Features & Amenities

Interior

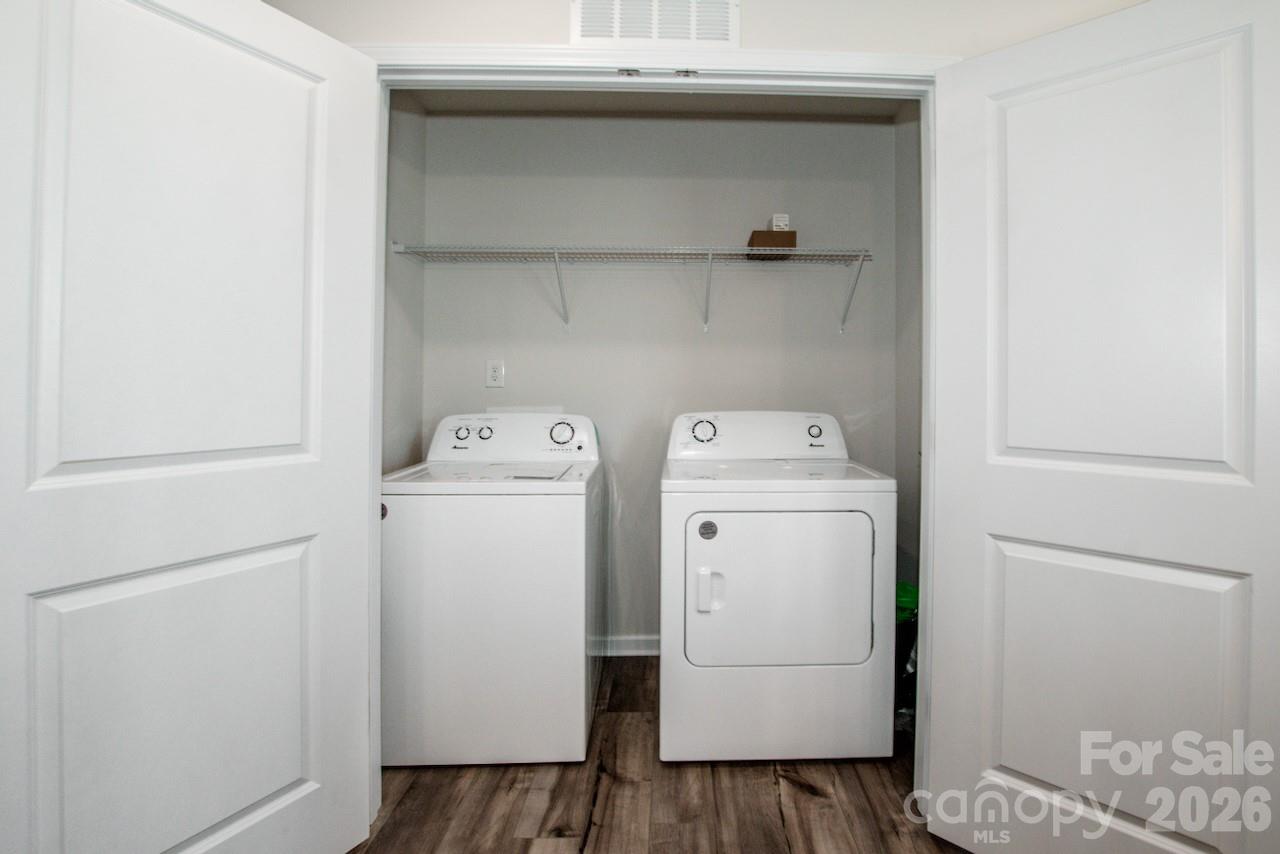
  • Other Interior Features

    Kitchen Island, Open Floorplan, Pantry, Walk-In Closet(s)

  • Total Bedrooms

    2

  • Bathrooms

    2

  • Above Grade Finished Area

    1097.0

  • Basement YN

    NO

  • Cooling YN

    YES

  • Cooling

    Central Air

  • Fireplace YN

    NO

  • Heating YN

    YES

  • Heating

    Heat Pump

  • Pet friendly

    N/A

Exterior

  • Garage

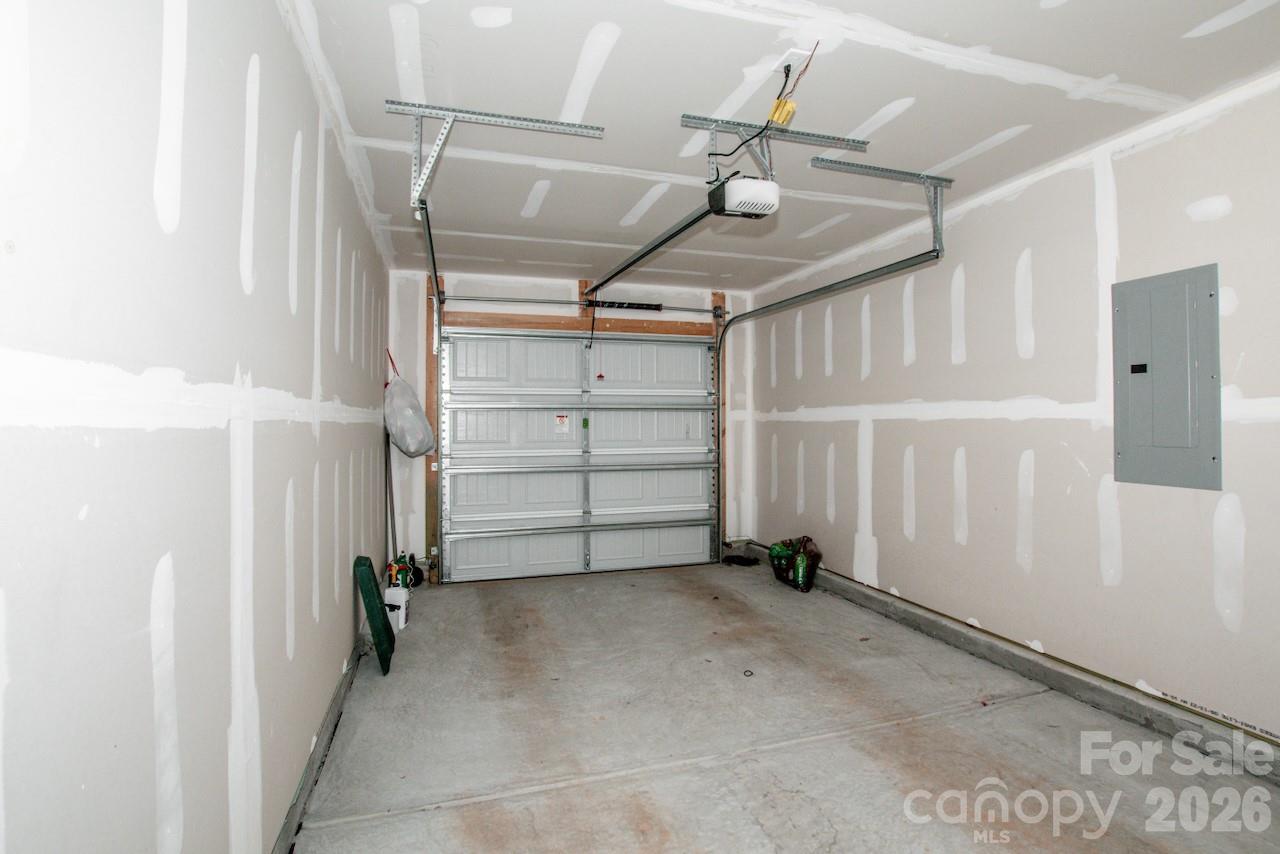
    Yes

  • Garage spaces

    1

  • Construction Materials

    Stone Veneer

  • Parking

    Driveway

  • Pool

    No

Area & Lot

  • Lot Features

    Cul-De-Sac

  • Property Type

    Residential

  • Property Sub Type

    Single Family Residence

Price

  • Sales Price

    $260,000

  • Sq. Footage

    1, 097

  • Price/SqFt

    $237

HOA

  • Association

    Yes

  • Association Fee

    $215

  • Association Fee Frequency

    Quarterly

  • Association Fee Includes

    N/A

School District

  • Elementary School

    Catawba

  • Middle School

    River Bend

  • High School

    Bunker Hill

Property Features

  • New Construction

    NO

  • Foundation Details

    Slab

  • Senior Community YN

    NO

  • Sewer

    Public Sewer

  • Water Source

    Public

Schedule a Showing

Showing scheduled successfully.

<
>
IN PERSON
VIA CHAT

What is 3 + 4 ?


Change time

Mortgage calculator

Estimate your monthly mortgage payment, including the principal and interest, property taxes, and HOA. Adjust the values to generate a more accurate rate.

Your payment

Principal and Interest:

$

Property taxes:

$

HOA fees:

$

Total loan payment:

$

Total interest amount:

$

Location

County

Catawba

Elementary School

Catawba

Middle School

River Bend

High School

Bunker Hill

Listing Courtesy of Heather Suttle , Keller Williams Unified

RealHub Information is provided exclusively for consumers' personal, non-commercial use, and it may not be used for any purpose other than to identify prospective properties consumers may be interested in purchasing. All information deemed reliable but not guaranteed and should be independently verified. All properties are subject to prior sale, change or withdrawal. RealHub website owner shall not be responsible for any typographical errors, misinformation, misprints and shall be held totally harmless.

Agent Mary Patrella

Agent

Mary Patrella

Call Mary today to schedule a private showing.


* Listings on this website come from the FMLS IDX Compilation and may be held by brokerage firms other than the owner of this website. The listing brokerage is identified in any listing details. Information is deemed reliable but is not guaranteed. If you believe any FMLS listing contains material that infringes your copyrighted work please click here to review our DMCA policy and learn how to submit a takedown request.© 2024 FMLS.
Back on the market due to no fault of the seller! 
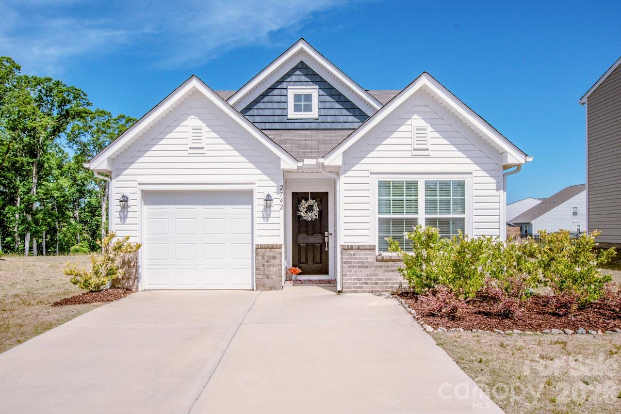
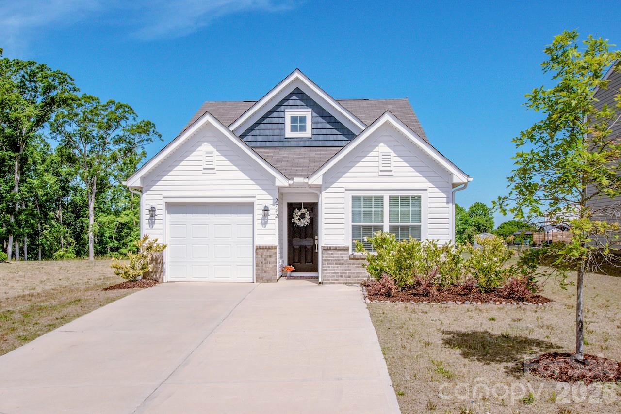
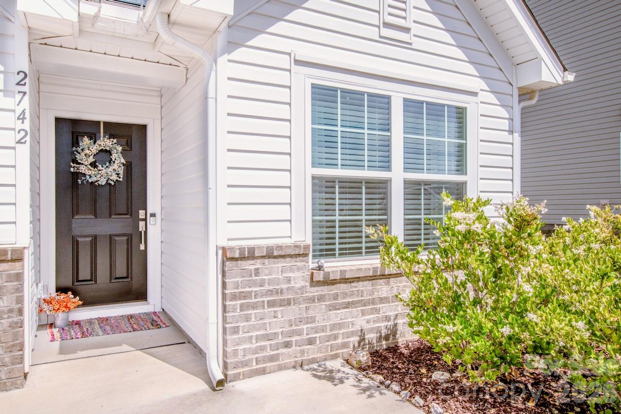
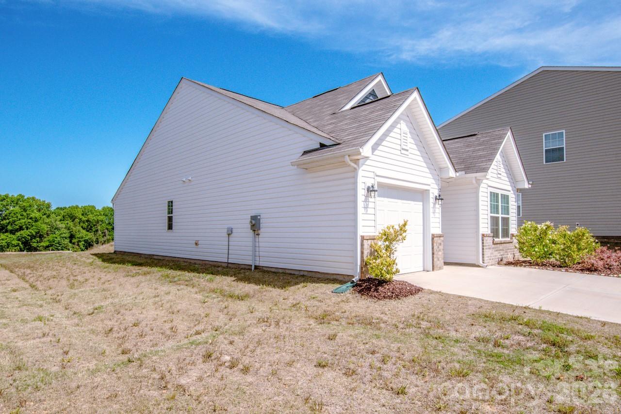
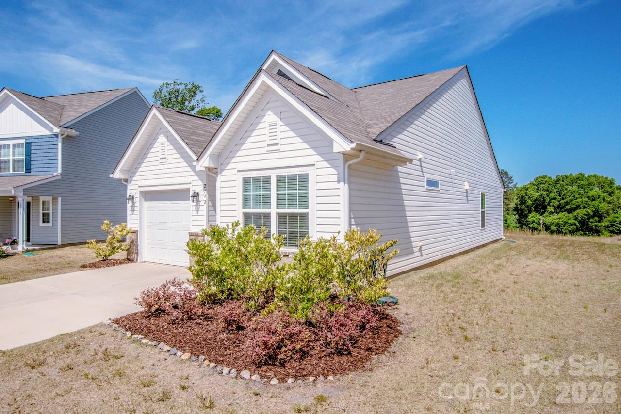
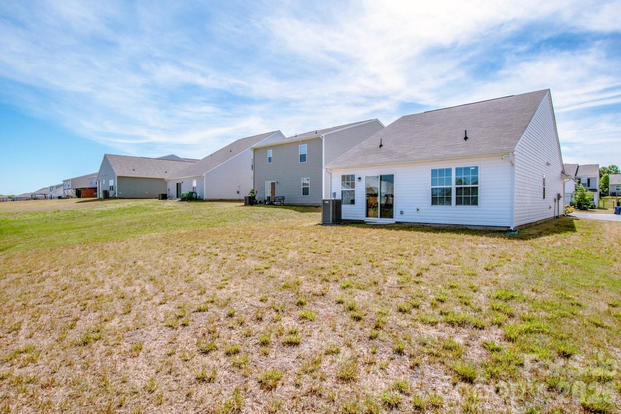
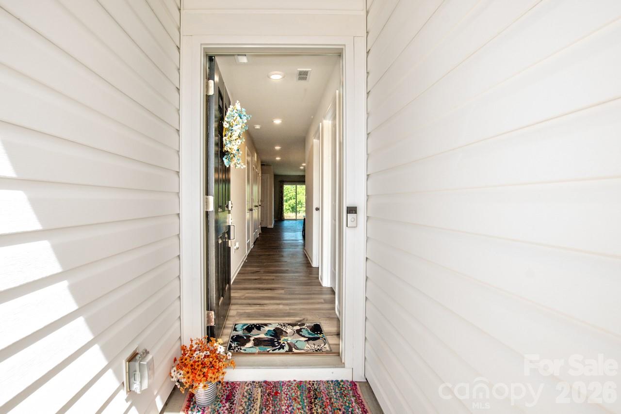
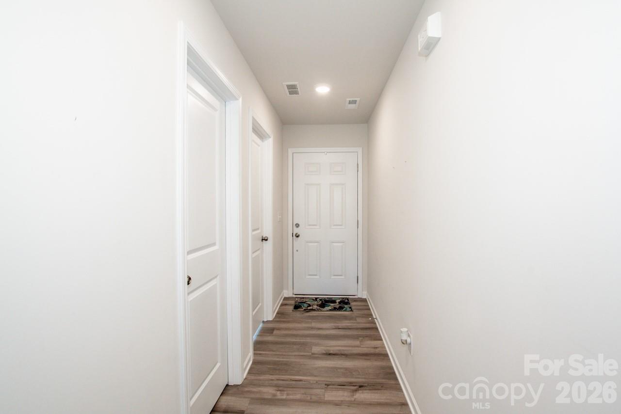
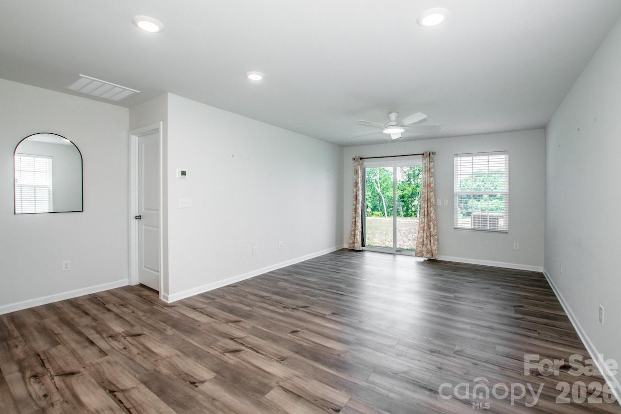
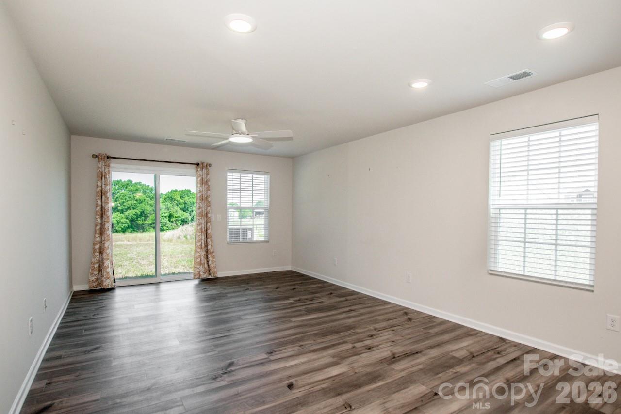
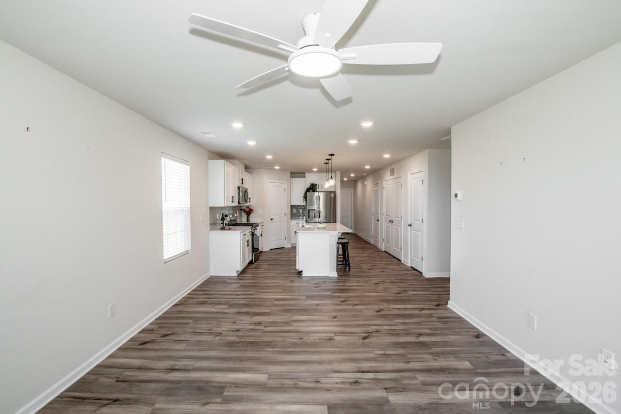
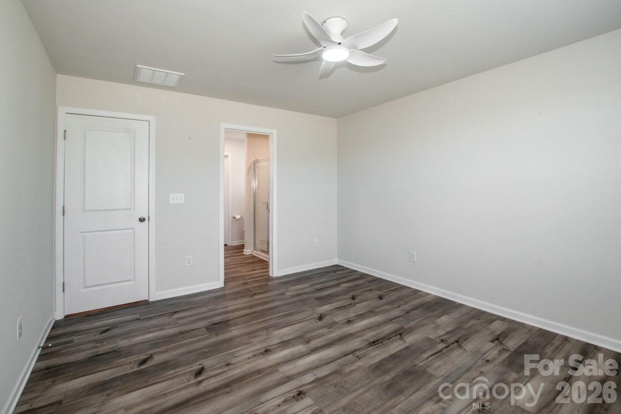
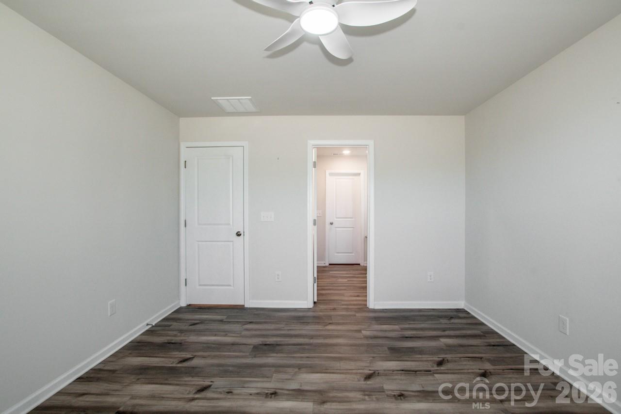
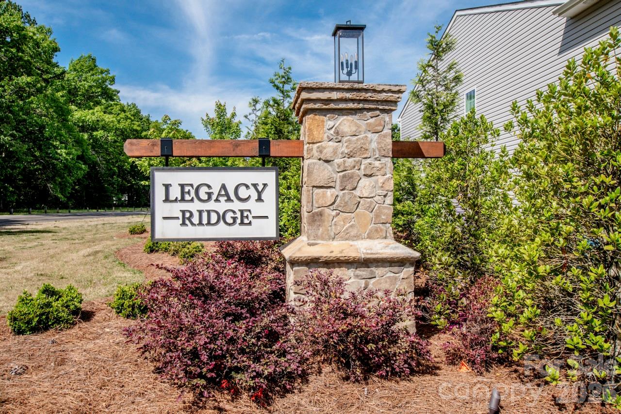
Welcome to 2742 Legacy Ridge Lane — a like new, single-story home tucked away on a quiet cul-de-sac in the desirable Legacy Ridge community of Catawba. Built in 2023, this modern 2-bedroom, 2-bath home offers 1,097 square feet of thoughtfully designed living space with an open-concept layout ideal for everyday living and entertaining.

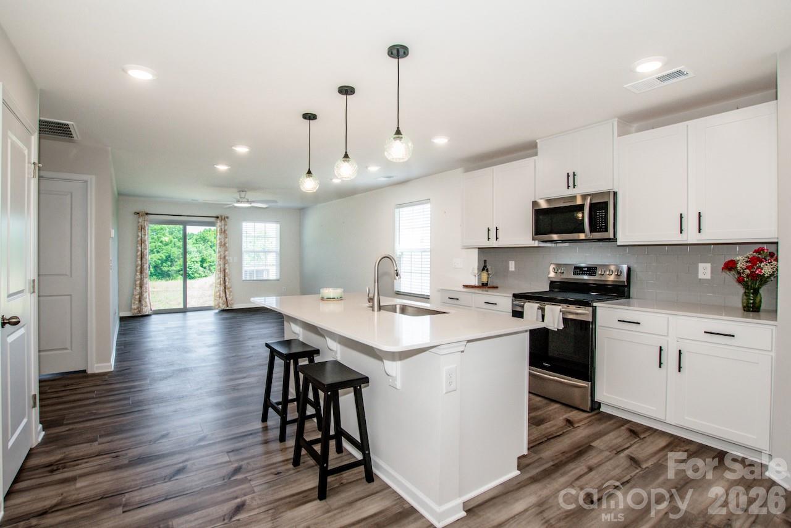
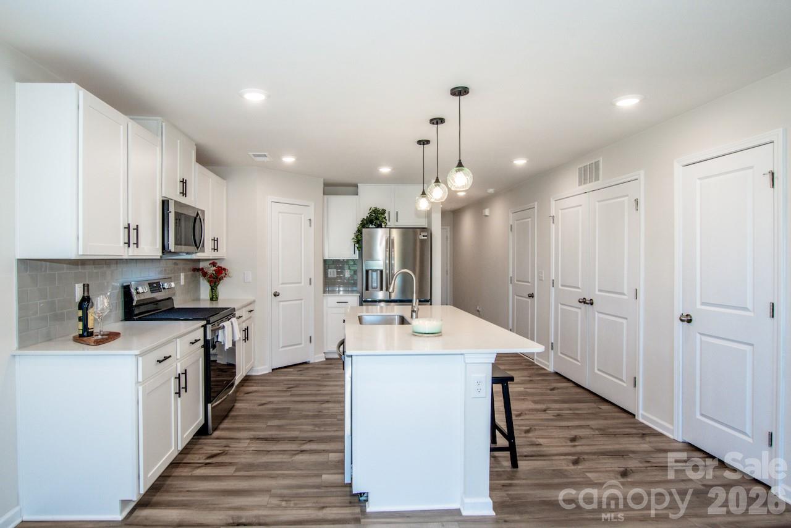
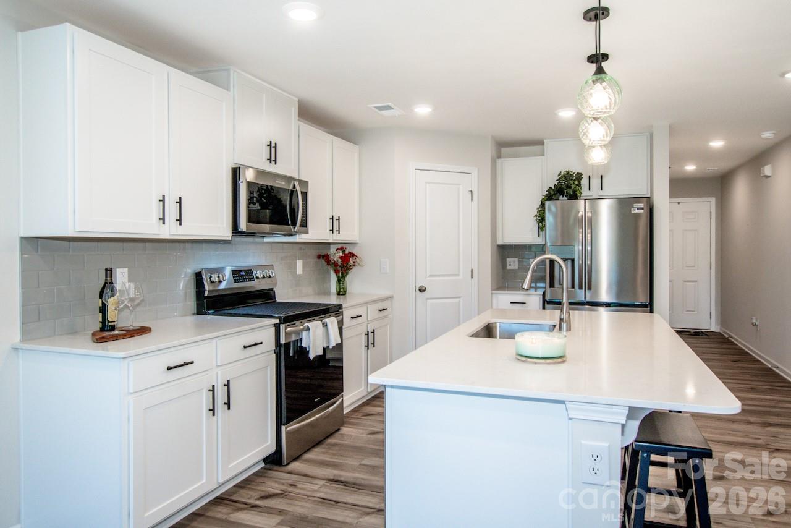
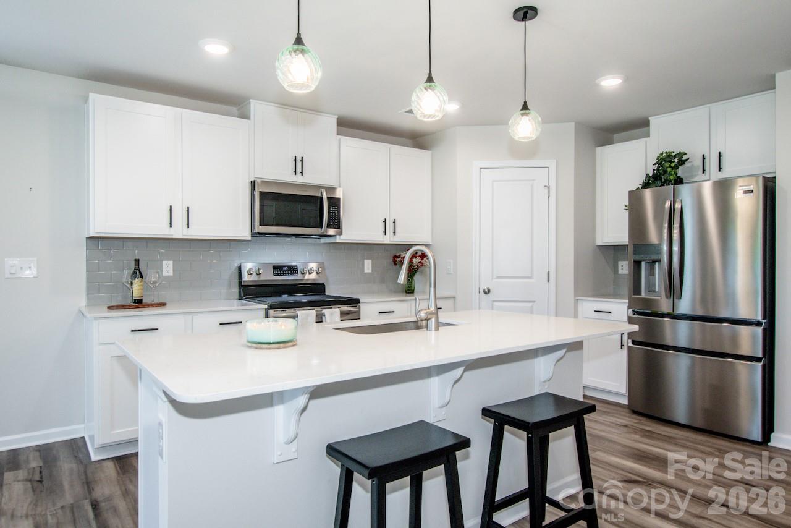
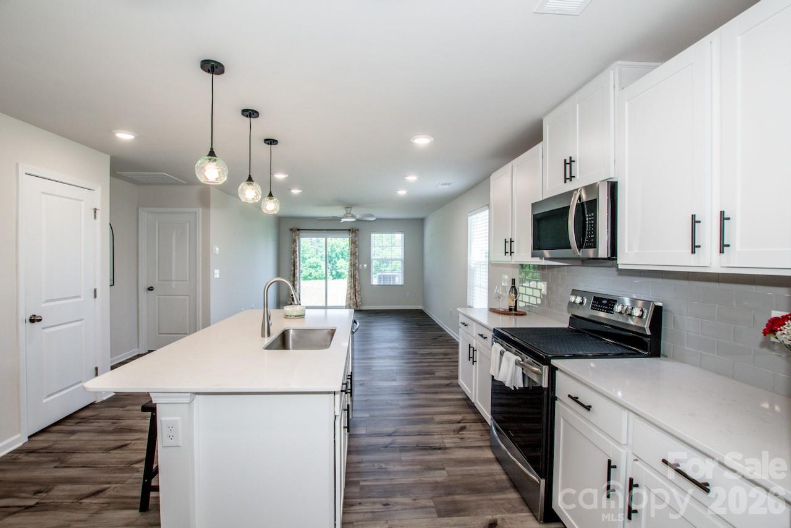
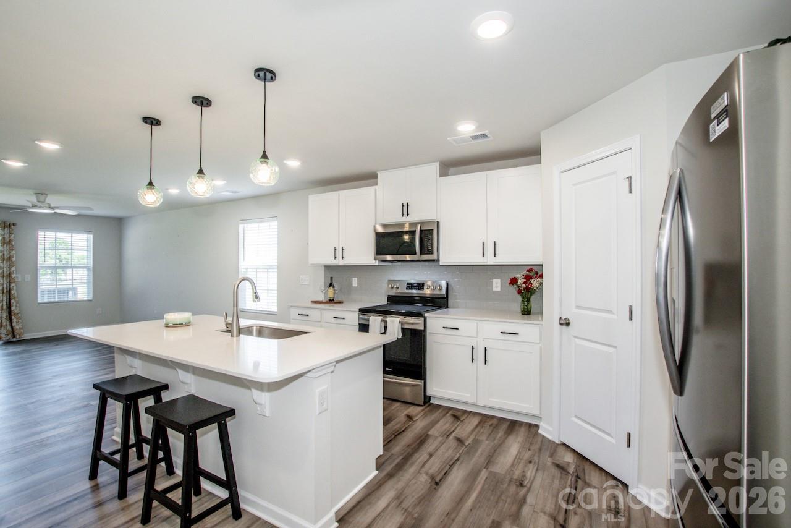
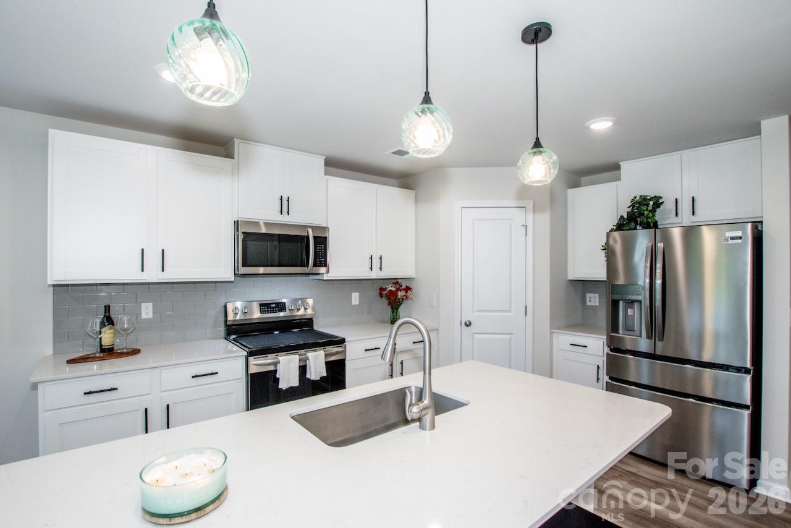
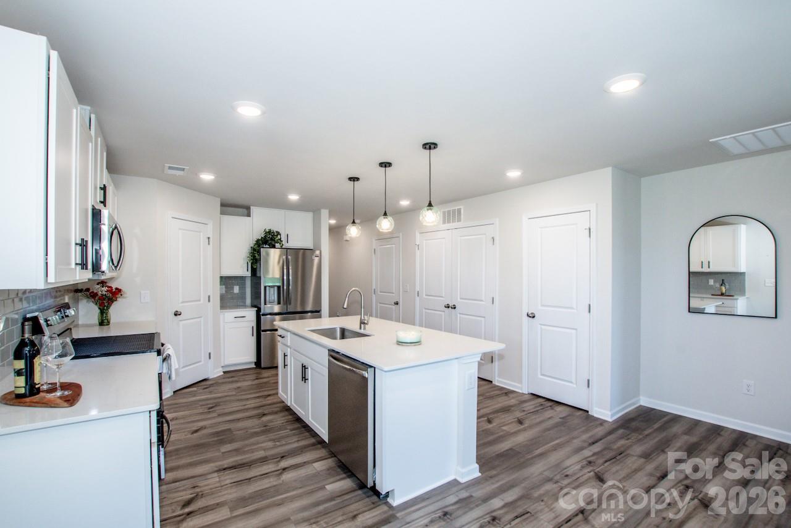
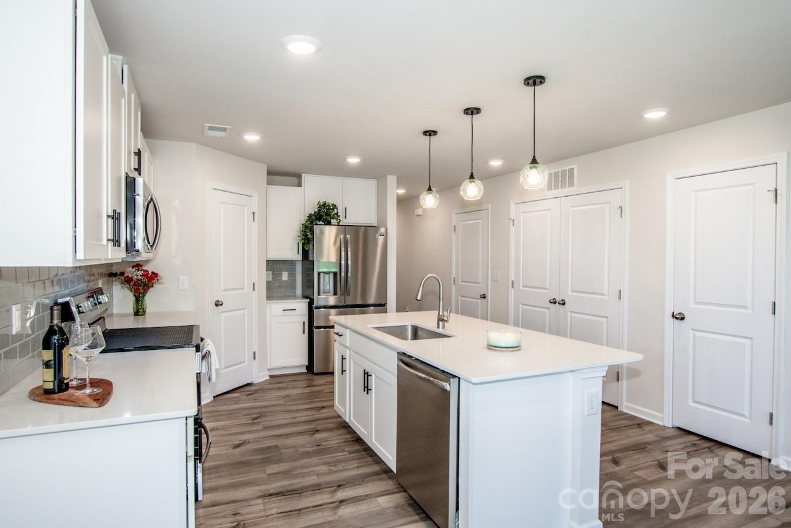
The bright and inviting kitchen features quartz countertops, white shaker-style cabinetry, stainless steel appliances, a spacious walk-in pantry, and a large island overlooking the main living area and breakfast nook. Engineered hardwood flooring flows throughout the home, adding warmth and durability.

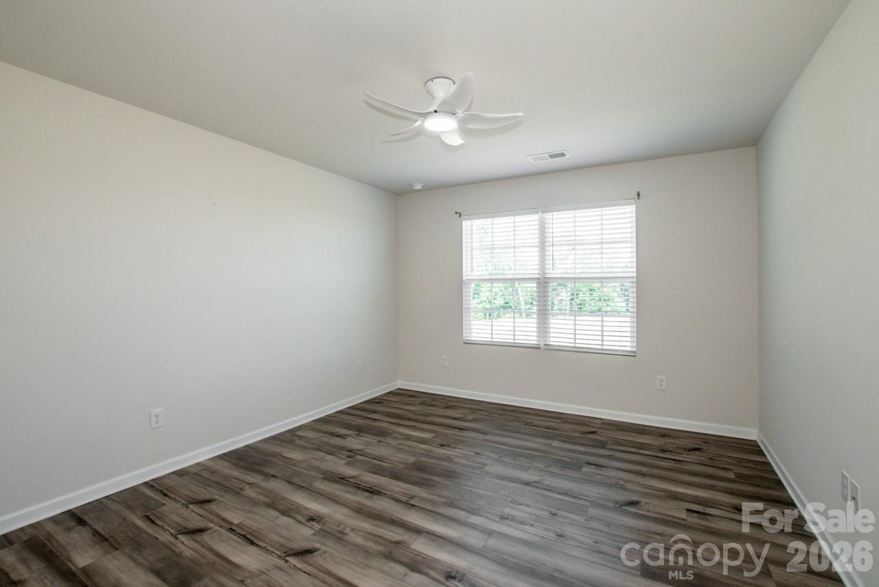
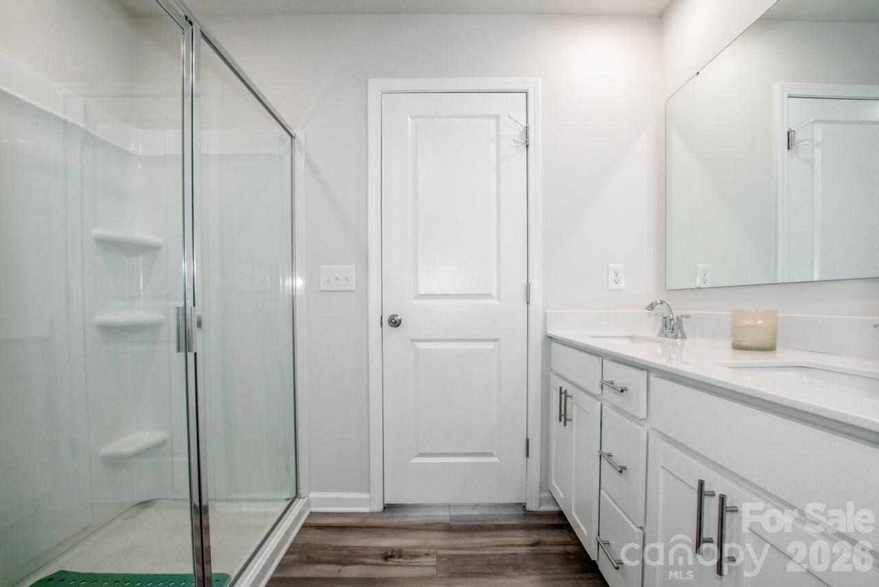
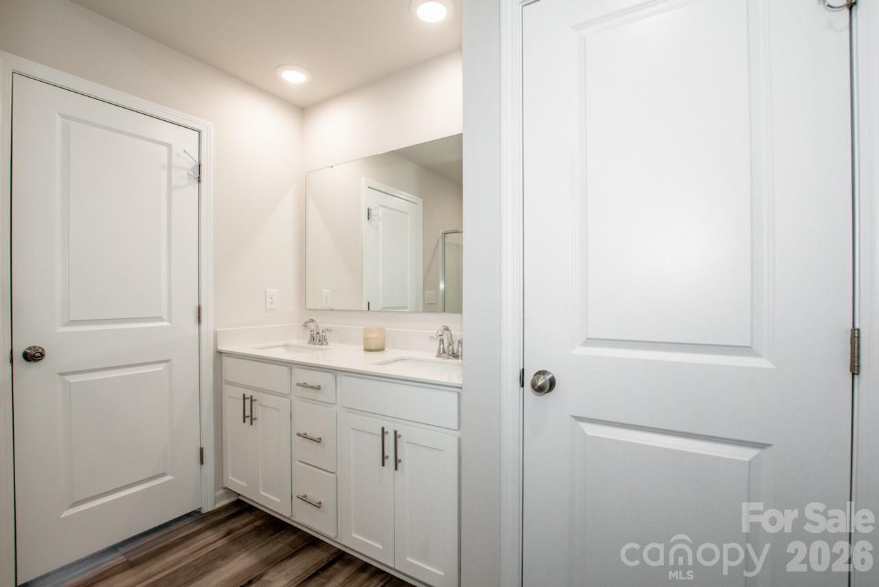
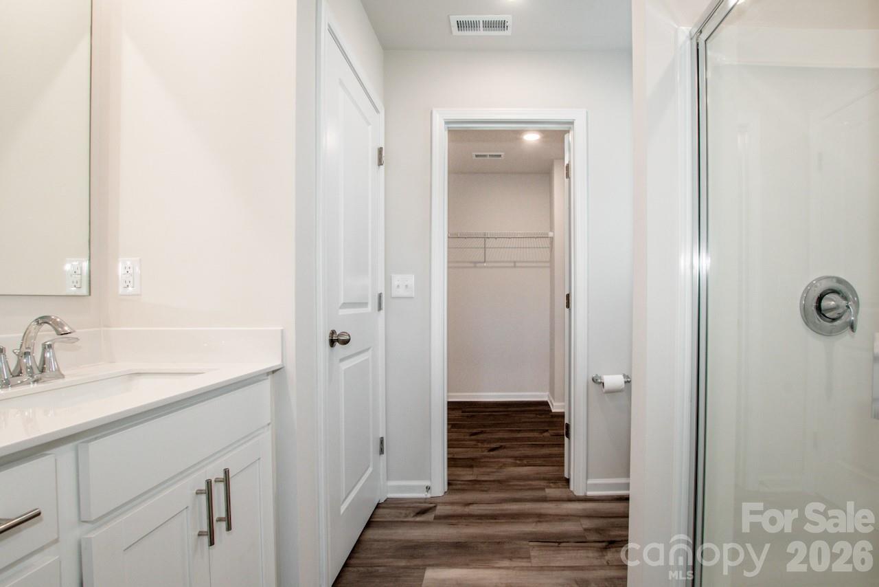
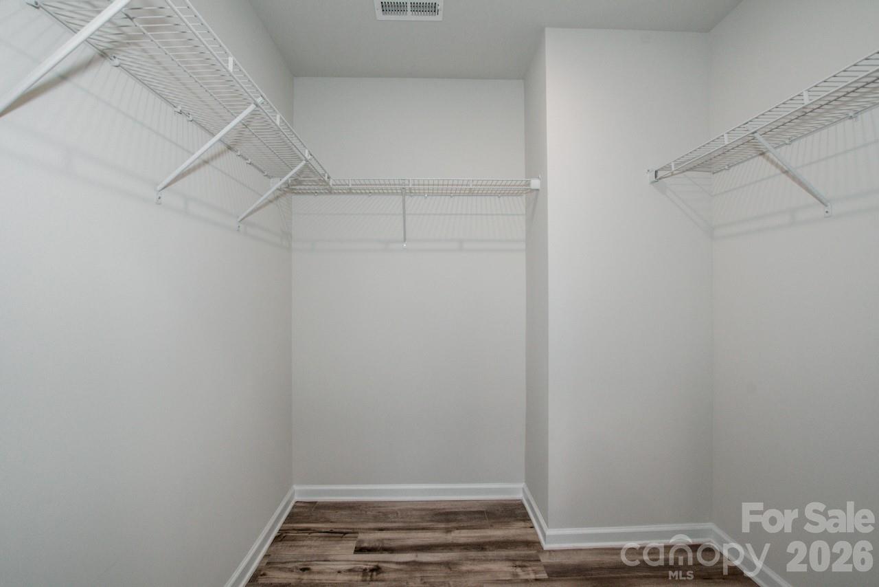
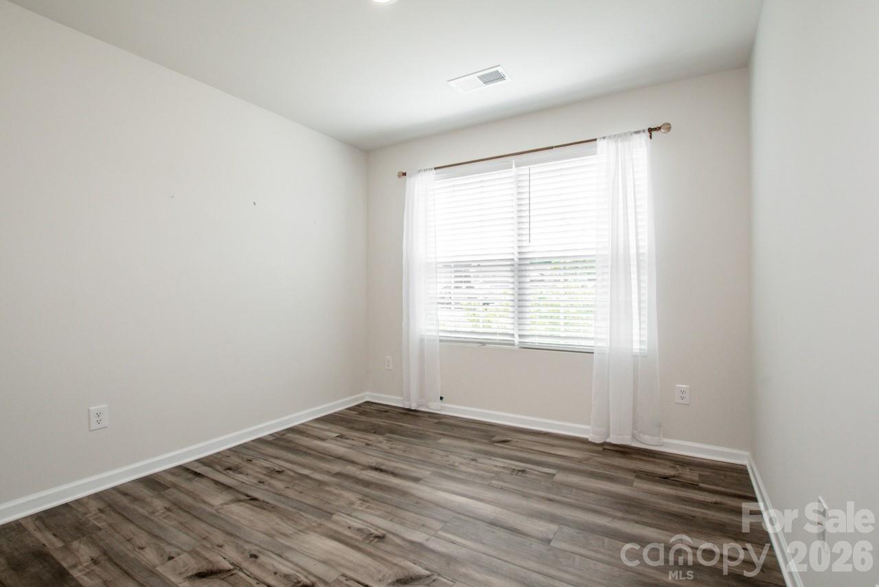
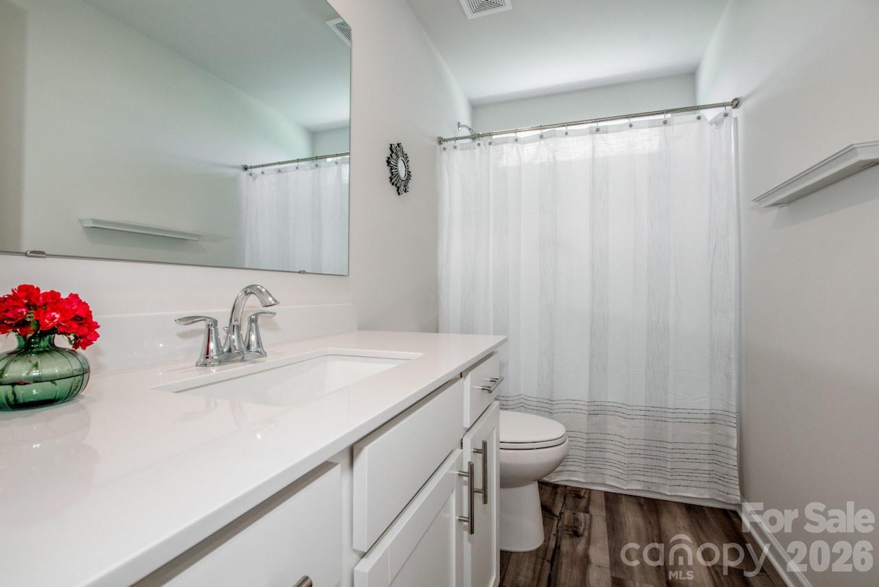
The private primary suite includes a walk-in closet, double vanity, linen storage, and a walk-in shower, while the secondary bedroom offers flexible space for guests, a home office, or additional family members. 

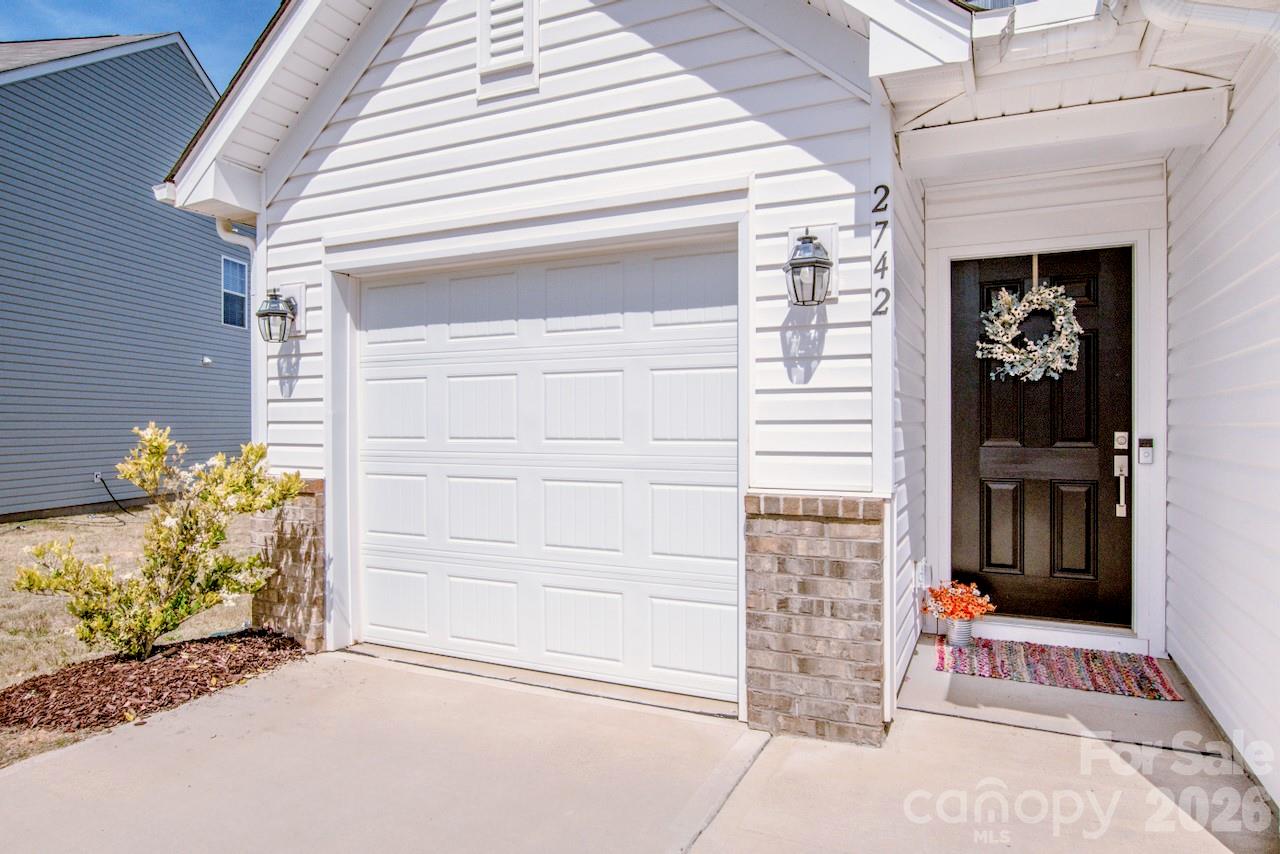
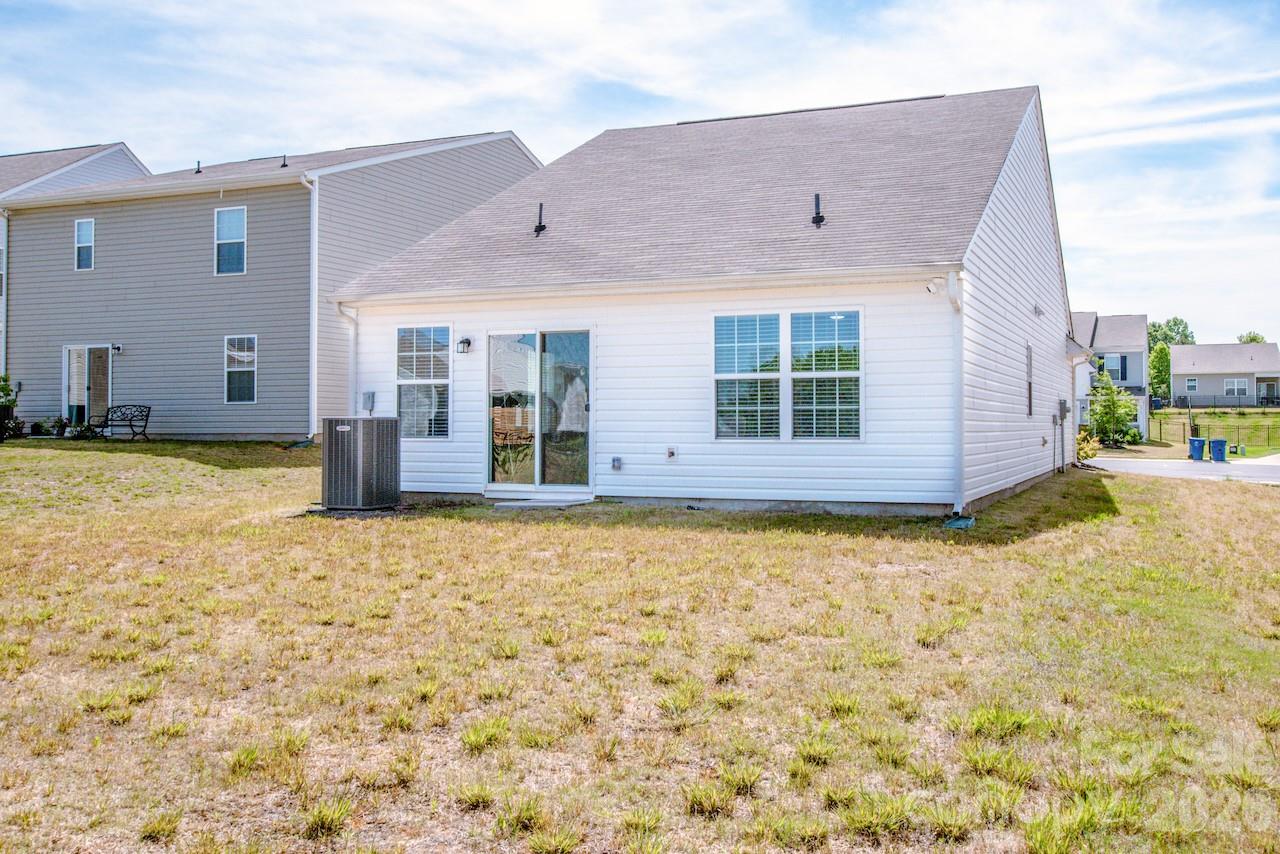
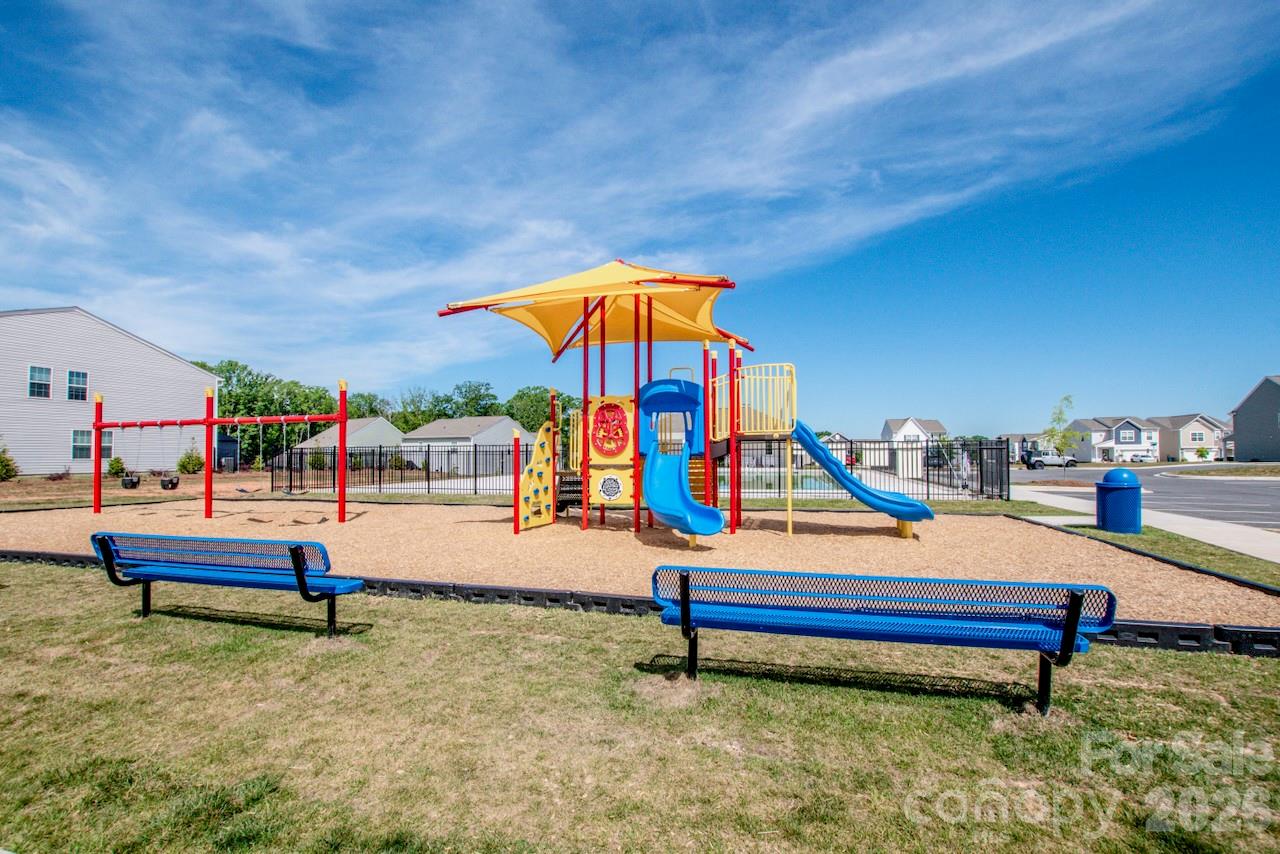
Outside, enjoy a private yard, attached one-car garage, and extended driveway parking. Enjoy peace and privacy in the back yard with no rear neighbors. Residents of Legacy Ridge enjoy access to community amenities including a pool, playground, sidewalks, and cabana area, all just minutes from downtown Catawba, Lake Norman access, Hickory, and an easy commute toward Charlotte via Hwy 16.

2742 Legacy Ridge Lane

Message successfully sent.

What would you like to know?

What is 3 + 4 ?

I agree to receive email communication and understand I can unsubscribe at any time.

I agree to be contacted by Prestino Advantage via call, email, and text for real estate services. To opt out, you can reply 'stop' at any time or reply 'help' for assistance. You can also click the unsubscribe link in the emails. Message and data rates may apply. Message frequency may vary. Privacy Policy

Related Properties

Ready to move in July 2026!! Welcome to Catawba Trace where the Coleman awaits! Discover this charming two-story home featuring 2,053 square feet of comfortable living space. The open-concept main level offers a seamless flow between the kitchen and family room, creating an inviting setting ideal for entertaining and everyday living. Upstairs, the spacious owner’s suite includes a private bath and a large walk-in closet, providing a relaxing retreat at the end of the day. Three additional bedrooms and a full bath offer plenty of space for family or guests. With its thoughtful layout, modern features, and warm atmosphere, this home combines functionality and style the perfect place to create lasting memories.
#4363137

Catawba

5674 Hagler Loop

4 Beds

2 Baths

2,053 Sq.Ft.

$310,990

MLS#: 4363137
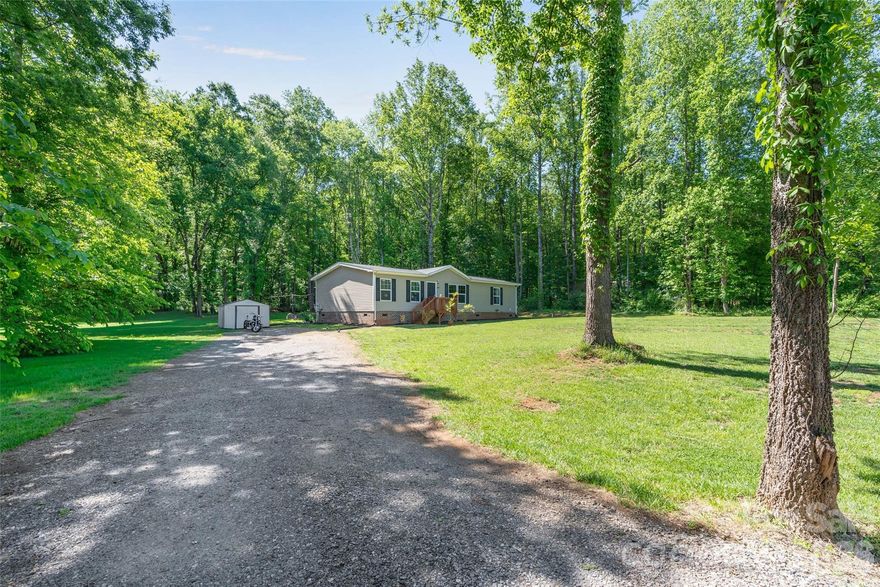
Welcome home to this wonderfully well-kept 2021 home that still feels like new just minutes from downtown Catawba. Tucked away in a private setting on a large lot, you are sure to get that "away from it all feeling". The interior boasts modern white and grey finishes; large rooms and each bedroom is equipped with a walk-in closet. The open floor plan allows for easy entertaining with the living room blending seamlessly into the kitchen and dining area. The house lives and feels cozy. Right off from the kitchen exiting outback, is a laundry room for dropping muddy shoes, or umbrellas on a rainy day. You will fall in love with the back screened in porch, showing off all of its capabilities to be a versatile space no matter if you're thinking of movie night, game night, or grilling space. It has been carefully crafted to encompass the serene views of the backyard but still offer cover from the sun, and the mosquitoes. It is sure to be one of the most used spaces of the house. Close to I-40 for easy commuting to Statesville or Hickory. Book your tour today.
#4375298

Catawba

5007 Carlos Road

3 Beds

2 Baths

1,405 Sq.Ft.

$299,000

MLS#: 4375298
Price reduced
This beautifully designed home features open-concept living, contemporary finishes, and thoughtful spaces for everyday comfort and entertaining. Conveniently situated near Lakes, parks, shopping, dining, and major commuter routes, this location provides easy access to Charlotte, Mooresville, and Hickory while maintaining a quiet neighborhood feel. Ideal for buyers seeking newer construction in a growing area with strong medical and tech employment nearby. Move-in ready and perfectly positioned to enjoy both foothills charm and city convenience. **See Agent only remarks**
#4356456

Catawba

2949 Legacy Ridge Lane

4 Beds

2 Baths

1,956 Sq.Ft.

$305,000

MLS#: 4356456
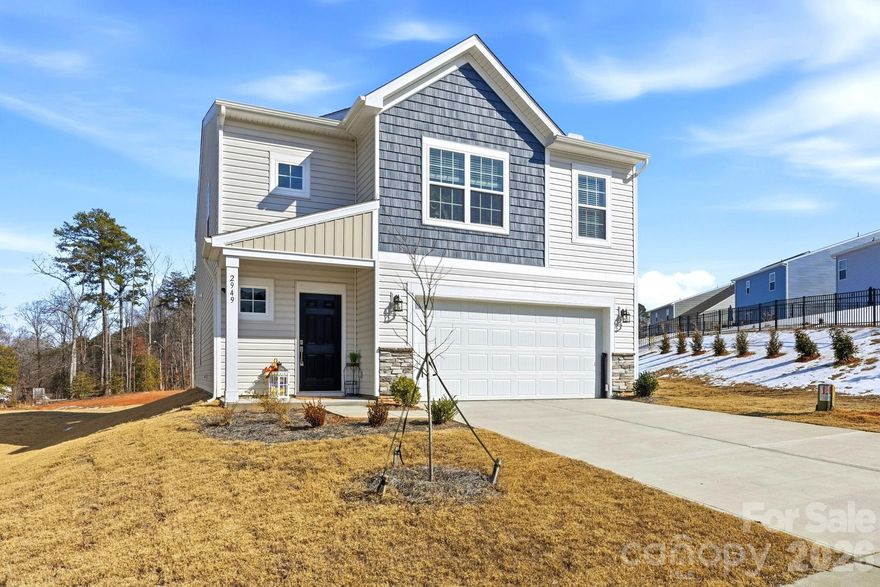
Come check out this well-maintained home nestled in the peaceful countryside of Catawba! This charming 3-bedroom, 2-bath property offers the perfect blend of comfort, privacy, and rural living. Situated on a spacious 1.15-acre lot, the home features a welcoming layout with plenty of room to relax, entertain, and enjoy the outdoors. Recent updates include brand-new carpet, a new privacy fence behind the shed, freshly added gravel to the driveway, and a freshly stained and painted deck. Whether you’re looking for a quiet retreat, space for hobbies, or the opportunity to create your dream homestead, this property offers endless potential. Enjoy the serenity of country living while still being conveniently located near shopping, dining, and major roadways for an easy commute. Don’t miss your chance to make this beautiful property your next home!
#4379134

Catawba

728 Preston Brooks Drive

3 Beds

2 Baths

1,512 Sq.Ft.

$243,000

MLS#: 4379134
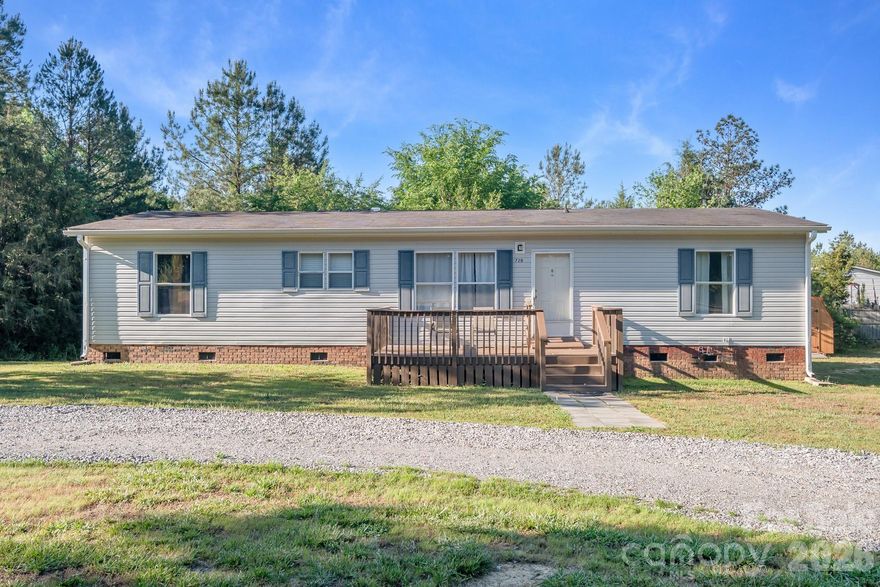
Move-in August 2026 - The Braselton II, at Catawba Trace community. This 1,933 sq. ft. home offers 4 bedrooms, 2.5 bathrooms, and a 2-car garage. The open-concept main floor seamlessly connects the kitchen, breakfast area, and family room, ideal for everyday living and entertaining. The kitchen features stainless steel appliances, including a stove, microwave, and dishwasher. Upstairs, the owner’s suite offers a private retreat with a large walk-in closet and en-suite bathroom. Three additional bedrooms also feature ample closet space and share a full bathroom.  Additional highlights include a convenient half bath on the main level, large walk-in closets, and beautiful country views that enhance the home’s peaceful setting. Thoughtfully designed with quality finishes and a smart layout, the Braselton II is perfect for buyers seeking comfort, style, and functionality in a scenic neighborhood.  Located just minutes from downtown Catawba which offers a small general store, a live music venue, pub restaurants, an ice cream parlor, and antiques and boutique shopping.
#4374601

Catawba

2324 Painted Trail

4 Beds

2 Baths

1,933 Sq.Ft.

$311,820

MLS#: 4374601
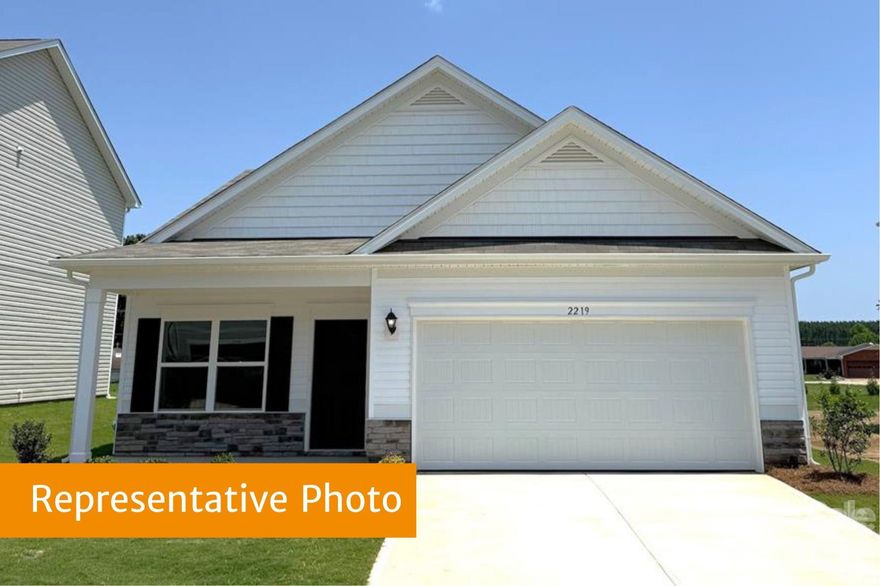
New on site today
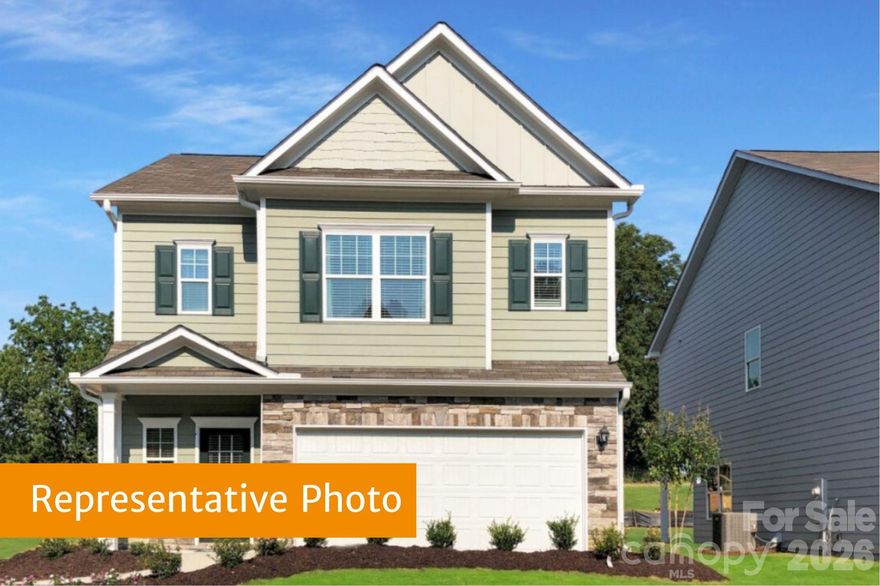
This is a to-be-built by Smith Douglas Homes in Catawba, NC, offering the opportunity to personalize your home from the ground up. This thoughtfully designed single-story home features 3 bedrooms, 2 full baths, an open-concept layout, a spacious kitchen with center island and breakfast nook, a charming rocking chair front porch, and a 2-car garage. Located just 10 minutes from Lake Norman’s nearest marina and convenient to Brookshire Freeway and the Historic Downtown Catawba District, Catawba Trace offers peaceful living with easy access to recreation, dining, and everyday conveniences. Design your finishes, choose your upgrades, and make it your own. Schedule your visit today to learn more and start building your dream home!
#4387213

Catawba

2312 Painted Trail

3 Beds

2 Baths

1,501 Sq.Ft.

$278,525

MLS#: 4387213
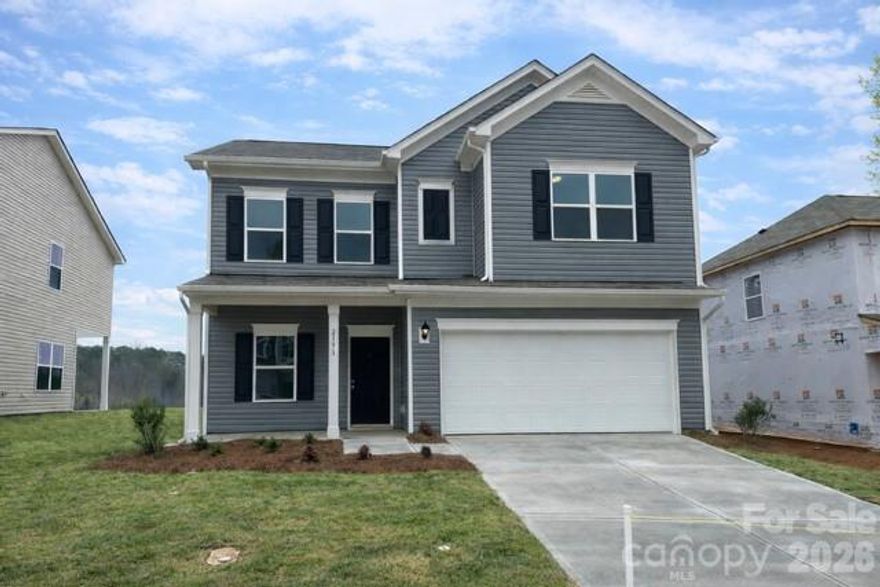
Ready to move in July 2026!! Welcome to Catawba Trace where the Coleman awaits! Discover this charming two-story home featuring 2,053 square feet of comfortable living space. The open-concept main level offers a seamless flow between the kitchen and family room, creating an inviting setting ideal for entertaining and everyday living. Upstairs, the spacious owner’s suite includes a private bath and a large walk-in closet, providing a relaxing retreat at the end of the day. Three additional bedrooms and a full bath offer plenty of space for family or guests. With its thoughtful layout, modern features, and warm atmosphere, this home combines functionality and style the perfect place to create lasting memories.
#4374584

Catawba

5678 Hagler Loop

4 Beds

2 Baths

2,053 Sq.Ft.

$308,225

MLS#: 4374584
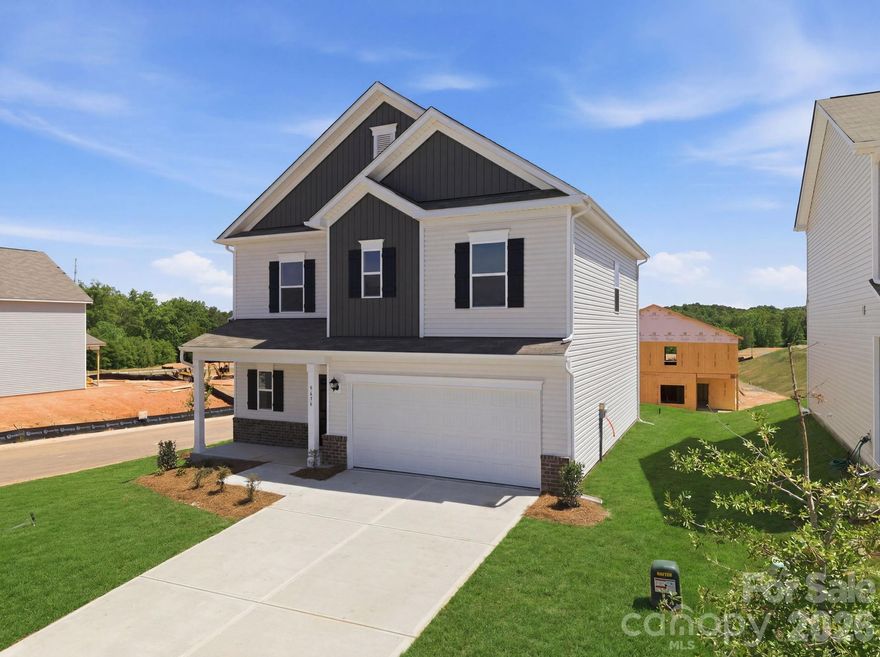
Price reduced
Move in by June 2026 -  The Benson II at Catawba Trace, nestled in the quaint town of Catawba, North Carolina on a nice corner lot.  This thoughtfully crafted new build offers 4 bedrooms and 2.5 baths within an open-concept layout that’s made for modern living. A welcoming foyer ushers you into a bright, spacious family room, breakfast nook, and well-appointed kitchen. The owners bathroom has a large walk in shower with a equally large walk in closet.

Located just minutes from downtown Catawba which offers a small general store, a live music venue, pub restaurants, an ice cream parlor, and antiques and boutique shopping.  This tiny town loves its residents, and hosts year-round events like parades and car cruise ins, as well as seasonal events like "Treats in the Streets" and "Small Town Tree Lighting" ceremony.  Come see the character and charm of this old home today!
#4371666

Catawba

5694 Hagler Loop

4 Beds

2 Baths

1,813 Sq.Ft.

$294,945

MLS#: 4371666

 - property

Send a message

Message successfully sent.

Your message

What is 3 + 4 ?

Reason for contacting?

I agree to receive email communication and understand I can unsubscribe at any time.

I agree to be contacted by Prestino Advantage via call, email, and text for real estate services. To opt out, you can reply 'stop' at any time or reply 'help' for assistance. You can also click the unsubscribe link in the emails. Message and data rates may apply. Message frequency may vary. Privacy Policy

Sign Out

Virtual Assistant

Would you like to take the next step with this property? We can help you schedule a showing or virtual tour, or send you more details.

Yes, I would like more information.

Thank You for Your Reply, One of Our Agents will contact you as soon as possible

No, maybe later.

Thank you, you can always contact me via email, phone number or through the contact form.

Realhub AI

Lucy - Your AI-Powered Realtor

Update Your Temporary Password

Personalize your search

Enter your email and we'll notify you immediately when new listings match what you're looking for.

or enter email address

Already have an account ? Login here

Continue your home search

I agree to receive communications and understand I can unsubscribe at any time.

I agree to be contacted by Prestino Advantage via call, email, and text for real estate services. To opt out, you can reply 'stop' at any time or reply 'help' for assistance. You can also click the unsubscribe link in the emails. Message and data rates may apply. Message frequency may vary. Privacy Policy

Already have an account ? Login here

We use cookies

We use cookies primarily for analytics to enhance your experience. By accepting, you agree to our use of these cookies. You can manage your preferences or learn more about our cookies policy.