Features & Amenities

Interior

  • Other Interior Features

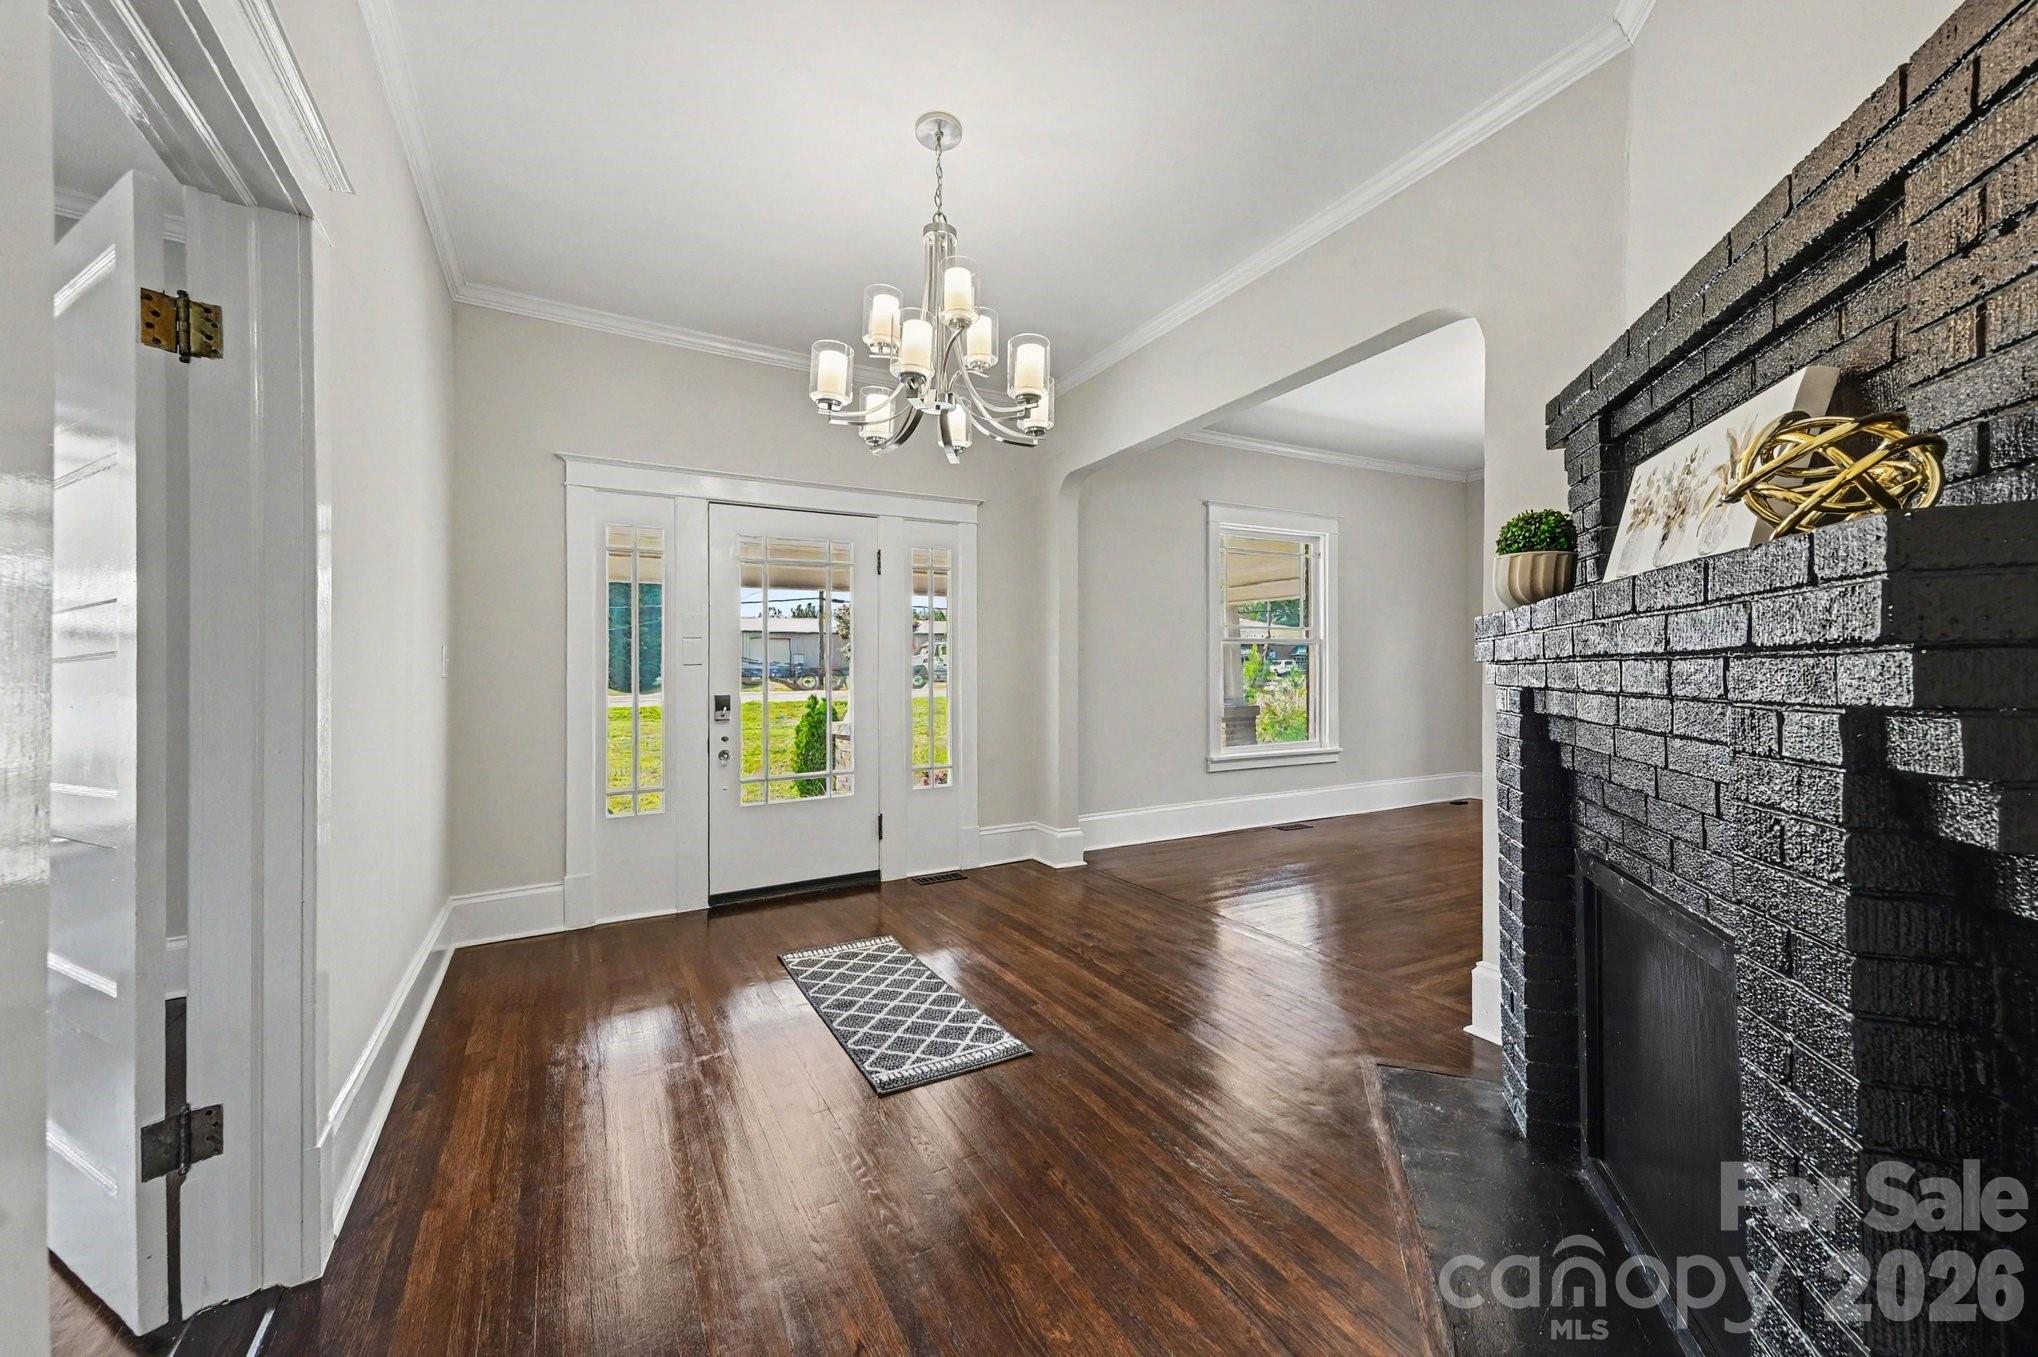
    Entrance Foyer, Open Floorplan, Pantry, Walk-In Closet(s)

  • Total Bedrooms

    3

  • Bathrooms

    2

  • 1/2 Bathrooms

    1

  • Above Grade Finished Area

    2309.0

  • Basement YN

    NO

  • Cooling YN

    YES

  • Cooling

    Central Air

  • Fireplace YN

    NO

  • Heating YN

    YES

  • Heating

    Heat Pump

  • Pet friendly

    N/A

Exterior

  • Garage

    Yes

  • Garage spaces

    2

  • Construction Materials

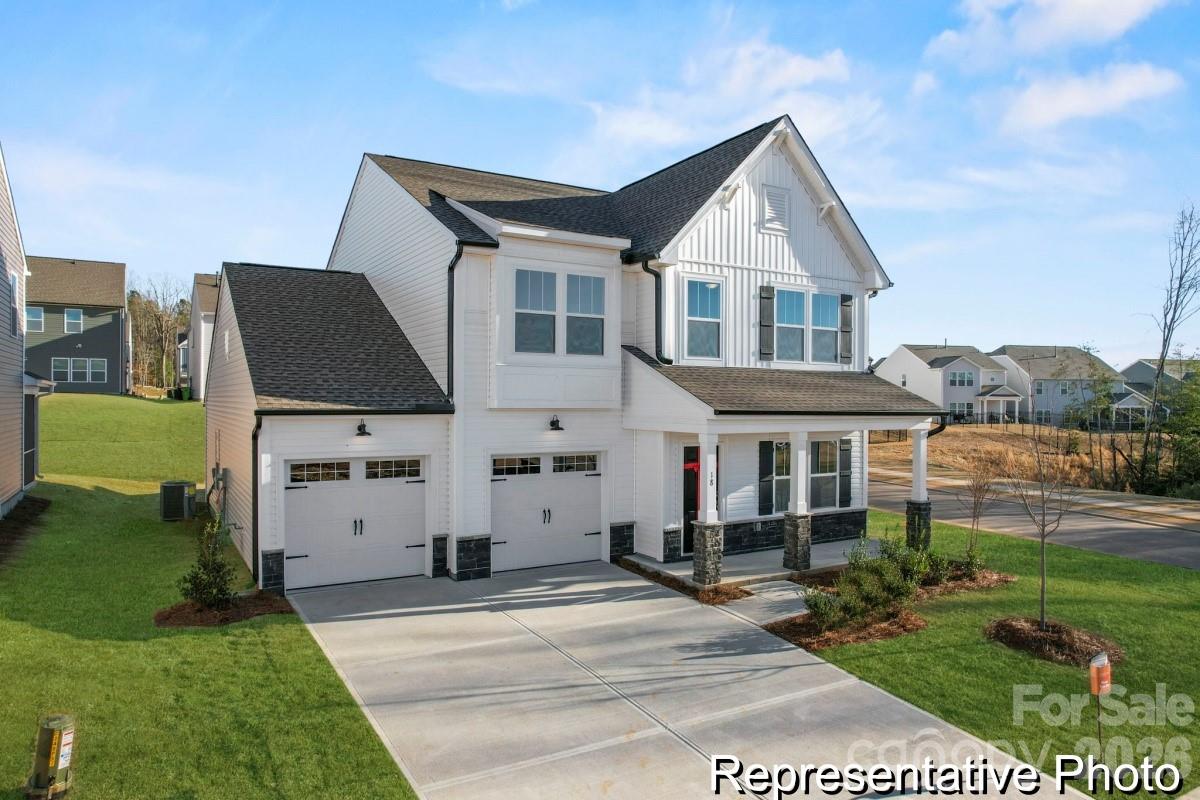
    Fiber Cement

  • Patio and Porch Features

    Front Porch

  • Pool

    No

Area & Lot

  • Property Type

    Residential

  • Property Sub Type

    Single Family Residence

  • Architectural Style

    Other

Price

  • Sales Price

    $364,900

  • Sq. Footage

    2, 309

  • Price/SqFt

    $158

HOA

  • Association

    Yes

  • Association Fee

    $500

  • Association Fee Frequency

    Annually

  • Association Fee Includes

    N/A

School District

  • Elementary School

    China Grove

  • Middle School

    China Grove

  • High School

    Jesse Carson

Property Features

  • New Construction

    YES

  • Association Amenities

    Trail(s)

  • Foundation Details

    Slab

  • Senior Community YN

    NO

  • Sewer

    Public Sewer

  • Water Source

    Public

Schedule a Showing

Showing scheduled successfully.

<
>
IN PERSON
VIA CHAT

What is 3 + 4 ?


Change time

Mortgage calculator

Estimate your monthly mortgage payment, including the principal and interest, property taxes, and HOA. Adjust the values to generate a more accurate rate.

Your payment

Principal and Interest:

$

Property taxes:

$

HOA fees:

$

Total loan payment:

$

Total interest amount:

$

Location

County

Rowan

Elementary School

China Grove

Middle School

China Grove

High School

Jesse Carson

Listing Courtesy of Kaylee Wilson , TLS Realty LLC

RealHub Information is provided exclusively for consumers' personal, non-commercial use, and it may not be used for any purpose other than to identify prospective properties consumers may be interested in purchasing. All information deemed reliable but not guaranteed and should be independently verified. All properties are subject to prior sale, change or withdrawal. RealHub website owner shall not be responsible for any typographical errors, misinformation, misprints and shall be held totally harmless.

Agent Mary Patrella

Agent

Mary Patrella

Call Mary today to schedule a private showing.


* Listings on this website come from the FMLS IDX Compilation and may be held by brokerage firms other than the owner of this website. The listing brokerage is identified in any listing details. Information is deemed reliable but is not guaranteed. If you believe any FMLS listing contains material that infringes your copyrighted work please click here to review our DMCA policy and learn how to submit a takedown request.© 2024 FMLS.
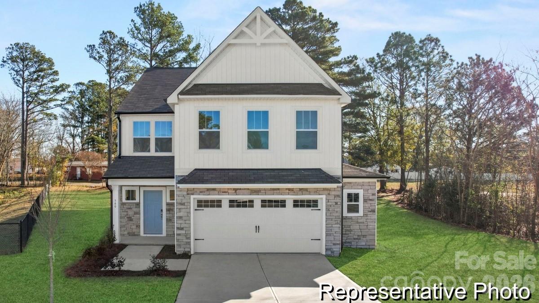
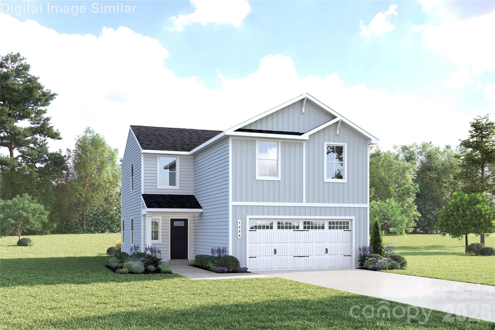
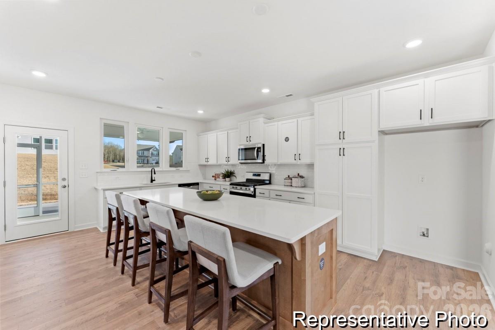
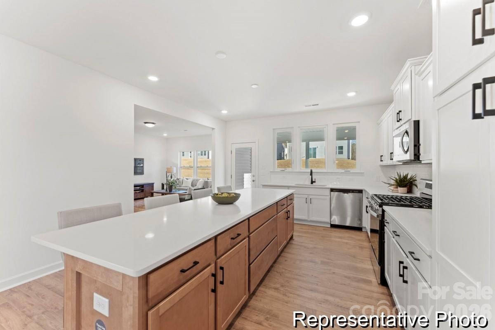
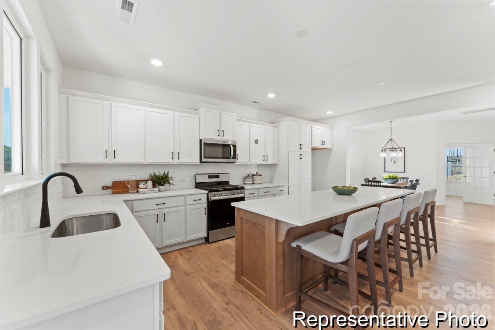
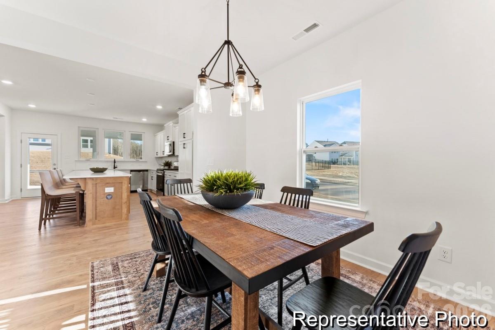
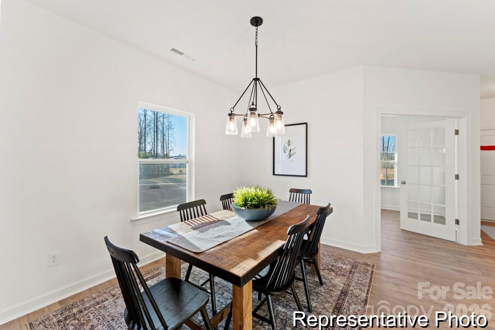
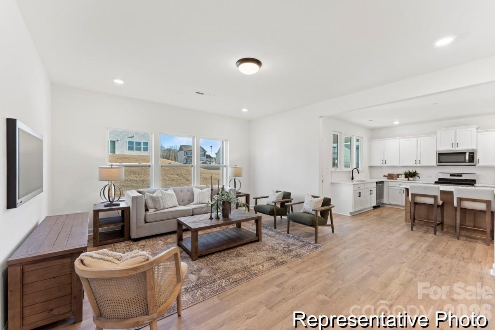
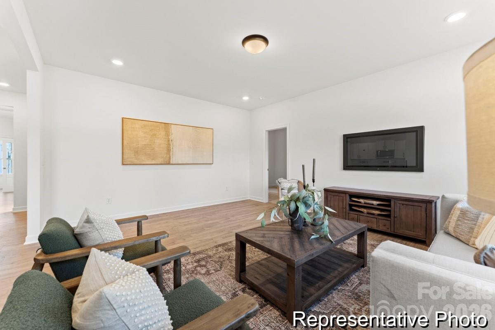
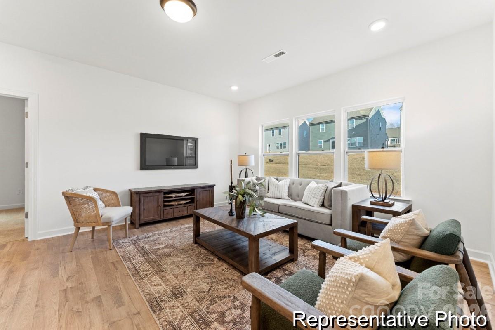
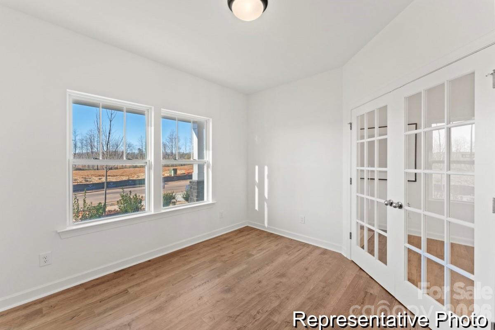
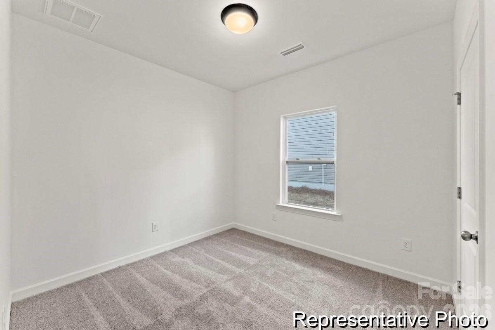
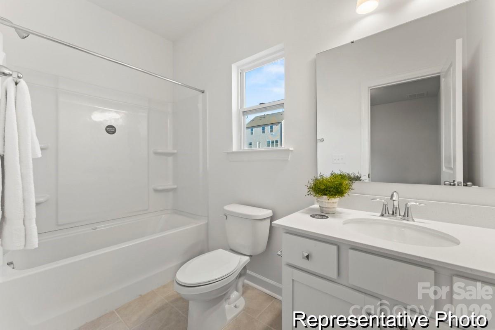
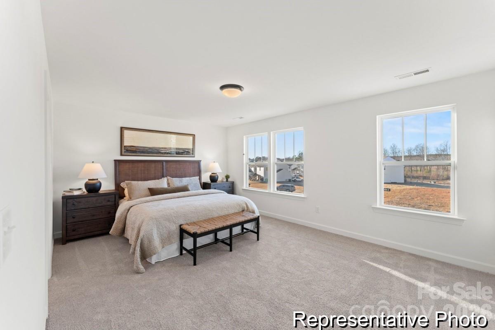
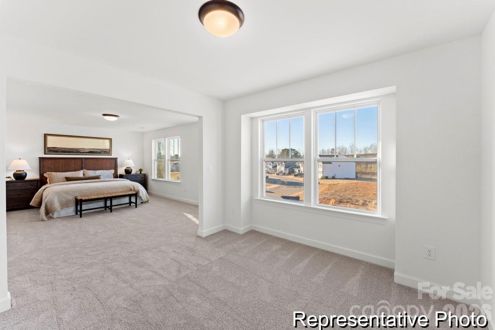
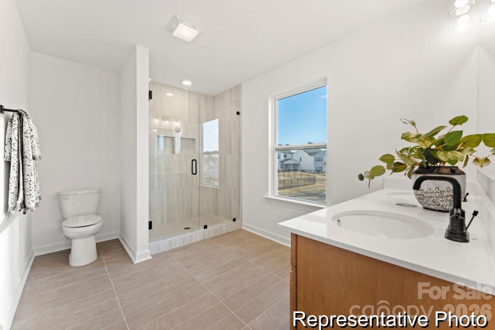
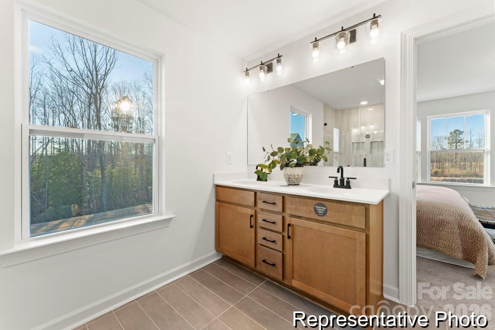
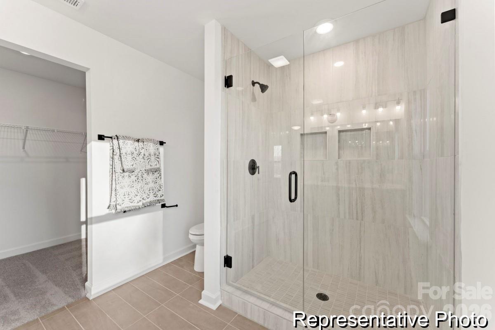
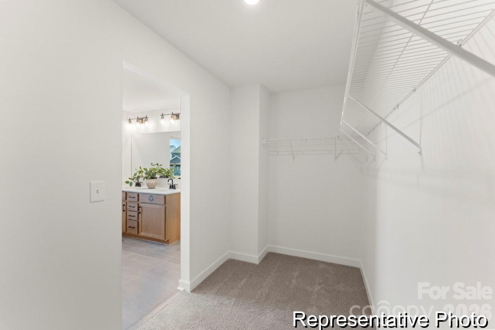
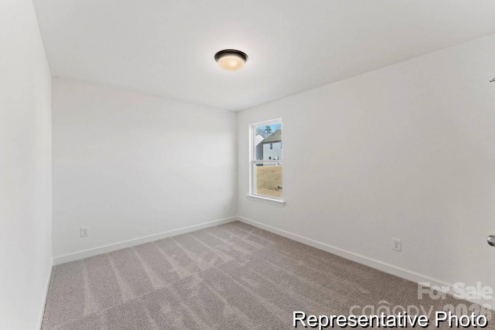
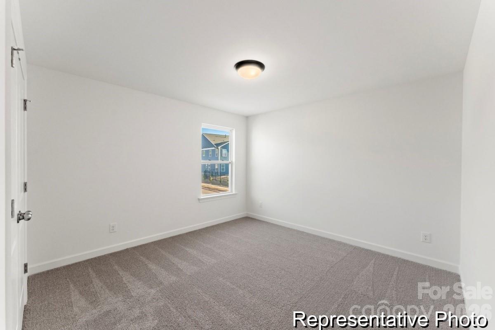
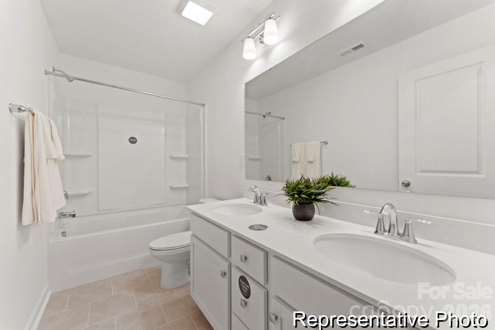
Proposed semi-custom construction - The Jasper, a flexible floorplan offering approximately 2,300 sq. ft. with options for 3–5 bedrooms and 2–2.5 bathrooms, designed to support a variety of living needs. The main level features a spacious Great Room and expansive dining area, with options for a covered or screened porch to extend everyday living outdoors. A True Space/Flex Room may be configured as a home office or additional bedroom, while the kitchen includes a walk-in pantry and optional raised or flush island. Upstairs, a central game room—or optional additional bedroom—is surrounded by secondary bedrooms and a well-appointed bath. The primary suite includes a luxury bath with customizable layouts such as garden tub, tiled shower, and dual vanities. With optional garage additions, fireplaces, tray ceilings, and window enhancements, this semi-custom home allows buyers to personalize finishes and features to build a home that fits their lifestyle. Enjoy nearby shopping, dining, & easy access to I-85. Planned amenities include pickleball courts, pool, and more, shared with neighboring Noah’s Run.

275 Gray Wolf Street 114p

Message successfully sent.

What would you like to know?

What is 3 + 4 ?

I agree to receive email communication and understand I can unsubscribe at any time.

I agree to be contacted by Prestino Advantage via call, email, and text for real estate services. To opt out, you can reply 'stop' at any time or reply 'help' for assistance. You can also click the unsubscribe link in the emails. Message and data rates may apply. Message frequency may vary. Privacy Policy

Related Properties

Price reduced
Situated in China Grove just off I-85 (Exit 68), Liberty Grove connects you to Kannapolis, Concord, Salisbury, and Uptown Charlotte with ease — while keeping you close to local favorites like Grove Cartel Brewing Company, the farmers market, and neighborhood cafes that make the morning commute a little more enjoyable. It's a commuter-friendly address wrapped in genuine small-town character. Liberty Grove is a tree-lined new construction community where the HOA covers lawn maintenance, so your weekends are yours to enjoy the dog park, playground, and sidewalk-lined streets. New construction single-family homes priced under $400K make this one of the most compelling ownership opportunities in the greater Charlotte region. The Torrey is a four-bedroom, 2.5-bath two-story home offering nearly 1,950 square feet built around space and separation. The open main level flows from a kitchen island and pantry through the dining area into the great room — a layout designed for gathering and everyday living — while all four bedrooms are privately positioned upstairs, including a spacious owner's suite with walk-in closet. An upper-level loft adds a dedicated flex zone perfect for a home office, playroom, or media space, and upper-level laundry keeps the daily routine convenient. A 2-car garage completes the package. Buyers may take advantage of closing cost assistance when using the preferred lender.
If you need four bedrooms, room to grow, and a new construction price point under $350K near Charlotte — schedule your visit to see the Torrey at Liberty Grove today.
#4367784

China Grove

1336 Elm Forest Lane

4 Beds

2 Baths

1,946 Sq.Ft.

$329,990

MLS#: 4367784

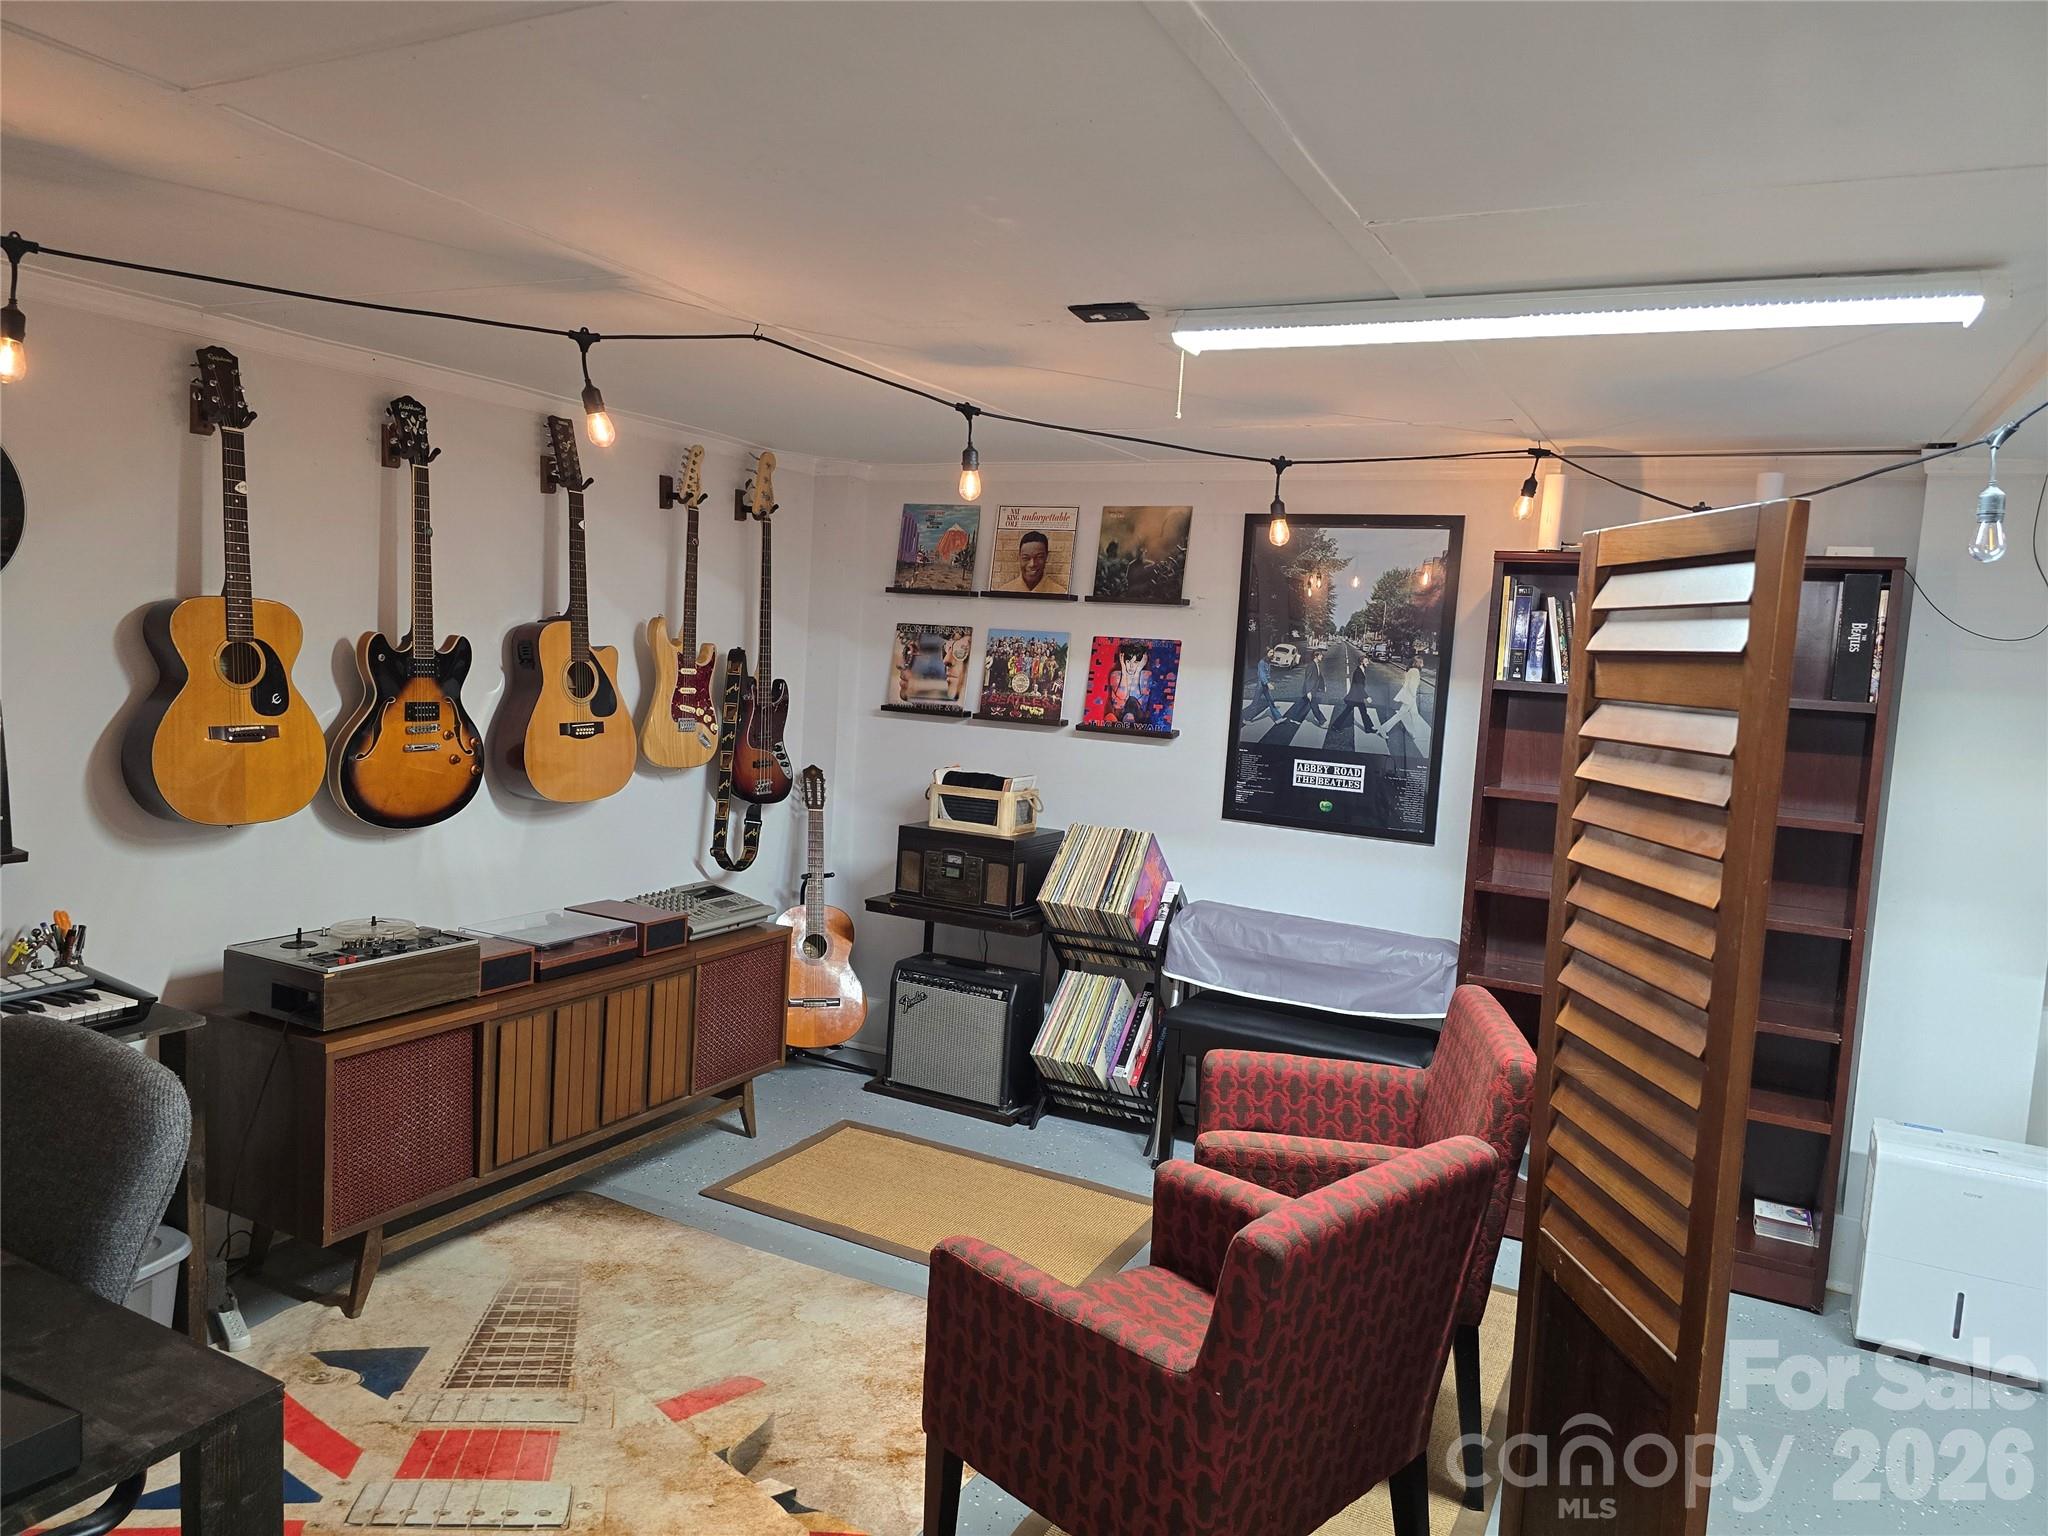
Welcome to this beautifully maintained brick home nestled in the heart of China Grove, offering the perfect blend of comfort, space, and convenience. Featuring 4 spacious bedrooms, 2 full bathrooms, & 1 half bath in the newly remodeled basement, this home is ideal for families of all sizes. Step inside to a bright and inviting interior, where you’ll find a large kitchen complete with granite countertops, perfect for cooking & entertaining. The large laundry room adds functionality & convenience, while the expansive primary suite boasts a modern updated bathroom design. Downstairs, enjoy the additional space in the nice heated and cooled finished basement with no outside egress, ideal for a game room, home gym,  music studio or movie room. From the outside you would never know the home has a basement. Outdoors, you'll find a storage shed, covered front porch and shaded side deck & back patio, providing the perfect setting for summertime cookouts, family gatherings, or simply relaxing with a good book. Located close to local shops, parks, and schools, this home combines small-town charm with practical peaceful living.
#4362503

China Grove

403 Stevens Street

4 Beds

2 Baths

1,982 Sq.Ft.

$415,000

MLS#: 4362503

Proposed Construction! This semi-custom Gideon floorplan starts at 2,983 sq. ft. with 3 Bedrooms, 2.5 Baths, and a versatile layout designed for the way you live. The welcoming Foyer with built-in bench flows into an open Dining Room and Butler’s Pantry, leading to a spacious Kitchen with Island overlooking the Great Room. Need a quiet corner? The main-level Study is ideal for work or creative pursuits. Upstairs, a Bonus Room offers space to relax or entertain, while two large Bedrooms and a full Bath provide comfort and privacy. The luxurious Primary Suite boasts two oversized Walk-In Closets and a spa-inspired Bath. With a 2-Car Garage, thoughtful finishes, and True Homes' renowned customization options, the Gideon delivers style, space, and substance. Contact us today to make the TA3000 your own. Enjoy nearby shopping, dining, & easy access to I-85. Planned amenities include pickleball courts, pool, and more, shared with neighboring Noah’s Run.
#4374781

China Grove

515 White Hare Lane 77p

3 Beds

2 Baths

2,983 Sq.Ft.

$389,900

MLS#: 4374781

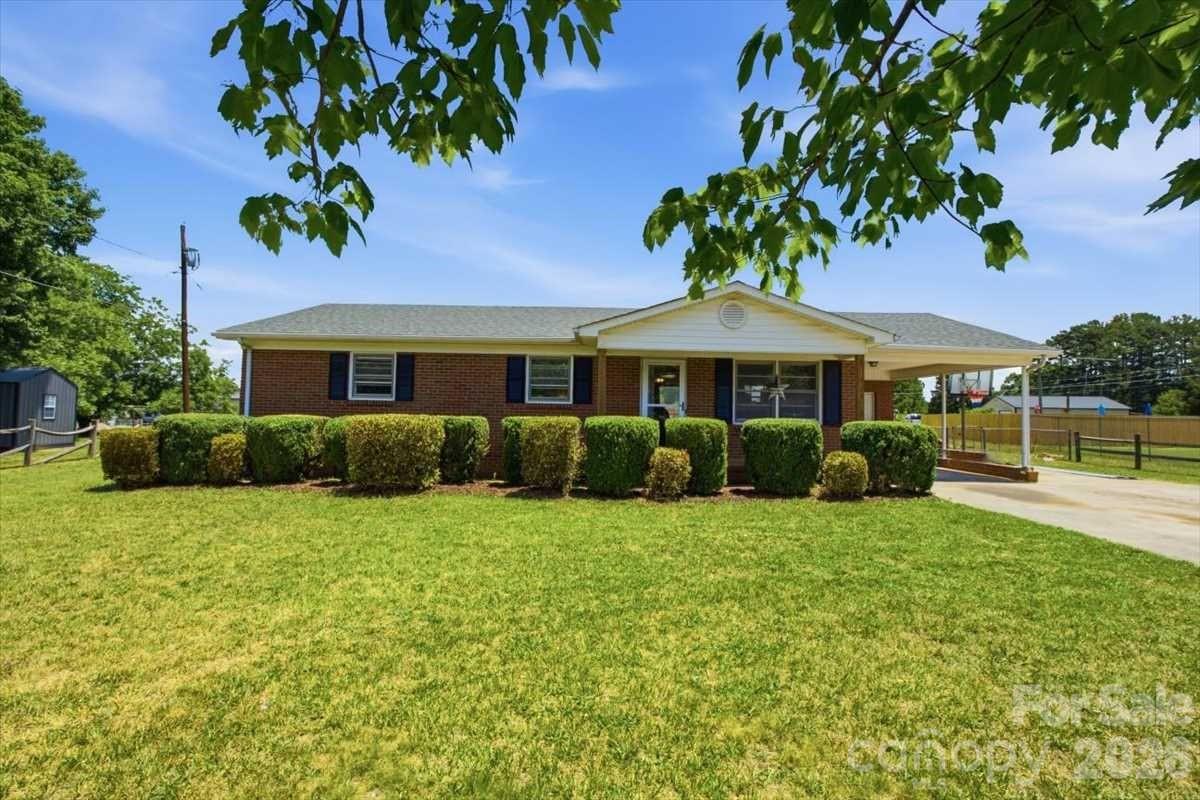
Charming 3-bedroom brick home in desirable China Grove! This well-maintained property offers a great floorplan with an open layout that’s perfect for both everyday living and entertaining. Enjoy spacious living areas filled with natural light, seamlessly connecting the kitchen, dining, and living spaces. Step outside to a generously sized yard—ideal for outdoor gatherings, gardening, or simply relaxing. A wonderful opportunity to own a solid, comfortable home with plenty of room to grow!
#4375239

China Grove

2375 Saw Road

3 Beds

2 Baths

1,529 Sq.Ft.

$307,000

MLS#: 4375239

This month’s featured home is the stunning Woodford model at Liberty Grove, a fantastic opportunity to secure a brand-new, to-be-built home in just 3-4 months! This 2,275 sq. ft. gem features a main-level bedroom and four additional bedrooms upstairs, making it ideal for multi-generational living. The inviting great room flows seamlessly into a gourmet kitchen with granite countertops—perfect for entertaining or gatherings. Upstairs, you’ll find three bedrooms, a flexible loft, and a luxurious owner’s suite with dual walk-in closets and a spa-inspired bath. With over $19k in beautiful options already included, this is truly a remarkable find! Photos are for illustrative purposes. Let’s make this Woodford your dream home!
#4385552

China Grove

1330 Elm Forest Lane

5 Beds

3 Baths

2,277 Sq.Ft.

$402,450

MLS#: 4385552

Price reduced
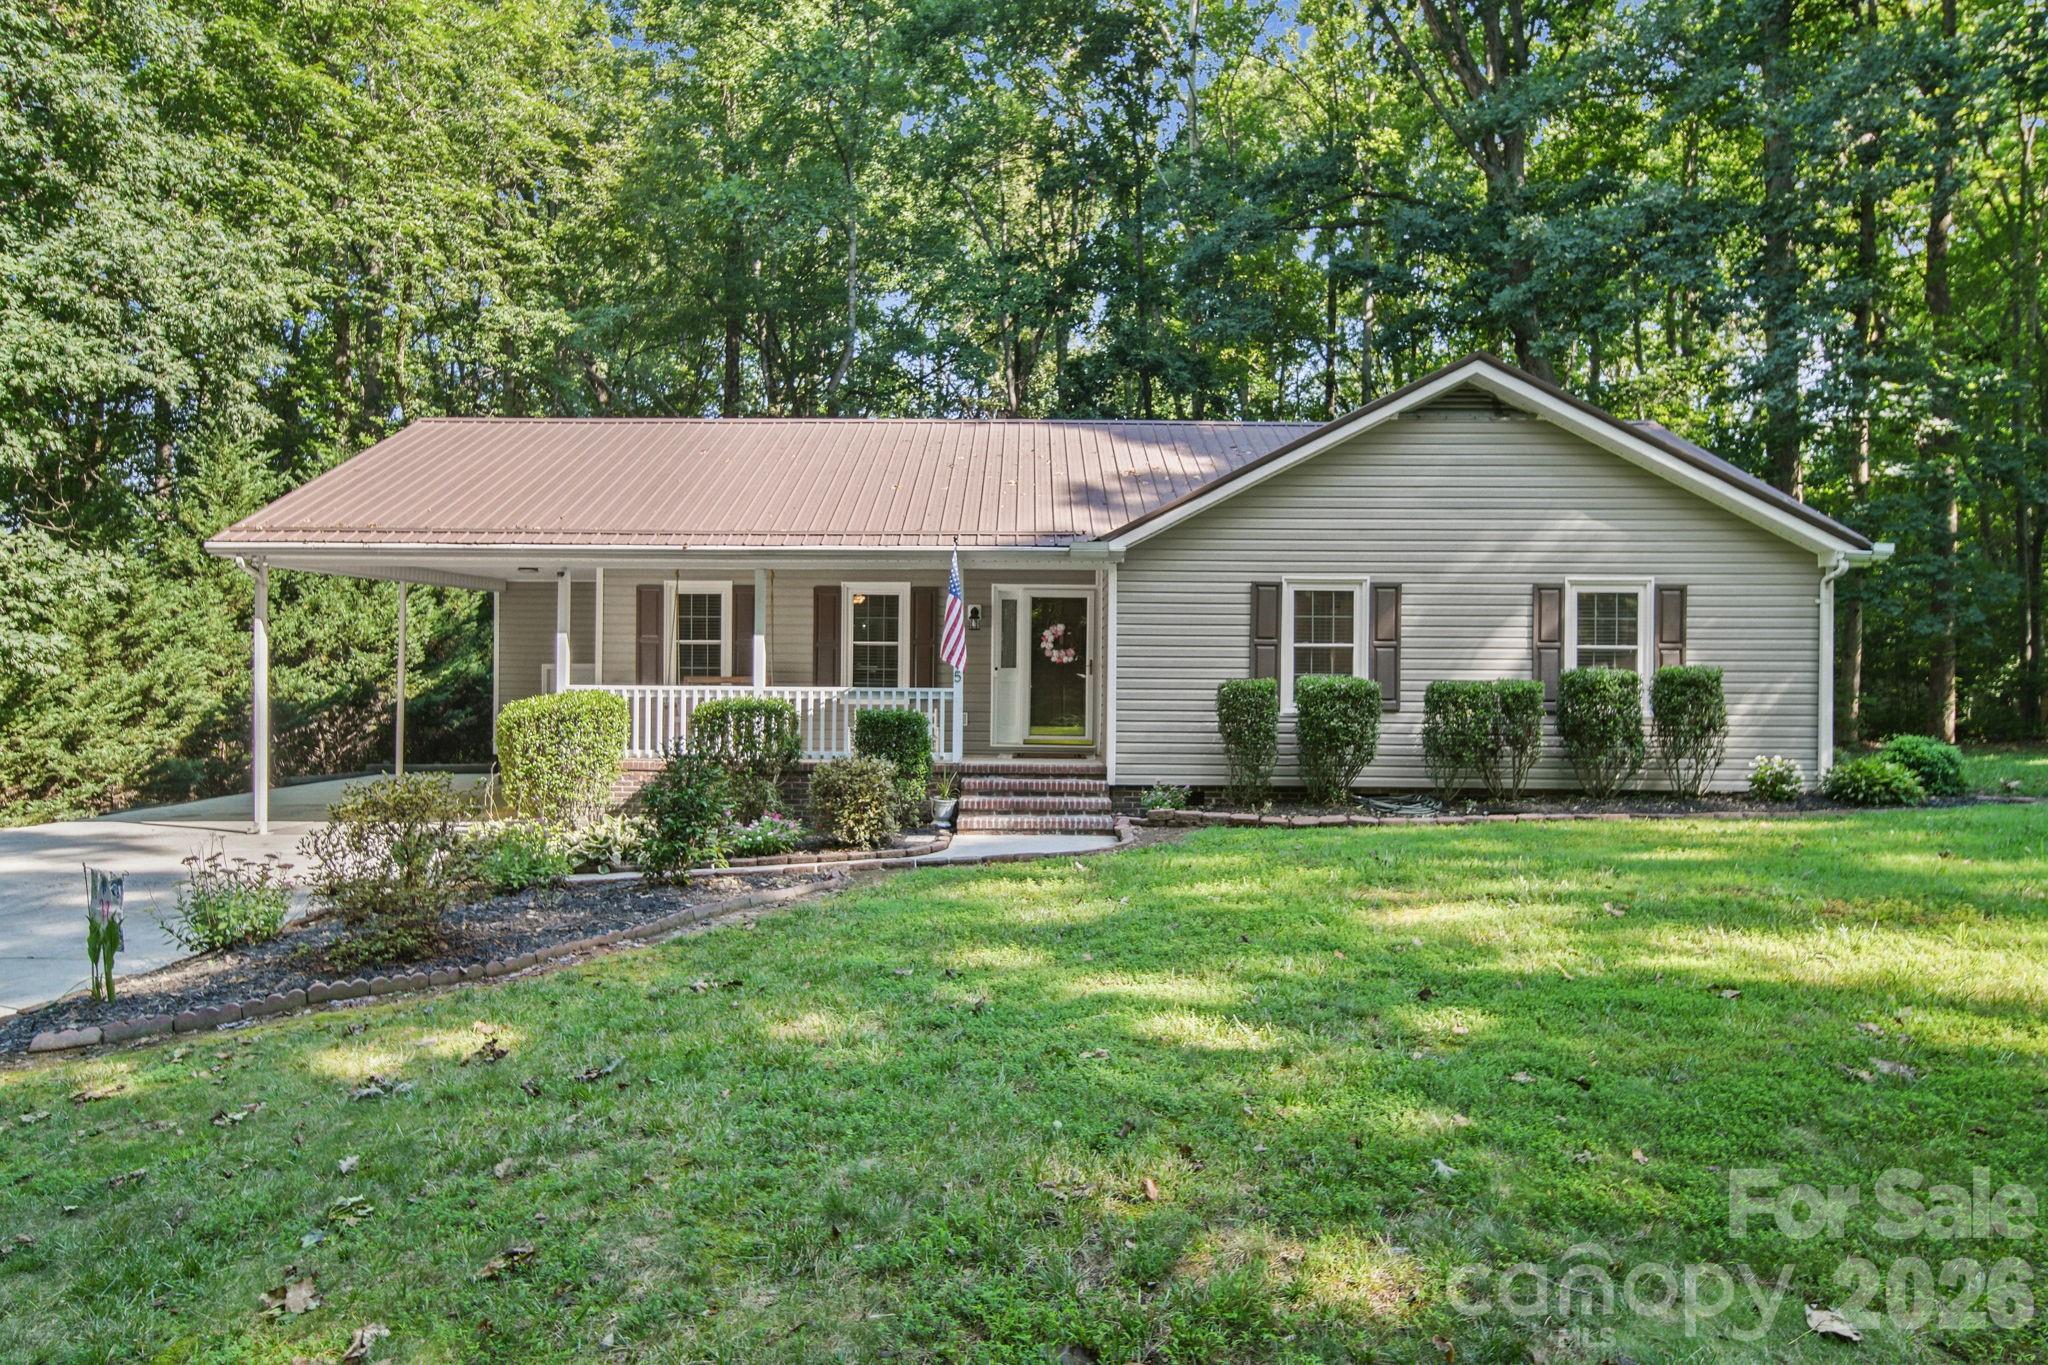
Located in the charming town of China Grove, this home has central access to dining, shopping, and is minutes from top-rated schools. This home was completed in 2024. Three bedrooms and two baths. Large living room and dining area. Kitchen has granite countertops and stainless-steel appliances. Walk in closet in the Main Bedroom. Bathroom in Main Bedroom has double sink with granite countertop and also has a convenient shower. Hallway bathroom has a bathtub and sink has granite countertop. Porch area and backyard to enjoy the outdoors!
#4379548

China Grove

1014 N Main Street

3 Beds

2 Baths

1,320 Sq.Ft.

$294,000

MLS#: 4379548

Discover the Sequoia—a brand new floorplan for our community can be built on some of our most beautiful homesites! A crafted single-family home where comfort, style, and everyday ease come together. Designed for first-time and move-up buyers, this home offers incredible value in a welcoming community just minutes from major highways, shopping, and outdoor recreation. Step inside and feel the openness of the main level, where sunlight fills the spacious kitchen, dining area, and great room. A central island, granite countertops, plentiful cabinetry, and a walk-in pantry make the kitchen the heart of the home—perfect for gatherings big and small. The covered front entry leads to an inviting foyer, while the garage entry offers extra storage and a handy nook beneath the stairs to keep your home effortlessly organized. Upstairs, a bright flex space invites quiet reading, study time, or play. Three spacious secondary bedrooms—one featuring a walk-in closet—share the level with a private owner’s suite complete with a large shower, double vanity, and generous walk-in closet. An oversized laundry room and two-car garage add even more convenience. With thoughtfully designed spaces and community sidewalks that encourage evening strolls and friendly hellos, the Sequoia is a home that truly grows with you. To be built. Primary residence. Photos for illustrative purposes.
#4379840

China Grove

1214 Elm Forest Lane

4 Beds

2 Baths

1,749 Sq.Ft.

$309,990

MLS#: 4379840
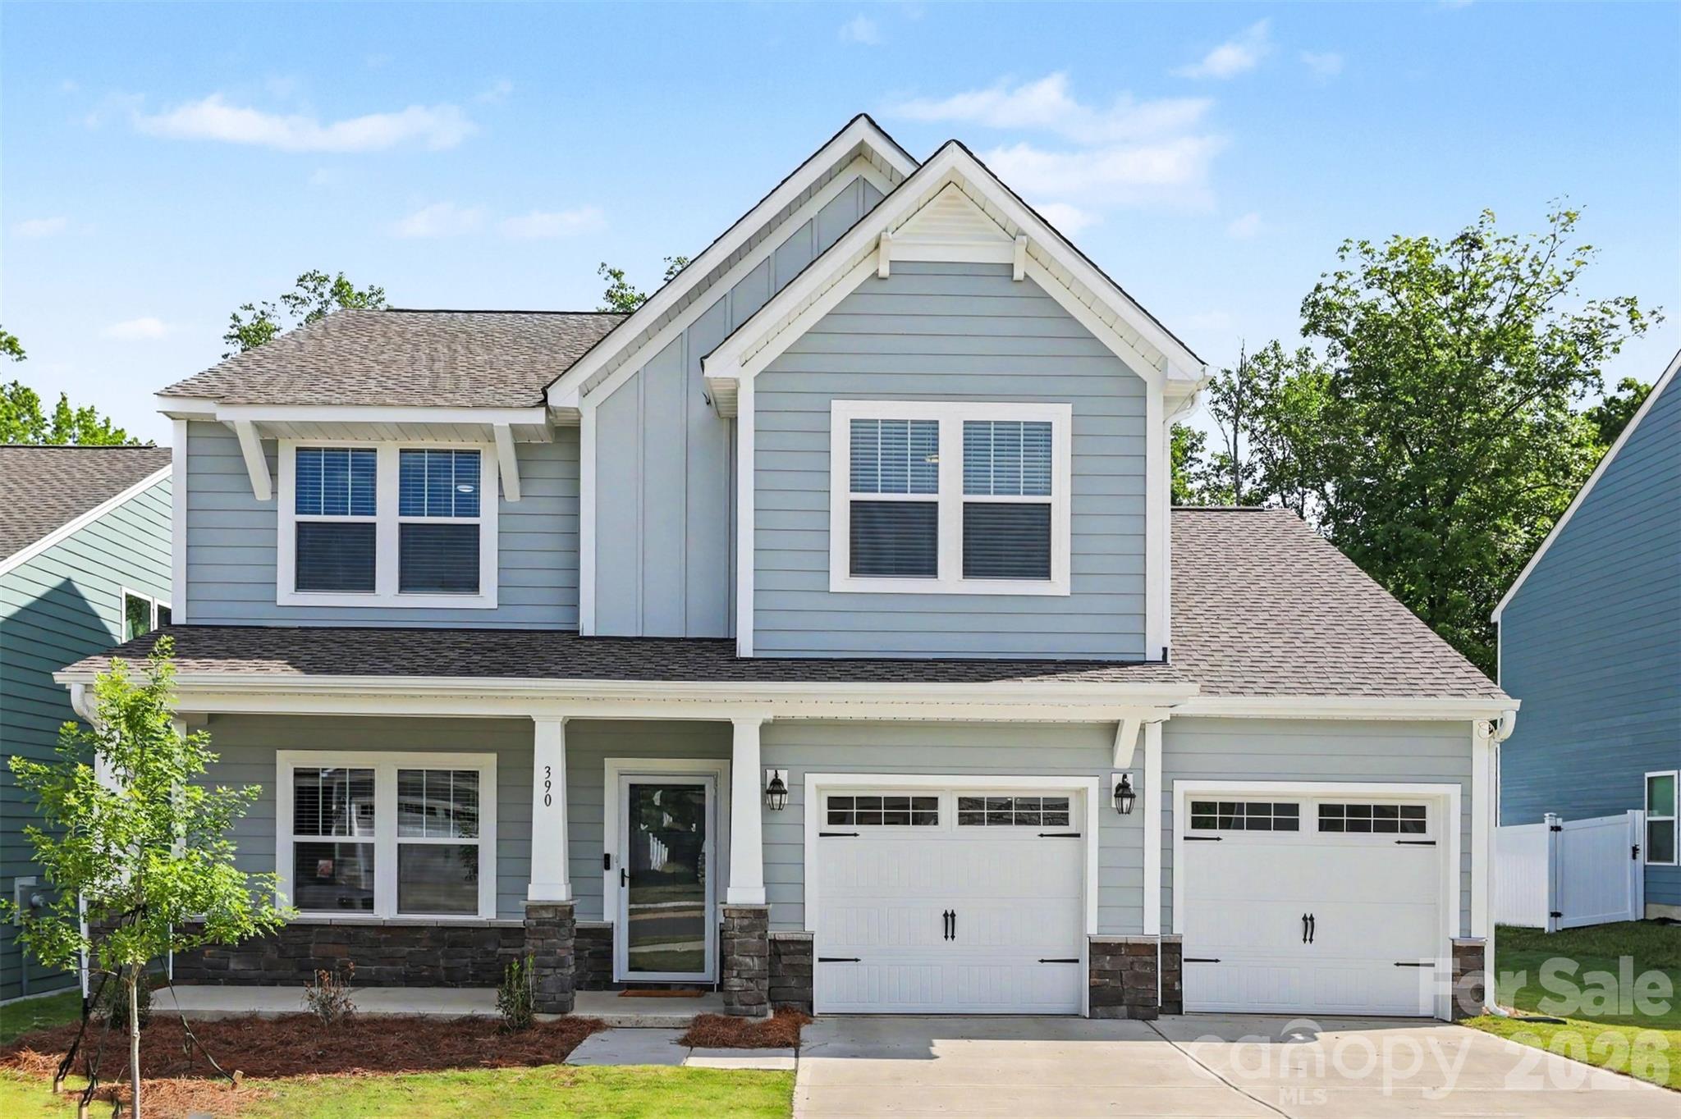
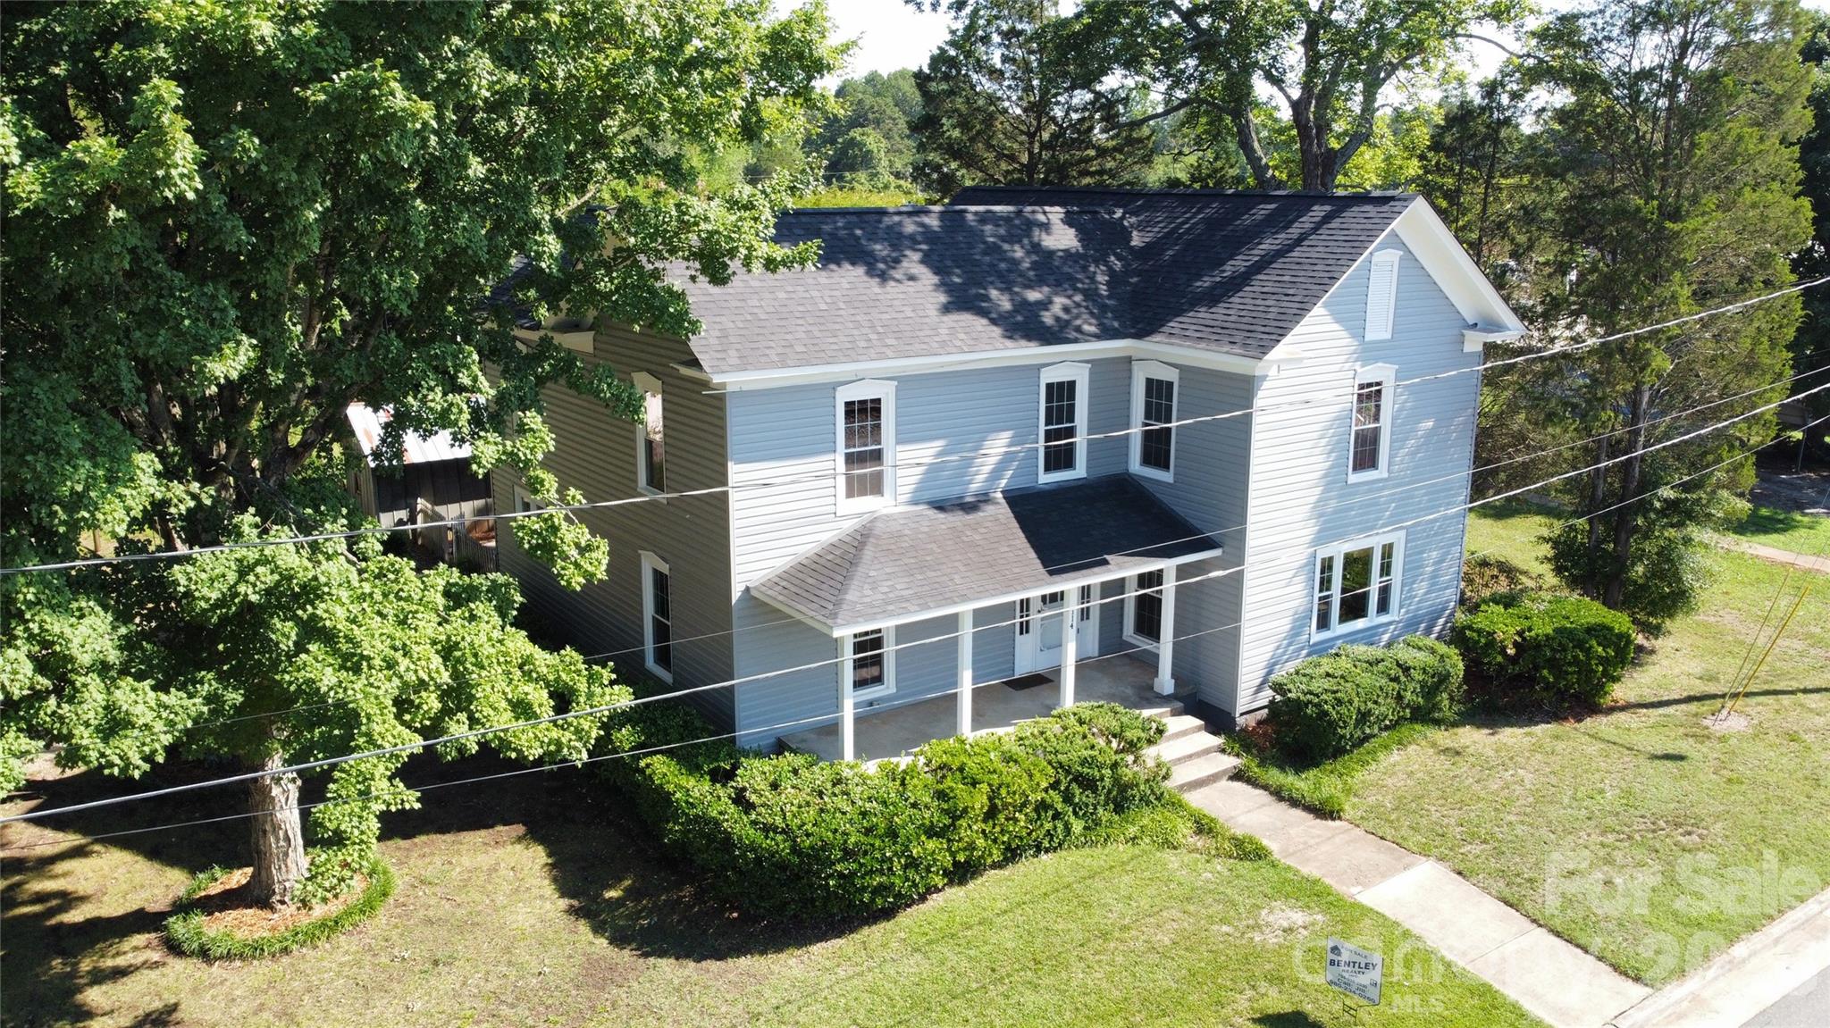
BRING OFFER - MOTIVATED SELLER!  With over 2,450 square feet of living space, this adorable farmhouse offers plenty of room for everyone! The main level features a spacious living room, an open kitchen and dining area, two bedrooms, and two full bathrooms. The kitchen includes ample cabinetry, an island, and all appliances convey. Spacious primary suite with walk-in tub and large walk-in closet.  Upstairs, you’ll find an additional bedroom, full bathroom, and versatile flex space perfect for a home office, playroom, or additional living area. This home blends timeless character with thoughtful updates, including a mini-split for upstairs, metal roof and new water heater. Conveniently located near downtown China Grove amenities with easy access to I-85. HOME WARRANTY up to $500 offered with acceptable offer!
#4354651

China Grove

1022 Railroad Avenue

3 Beds

3 Baths

2,453 Sq.Ft.

$299,900

MLS#: 4354651

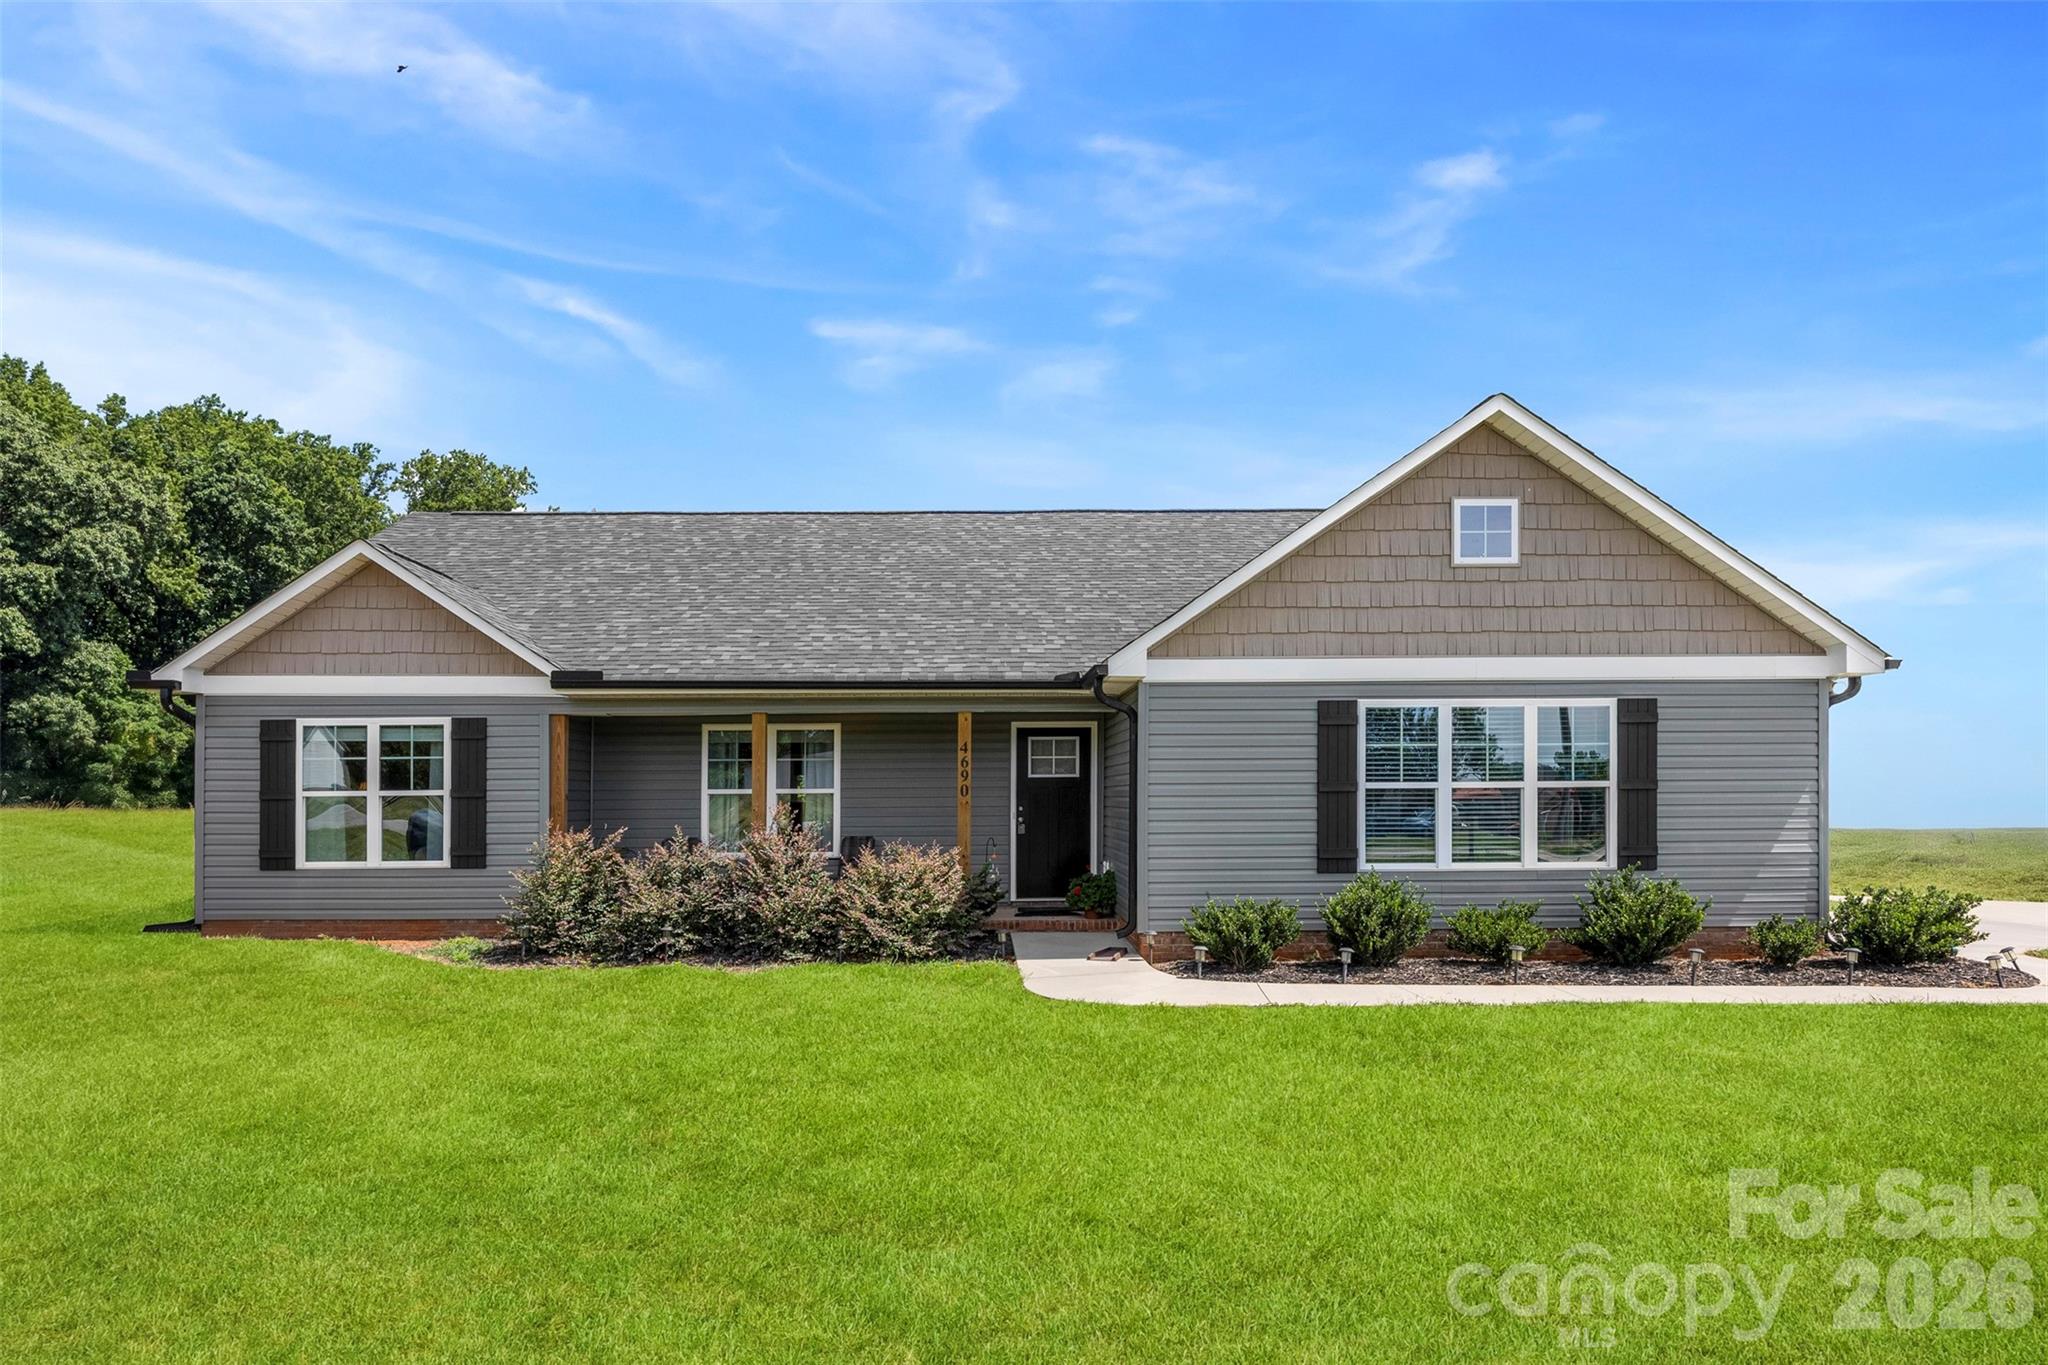
Welcome to 207 Kimball Road — a beautifully maintained ranch-style home built in 2019 that feels practically new. This thoughtfully designed ranch offers an open concept layout featuring durable plank flooring throughout the main living areas, granite countertops, stainless steel appliances, and modern finishes. The spacious kitchen includes a large center island, abundant cabinetry, and flows seamlessly into the dining and living areas, creating an inviting space for both everyday living and entertaining.

The spacious primary suite includes a walk-in closet and dual vanity bath, while the split-bedroom floorplan offers privacy with two additional bedrooms providing flexibility for guests, a home office, hobbies, or workout space. Additional highlights include a 2-car garage, a large privacy fenced in back yard, laminate wood flooring and tile throughout with no carpet, modern systems, and move-in ready condition.  This is a rare opportunity to own a newer home with a true “like-new” feel.

Conveniently located near restaurants, grocery stores, parks, and everyday conveniences, with nearby access to Warrior Golf Club and I-85 for an easy commute to shopping and vibrant downtown experiences in Kannapolis, Concord, Mooresville, and Charlotte.
#4383962

China Grove

207 Kimball Road

3 Beds

2 Baths

1,479 Sq.Ft.

$329,900

MLS#: 4383962

 - property

Send a message

Message successfully sent.

Your message

What is 3 + 4 ?

Reason for contacting?

I agree to receive email communication and understand I can unsubscribe at any time.

I agree to be contacted by Prestino Advantage via call, email, and text for real estate services. To opt out, you can reply 'stop' at any time or reply 'help' for assistance. You can also click the unsubscribe link in the emails. Message and data rates may apply. Message frequency may vary. Privacy Policy

Sign Out

Virtual Assistant

Would you like to take the next step with this property? We can help you schedule a showing or virtual tour, or send you more details.

Yes, I would like more information.

Thank You for Your Reply, One of Our Agents will contact you as soon as possible

No, maybe later.

Thank you, you can always contact me via email, phone number or through the contact form.

Realhub AI

Lucy - Your AI-Powered Realtor

Update Your Temporary Password

Personalize your search

Enter your email and we'll notify you immediately when new listings match what you're looking for.

or enter email address

Already have an account ? Login here

Continue your home search

I agree to receive communications and understand I can unsubscribe at any time.

I agree to be contacted by Prestino Advantage via call, email, and text for real estate services. To opt out, you can reply 'stop' at any time or reply 'help' for assistance. You can also click the unsubscribe link in the emails. Message and data rates may apply. Message frequency may vary. Privacy Policy

Already have an account ? Login here

We use cookies

We use cookies primarily for analytics to enhance your experience. By accepting, you agree to our use of these cookies. You can manage your preferences or learn more about our cookies policy.