
Property
Beds
6
Full Baths
5
1/2 Baths
1
Year Built
2007
Sq.Footage
5,418
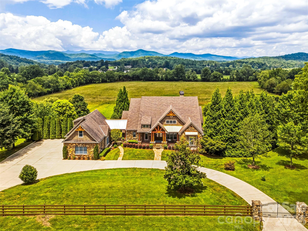
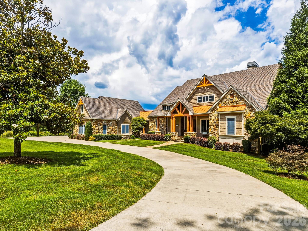
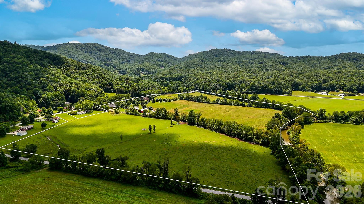
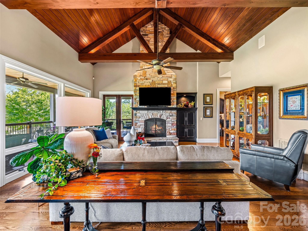
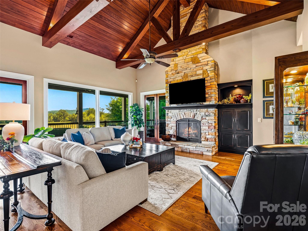
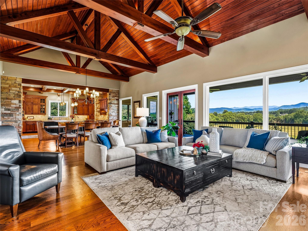
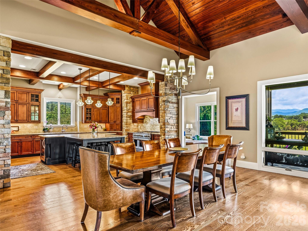
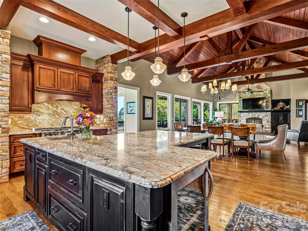
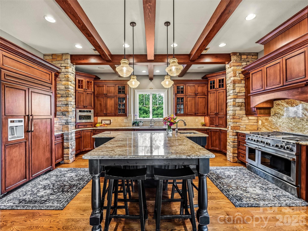
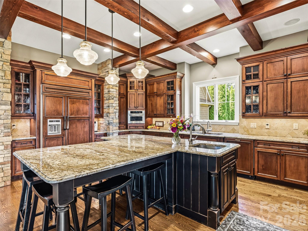
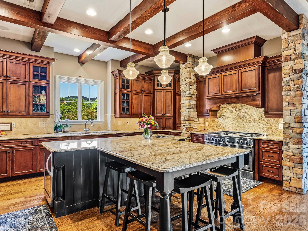
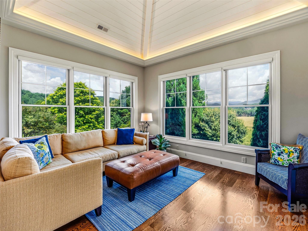
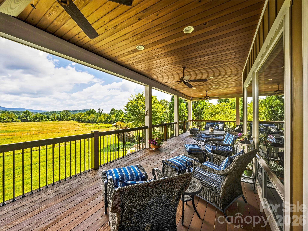
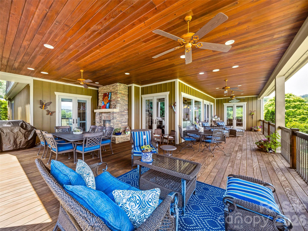
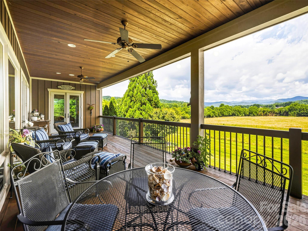
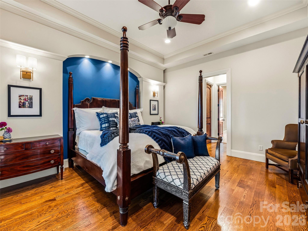
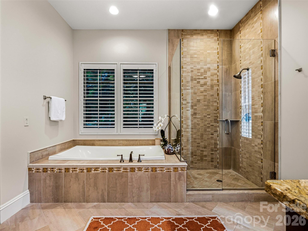
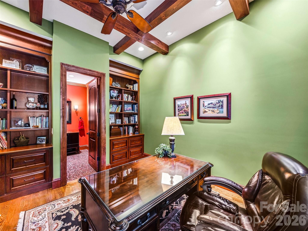
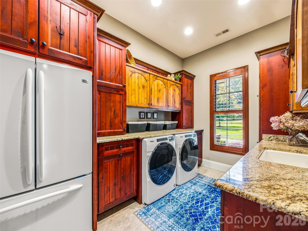
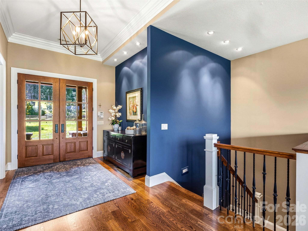
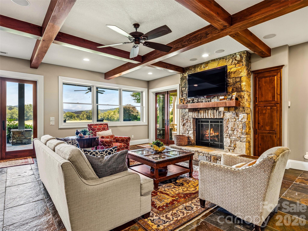
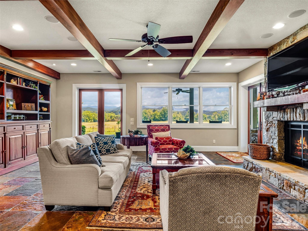
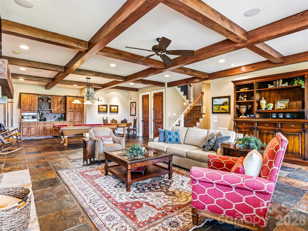
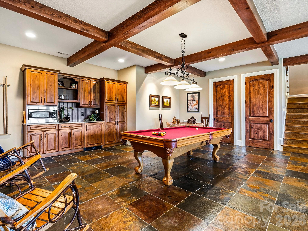
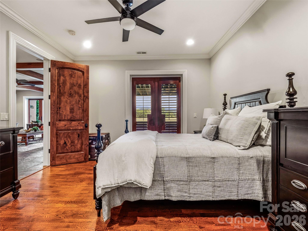
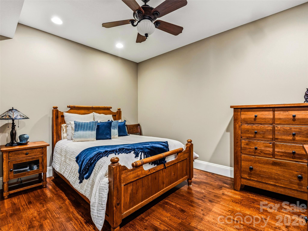
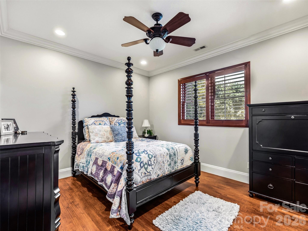
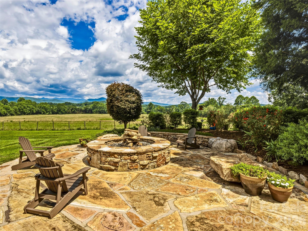
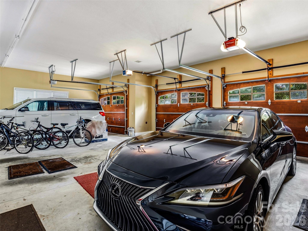
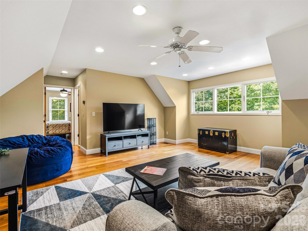
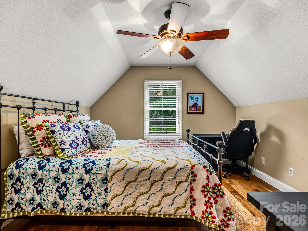
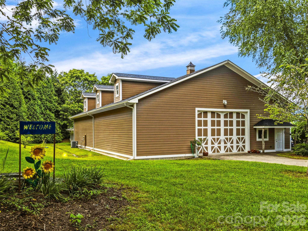
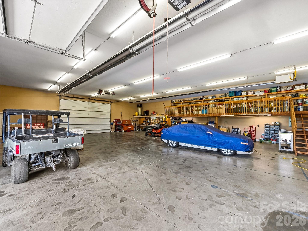
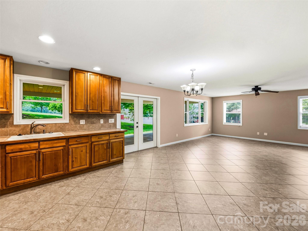
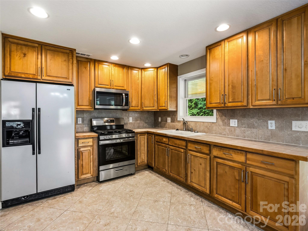
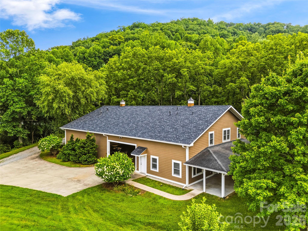
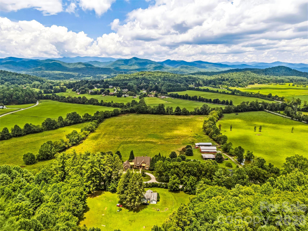
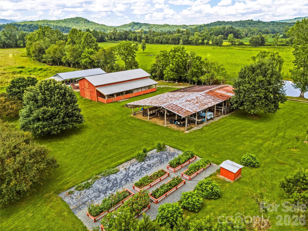
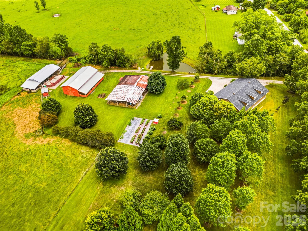
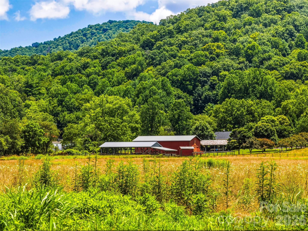
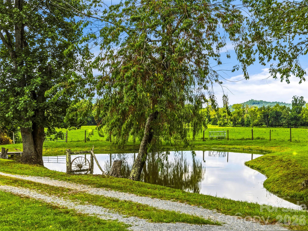
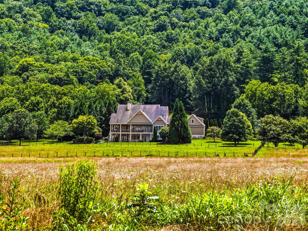
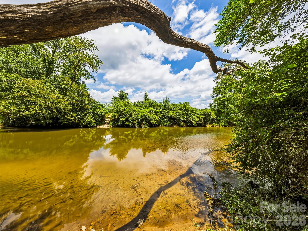
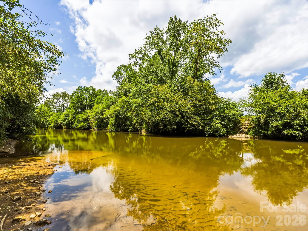
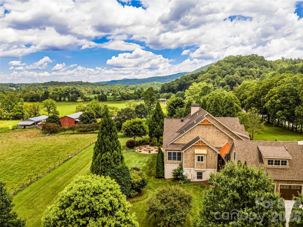
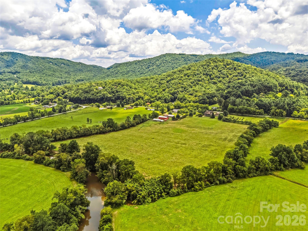
Discover a rare and remarkable estate nestled along the banks of the French Broad River, encompassing 62.8 pristine acres of breathtaking pastureland, panoramic Blue Ridge Mountain Views, and exceptional luxury. This one-of-a-kind property offers the perfect blend of refined living, outdoor recreation, and timeless craftsmanship, creating an extraordinary retreat unlike any other. The beautifully designed main residence features four spacious bedrooms, five full bathrooms, and one half bath. Soaring ceilings with exposed wood beams, warm natural finishes, and expansive windows fill the home with light while showcasing the spectacular mountain views. A gourmet chef's kitchen with premium appliances serves as the heart of the home, perfect for everyday living and entertaining. The home also includes an attached three-car garage with a fully equipped guest apartment above, providing the perfect accommodations for visitors, extended family, or a private guest retreat. Just beyond the main home is a charming two-bedroom, two-bath guest house attached to a massive workshop/garage with oversized doors, making it ideal for RV storage, car collections, boats, or large-scale projects. The workshop also includes a full bathroom for added comfort and convenience. Equestrian enthusiasts and hobbyists will appreciate the property's two fully operational barns, including a working feed barn, along with the gently rolling, mostly level pastures that provide an exceptional setting for horses, livestock, or farming. The estate also features a peaceful trout pond, a beautiful orchard with a variety of fruit trees, and expansive open spaces that showcase the natural beauty of the surrounding landscape. Whether you're seeking a peaceful retreat surrounded by unbelievable Blue Ridge Mountain views, a private sanctuary along the French Broad River, or an exceptional equestrian estate, this remarkable property offers a lifestyle few will ever experience. Every detail has been thoughtfully designed to blend luxury, comfort, and functionality within one of Western North Carolina's most breathtaking settings. More than a home, this is a legacy estate, a place where luxury living meets the beauty of nature. From sunrise over the mountains to evenings by the river, this extraordinary property offers unmatched privacy, timeless elegance, and the rare opportunity to own one of the region's most spectacular riverfront estates.
Features & Amenities
Interior
-
Other Interior Features
Built-in Features, Kitchen Island, Open Floorplan, Pantry, Storage, Walk-In Closet(s)
-
Total Bedrooms
6
-
Bathrooms
5
-
1/2 Bathrooms
1
-
Above Grade Finished Area
2764.0
-
Basement YN
YES
-
Cooling YN
YES
-
Cooling
Heat Pump
-
Fireplace YN
YES
-
Heating YN
YES
-
Heating
Heat Pump
-
Pet friendly
N/A
Exterior
-
Garage
Yes
-
Garage spaces
3
-
Construction Materials
Fiber Cement, Stone
-
Parking
Circular Driveway, Garage Faces Side
-
Patio and Porch Features
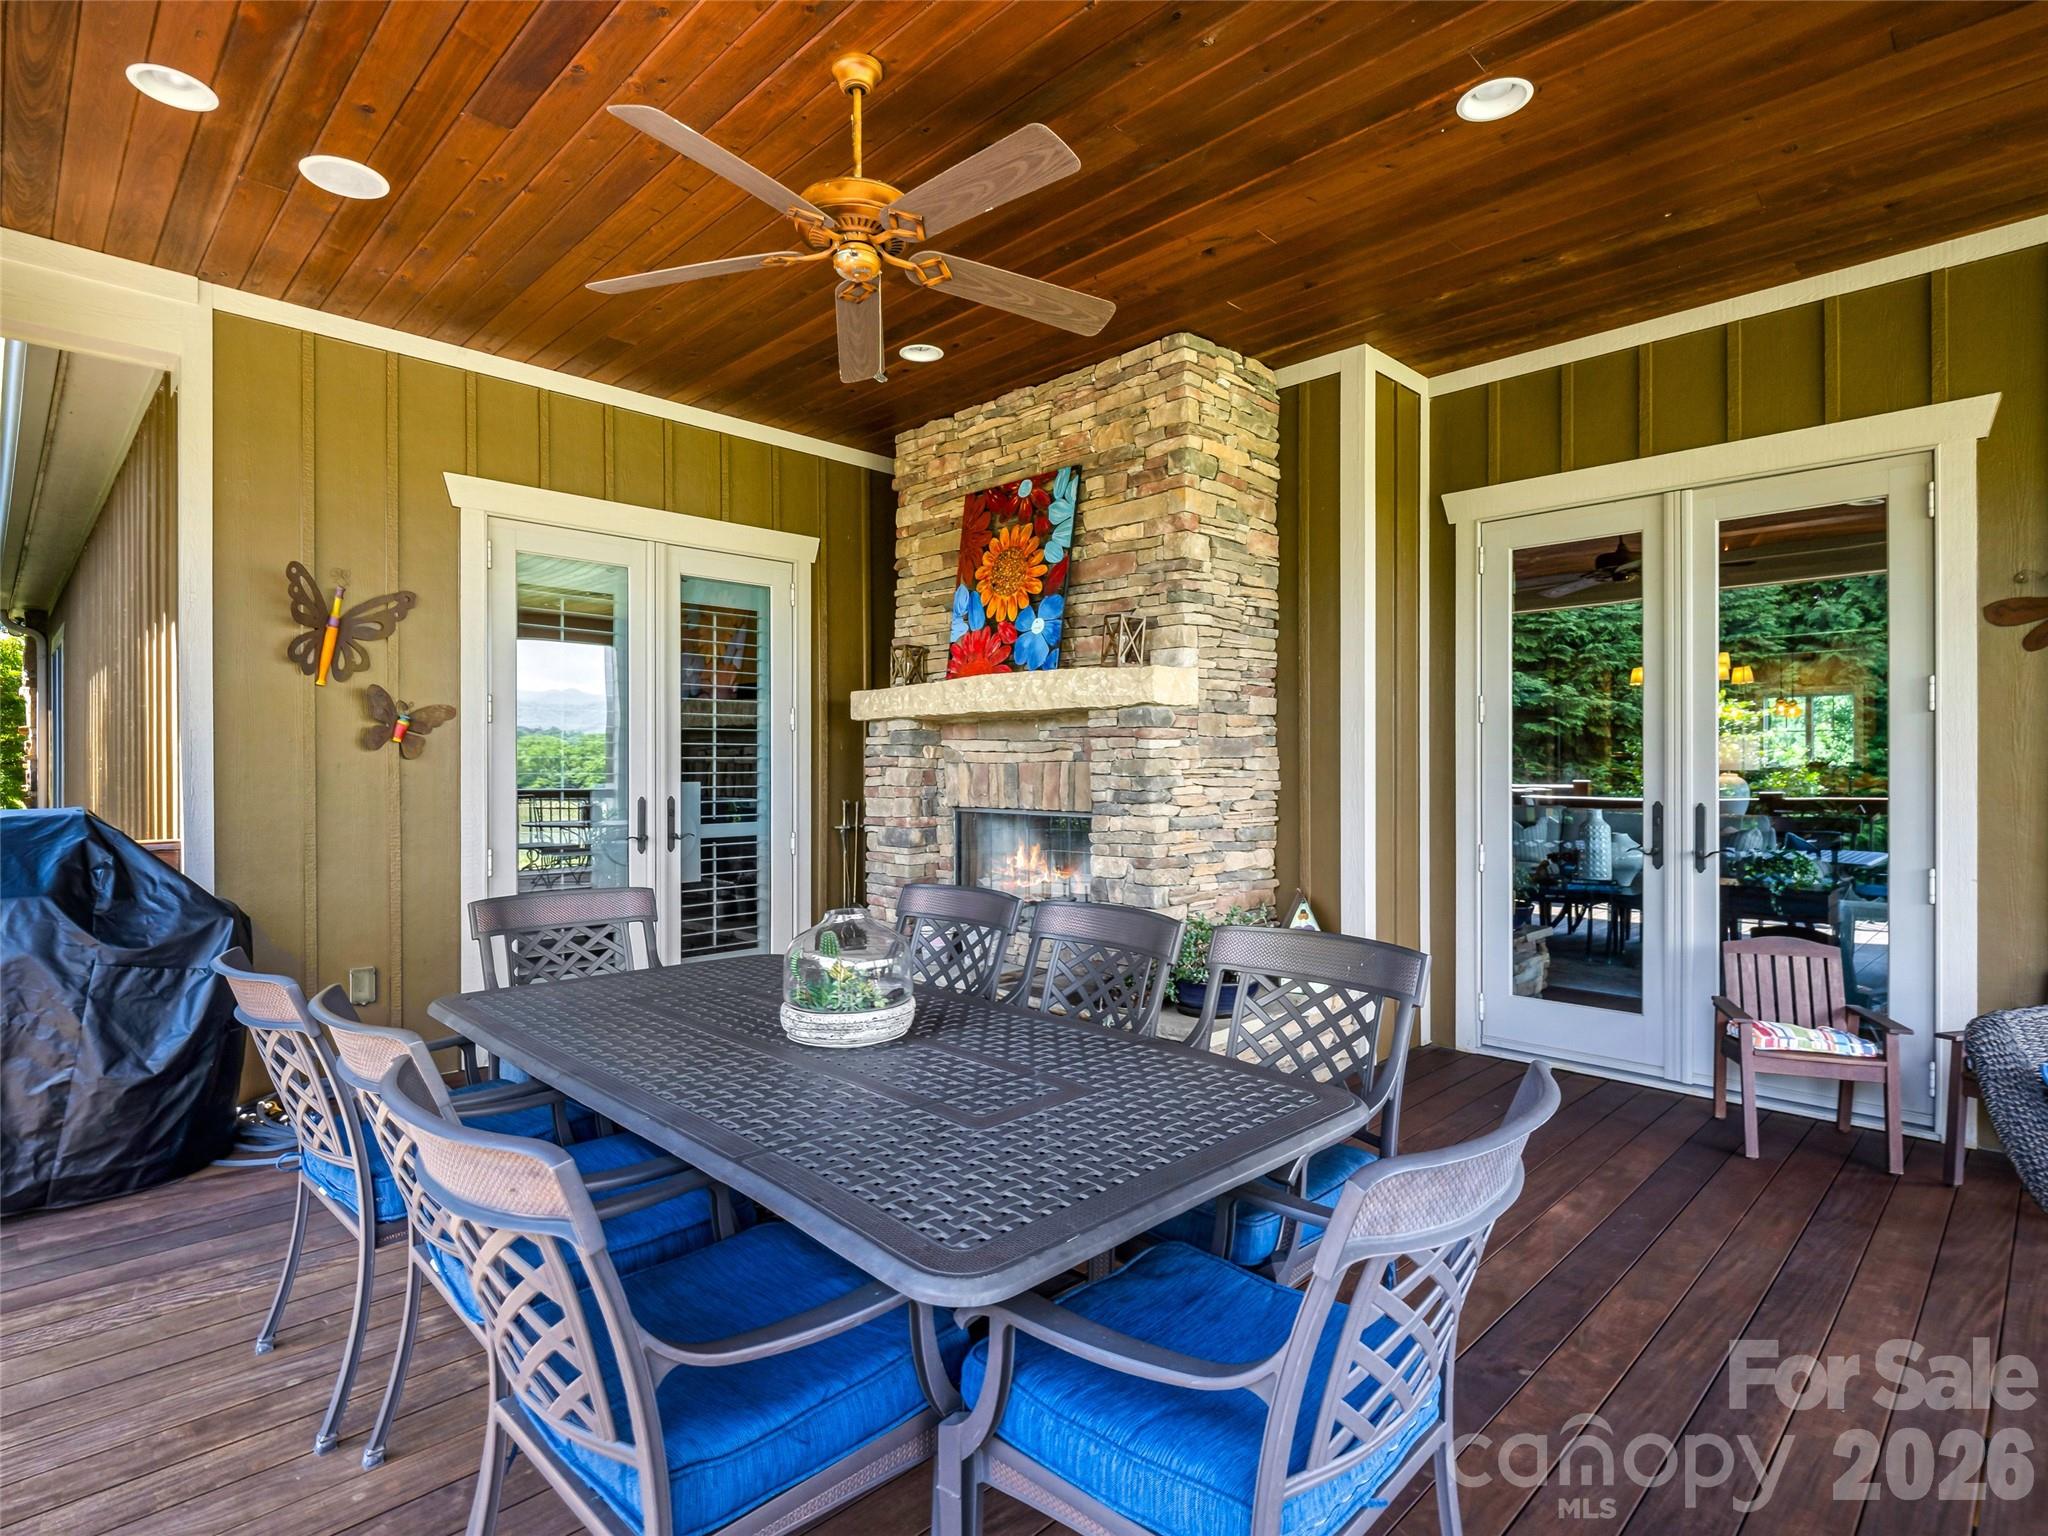
Covered, Deck, Patio, Porch, Rear Porch, Wrap Around
-
Pool
No
-
Waterfront YN
YES
-
View
Mountain(s)
Area & Lot
-
Lot Features
Cleared, Level, Pasture, Private, Views, Waterfront
-
Property Type
Residential
-
Property Sub Type
Single Family Residence
-
Architectural Style
Traditional
Price
-
Sales Price
$4,900,000
-
Sq. Footage
5,418
-
Price/SqFt
$904
HOA
-
Association
No
School District
-
Elementary School
Brevard
-
Middle School
Brevard
-
High School
Brevard
Property Features
-
New Construction
NO
-
Senior Community YN
NO
-
Sewer
Septic Tank
-
Water Source
Well
Schedule a Showing
Showing scheduled successfully.
Mortgage calculator
Estimate your monthly mortgage payment, including the principal and interest, property taxes, and HOA. Adjust the values to generate a more accurate rate.
Your payment
Principal and Interest:
$
Property taxes:
$
HOA fees:
$
Total loan payment:
$
Total interest amount:
$
Location
County
Transylvania
Elementary School
Brevard
Middle School
Brevard
High School
Brevard
Listing Courtesy of Billy Harris , Howard Hanna Beverly-Hanks Brevard South
RealHub Information is provided exclusively for consumers' personal, non-commercial use, and it may not be used for any purpose other than to identify prospective properties consumers may be interested in purchasing. All information deemed reliable but not guaranteed and should be independently verified. All properties are subject to prior sale, change or withdrawal. RealHub website owner shall not be responsible for any typographical errors, misinformation, misprints and shall be held totally harmless.

Agent
Mary Patrella
Call Mary today to schedule a private showing.

* Listings on this website come from the FMLS IDX Compilation and may be held by brokerage firms other than the owner of this website. The listing brokerage is identified in any listing details. Information is deemed reliable but is not guaranteed. If you believe any FMLS listing contains material that infringes your copyrighted work please click here to review our DMCA policy and learn how to submit a takedown request.© 2024 FMLS.
