
Property
Beds
4
Full Baths
2
1/2 Baths
1
Year Built
2008
Sq.Footage
2,660
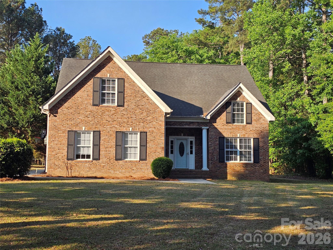
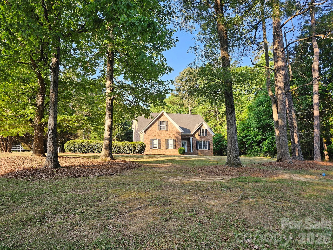
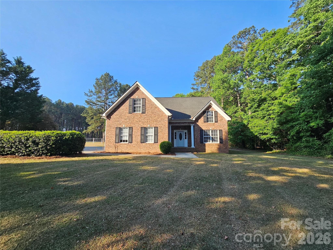
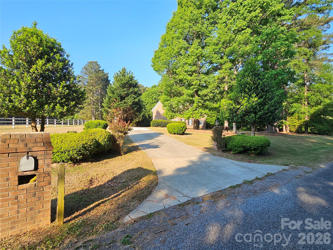
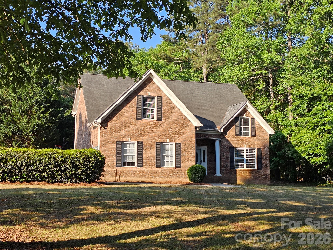
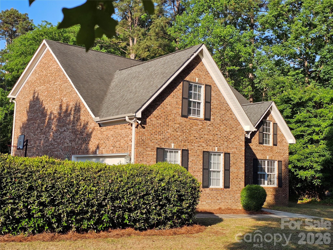
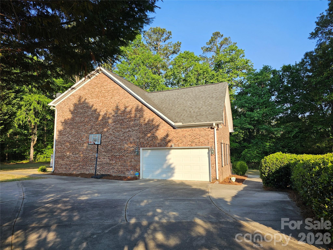
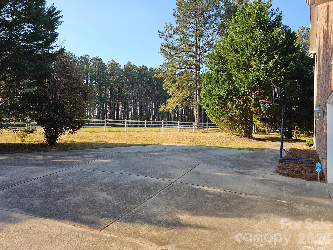
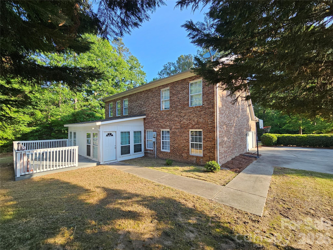
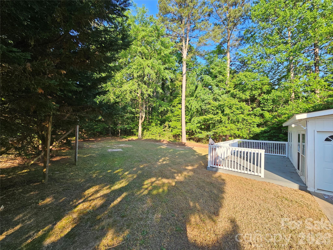
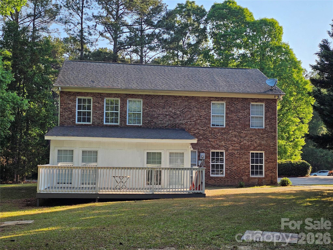
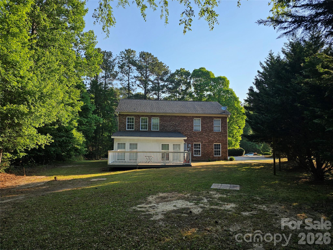
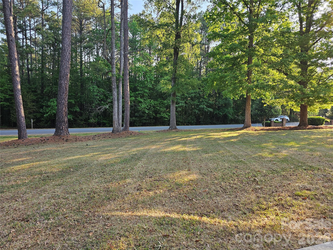
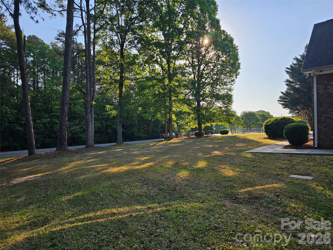
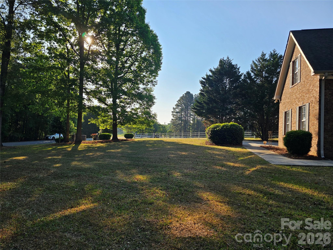
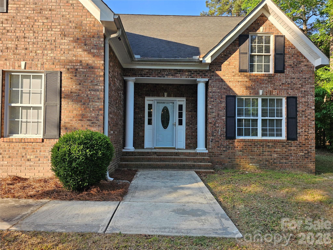
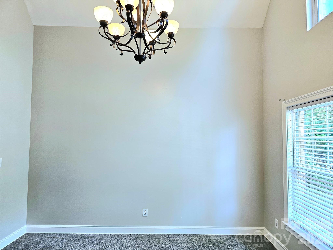
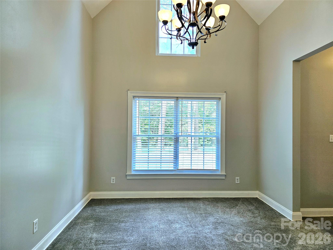
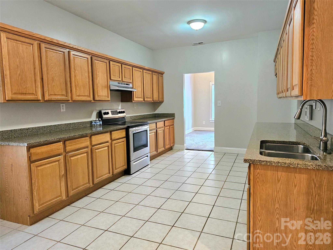
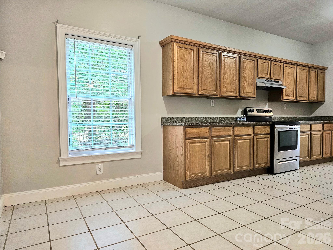
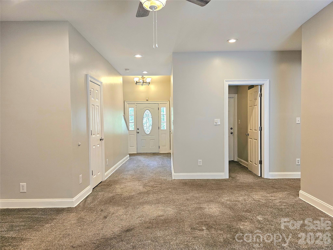
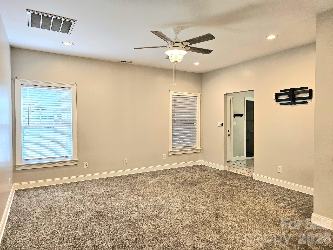
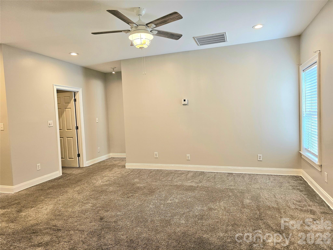
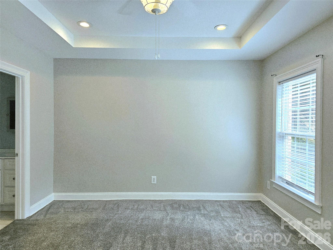
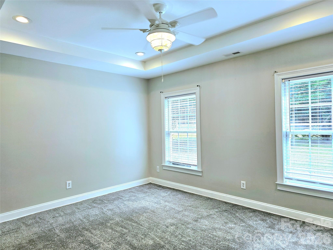
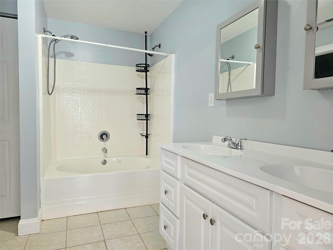
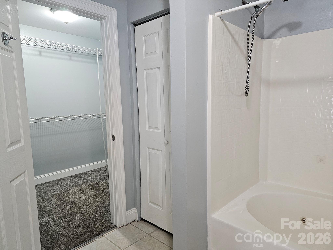
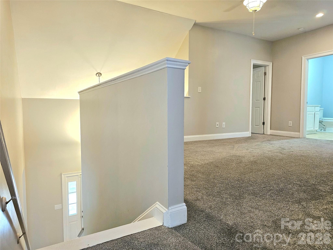
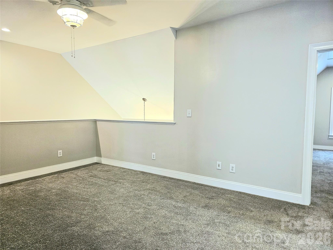
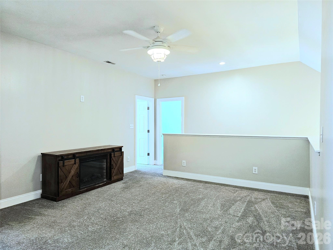
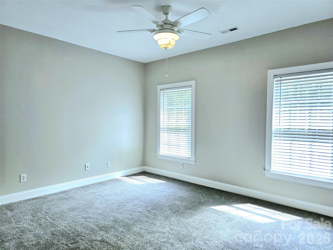
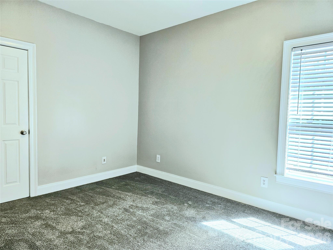
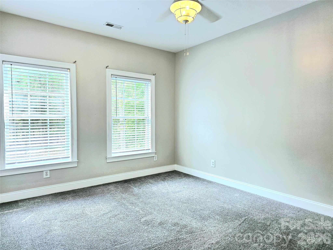
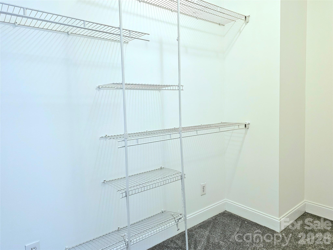
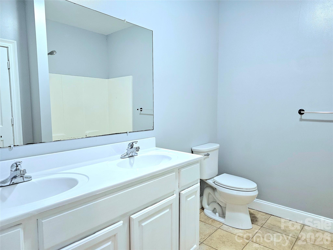
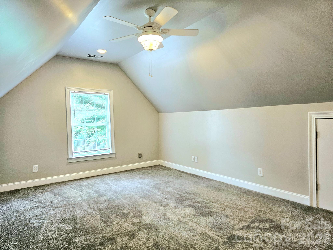
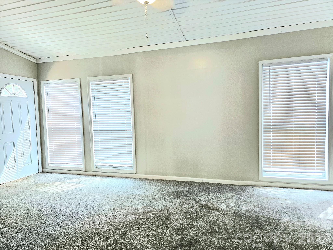
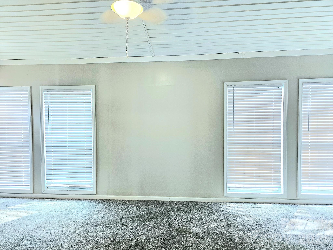
COMMUTER'S DREAM! Located only 1 mile from I-77 (Exit 65) in the Richburg area, this Cherry Hills home offers easy access in a quiet location. Cherry Hills is well-known as a quality neighborhood and this 2-story brick home is no exception. With over 2600 HSF and a dual-lifestyle layout, you'll have plenty of space for everyone. Total living area encompasses 4 bedrooms, 2.5 bathrooms and much more. MAIN LEVEL includes formal dining room with cathedral ceilings and chandelier: large kitchen with oak cabinets, walk-in pantry, room for a pub table and access to the enclosed back porch; comfortable-sized living room; primary bedroom with tray ceilings, en suite and walk-in closet; guest bathroom; laundry room with oak cabinets and access to the 2-car garage; and stairs to the upper level. UPSTAIRS offers a spacious loft common area as the focal point; 3 bedrooms, 1 full bathroom, and a executive-sized bonus room. OUTSIDE includes a level front yard with shade, private backyard, concrete sidewalk and driveway, brick light pillars and a brick mailbox. Plenty of space, privacy and convenience... and Lewisville Schools.
Features & Amenities
Interior
-
Total Bedrooms
4
-
Bathrooms
2
-
1/2 Bathrooms
1
-
Above Grade Finished Area
2660.0
-
Basement YN
NO
-
Cooling YN
YES
-
Cooling
Central Air
-
Fireplace YN
NO
-
Heating YN
YES
-
Heating
Central
-
Pet friendly
N/A
Exterior
-
Garage
Yes
-
Garage spaces
2
-
Construction Materials
Brick
-
Parking
Driveway, Garage Door Opener, Garage Faces Side
-
Patio and Porch Features
Enclosed, Rear Porch
-
Pool
No
Area & Lot
-
Property Type
Residential
-
Property Sub Type
Single Family Residence
Price
-
Sales Price
$499,500
-
Sq. Footage
2,660
-
Price/SqFt
$187
HOA
-
Association
No
School District
-
Elementary School
Lewisville
-
Middle School
Lewisville
-
High School
Lewisville
Property Features
-
New Construction
NO
-
Foundation Details
Slab
-
Senior Community YN
NO
-
Sewer
Public Sewer
-
Water Source
Public
Schedule a Showing
Showing scheduled successfully.
Mortgage calculator
Estimate your monthly mortgage payment, including the principal and interest, property taxes, and HOA. Adjust the values to generate a more accurate rate.
Your payment
Principal and Interest:
$
Property taxes:
$
HOA fees:
$
Total loan payment:
$
Total interest amount:
$
Location
County
Chester
Elementary School
Lewisville
Middle School
Lewisville
High School
Lewisville
Listing Courtesy of Liz Odum , Liz Odum Realty LLC
RealHub Information is provided exclusively for consumers' personal, non-commercial use, and it may not be used for any purpose other than to identify prospective properties consumers may be interested in purchasing. All information deemed reliable but not guaranteed and should be independently verified. All properties are subject to prior sale, change or withdrawal. RealHub website owner shall not be responsible for any typographical errors, misinformation, misprints and shall be held totally harmless.

Agent
Mary Patrella
Call Mary today to schedule a private showing.

* Listings on this website come from the FMLS IDX Compilation and may be held by brokerage firms other than the owner of this website. The listing brokerage is identified in any listing details. Information is deemed reliable but is not guaranteed. If you believe any FMLS listing contains material that infringes your copyrighted work please click here to review our DMCA policy and learn how to submit a takedown request.© 2024 FMLS.
Related Properties
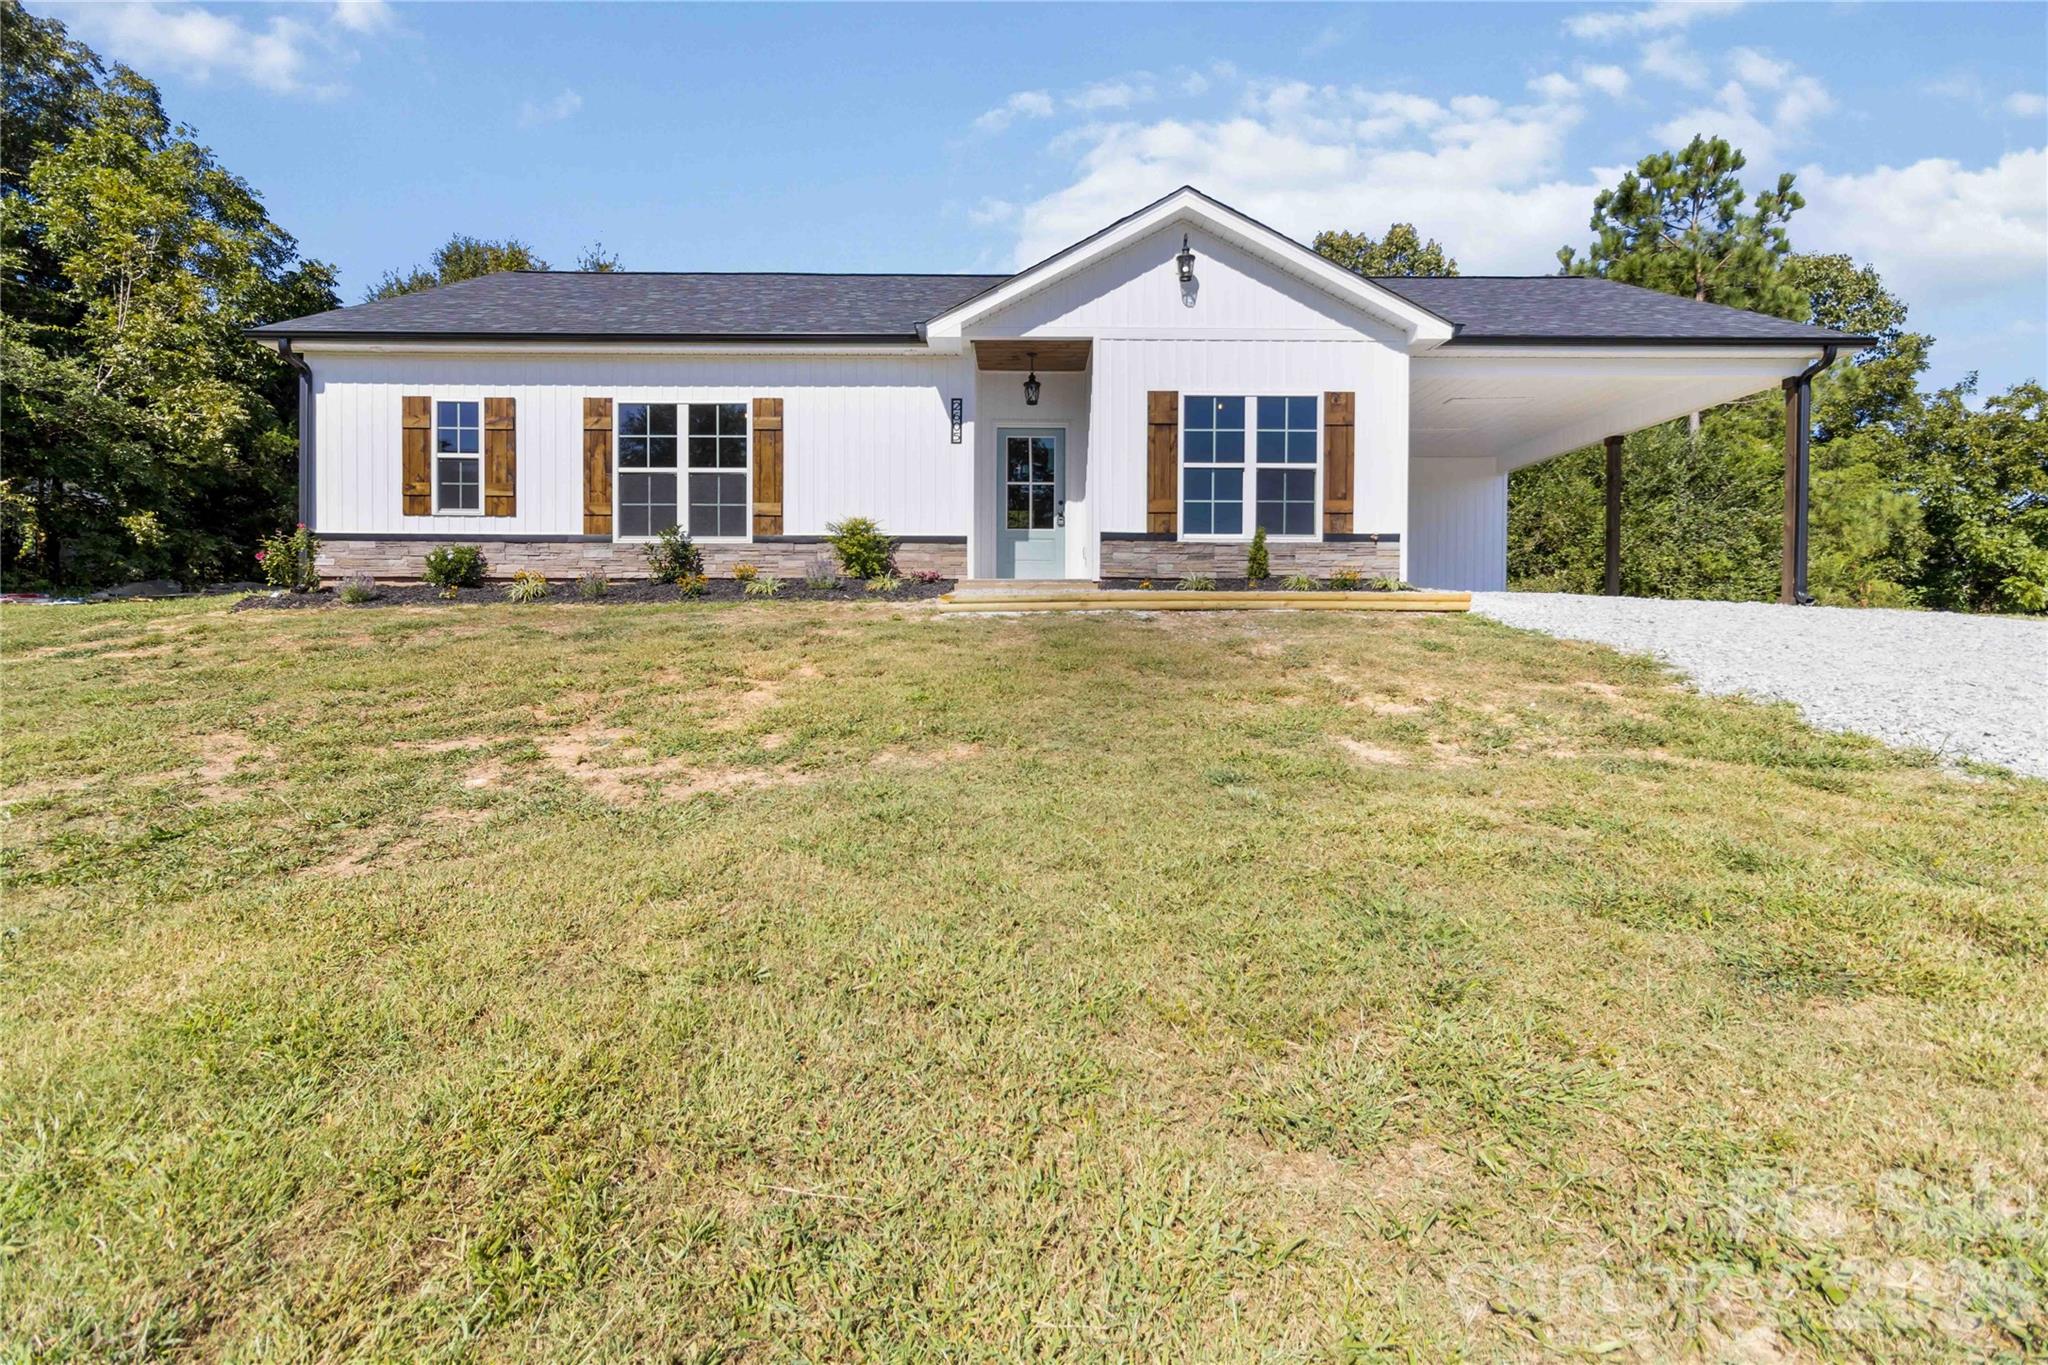
Chester
2605 Mt Prospect Road
3 Beds
2 Baths
1,537 Sq.Ft.
$409,900
MLS#: 4301856
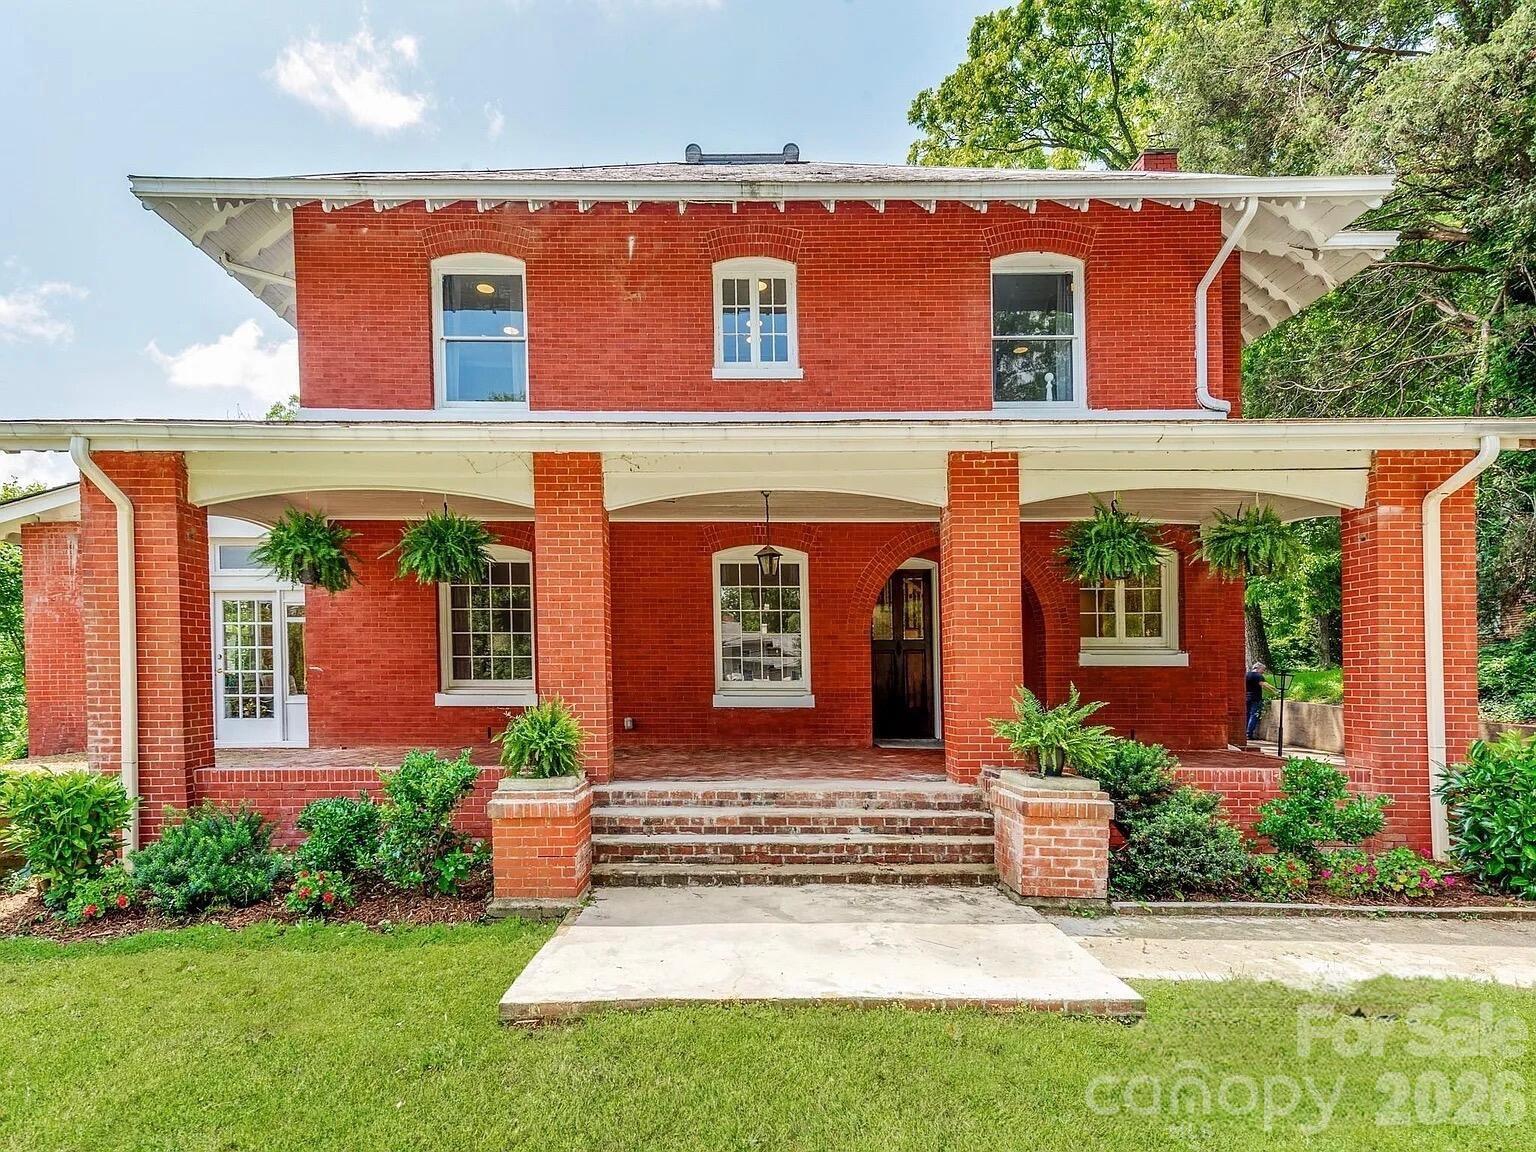
Chester
128 W End Street
7 Beds
5 Baths
4,946 Sq.Ft.
$599,000
MLS#: 4374253
Chester
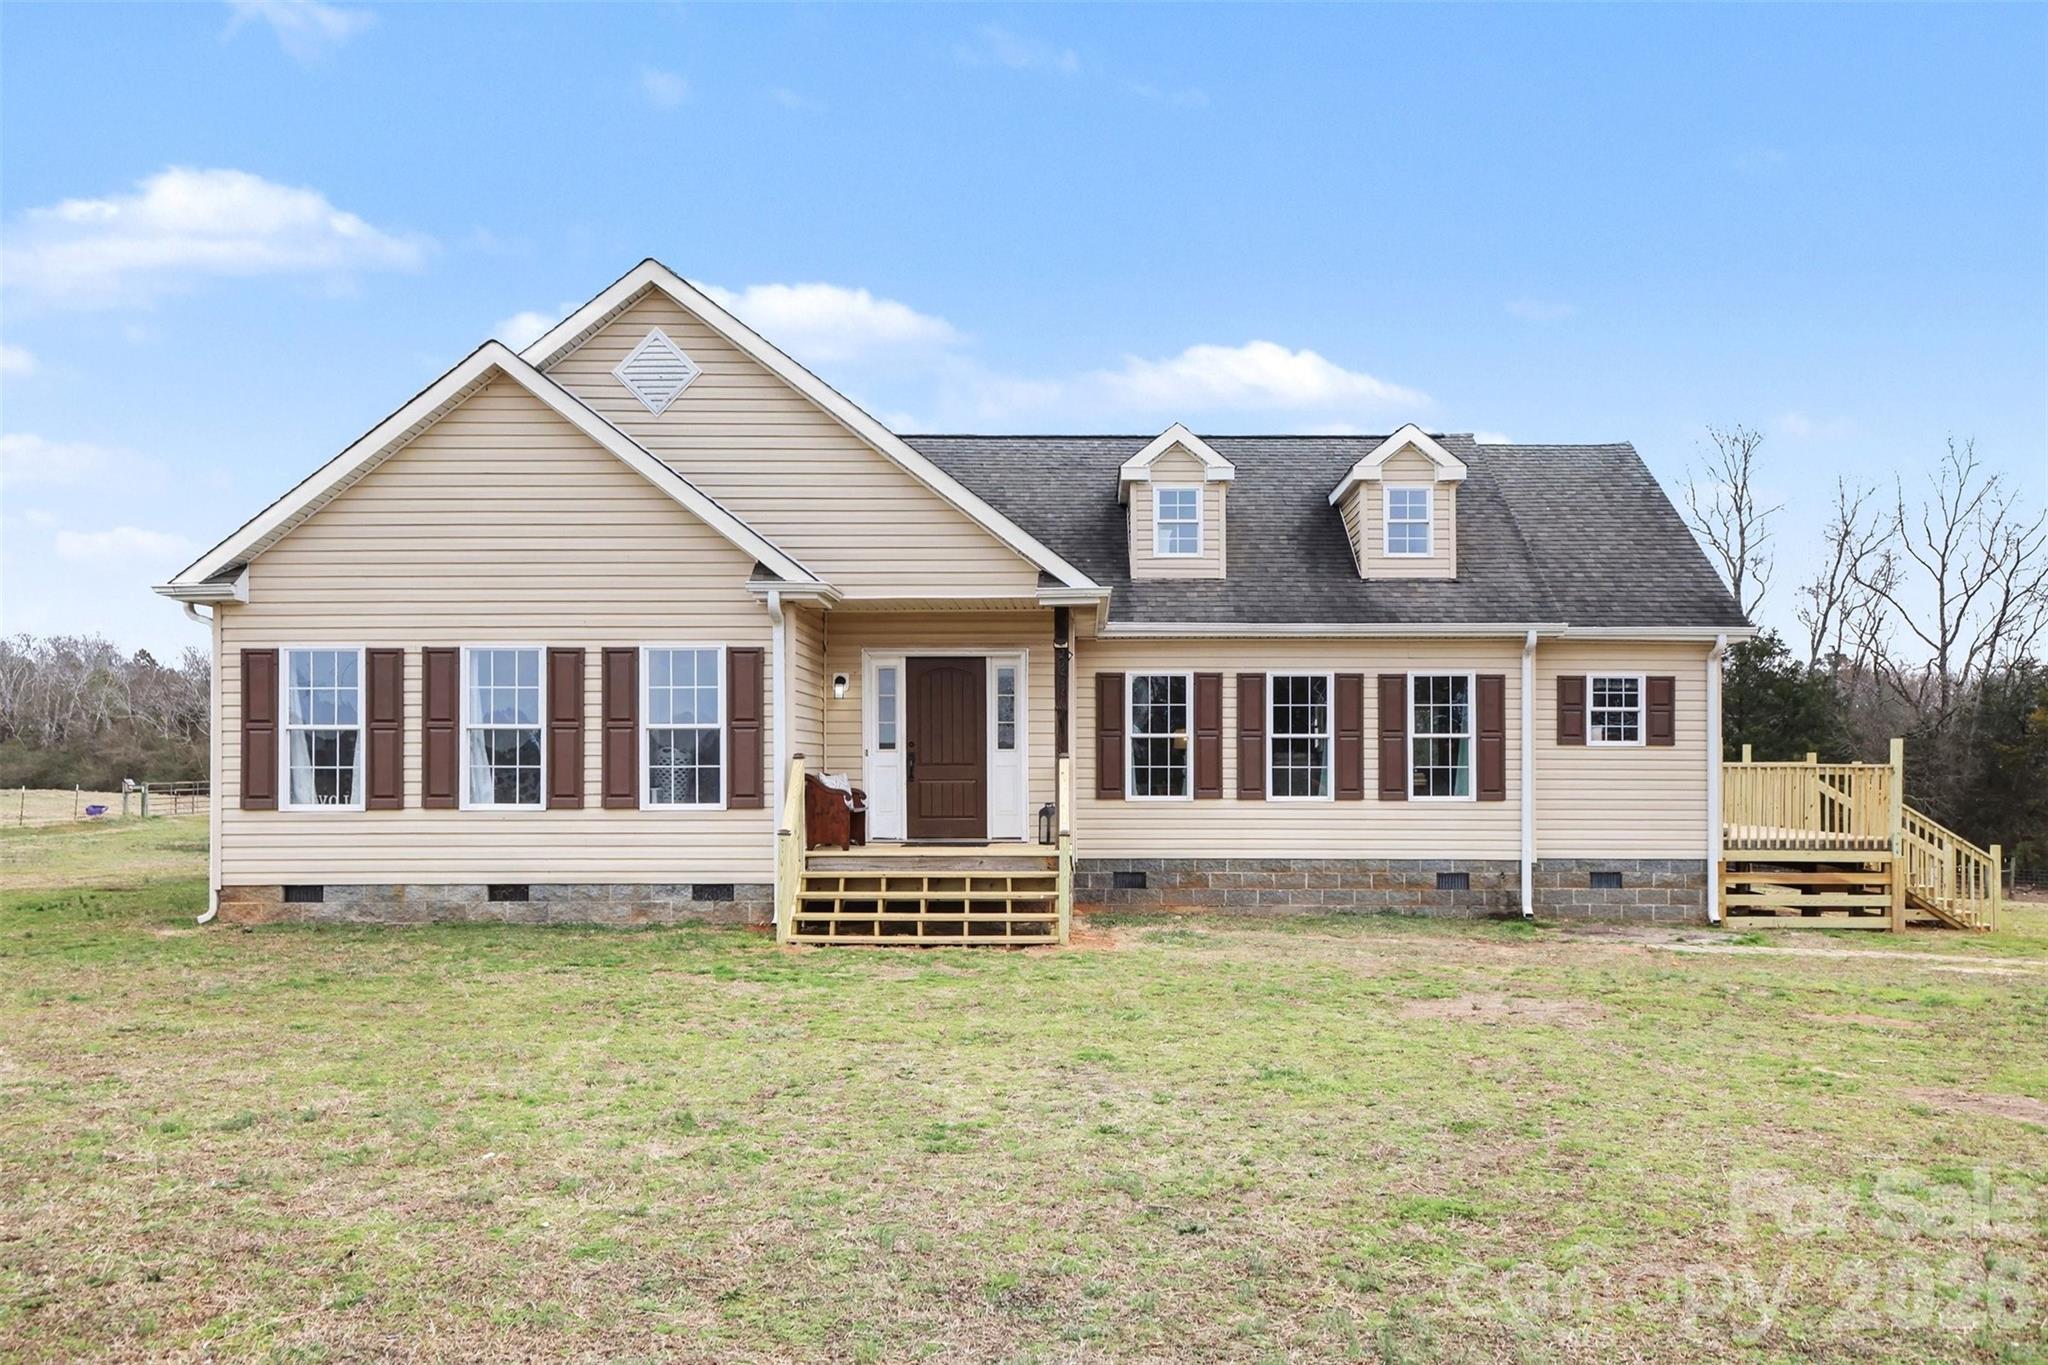
2262 Center Road
4 Beds
2 Baths
2,718 Sq.Ft.
$479,200
MLS#: 4350215
Chester
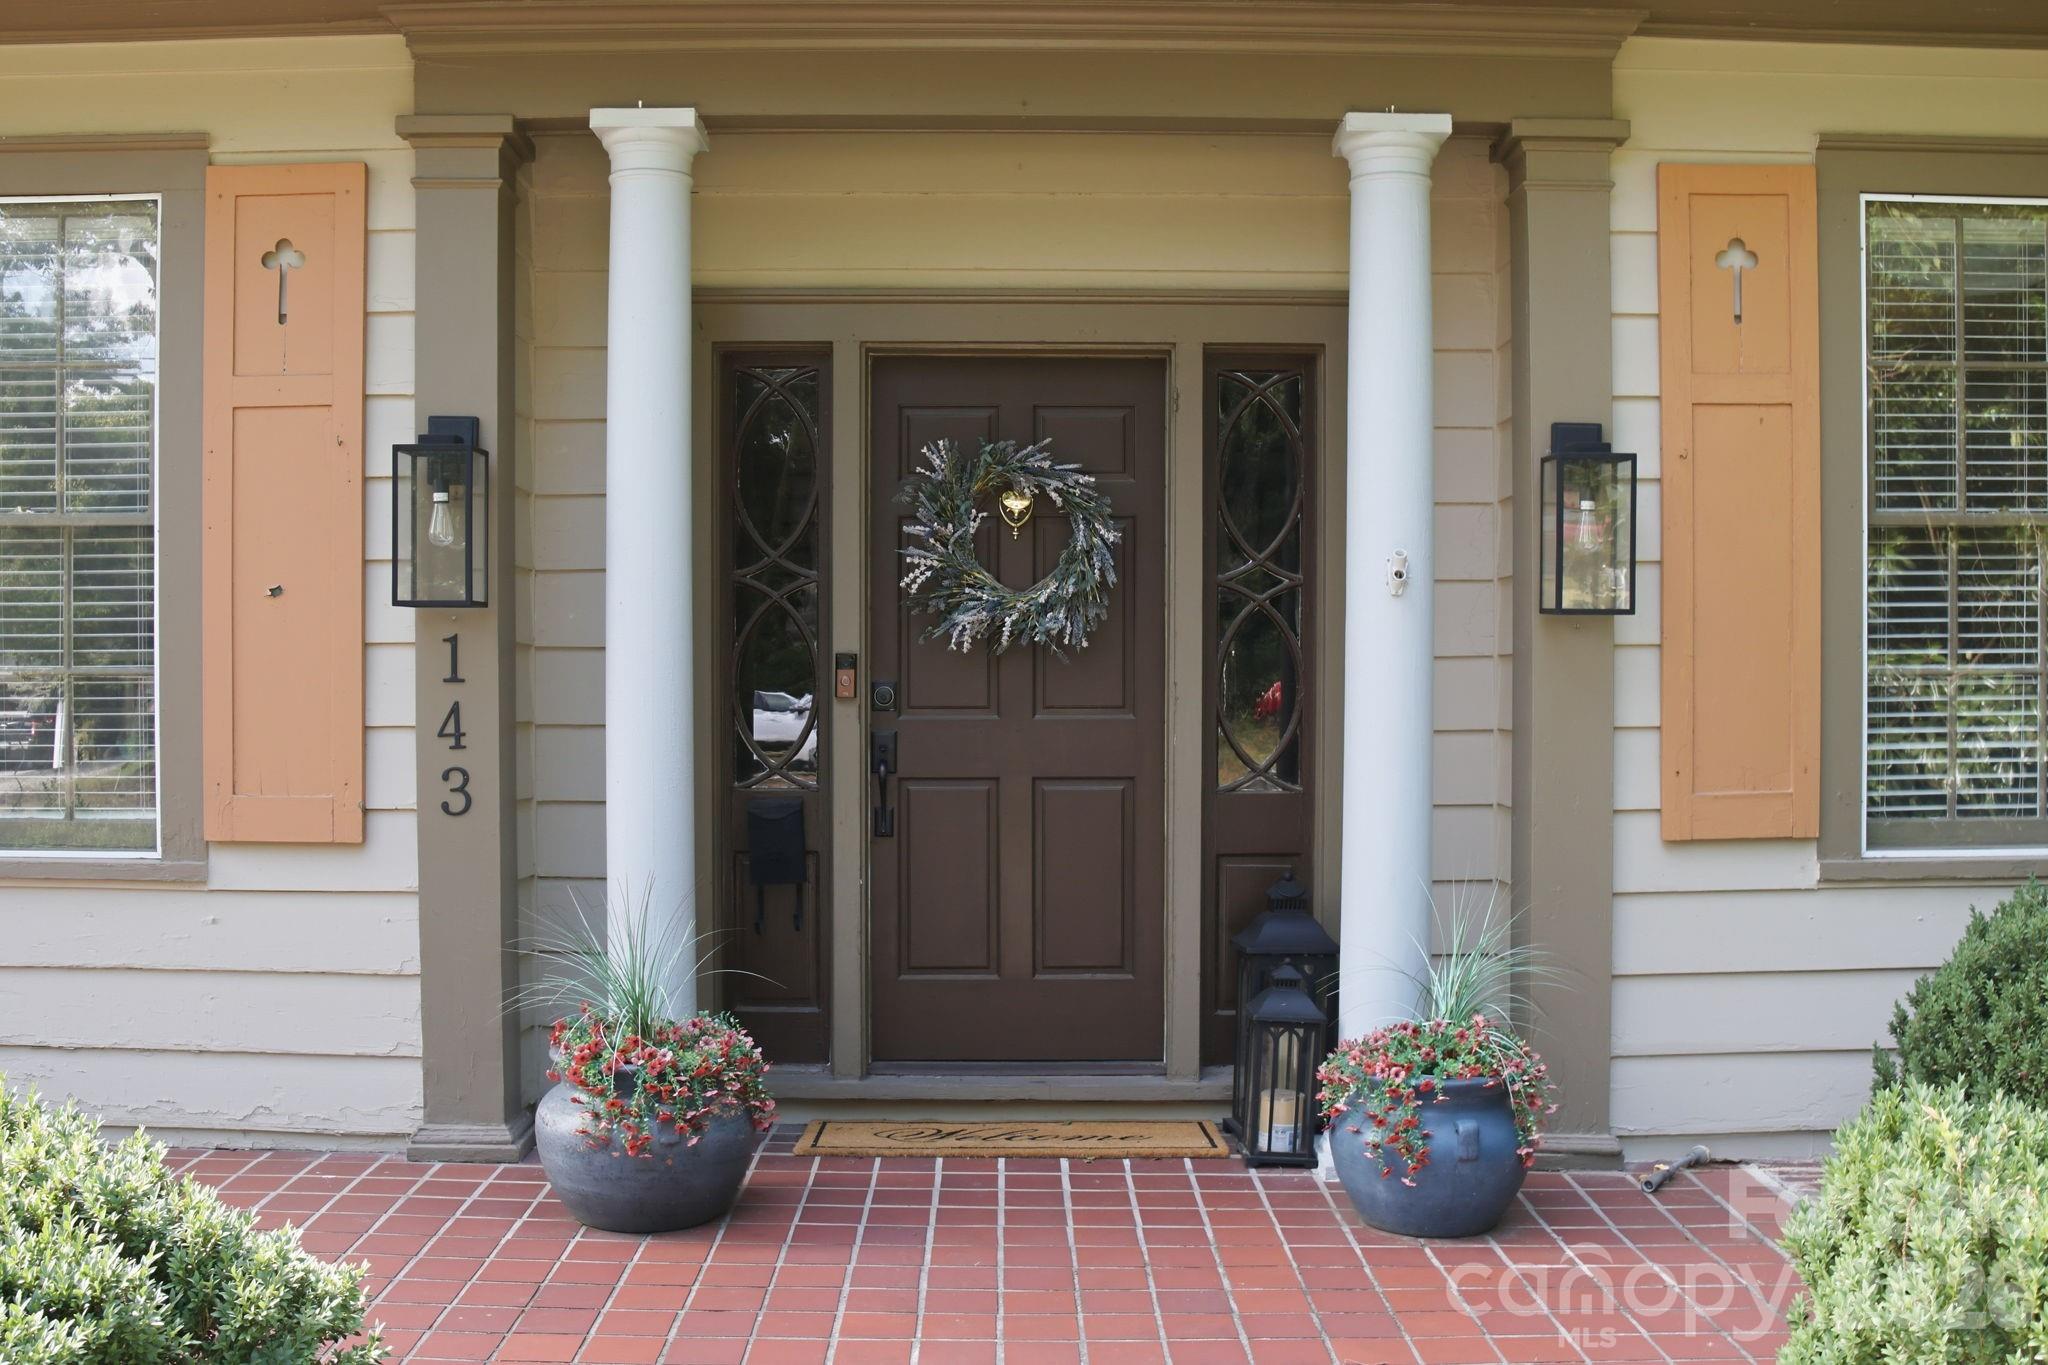
143 W End Street
4 Beds
3 Baths
2,921 Sq.Ft.
$450,000
MLS#: 4402952
Chester
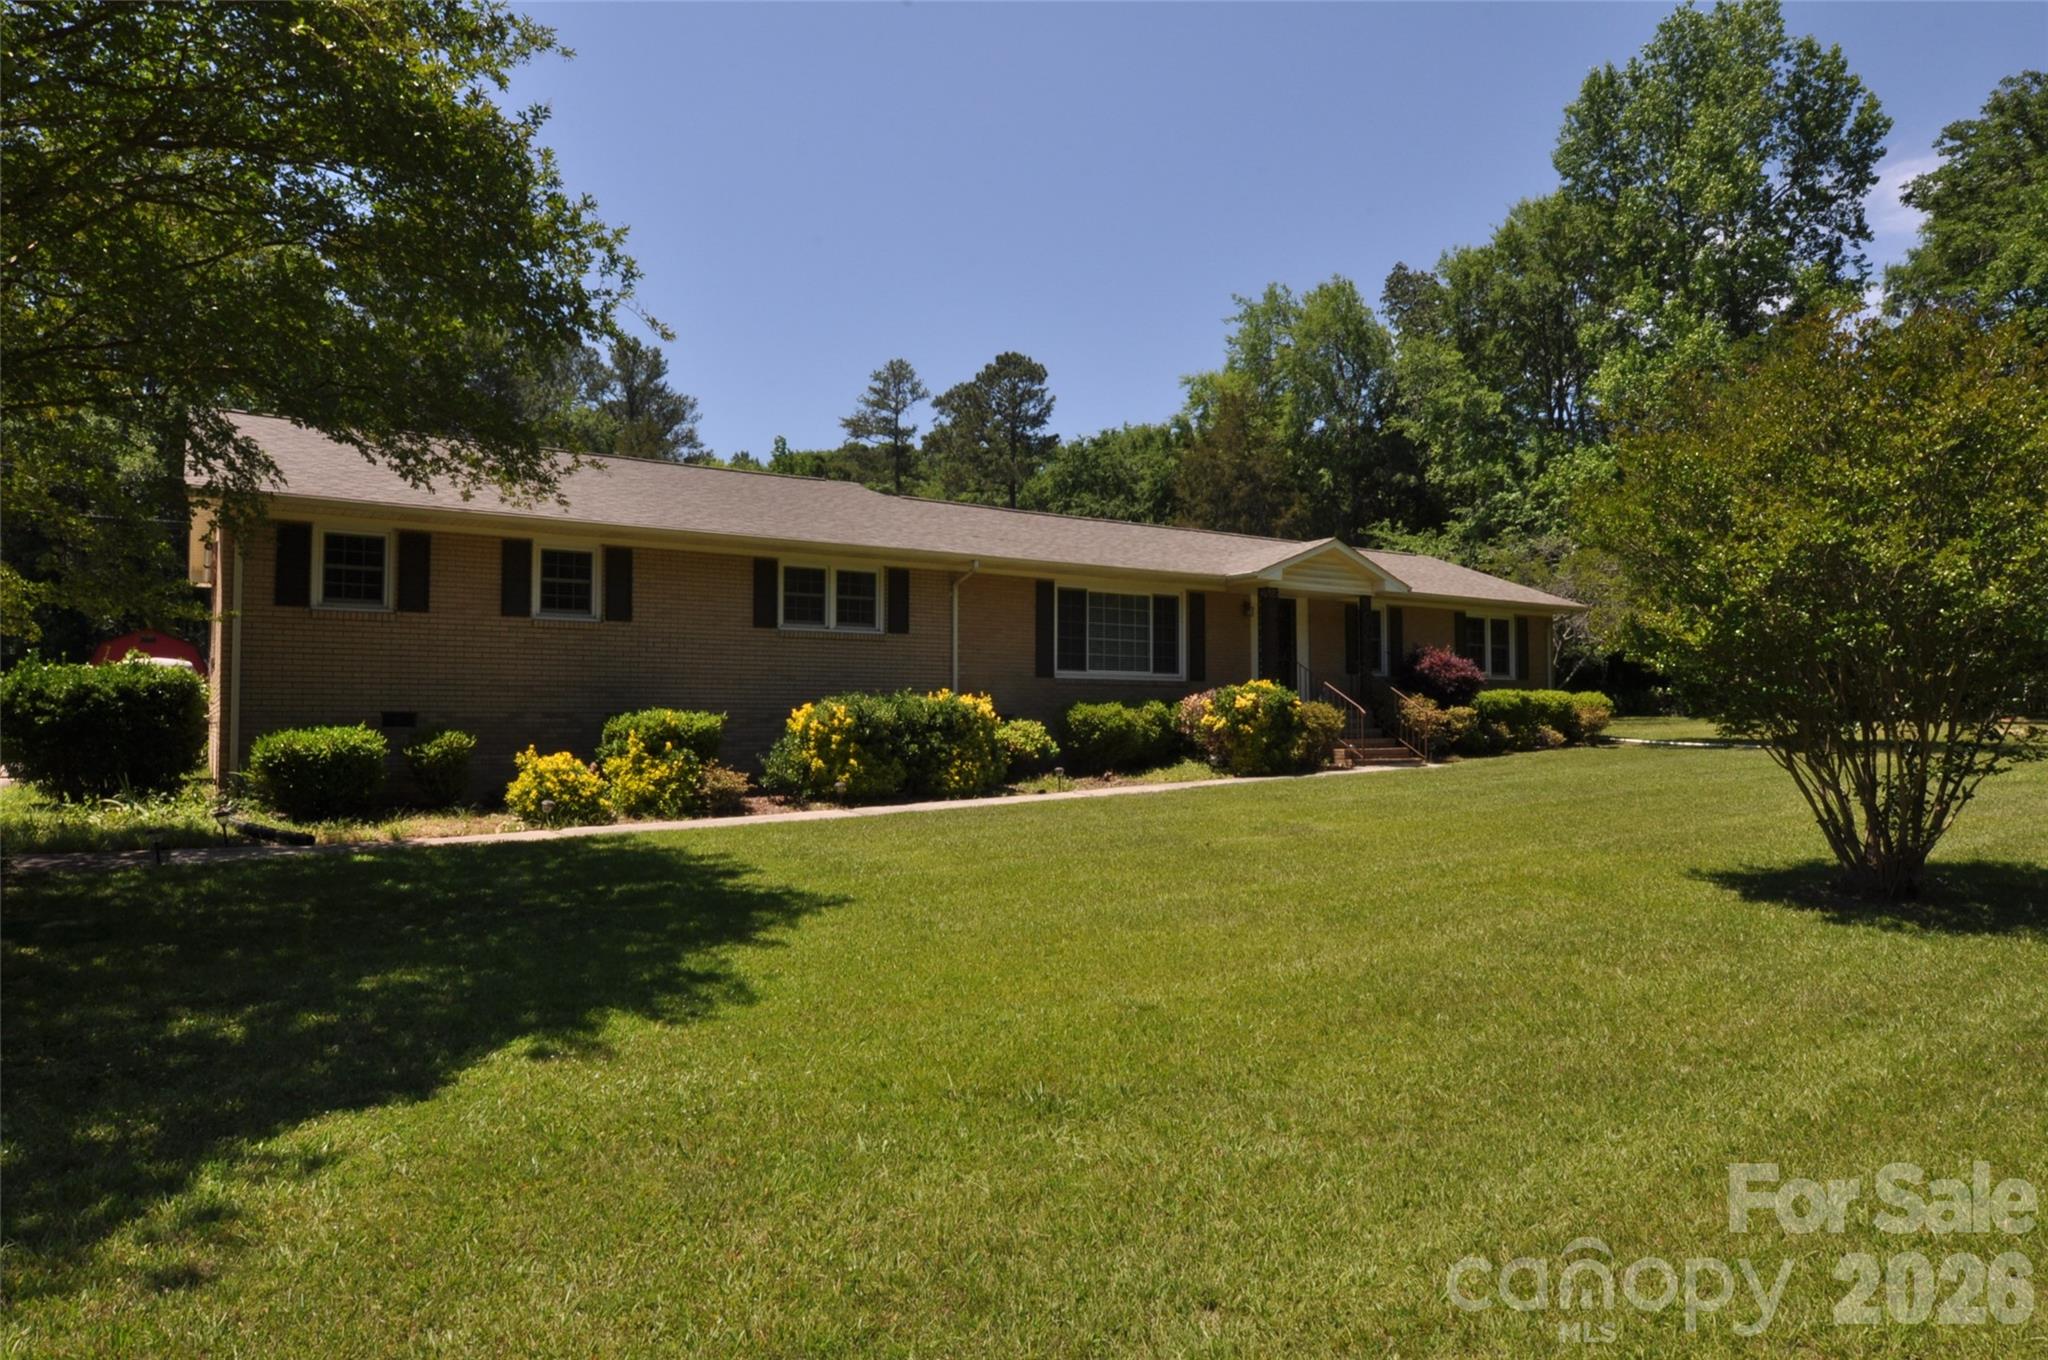
808 Briarcliff Circle 63&64
4 Beds
2 Baths
2,405 Sq.Ft.
$409,900
MLS#: 4384514
