
Property
Beds
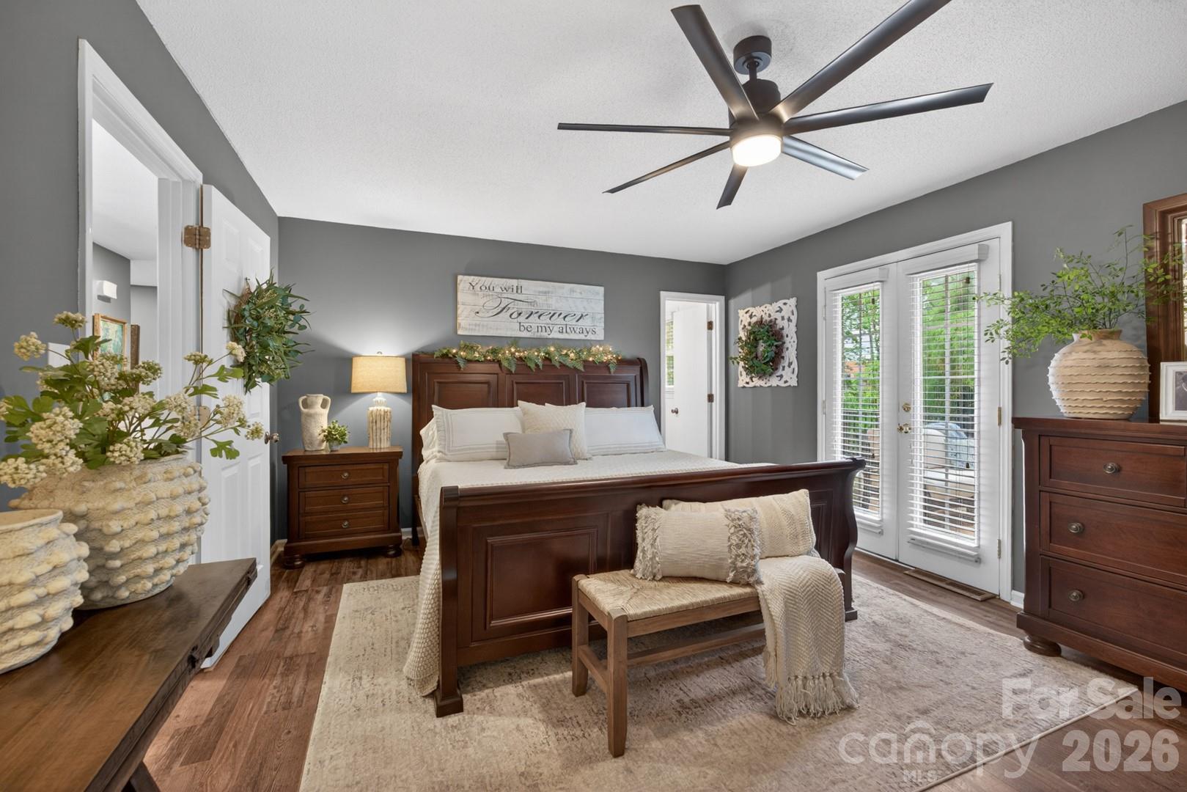
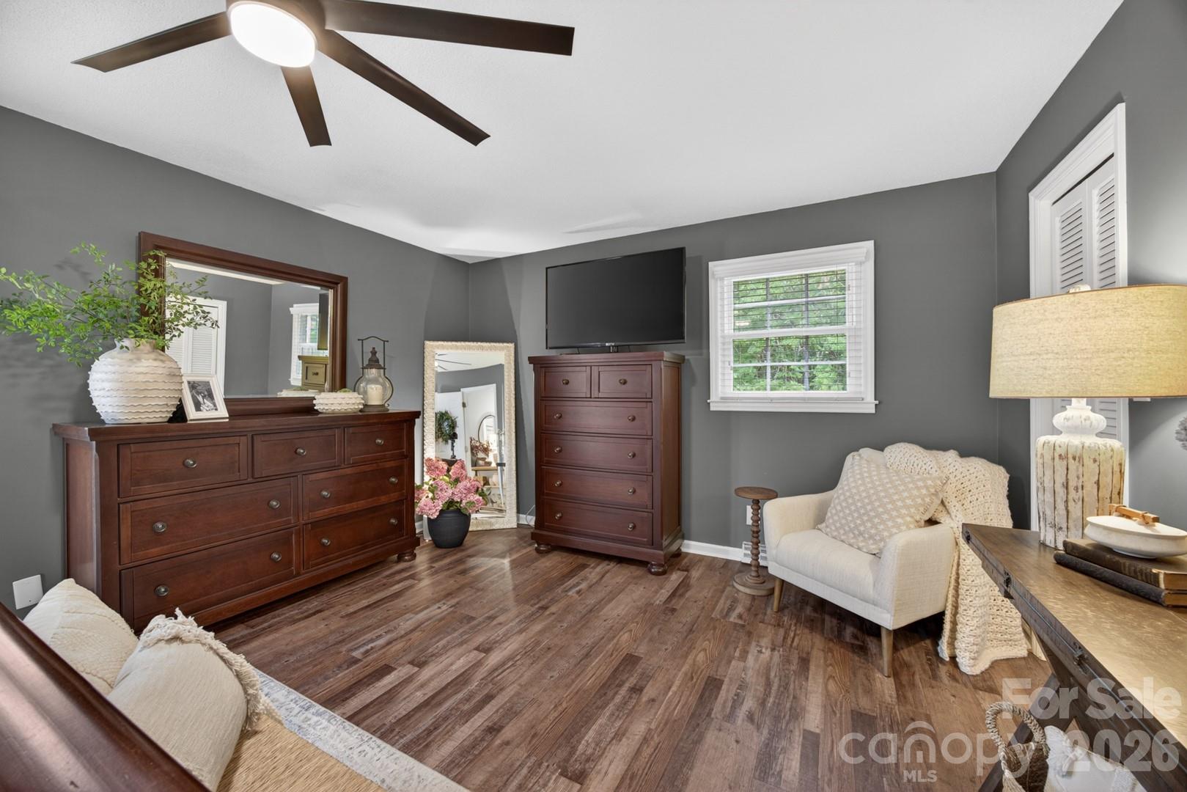
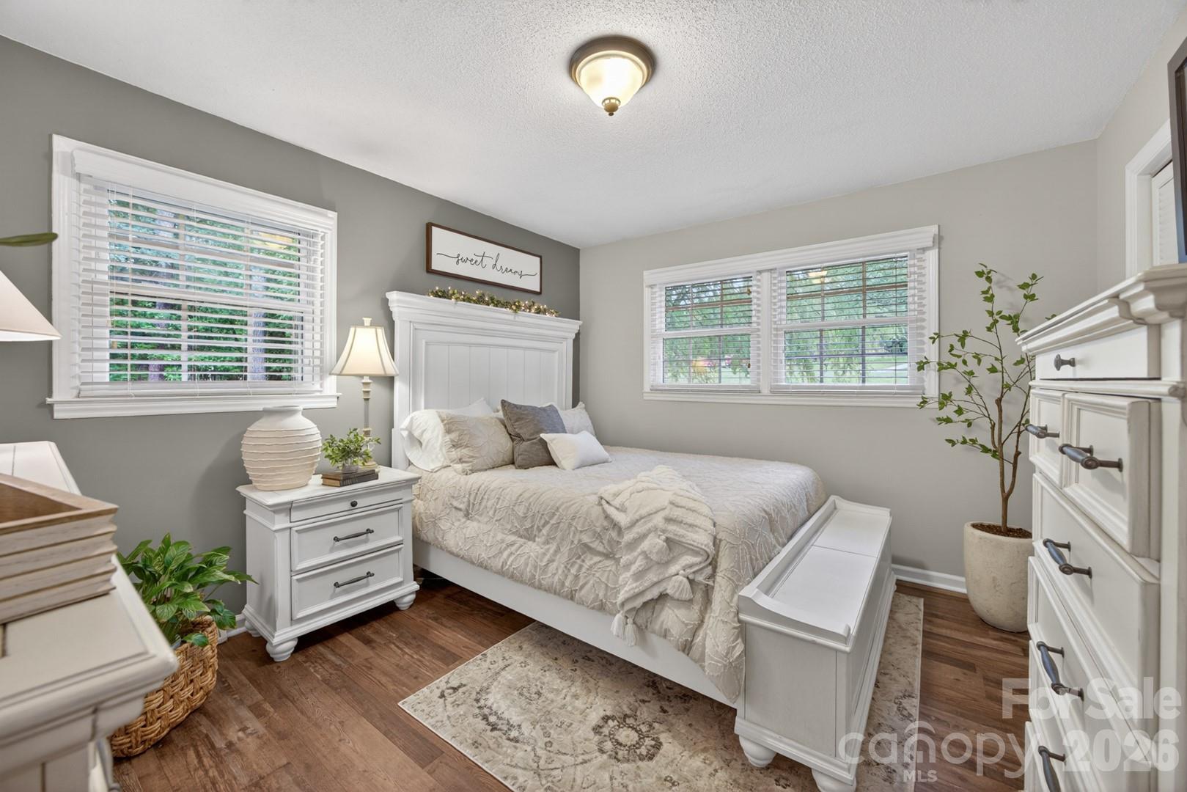
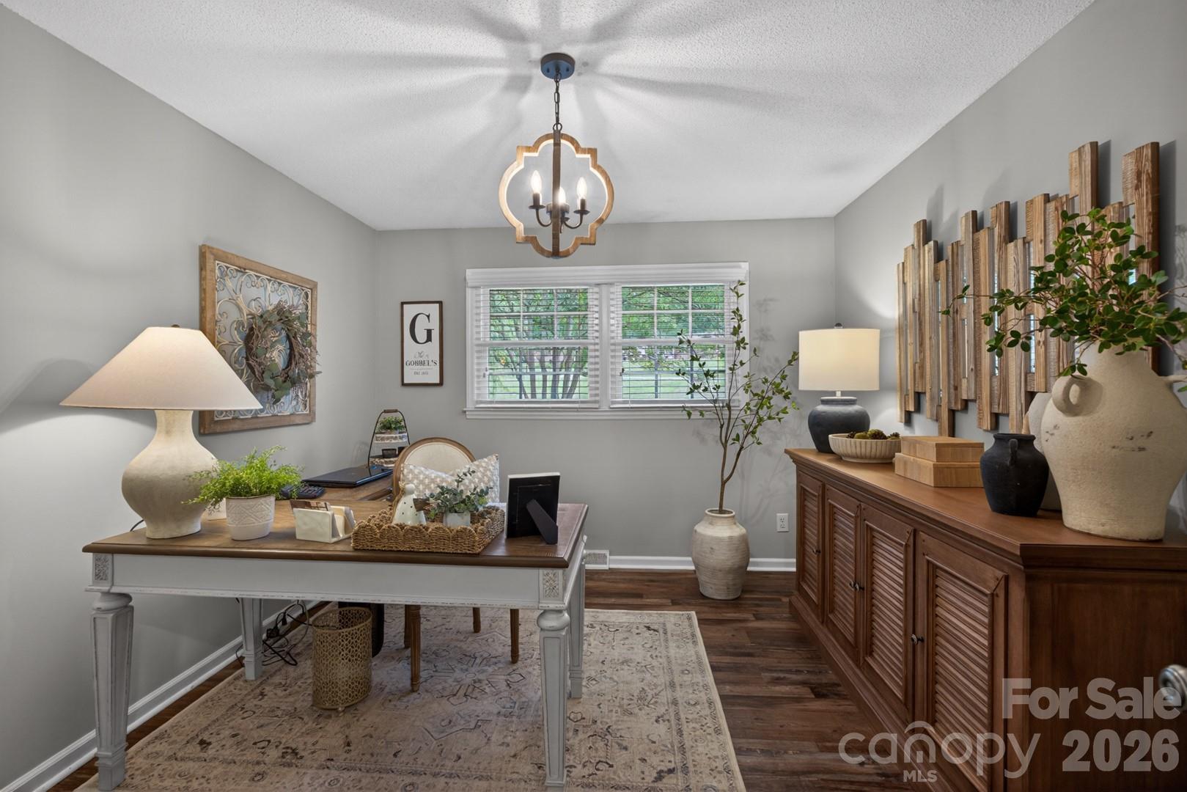
4
Full Baths
3
1/2 Baths
None
Year Built
1978
Sq.Footage
3,200
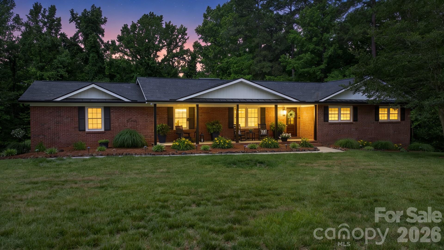
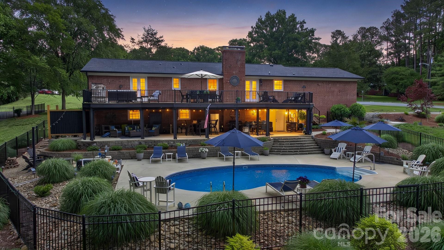
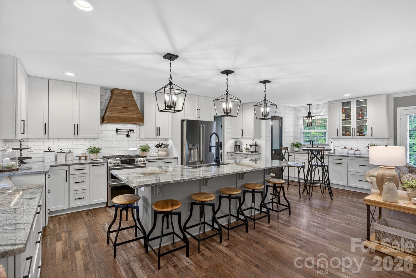
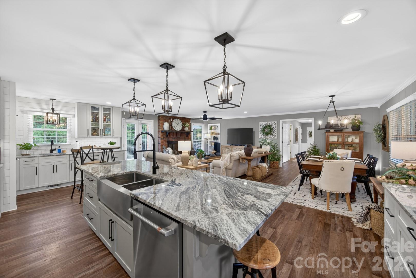
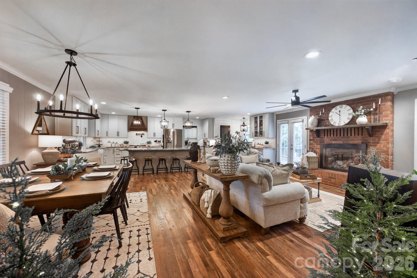
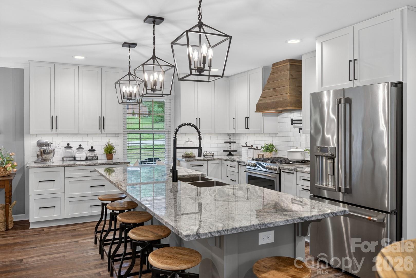
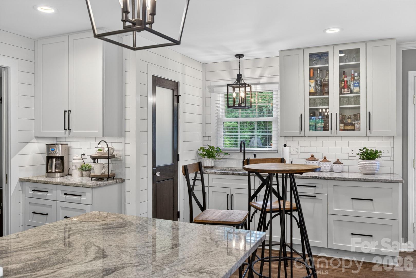
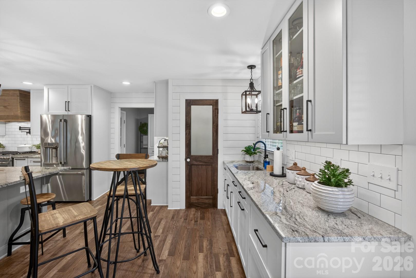
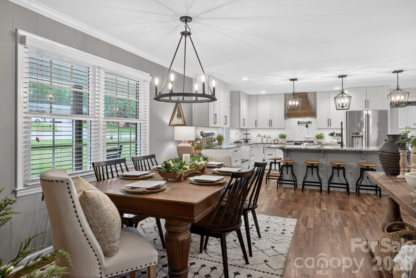
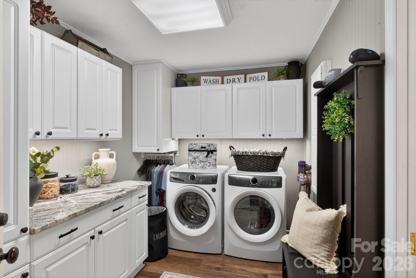
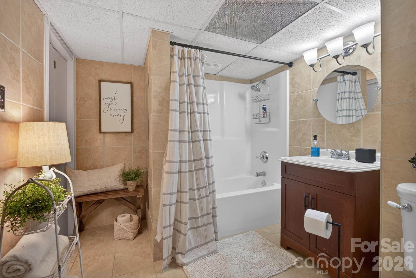
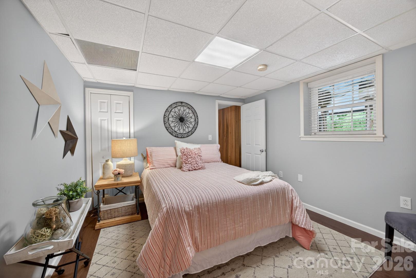
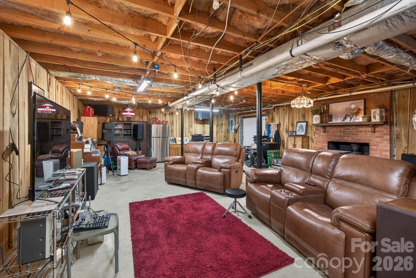
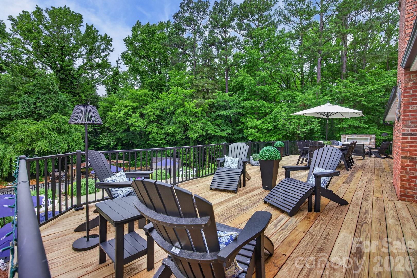
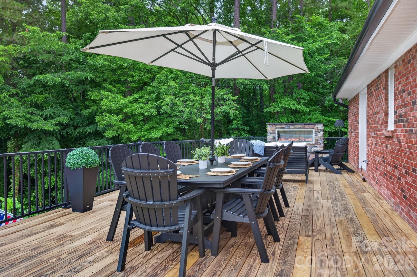
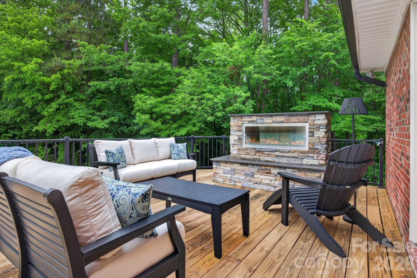
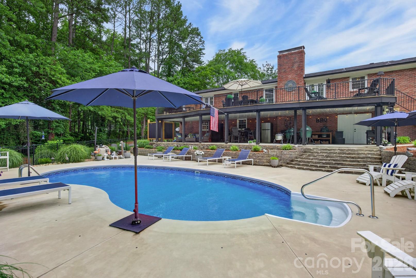
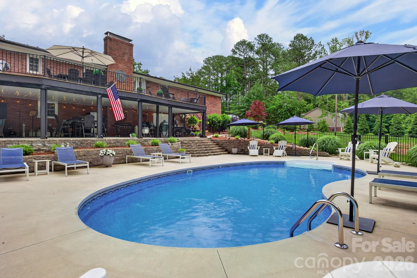
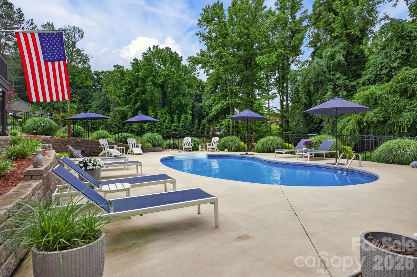
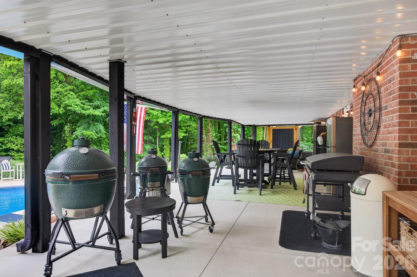
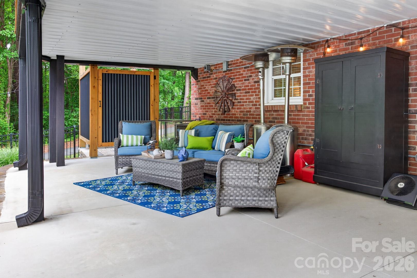
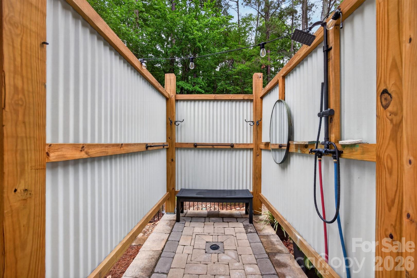
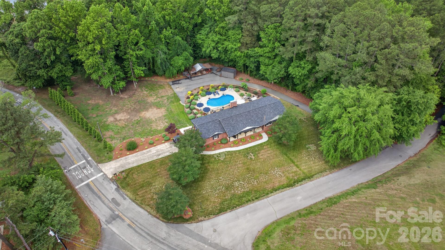
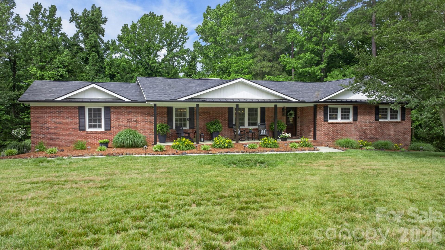
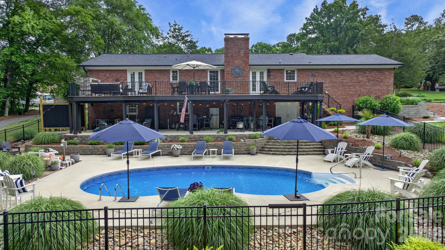
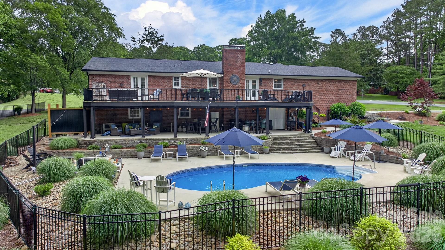
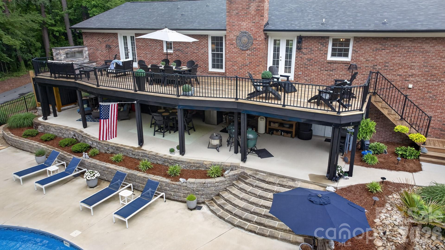
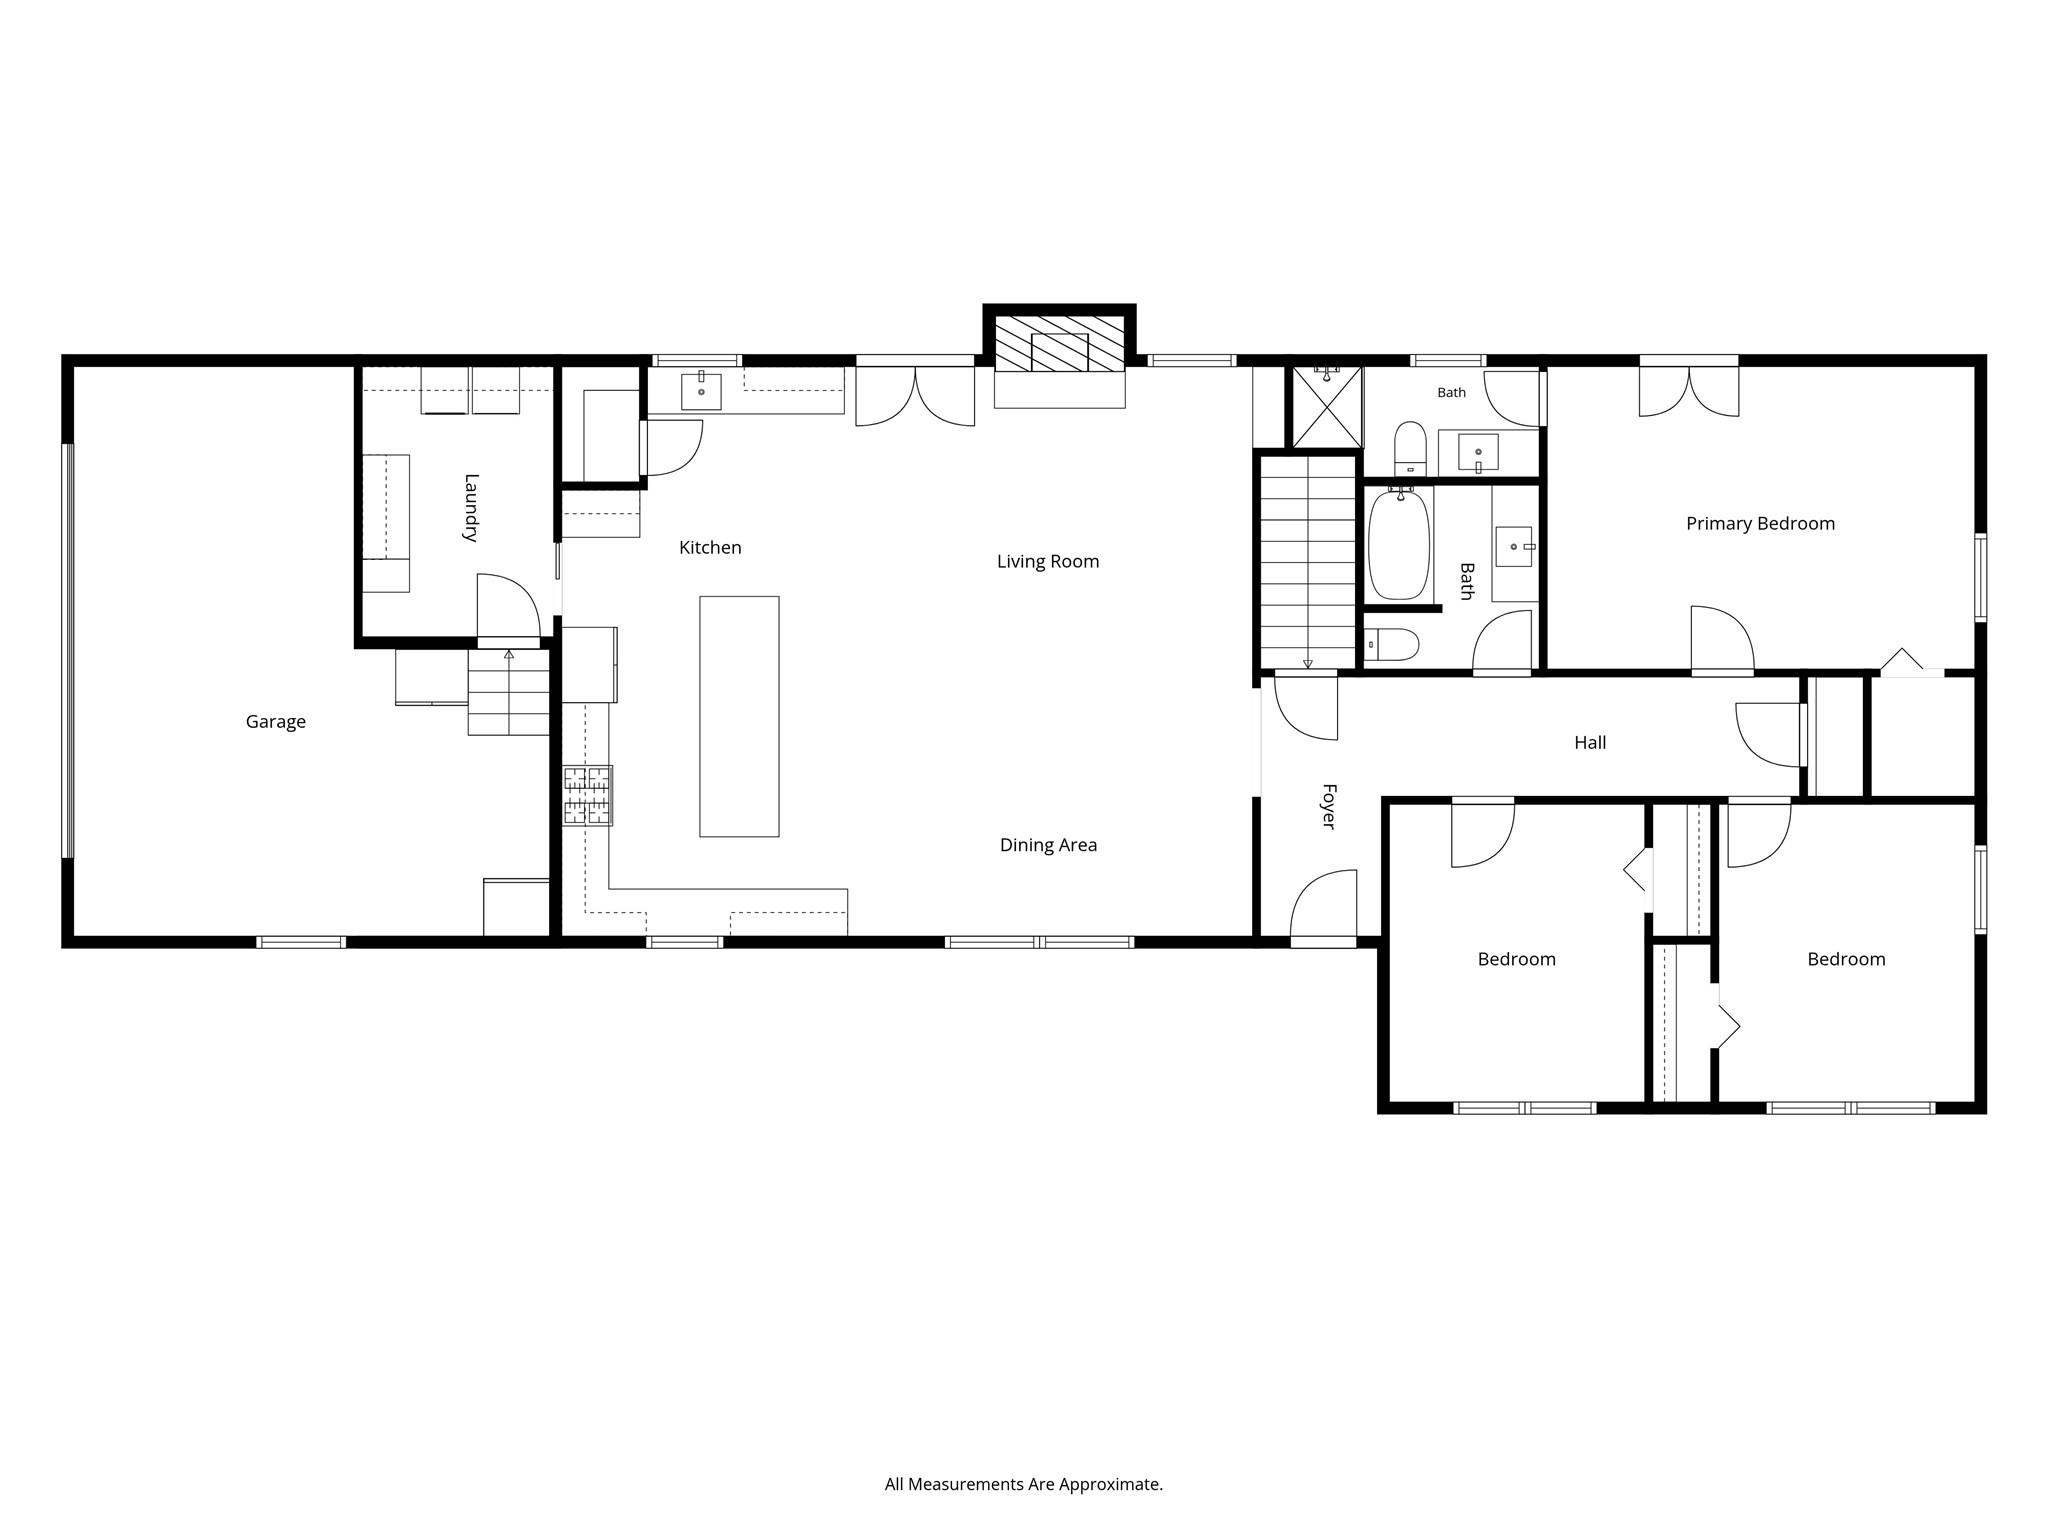
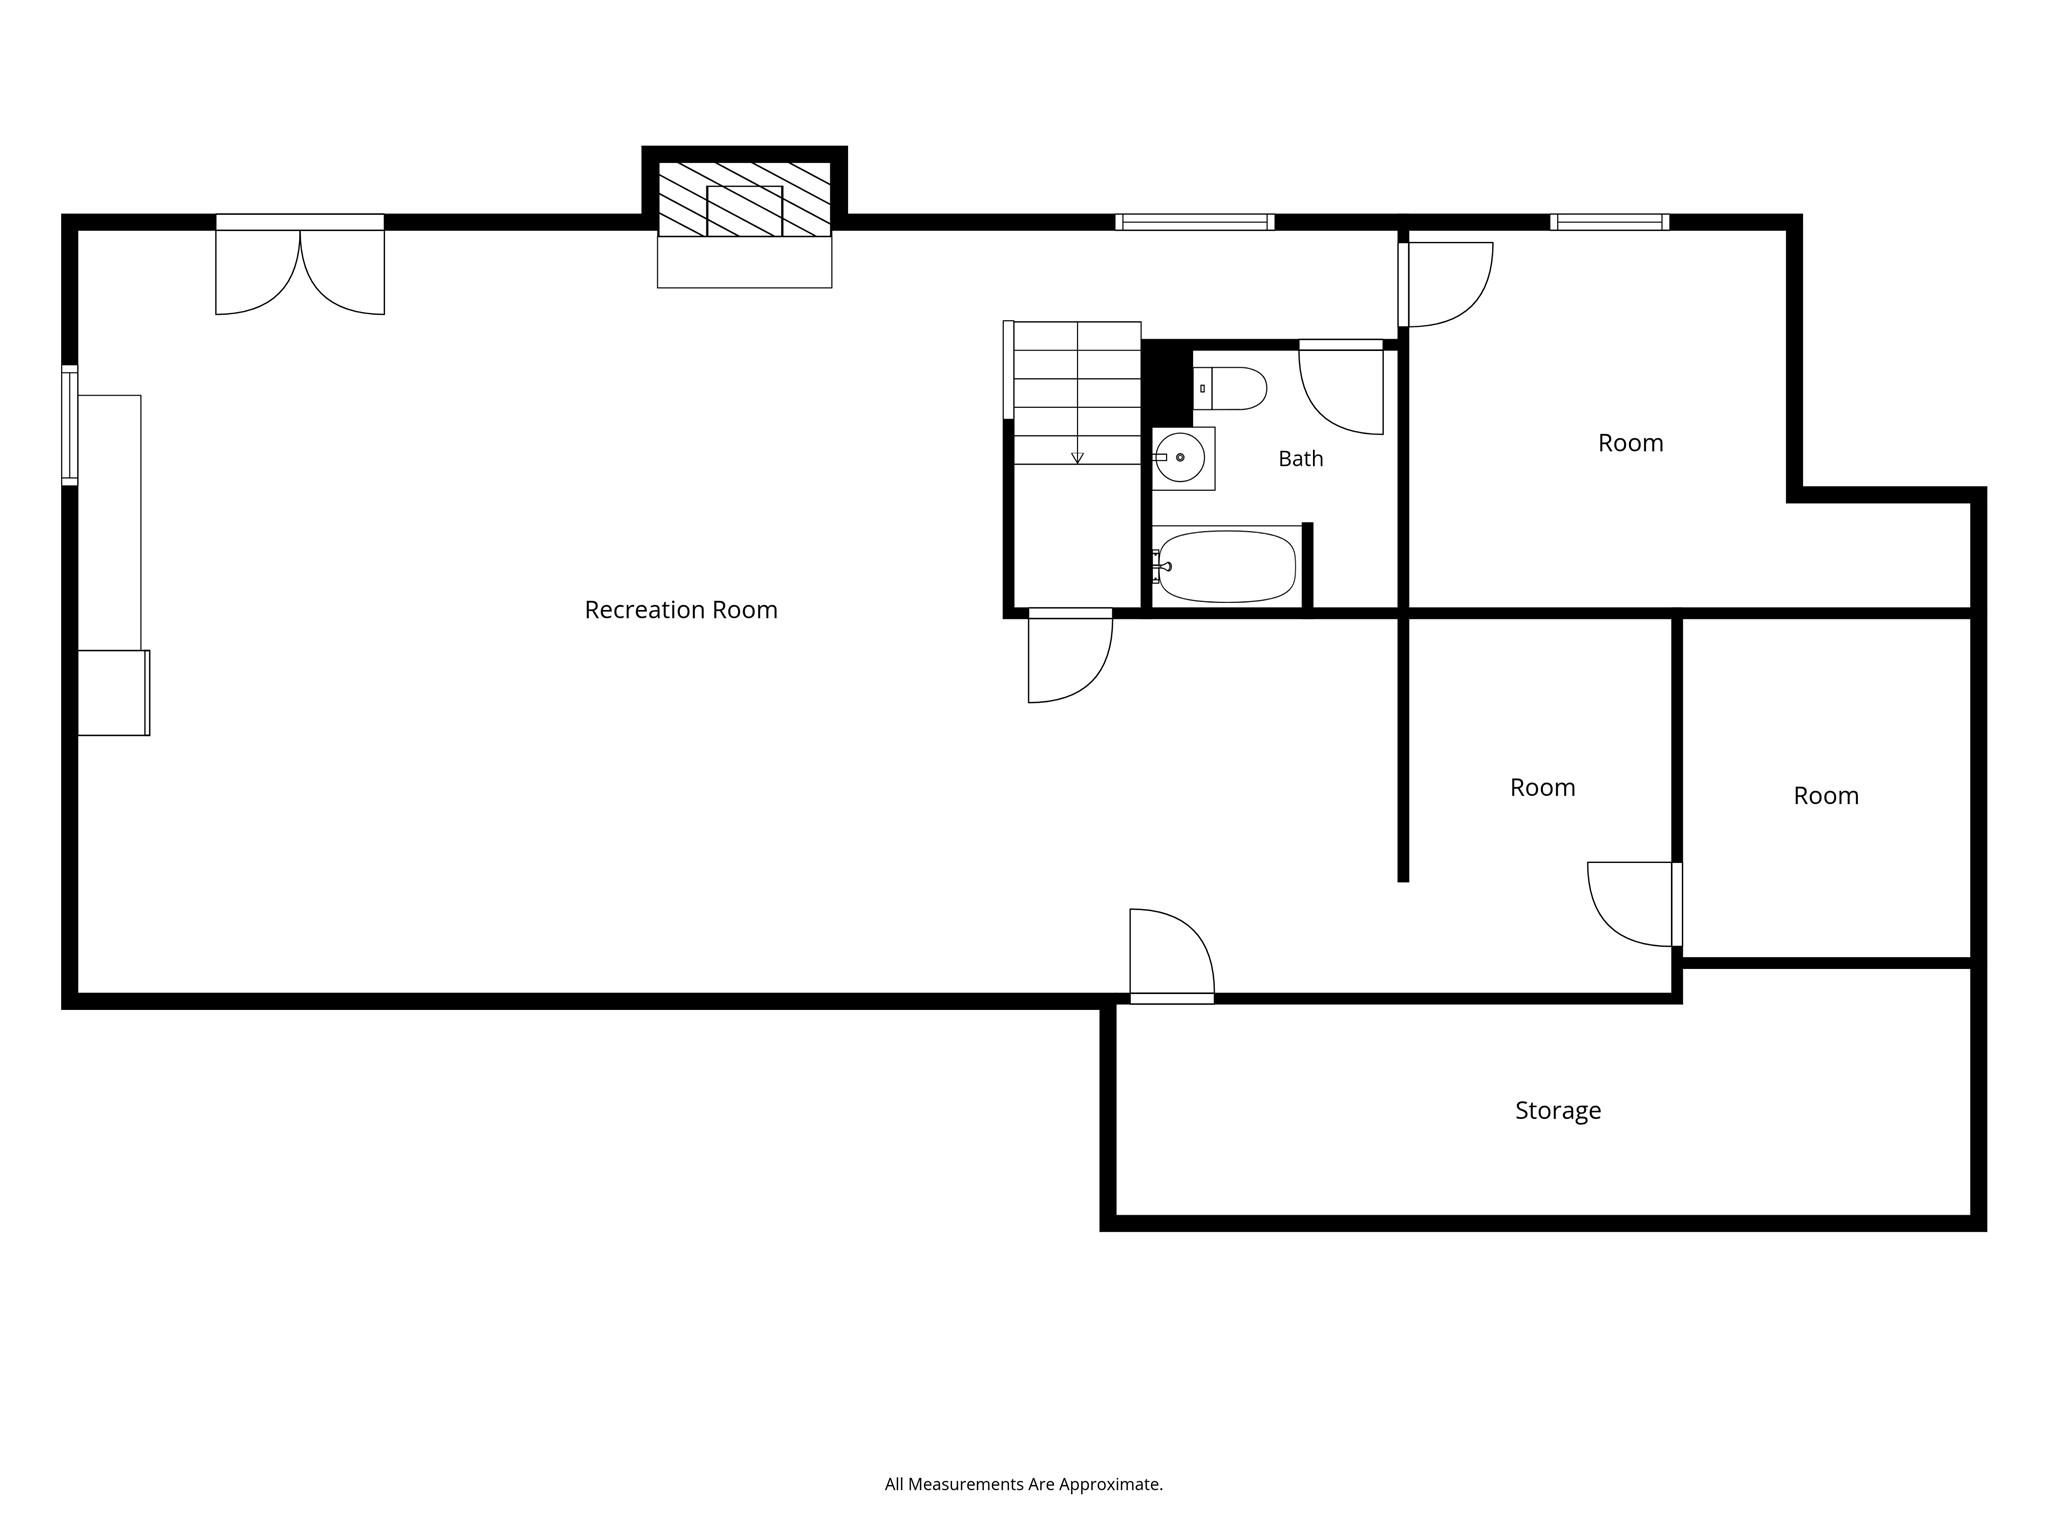
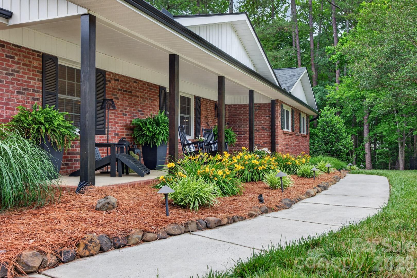
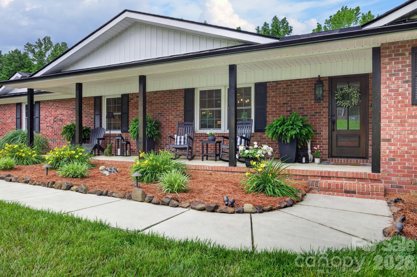
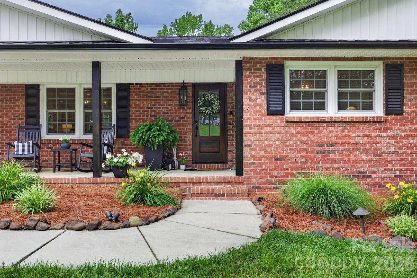
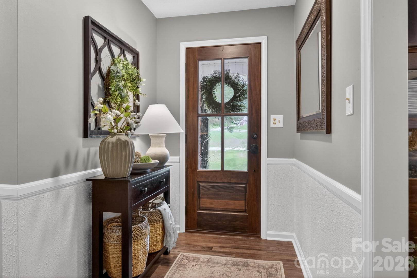
***This one is SPECIAL*** Ranch with basement sitting on 1.23 acres with heated pool, fenced yard, outdoor fireplace, huge deck on main level, huge covered patio, covered front porch, outdoor shower, man cave basement with wood burning stove. Generator hook with natural gas connection for generator. Gourmet designer kitchen with tile backsplash, custom range hood, under cabinet lights, gas range, prep sink & counter, full walk in pantry. Extra driveway to storage shed, storage carport, & rear of lot. Great location close to interstate, Spencer & Downtown Salibury NC also close to Novant Hospital, VA Hospital, NC Transportation Museum, Ivan's Resturant & Country Club of Salisbury. 45 Minutes to Greensboro, 50 Minutes to Charlotte NC. New Roof December 2024, Pool & most other updates done in 2021. NO HOA or Restrictive Covenants
Features & Amenities
Interior
-
Other Interior Features
Kitchen Island, Open Floorplan, Walk-In Closet(s), Pantry
-
Total Bedrooms
4
-
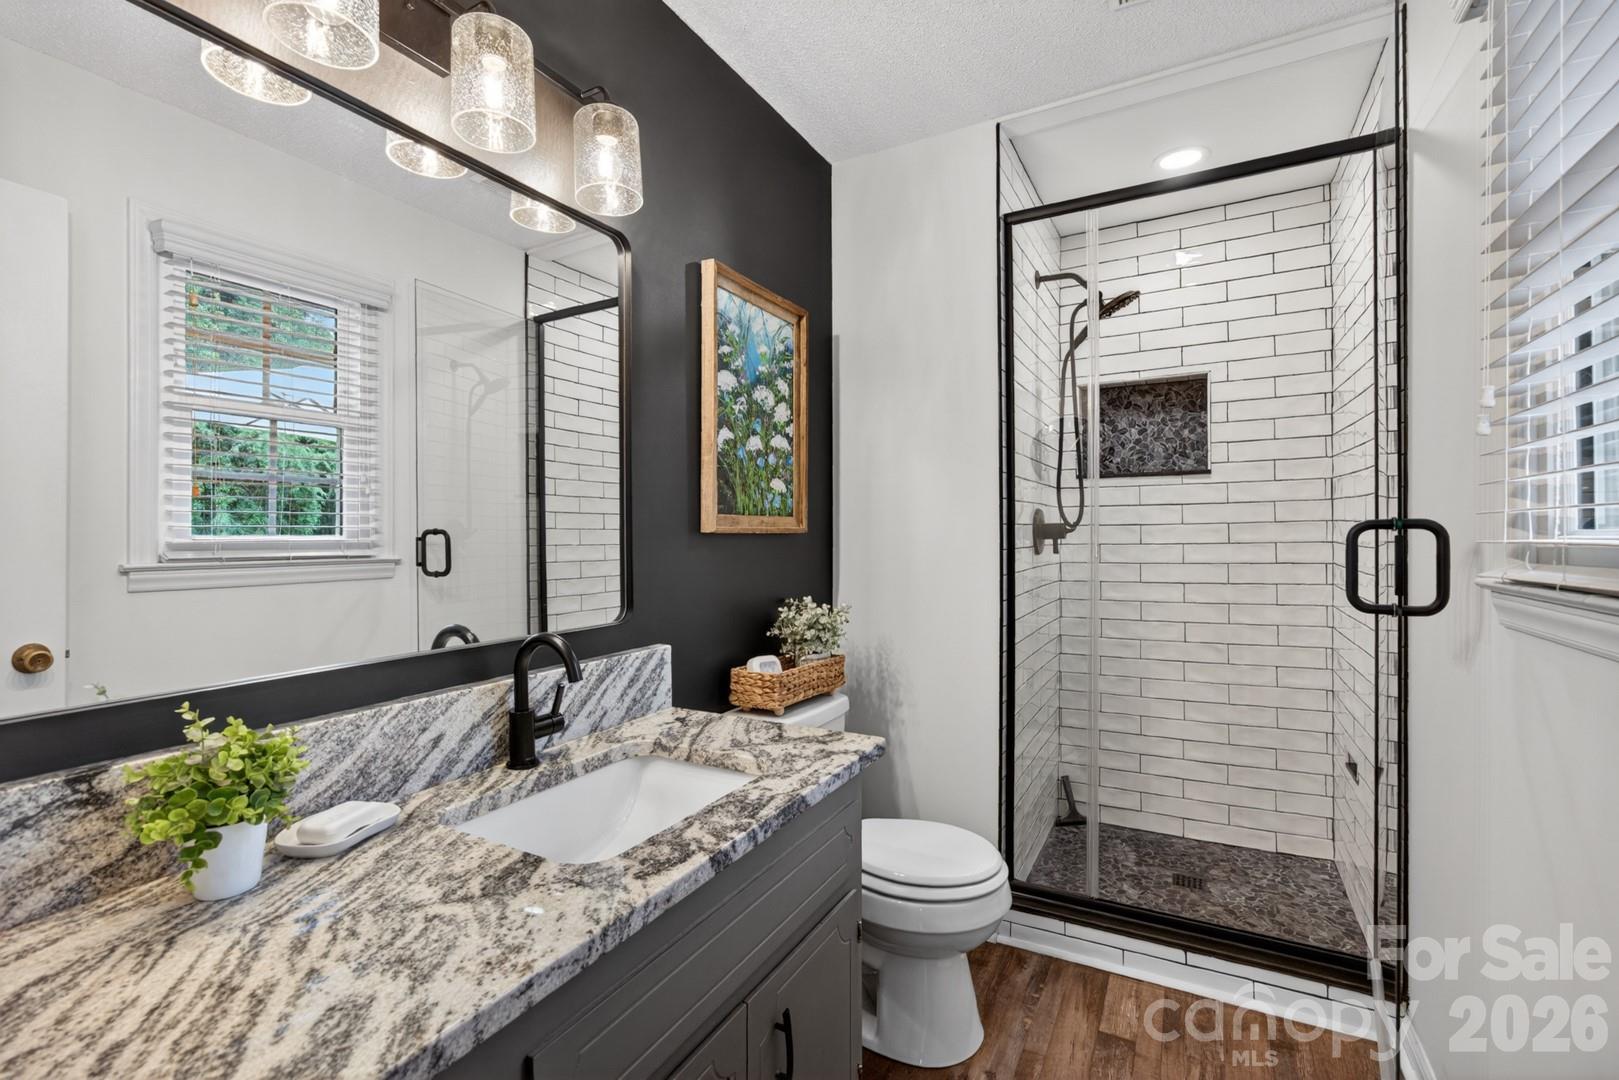
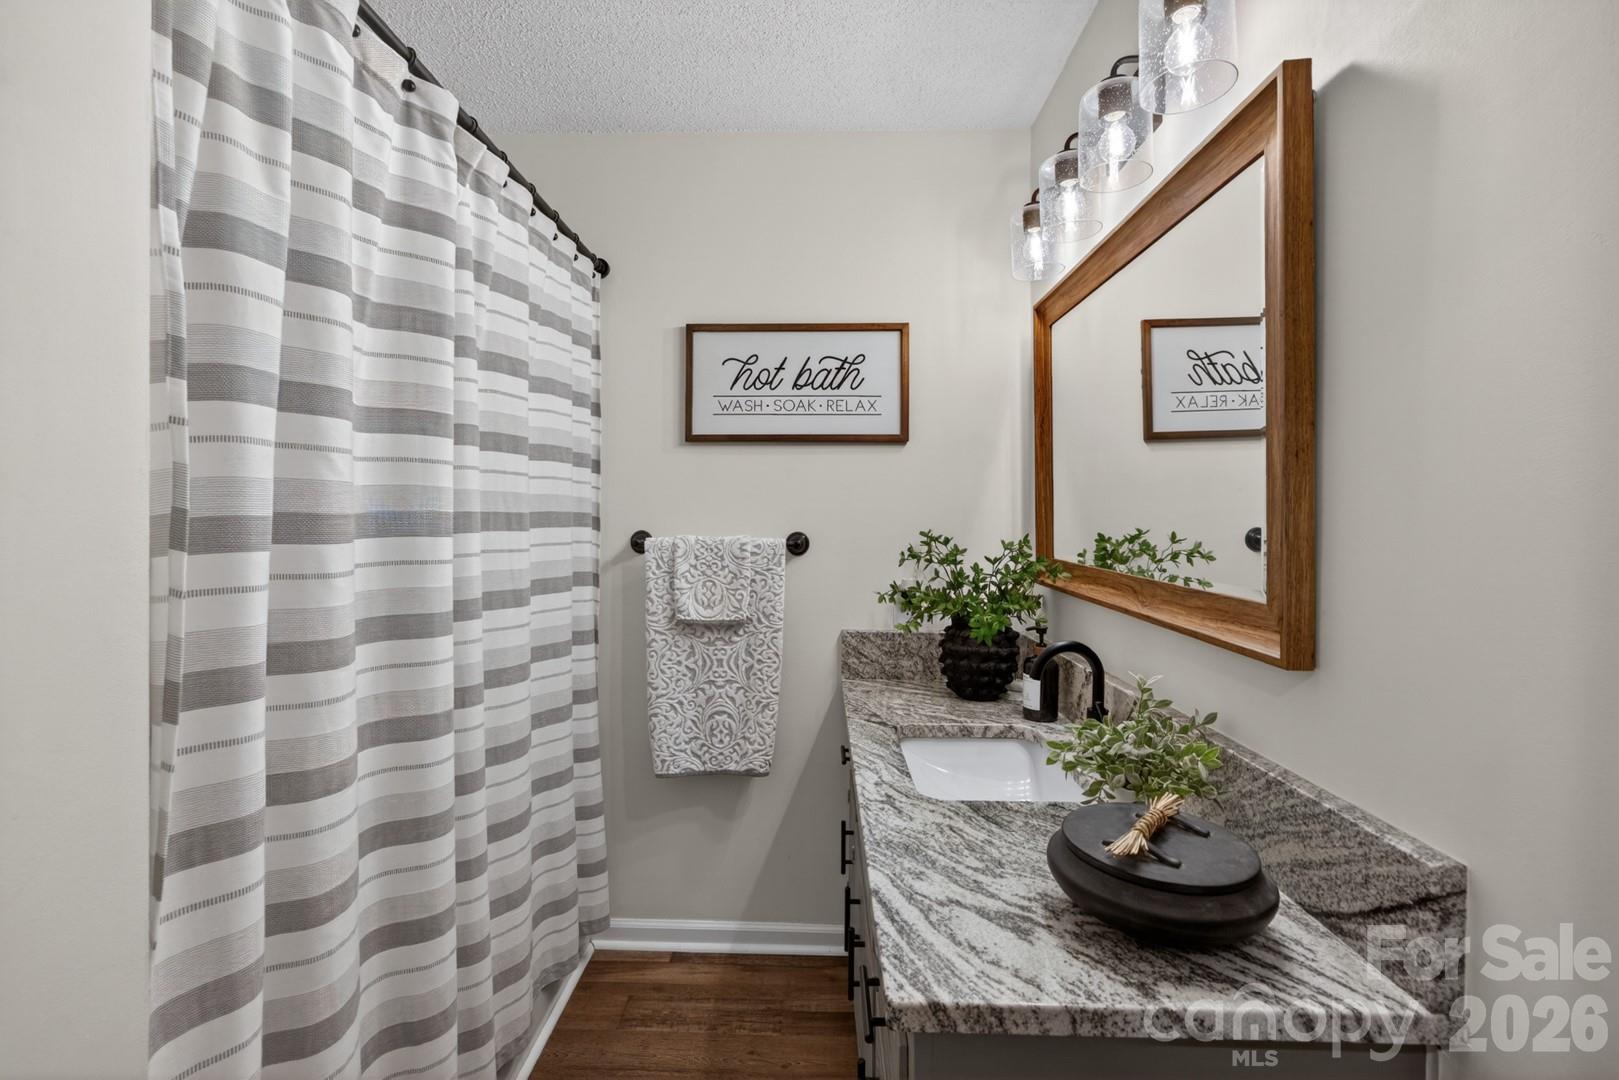
Bathrooms
3
-
Above Grade Finished Area
1779.0
-
Basement YN
YES
-
Cooling YN
YES
-
Cooling
Central Air
-
Fireplace YN
YES
-
Heating YN
YES
-
Heating
Wood Stove, Central, Forced Air, Natural Gas
-
Pet friendly
N/A
Exterior
-
Garage
Yes
-
Garage spaces
2
-
Construction Materials
Brick
-
Other Exterior Features
Outdoor Shower
-
Parking
Garage Door Opener, Garage Faces Side
-
Patio and Porch Features
Covered, Deck, Front Porch, Patio
-
Pool
Yes
-
Pool Features
Fenced, Heated, In Ground, Outdoor Pool
Area & Lot
-
Lot Features
Cleared
-
Property Type
Residential
-
Property Sub Type
Single Family Residence
Price
-
Sales Price
$599,777
-
Sq. Footage
3, 200
-
Price/SqFt
$187
HOA
-
Association
No
School District
-
Elementary School
North Rowan
-
Middle School
North Rowan
-
High School
North Rowan
Property Features
-
New Construction
NO
-
Senior Community YN
NO
-
Sewer
Public Sewer
-
Water Source
Public
Schedule a Showing
Showing scheduled successfully.
Mortgage calculator
Estimate your monthly mortgage payment, including the principal and interest, property taxes, and HOA. Adjust the values to generate a more accurate rate.
Your payment
Principal and Interest:
$
Property taxes:
$
HOA fees:
$
Total loan payment:
$
Total interest amount:
$
Location
County
Rowan
Elementary School
North Rowan
Middle School
North Rowan
High School
North Rowan
Listing Courtesy of Keith Knight , Wallace Realty
RealHub Information is provided exclusively for consumers' personal, non-commercial use, and it may not be used for any purpose other than to identify prospective properties consumers may be interested in purchasing. All information deemed reliable but not guaranteed and should be independently verified. All properties are subject to prior sale, change or withdrawal. RealHub website owner shall not be responsible for any typographical errors, misinformation, misprints and shall be held totally harmless.

Agent
Mary Patrella
Call Mary today to schedule a private showing.

* Listings on this website come from the FMLS IDX Compilation and may be held by brokerage firms other than the owner of this website. The listing brokerage is identified in any listing details. Information is deemed reliable but is not guaranteed. If you believe any FMLS listing contains material that infringes your copyrighted work please click here to review our DMCA policy and learn how to submit a takedown request.© 2024 FMLS.
