Features & Amenities

Interior

  • Other Interior Features

    Open Floorplan, Pantry, Walk-In Closet(s)

  • Total Bedrooms

    3

  • Bathrooms

    2

  • 1/2 Bathrooms

    1

  • Above Grade Finished Area

    2173.0

  • Basement YN

    NO

  • Cooling YN

    YES

  • Cooling

    Central Air

  • Fireplace YN

    YES

  • Heating YN

    YES

  • Heating

    Natural Gas

  • Pet friendly

    N/A

Exterior

  • Garage

    Yes

  • Garage spaces

    2

  • Patio and Porch Features

    Front Porch, Rear Porch

  • Pool

    No

Area & Lot

  • Property Type

    Residential

  • Property Sub Type

    Single Family Residence

Price

  • Sales Price

    $564,900

  • Sq. Footage

    2, 173

  • Price/SqFt

    $259

HOA

  • Association

    Yes

  • Association Fee Includes

    N/A

School District

  • Elementary School

    Pineville

  • Middle School

    Quail Hollow

  • High School

    Ballantyne Ridge

Property Features

  • New Construction

    YES

  • Association Amenities

    Dog Park

  • Foundation Details

    Slab

  • Senior Community YN

    NO

  • Sewer

    Public Sewer

  • Water Source

    Public

Schedule a Showing

Showing scheduled successfully.

<
>
IN PERSON
VIA CHAT

What is 3 + 4 ?


Change time

Mortgage calculator

Estimate your monthly mortgage payment, including the principal and interest, property taxes, and HOA. Adjust the values to generate a more accurate rate.

Your payment

Principal and Interest:

$

Property taxes:

$

HOA fees:

$

Total loan payment:

$

Total interest amount:

$

Location

County

Mecklenburg

Elementary School

Pineville

Middle School

Quail Hollow

High School

Ballantyne Ridge

Listing Courtesy of Wendy Baia , DRB Group of North Carolina, LLC

RealHub Information is provided exclusively for consumers' personal, non-commercial use, and it may not be used for any purpose other than to identify prospective properties consumers may be interested in purchasing. All information deemed reliable but not guaranteed and should be independently verified. All properties are subject to prior sale, change or withdrawal. RealHub website owner shall not be responsible for any typographical errors, misinformation, misprints and shall be held totally harmless.

Agent Mary Patrella

Agent

Mary Patrella

Call Mary today to schedule a private showing.


* Listings on this website come from the FMLS IDX Compilation and may be held by brokerage firms other than the owner of this website. The listing brokerage is identified in any listing details. Information is deemed reliable but is not guaranteed. If you believe any FMLS listing contains material that infringes your copyrighted work please click here to review our DMCA policy and learn how to submit a takedown request.© 2024 FMLS.
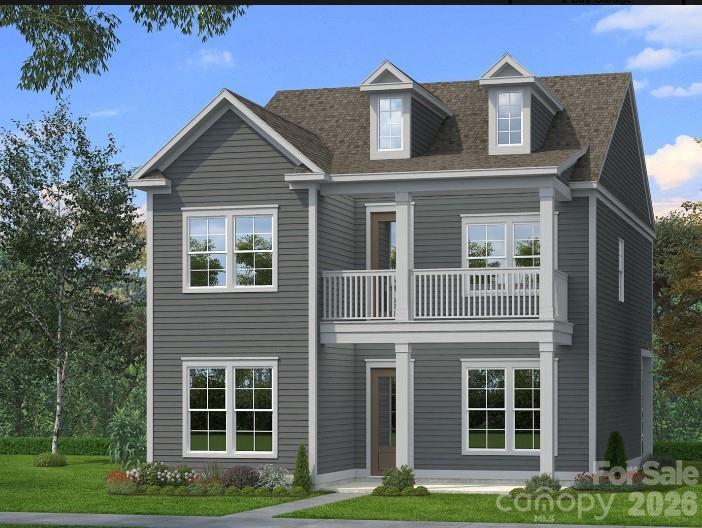
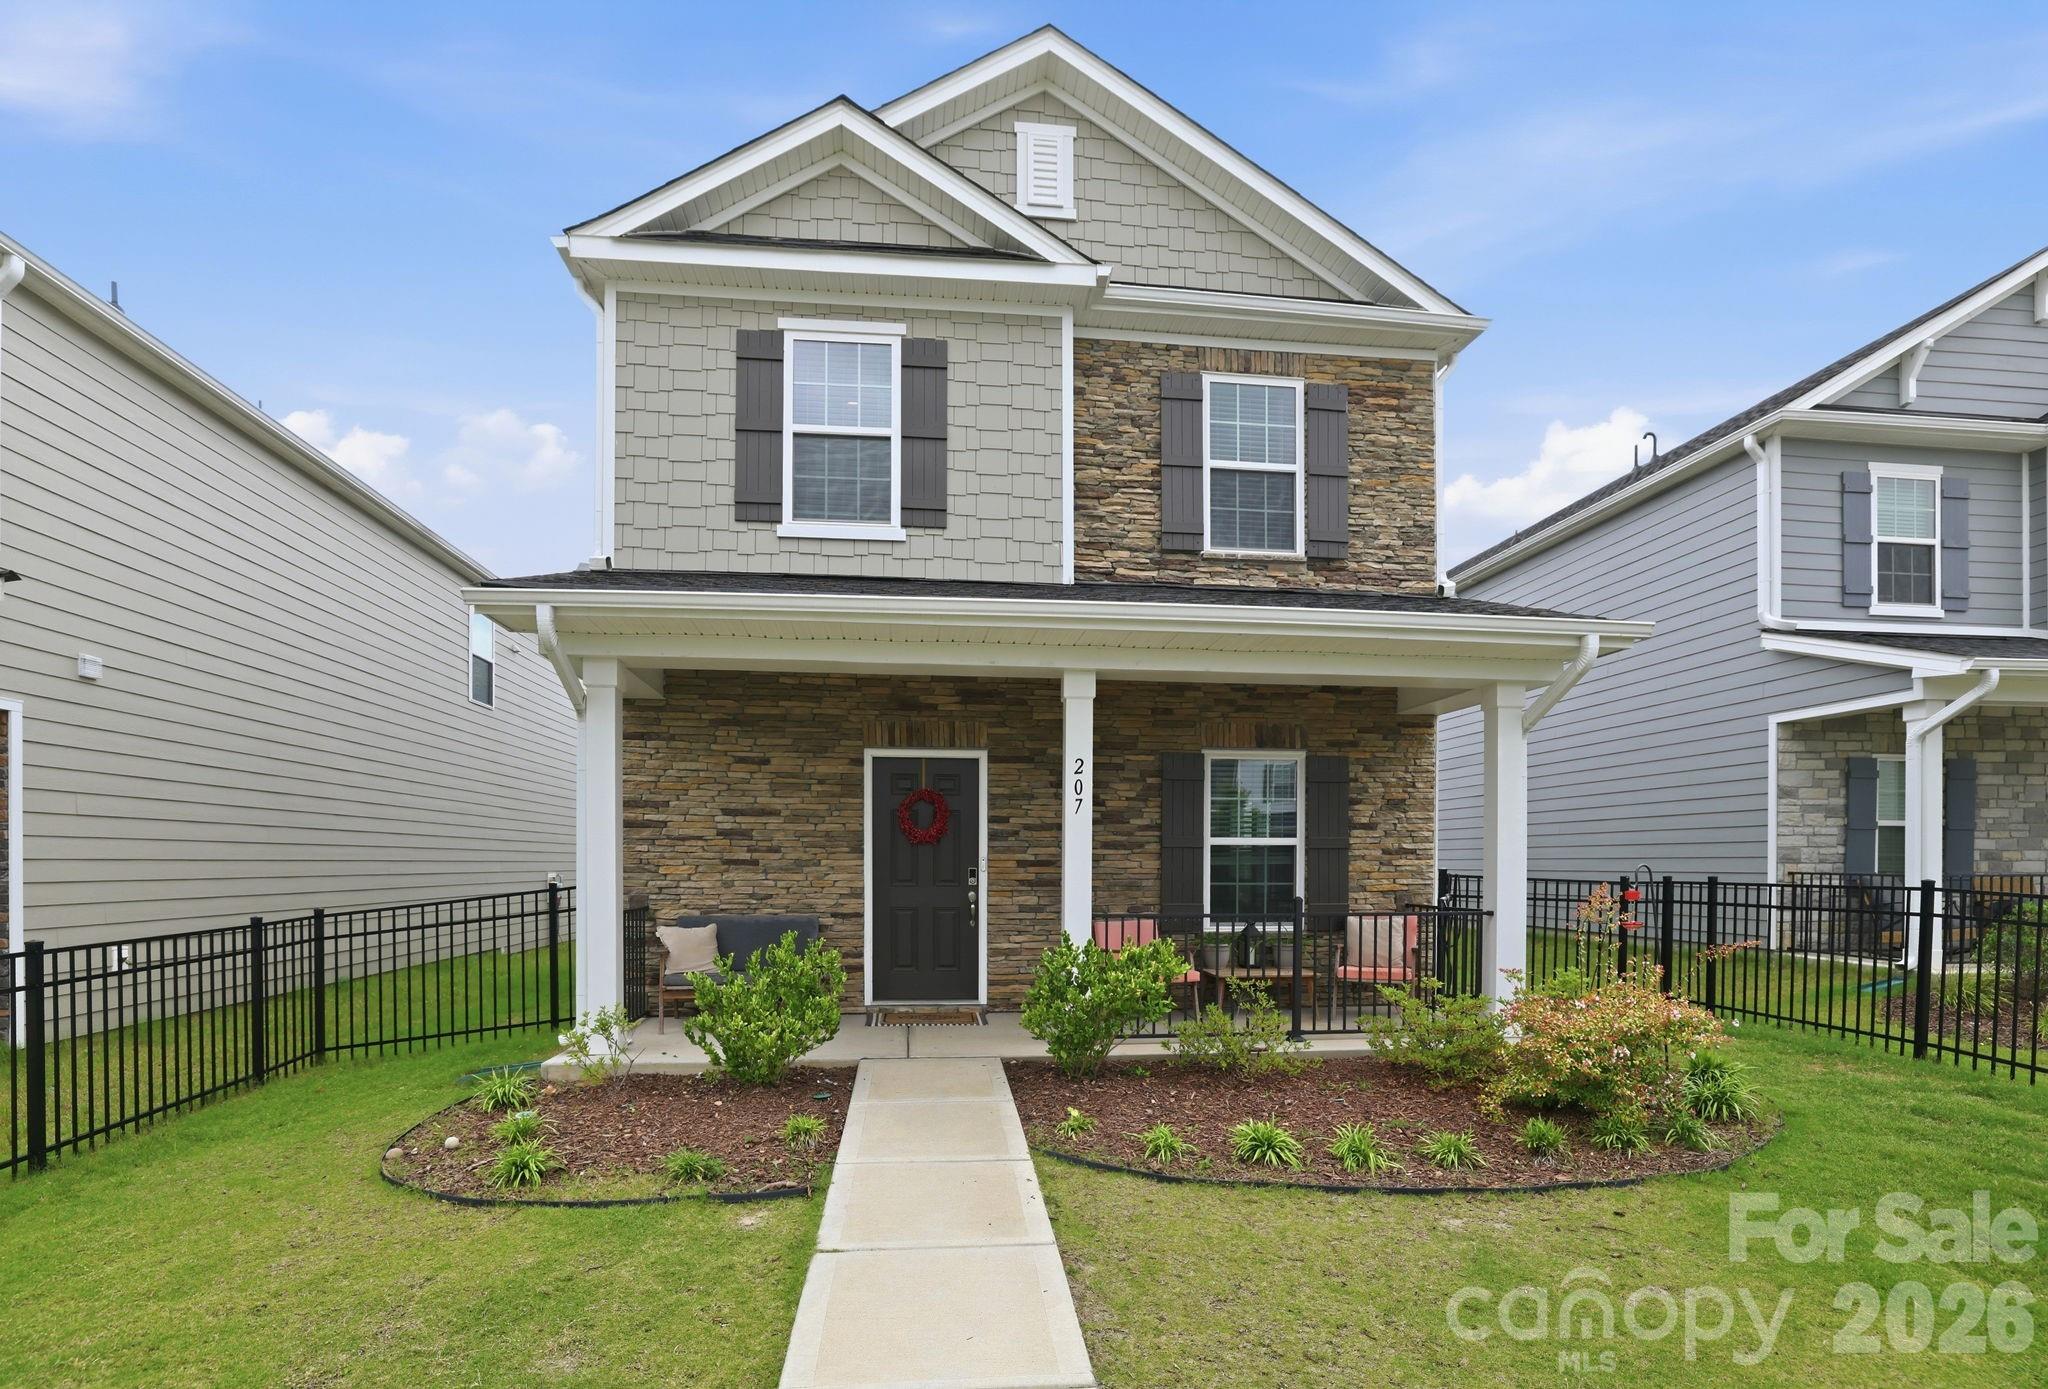
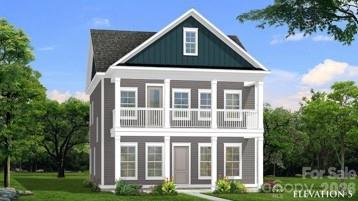
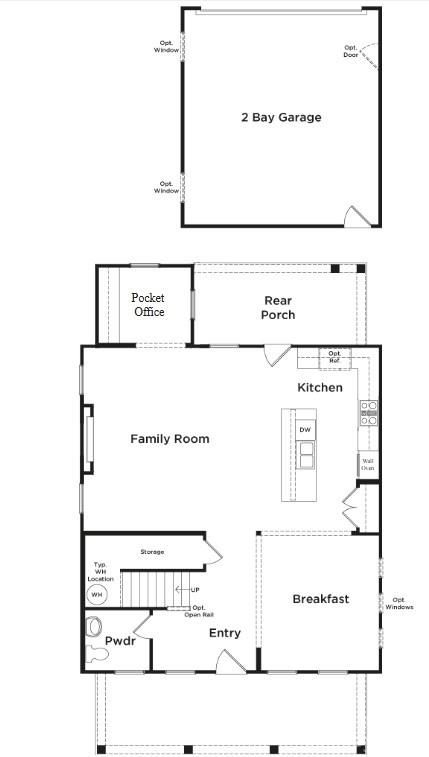
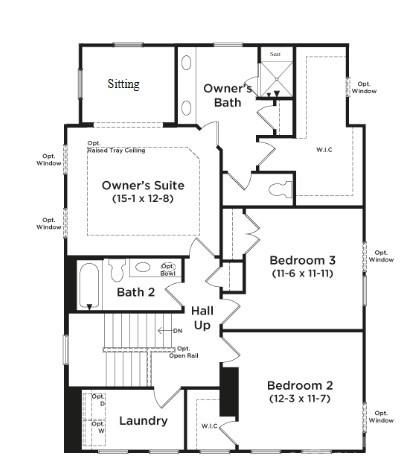
This charming Amherst plan has a full covered front porch with a covered balcony above and a rear covered porch creating inviting outdoor spaces for relaxing and entertainment! Walk in to an open floorplan with a breakfast area and a cozy family room with an electric fireplace. The kitchen features an island with quartz countertops, gas cooktop with a wall oven and microwave. A convenient pocket office is located on the first floor, and elegant oak tread open-rail stairs add to the home’s craftsmanship. Upstairs, the second floor offers three spacious bedrooms, including a primary suite with a sitting room and a huge walk in closet. 10' ceilings on the main level, 9' ceilings on the 2nd floor, 2 car detached garage. Miller Farm will offer incredible amenities! Pool with cabana, pickleball courts, tot lot, dog park and lots of green space. This home is almost ready for it's new owner and is located on the only cul-de-sac street in the neighborhood! Take advantage of up to $25K in flex cash for closing costs/rate buydown if one of our approved lenders is used!

Miller Farm is the only single family new home construction zoned for Ballantyne Ridge HS priced in the $500's!

3020 Broken Spur Lane

Message successfully sent.

What would you like to know?

What is 3 + 4 ?

I agree to receive email communication and understand I can unsubscribe at any time.

I agree to be contacted by Prestino Advantage via call, email, and text for real estate services. To opt out, you can reply 'stop' at any time or reply 'help' for assistance. You can also click the unsubscribe link in the emails. Message and data rates may apply. Message frequency may vary. Privacy Policy

Related Properties

Price reduced
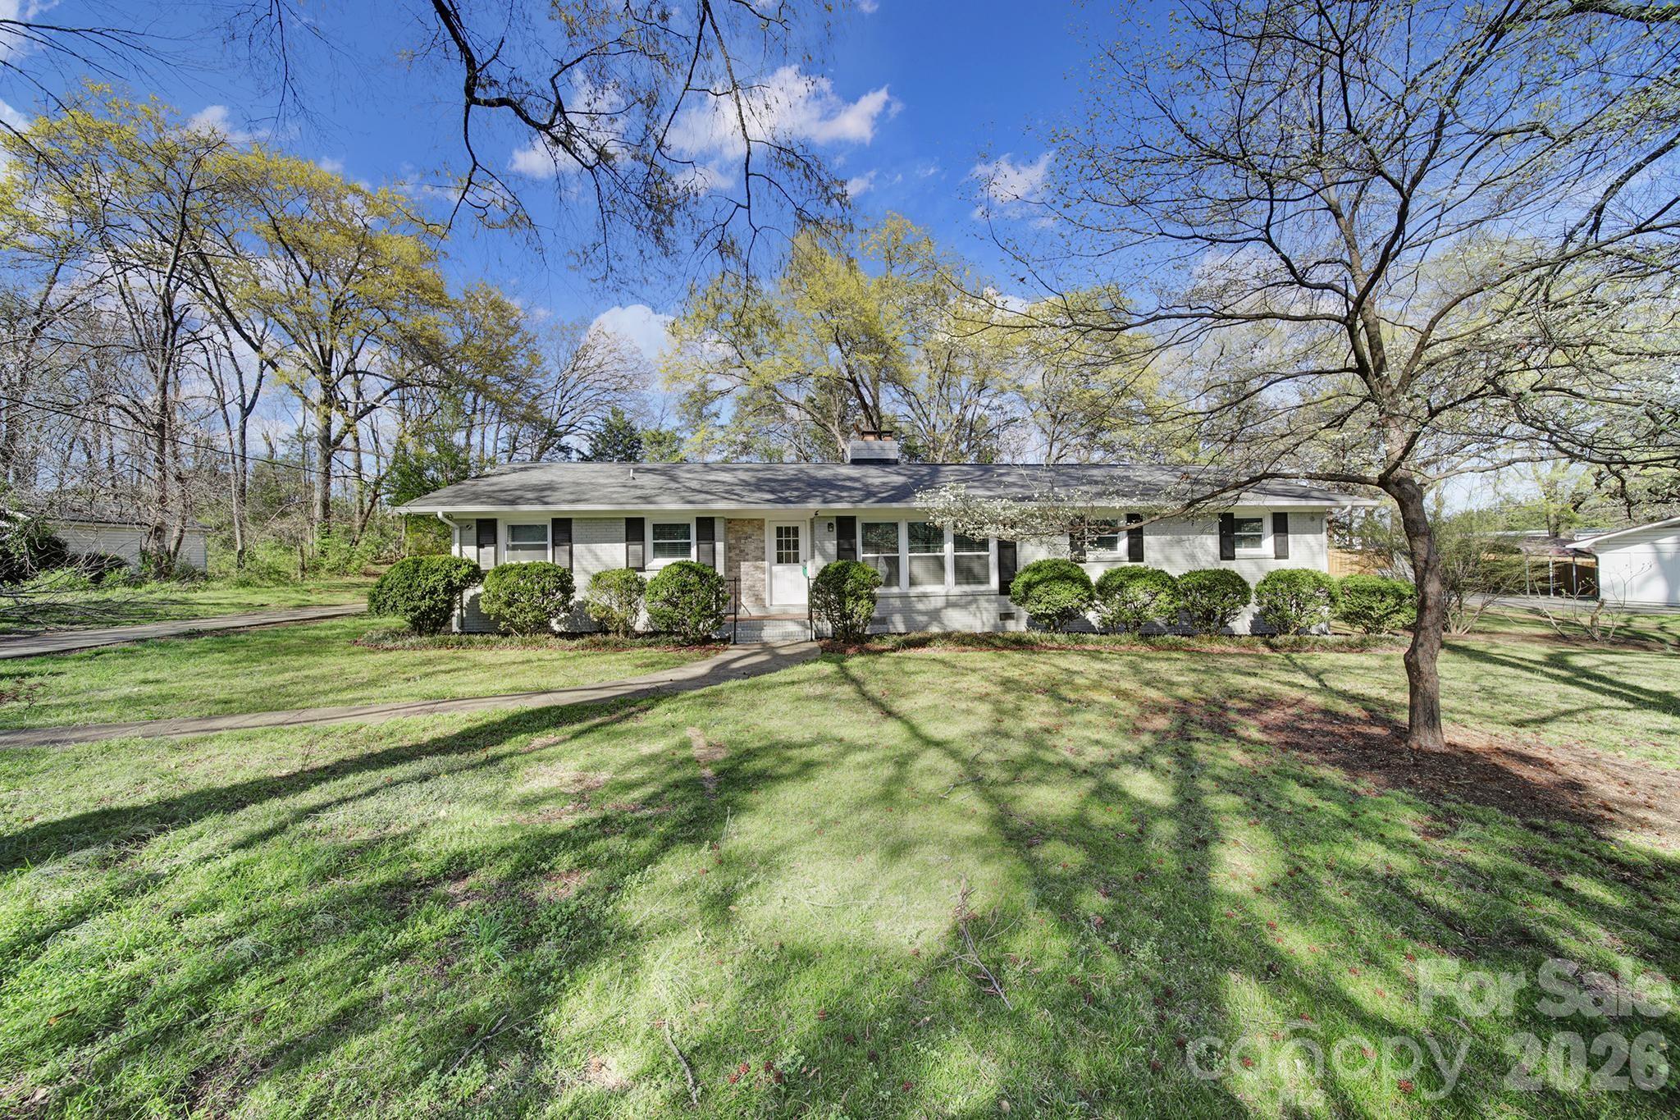
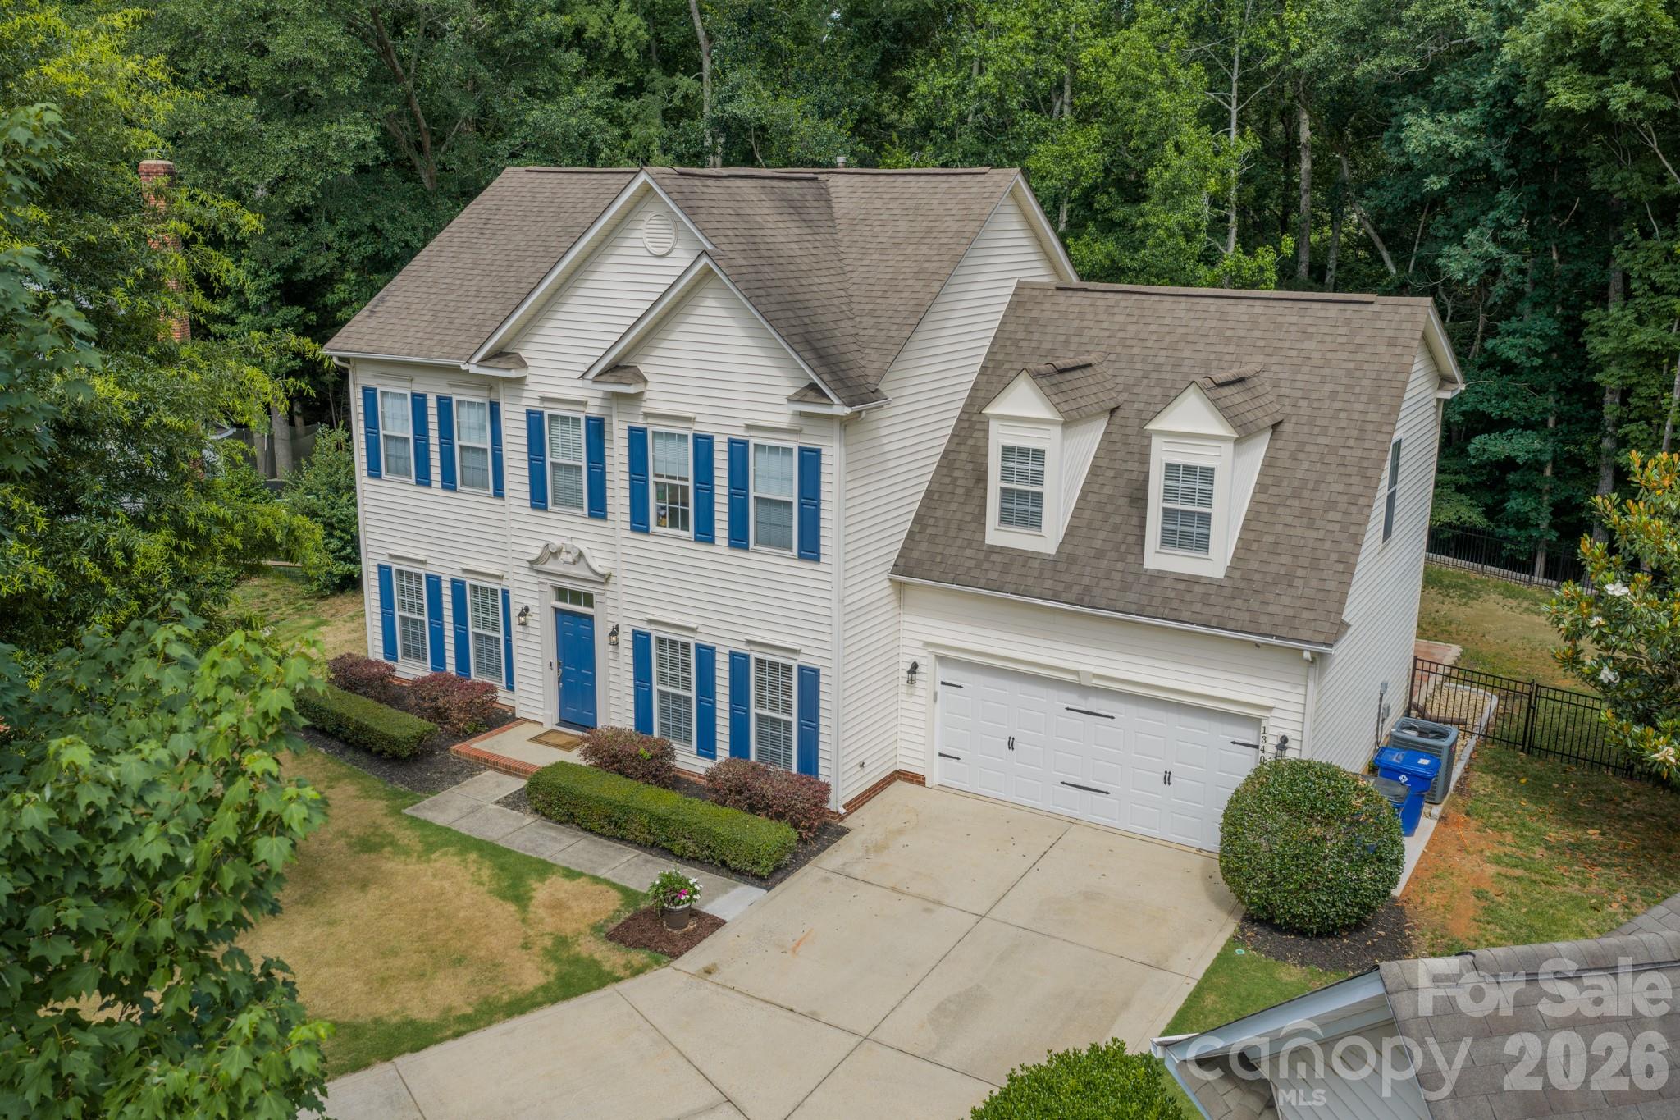
As soon as you step in the door you are greeted with warmth and openness. Downstairs showcases a gourmet kitchen with tons of cabinets as well as high-end stainless steel appliances. A separate dining room as well as an eating area off of the kitchen that flows out to the covered deck and fenced backyard where you will find an abundance of blooming flowers and raised garden beds. Upstairs you will find a large primary bedroom with a huge walk-in closet and plenty of room for all of your furniture and a king-sized bed. There is also a large room over the garage that has the flexibility to be another bedroom, playroom, craft room or whatever you can imagine. HVAC system was replaced in the summer of 2025. LVP installed throughout the lower level installed in September of 2024. Lots of upgraded light fixtures and ceiling fans.
#4379453

Pineville

14926 Bridle Trace Lane

5 Beds

3 Baths

3,058 Sq.Ft.

$620,000

MLS#: 4379453

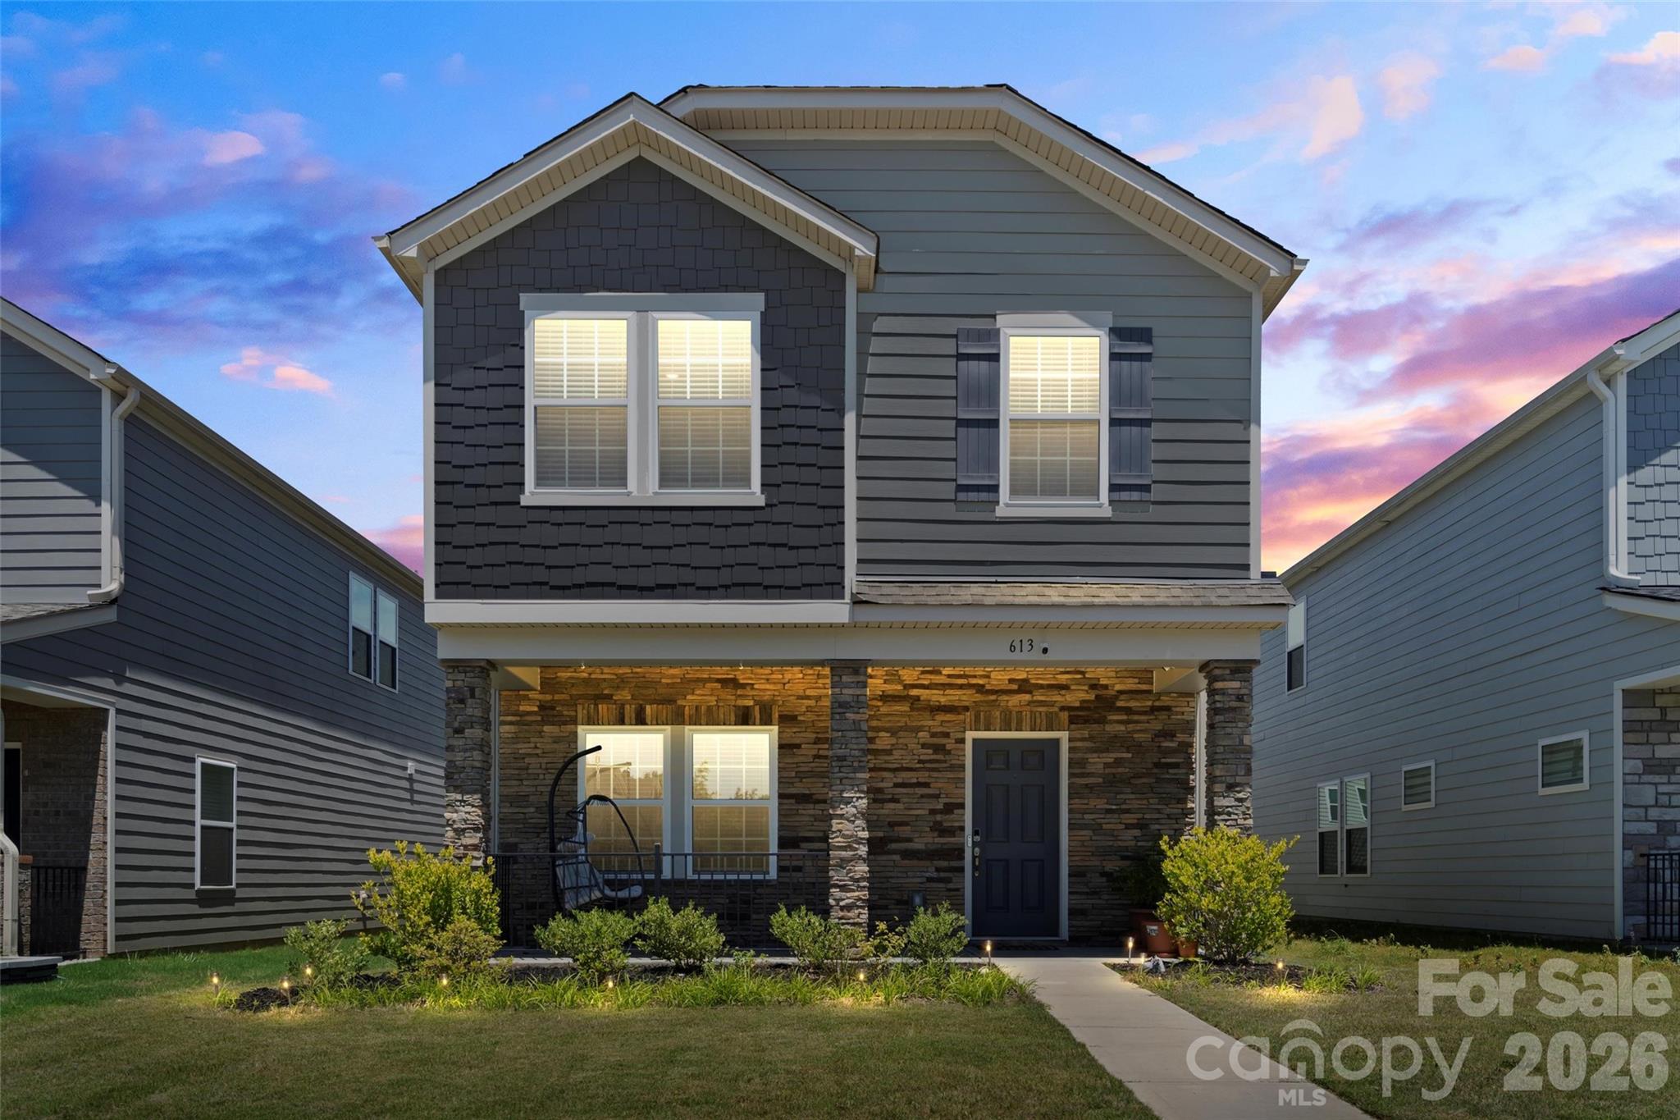
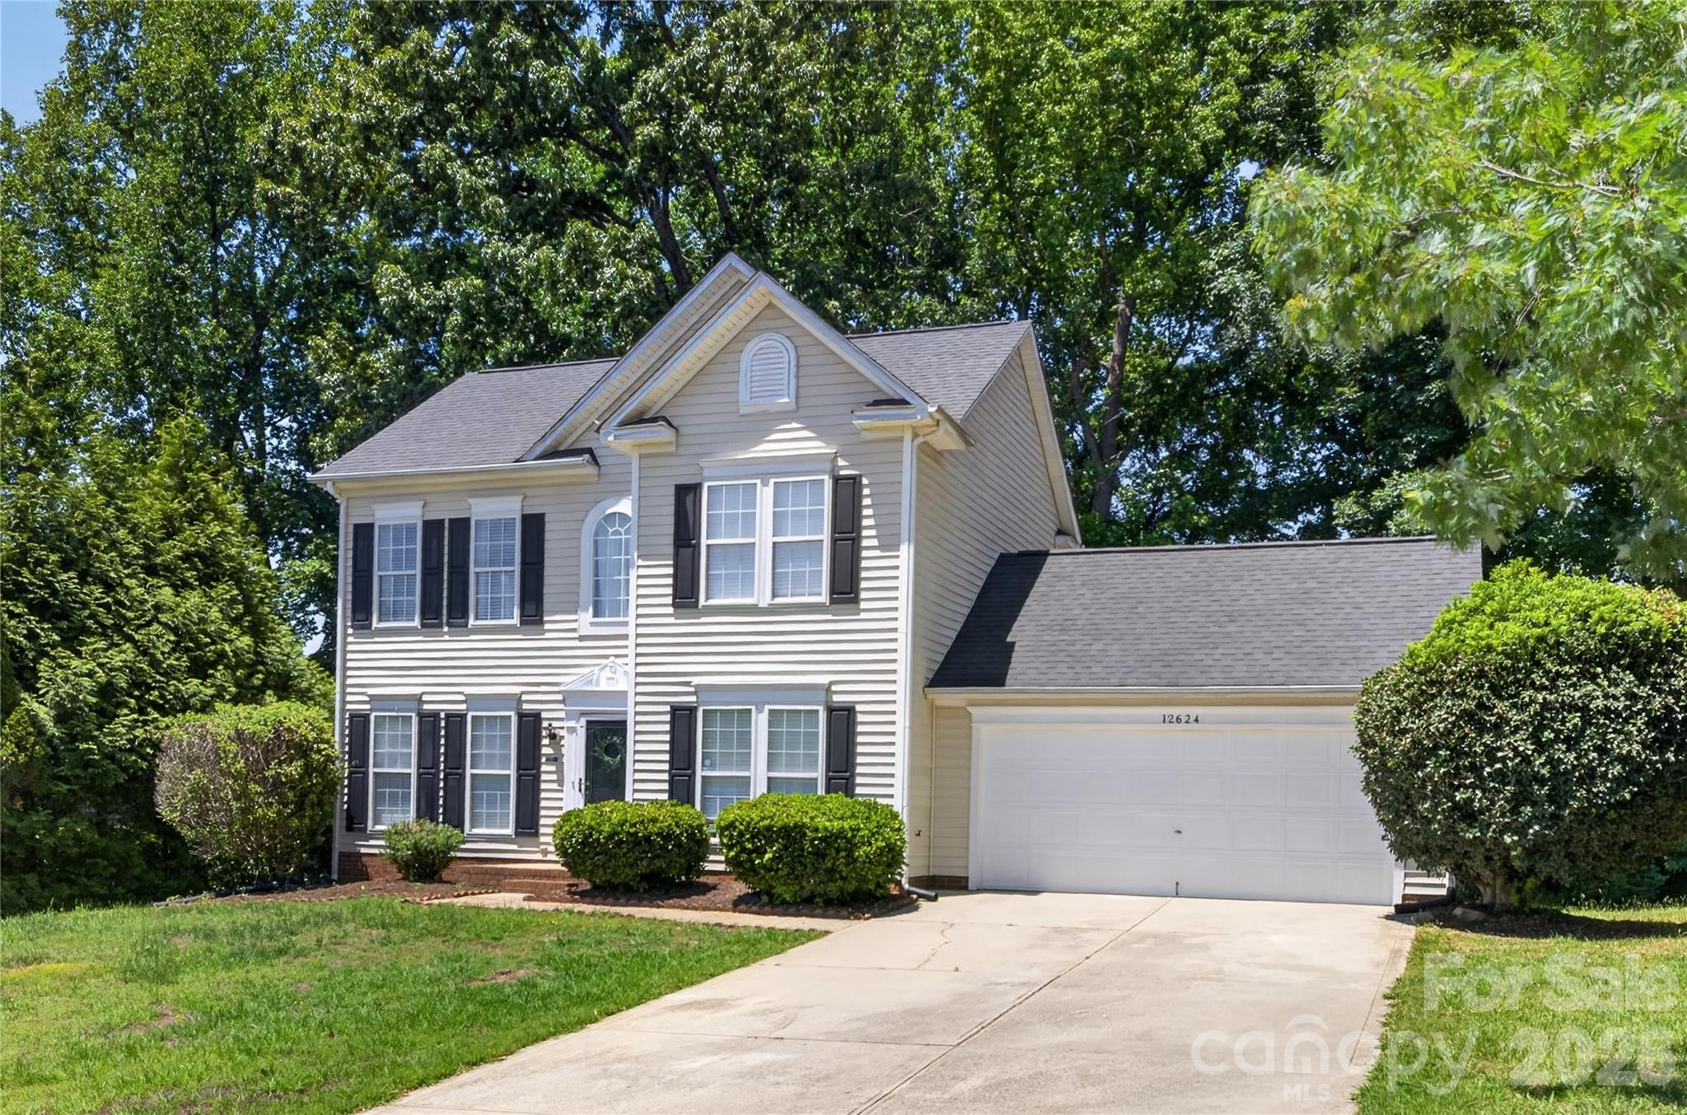
Welcome to 12624 Cardinal Woods Dr, a beautiful 3-bed, 2.5-bath home tucked away in a tranquil Pineville neighborhood just minutes from everything the Ballantyne area has to offer. With 1,615 square feet of comfortable living space, a 2-car garage, and mature trees providing a peaceful backyard setting, this home combines a functional layout, desirable features, and an unbeatable location convenient to shopping, dining, entertainment, and major commuting routes.

The main level features durable LVP flooring throughout the primary living areas, along with a dedicated dining room, convenient half bath, and a bright breakfast area just off the kitchen. The kitchen is equipped with stainless steel appliances, granite countertops, tile flooring, pantry, and a center island that provides additional prep space and seating, making it ideal for both everyday living and entertaining. The living room offers a cozy place to relax with a gas fireplace that adds warmth and character.

Upstairs, the spacious primary suite features tray ceilings, a large walk-in closet, and an en-suite bath complete with a garden tub and separate shower. Secondary bathrooms feature tile flooring and the upstairs bedrooms offer comfortable carpeting. The laundry room is conveniently located upstairs for everyday use.

Enjoy the peaceful setting while being just minutes from Ballantyne, Downtown Pineville, shopping centers, restaurants, grocery stores, and entertainment. The location also provides quick access to major highways, making commuting throughout the Charlotte area simple and convenient.

This home offers a great opportunity to enjoy comfort, convenience, and a highly desirable location all in one. Schedule your showing today!
#4383732

Pineville

12624 Cardinal Woods Drive

3 Beds

2 Baths

1,615 Sq.Ft.

$499,000

MLS#: 4383732

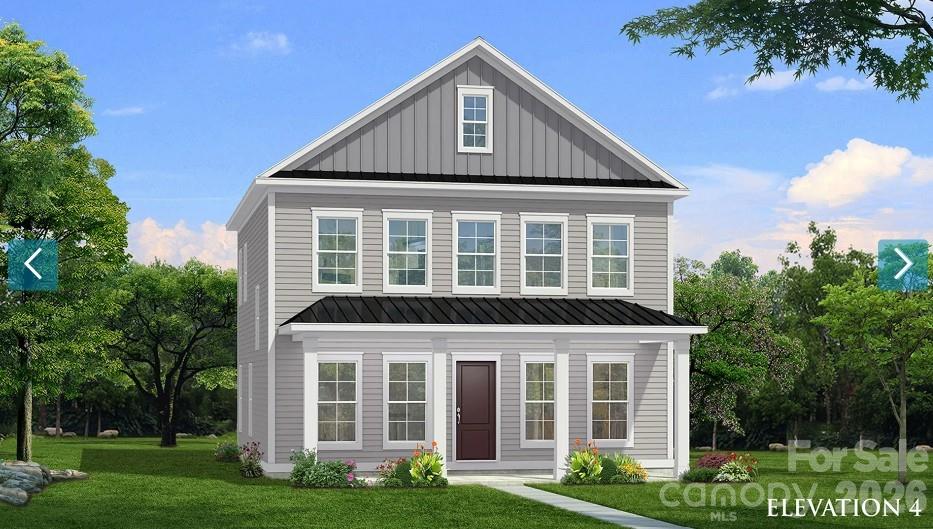
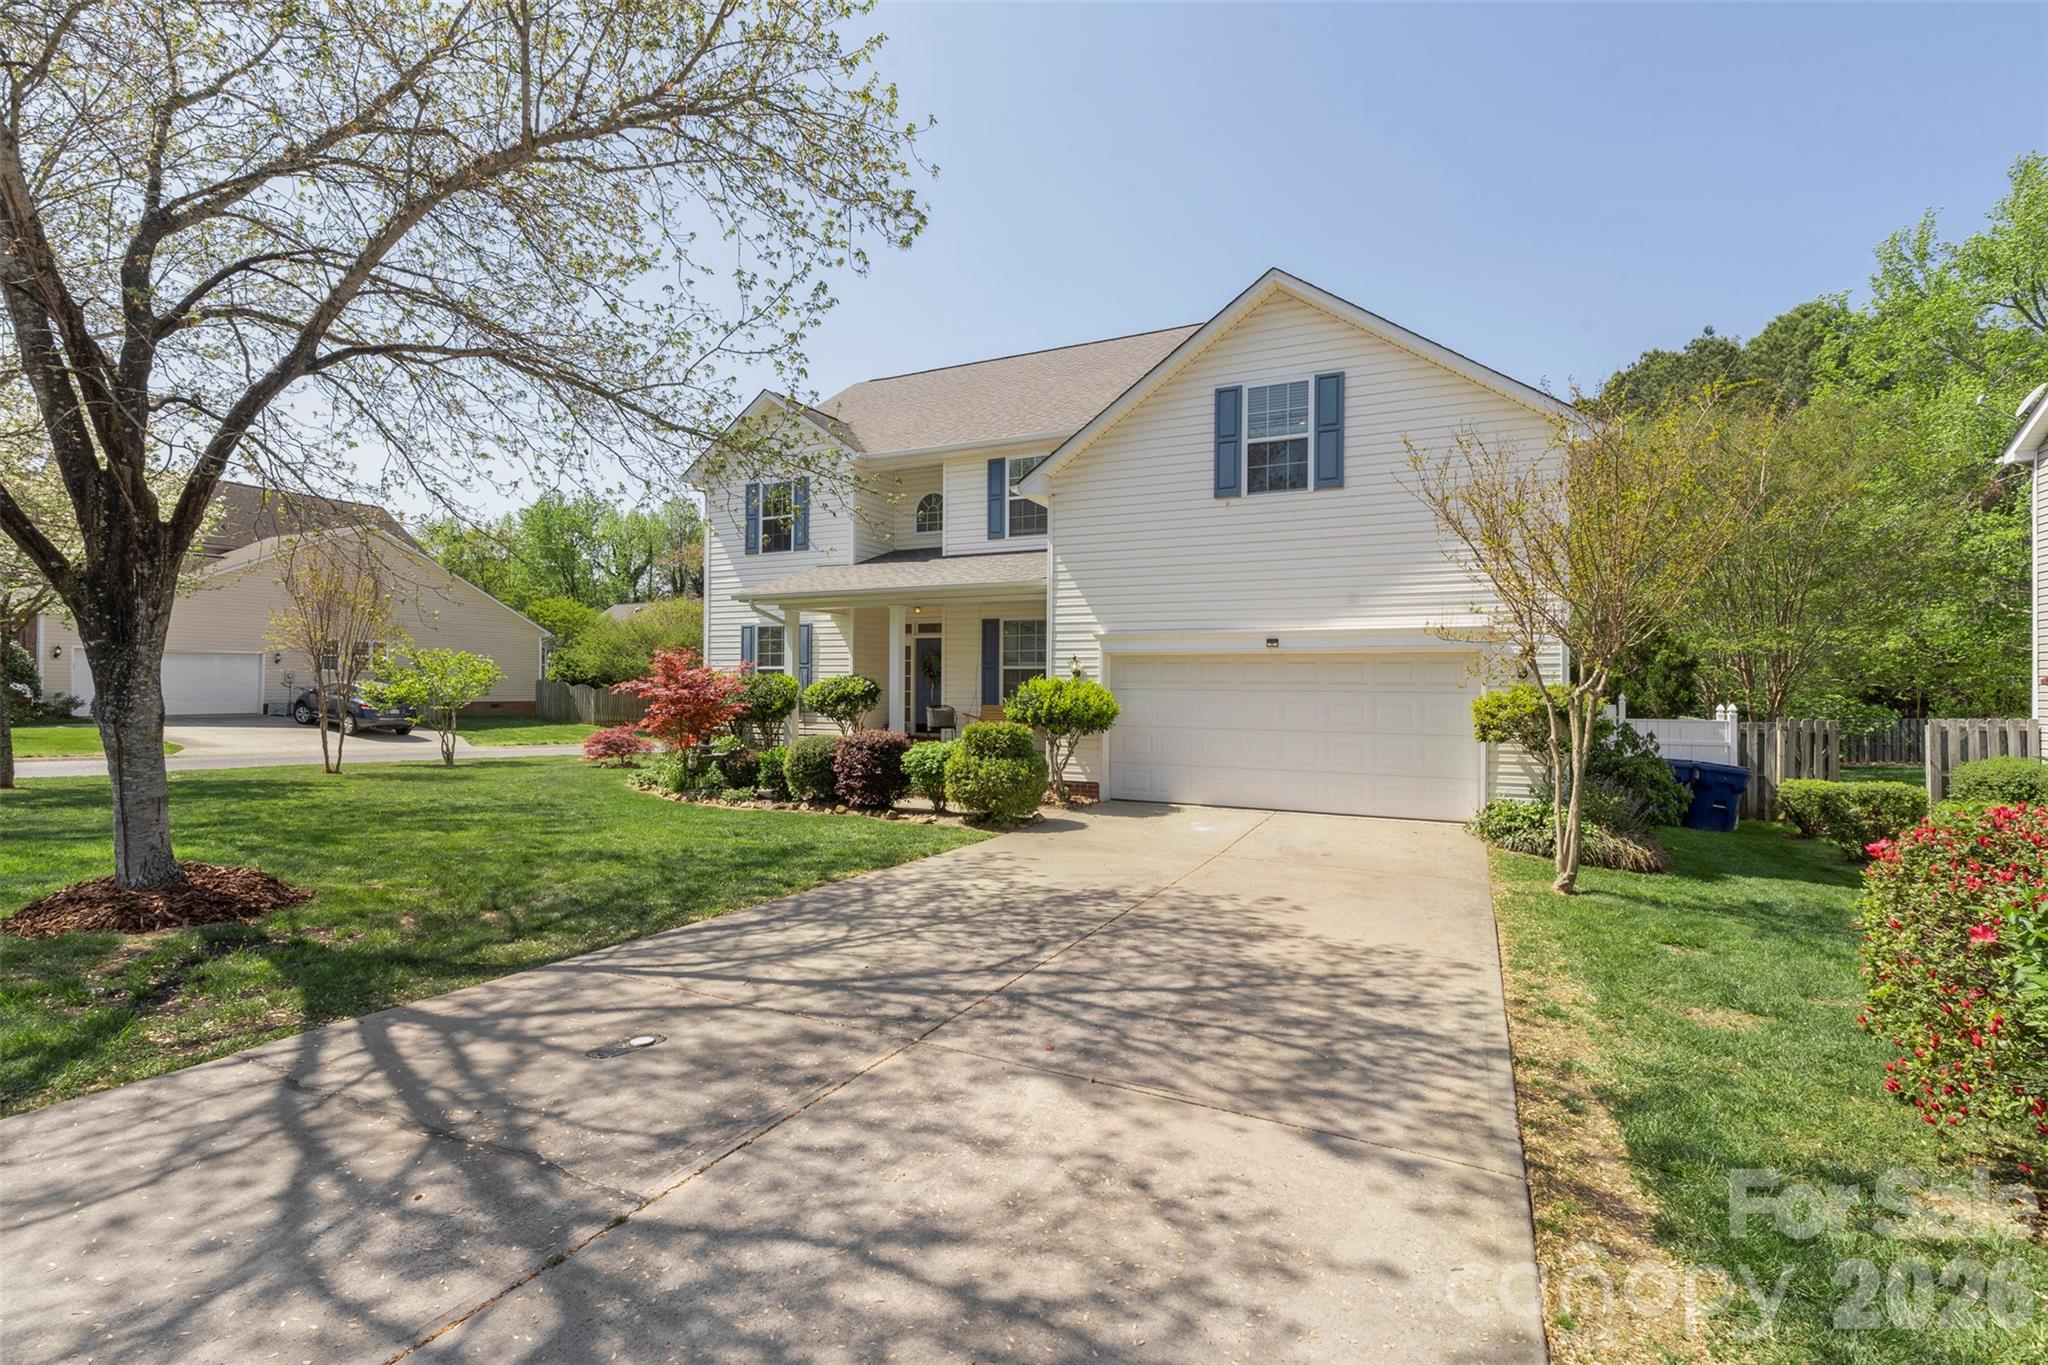
The only single family new home construction zoned for Ballantyne Ridge High School in Pineville.  Welcome home to the charming Brockton Floorplan with a front porch and 2nd floor balcony that sits on a road with the only Cul-de-sac in the community.  This home features an open concept living space.  Cozy family room with gas fireplace.  Gourmet kitchen, quartz countertops open and bright breakfast area.  Bedroom with full bathroom on the main level. Spacious primary suite with tray ceilings and tile shower with bench seat. Nice sized secondary bedrooms and versatile loft on the second floor. 2 car detached garage with 2 parking spaces. Amazing amenities to include a pool with a cabana, pickleball courts, playground and dog park.  Lots of sidewalks and open greenspace.
#4363529

Pineville

3016 Broken Spur Lane

4 Beds

3 Baths

2,263 Sq.Ft.

$584,990

MLS#: 4363529

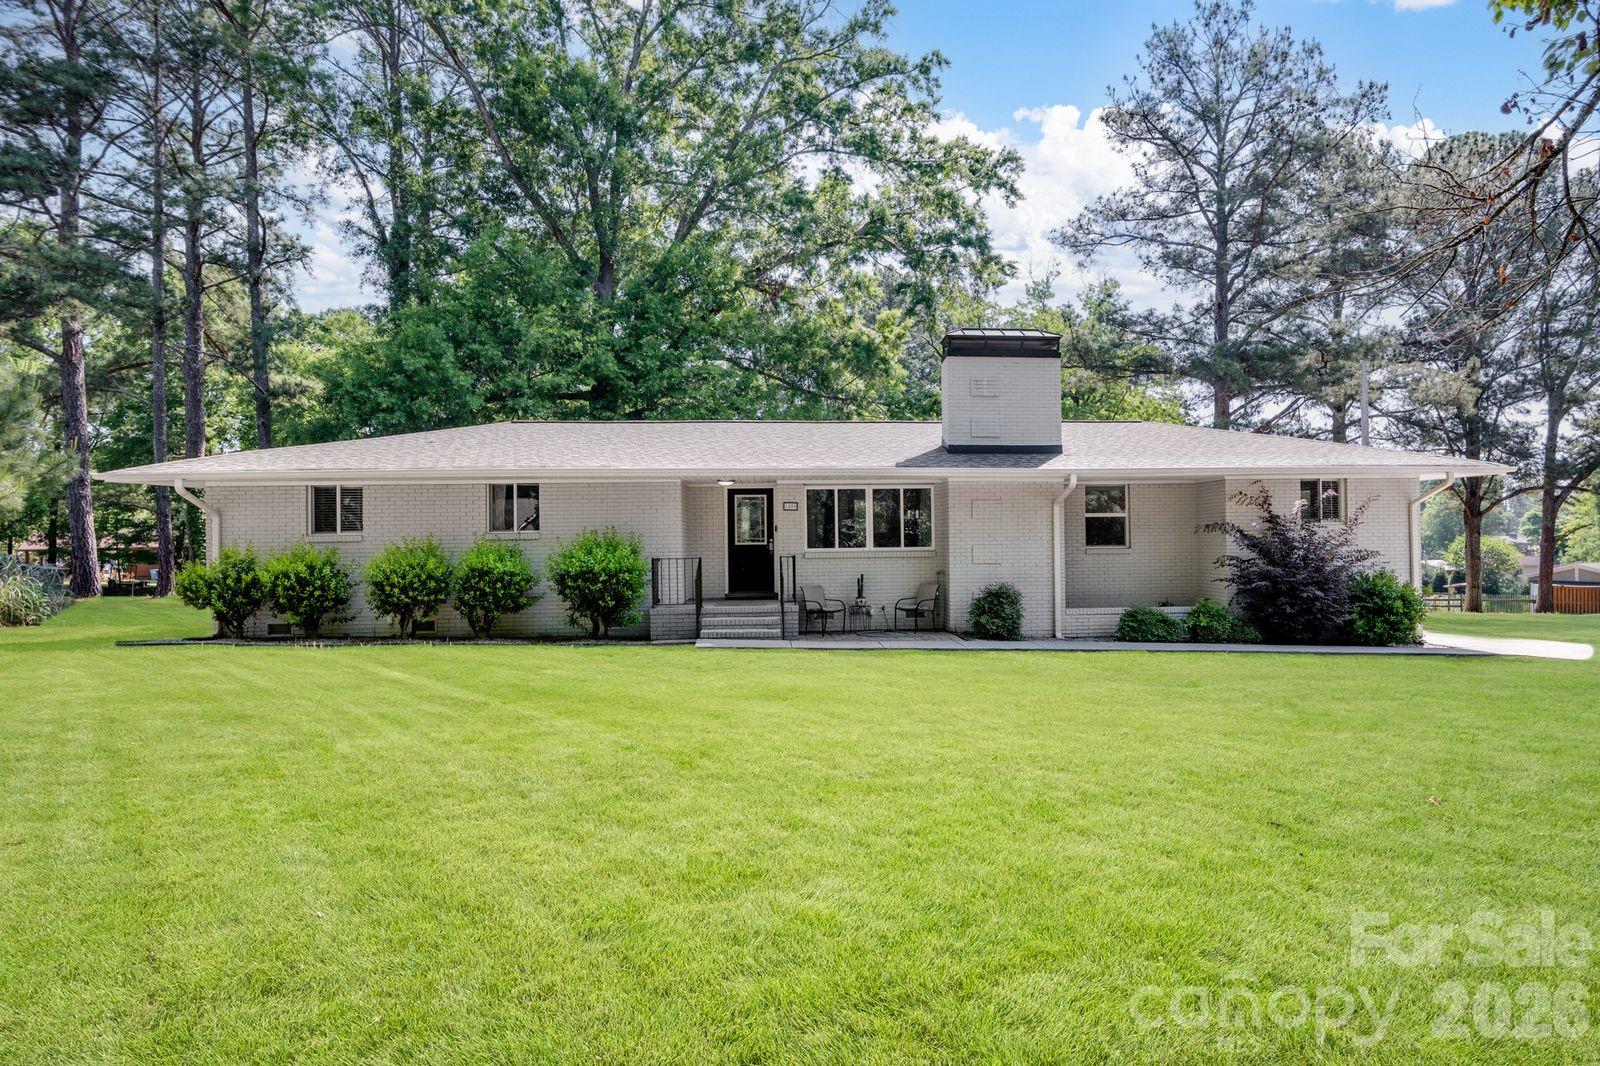
HEART OF  DOWNTOWN PINEVILLE !  NO HOA ! What a RARE find/opportunity! Come see this  completely remodeled  in 2021 FULL  brick ranch on a peaceful LARGE lot  with mature trees on just under an acre Room to  grow here!  Sought after location! OPEN floor plan ,easy clean laminate floors throughout , neutral color scheme , stainless appliances and granite counter tops , custom built deck that accommodates the private  hot tub  which is included!  4 bedrooms, 2 full baths. Waling distance to famous historic  Pineville ! Enjoy the local shops and restaurants and the new Library too! If outdoors is your preference you less than a mile from Pineville Lake Par & Dog Park! ! Enjoy the Greenway access Lake, Walking trails, playground, Shelter, and Free splash pads . A truly one of a kind home .
#4344159

Pineville

1405 Lakeview Drive

4 Beds

2 Baths

1,654 Sq.Ft.

$525,000

MLS#: 4344159

Welcome to easy living in the heart of charming downtown Pineville! This beautifully maintained corner-unit townhome offers the perfect blend of low-maintenance convenience and downtown lifestyle living. Located right next to Pineville’s popular local restaurants, coffee shops, boutiques, parks, and everyday conveniences, you’ll love being able to enjoy one of the area’s most charming downtown districts right outside your door.

Inside, the home is filled with natural light thanks to its desirable corner location and abundance of windows. The spacious open-concept main living area seamlessly connects the living room, dining space, and kitchen—creating an airy and inviting layout perfect for entertaining or everyday living. Upstairs, you’ll find 3 generously sized bedrooms plus a versatile loft space ideal for a home office, media room, workout area, or additional lounge space.

Meticulously cared for and truly move-in ready, this home offers a “lock-and-leave” lifestyle with minimal upkeep and no yard maintenance to worry about. A rare 2-car garage provides excellent storage and convenience. Whether you're looking for simplicity, convenience, or a stylish low-maintenance home in a prime location, this Pineville gem checks all the boxes!
#4381418

Pineville

111 Cranford Drive

3 Beds

2 Baths

2,290 Sq.Ft.

$485,000

MLS#: 4381418

Elegant Charleston-style charm meets timeless sophistication in this beautiful 3BR/2.5BA home located in the heart of desirable Pineville! From the inviting rocking chair front porch to the private upper-level balcony, every detail is designed to impress. Features include soaring ceilings, extensive crown molding, rich hardwood floors on the main level, and a spacious open-concept layout perfect for entertaining. The gourmet kitchen showcases granite countertops, center island, custom cabinetry, and abundant workspace overlooking the cozy family room with gas log fireplace. The oversized primary suite offers a double tray ceiling, spacious walk-in closet, and private balcony retreat. Upstairs also features a loft/flex area and convenient laundry room. Additional highlights include dual HVAC systems, tankless water heater, updated bath fixtures, side patio, attached rear-load 2-car garage including EV charger, and rear alley access. 
Beautifully refreshed exterior with repairs and new paint. This home offers an excellent opportunity to enhance curb appeal and front entry accessibility with a few simple improvements, such as a landscaped pathway. Exceptional location just minutes from Carolina Place Mall, downtown Pineville, Ballantyne, I-485, premier shopping, dining, and entertainment!
#4381967

Pineville

10227 Sam Meeks Road

3 Beds

2 Baths

2,355 Sq.Ft.

$465,000

MLS#: 4381967

Price reduced
Spacious 4-bedroom, 2.5-bath home featuring a double attached garage and a well-designed floor plan ideal for both everyday living and entertaining. The formal dining room offers an elegant space for gatherings, while a dedicated office or living room provides flexibility for work or relaxation. The inviting great room showcases a gas log fireplace, creating a warm and comfortable atmosphere. This home combines classic spaces with functional design to suit a variety of lifestyles.
#4336804

Pineville

11938 Harmon Lane

4 Beds

2 Baths

2,388 Sq.Ft.

$535,000

MLS#: 4336804

Price reduced
Welcome HOME-slice! This tree-mendous 5-bedroom, 3 full bathroom beauty is proof that you really can have your cake and heat it too! Nestled on a quiet cul-de-sac in one of Pineville's most desirable locations, this nearly 3,100 square foot home delivers the perfect blend of space, comfort, flexibility, and “holy sheetrock… this is NICE” energy. Step inside and prepare to FALL in love faster than interest rates can change. The open-concept layout makes it easy to stay connected whether you're whipping up dinner in the spacious kitchen, cozying up beside the gas fireplace, or trying to convince yourself that buying “just one more throw pillow” is a necessity. The kitchen and breakfast nook flow seamlessly into the great room, creating the ideal setup for entertaining guests, hosting holidays, or pretending you’re on your own HGTV show. Need flexibility? This home says “no prob-llama.” The main-level bedroom is perfect for guests, multi-generational living, or avoiding stairs after leg day. The versatile flex space can become your formal dining room, home office, homeschool headquarters, workout room, hobby cave, or the place where unopened Amazon boxes go to retire peacefully. Upstairs, the oversized bonus room above the garage gives you even MORE room to spread out—whether you need an additional bedroom, media room, game room, teen hangout, or your very own “dad joke studio.” With five bedrooms total, there’s plenty of room for everyone to have their own space… or at least their own corner to hide snacks. Out back, the private tree-lined yard and spacious deck are ready for cookouts, cornhole championships, morning coffee, or simply soaking in the peaceful surroundings. It’s basically your own backyard oasis—with less resort fees and more squirrels. Location? You’re absolutely “claws” to everything Charlotte has to offer—shopping, dining, parks, schools, entertainment, and major commuter routes are all just minutes away. Convenience and privacy? Now that’s what we call a win-win-dow. If you’ve been searching for a move-in ready Pineville home with room to grow, flexible living space, cul-de-sac privacy, and enough charm to make your Realtor say “OH for sale yeah,” then congratulations… you’ve just found your match.
#4375278

Pineville

15108 Bridle Trace Lane

5 Beds

3 Baths

3,067 Sq.Ft.

$600,000

MLS#: 4375278

 - property

Send a message

Message successfully sent.

Your message

What is 3 + 4 ?

Reason for contacting?

I agree to receive email communication and understand I can unsubscribe at any time.

I agree to be contacted by Prestino Advantage via call, email, and text for real estate services. To opt out, you can reply 'stop' at any time or reply 'help' for assistance. You can also click the unsubscribe link in the emails. Message and data rates may apply. Message frequency may vary. Privacy Policy

Sign Out

Virtual Assistant

Would you like to take the next step with this property? We can help you schedule a showing or virtual tour, or send you more details.

Yes, I would like more information.

Thank You for Your Reply, One of Our Agents will contact you as soon as possible

No, maybe later.

Thank you, you can always contact me via email, phone number or through the contact form.

Realhub AI

Lucy - Your AI-Powered Realtor

Update Your Temporary Password

Personalize your search

Enter your email and we'll notify you immediately when new listings match what you're looking for.

or enter email address

Already have an account ? Login here

Continue your home search

I agree to receive communications and understand I can unsubscribe at any time.

I agree to be contacted by Prestino Advantage via call, email, and text for real estate services. To opt out, you can reply 'stop' at any time or reply 'help' for assistance. You can also click the unsubscribe link in the emails. Message and data rates may apply. Message frequency may vary. Privacy Policy

Already have an account ? Login here

We use cookies

We use cookies primarily for analytics to enhance your experience. By accepting, you agree to our use of these cookies. You can manage your preferences or learn more about our cookies policy.