
Property
Beds
3
Full Baths
3
1/2 Baths
None
Year Built
1995
Sq.Footage
1,731
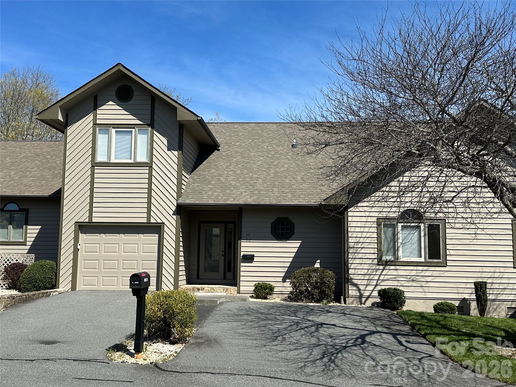
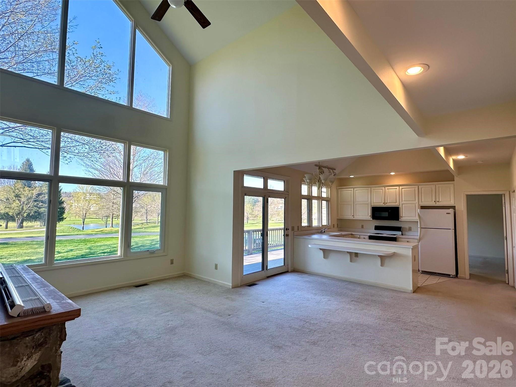
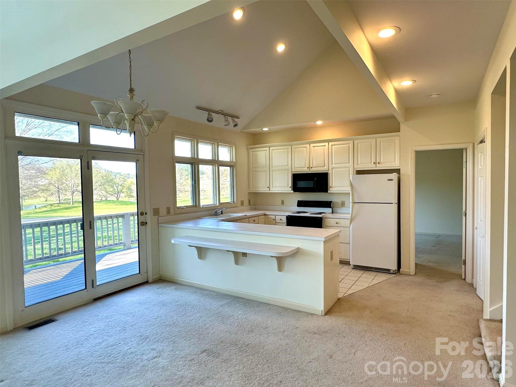
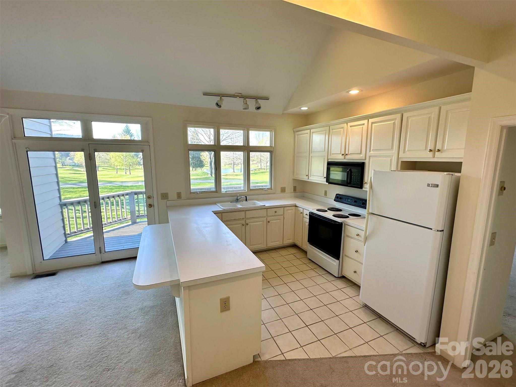
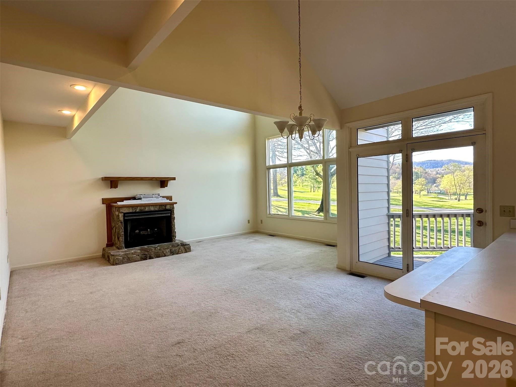
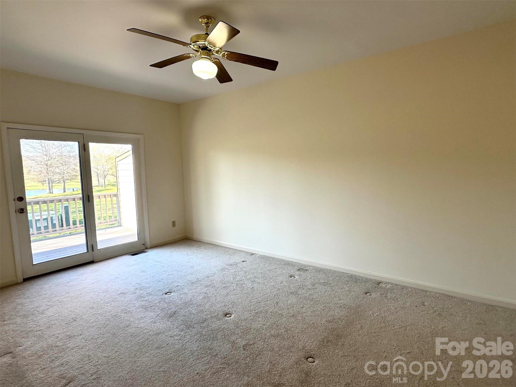
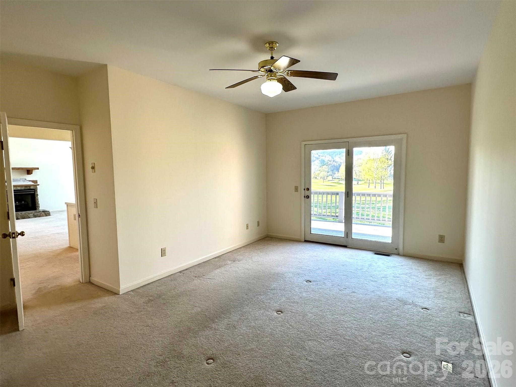
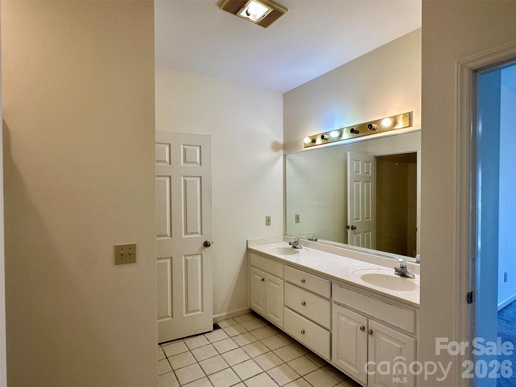
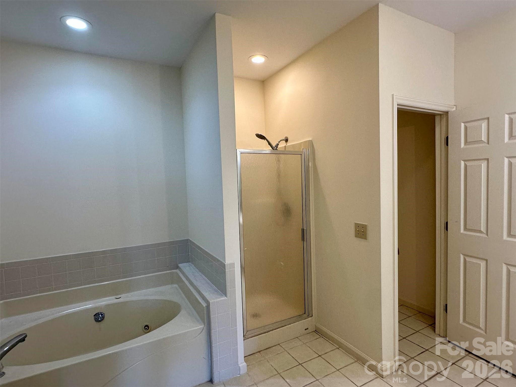
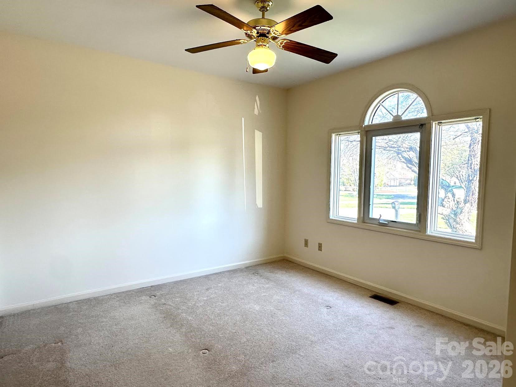
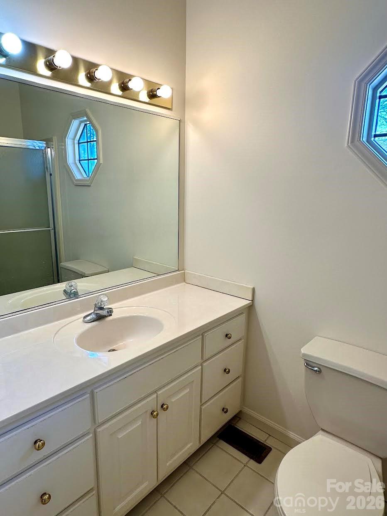
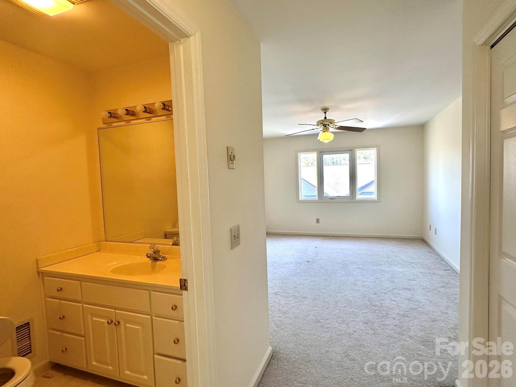
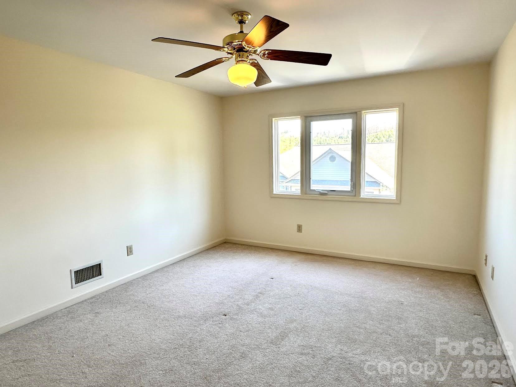
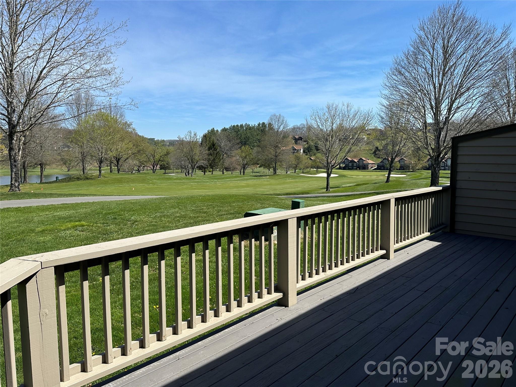
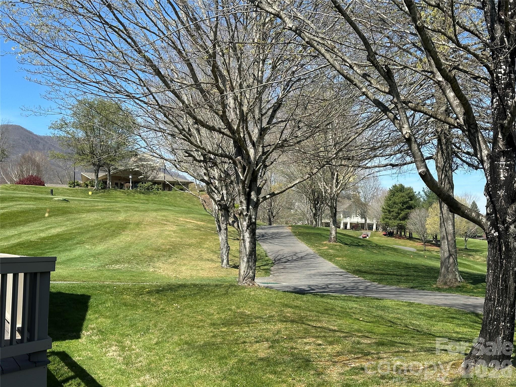
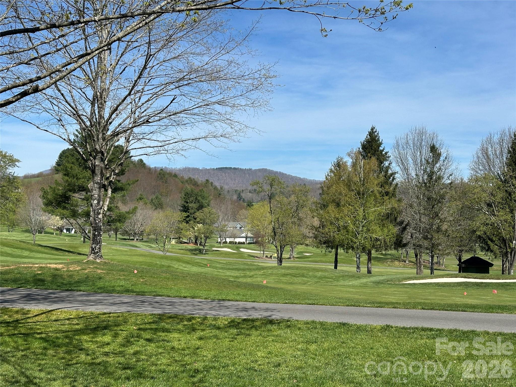
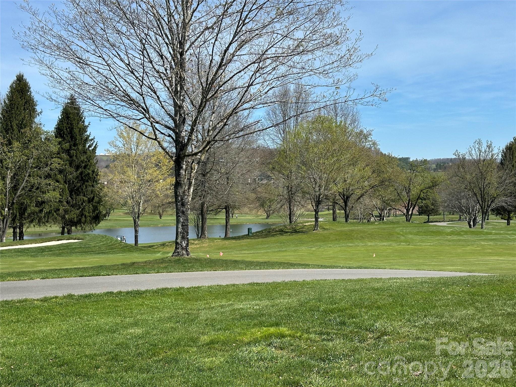
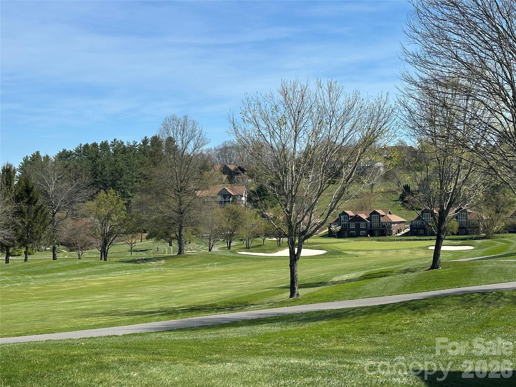
Enjoy panoramic golf course views overlooking the #1 fairway in this inviting townhome. With your vision, this townhome presents a wonderful opportunity to upgrade and tailor the space to your unique style. The main level features a desirable open-concept layout, seamlessly connecting the kitchen, dining and great room beneath a soaring vaulted ceilings. The primary suite offers direct access to the rear deck, along with a spacious bathroom space and walk-in closet. A second guest bedroom, full bath, and convenient laundry area complete the main floor. Upstairs, you’ll find a generously sized third bedroom with its own bath—fantastic for guests. Extra features include a single car garage, large rear deck and easy walk to the Clubhouse & Swimming/Fitness/ Tennis complex. Recent home inspection revealed the following issues: water heaters showing signs of staining/leaking, plumbing leak in crawl space, disconnected vent pipe, odor from cigarette smoke, mold under kitchen and bathroom sinks & cracks in fiberglass tub - (seller offering a $15,000 credit for repairs.) Jefferson Landing, a gated golf community, features a magnificent 18 hole golf course. Additional amenities associated with Club Membership include access to the clubhouse, swimming pool with dining/ bar area offering tasty food & drink options, well equipped fitness center, pickleball /tennis courts and Riverside Park, which features a covered pavilion adjoining the New River. Himalayan style putting course & a total of seven par 3 practice holes w/ bar & food options available. There is a $1000 Capital Improvement fee pd to the JL POA, by the buyer at closing.
Features & Amenities
Interior
-
Total Bedrooms
3
-
Bathrooms
3
-
Above Grade Finished Area
1731.0
-
Basement YN
NO
-
Cooling YN
YES
-
Cooling
Central Air, Electric, Heat Pump
-
Fireplace YN
YES
-
Heating YN
YES
-
Heating
Electric, Heat Pump
-
Pet friendly
Yes
Exterior
-
Garage
Yes
-
Garage spaces
1
-
Parking
Driveway
-
Pool
No
-
View
Golf Course, Mountain(s)
Area & Lot
-
Property Type
Residential
-
Property Sub Type
Townhouse
Price
-
Sales Price
$389,900
-
Sq. Footage
1, 731
-
Price/SqFt
$225
HOA
-
Association
Yes
-
Association Fee 2
$3,574
-
Association Fee
$2,200
-
Association Fee Frequency
Annually
-
Association Fee 2 Frequency
Annually
-
Association Fee Includes
N/A
School District
-
Elementary School
Mountain View
-
Middle School
Ashe County
-
High School
Ashe County
Property Features
-
New Construction
NO
-
Senior Community YN
NO
-
Sewer
Private Sewer
Schedule a Showing
Showing scheduled successfully.
Mortgage calculator
Estimate your monthly mortgage payment, including the principal and interest, property taxes, and HOA. Adjust the values to generate a more accurate rate.
Your payment
Principal and Interest:
$
Property taxes:
$
HOA fees:
$
Total loan payment:
$
Total interest amount:
$
Location
County
Ashe
Elementary School
Mountain View
Middle School
Ashe County
High School
Ashe County
Listing Courtesy of Christy Barr , Regency On the Lake
RealHub Information is provided exclusively for consumers' personal, non-commercial use, and it may not be used for any purpose other than to identify prospective properties consumers may be interested in purchasing. All information deemed reliable but not guaranteed and should be independently verified. All properties are subject to prior sale, change or withdrawal. RealHub website owner shall not be responsible for any typographical errors, misinformation, misprints and shall be held totally harmless.

Agent
Mary Patrella
Call Mary today to schedule a private showing.

* Listings on this website come from the FMLS IDX Compilation and may be held by brokerage firms other than the owner of this website. The listing brokerage is identified in any listing details. Information is deemed reliable but is not guaranteed. If you believe any FMLS listing contains material that infringes your copyrighted work please click here to review our DMCA policy and learn how to submit a takedown request.© 2024 FMLS.
Related Properties
Jefferson
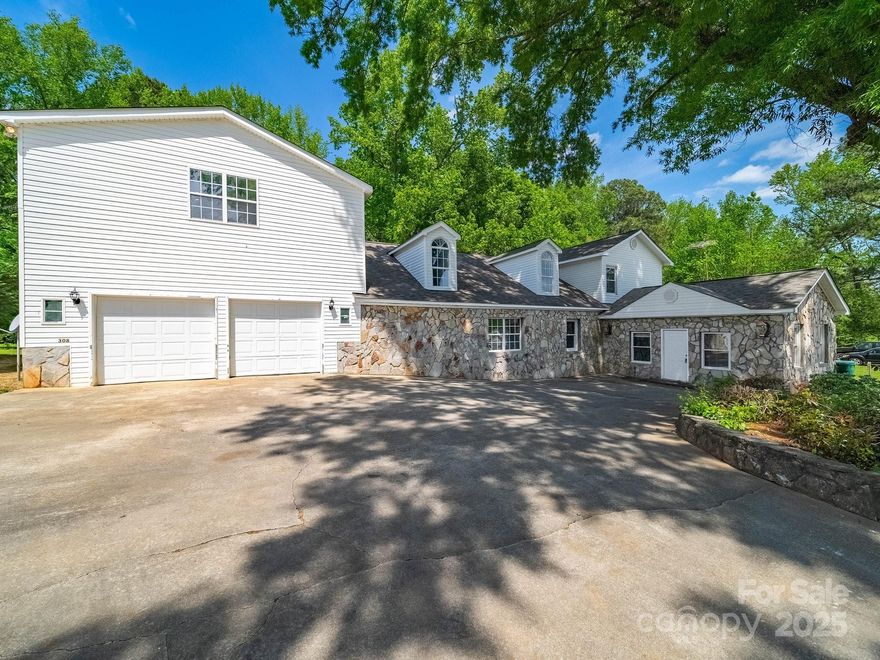
308 E Miller Street 1
5 Beds
3 Baths
4,614 Sq.Ft.
$435,000
MLS#: 4244661
