
Modern, Ranch
3131 Richard Street
Morganton, NC 28655
MLS#: 4384421
$490,000


Property
Beds
3
Full Baths
2
1/2 Baths
None
Year Built
2022
Sq.Footage
2,100
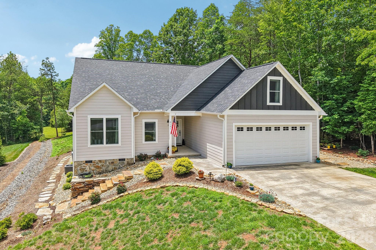
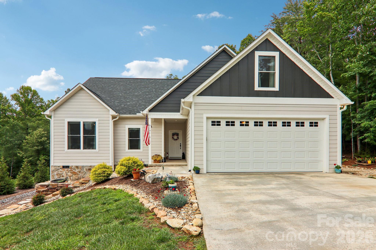
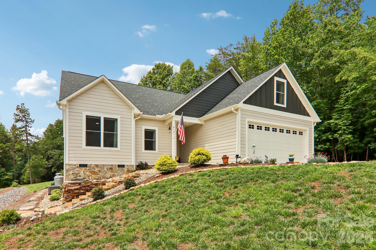
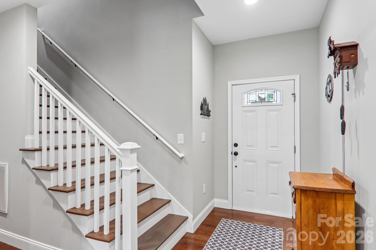
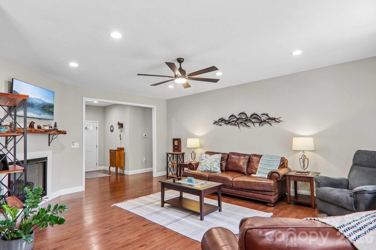
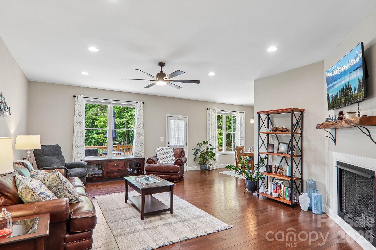
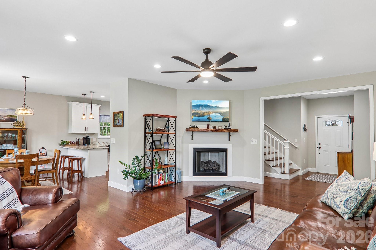
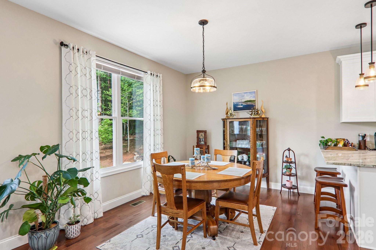
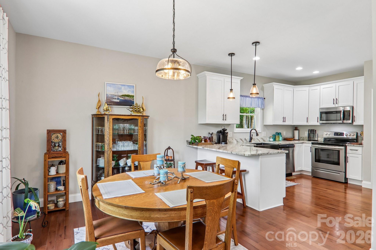
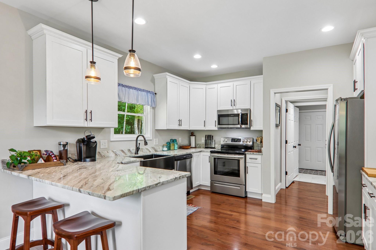
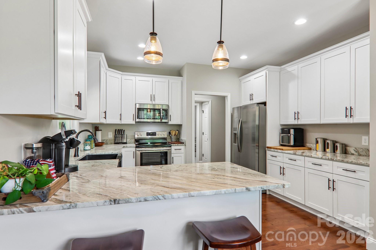
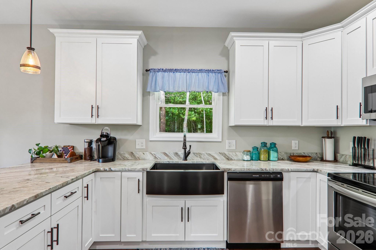
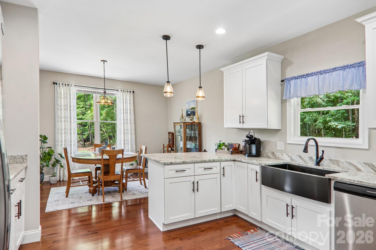
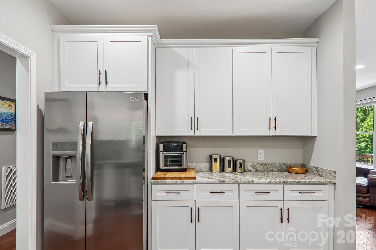
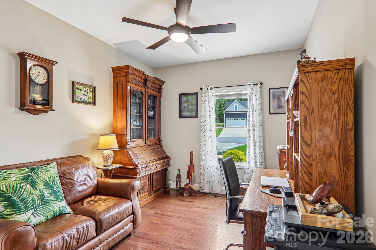
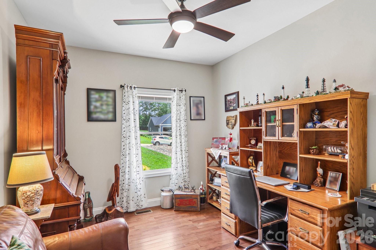
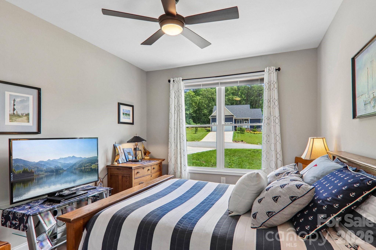
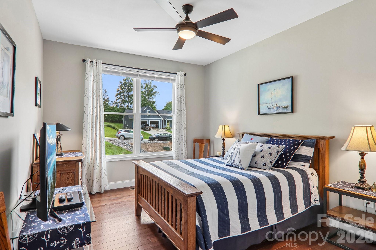
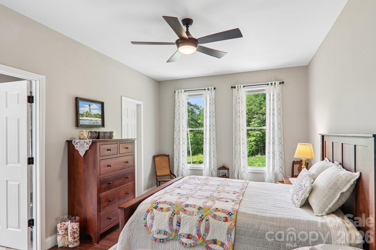
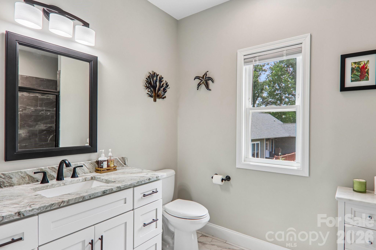
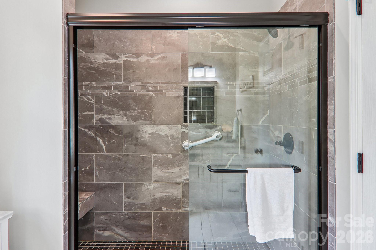
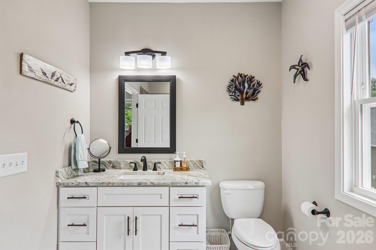
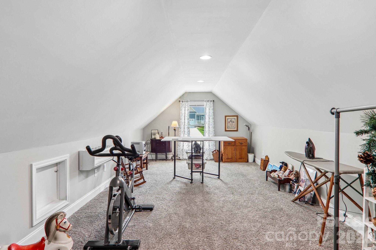
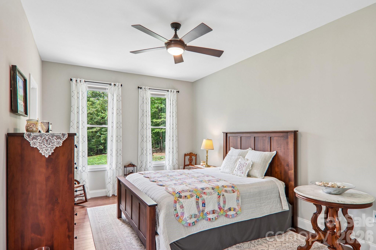
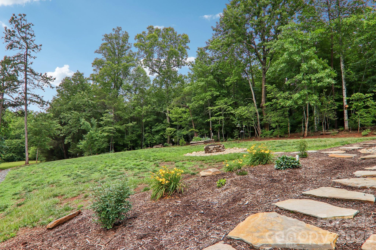
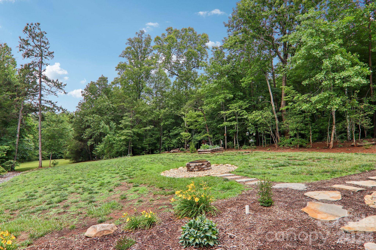
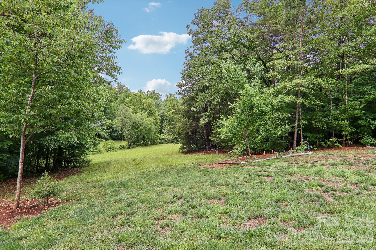
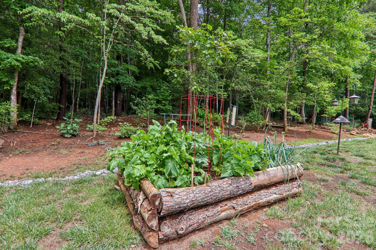
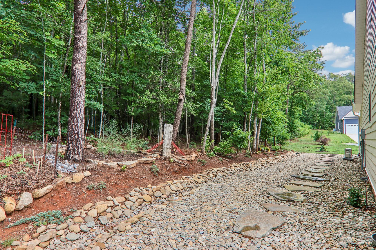
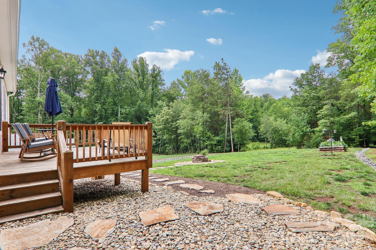
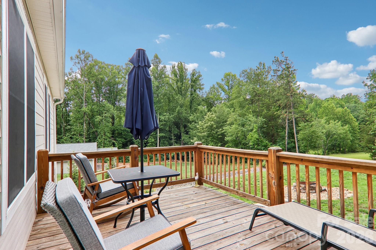
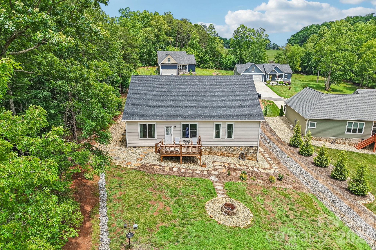
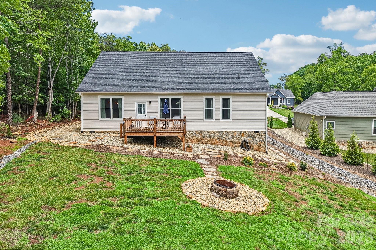
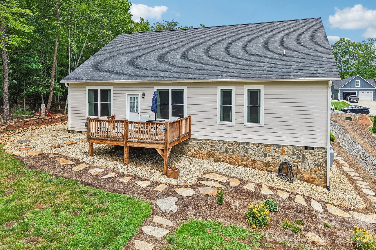
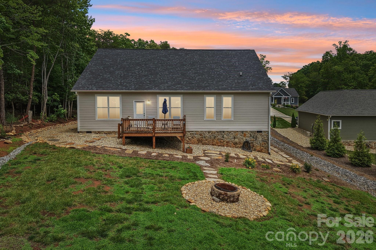
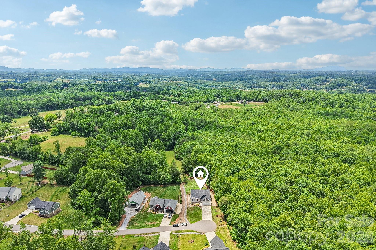
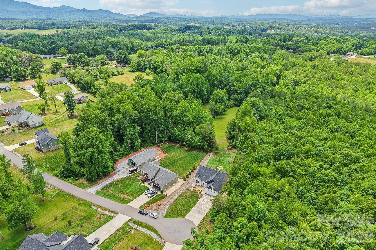
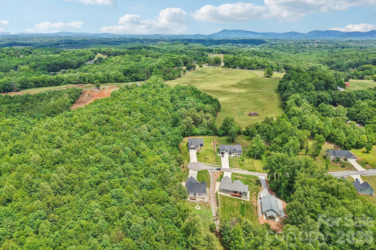
Discover the charm of countryside living with everyday convenience at 3131 Richard Street in Morganton. This inviting 3-bedroom, 2-bath home features a bright, open floor plan designed for comfortable living and easy entertaining. The kitchen, dining, and living areas flow together to create a welcoming central gathering space, while the finished room over the garage offers flexible use as a home office, hobby room, media space, or guest overflow area. Outside, the expansive yard provides room to relax, garden, play, or simply enjoy the natural surroundings. Colorful flowers, visiting birds, and butterflies add to the peaceful setting, while the open night sky offers wonderful opportunities for stargazing. A neighboring forest tract enhances the rustic feel and contributes to the property’s sense of space. Enjoy a setting where nature, comfort, and convenience come together—schedule your private showing today!
Features & Amenities
Interior
-
Other Interior Features
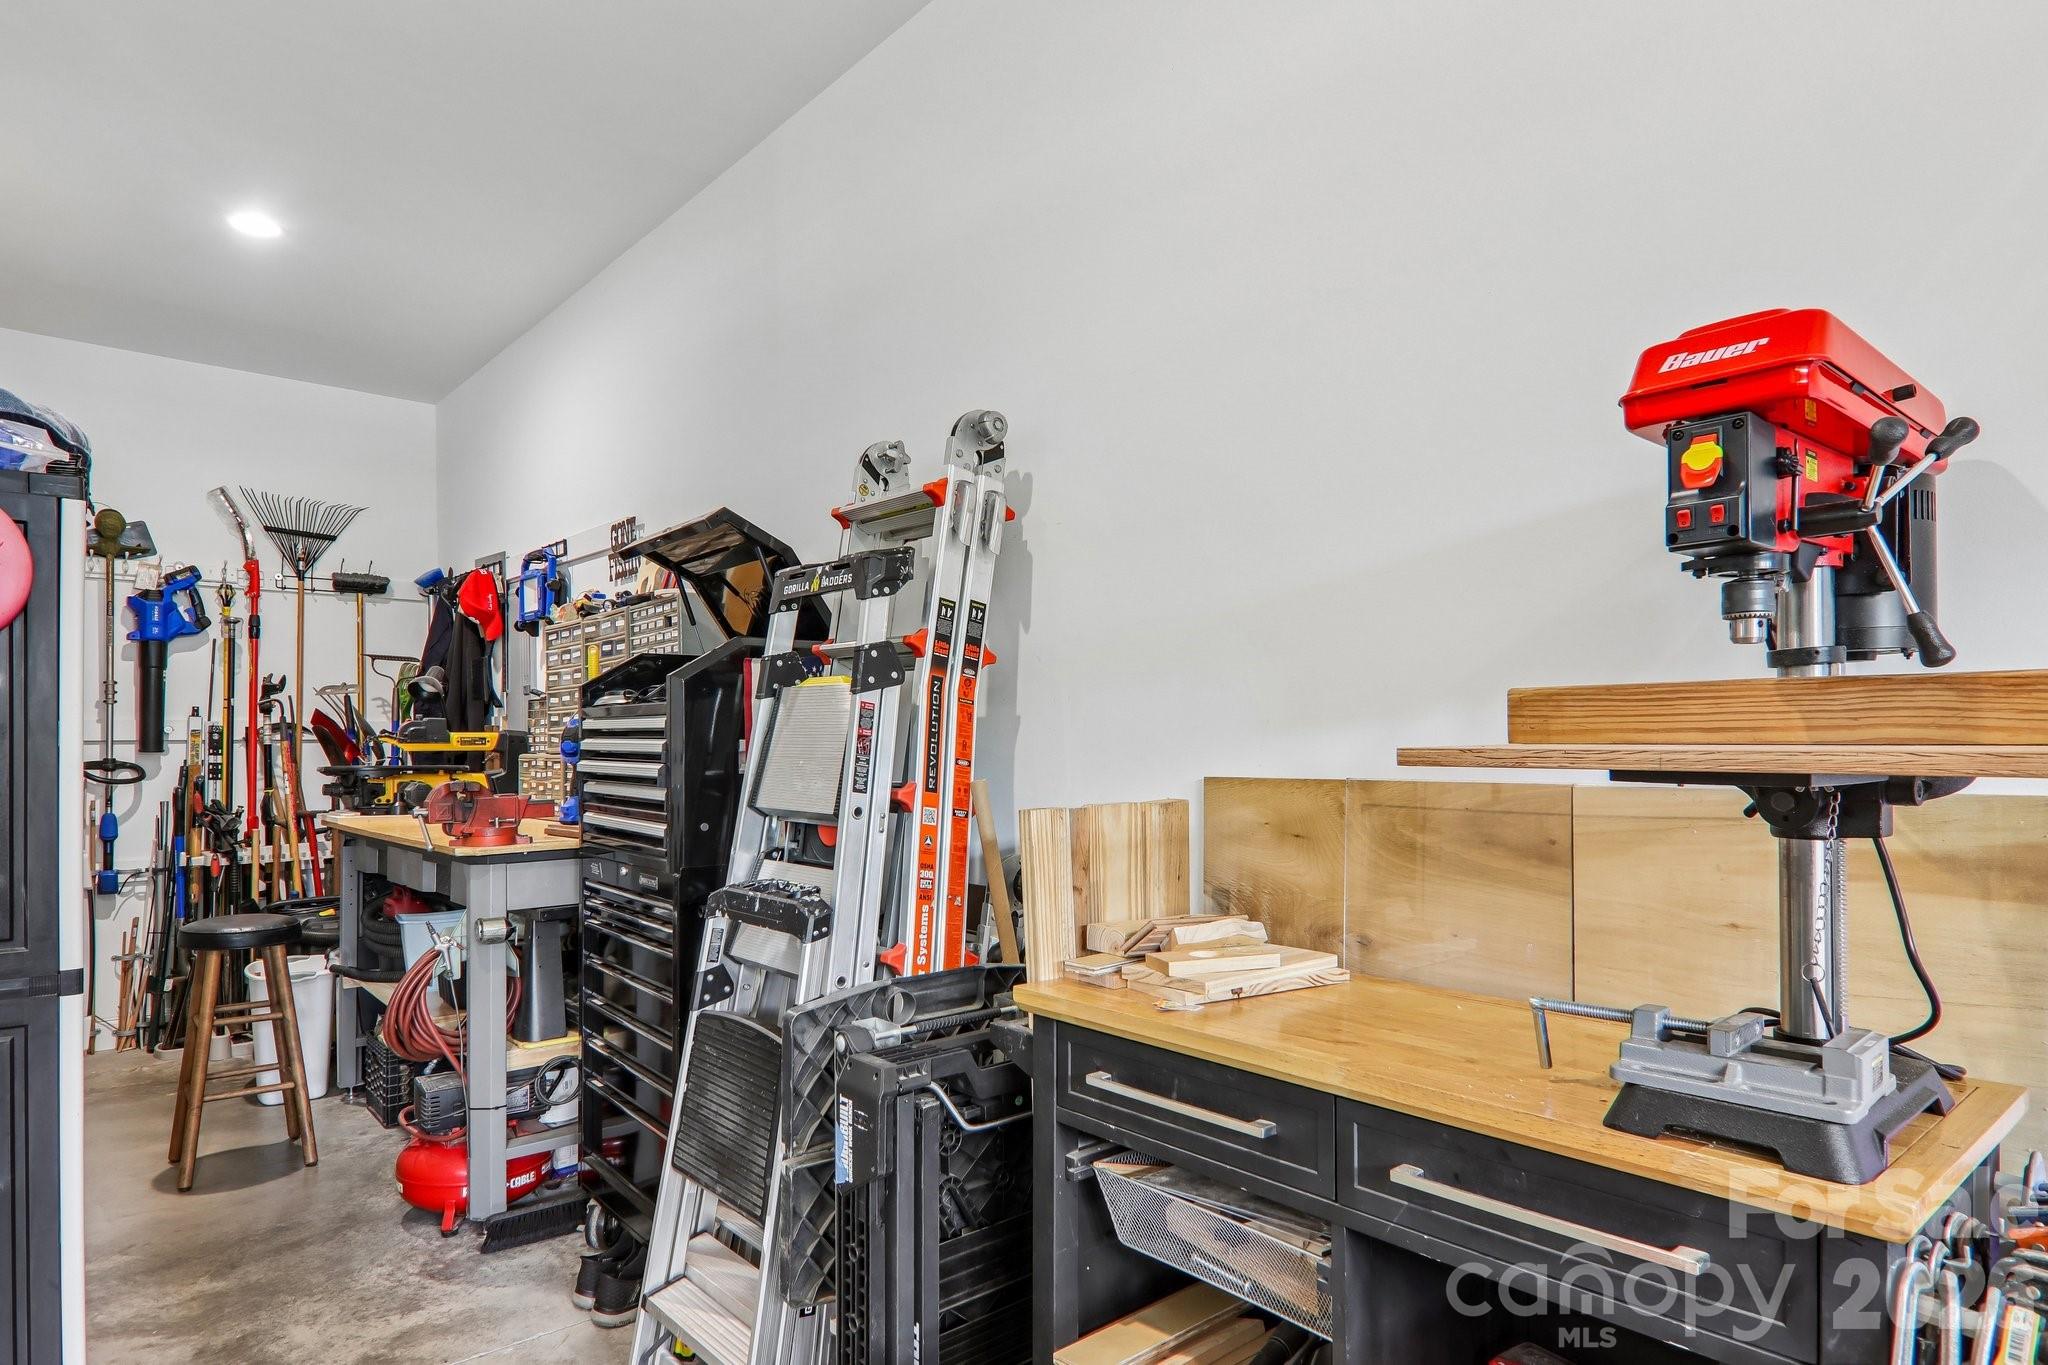
Breakfast Bar, Entrance Foyer, Open Floorplan, Storage, Walk-In Closet(s)
-
Total Bedrooms
3
-
Bathrooms
2
-
Above Grade Finished Area
2100.0
-
Basement YN
NO
-
Cooling YN
YES
-
Cooling
Central Air, Ductless, Heat Pump
-
Fireplace YN
YES
-
Heating YN
YES
-
Heating
Ductless, Forced Air, Heat Pump, Propane
-
Pet friendly
N/A
Exterior
-
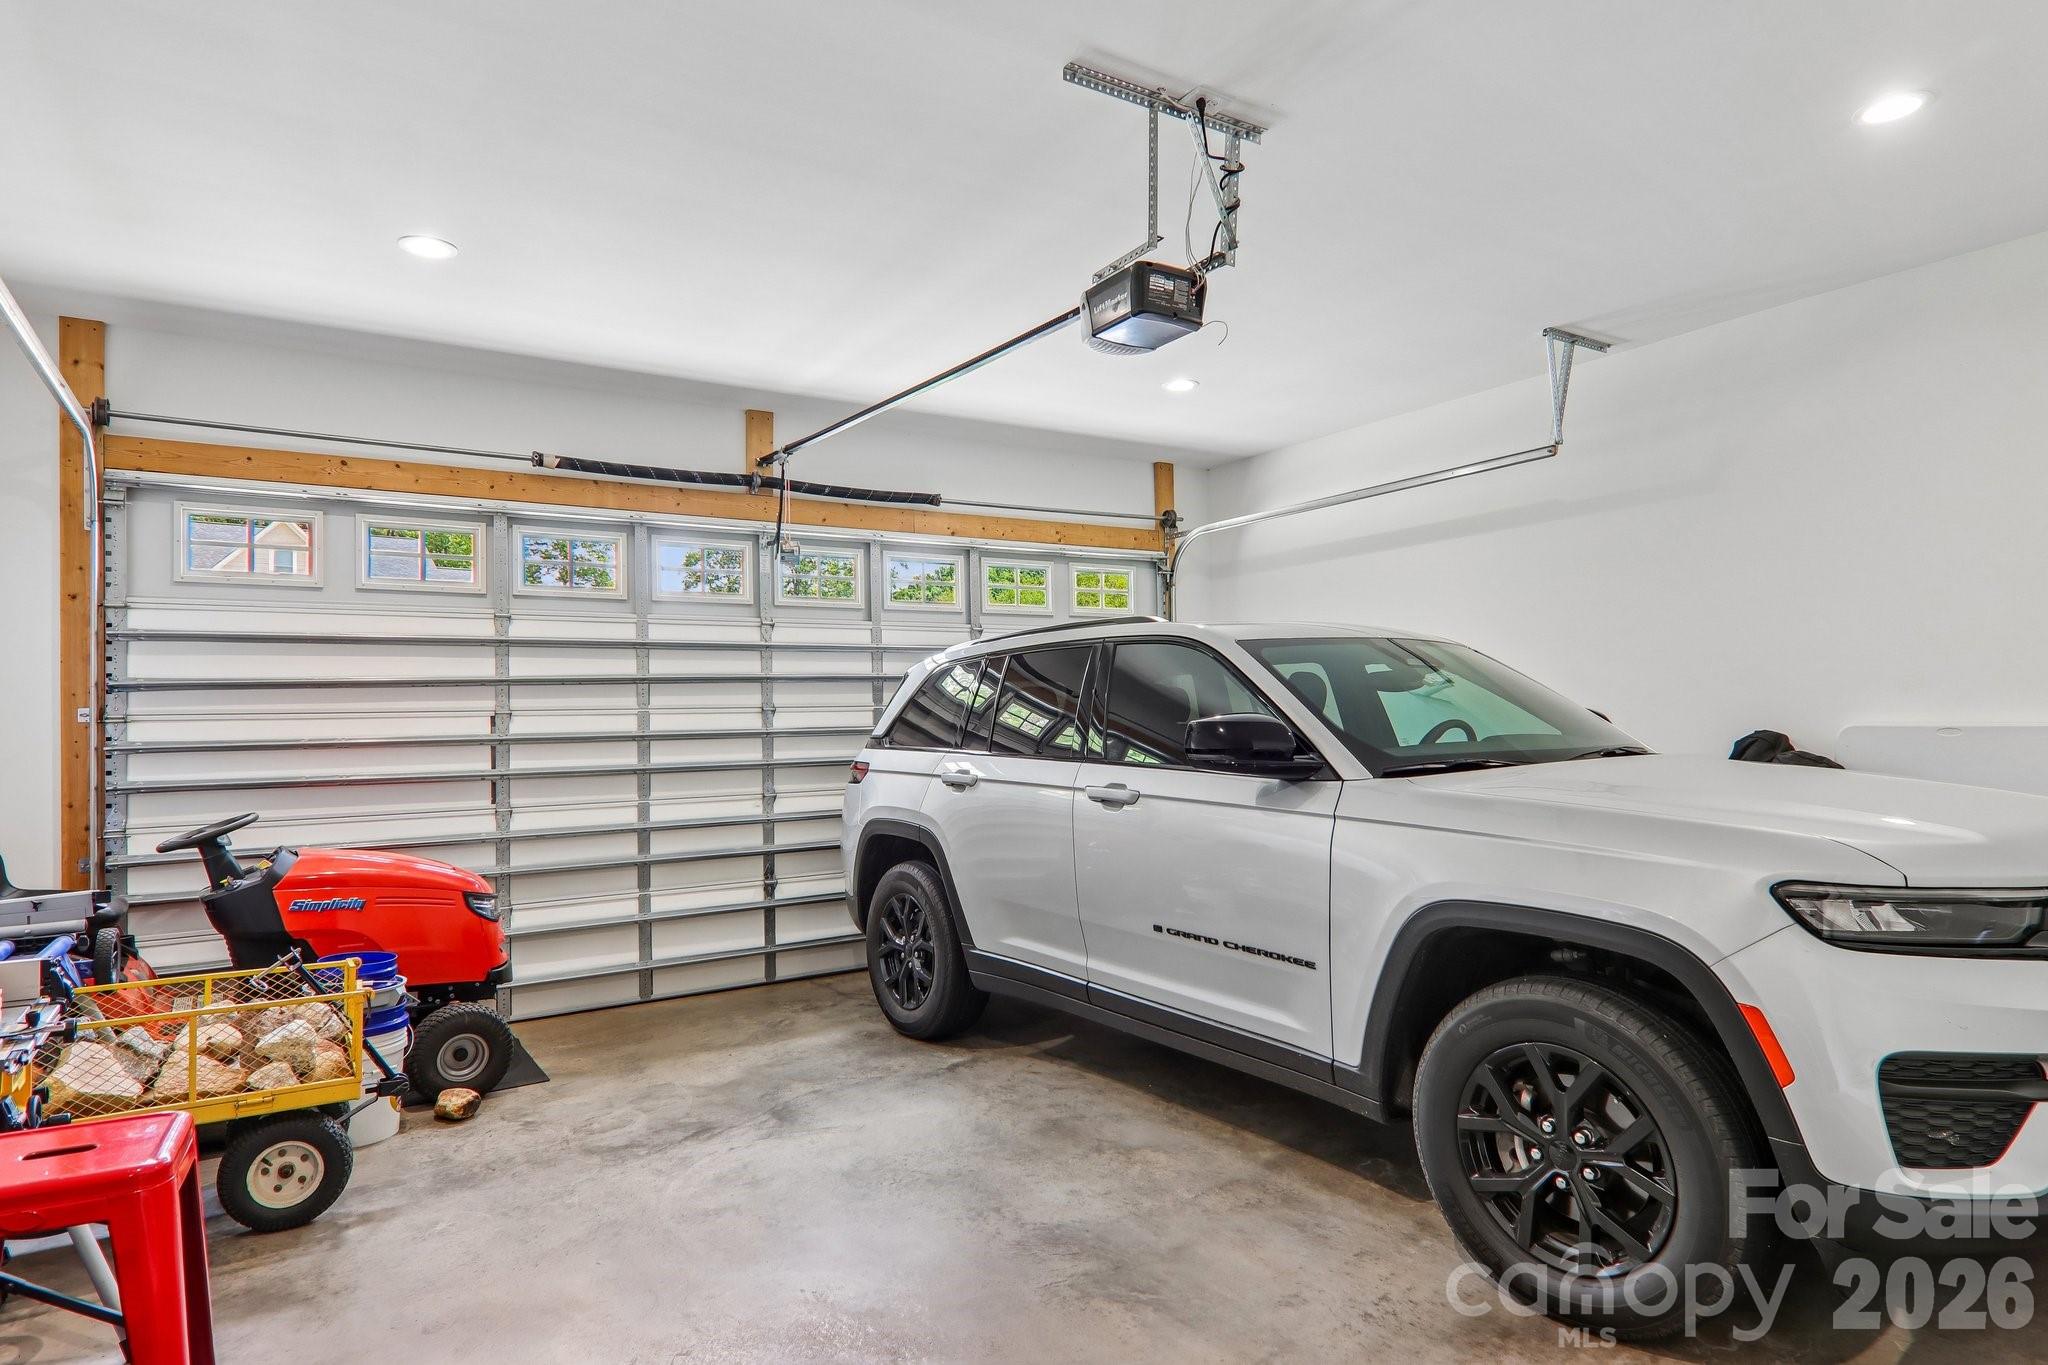
Garage
Yes
-
Garage spaces
2
-
Construction Materials
Stone
-
Other Exterior Features
Fire Pit
-
Parking
Garage Door Opener, Garage Faces Front
-
Patio and Porch Features
Covered, Deck, Front Porch
-
Pool
No
Area & Lot
-
Lot Features
Cul-De-Sac, Open Lot, Paved, Rolling Slope, Wooded
-
Property Type
Residential
-
Property Sub Type
Single Family Residence
-
Architectural Style
Modern, Ranch
Price
-
Sales Price
$490,000
-
Sq. Footage
2, 100
-
Price/SqFt
$233
HOA
-
Association
Yes
-
Association Fee
$300
-
Association Fee Frequency
Annually
-
Association Fee Includes
N/A
School District
-
Elementary School
Salem
-
Middle School
Liberty
-
High School
Patton
Property Features
-
New Construction
NO
-
Accessibility Features
Accessible Doors, Accessible Kitchen
-
Foundation Details
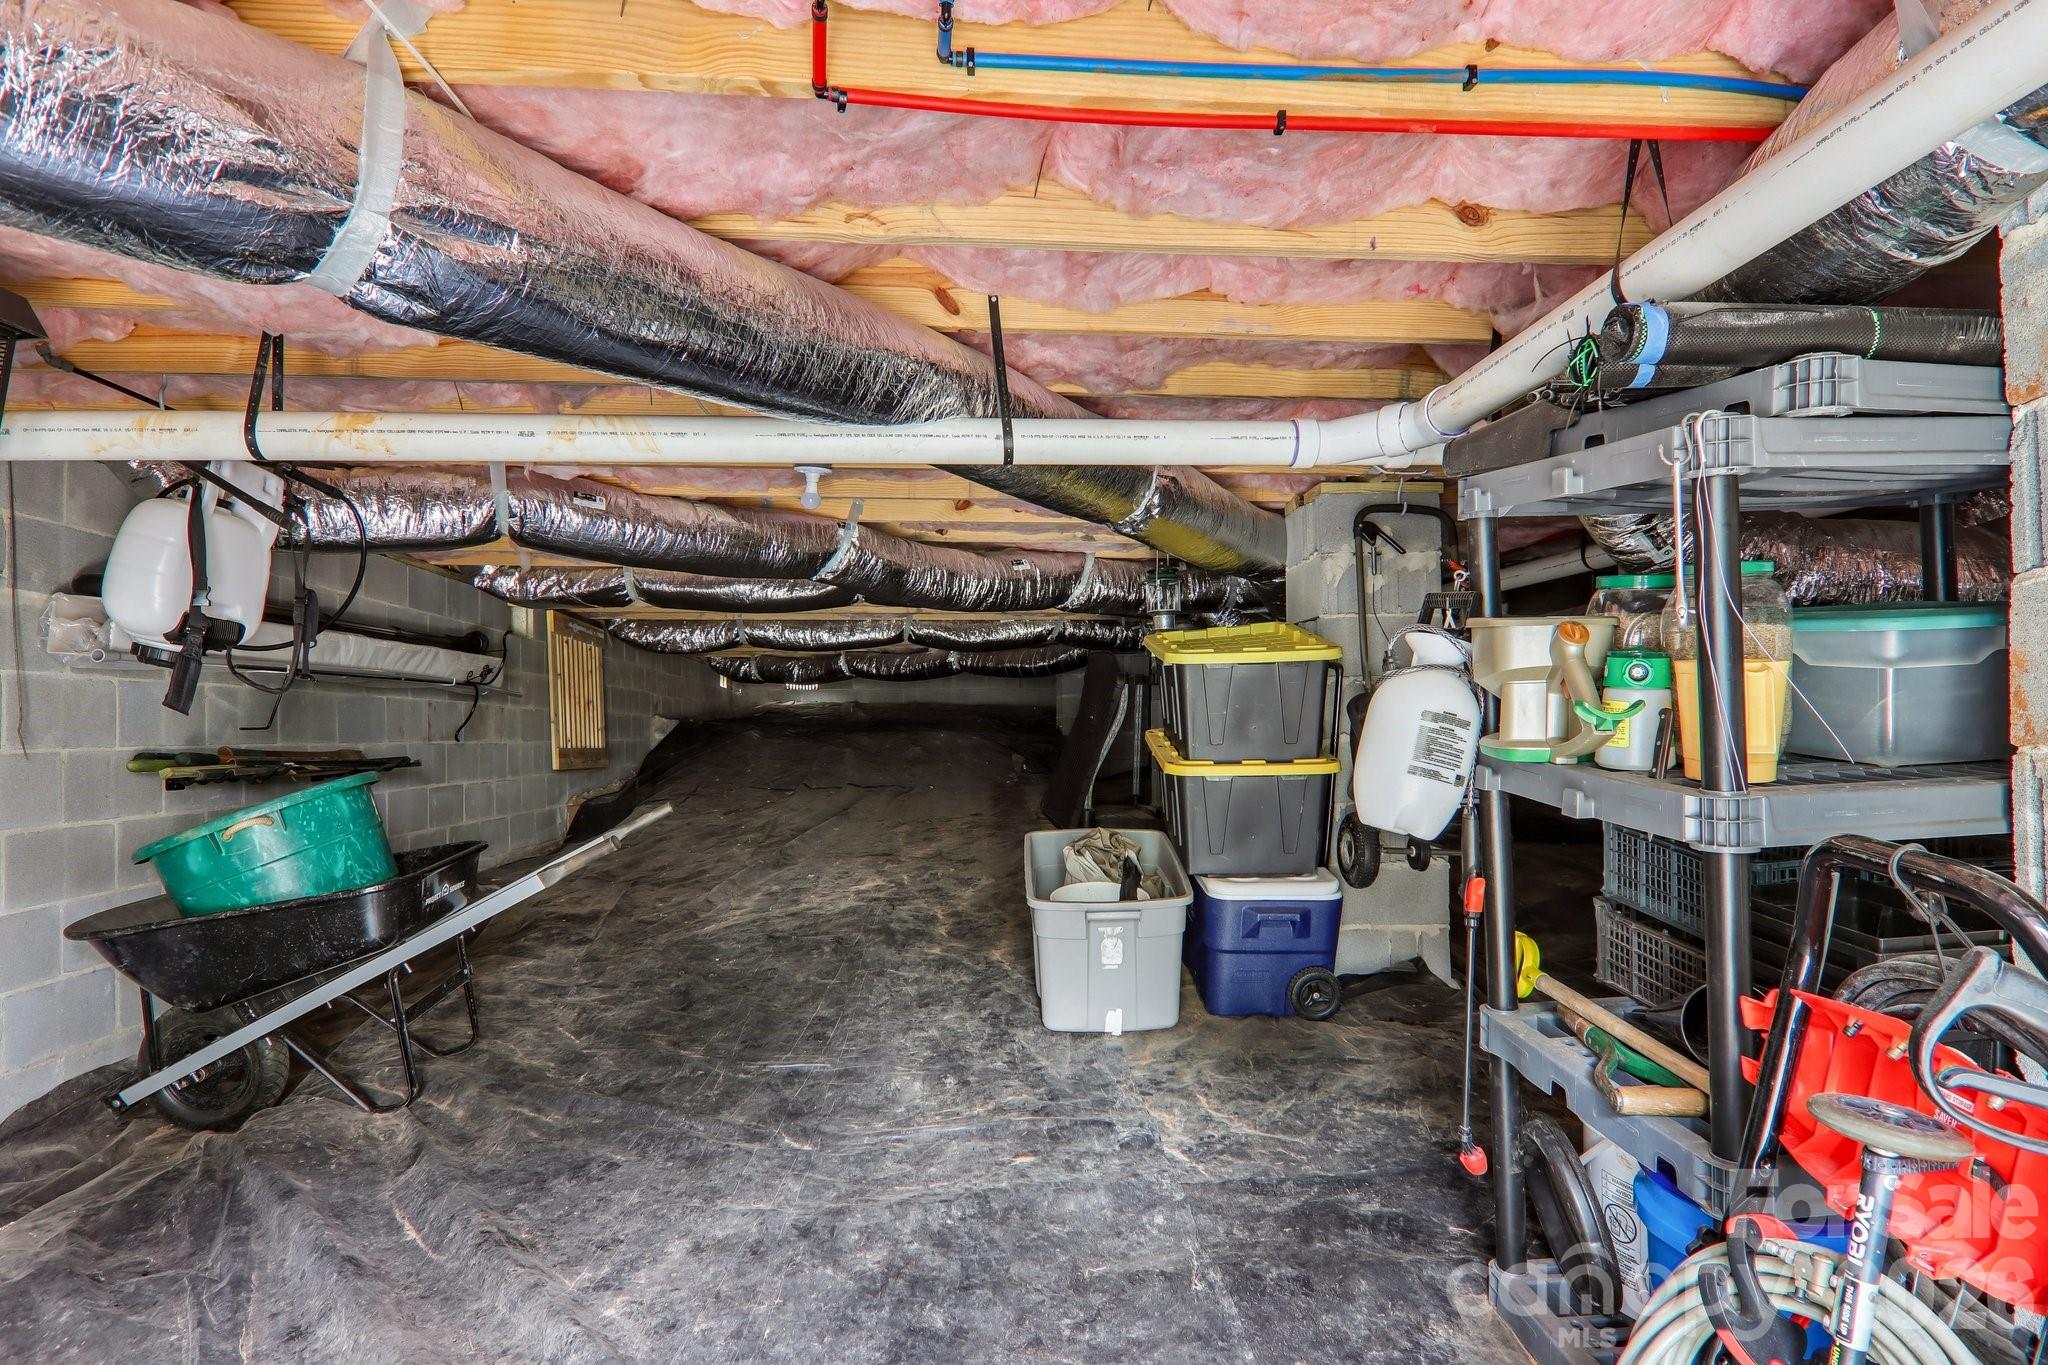
Pillar/Post/Pier
-
Senior Community YN
NO
-
Sewer
Septic Tank
Schedule a Showing
Showing scheduled successfully.
Mortgage calculator
Estimate your monthly mortgage payment, including the principal and interest, property taxes, and HOA. Adjust the values to generate a more accurate rate.
Your payment
Principal and Interest:
$
Property taxes:
$
HOA fees:
$
Total loan payment:
$
Total interest amount:
$
Location
County
Burke
Elementary School
Salem
Middle School
Liberty
High School
Patton
Listing Courtesy of Dwayne Bolt , Better Homes and Gardens Real Estate Heritage
RealHub Information is provided exclusively for consumers' personal, non-commercial use, and it may not be used for any purpose other than to identify prospective properties consumers may be interested in purchasing. All information deemed reliable but not guaranteed and should be independently verified. All properties are subject to prior sale, change or withdrawal. RealHub website owner shall not be responsible for any typographical errors, misinformation, misprints and shall be held totally harmless.

Agent
Mary Patrella
Call Mary today to schedule a private showing.

* Listings on this website come from the FMLS IDX Compilation and may be held by brokerage firms other than the owner of this website. The listing brokerage is identified in any listing details. Information is deemed reliable but is not guaranteed. If you believe any FMLS listing contains material that infringes your copyrighted work please click here to review our DMCA policy and learn how to submit a takedown request.© 2024 FMLS.
Related Properties
Morganton
223 W Park Drive
5 Beds
3 Baths
2,946 Sq.Ft.
$485,000
MLS#: 4357060

Morganton
2435 Kimberly Avenue
3 Beds
2 Baths
1,827 Sq.Ft.
$455,000
MLS#: 4378772

Morganton
2430 Kimberly Avenue
3 Beds
2 Baths
1,733 Sq.Ft.
$439,900
MLS#: 4373215
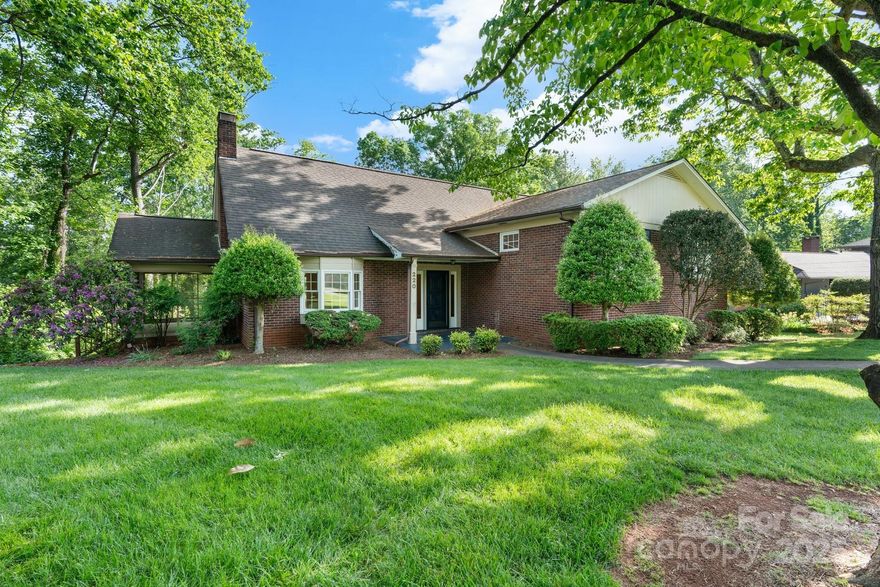
Morganton
220 West Park Drive
4 Beds
3 Baths
2,904 Sq.Ft.
$429,000
MLS#: 4263944
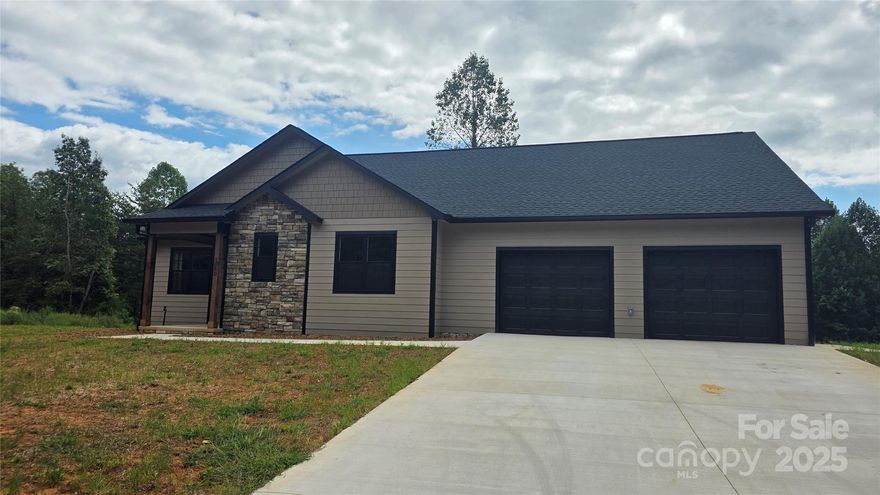
Morganton
1060 Hawksbill Drive
3 Beds
2 Baths
1,935 Sq.Ft.
$490,000
MLS#: 4234147
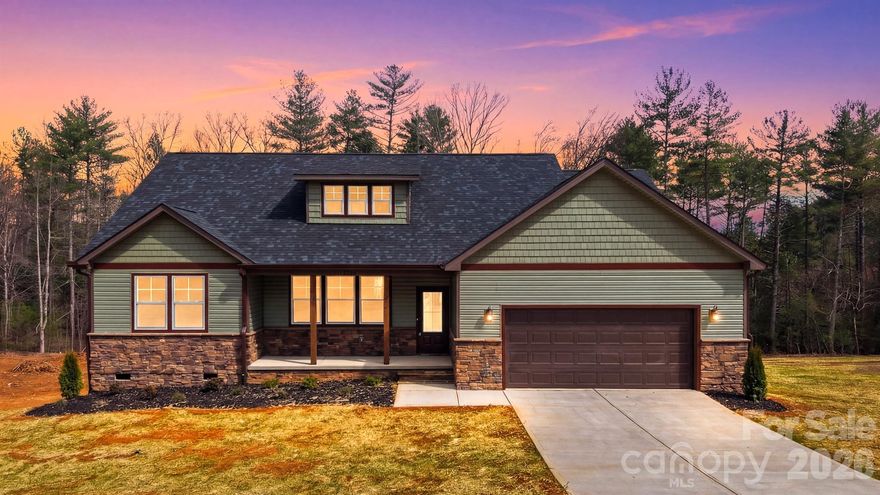
Morganton
2426 Kimberly Avenue
3 Beds
2 Baths
1,851 Sq.Ft.
$434,900
MLS#: 4346883

Morganton
313 E Main Street
4 Beds
2 Baths
3,004 Sq.Ft.
$419,000
MLS#: 4275502
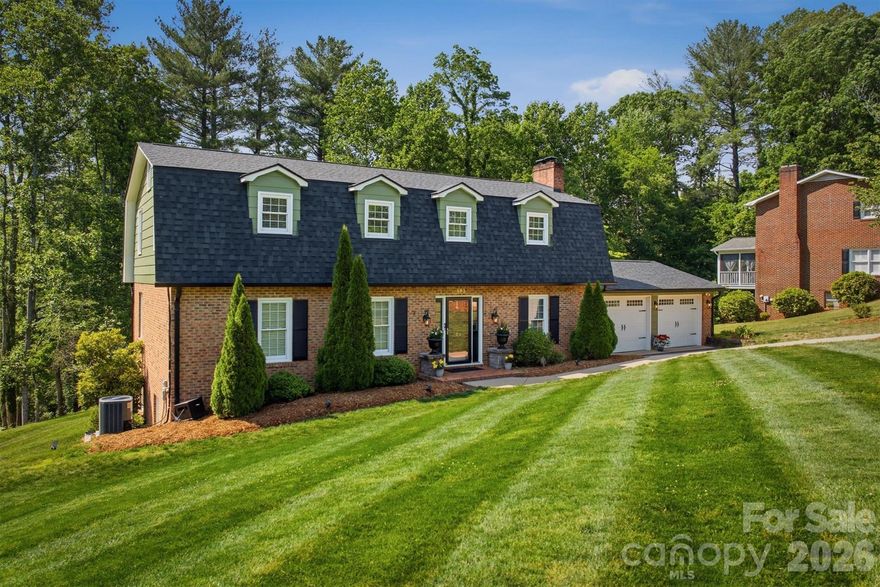
Morganton
103 Wedgewood Court
4 Beds
3 Baths
3,534 Sq.Ft.
$510,000
MLS#: 4383886

Morganton
113 Falls Street
4 Beds
3 Baths
2,473 Sq.Ft.
$399,500
MLS#: 4345012
