Features & Amenities

Interior

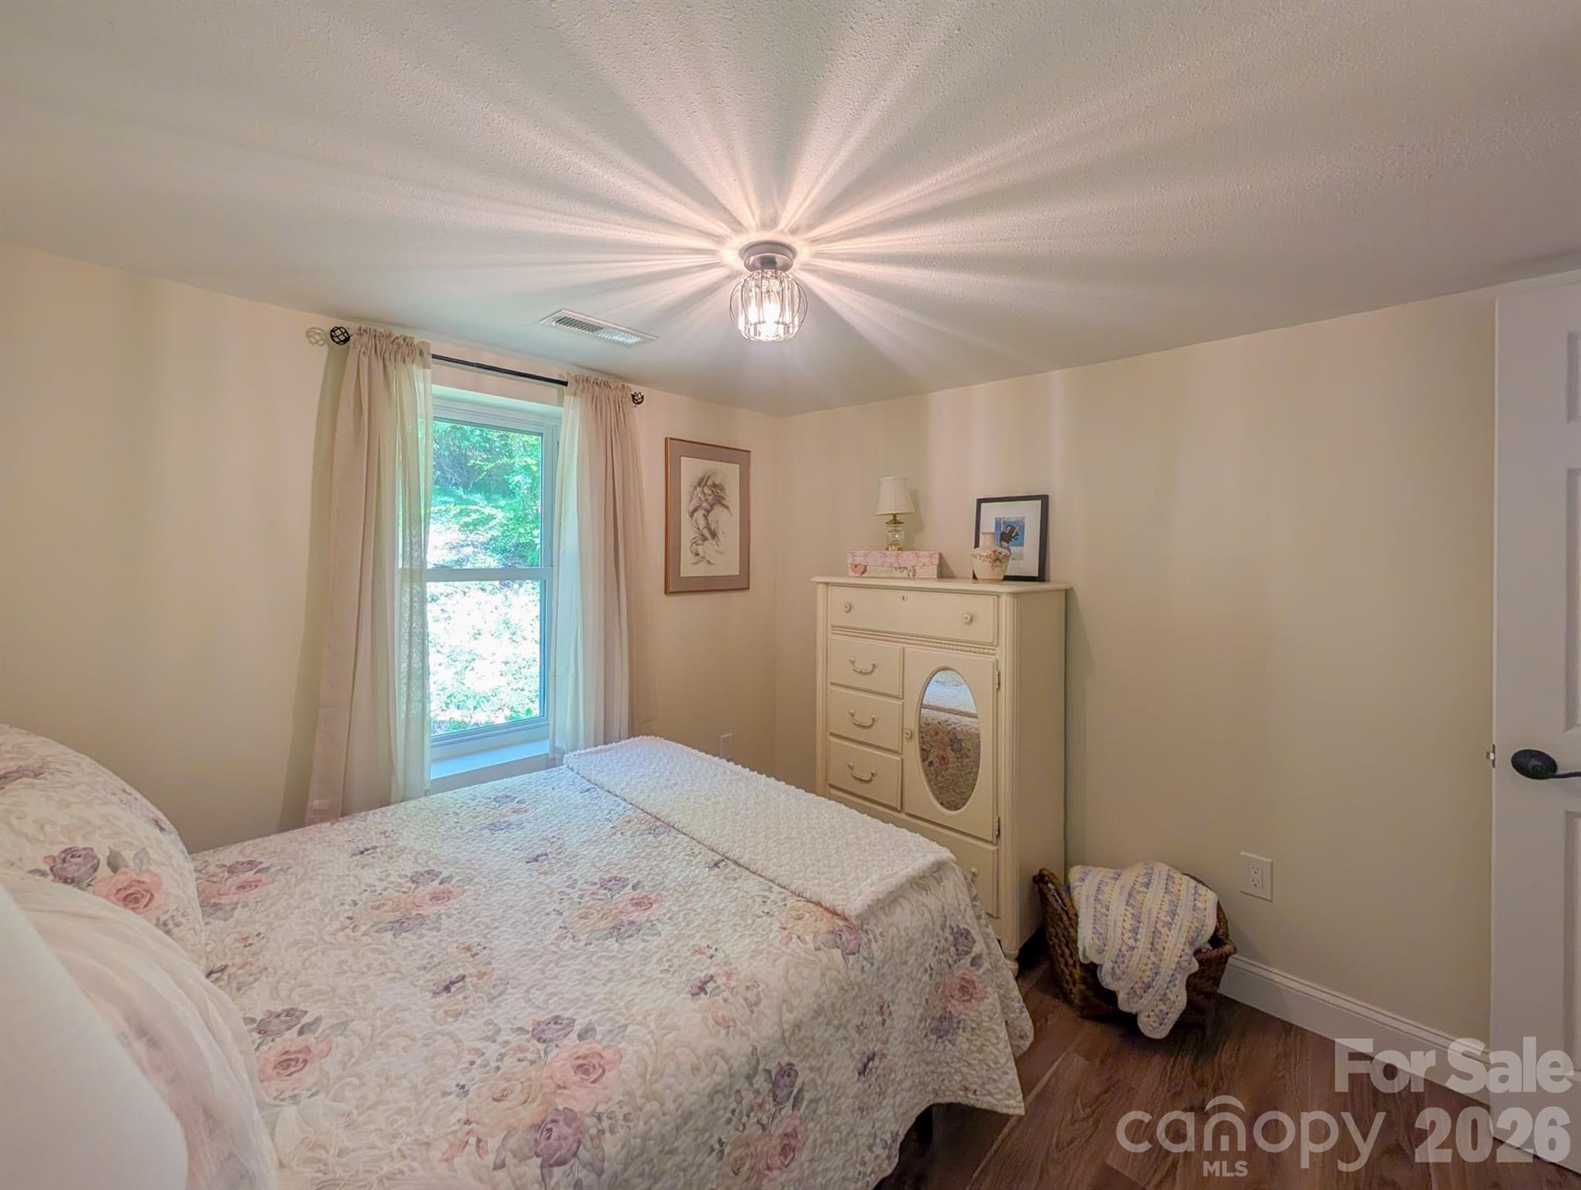
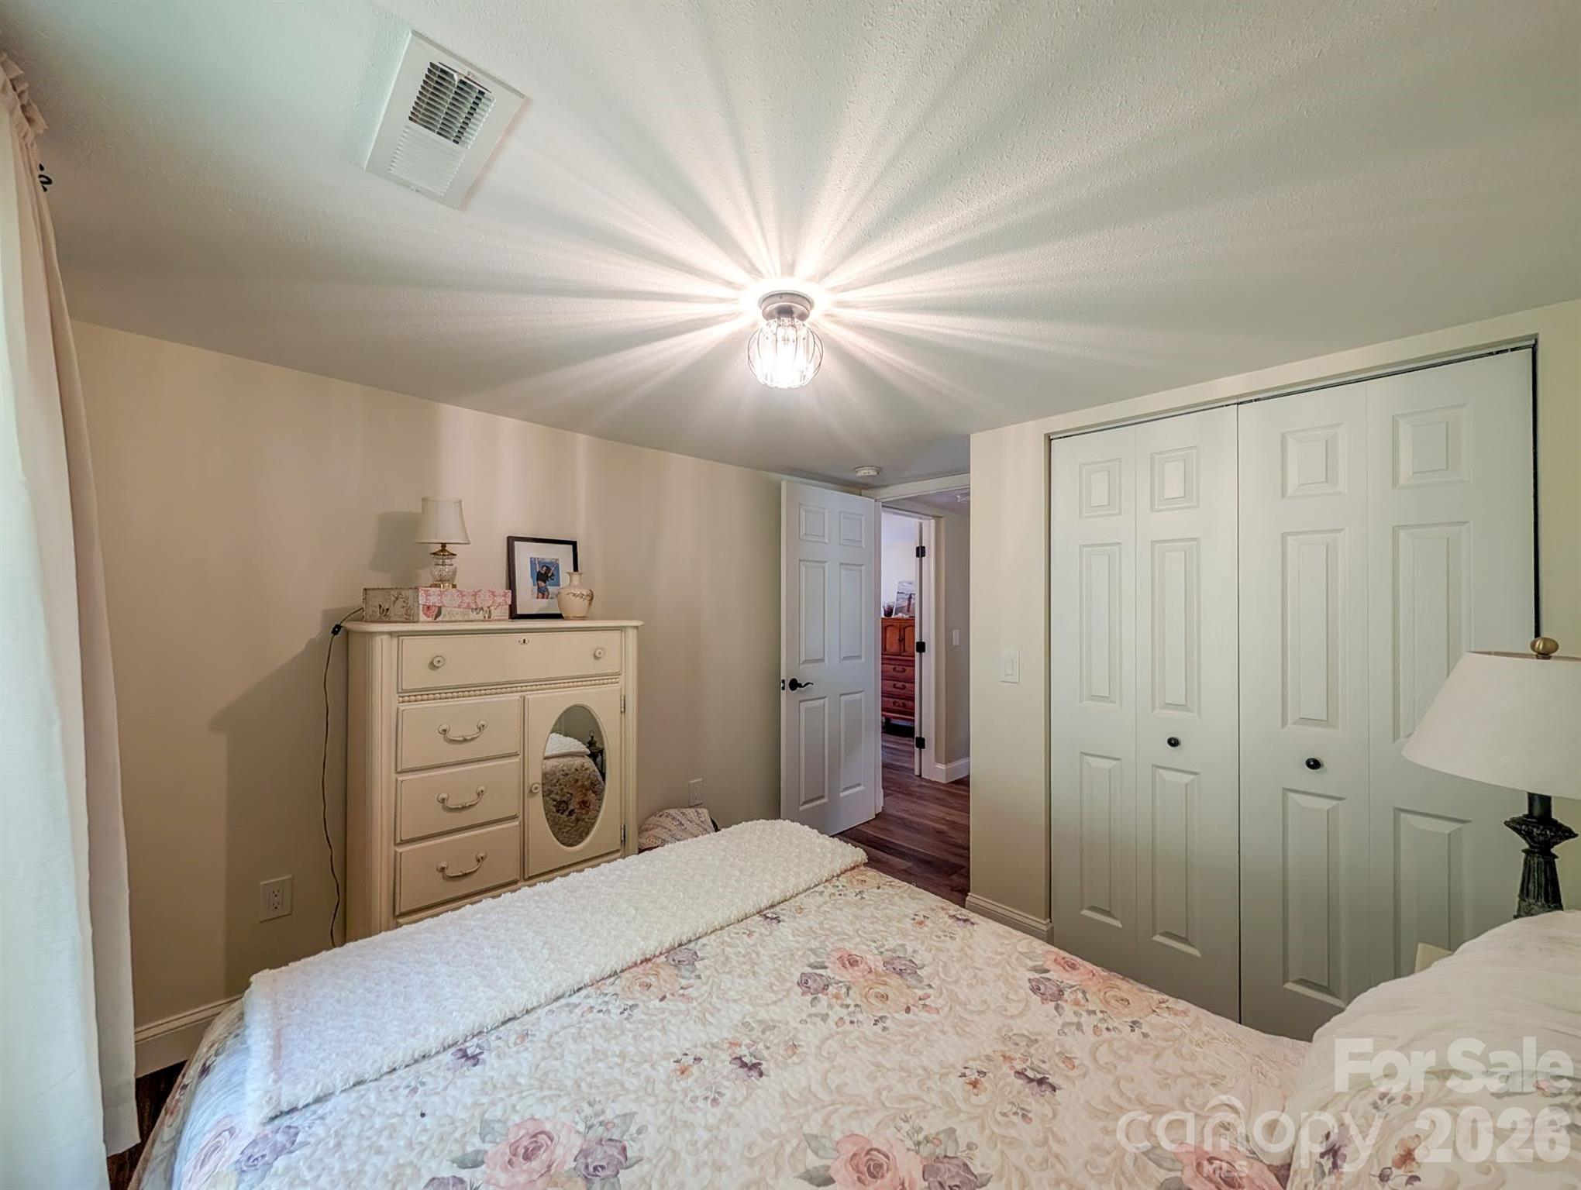
  • Total Bedrooms

    2

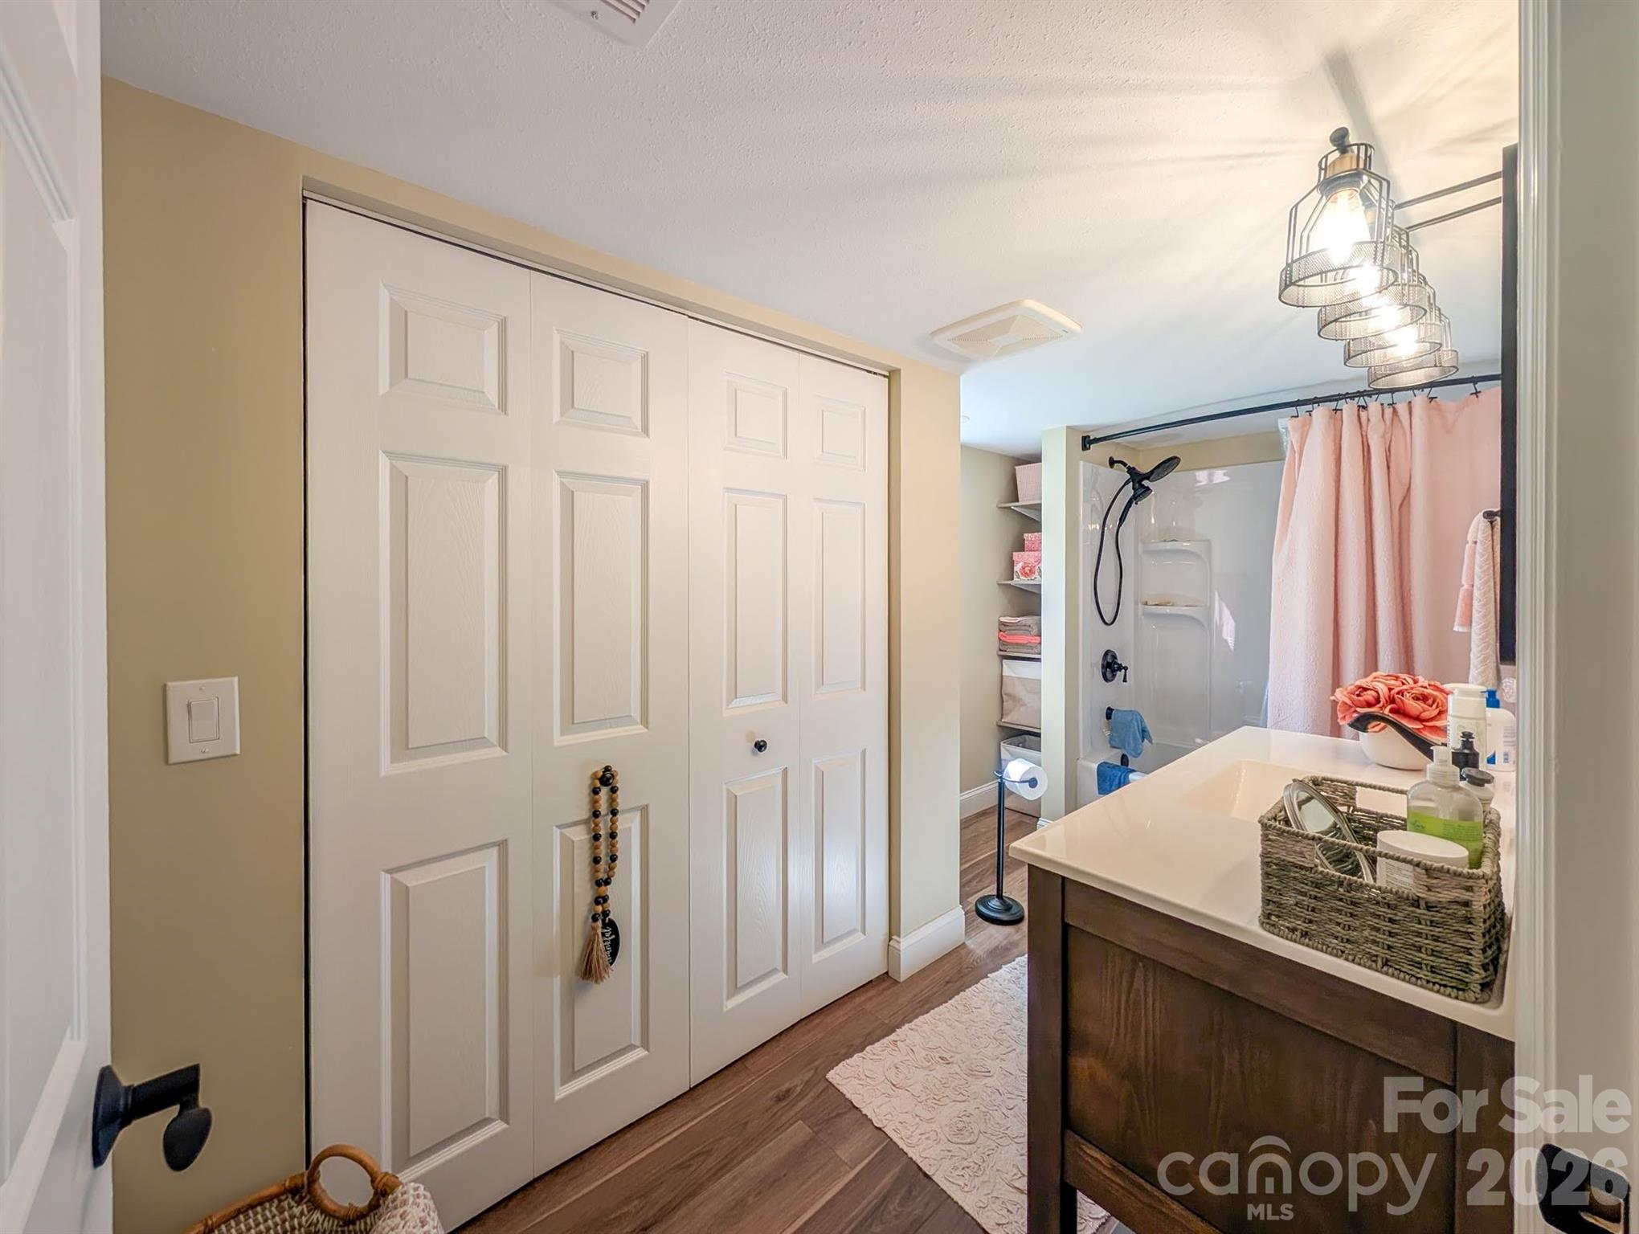
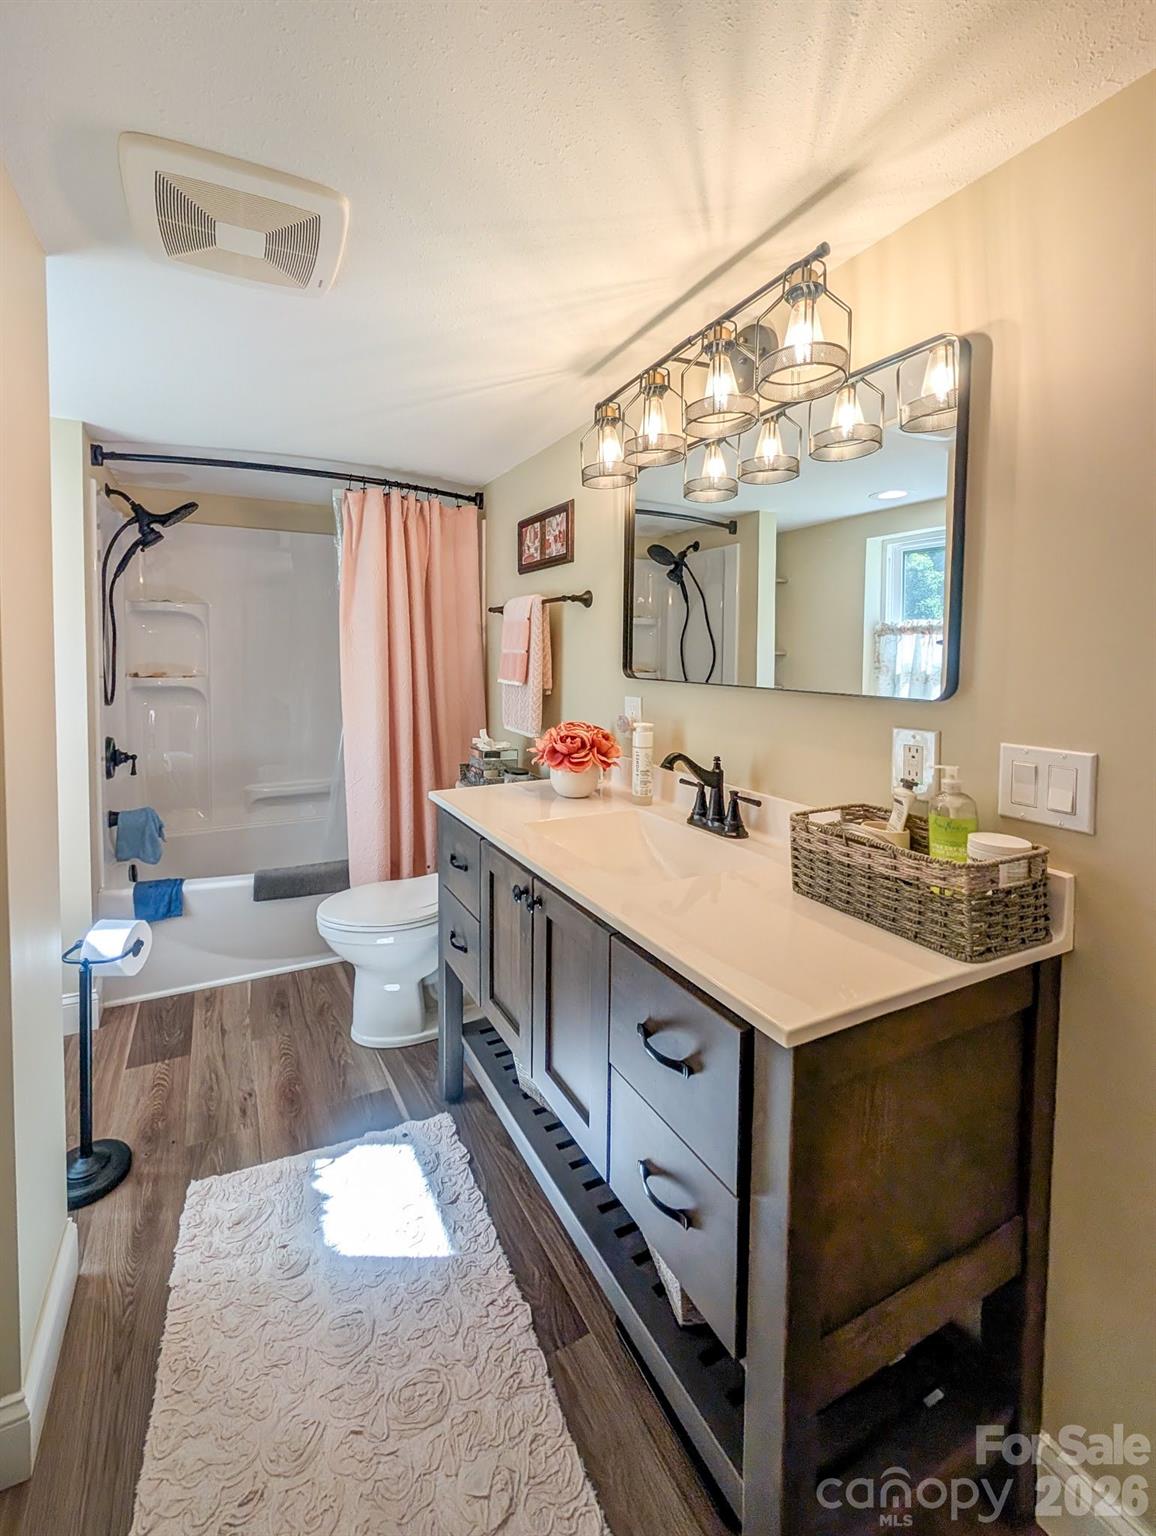
  • Bathrooms

    1

  • 1/2 Bathrooms

    1

  • Basement YN

    NO

  • Cooling YN

    YES

  • Cooling

    Central Air

  • Fireplace YN

    NO

  • Heating YN

    YES

  • Heating

    Central, Forced Air, Heat Pump

  • Pet friendly

    N/A

Exterior

  • Garage

    No

  • Construction Materials

    Fiber Cement

  • Patio and Porch Features

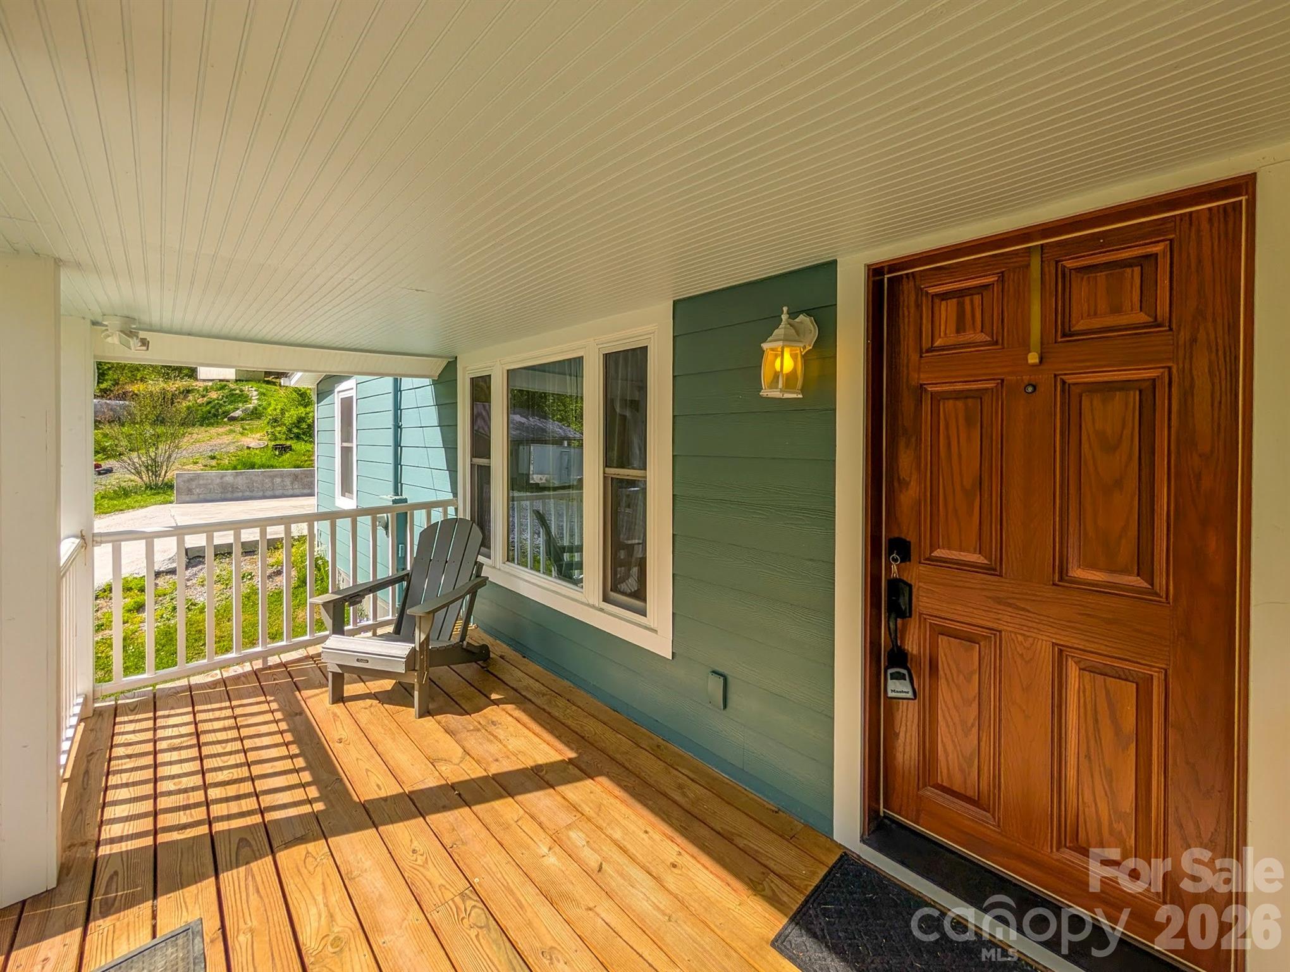
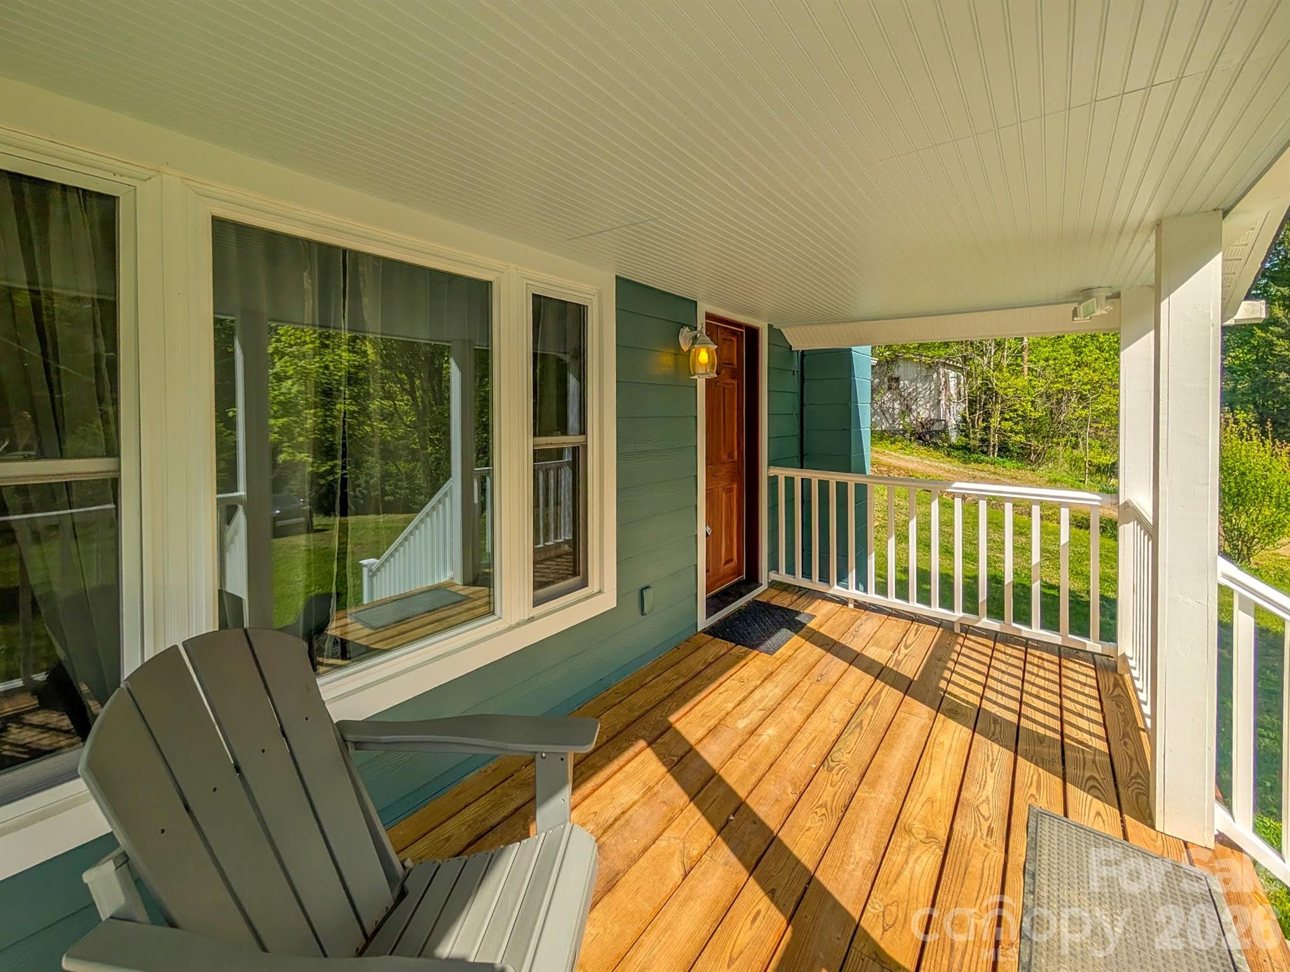
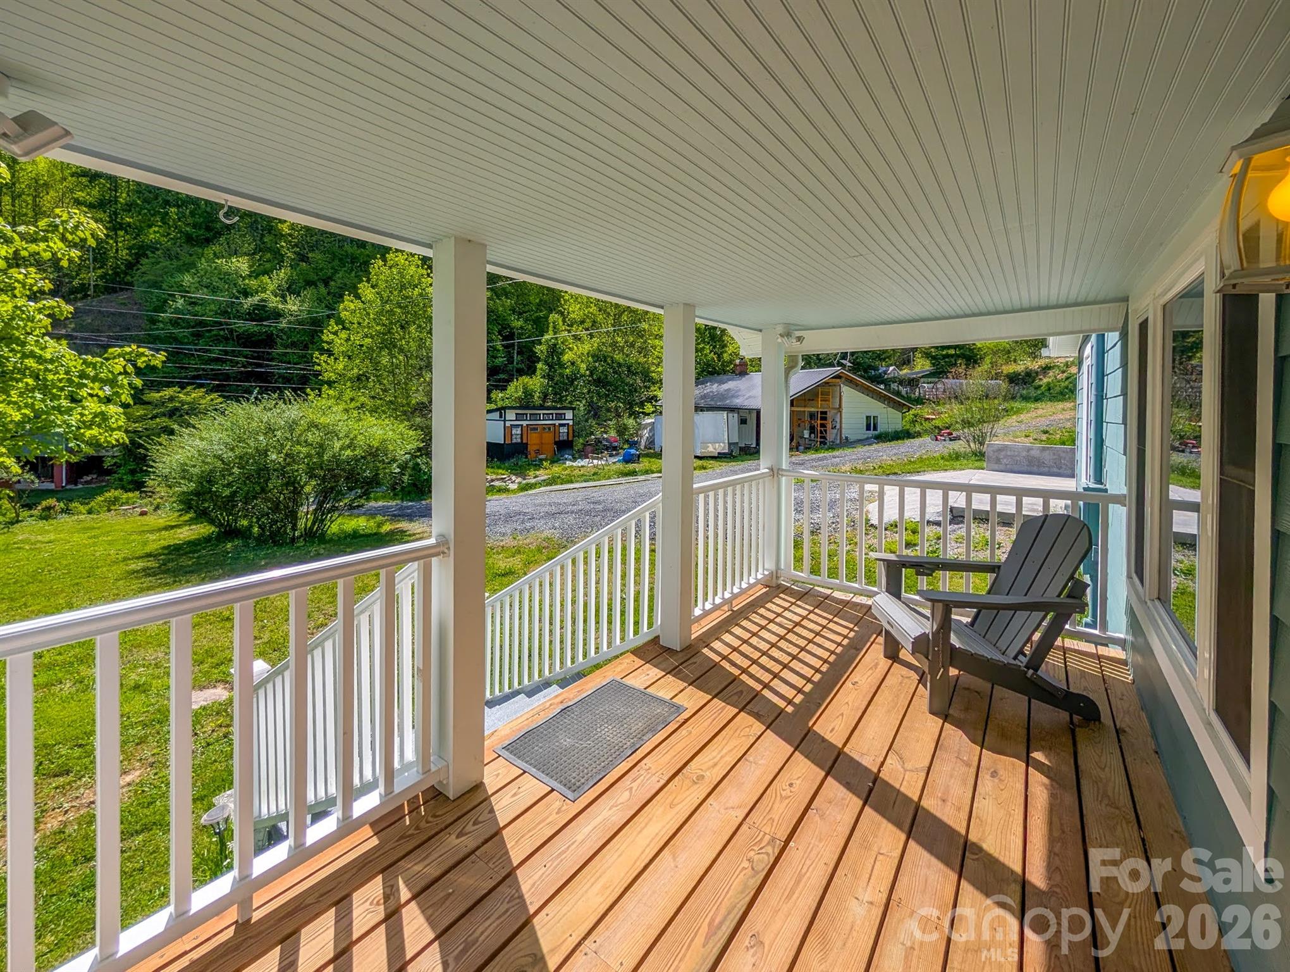
    Covered, Front Porch

  • Pool

    No

Area & Lot

  • Property Type

    Residential

  • Property Sub Type

    Single Family Residence

Price

  • Sales Price

    $299,900

  • Sq. Footage

    N/A

  • Price/SqFt

    N/A

HOA

  • Association

    No

School District

  • Elementary School

    Gouge

  • Middle School

    Mitchell

  • High School

    Mitchell

Property Features

  • New Construction

    NO

  • Senior Community YN

    NO

  • Sewer

    Septic Tank

  • Water Source

    Spring

Schedule a Showing

Showing scheduled successfully.

<
>
IN PERSON
VIA CHAT

What is 3 + 4 ?


Change time

Mortgage calculator

Estimate your monthly mortgage payment, including the principal and interest, property taxes, and HOA. Adjust the values to generate a more accurate rate.

Your payment

Principal and Interest:

$

Property taxes:

$

HOA fees:

$

Total loan payment:

$

Total interest amount:

$

Location

County

Mitchell

Elementary School

Gouge

Middle School

Mitchell

High School

Mitchell

Listing Courtesy of Joey Antico , Carolina Mountain Realty, Inc.

RealHub Information is provided exclusively for consumers' personal, non-commercial use, and it may not be used for any purpose other than to identify prospective properties consumers may be interested in purchasing. All information deemed reliable but not guaranteed and should be independently verified. All properties are subject to prior sale, change or withdrawal. RealHub website owner shall not be responsible for any typographical errors, misinformation, misprints and shall be held totally harmless.

Agent Mary Patrella

Agent

Mary Patrella

Call Mary today to schedule a private showing.


* Listings on this website come from the FMLS IDX Compilation and may be held by brokerage firms other than the owner of this website. The listing brokerage is identified in any listing details. Information is deemed reliable but is not guaranteed. If you believe any FMLS listing contains material that infringes your copyrighted work please click here to review our DMCA policy and learn how to submit a takedown request.© 2024 FMLS.
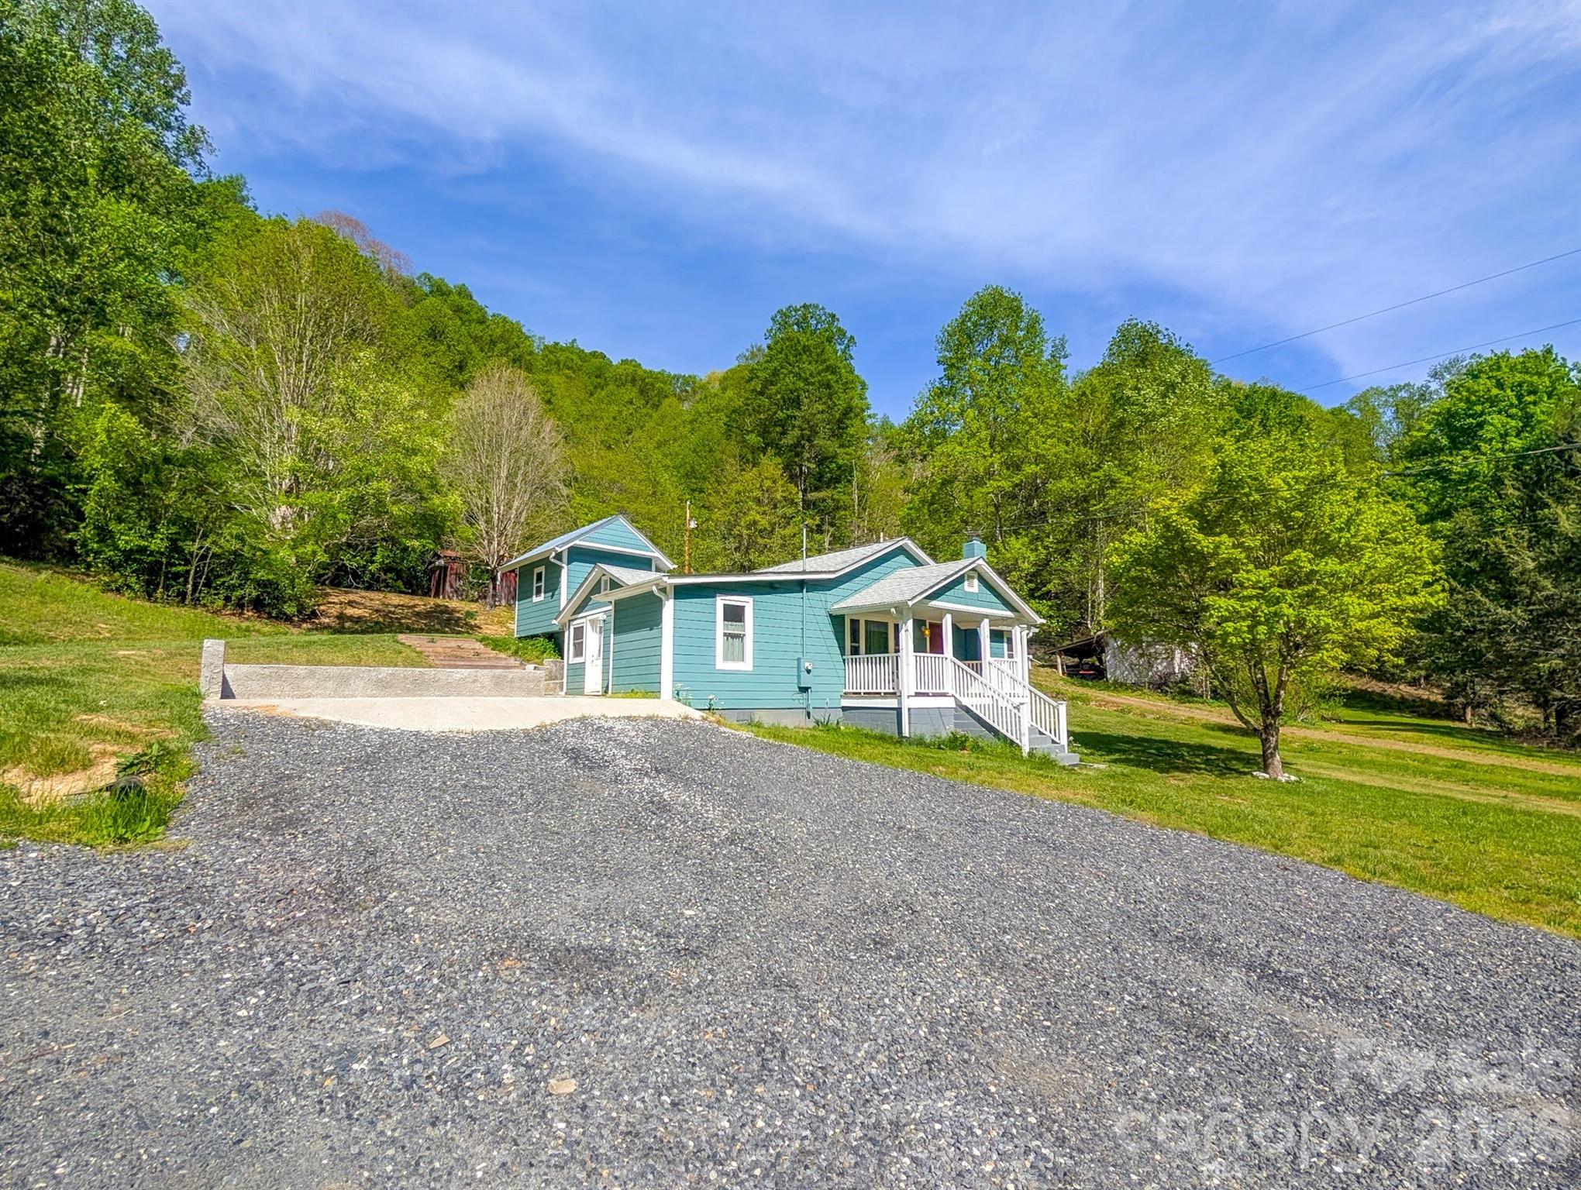
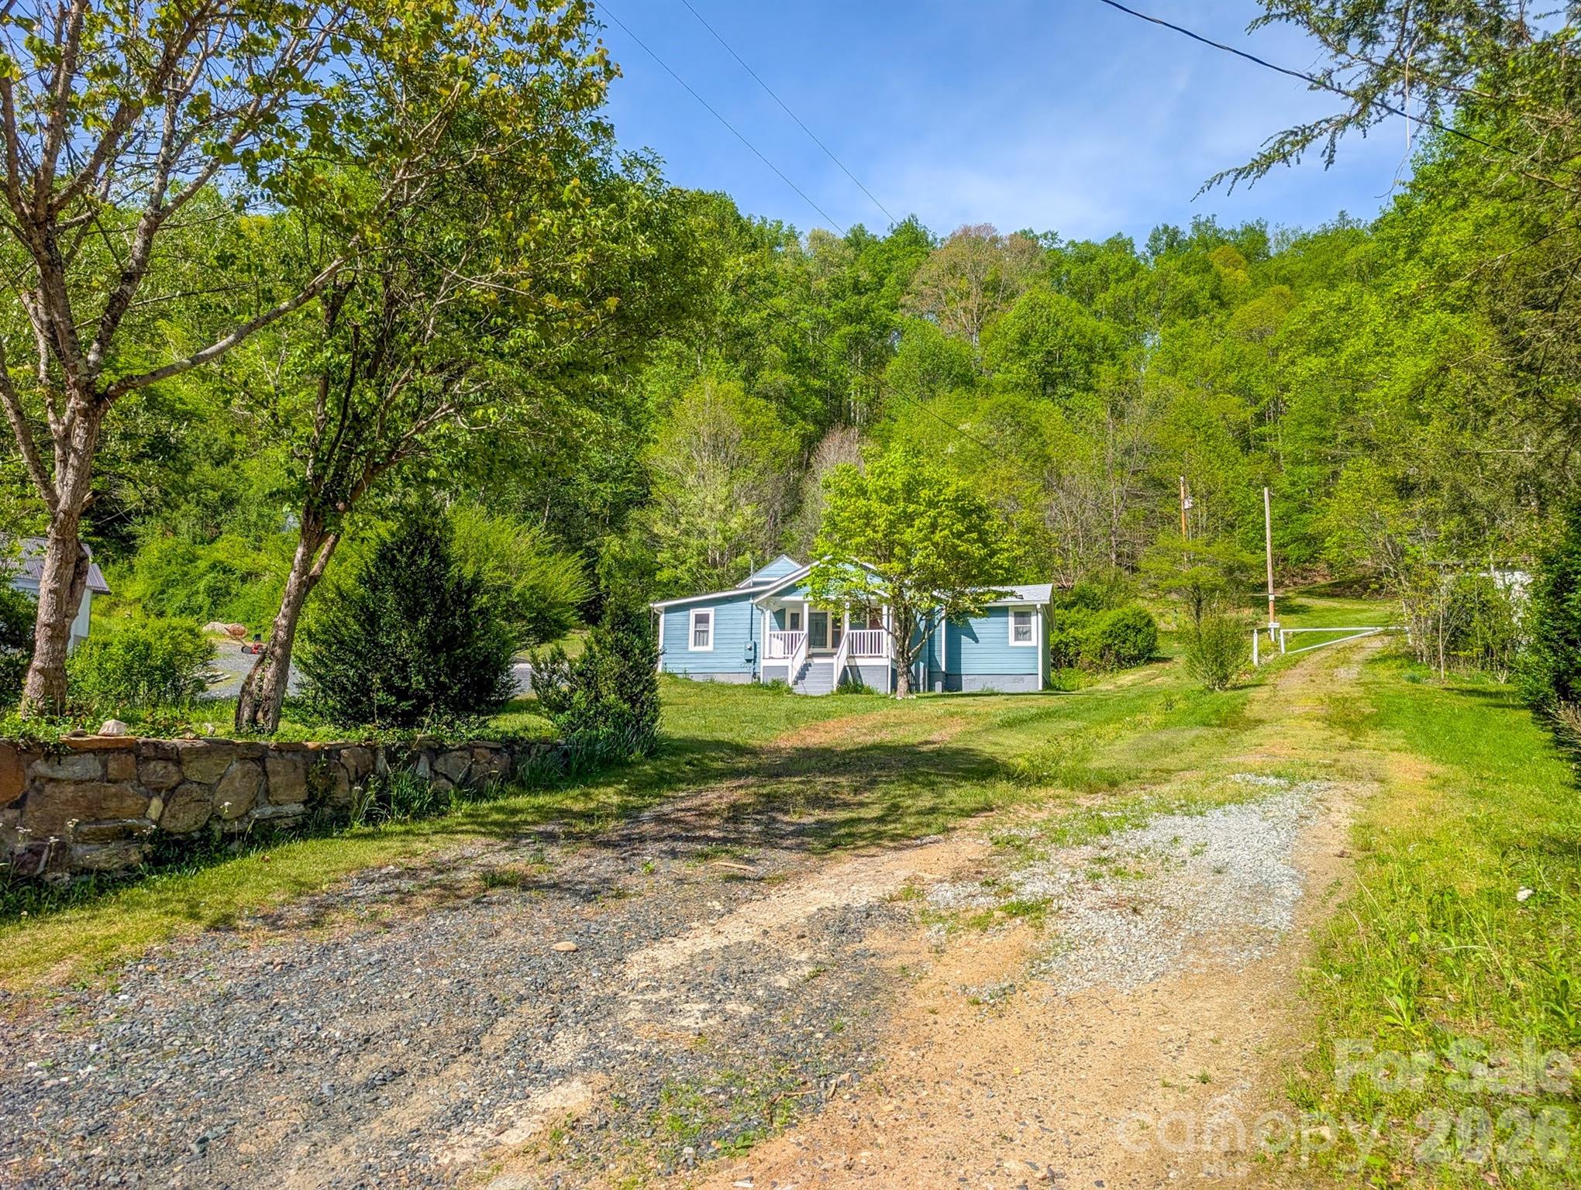
Charming, Move-In Ready, Fully Renovated Farmhouse on 1.65 Acres!
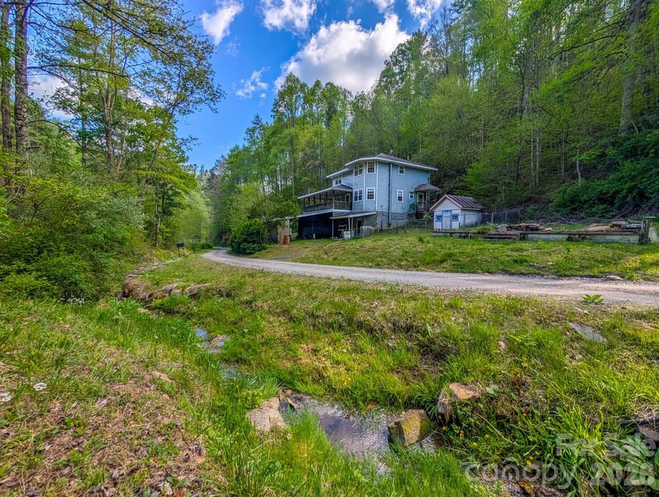
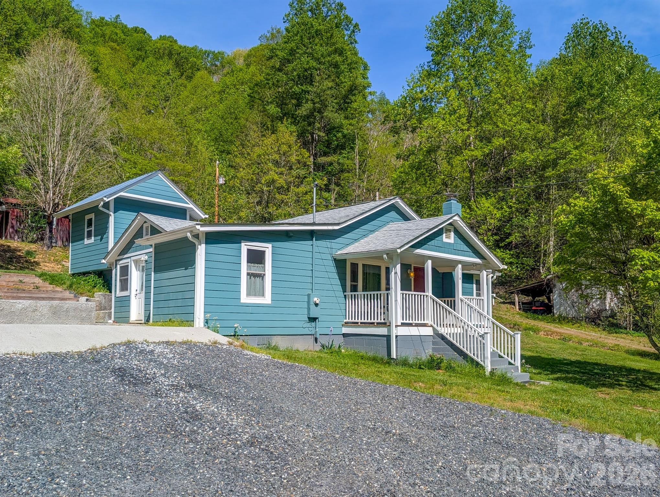
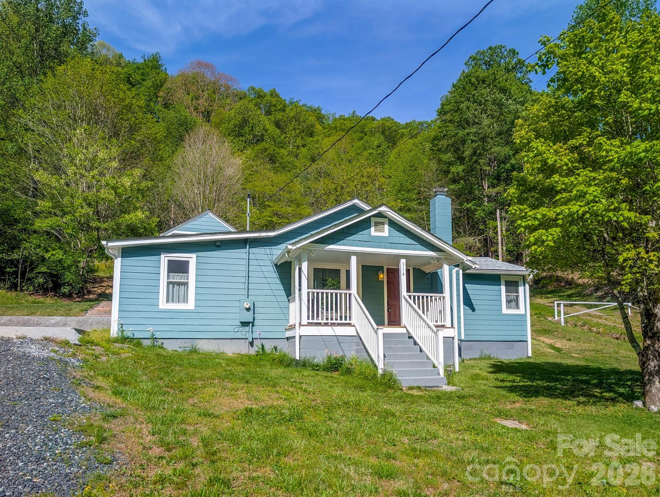
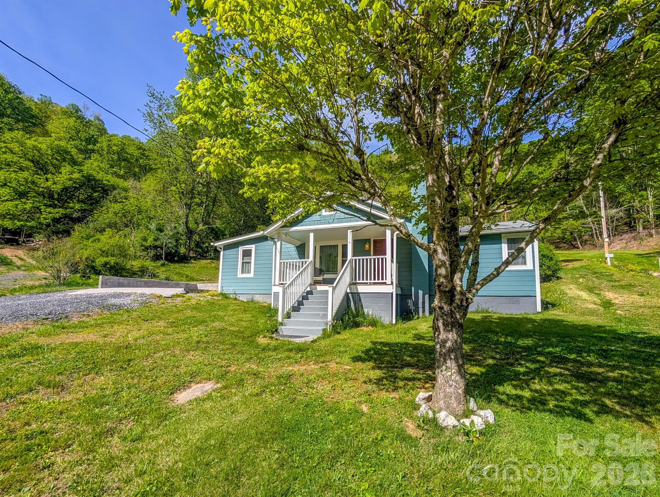
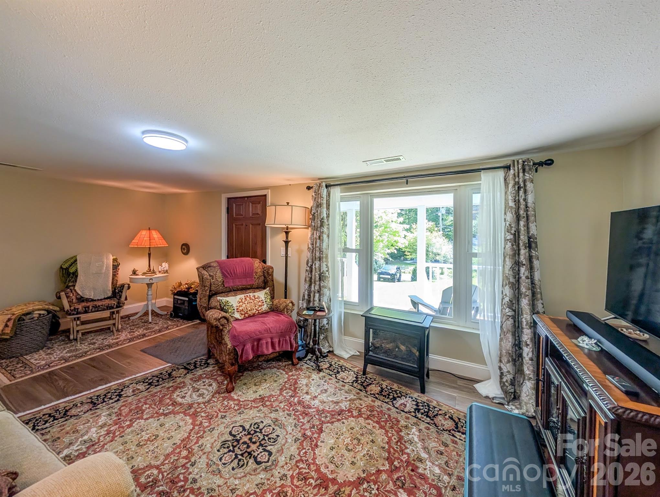
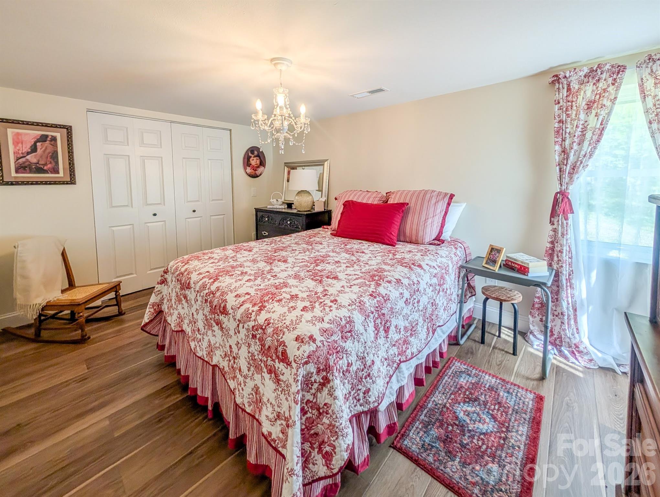
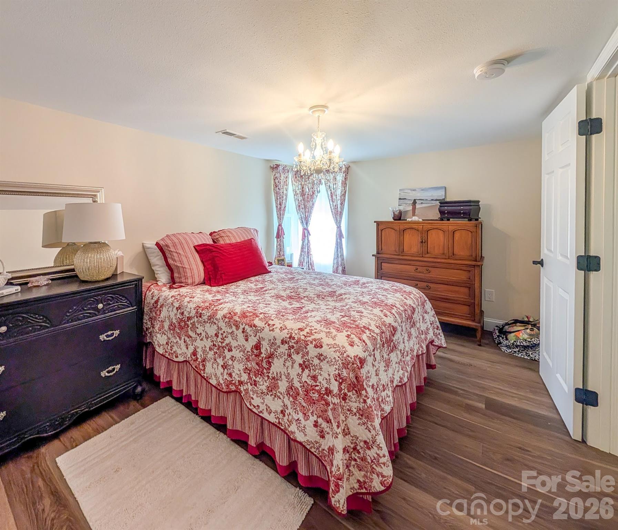
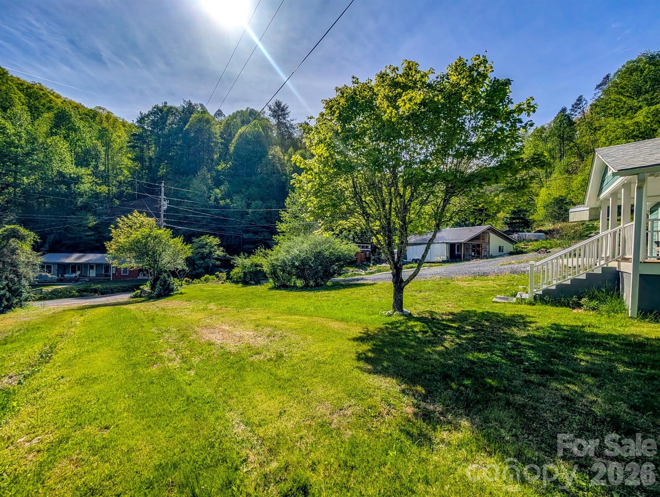
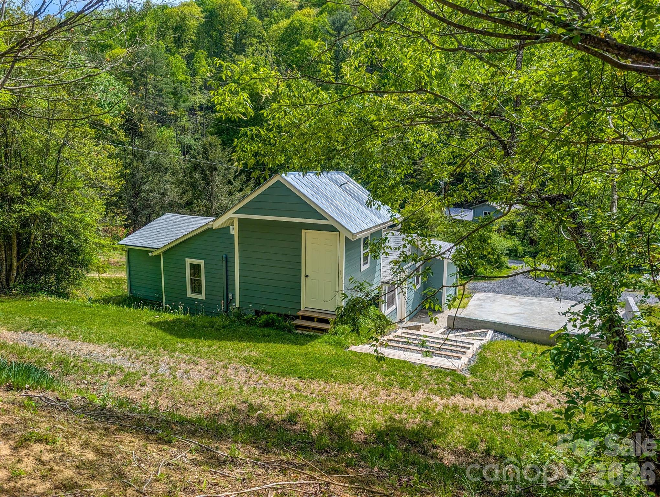
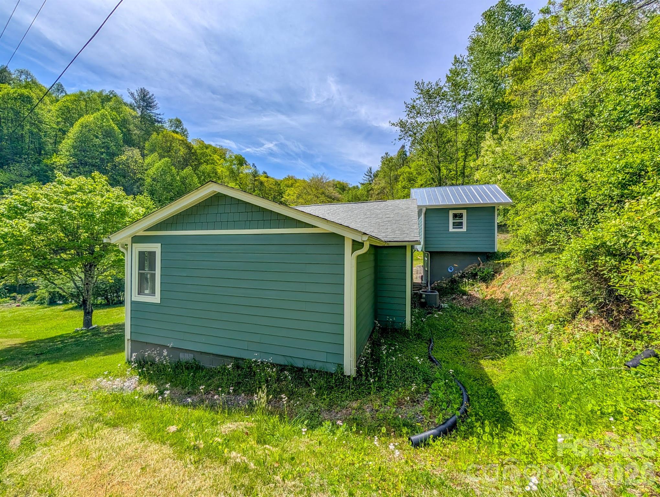
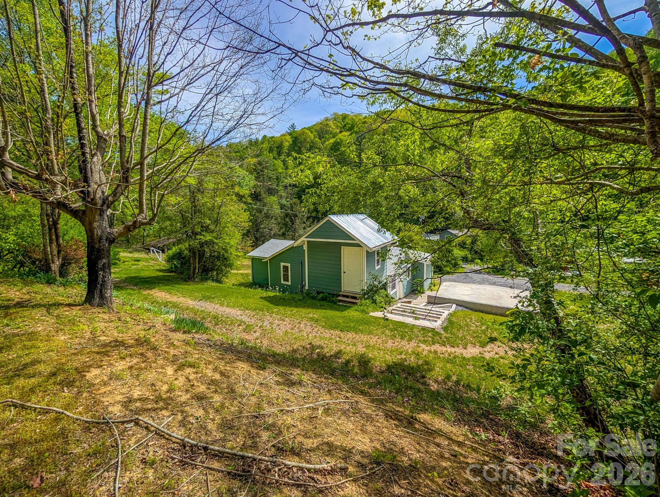
Step into timeless character with modern comfort in this beautifully renovated 1955 farmhouse. Nestled on 1.65 acres in the picturesque Pigeon Roost community, this 2-bedroom, 1.5-bath home offers the perfect blend of rural charm and updated convenience. The exterior of this home has been fully redone with new 2x6 framing, new insulation, new floor joists, Hardie board siding, and a new roof.

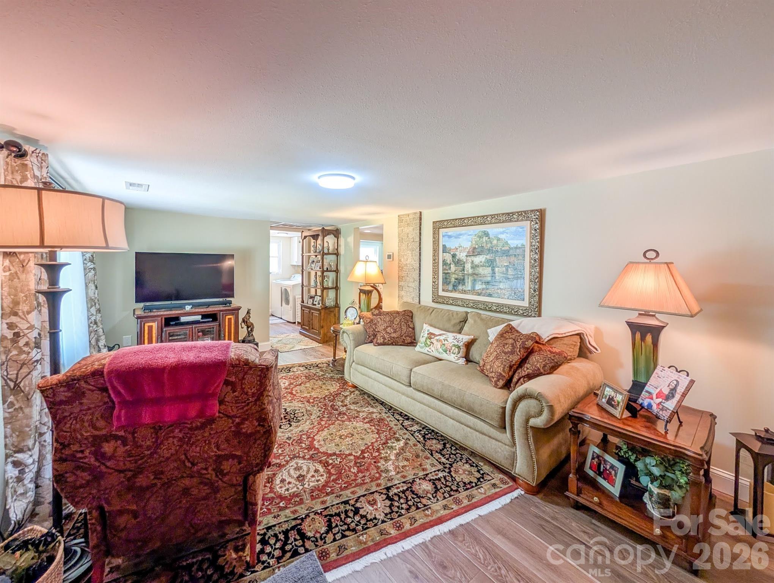
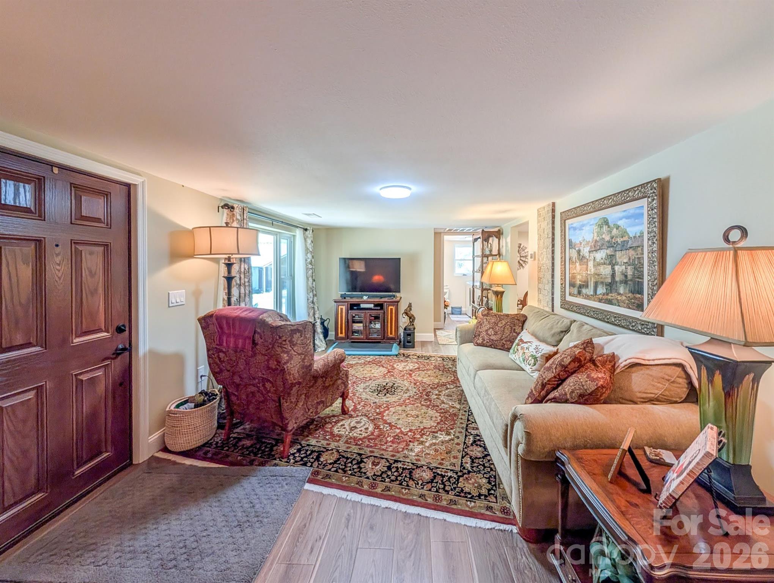
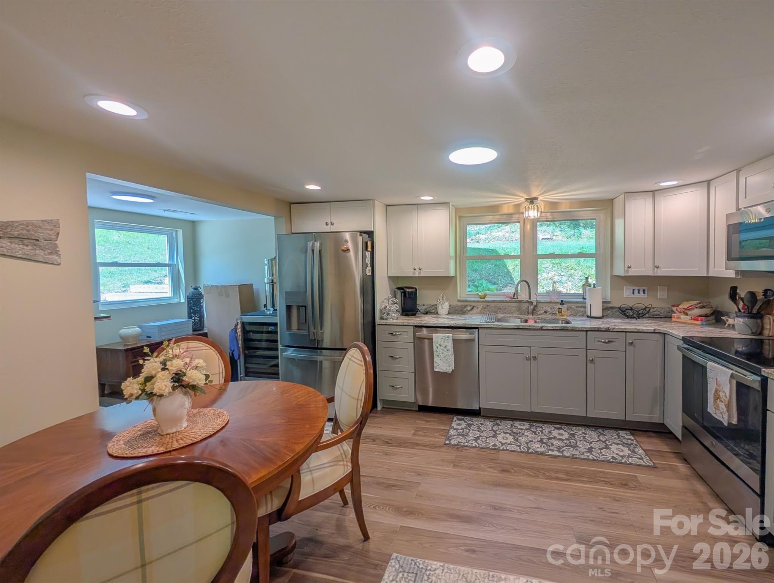
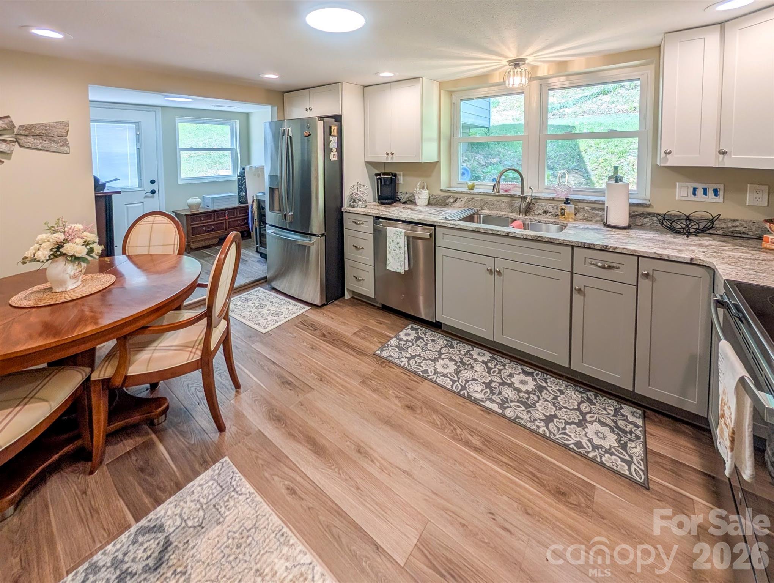
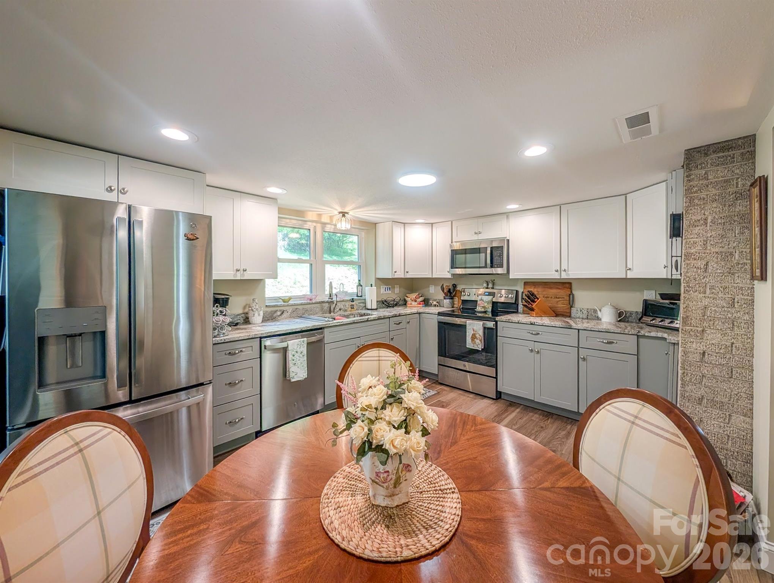
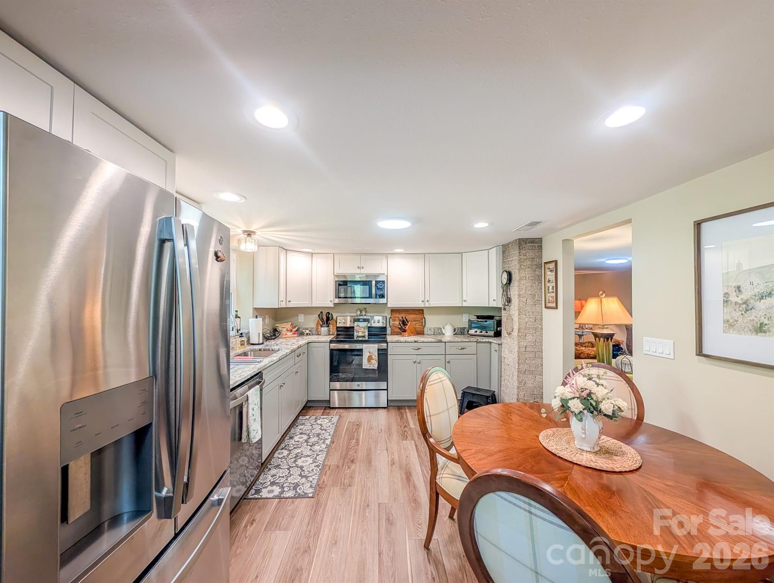
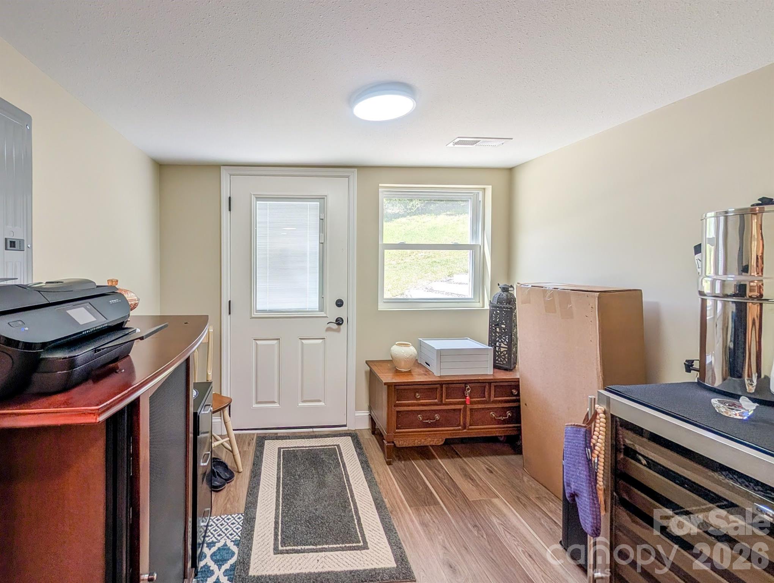
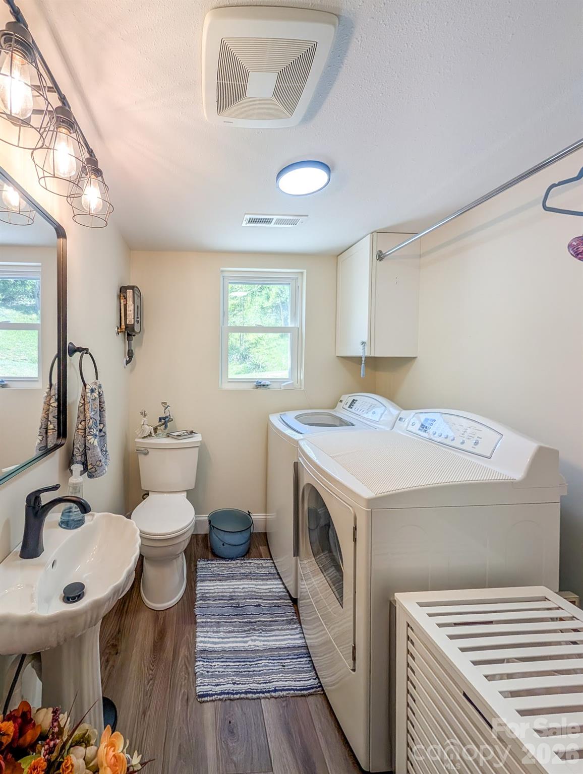
Inside, you’ll find a thoughtfully updated interior featuring a bright and inviting living space, an updated kitchen with stainless appliances, wine fridge, new HVAC system, updated electrical and plumbing, LVP flooring, and stylish finishes throughout. The home’s layout provides both functionality and comfort, ideal for full-time living or a peaceful retreat. Note - ceiling height is ~81-83". 

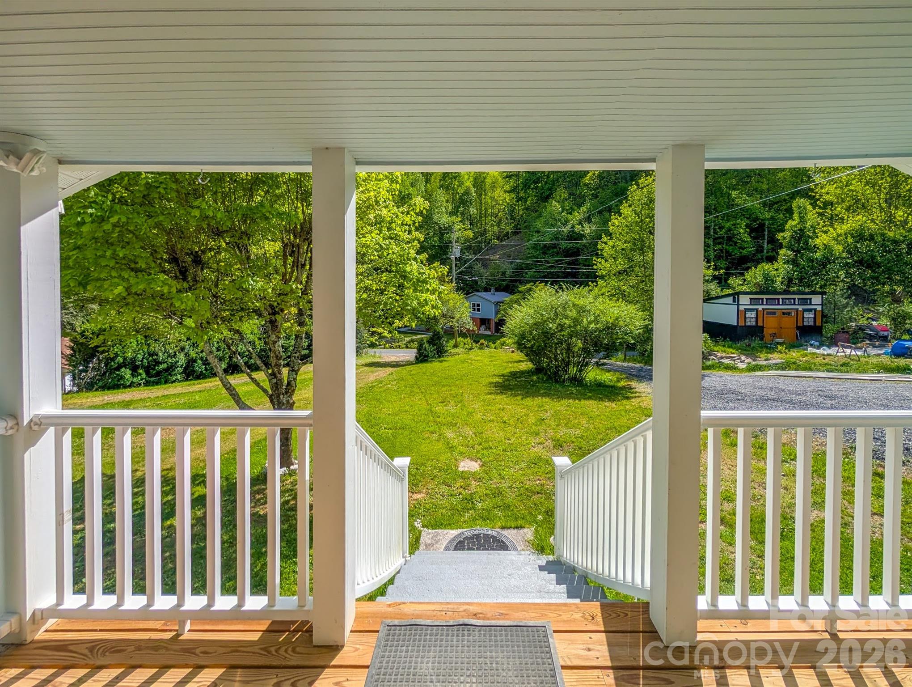
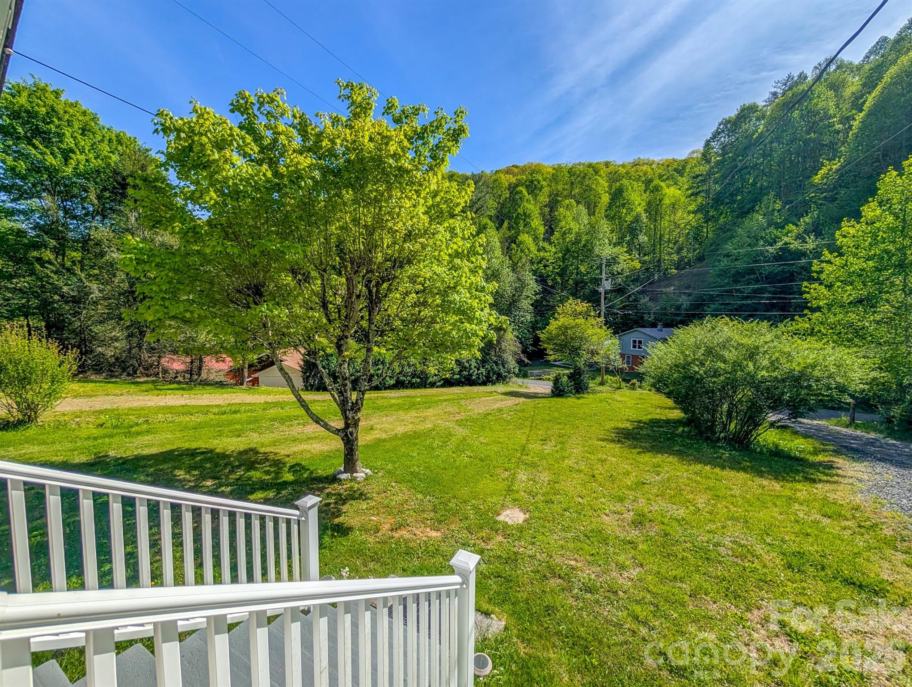
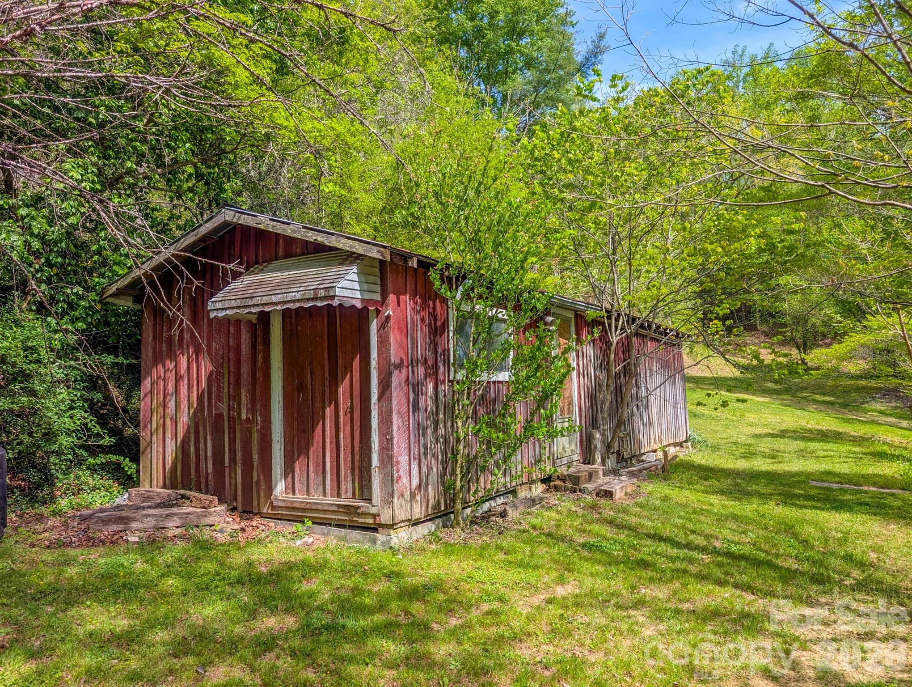
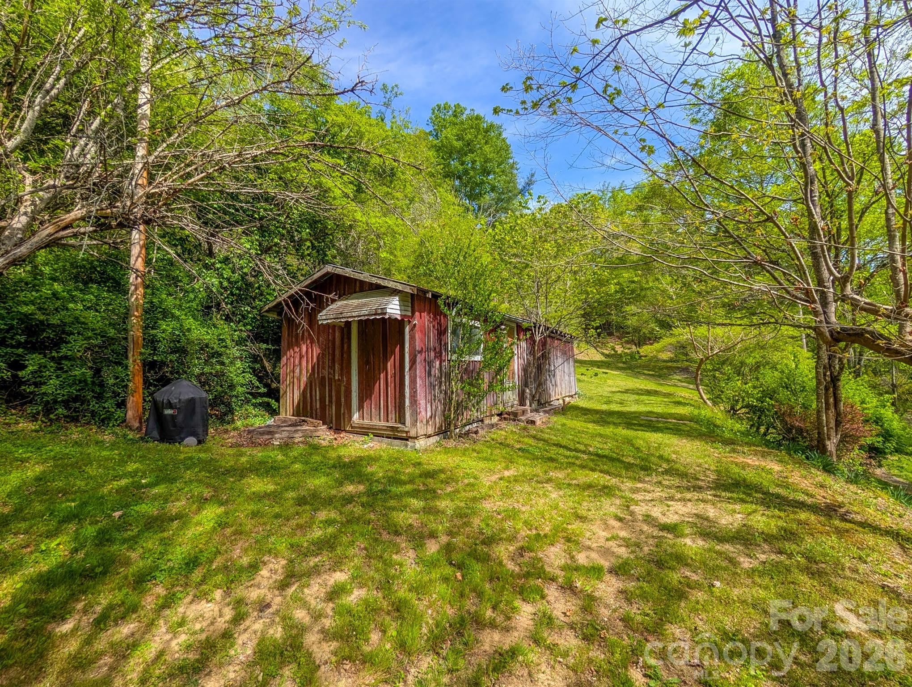
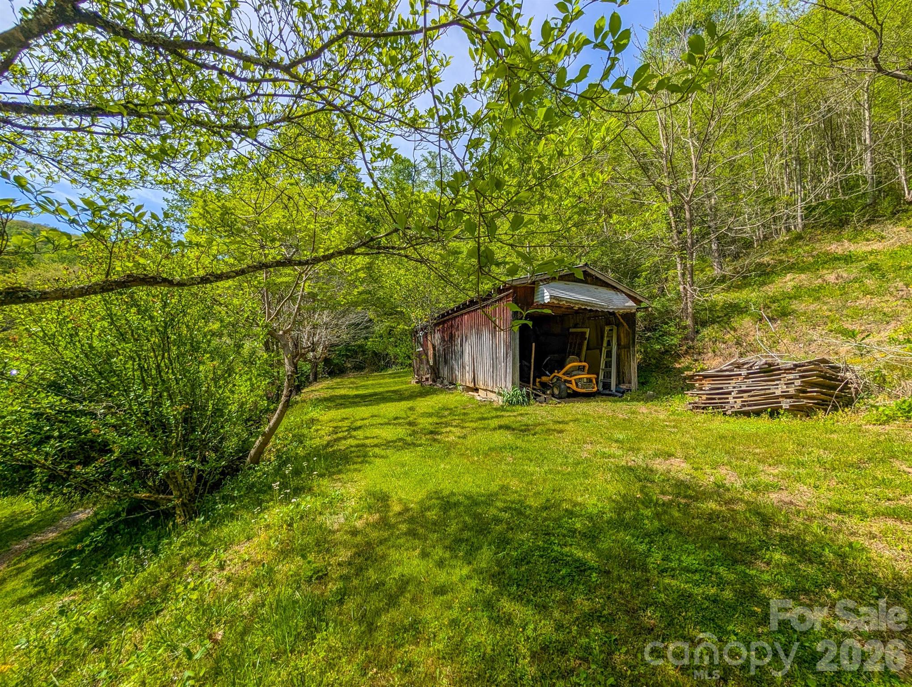
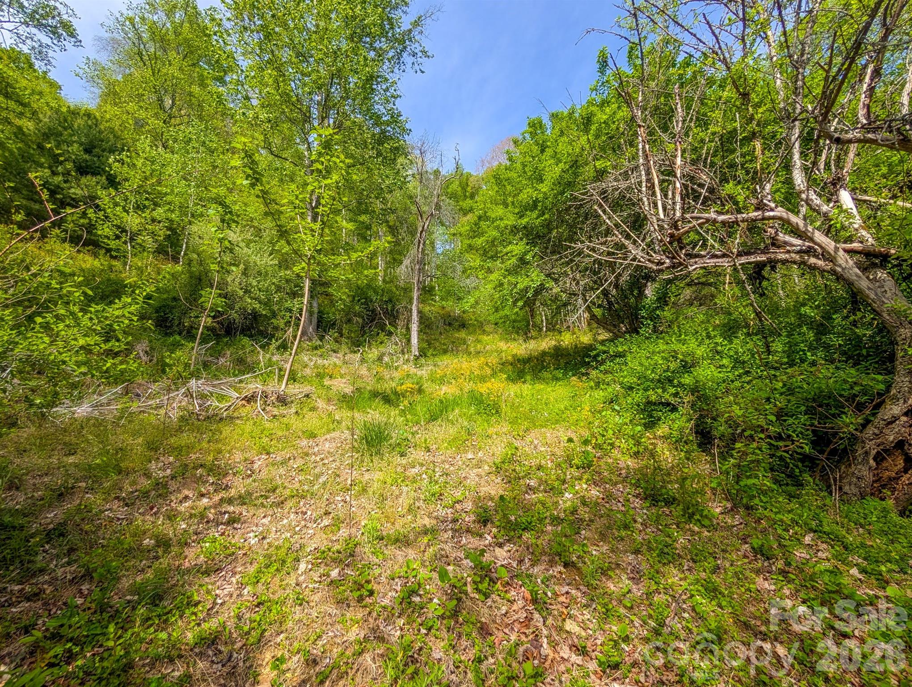
Outside, you'll find the large, storage building with power and the unique two-story canning room—perfect for food preservation, hobbies, workshop, additional storage as well as offering endless possibilities for homesteading or creative use. Enjoy the partially wooded acreage with room to garden, relax, or expand. This one-of-a-kind property combines classic farmhouse appeal with modern updates and practical extras—ready for you to call home. 

Schedule your showing today!

314 Byrd Creek Road

Message successfully sent.

What would you like to know?

What is 3 + 4 ?

I agree to receive email communication and understand I can unsubscribe at any time.

I agree to be contacted by Prestino Advantage via call, email, and text for real estate services. To opt out, you can reply 'stop' at any time or reply 'help' for assistance. You can also click the unsubscribe link in the emails. Message and data rates may apply. Message frequency may vary. Privacy Policy

Related Properties

Price reduced
Welcome to 77 Griffith Branch Road, a peaceful mountain retreat set on 15.5+/- acres of wooded, untimbered land with a soothing creek just across the gravel road. Located in the Bradshaw Township of Mitchell County, this 2BR/1.5BA contemporary-style home offers both privacy and potential—an excellent opportunity for someone ready to bring new life to a cherished family property. Built in 1993 and lovingly known for generations as “Nanny & Big Papa's house in the mountains,” the home features a two-story layout with an unfinished basement, ideal for future workshop space or garage parking. The basement includes a propane wall heater and interior stairs leading to the main level. The main floor offers a galley-style kitchen, cozy but spacious living area with gas log fireplace and window A/C unit, a half bath, laundry/mud room for convenience, and an additional flexible room with a bay window—perfect for a dining room, den, office, or hobby space. A kerosene monitor heater provides supplemental heat. Step out onto the covered front porch, which wraps around to the side and connects to a ramped entry and fenced back yard—a wonderful place to listen to the creek and enjoy the surrounding woods. Upstairs you’ll find a large primary bedroom with bay window overlooking the property, a full bath, an additional bedroom, a bonus room, and a small storage/utility room. Pull-down attic stairs add even more storage options. Multiple heat sources are installed, including an oil furnace, kerosene monitor, propane gas logs, and propane wall heater in the basement. An older central vacuum system and an unused wood stove/furnace in the basement convey in as-is condition with no representation from seller. The land offers a mix of level area around the homesite and steep-to-sloping wooded acreage rising behind the property. An old slab foundation from a previous home still remains. Across the road, additional acreage includes an old barn beside the creek—an ideal spot for a picnic or quiet relaxation. A semi-circle driveway, attached drive-through carport, and basement garage bay add convenience. The property includes two wells (one currently in use; the second ris not in use), plus owned oil, propane, and kerosene tanks. A small shed also conveys. Everything in the home conveys unless otherwise arranged. The home was inherited and the current owner has not lived on the property. Located approximately 25 minutes to Burnsville, 22 minutes to Bakersville, and 35 minutes to Spruce Pine, with the North Toe River just minutes away, this property offers the tranquility of mountain living while still being close to town amenities. Whether you’re searching for a year-round residence or a peaceful vacation retreat, this unique property invites you to create your own mountain memories. No survey on record can be found, buyer is recommended to have survey done to confirm acreage - acreage listed is per Deed.
#4328405

Green Mountain

77 Griffith Branch Road

2 Beds

1 Baths

1,600 Sq.Ft.

$340,000

MLS#: 4328405

 - property

Send a message

Message successfully sent.

Your message

What is 3 + 4 ?

Reason for contacting?

I agree to receive email communication and understand I can unsubscribe at any time.

I agree to be contacted by Prestino Advantage via call, email, and text for real estate services. To opt out, you can reply 'stop' at any time or reply 'help' for assistance. You can also click the unsubscribe link in the emails. Message and data rates may apply. Message frequency may vary. Privacy Policy

Sign Out

Virtual Assistant

Would you like to take the next step with this property? We can help you schedule a showing or virtual tour, or send you more details.

Yes, I would like more information.

Thank You for Your Reply, One of Our Agents will contact you as soon as possible

No, maybe later.

Thank you, you can always contact me via email, phone number or through the contact form.

Realhub AI

Lucy - Your AI-Powered Realtor

Update Your Temporary Password

Personalize your search

Enter your email and we'll notify you immediately when new listings match what you're looking for.

or enter email address

Already have an account ? Login here

Continue your home search

I agree to receive communications and understand I can unsubscribe at any time.

I agree to be contacted by Prestino Advantage via call, email, and text for real estate services. To opt out, you can reply 'stop' at any time or reply 'help' for assistance. You can also click the unsubscribe link in the emails. Message and data rates may apply. Message frequency may vary. Privacy Policy

Already have an account ? Login here

We use cookies

We use cookies primarily for analytics to enhance your experience. By accepting, you agree to our use of these cookies. You can manage your preferences or learn more about our cookies policy.