
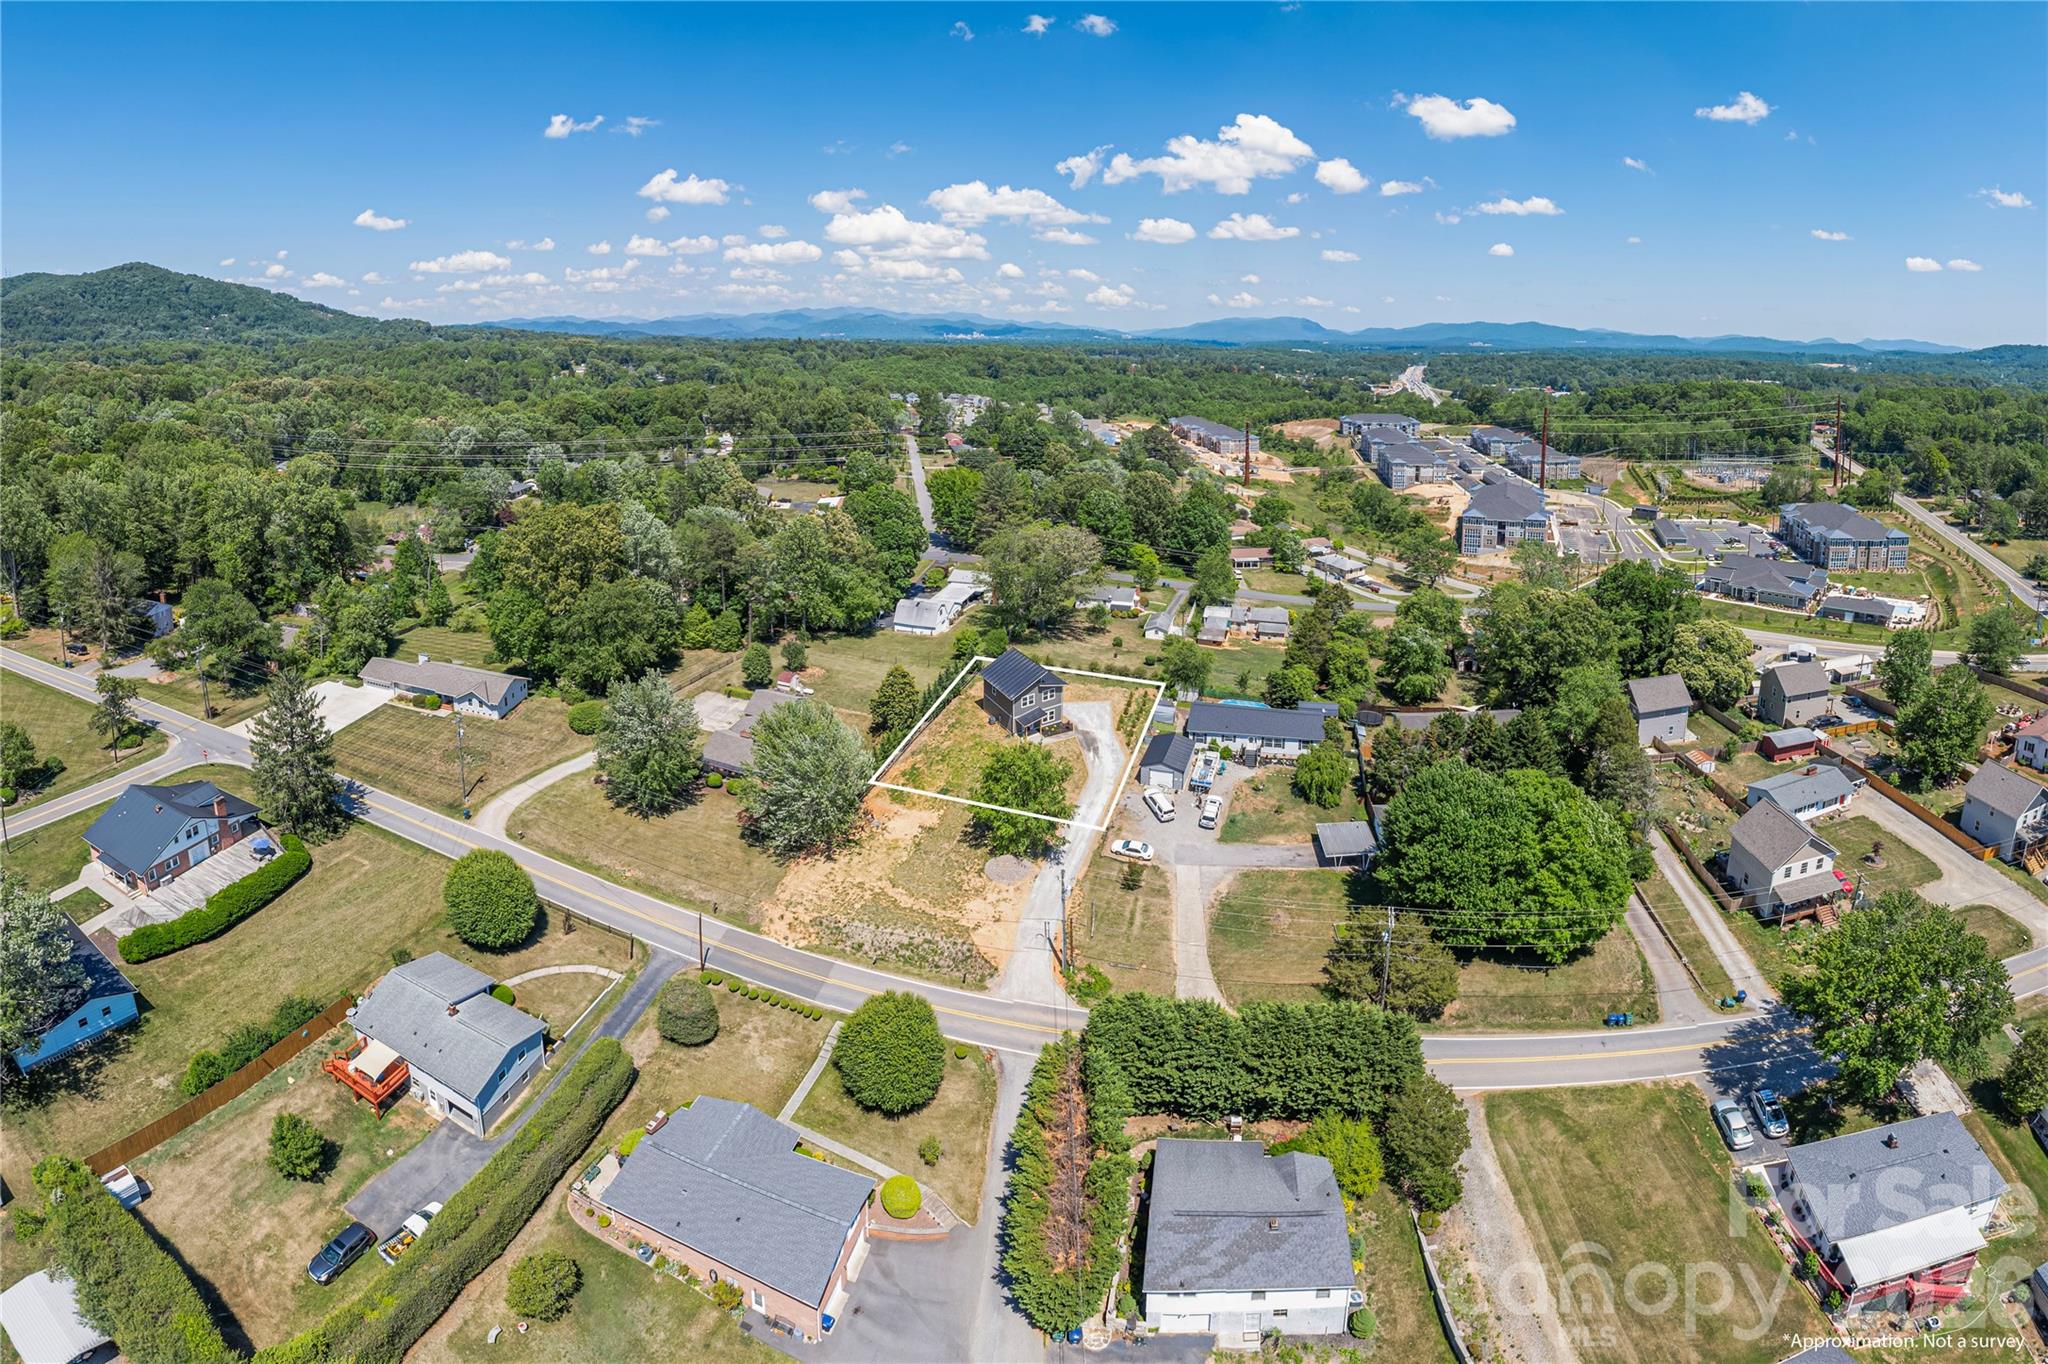
Property
Beds
3
Full Baths
2
1/2 Baths
1
Year Built
2026
Sq.Footage
1,584
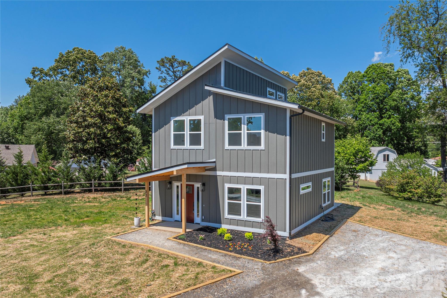
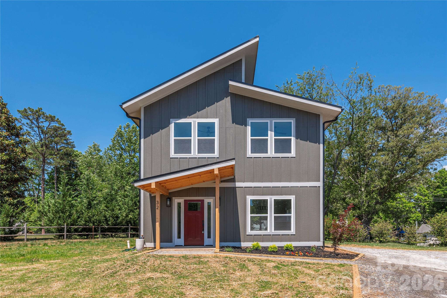
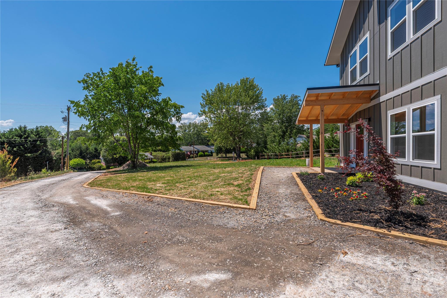
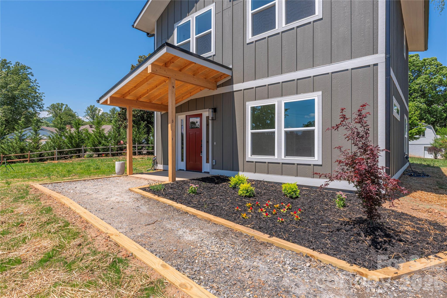
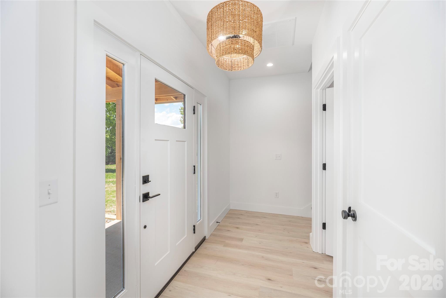
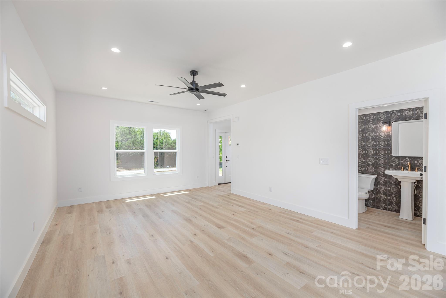
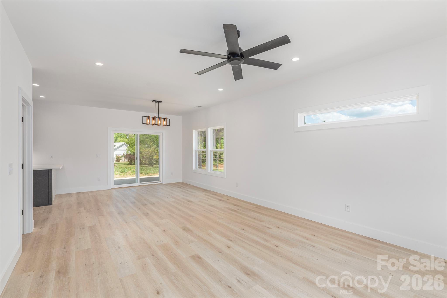
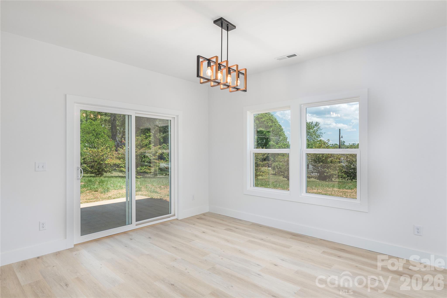
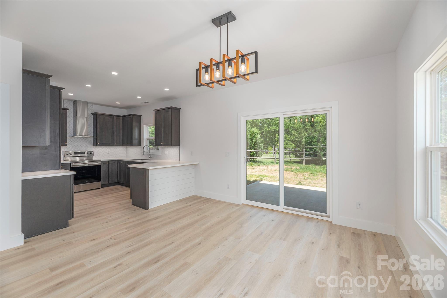
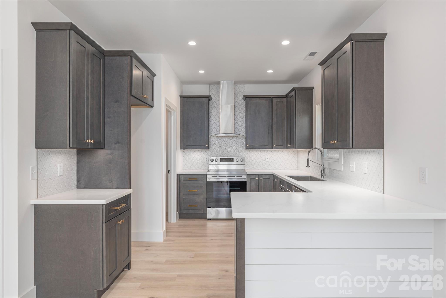
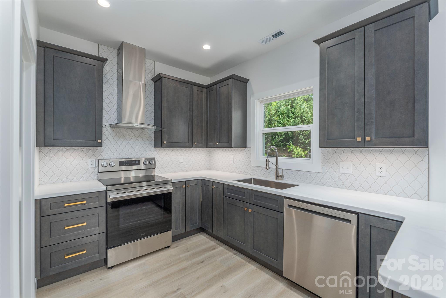
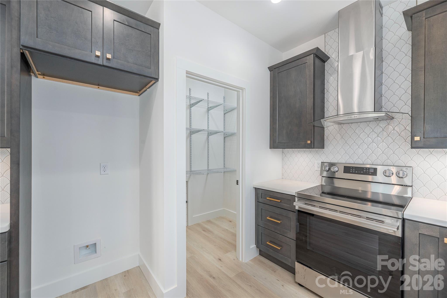
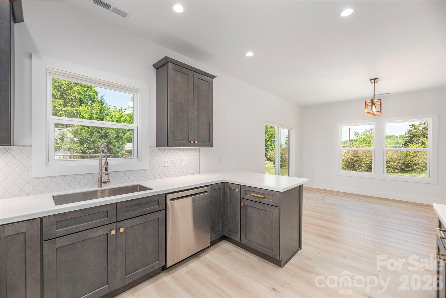
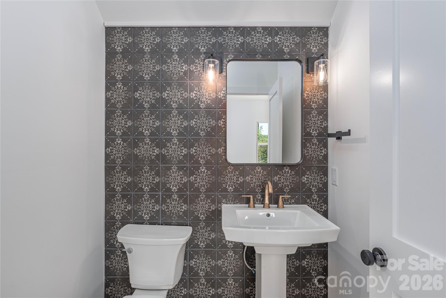
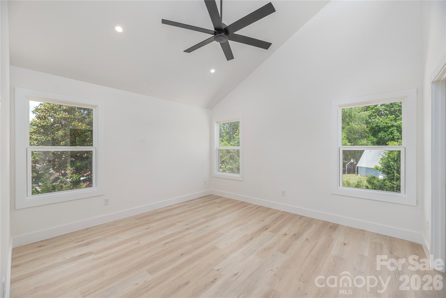
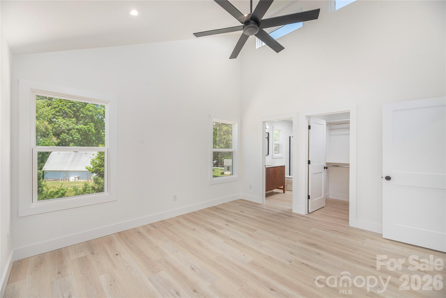
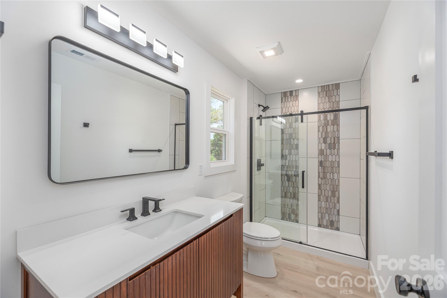
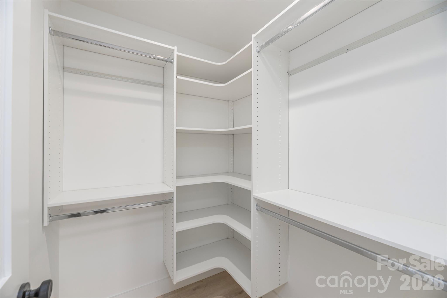
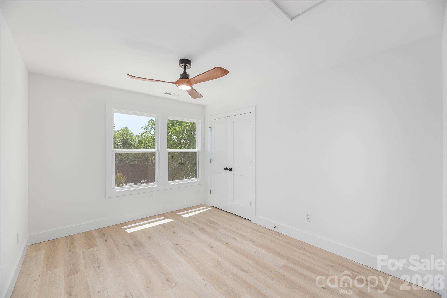
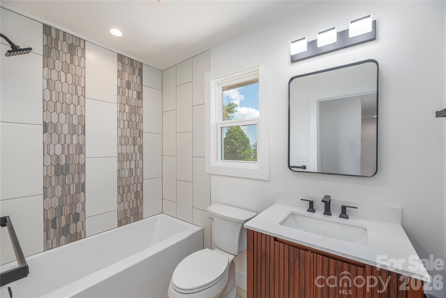
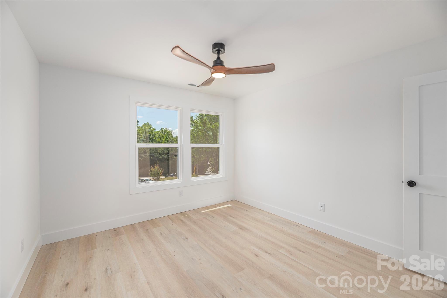
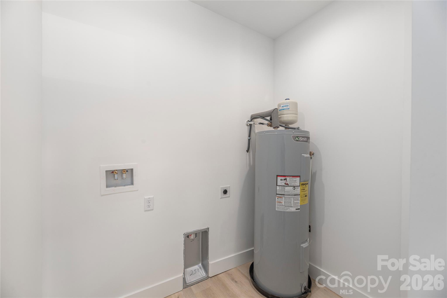
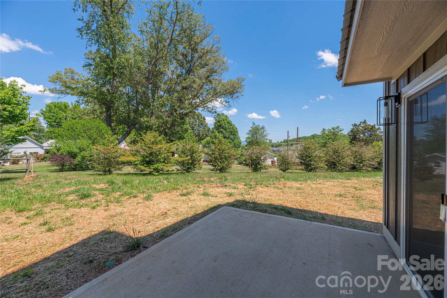
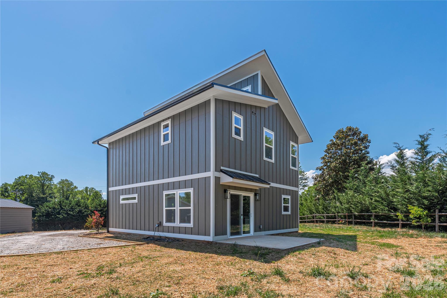
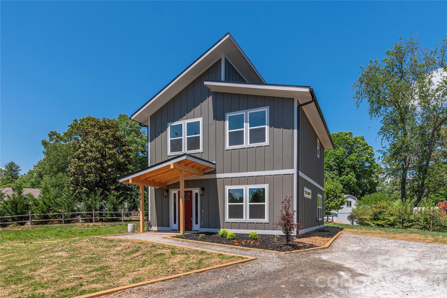
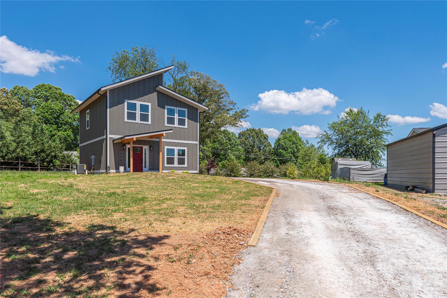
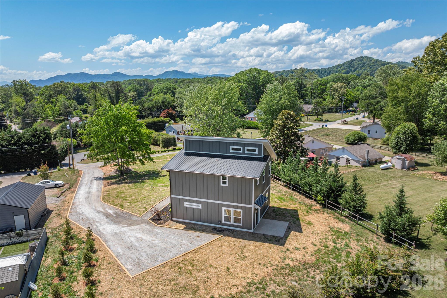
Discover modern comfort and thoughtful design in this stunning brand-new home! Featuring 9-foot ceilings throughout the main level and a vaulted primary bedroom upstairs, this home offers a bright, open, and airy feel from the moment you walk in. A spacious covered front entry with an 8x6 slab creates the perfect spot for outdoor seating, seasonal décor, or relaxing in the shade. Durable smart siding keeps your exterior maintenance low. Step inside to a highly functional floor plan designed with everyday living in mind and no wasted space. Just off the entry, you'll find a generously sized laundry and utility room conveniently located near the stairs. The open-concept main living area flows seamlessly to the backyard through a sliding glass door leading to a 10x12 patio overlooking a flat, usable yard — ideal for entertaining, pets, or play. The kitchen is both stylish and practical, featuring a large walk-in pantry, abundant cabinet space, under-cabinet lighting, tile backsplash, sleek hood vent, oven/range, dishwasher, and sink disposal for added convenience. Upstairs, retreat to the spacious 14' vaulted primary suite complete with full bath and walk-in closet, while two additional well-sized bedrooms have a shared full bath. This beautifully crafted new construction combines modern finishes, smart design, and comfortable living spaces — all ready for you to call home. Don’t miss your opportunity to own this exceptional new home today!
Features & Amenities
Interior
-
Other Interior Features
Open Floorplan, Walk-In Closet(s), Pantry
-
Total Bedrooms
3
-
Bathrooms
2
-
1/2 Bathrooms
1
-
Above Grade Finished Area
1584.0
-
Basement YN
NO
-
Cooling YN
YES
-
Cooling
Ceiling Fan(s), Electric, Heat Pump
-
Fireplace YN
NO
-
Heating YN
YES
-
Heating
Electric, Heat Pump
-
Pet friendly
N/A
Exterior
-
Garage
No
-
Parking
Driveway
-
Patio and Porch Features
Covered, Front Porch, Patio
-
Pool
No
-
View
Mountain(s)
Area & Lot
-
Lot Features
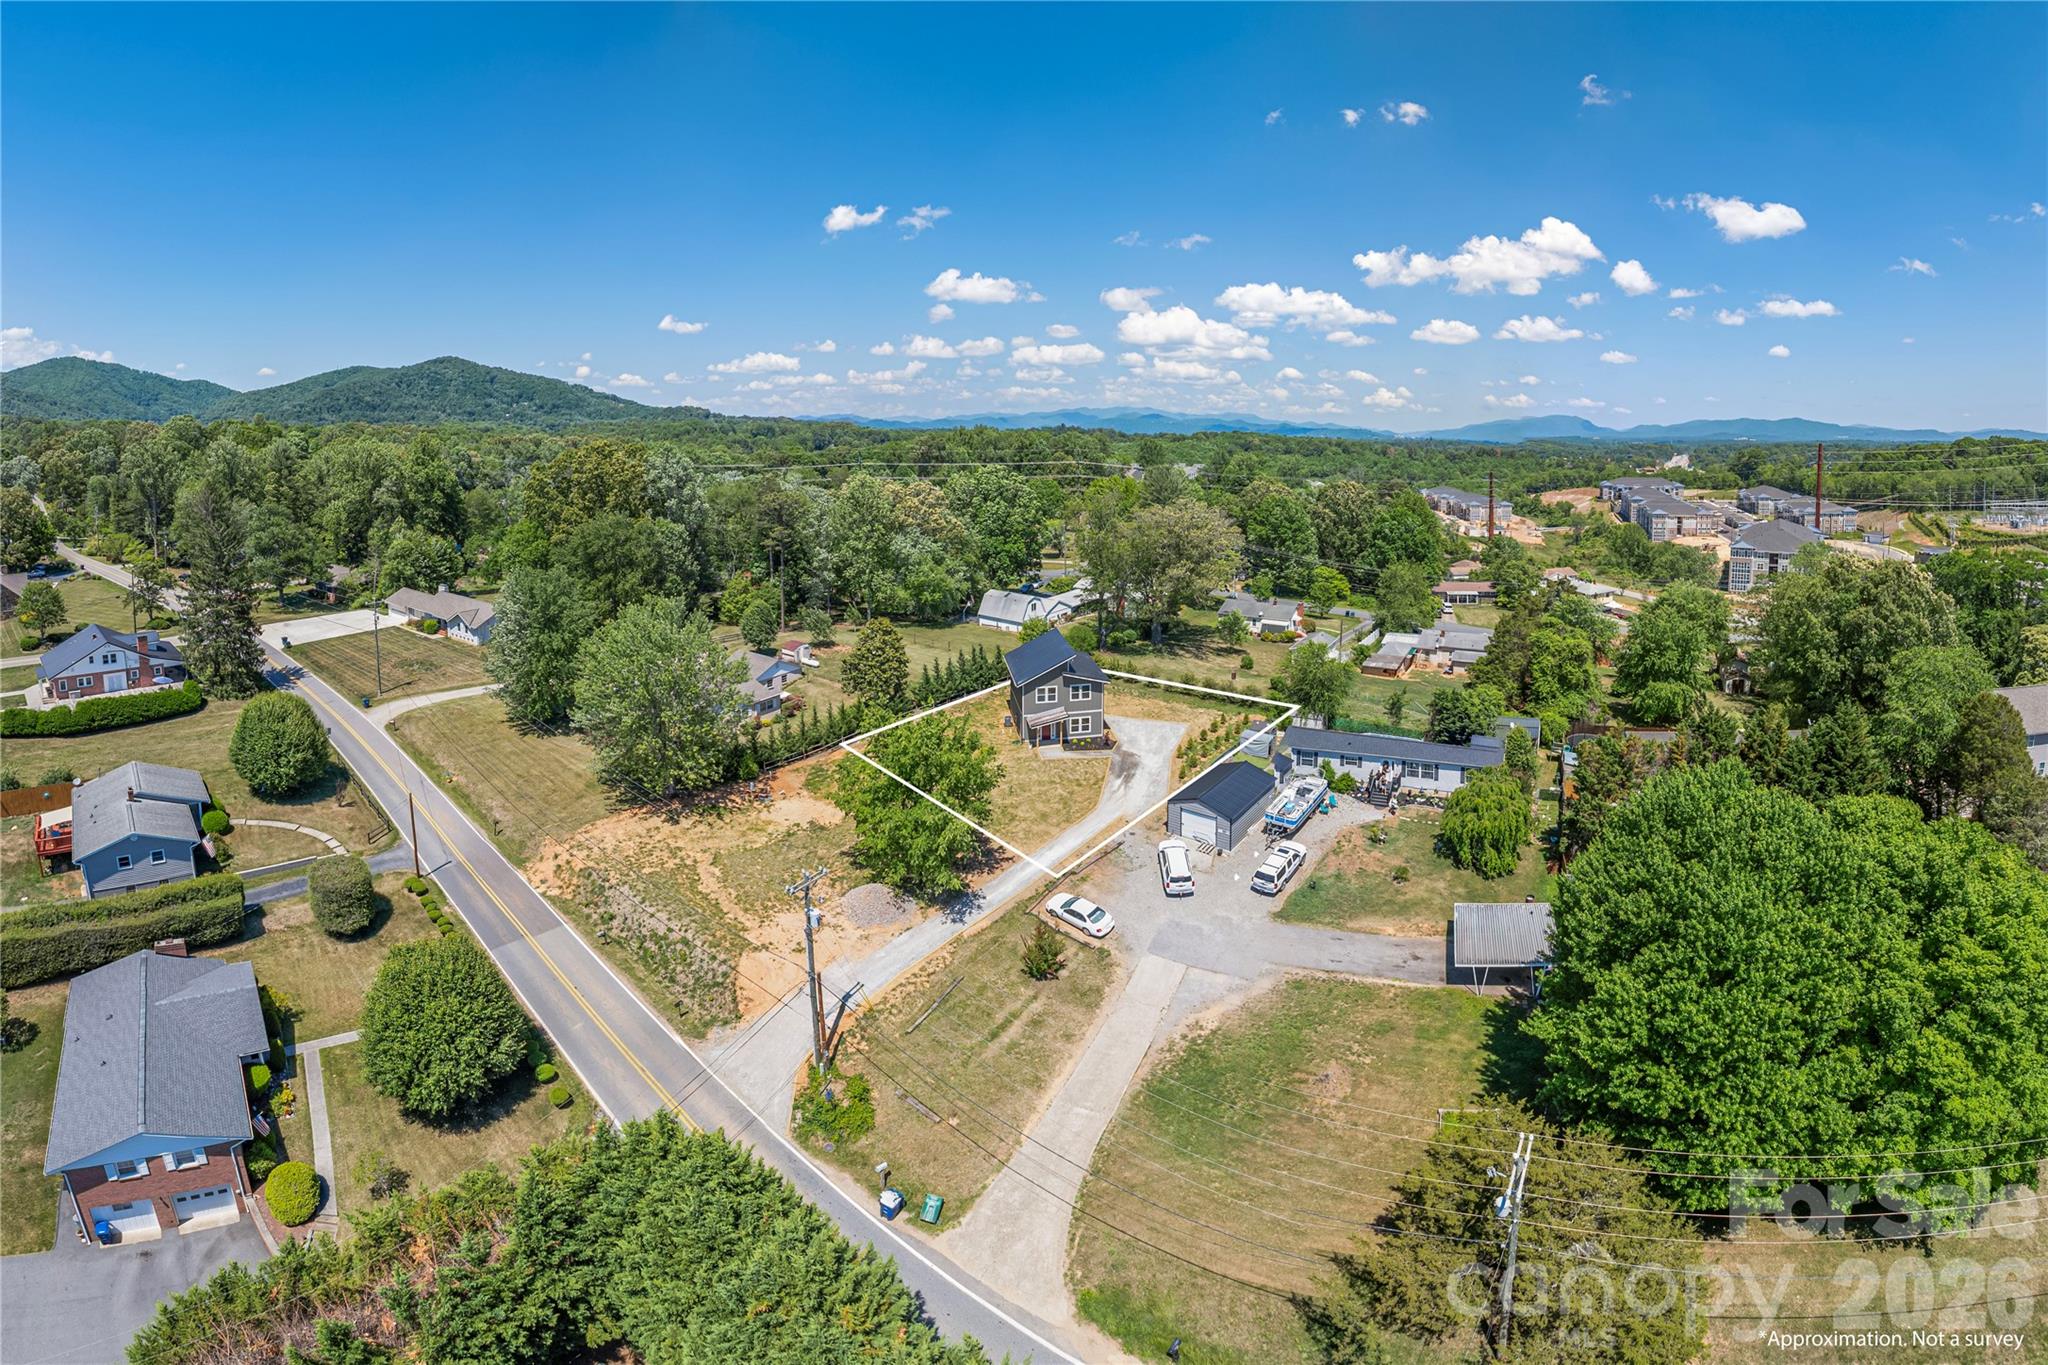
Cleared, Level, Views
-
Property Type
Residential
-
Property Sub Type
Single Family Residence
-
Architectural Style
Traditional
Price
-
Sales Price
$439,000
-
Sq. Footage
1, 584
-
Price/SqFt
$277
HOA
-
Association
No
School District
-
Elementary School
Candler/Enka
-
Middle School
Enka
-
High School
Enka
Property Features
-
New Construction
YES
-
Foundation Details
Slab
-
Senior Community YN
NO
-
Sewer
Public Sewer
-
Water Source
Public
Schedule a Showing
Showing scheduled successfully.
Mortgage calculator
Estimate your monthly mortgage payment, including the principal and interest, property taxes, and HOA. Adjust the values to generate a more accurate rate.
Your payment
Principal and Interest:
$
Property taxes:
$
HOA fees:
$
Total loan payment:
$
Total interest amount:
$
Location
County
Buncombe
Elementary School
Candler/Enka
Middle School
Enka
High School
Enka
Listing Courtesy of Chase Brugh , Mountains to Sea Realty LLC
RealHub Information is provided exclusively for consumers' personal, non-commercial use, and it may not be used for any purpose other than to identify prospective properties consumers may be interested in purchasing. All information deemed reliable but not guaranteed and should be independently verified. All properties are subject to prior sale, change or withdrawal. RealHub website owner shall not be responsible for any typographical errors, misinformation, misprints and shall be held totally harmless.

Agent
Mary Patrella
Call Mary today to schedule a private showing.

* Listings on this website come from the FMLS IDX Compilation and may be held by brokerage firms other than the owner of this website. The listing brokerage is identified in any listing details. Information is deemed reliable but is not guaranteed. If you believe any FMLS listing contains material that infringes your copyrighted work please click here to review our DMCA policy and learn how to submit a takedown request.© 2024 FMLS.
Related Properties
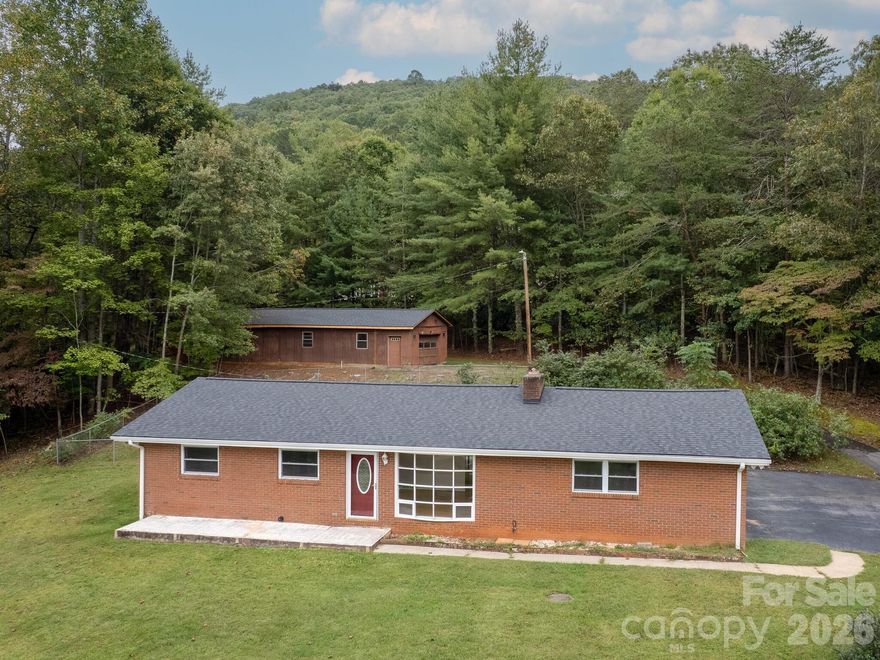
Candler
651 Case Cove Road
3 Beds
2 Baths
1,308 Sq.Ft.
$465,000
MLS#: 4335473
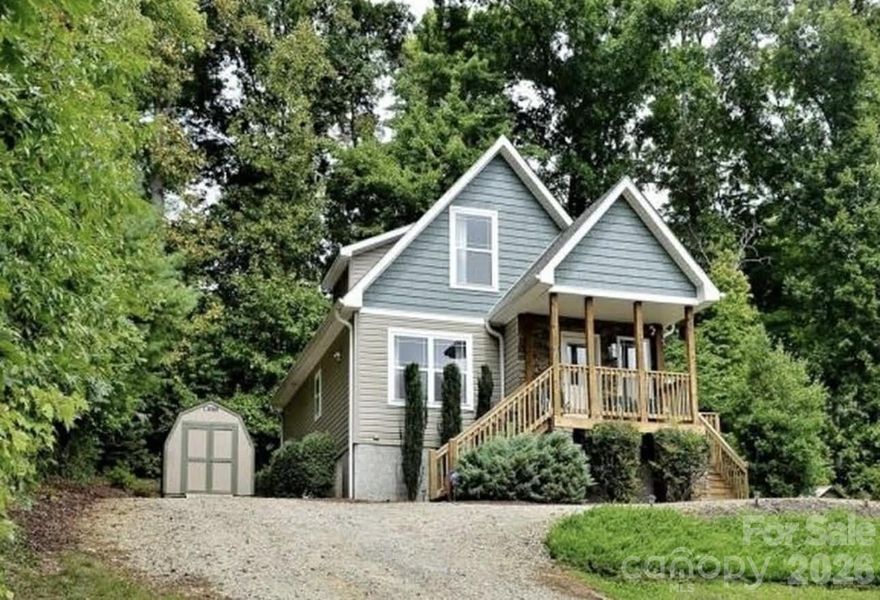
Candler
25 Eastwind Lane
3 Beds
2 Baths
1,482 Sq.Ft.
$375,000
MLS#: 4367557
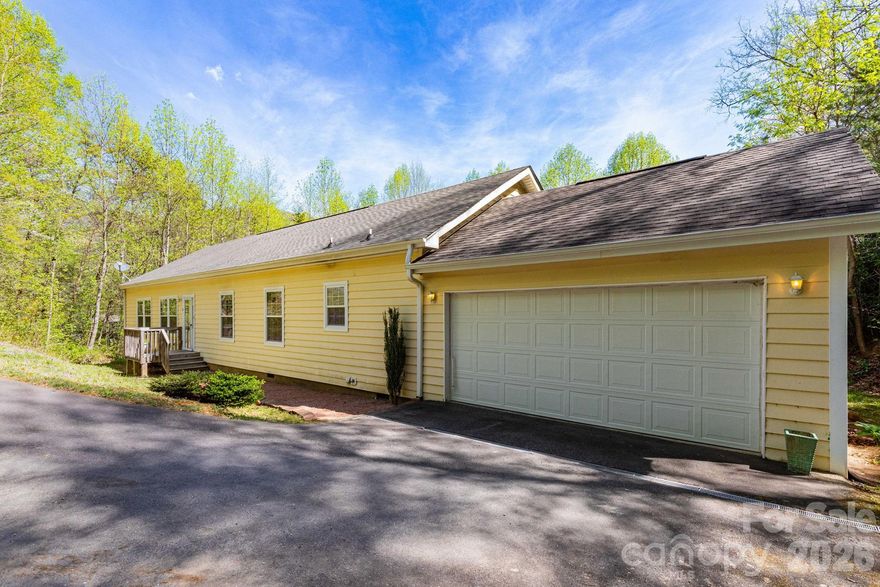
Candler
39 Kylie Grace Lane
3 Beds
2 Baths
1,838 Sq.Ft.
$380,000
MLS#: 4363998
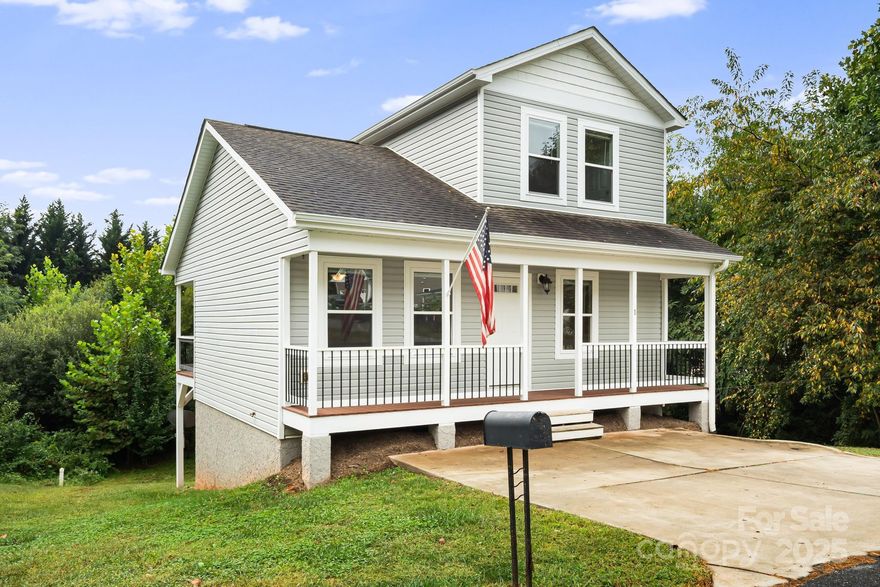
Candler
1 Red Clover Drive
3 Beds
2 Baths
1,672 Sq.Ft.
$378,000
MLS#: 4305641
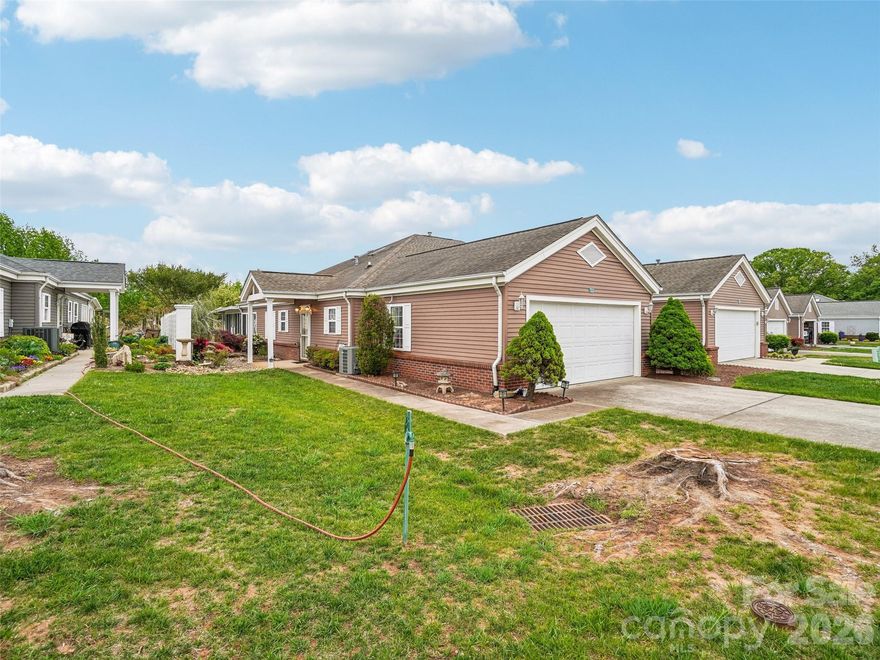
Candler
21 Heather Way A
2 Beds
2 Baths
2,013 Sq.Ft.
$474,999
MLS#: 4375455
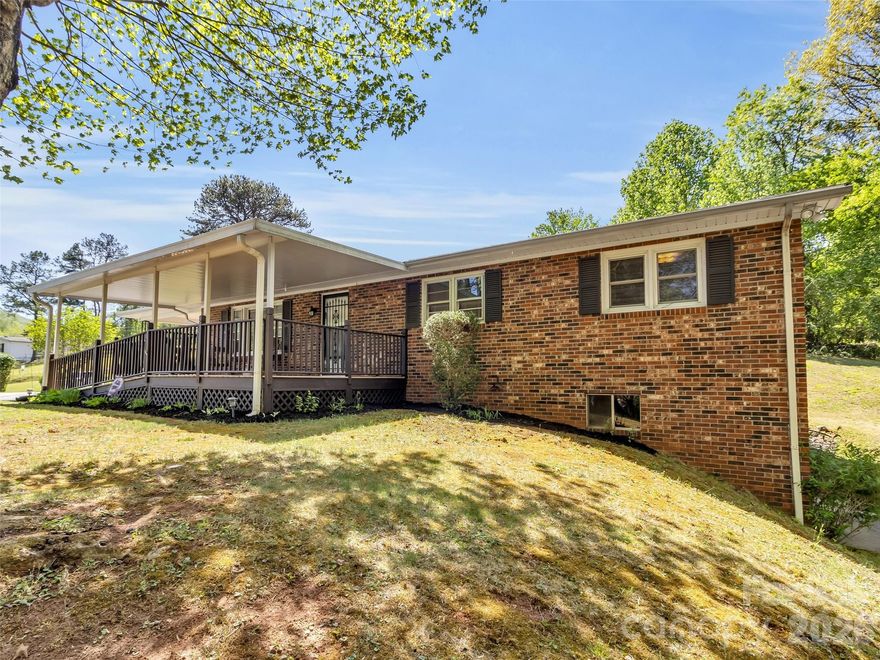
Candler
250 Reeves Cove Road
3 Beds
2 Baths
1,275 Sq.Ft.
$475,000
MLS#: 4376677

Candler
112 Candler School Road
3 Beds
1 Baths
2,585 Sq.Ft.
$525,000
MLS#: 4361613
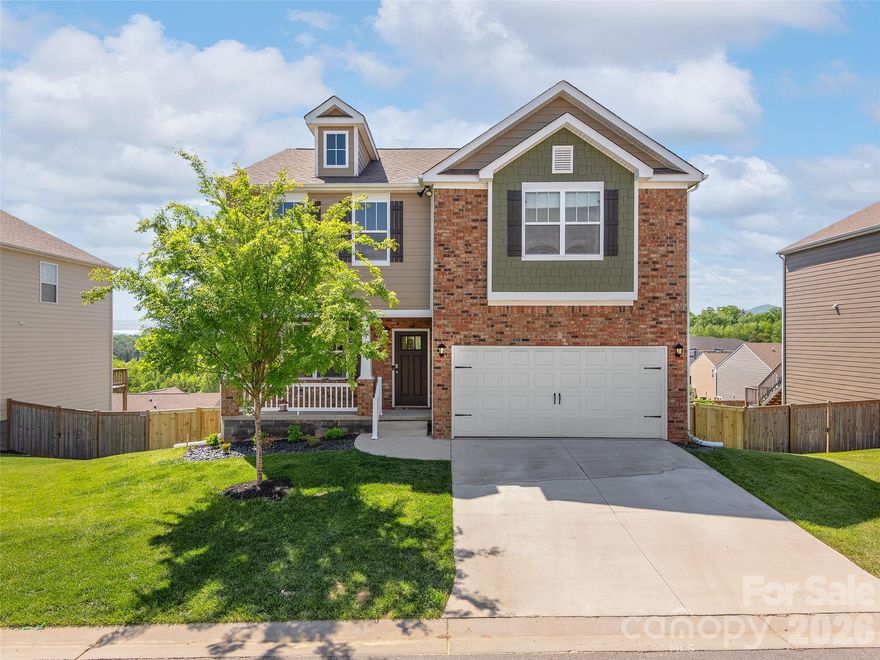
Candler
348 Tavernier Lane
3 Beds
2 Baths
2,207 Sq.Ft.
$475,000
MLS#: 4377165

Candler
89 Apgar Road
2 Beds
1 Baths
956 Sq.Ft.
$399,000
MLS#: 4383621
