Features & Amenities

Interior

  • Total Bedrooms

    4

  • Bathrooms

    2

  • 1/2 Bathrooms

    1

  • Above Grade Finished Area

    2429.0

  • Basement YN

    NO

  • Cooling YN

    YES

  • Cooling

    Central Air

  • Fireplace YN

    NO

  • Heating YN

    YES

  • Heating

    Central

  • Pet friendly

    N/A

Exterior

  • Garage

    Yes

  • Garage spaces

    2

  • Construction Materials

    Stone

  • Parking

    Driveway

  • Patio and Porch Features



    Front Porch, Patio, Porch, Rear Porch, Screened

  • Pool

    No

Area & Lot

  • Lot Features

    Level, Wooded

  • Property Type

    Residential

  • Property Sub Type

    Single Family Residence

Price

  • Sales Price

    $389,900

  • Sq. Footage

    2, 429

  • Price/SqFt

    $160

HOA

  • Association

    Yes

  • Association Fee

    $332.75

  • Association Fee Frequency

    Annually

  • Association Fee Includes

    N/A

School District

  • Elementary School

    Unspecified

  • Middle School

    Unspecified

  • High School

    Unspecified

Property Features

  • Foundation Details

    Slab

  • Senior Community YN

    NO

  • Sewer

    Public Sewer

Schedule a Showing

Showing scheduled successfully.

<
>
IN PERSON
VIA CHAT

What is 3 + 4 ?


Change time

Mortgage calculator

Estimate your monthly mortgage payment, including the principal and interest, property taxes, and HOA. Adjust the values to generate a more accurate rate.

Your payment

Principal and Interest:

$

Property taxes:

$

HOA fees:

$

Total loan payment:

$

Total interest amount:

$

Location

County

Stanly

Elementary School

Unspecified

Middle School

Unspecified

High School

Unspecified

Listing Courtesy of Robin Reaves , NorthGroup Real Estate LLC

RealHub Information is provided exclusively for consumers' personal, non-commercial use, and it may not be used for any purpose other than to identify prospective properties consumers may be interested in purchasing. All information deemed reliable but not guaranteed and should be independently verified. All properties are subject to prior sale, change or withdrawal. RealHub website owner shall not be responsible for any typographical errors, misinformation, misprints and shall be held totally harmless.

Agent Mary Patrella

Agent

Mary Patrella

Call Mary today to schedule a private showing.


* Listings on this website come from the FMLS IDX Compilation and may be held by brokerage firms other than the owner of this website. The listing brokerage is identified in any listing details. Information is deemed reliable but is not guaranteed. If you believe any FMLS listing contains material that infringes your copyrighted work please click here to review our DMCA policy and learn how to submit a takedown request.© 2024 FMLS.
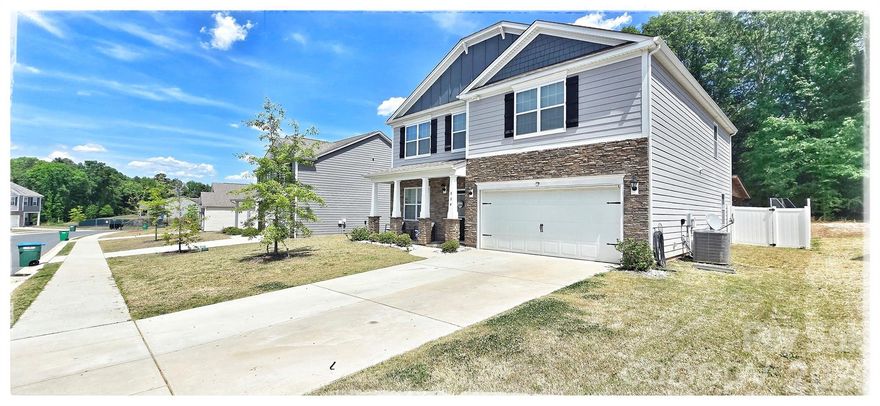










Come experience THE GOOD LIFE in Locust,NC!Close proximity to downtown,dining & so much more!Southern Hospitality greets you at the door of this meticulously kept 4br 3ba home with a loft & study/flex room on the 1st floor.This robust open floorplan entertaining guest and making memories. The dining area opens to the living & kitchen providing ample conversation to go uninterrupted.Don't hesitate to step outside & catch a cool summer breeze on the screened in porch.The leveled yard & wooded view create the perfect ambiance to grab a glass of wine and unwind after a long days work.Upstairs features 3 spacious bedrooms,laundry room,elongated guest bath & gaming room/loft.The primary suite will make you fall in love with this home.An oasis of space & opportunity allows you to put your fingerprint on curating your perfect sanctuary with a bathroom that features his & her sinks,separate shower & bathtub enclosure.

320 Contentment Drive

Message successfully sent.

What would you like to know?

What is 3 + 4 ?

I agree to receive email communication and understand I can unsubscribe at any time.

I agree to be contacted by Prestino Advantage via call, email, and text for real estate services. To opt out, you can reply 'stop' at any time or reply 'help' for assistance. You can also click the unsubscribe link in the emails. Message and data rates may apply. Message frequency may vary. Privacy Policy

Related Properties

Property in Morgan Meadows Built Only 4 Years Ago! Only 16 Miles To I-485. Four Ample Sized Bedrooms And Loft On The Upper Level. Abundant Storage Throughout. Generous Size Fenced Back Yard With Covered Patio Ready For Gathering With Family And Friends.
#4367738

Locust

114 Wildflower Drive

4 Beds

2 Baths

2,824 Sq.Ft.

$408,000

MLS#: 4367738
Price reduced
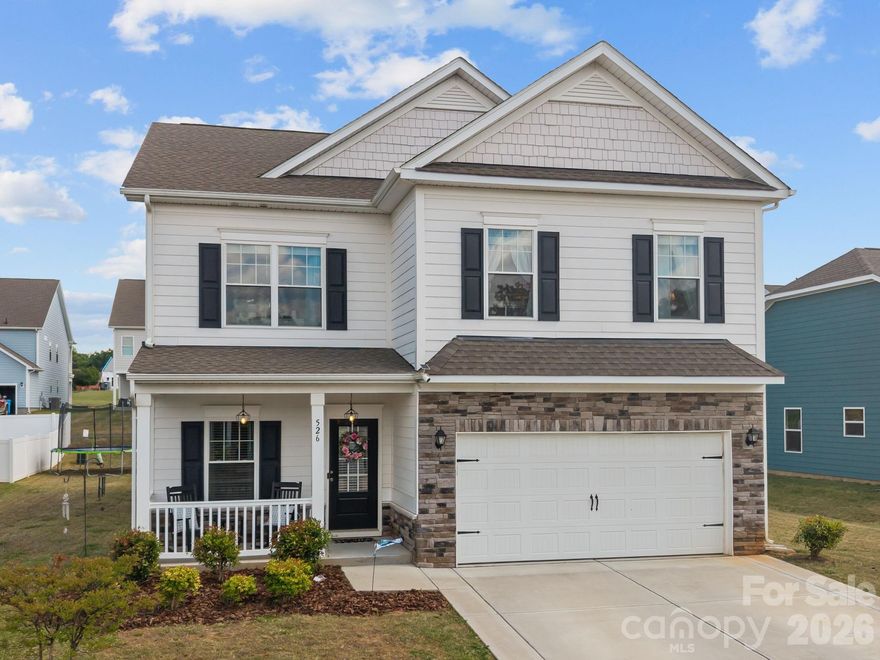
PRICE CORRECTION! Beautifully maintained and upgraded Craftsman-style home welcomes you to beloved Locust Town Center, where Live, Laugh, Love is a way of life! This fabulous home was made to be lived in, echo with laughter, and embrace you with love! The open Living/Dining/Kitchen makes entertaining and daily living a breeze as there is space for everyone and everything. A magnificent quartz island, upgraded Frigidaire Professional appliances, tons of cabinets and quartz counter space, 2 pantries, a desk, and a drop zone cover your cooking & storage needs. The flexible dining area is great for daily meals, drop-by friends, or holiday gatherings. Gather in the comfortable Living Room for fireside chats, friendly game nights, or scary movie snuggling! A guest BR/office/flex room and full bath complete the 1st floor. When night time calls, everyone has a space to call their own upstairs. Each BR offers a spacious closet and room for a comfy bed, desk, toys, books, and stuffies! You'll be in awe of the Primary BR--a whopping 22'x19' PLUS the en-suite Bath and walk-in closet! The flexibility of this home is its superpower! If you enjoy meeting your neighbors, visiting the library, knowing your local police officers and government officials, dining out, shopping at farmers markets, outdoor movies and live music, or activities in the park, pedestrian-friendly Locust Town Center is THE PLACE FOR YOU! Let's make this your HOME SWEET HOME! 100% USDA financing available! BETTER THAN NEW with the upgrades and quality workmanship!
#4377039

Locust

526 Ardsley Drive

5 Beds

3 Baths

2,638 Sq.Ft.

$439,000

MLS#: 4377039

Welcome to A CITY WITH A SOUL.  Discover the perfect blend of small town charm and modern luxury in this stunning 4 bedroom, 2 1/2 bath ranch located in the heart of Locust, NC. Spanning 2,285 square feet, this home sits on a generous half an acre lot, offering a rare combination of privacy and room to breathe within a vibrant community. This home welcomes you to experience the airy feel of soaring ceilings that perfectly complement the open concept floor plan. Kitchen features granite countertops with a large island and an oversized walk-in pantry, perfect for bulk shopping and keeping your kitchen flawlessly organized. The primary suite is a true sanctuary featuring a generous walk-in closet and a spa-like ensuite bath complete with a soaking tub, separate shower, and private water closet. The home includes oversized closets in bedrooms to add lots of storage space. All full size baths include granite countertops.
There are three additional well-appointed bedrooms that can provide flexibility for a home office, hobby room, or guest space. Enjoy your morning coffee on the inviting large front porch or unwind in the evenings on the screened-in back porch, free from the elements.
A 2-car garage provides ample parking and a storage space, while the 10x12 shed in the backyard offers extra storage for tools or outdoor gear. Locust isn't just a place to live; it's a lifestyle. This golf cart-friendly community keeps you connected to everything. Locust Town Center: Just minutes away, enjoy community events like outdoor movie nights, seasonal festivals, and local gatherings. Unbeatable Convenience: Walmart, local boutiques, and a variety of dining options, from local favorites to national chains that are all less than 5 minutes away.
Recreation: Spend your weekends at the neighborhood swimming pool which is within walking distance or tee off at the nearby Red Bridge Golf Club. Experience the soul of Locust in a home designed for comfort and connection. Located only 13 minutes from I-485. Schedule your showing today!
#4371476

Locust

207 Vanderbilt Boulevard

4 Beds

2 Baths

2,285 Sq.Ft.

$449,000

MLS#: 4371476
Price reduced
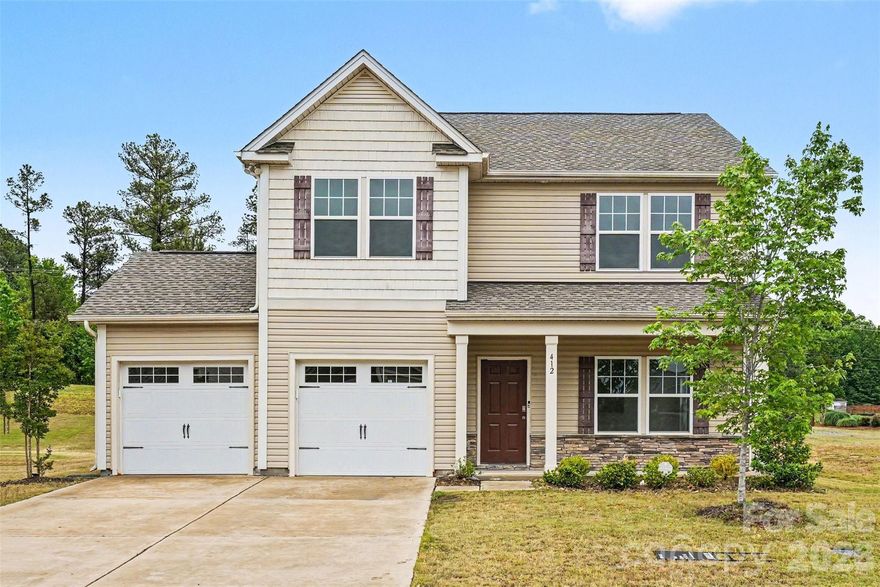
Beautifully maintained home in the growing community of Locust offering modern finishes, spacious living areas, and a thoughtfully designed layout perfect for everyday living and entertaining. Enjoy a bright open-concept floorplan, generously sized bedrooms, and a private backyard perfect for relaxing or hosting guests. Residents will also enjoy access to a brand-new community pool currently under construction and expected to be completed within the next few months — adding even more value and amenities to this desirable neighborhood. Conveniently located near local dining, shopping, and commuter routes while still offering the charm and tranquility of small-town living.
#4378986

Locust

412 Contentment Drive

3 Beds

2 Baths

2,064 Sq.Ft.

$329,900

MLS#: 4378986
Price reduced
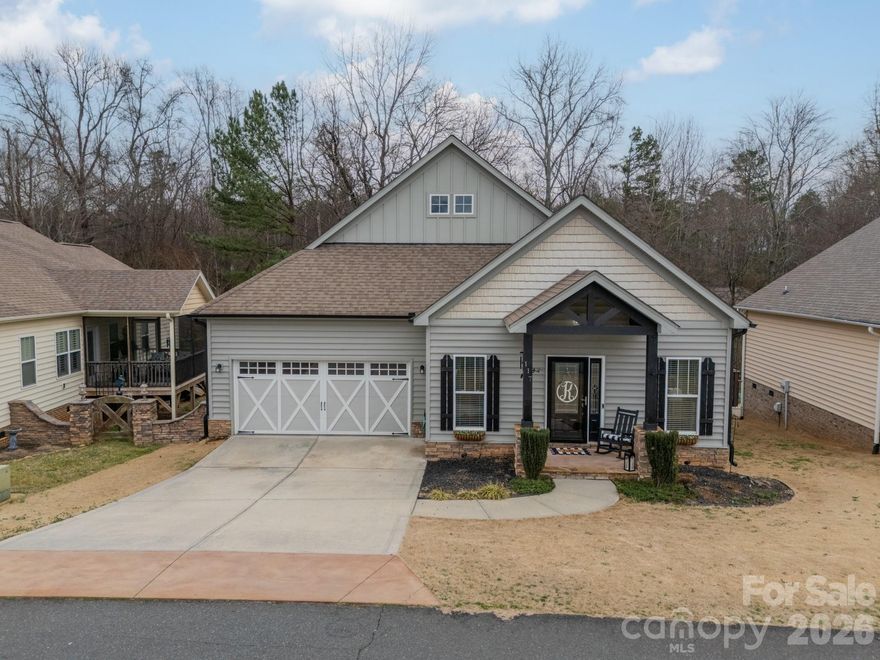
This charming 3-bedroom, 2-bath bungalow blends timeless character with modern style. Move-in-ready and thoughtfully designed, the home features beautiful LVP floors, granite countertops, and modern fixtures throughout. 
The open, functional floor plan offers an easy flow for everyday living and entertaining. The living room showcases a beautiful stone fireplace and tray ceiling, creating a warm and cozy focal point. The kitchen is well-appointed with modern cabinetry, ample counter space, pantry storage, and a spacious breakfast area. A versatile bonus room provides the perfect space for a home office, or additional living area.  
Step outside to enjoy the deck-ideal for relaxing or hosting with an additional patio overlooking a private, tree-lined backyard. And an encapsulated crawl space to add efficiency. 
This is the perfect combination of comfort, style, and low-maintenance living. 
Home is located minutes from shopping, restaurants, golf, and a winery. 35 minutes from Uptown Charlotte.

The home is available to people under 55 however this community has acceded the number of 55+ to get an exemption from fair housing familia status so anyone one under 18 are not allowed to reside per the CCRS
#4346763

Locust

117 Battery Drive

3 Beds

2 Baths

1,910 Sq.Ft.

$350,000

MLS#: 4346763

New on site 3 days ago
Built in 2023 and meticulously maintained, this move-in ready home checks all the boxes! The curb appeal starts immediately with gorgeous landscaping serving Biltmore-worthy vibes and creating a setting you'll love coming home to. The fenced backyard offers a fantastic outdoor living space perfect for morning coffee, entertaining friends, or simply enjoying the outdoors, plus a storage shed that conveys for added convenience.

Inside, the HGTV moments continue with gorgeous granite countertops, custom cabinetry, and a stunning backsplash adding the perfect designer touch. Cozy up by the fireplace and enjoy a spacious, functional layout with room to spread out. And the pantry? The unofficial MVP of the house.

Located in Redah Acres in Locust, NC with NO HOA, this home brings together style, space, function, and charm all in one package. Book your private showing today!
#4386566

Locust

268 Ella Drive

3 Beds

2 Baths

1,536 Sq.Ft.

$425,000

MLS#: 4386566
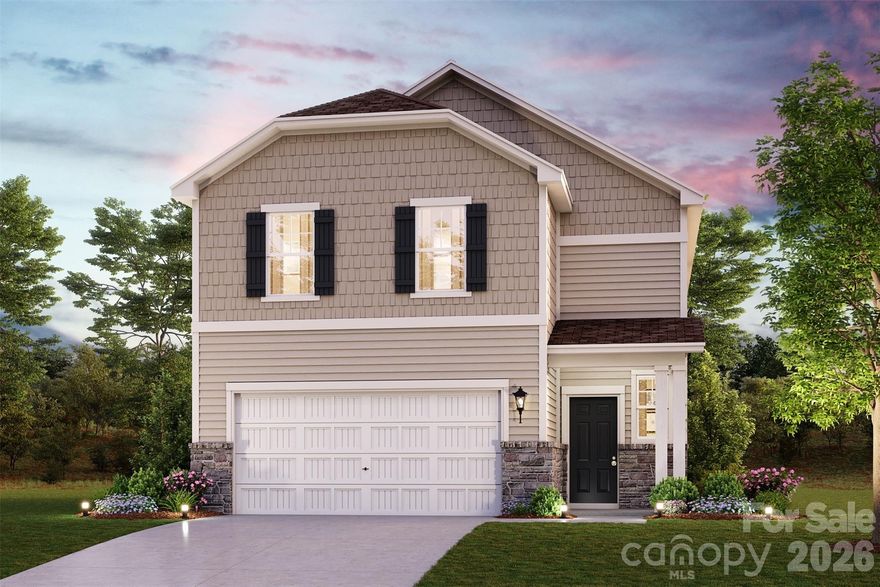
Price reduced
Welcome to your dream home in the Meadow Creek Village Community! The two-story Mitchell plan offers abundant space in an inviting open-concept layout. On the main floor, an expansive great room with an electric fireplace flows into a charming dining area and well-appointed kitchen with a generous corner pantry and center island. Additional main-floor highlights include patio access off the dining area and a half batrhoom. Upstairs, a versatile loft is surrounded by three generous secondary bedrooms sharing a full hall bathroom and a lavish primary suite with an attached bath—boasting dual vanities—and a roomy walk-in closet. Cabana and Community Pool! Call for details!
#4372061

Locust

8110 Chilkoot Lane

4 Beds

2 Baths

2,097 Sq.Ft.

$367,990

MLS#: 4372061
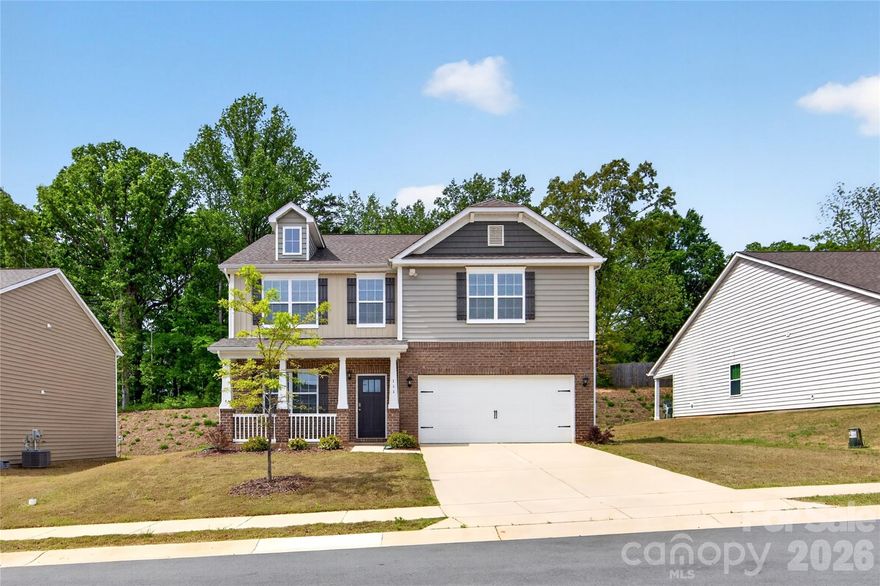
Welcome home to this beautifully designed 4-bedroom residence offering the perfect blend of space, style, and location! Featuring a versatile loft and a dedicated office, this home provides flexibility for today’s lifestyle—whether you’re working from home, entertaining, or simply relaxing.

The open-concept layout flows effortlessly into a spacious dining area and a modern kitchen complete with a large island—perfect for gathering with family and friends.

Step outside and enjoy a vibrant community filled with amenities, including a resort-style pool, cabana, scenic walking trails, and sidewalks ideal for evening strolls.

Conveniently located in a highly desirable area and listed under $400K, this home offers exceptional value and lifestyle all in one!
#4369703

Locust

111 Beech Tree Lane

4 Beds

2 Baths

2,824 Sq.Ft.

$399,000

MLS#: 4369703
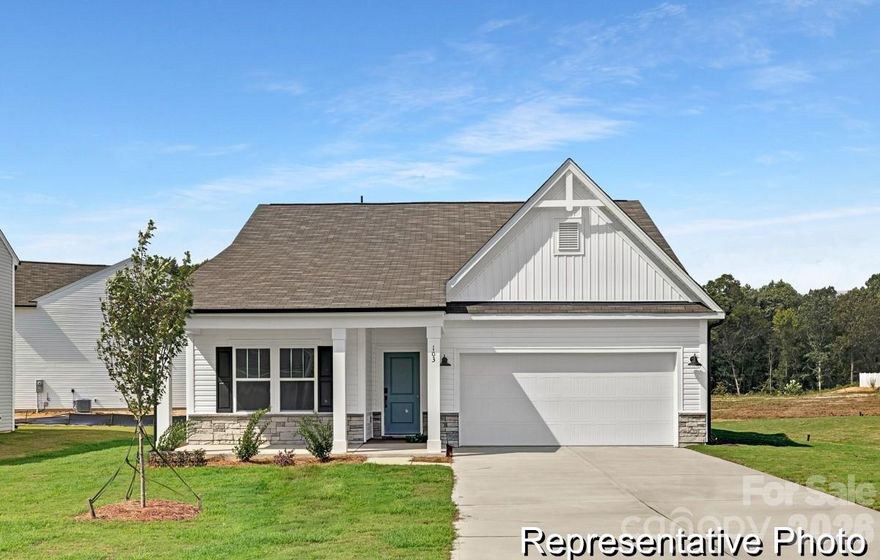
Proposed Semi-Custom Construction in Locust, NC! Discover The Shaw, a flexible ranch-style floor plan in Whispering Hills—one of the Charlotte metro’s fastest-growing communities. This semi-custom home offers 3 bedrooms, 2 bathrooms, and 1,462 sq. ft. of upgraded living space. Features include a spacious kitchen with island and pantry, open-concept great room, and a private primary suite with ensuite bath and walk-in closet. Tailor your home with high-end finishes and layout options to suit your lifestyle. Just minutes from Locust’s town center, you’ll enjoy local dining, shops, medical offices, and services within easy reach—plus close proximity to Lake Tillery, Morrow Mountain State Park, and more. Benefit from a smooth commute to Charlotte, Mint Hill, Matthews, Concord, Monroe, and Albemarle. Community amenities include a future pool (2026), playground, green space, and generous homesites with optional 3-car garages. The Shaw offers comfort, style, and location in one.
#4346731

Locust

435 Whispering Hills Drive 153bp

3 Beds

2 Baths

1,462 Sq.Ft.

$350,900

MLS#: 4346731
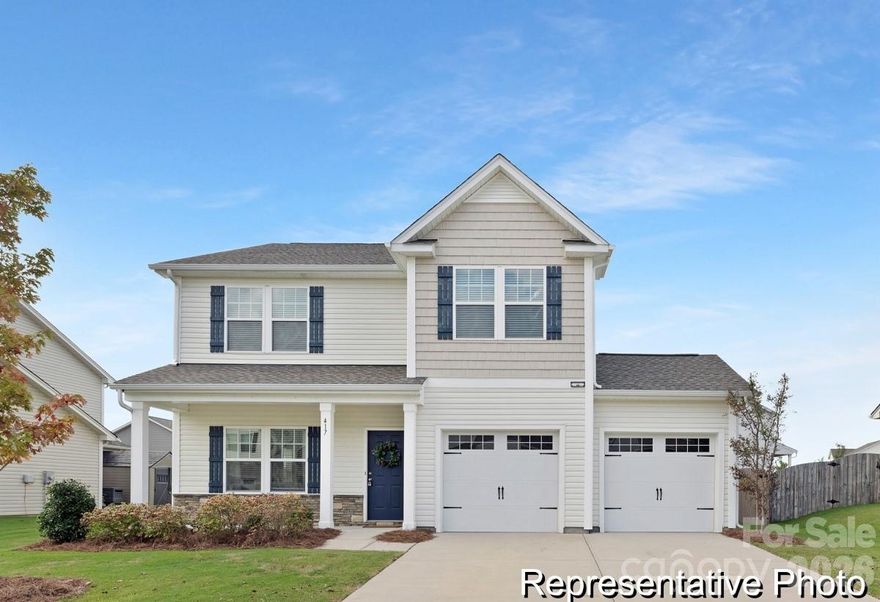
Proposed Semi-Custom Construction! The Hudson is a spacious and adaptable floorplan starting at 2069 sq ft., with 3BR and 2.5BA—ideal for a wide range of lifestyles. Located in Whispering Hills, just minutes from Locust’s town center, shopping, dining, and medical services. With easy access to Charlotte, Concord, Monroe, and beyond, this scenic community also features future amenities including a pool (2026), playground, green spaces, and large homesites with 3-car garage options.
#4346698

Locust

427 Whispering Hills Drive 155bp

4 Beds

2 Baths

2,069 Sq.Ft.

$360,900

MLS#: 4346698

 - property

Send a message

Message successfully sent.

Your message

What is 3 + 4 ?

Reason for contacting?

I agree to receive email communication and understand I can unsubscribe at any time.

I agree to be contacted by Prestino Advantage via call, email, and text for real estate services. To opt out, you can reply 'stop' at any time or reply 'help' for assistance. You can also click the unsubscribe link in the emails. Message and data rates may apply. Message frequency may vary. Privacy Policy

Sign Out

Virtual Assistant

Would you like to take the next step with this property? We can help you schedule a showing or virtual tour, or send you more details.

Yes, I would like more information.

Thank You for Your Reply, One of Our Agents will contact you as soon as possible

No, maybe later.

Thank you, you can always contact me via email, phone number or through the contact form.

Realhub AI

Lucy - Your AI-Powered Realtor

Update Your Temporary Password

Personalize your search

Enter your email and we'll notify you immediately when new listings match what you're looking for.

or enter email address

Already have an account ? Login here

Continue your home search

I agree to receive communications and understand I can unsubscribe at any time.

I agree to be contacted by Prestino Advantage via call, email, and text for real estate services. To opt out, you can reply 'stop' at any time or reply 'help' for assistance. You can also click the unsubscribe link in the emails. Message and data rates may apply. Message frequency may vary. Privacy Policy

Already have an account ? Login here

We use cookies

We use cookies primarily for analytics to enhance your experience. By accepting, you agree to our use of these cookies. You can manage your preferences or learn more about our cookies policy.