
Property
Beds
4
Full Baths
3
1/2 Baths
1
Year Built
2018
Sq.Footage
3,370
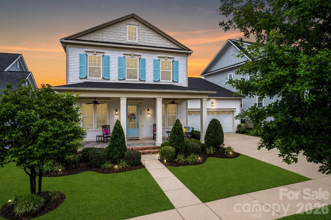
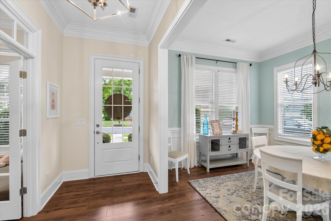
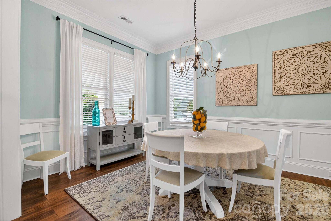
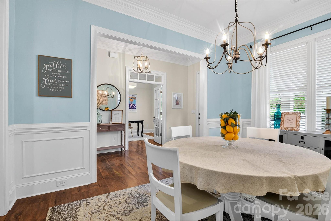
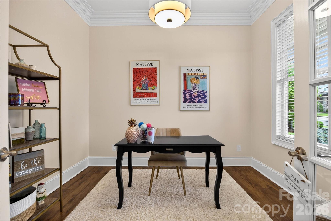
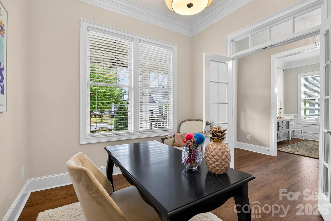
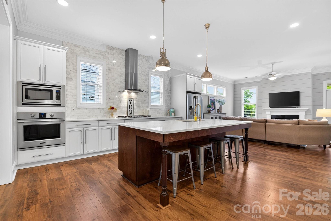
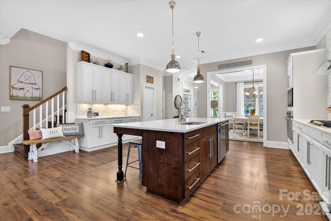
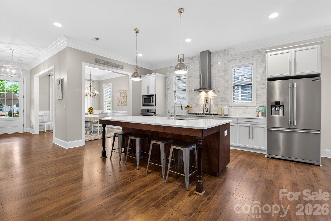
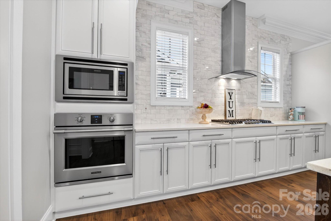
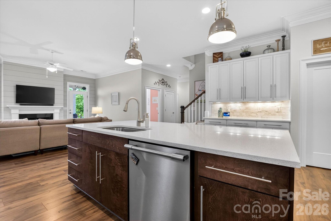
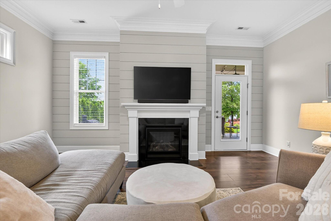
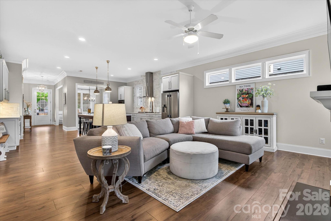
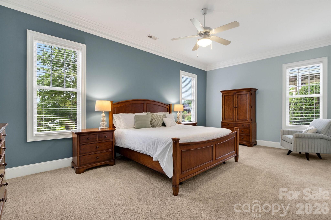
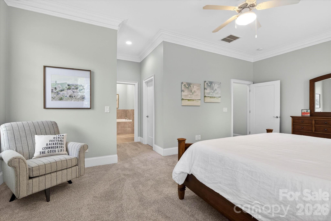
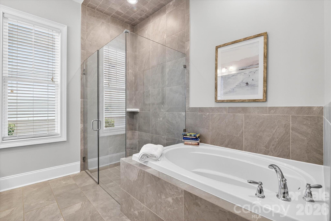
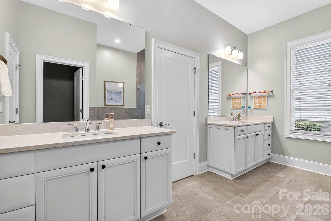
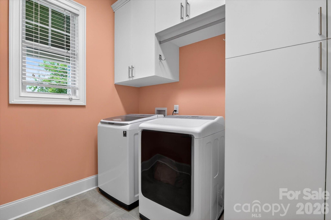
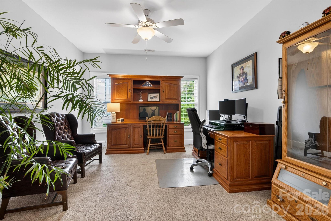
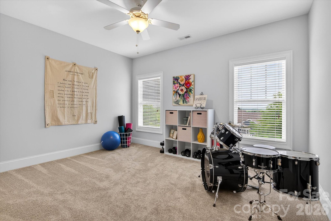
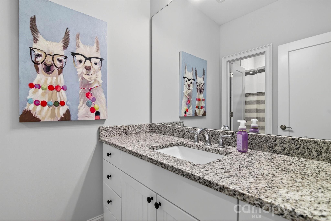
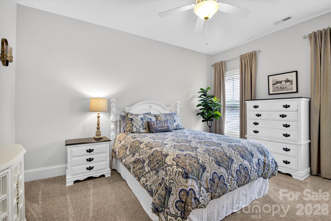
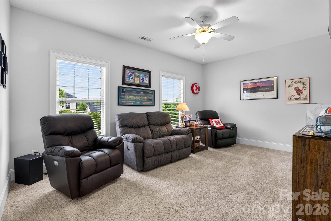
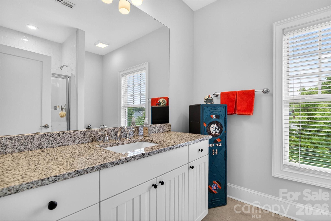
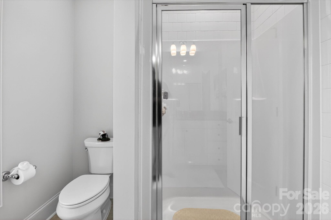
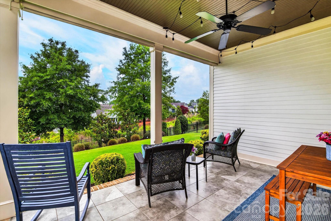
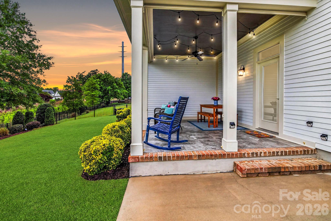
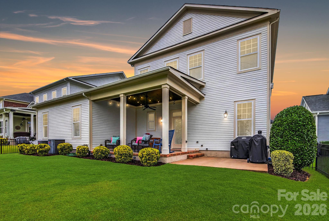
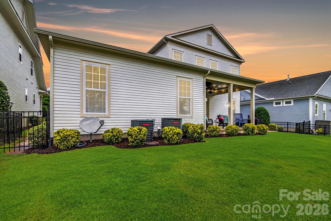
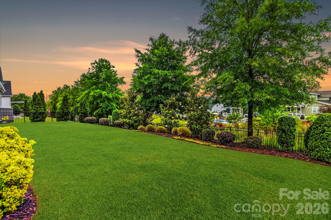
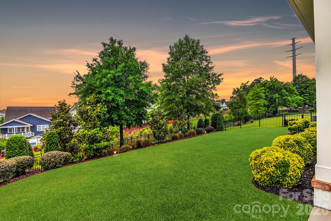
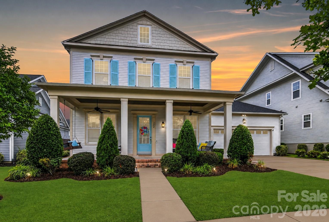
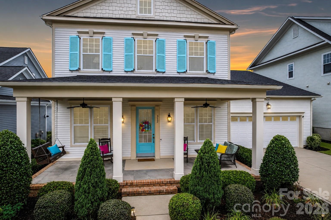
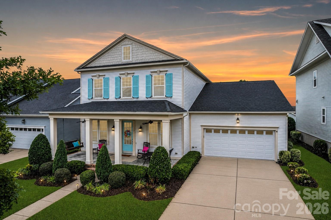
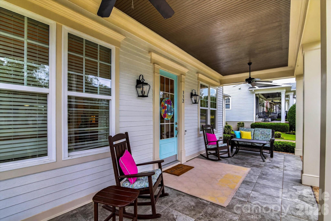
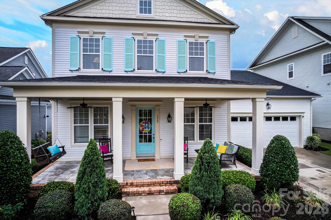
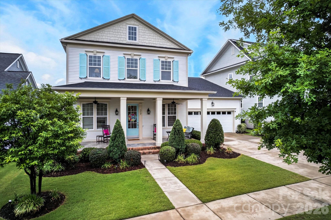
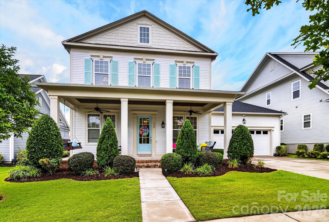
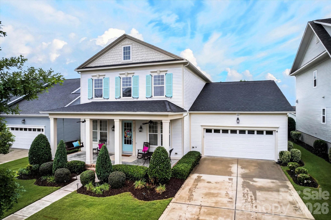
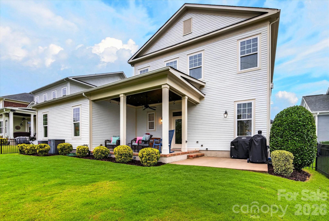
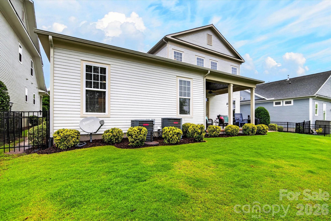
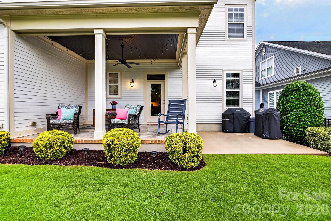
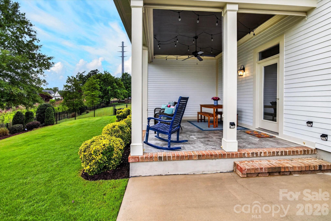
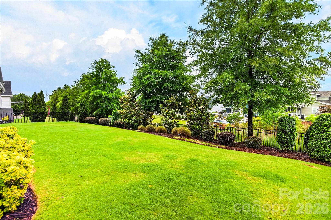
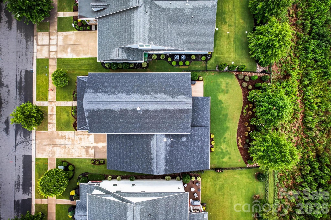
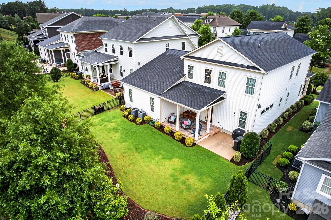
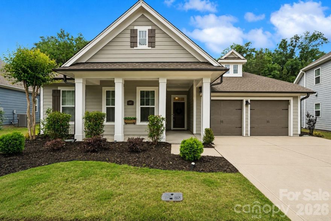
Welcome home to this beautifully designed Cunnane Group home in desirable Mason’s Bend, offering an exceptional combination of comfort, functionality, and community living. Built in 2018, this thoughtfully designed floor plan features a highly sought-after primary suite on the main level, a private main floor office, and an expansive kitchen ideal for entertaining, gathering, or everyday cooking. The open-concept layout offers spacious living areas, abundant natural light, seamless flow throughout the main living spaces, and newly installed luxury vinyl plank flooring across the main level and new carpet and padding installed in the primary suite. Generously sized secondary bedrooms and versatile flex space provide options for guests, multigenerational living, a home office, fitness room, or bonus retreat. Residents of Mason’s Bend enjoy resort-style amenities including a beautifully designed clubhouse with a soaring great room, fireplace, catering kitchen, wraparound porch, fitness center, two pools, playground, expansive green spaces, and scenic walking trails. Located in the award-winning Fort Mill school district with convenient access to shopping, dining, I-77, Ballantyne, Charlotte, and Charlotte Douglas International Airport, this move-in ready home offers the lifestyle today’s buyers are searching for.
Features & Amenities
Interior
-
Other Interior Features
Kitchen Island, Open Floorplan, Walk-In Closet(s)
-
Total Bedrooms
4
-
Bathrooms
3
-
1/2 Bathrooms
1
-
Above Grade Finished Area
3370.0
-
Basement YN
NO
-
Cooling YN
YES
-
Cooling
Central Air
-
Fireplace YN
YES
-
Heating YN
YES
-
Heating
Central
-
Pet friendly
N/A
Exterior
-
Garage
Yes
-
Garage spaces
2
-
Construction Materials
Fiber Cement
-
Parking
Driveway, Garage Faces Front
-
Patio and Porch Features
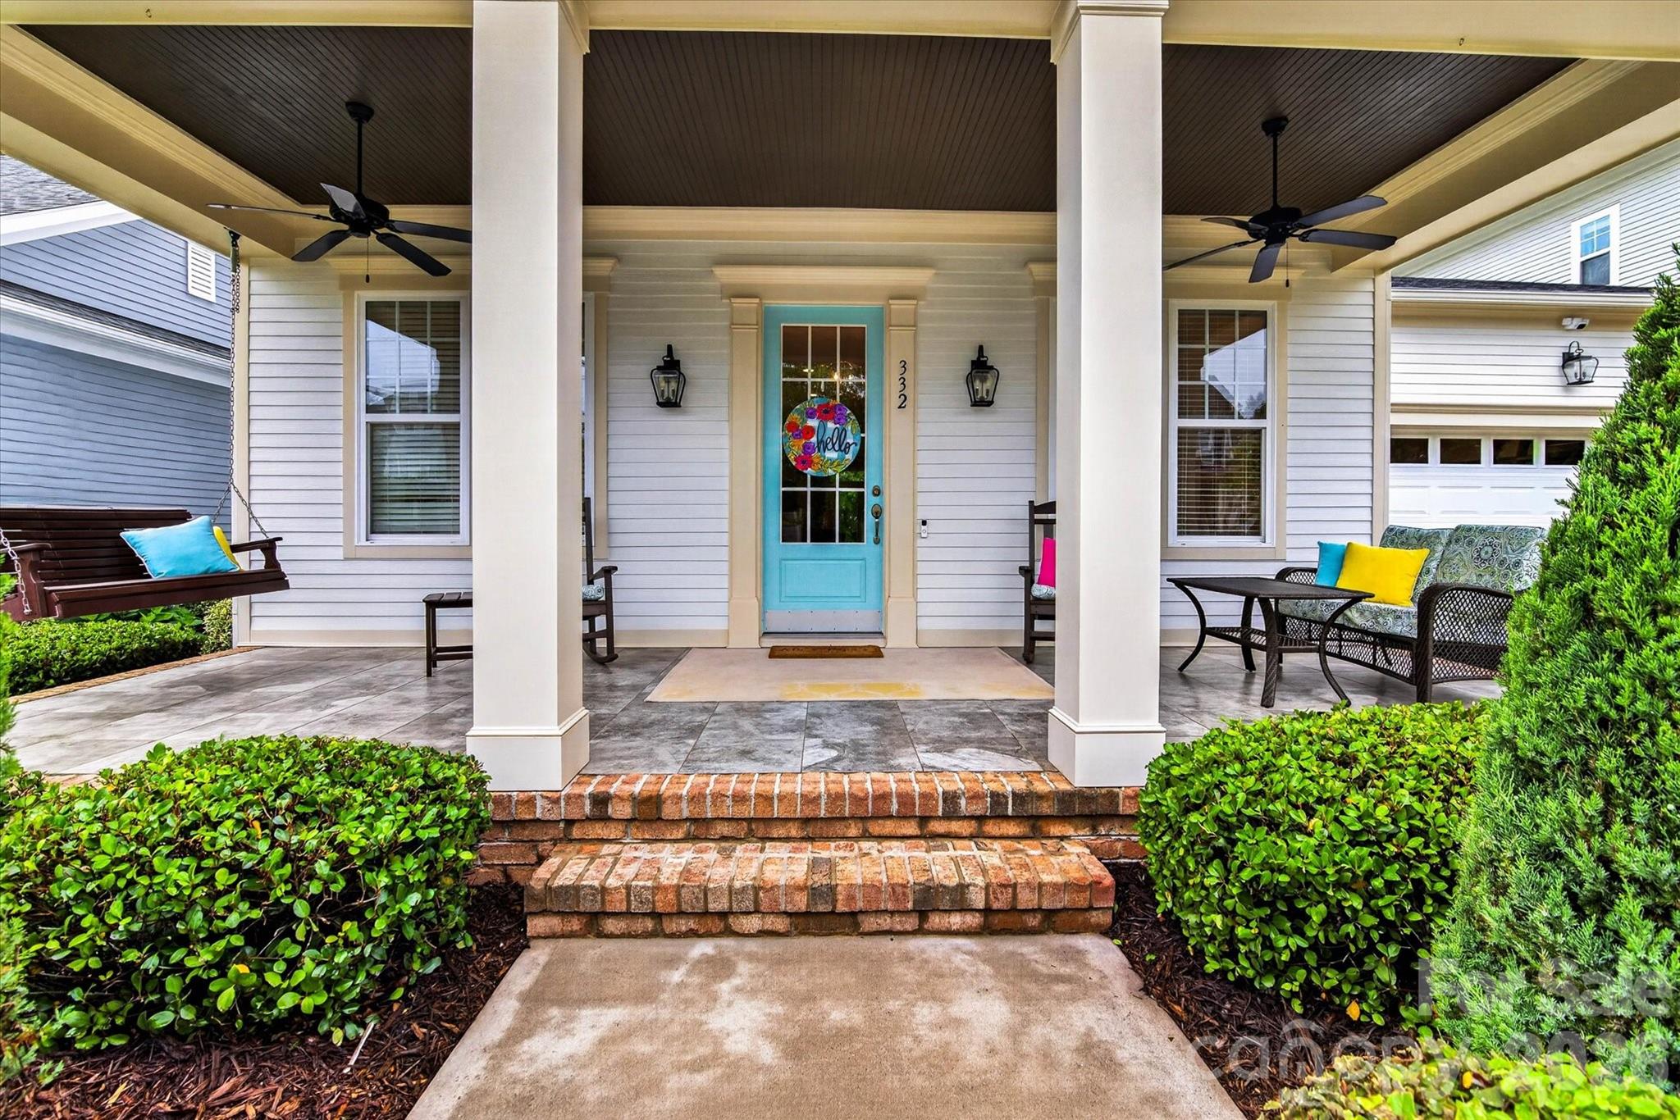
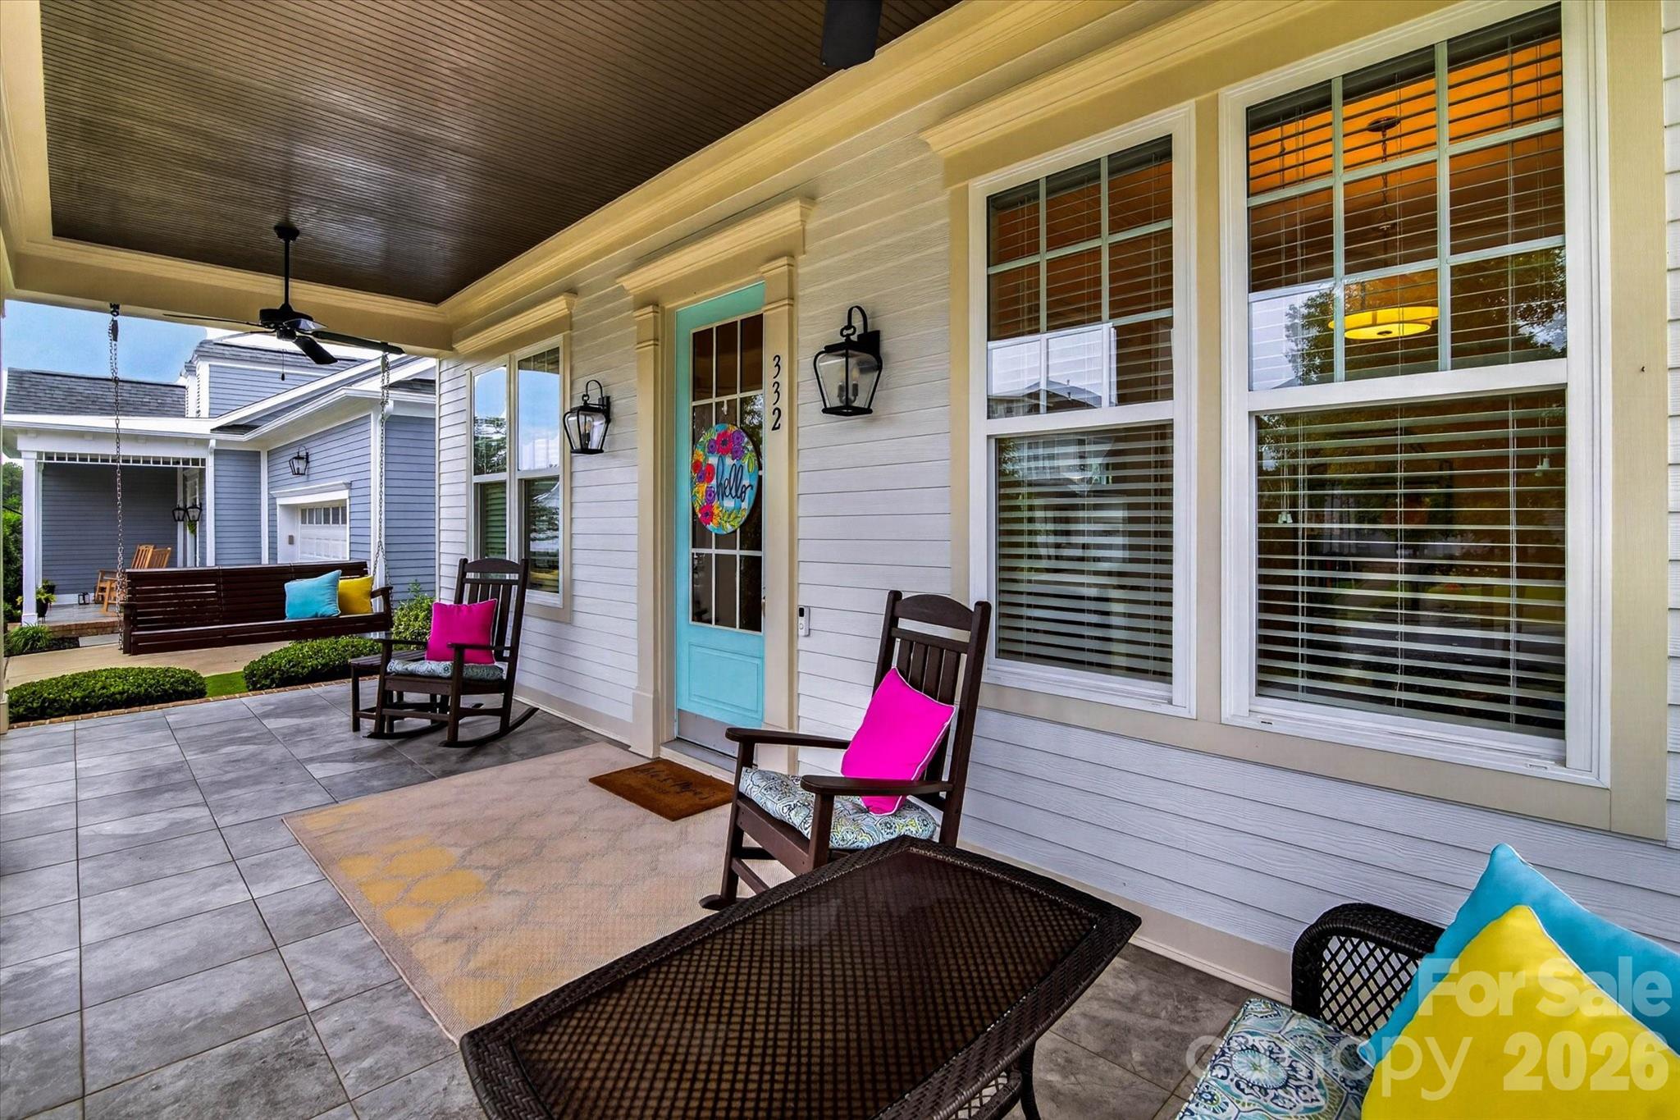
Covered, Front Porch, Patio, Rear Porch
-
Pool
No
Area & Lot
-
Property Type
Residential
-
Property Sub Type
Single Family Residence
Price
-
Sales Price
$830,000
-
Sq. Footage
3, 370
-
Price/SqFt
$246
HOA
-
Association
Yes
-
Association Fee
$385
-
Association Fee Frequency
Quarterly
-
Association Fee Includes
N/A
School District
-
Elementary School
Kings Town
-
Middle School
Banks Trail
-
High School
Catawba Ridge
Property Features
-
New Construction
NO
-
Association Amenities
Trail(s)
-
Foundation Details
Slab
-
Senior Community YN
NO
-
Sewer
Public Sewer
-
Water Source
Public
Schedule a Showing
Showing scheduled successfully.
Mortgage calculator
Estimate your monthly mortgage payment, including the principal and interest, property taxes, and HOA. Adjust the values to generate a more accurate rate.
Your payment
Principal and Interest:
$
Property taxes:
$
HOA fees:
$
Total loan payment:
$
Total interest amount:
$
Location
County
York
Elementary School
Kings Town
Middle School
Banks Trail
High School
Catawba Ridge
Listing Courtesy of Josh Burnett , EXP Realty LLC Ballantyne
RealHub Information is provided exclusively for consumers' personal, non-commercial use, and it may not be used for any purpose other than to identify prospective properties consumers may be interested in purchasing. All information deemed reliable but not guaranteed and should be independently verified. All properties are subject to prior sale, change or withdrawal. RealHub website owner shall not be responsible for any typographical errors, misinformation, misprints and shall be held totally harmless.

Agent
Mary Patrella
Call Mary today to schedule a private showing.

* Listings on this website come from the FMLS IDX Compilation and may be held by brokerage firms other than the owner of this website. The listing brokerage is identified in any listing details. Information is deemed reliable but is not guaranteed. If you believe any FMLS listing contains material that infringes your copyrighted work please click here to review our DMCA policy and learn how to submit a takedown request.© 2024 FMLS.
Related Properties

Fort Mill
504 Fairway Drive
3 Beds
3 Baths
3,118 Sq.Ft.
$785,000
MLS#: 4377478

Fort Mill
507 Ann Shaw Avenue
5 Beds
3 Baths
4,163 Sq.Ft.
$699,900
MLS#: 4331915
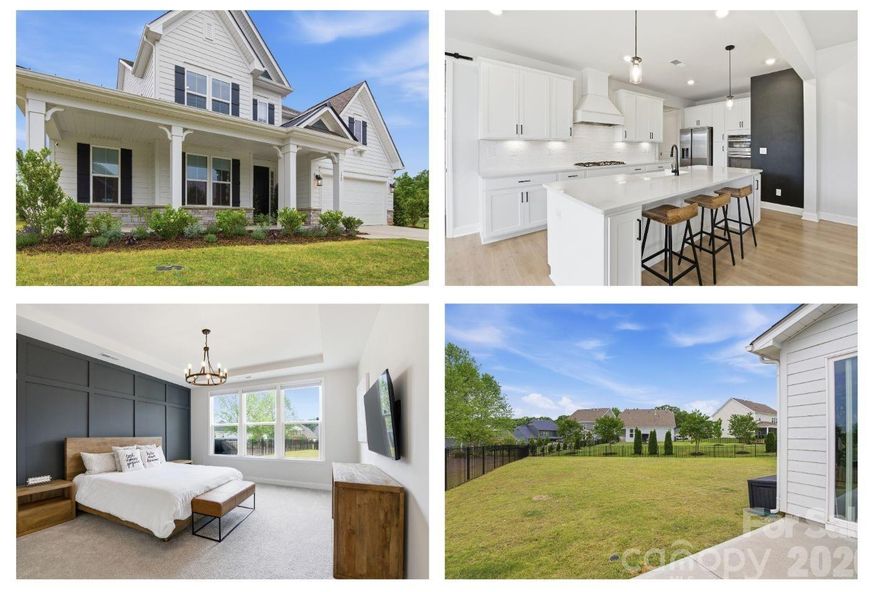
Fort Mill
1887 Felts Parkway
4 Beds
4 Baths
2,870 Sq.Ft.
$685,000
MLS#: 4383654
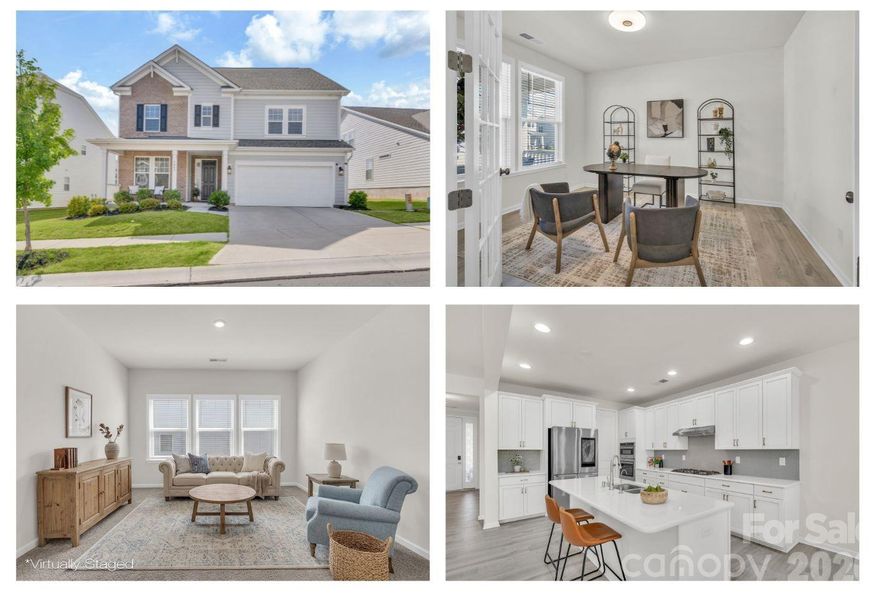
Fort Mill
128 Dudley Drive
4 Beds
3 Baths
3,435 Sq.Ft.
$850,000
MLS#: 4379398
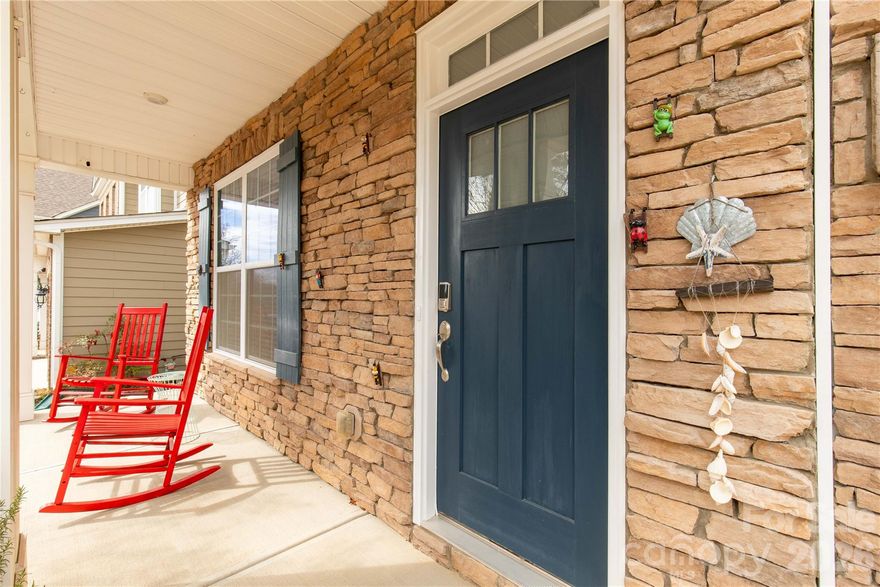
Fort Mill
5043 Kettering Avenue
5 Beds
4 Baths
3,013 Sq.Ft.
$680,000
MLS#: 4370656
Fort Mill
1372 Rainier Drive
4 Beds
4 Baths
3,198 Sq.Ft.
$675,000
MLS#: 4354048

Fort Mill
1326 Clifflure Lane
4 Beds
2 Baths
2,829 Sq.Ft.
$749,900
MLS#: 4309951
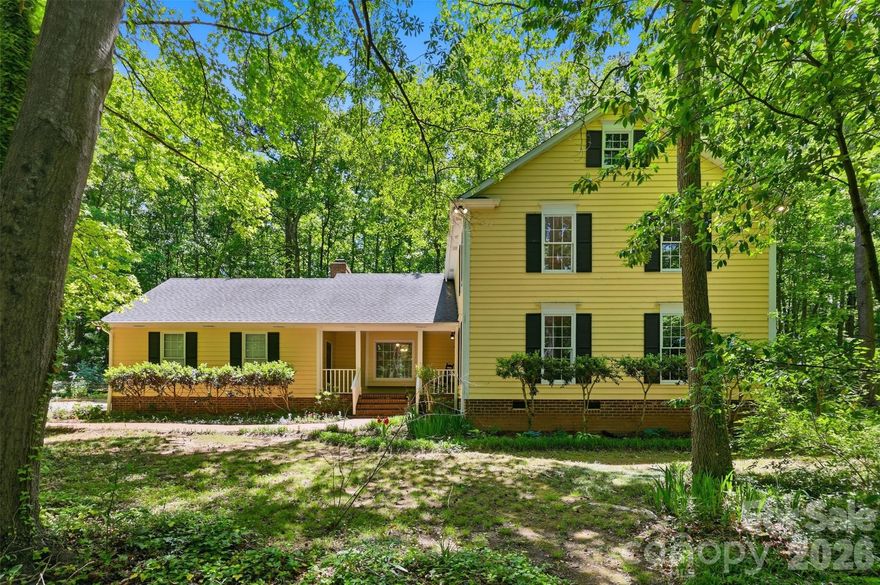
Fort Mill
109 Fairway Drive
4 Beds
3 Baths
2,670 Sq.Ft.
$698,975
MLS#: 4375161
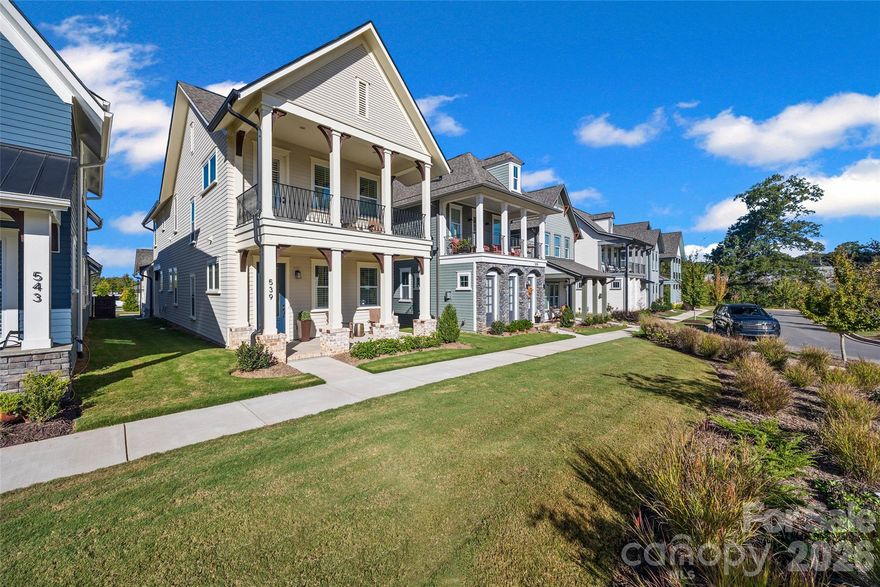
Fort Mill
539 Plowman Lane
3 Beds
2 Baths
2,216 Sq.Ft.
$735,000
MLS#: 4342093
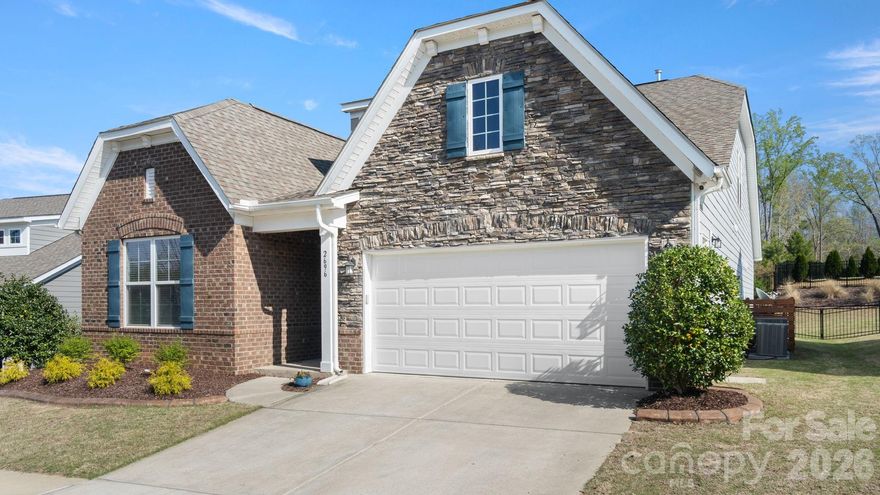
Fort Mill
2696 Suffolk Place
4 Beds
3 Baths
2,942 Sq.Ft.
$689,999
MLS#: 4368761
