
Property
Beds
3
Full Baths
2
1/2 Baths
None
Year Built
2026
Sq.Footage
1,423
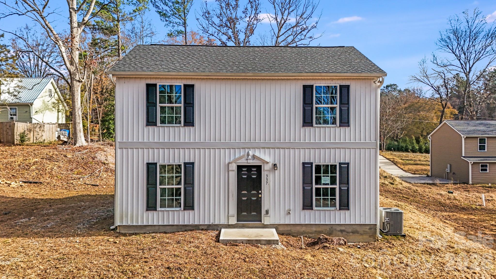
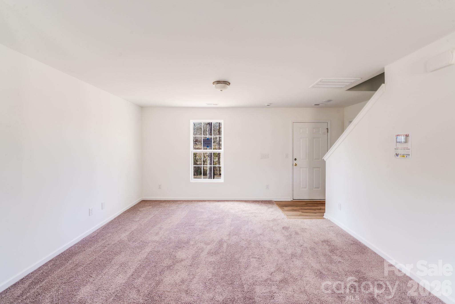
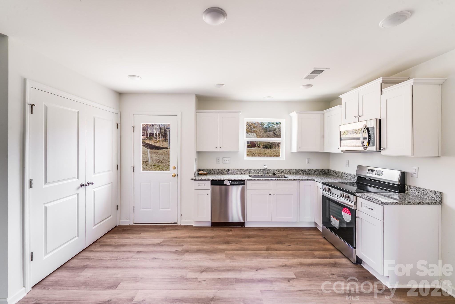
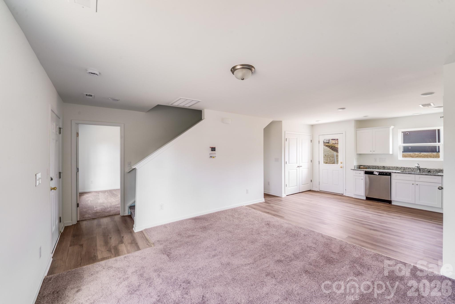
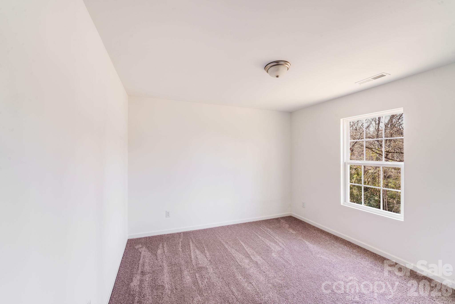
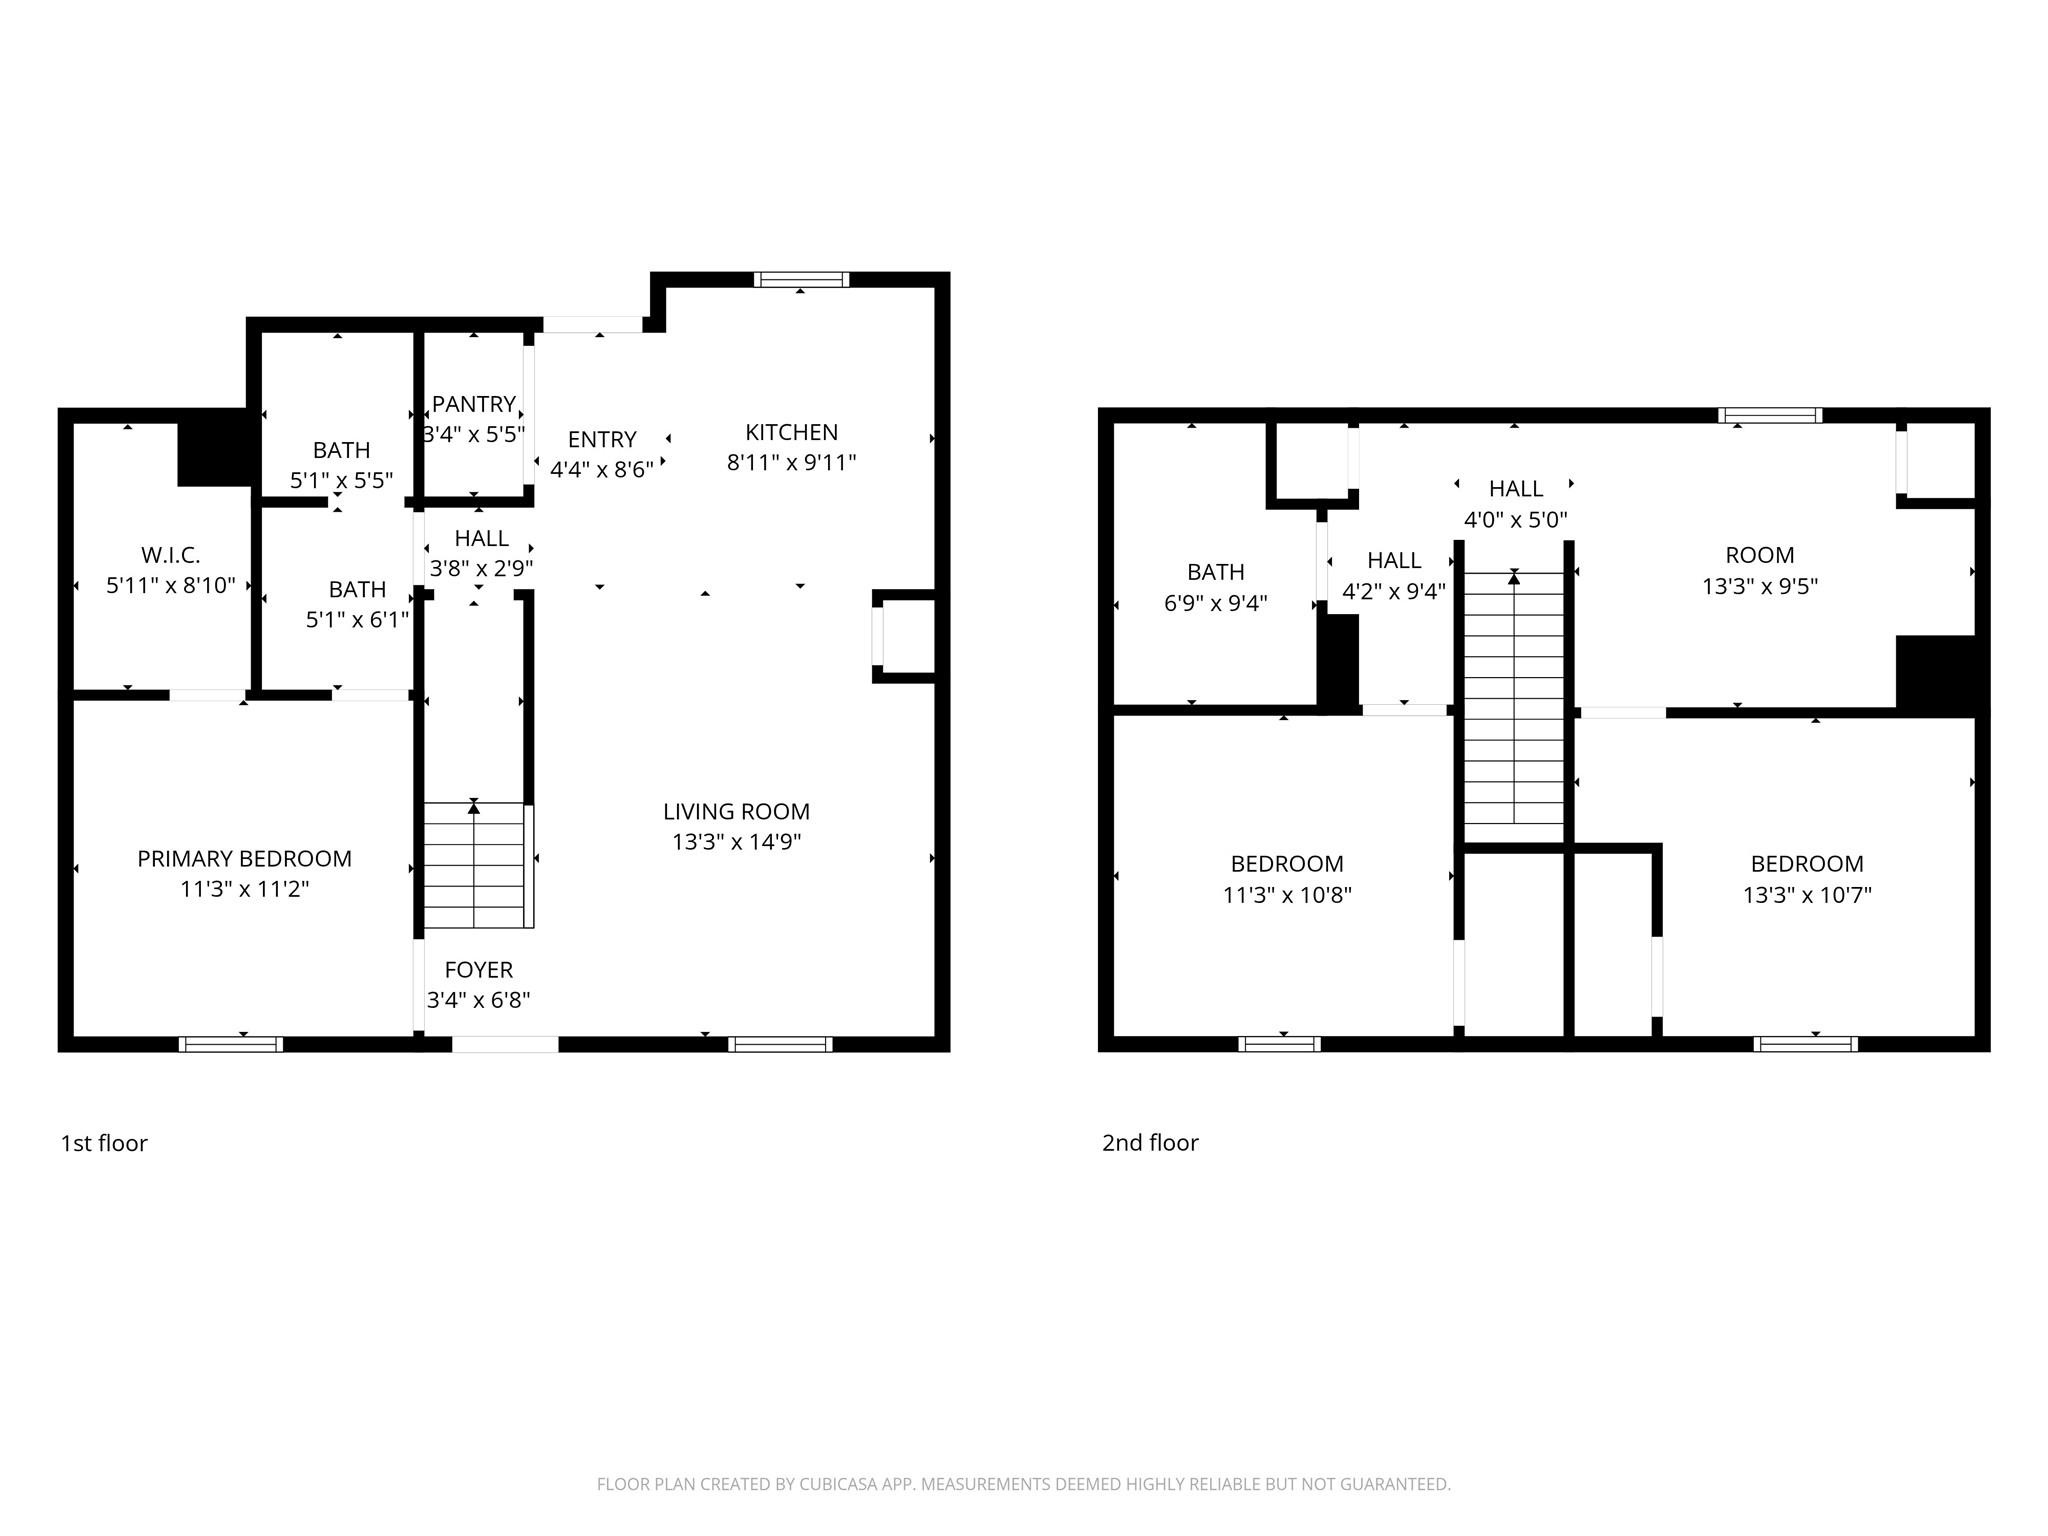
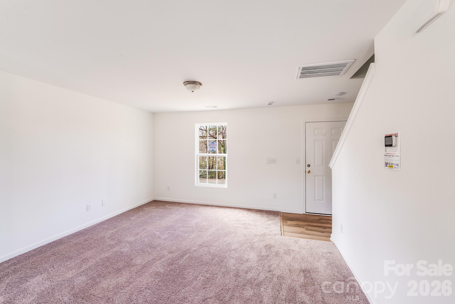
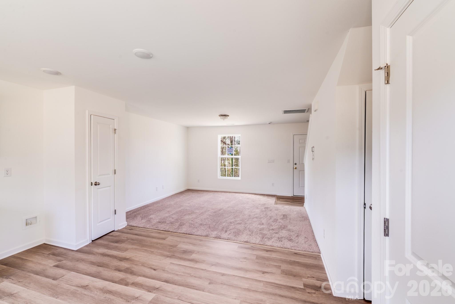
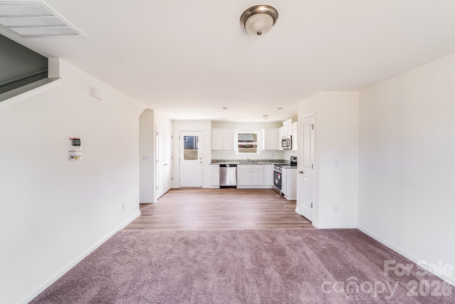
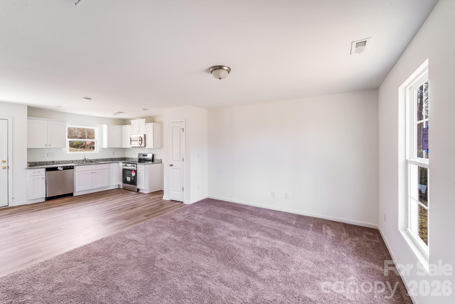
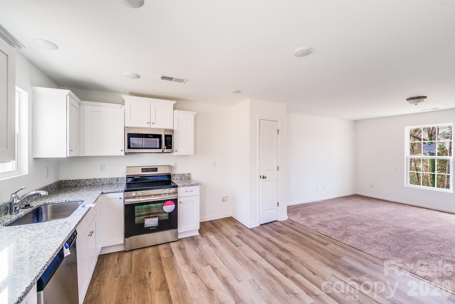
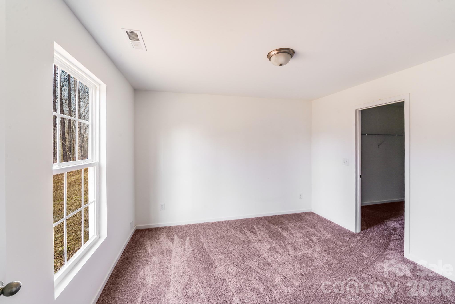
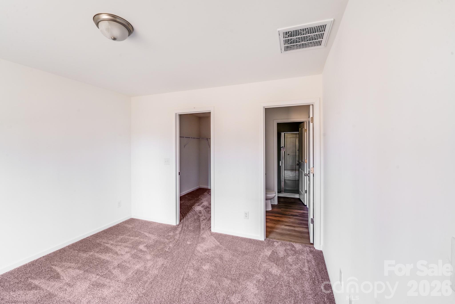
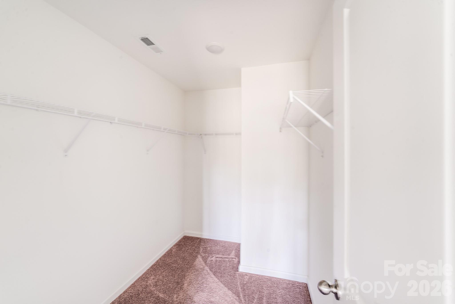
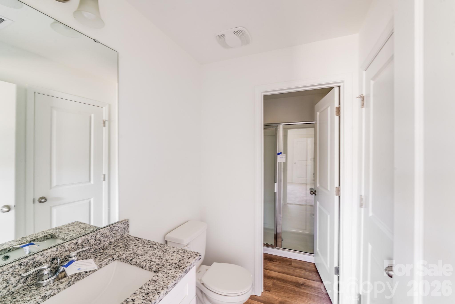
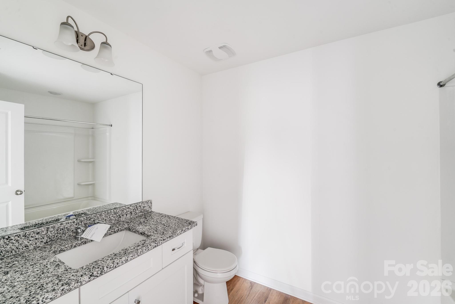
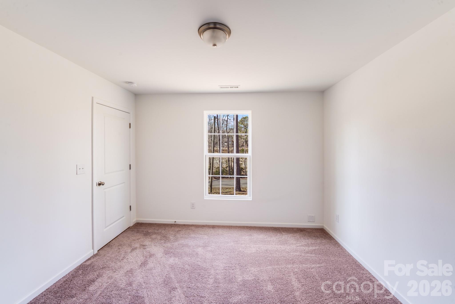
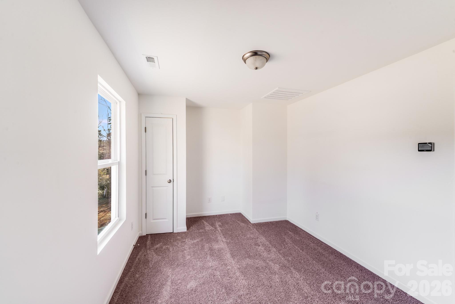
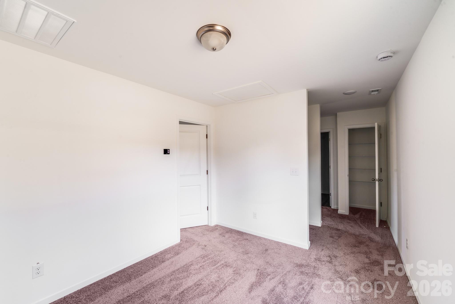
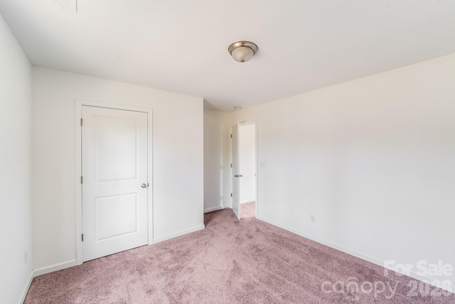
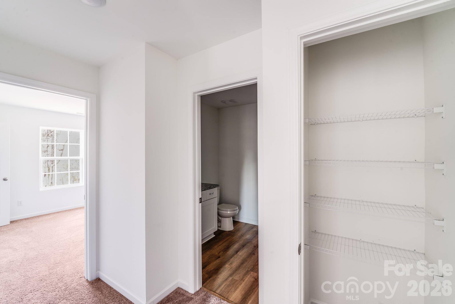
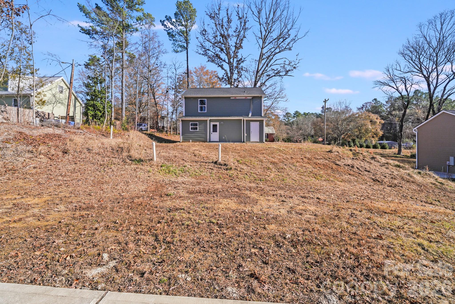
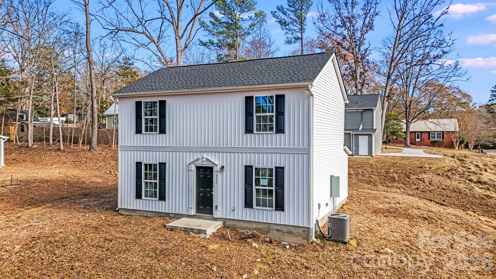
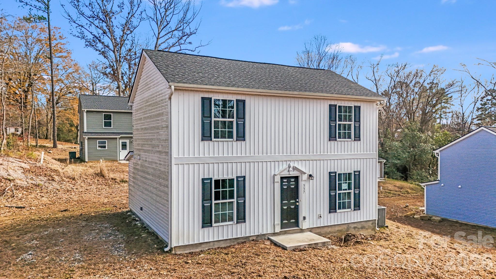
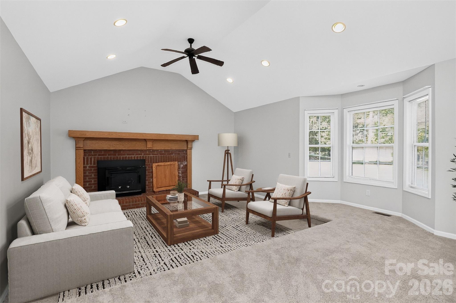
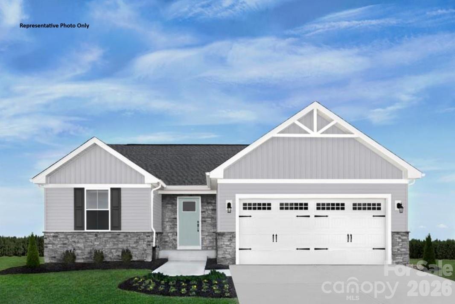
Welcome home to this beautifully designed 3-bedroom, 2-bath residence that perfectly blends comfort, functionality, and modern style. From the moment you arrive, you'll appreciate the inviting curb appeal and thoughtfully designed floor plan that makes everyday living effortless. Inside, the bright, open-concept living space flows seamlessly into a stylish kitchen featuring stainless steel appliances, sleek white cabinetry, ample counter space, and a timeless design that's perfect for preparing meals and entertaining guests. The spacious primary suite is conveniently located on the main level, offering privacy and convenience, complete with a full en suite bath and a generous walk-in closet. Two additional bedrooms provide flexible space for guests or a home office, while the second full bath is thoughtfully positioned to serve both bedrooms. Situated in a convenient Lancaster location, you'll enjoy quick access to Historic Downtown Lancaster, where charming boutiques, local restaurants, coffee shops, and year-round community events create a vibrant small-town atmosphere. Nearby conveniences include Walmart, Food Lion, ALDI, MUSC Health Lancaster Medical Center, Walter M. Elisha Park, Lancaster Golf Club, and Andrew Jackson State Park for outdoor recreation. Commuters will appreciate easy access to US-521 and SC-9, with Indian Land, Ballantyne, Waxhaw, and Uptown Charlotte all within an easy drive. With its modern finishes, functional layout, desirable main-level primary suite, and excellent location close to shopping, dining, parks, healthcare, and commuter routes, this move-in-ready home offers the perfect combination of style, comfort, and convenience. Don't miss your opportunity to make it yours!
Features & Amenities
Interior
-
Total Bedrooms
3
-
Bathrooms
2
-
Above Grade Finished Area
1423.0
-
Basement YN
NO
-
Cooling YN
YES
-
Cooling
Heat Pump
-
Fireplace YN
NO
-
Heating YN
YES
-
Heating
Heat Pump
-
Pet friendly
N/A
Exterior
-
Garage
No
-
Parking
Driveway
-
Pool
No
Area & Lot
-
Property Type
Residential
-
Property Sub Type
Single Family Residence
Price
-
Sales Price
$257,500
-
Sq. Footage
1,423
-
Price/SqFt
$180
HOA
-
Association
No
School District
-
Elementary School
Clinton
-
Middle School
A.R. Rucker
-
High School
Lancaster
Property Features
-
New Construction
NO
-
Foundation Details
Slab
-
Senior Community YN
NO
-
Sewer
Public Sewer
-
Water Source
Public
Schedule a Showing
Showing scheduled successfully.
Mortgage calculator
Estimate your monthly mortgage payment, including the principal and interest, property taxes, and HOA. Adjust the values to generate a more accurate rate.
Your payment
Principal and Interest:
$
Property taxes:
$
HOA fees:
$
Total loan payment:
$
Total interest amount:
$
Location
County
Lancaster
Elementary School
Clinton
Middle School
A.R. Rucker
High School
Lancaster
Listing Courtesy of Nancy Braun , Showcase Realty LLC
RealHub Information is provided exclusively for consumers' personal, non-commercial use, and it may not be used for any purpose other than to identify prospective properties consumers may be interested in purchasing. All information deemed reliable but not guaranteed and should be independently verified. All properties are subject to prior sale, change or withdrawal. RealHub website owner shall not be responsible for any typographical errors, misinformation, misprints and shall be held totally harmless.

Agent
Mary Patrella
Call Mary today to schedule a private showing.

* Listings on this website come from the FMLS IDX Compilation and may be held by brokerage firms other than the owner of this website. The listing brokerage is identified in any listing details. Information is deemed reliable but is not guaranteed. If you believe any FMLS listing contains material that infringes your copyrighted work please click here to review our DMCA policy and learn how to submit a takedown request.© 2024 FMLS.
Related Properties
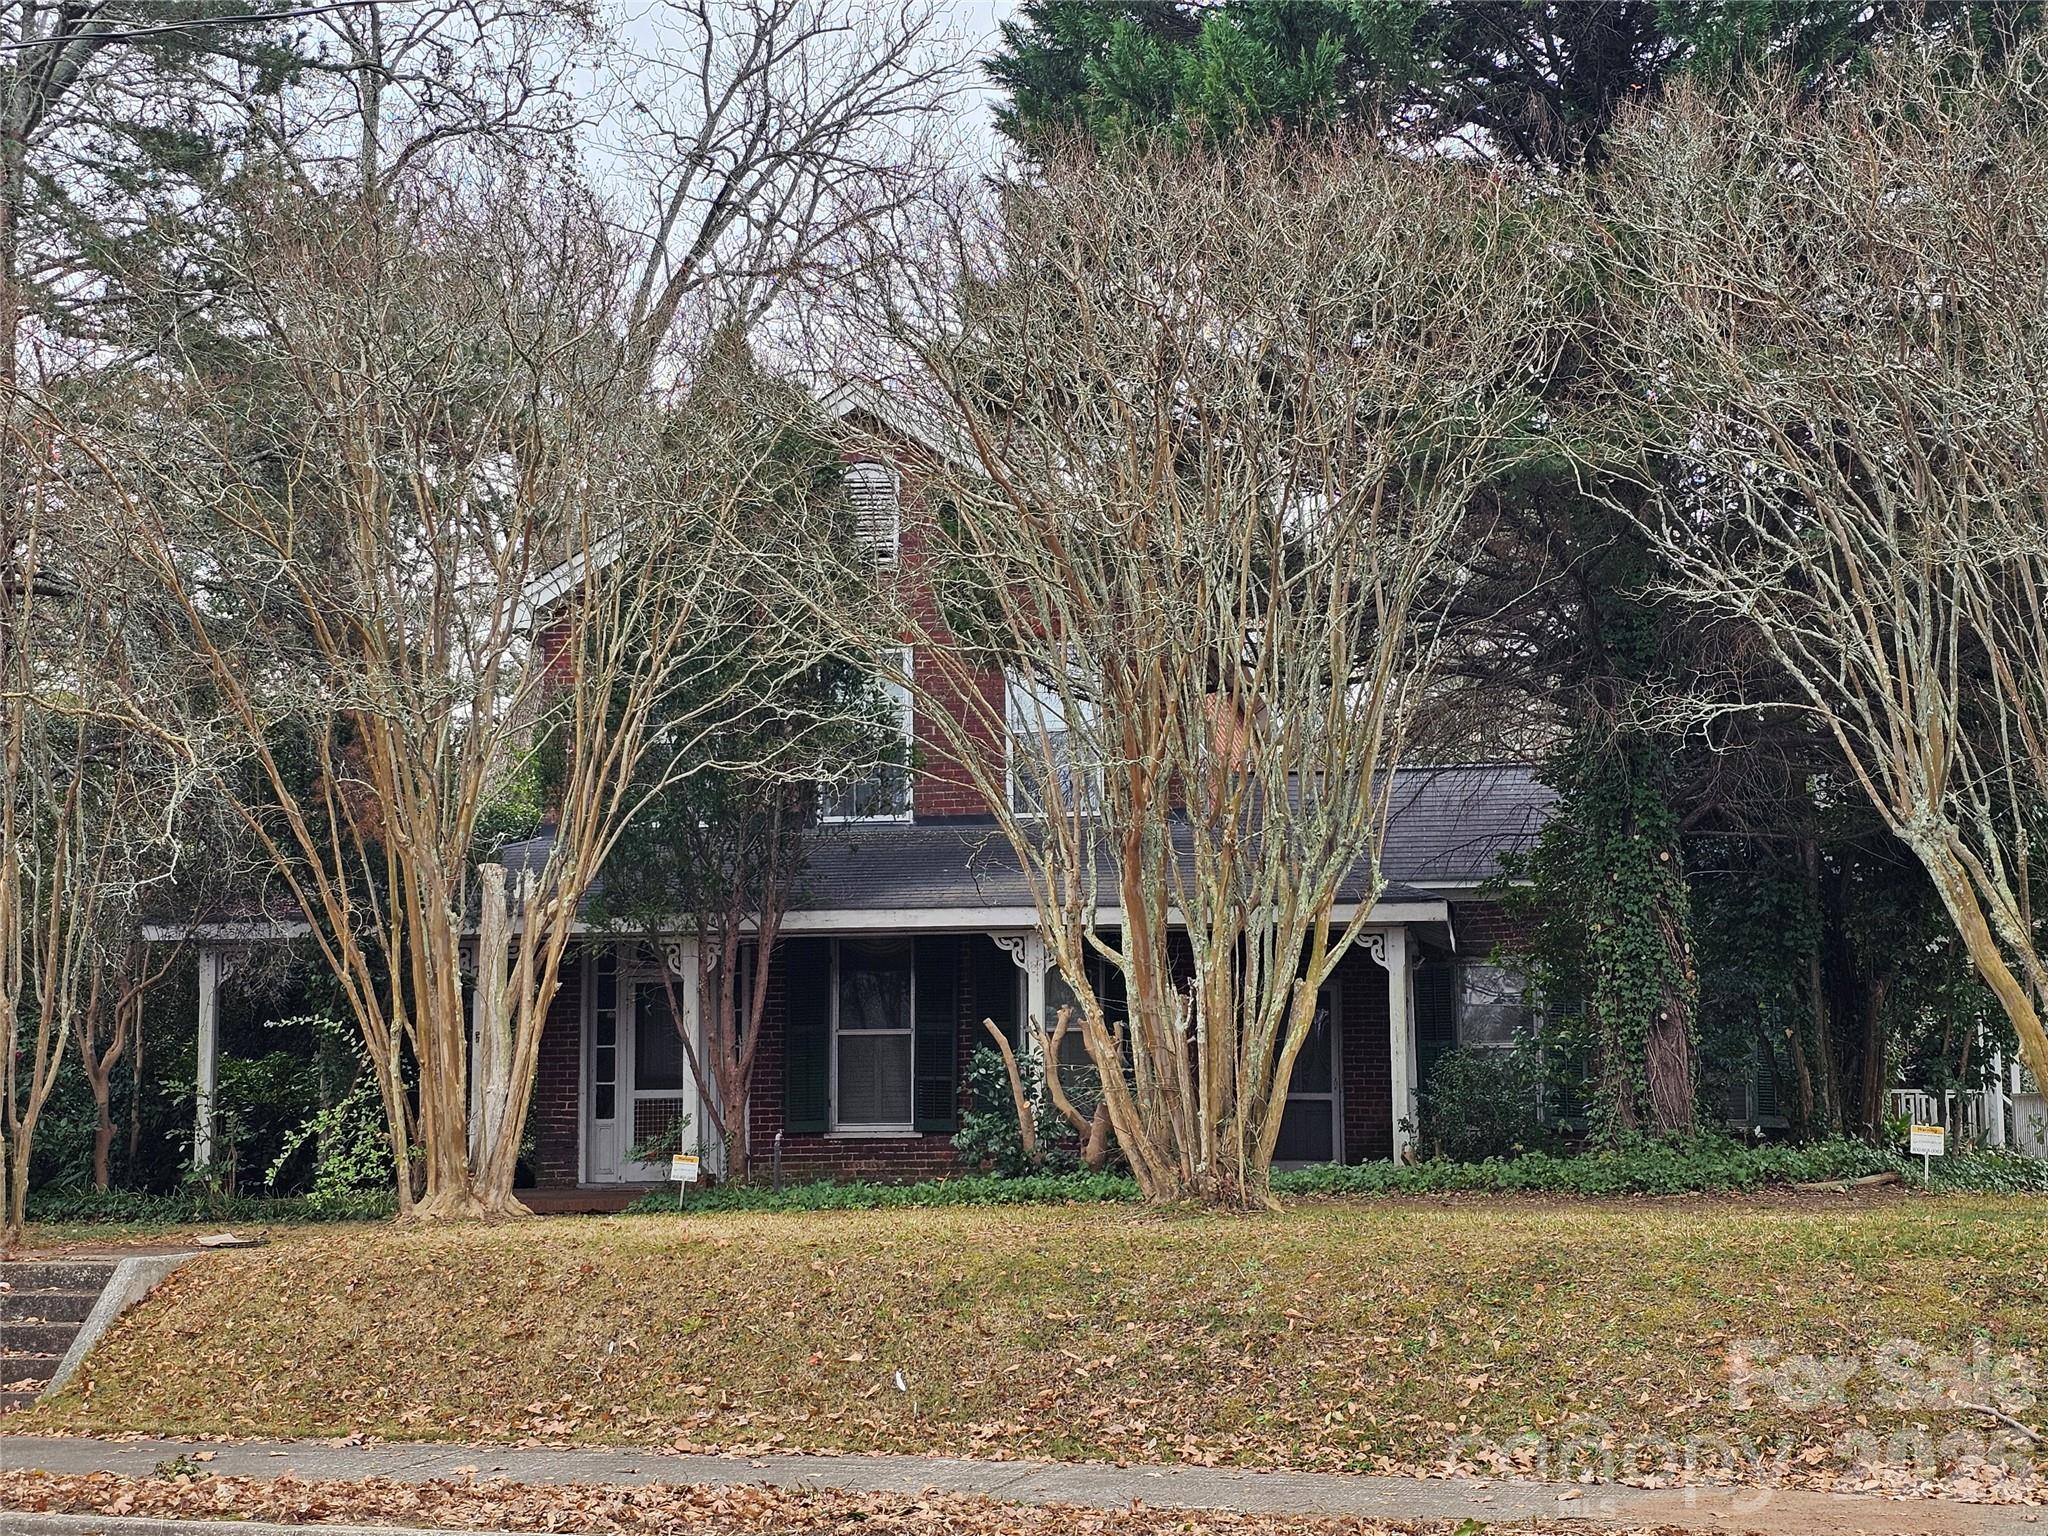
Lancaster
711 Chesterfield Avenue
4 Beds
1 Baths
2,571 Sq.Ft.
$210,000
MLS#: 4309503
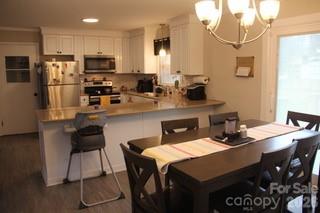
Lancaster
209 Azalea Road
3 Beds
1 Baths
1,431 Sq.Ft.
$260,000
MLS#: 4403181
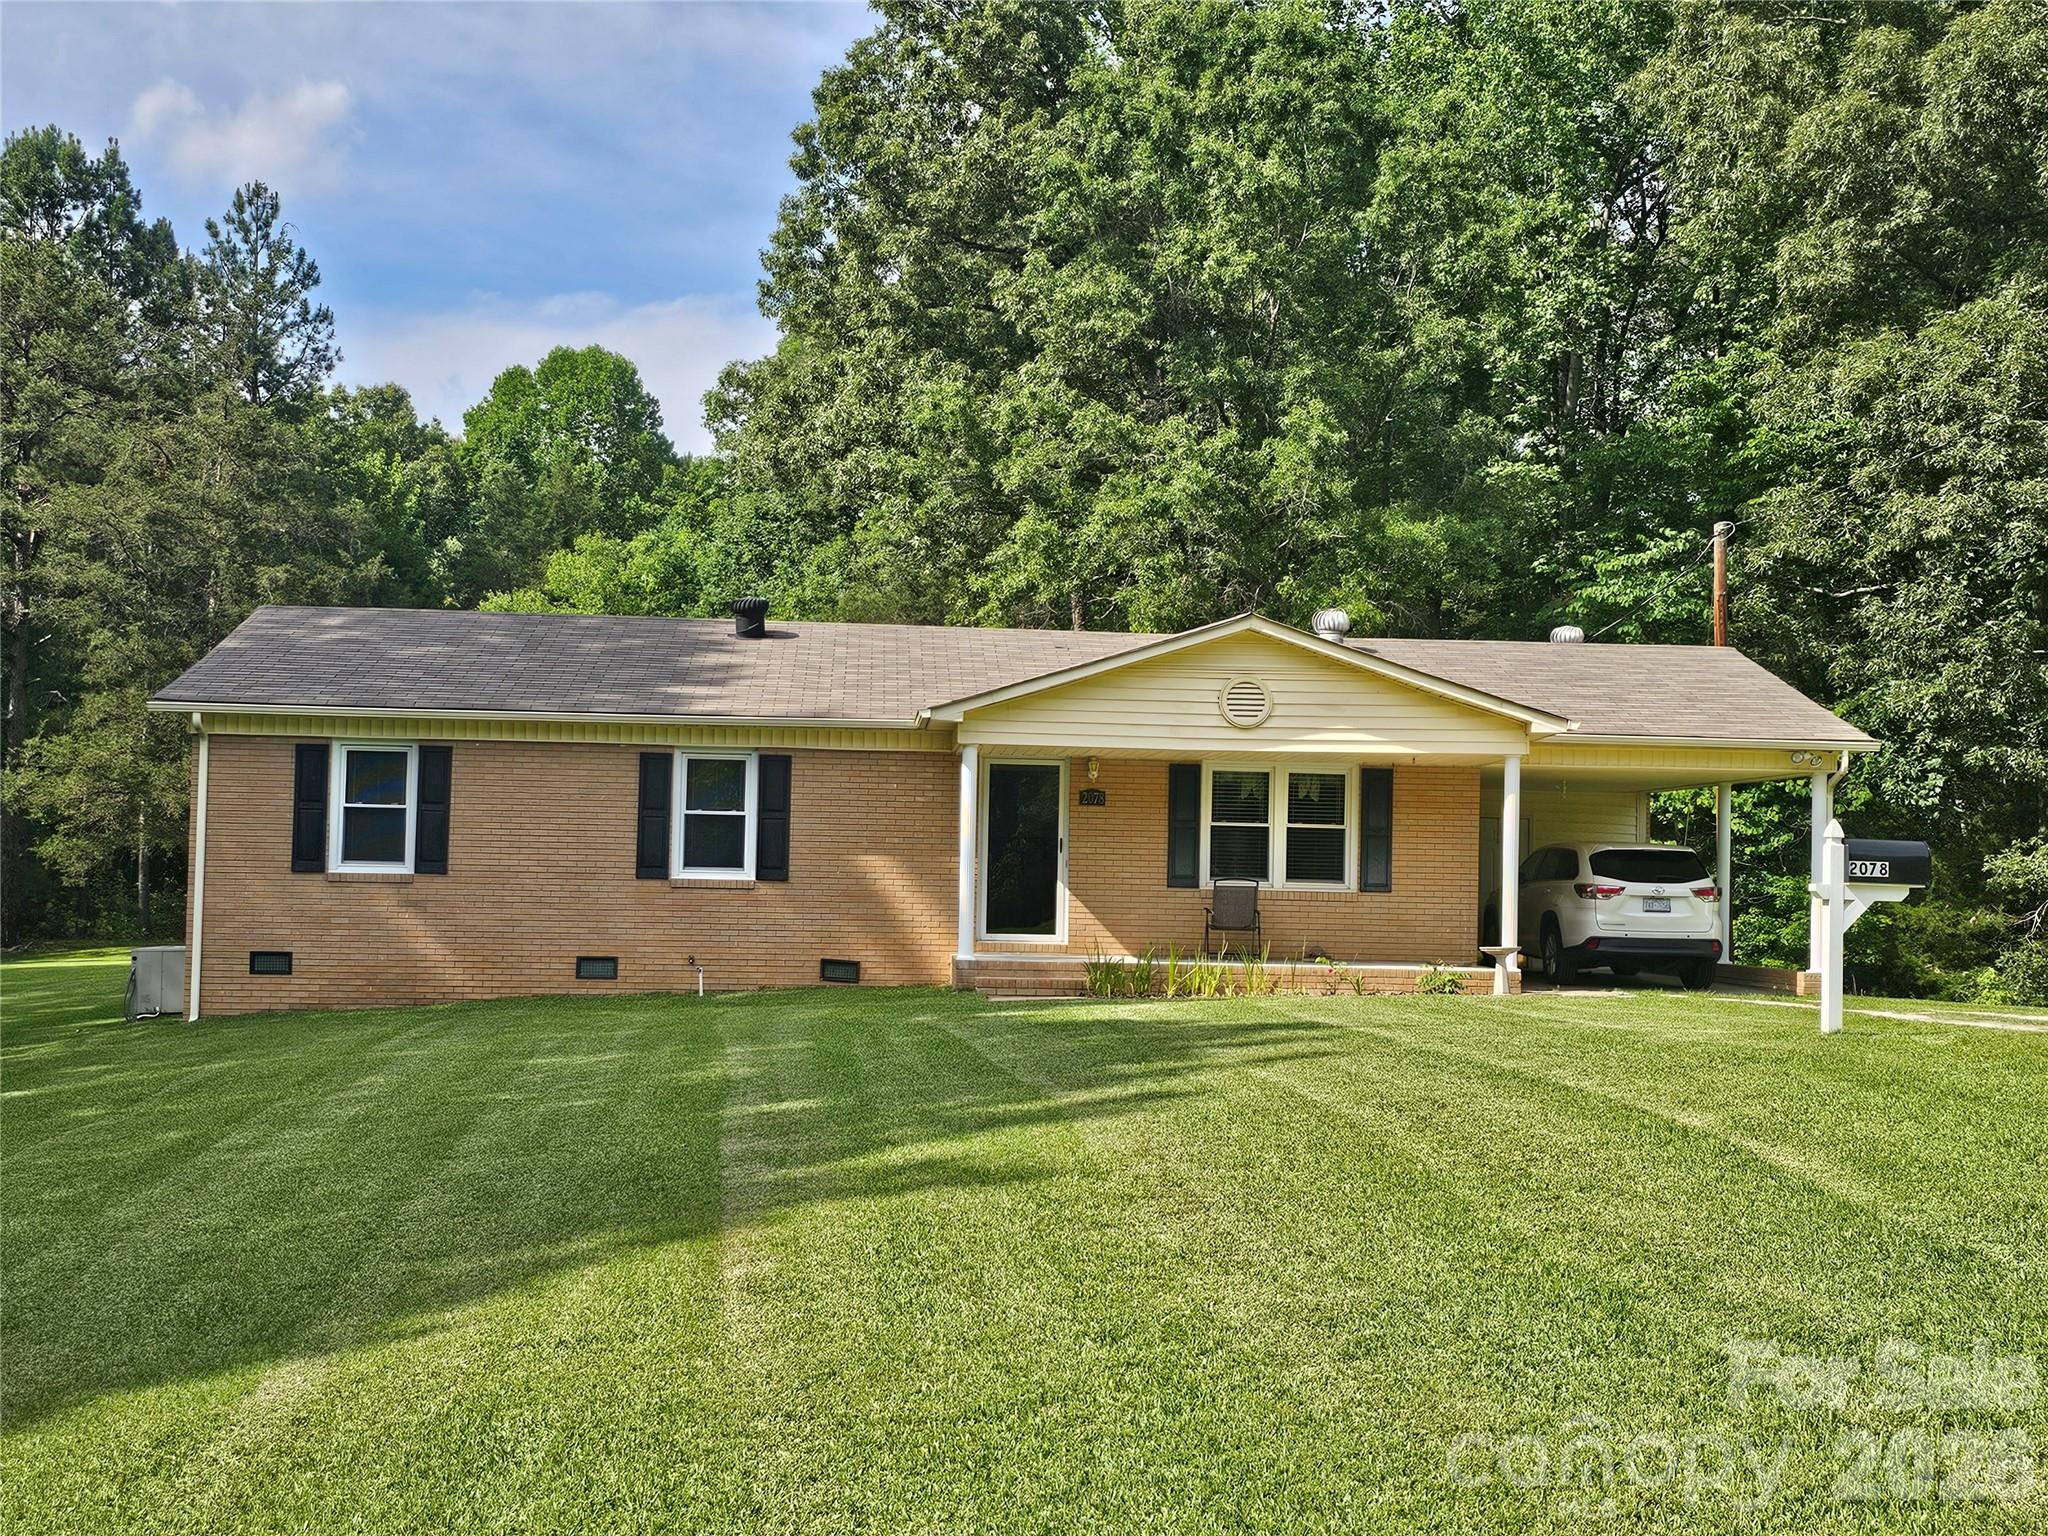
Lancaster
2078 Knight Road
3 Beds
2 Baths
1,242 Sq.Ft.
$289,900
MLS#: 4387842
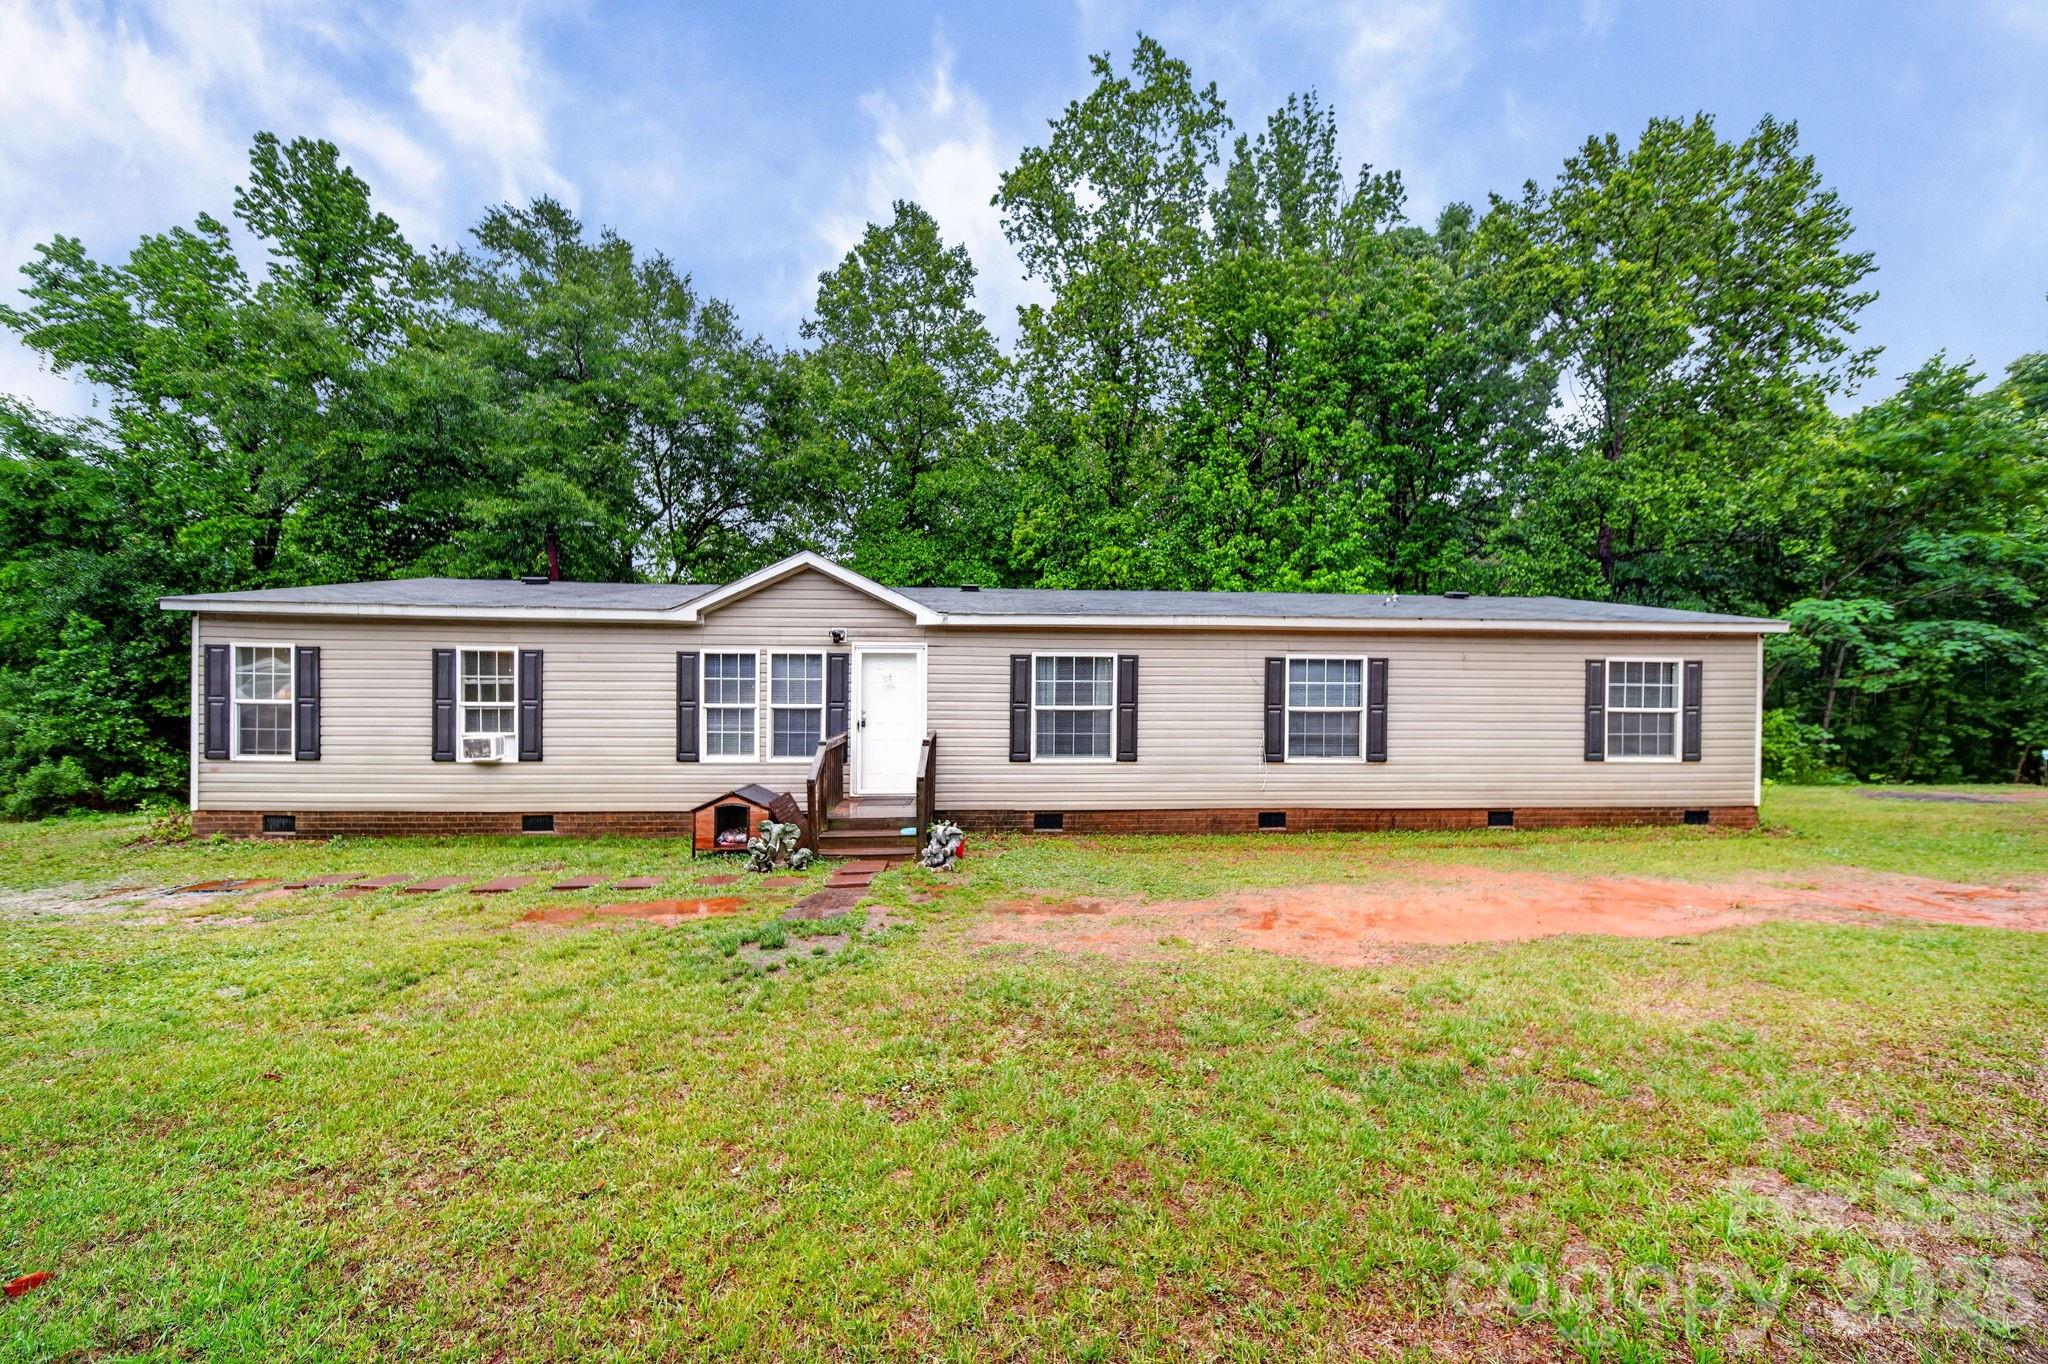
Lancaster
6956 Jamestowne Road
5 Beds
3 Baths
2,170 Sq.Ft.
$278,500
MLS#: 4379160
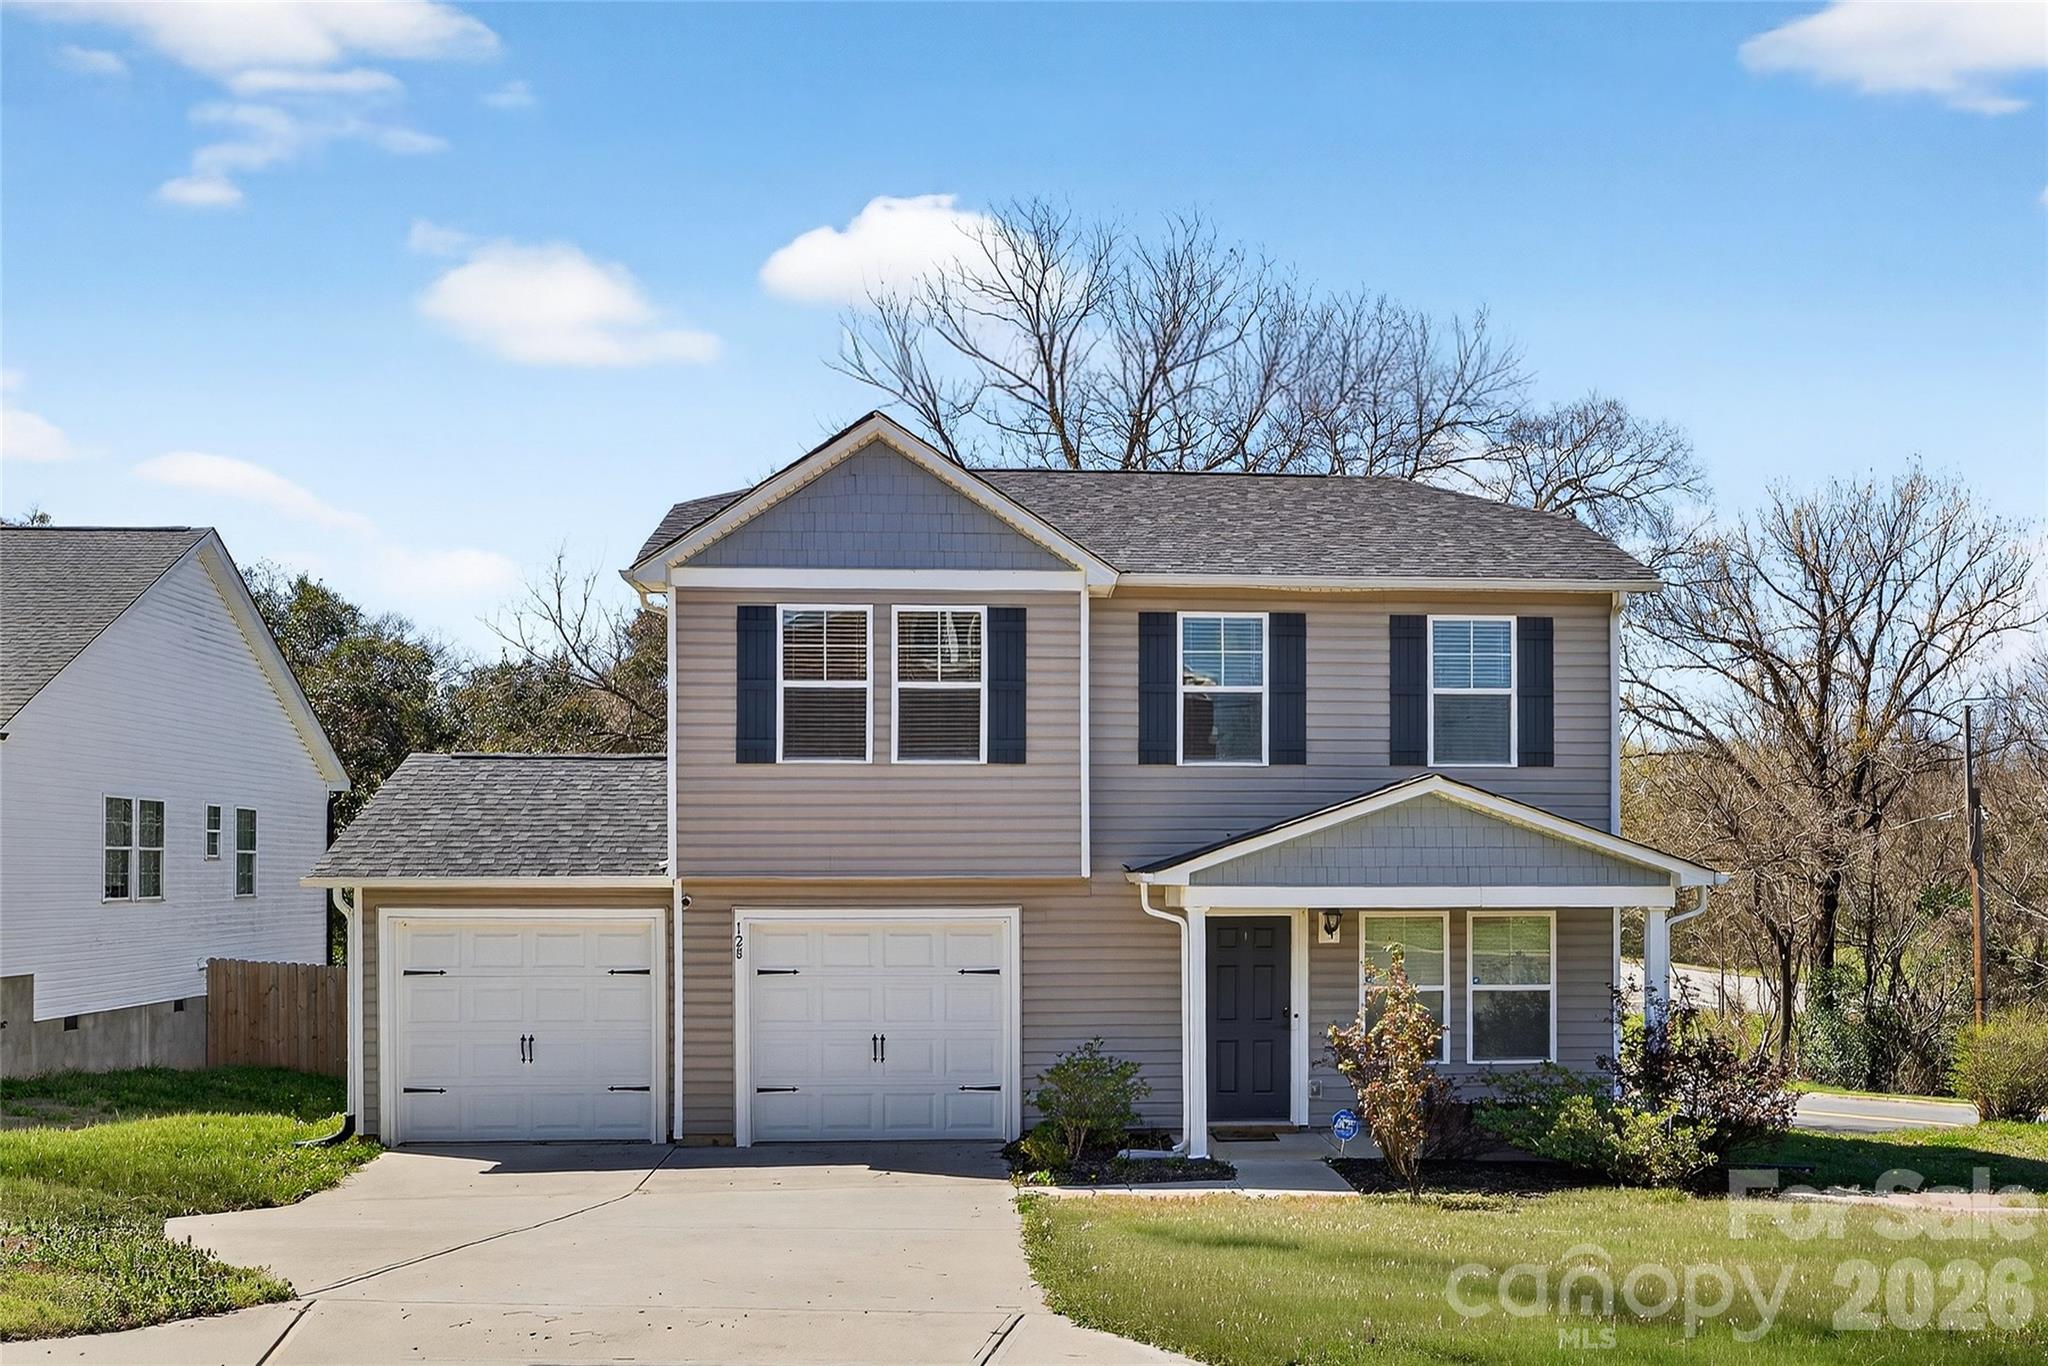
Lancaster
128 Pleasant Hill Street
4 Beds
2 Baths
1,509 Sq.Ft.
$279,900
MLS#: 4356399
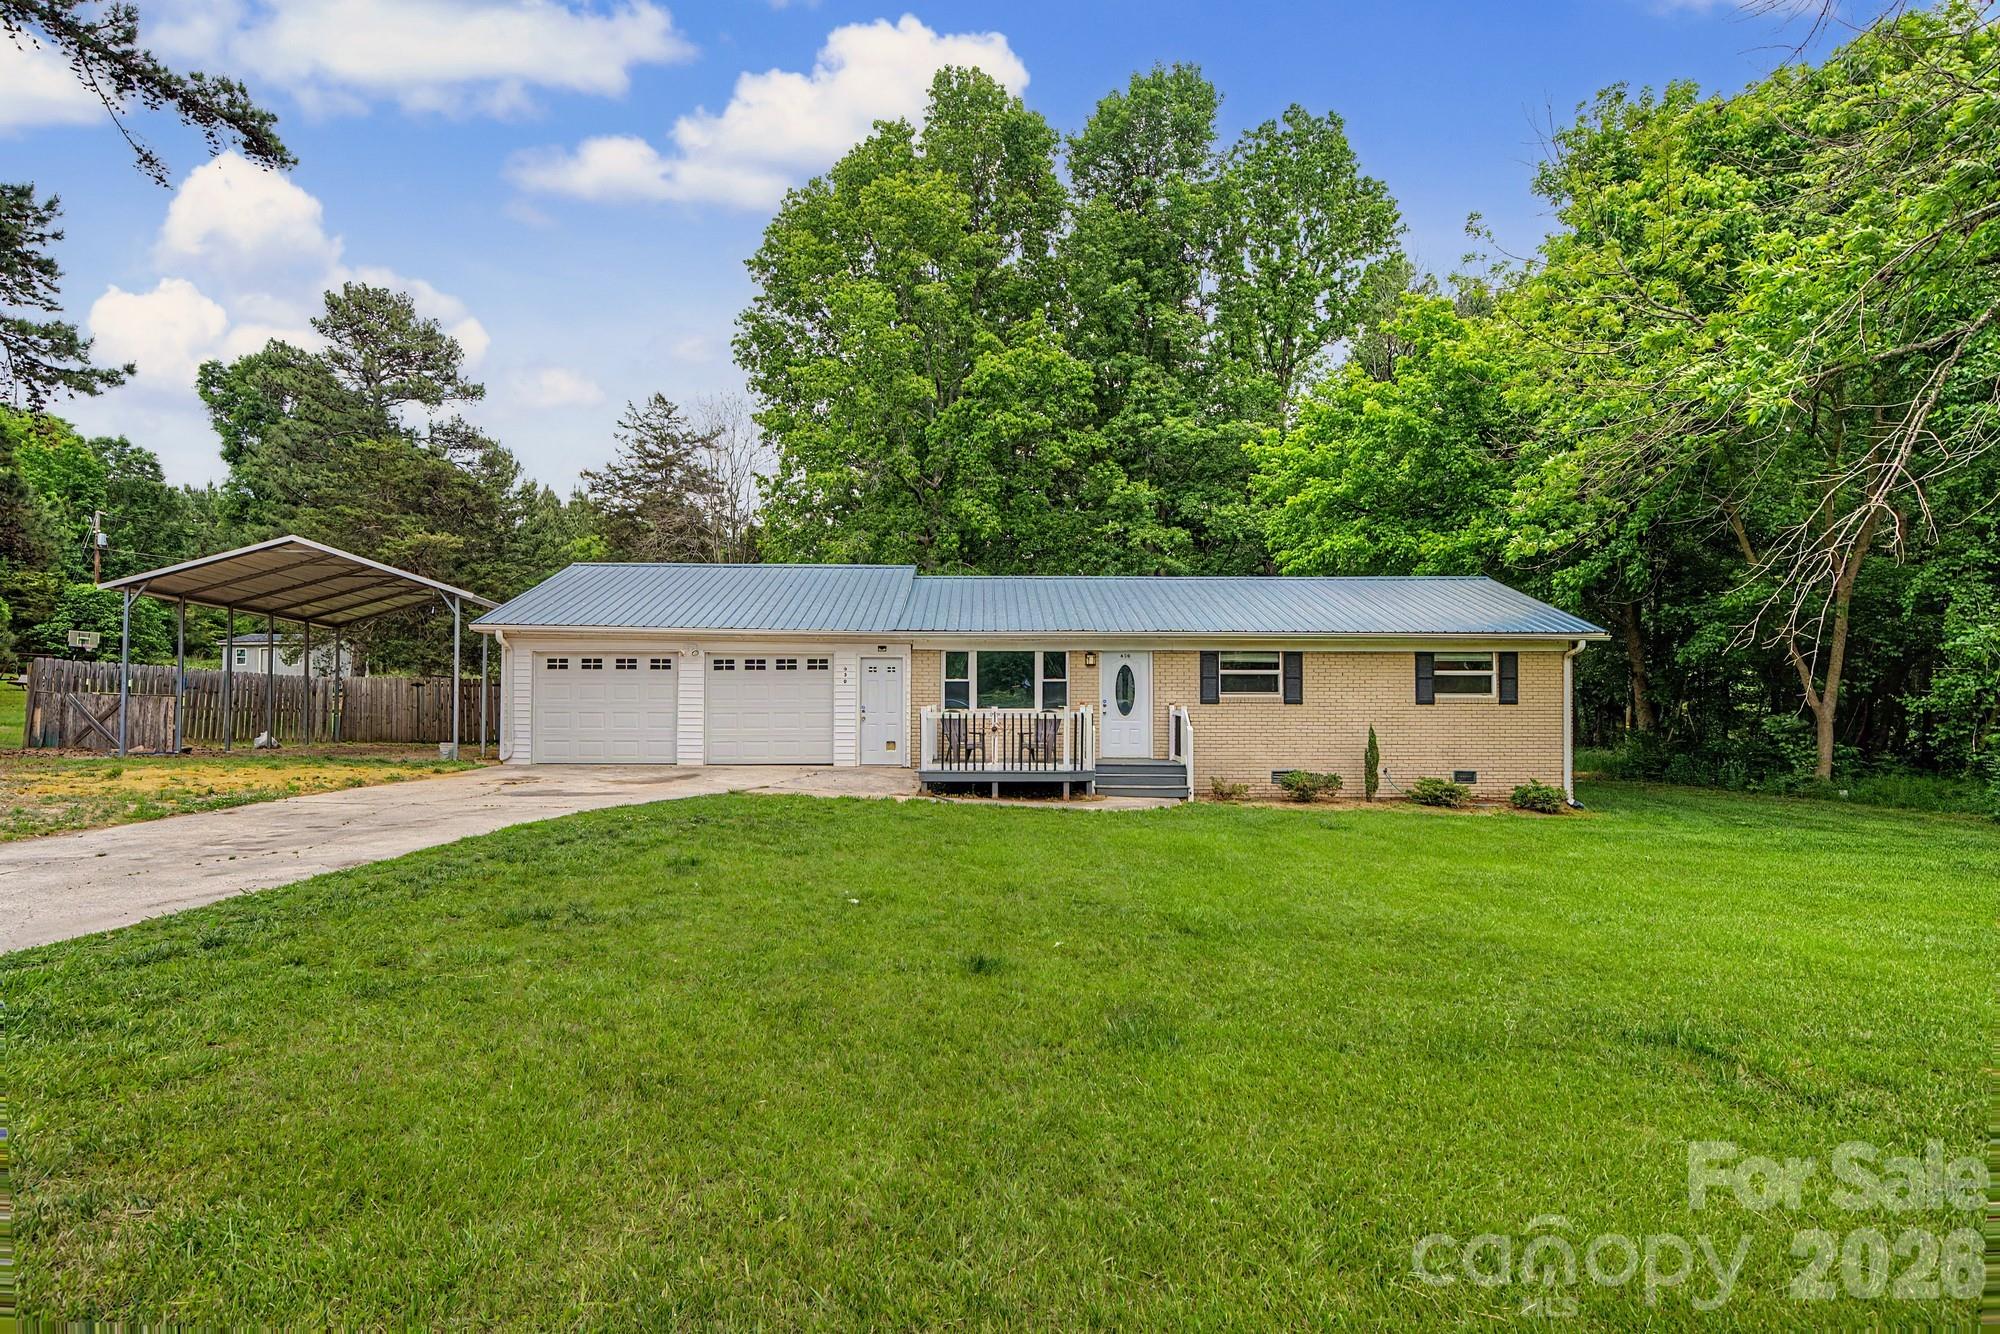
Lancaster
630 Ginger Cake Road
3 Beds
2 Baths
1,116 Sq.Ft.
$250,000
MLS#: 4378541
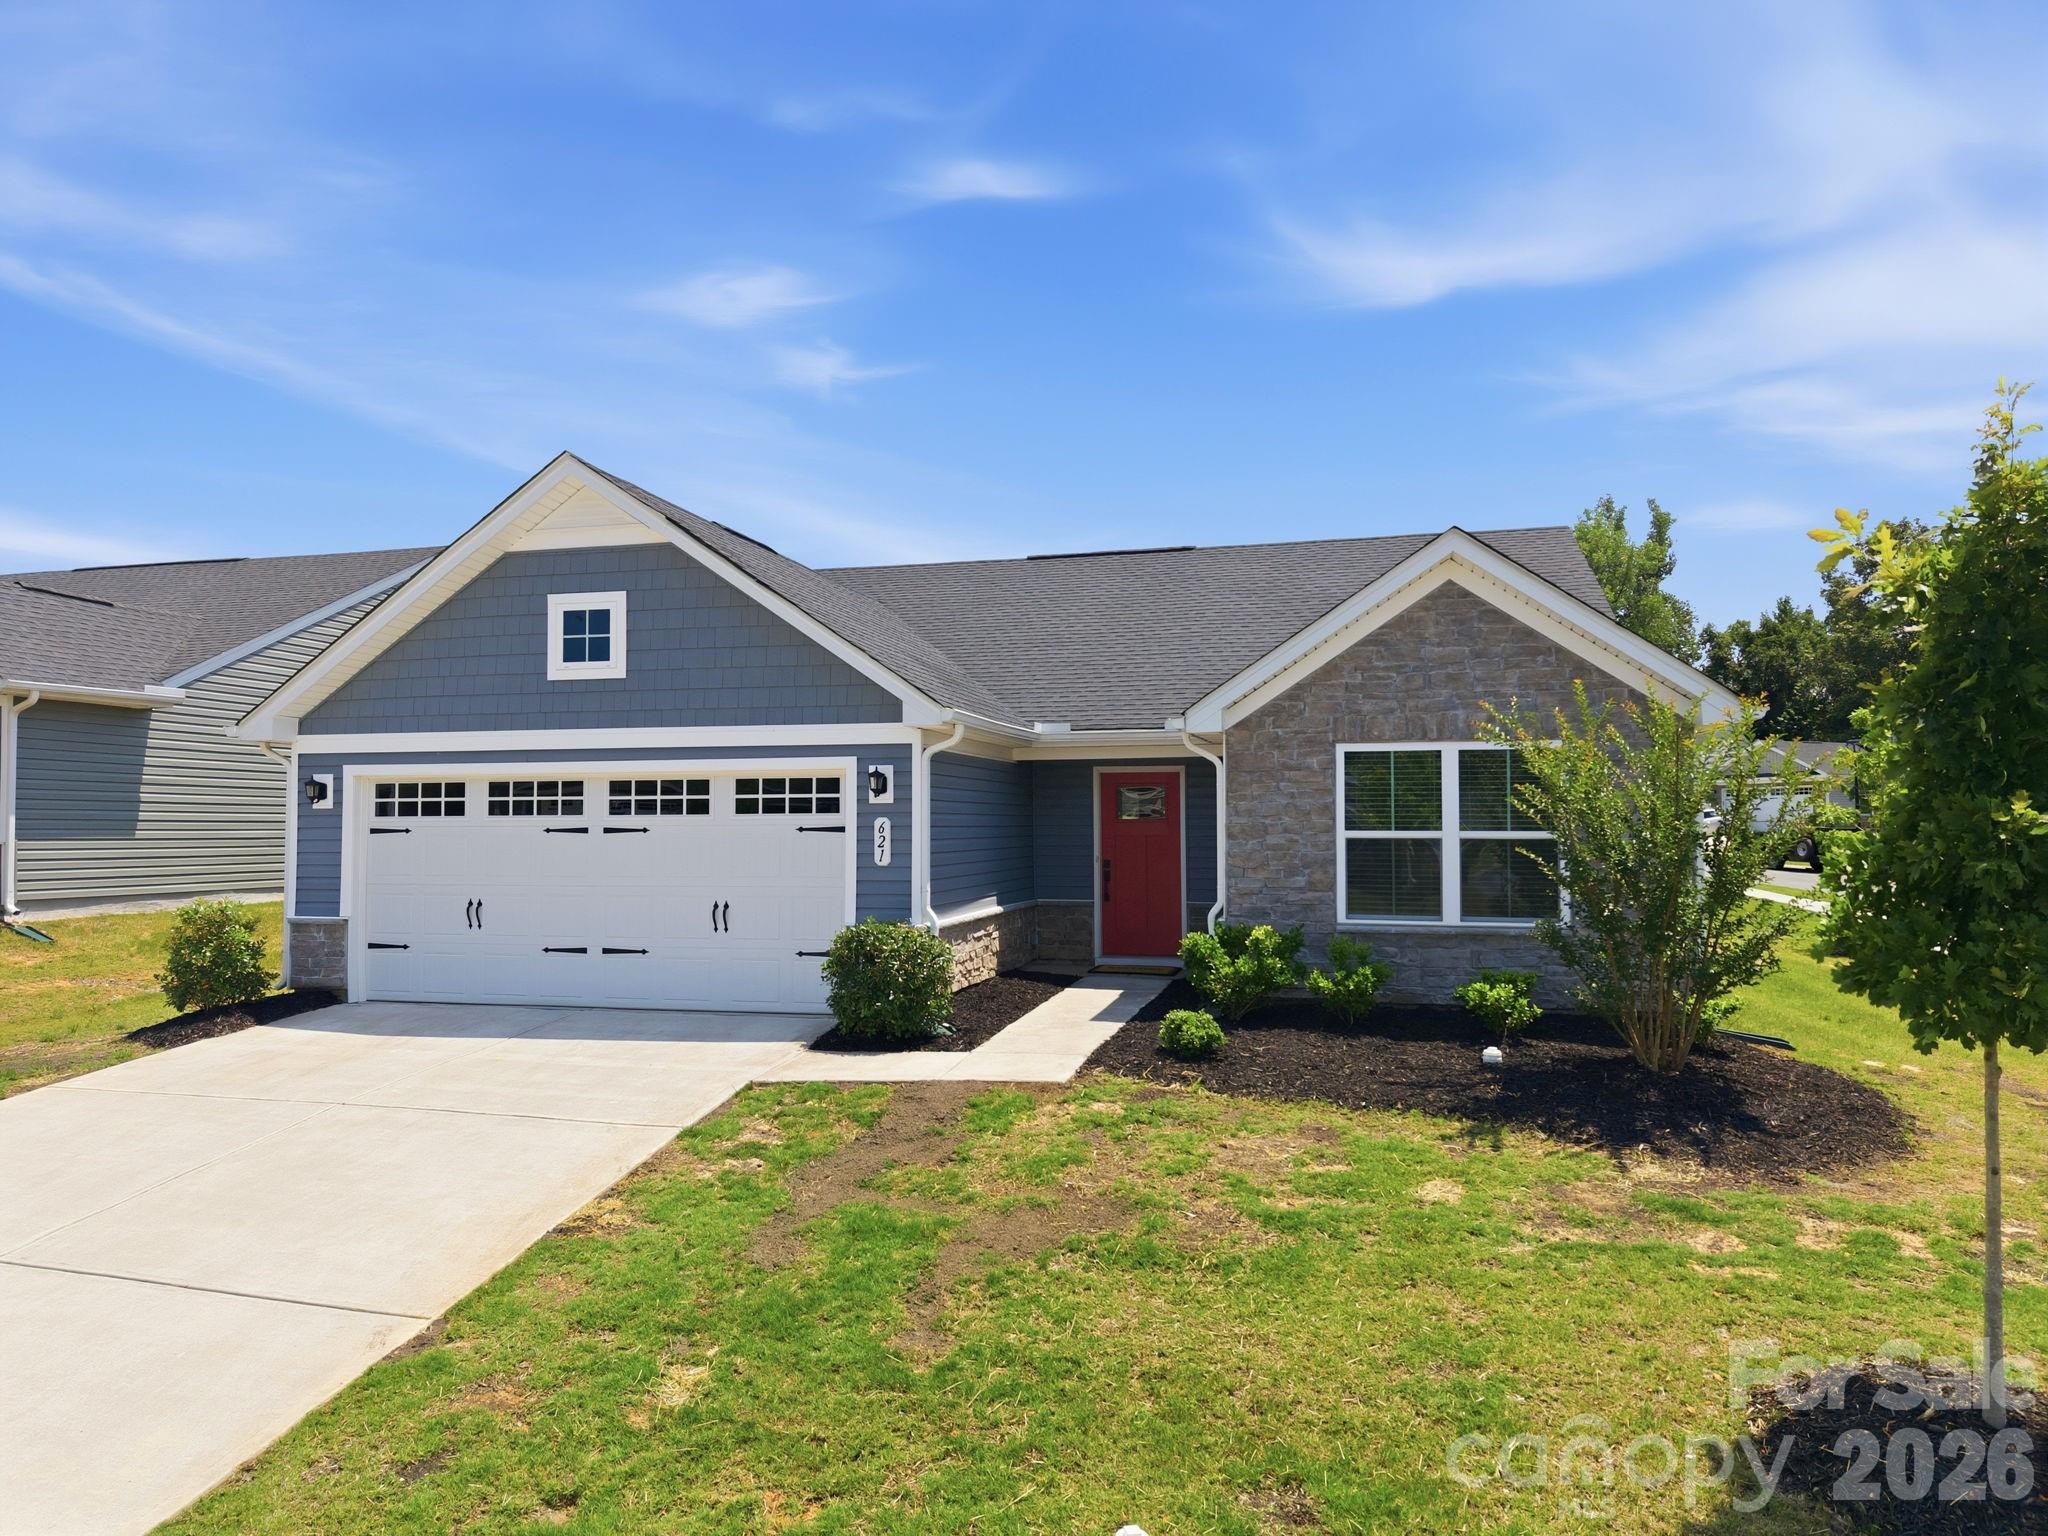
Lancaster
621 Grandiflora Avenue
3 Beds
2 Baths
1,337 Sq.Ft.
$290,000
MLS#: 4397110
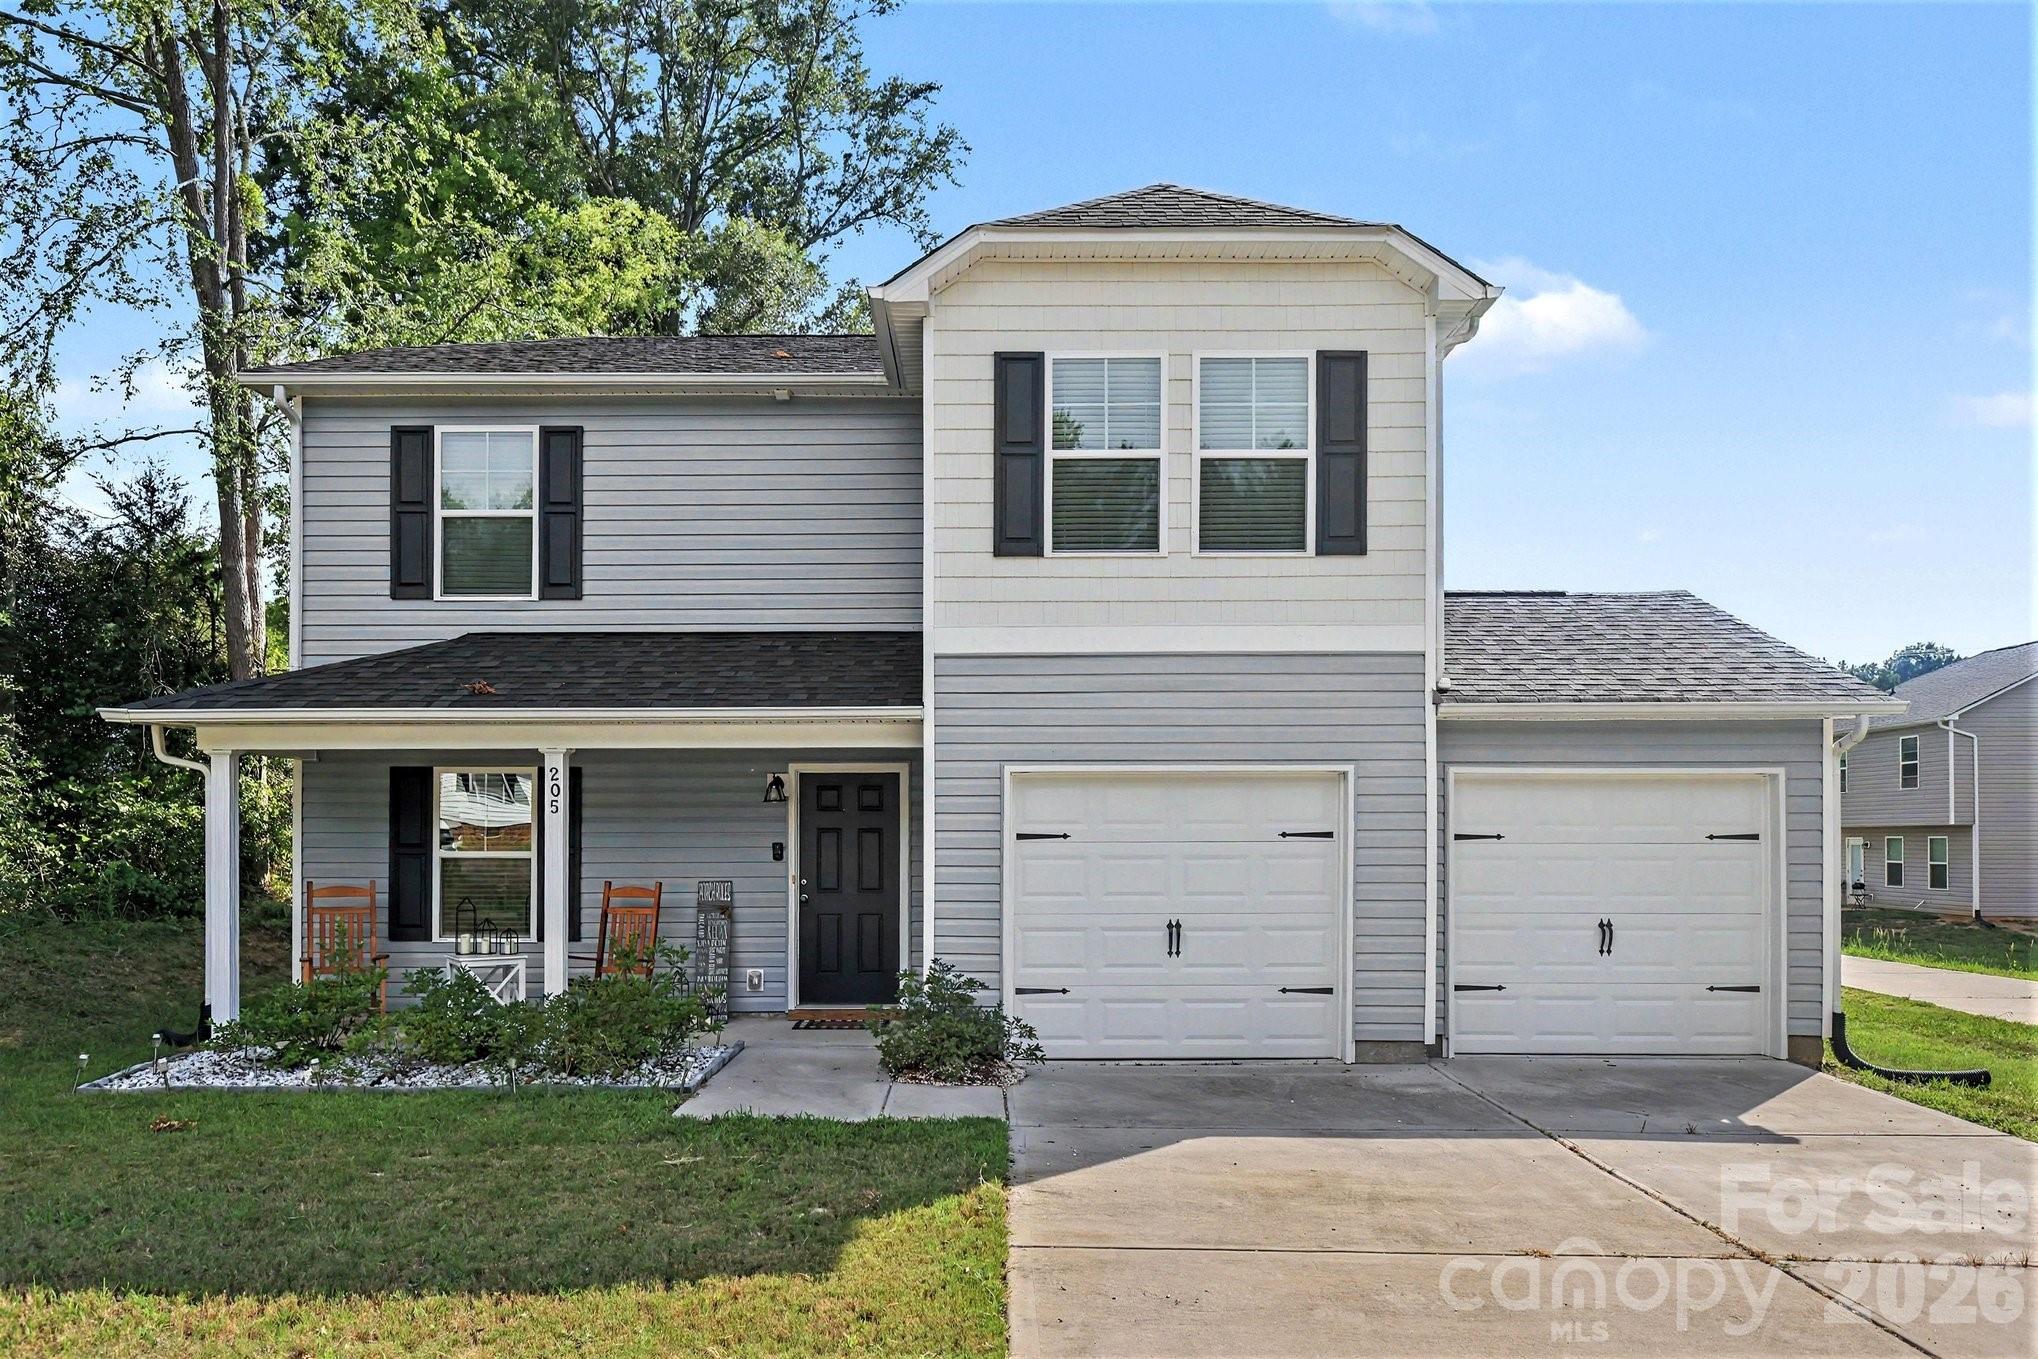
Lancaster
205 Prince Lane
4 Beds
2 Baths
1,706 Sq.Ft.
$265,000
MLS#: 4401568
Lancaster
221 S Potter Road
3 Beds
2 Baths
1,747 Sq.Ft.
$300,000
MLS#: 4396108
Lancaster
1021 Pemberley Street
3 Beds
2 Baths
1,338 Sq.Ft.
$286,990
MLS#: 4372234
