
Property
Beds
5
Full Baths
4
1/2 Baths
None
Year Built
2005
Sq.Footage
4,238
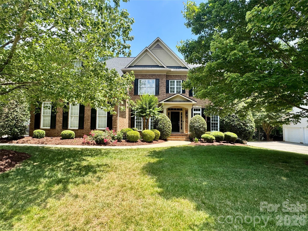
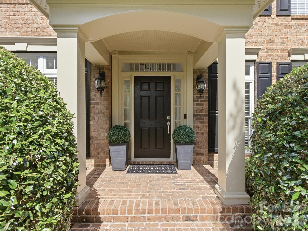
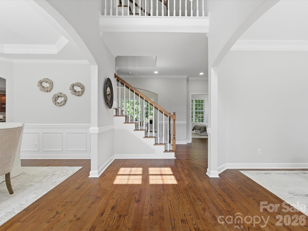
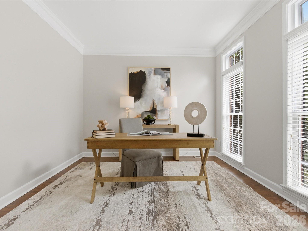
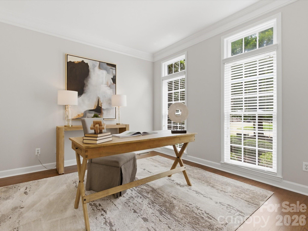
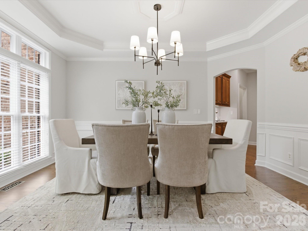
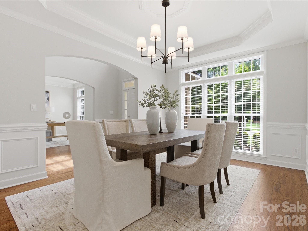
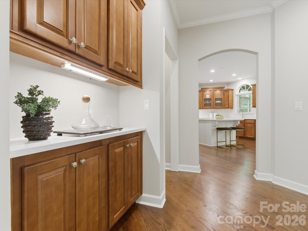
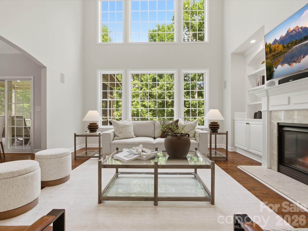
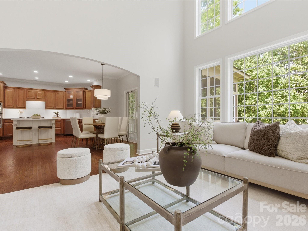
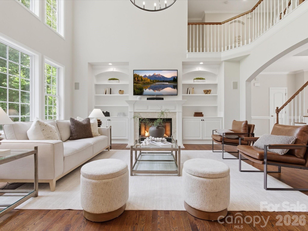
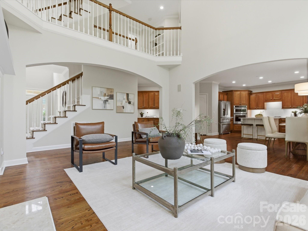
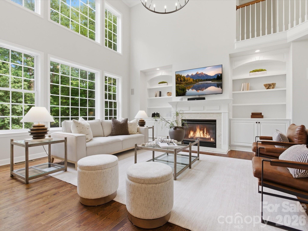
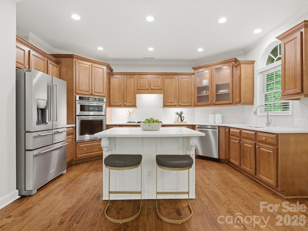
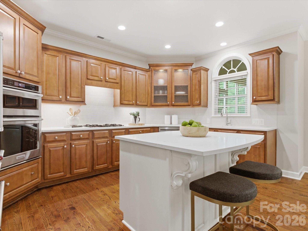
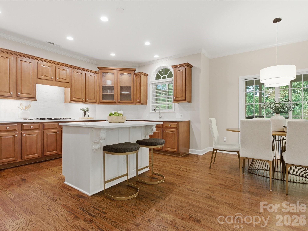
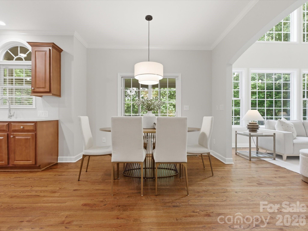
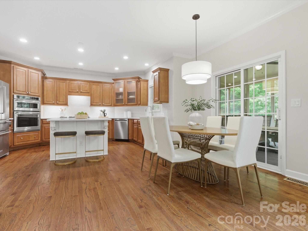
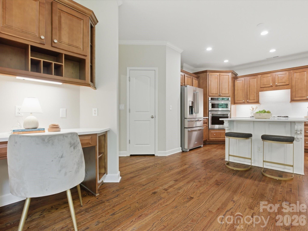
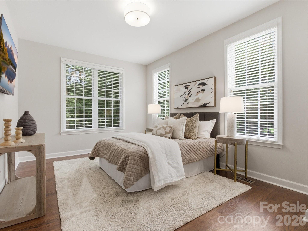
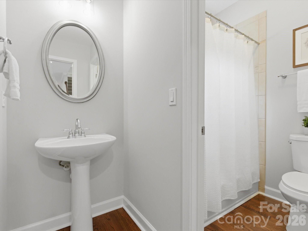
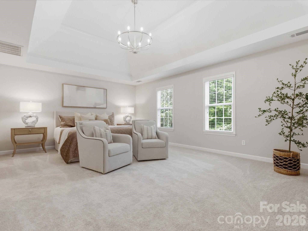
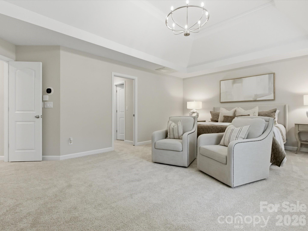
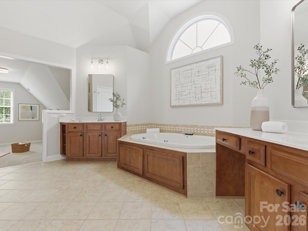
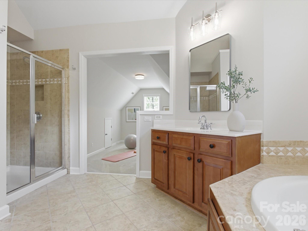
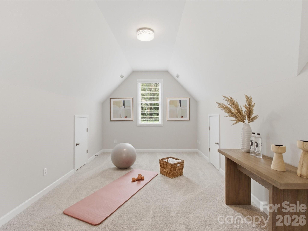
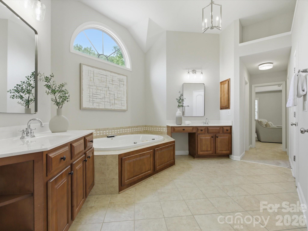
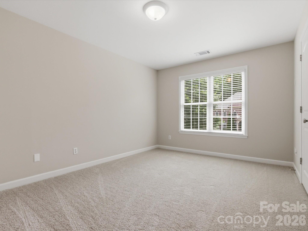
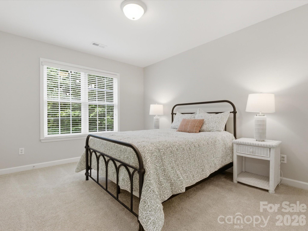
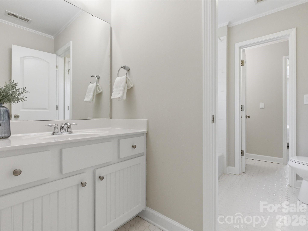
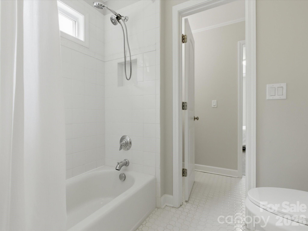
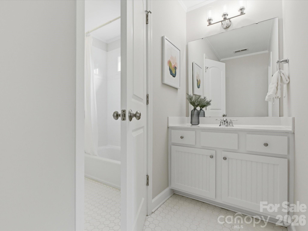
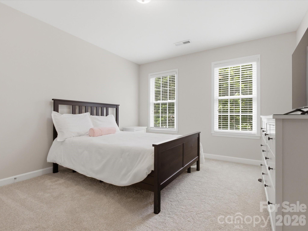
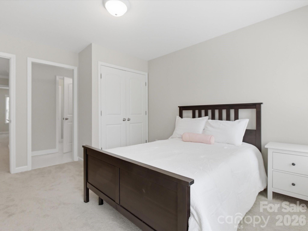
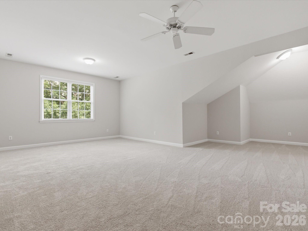
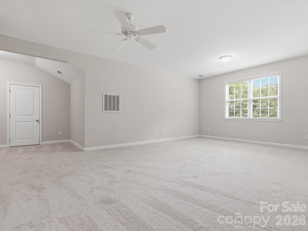
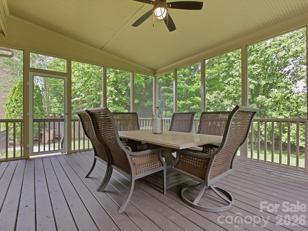
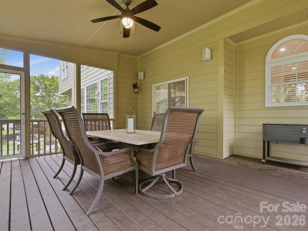
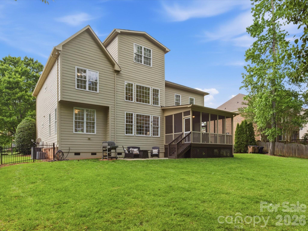
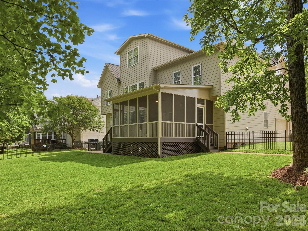
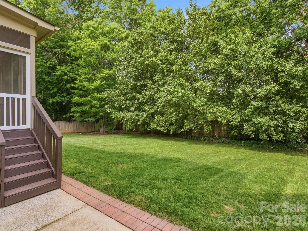
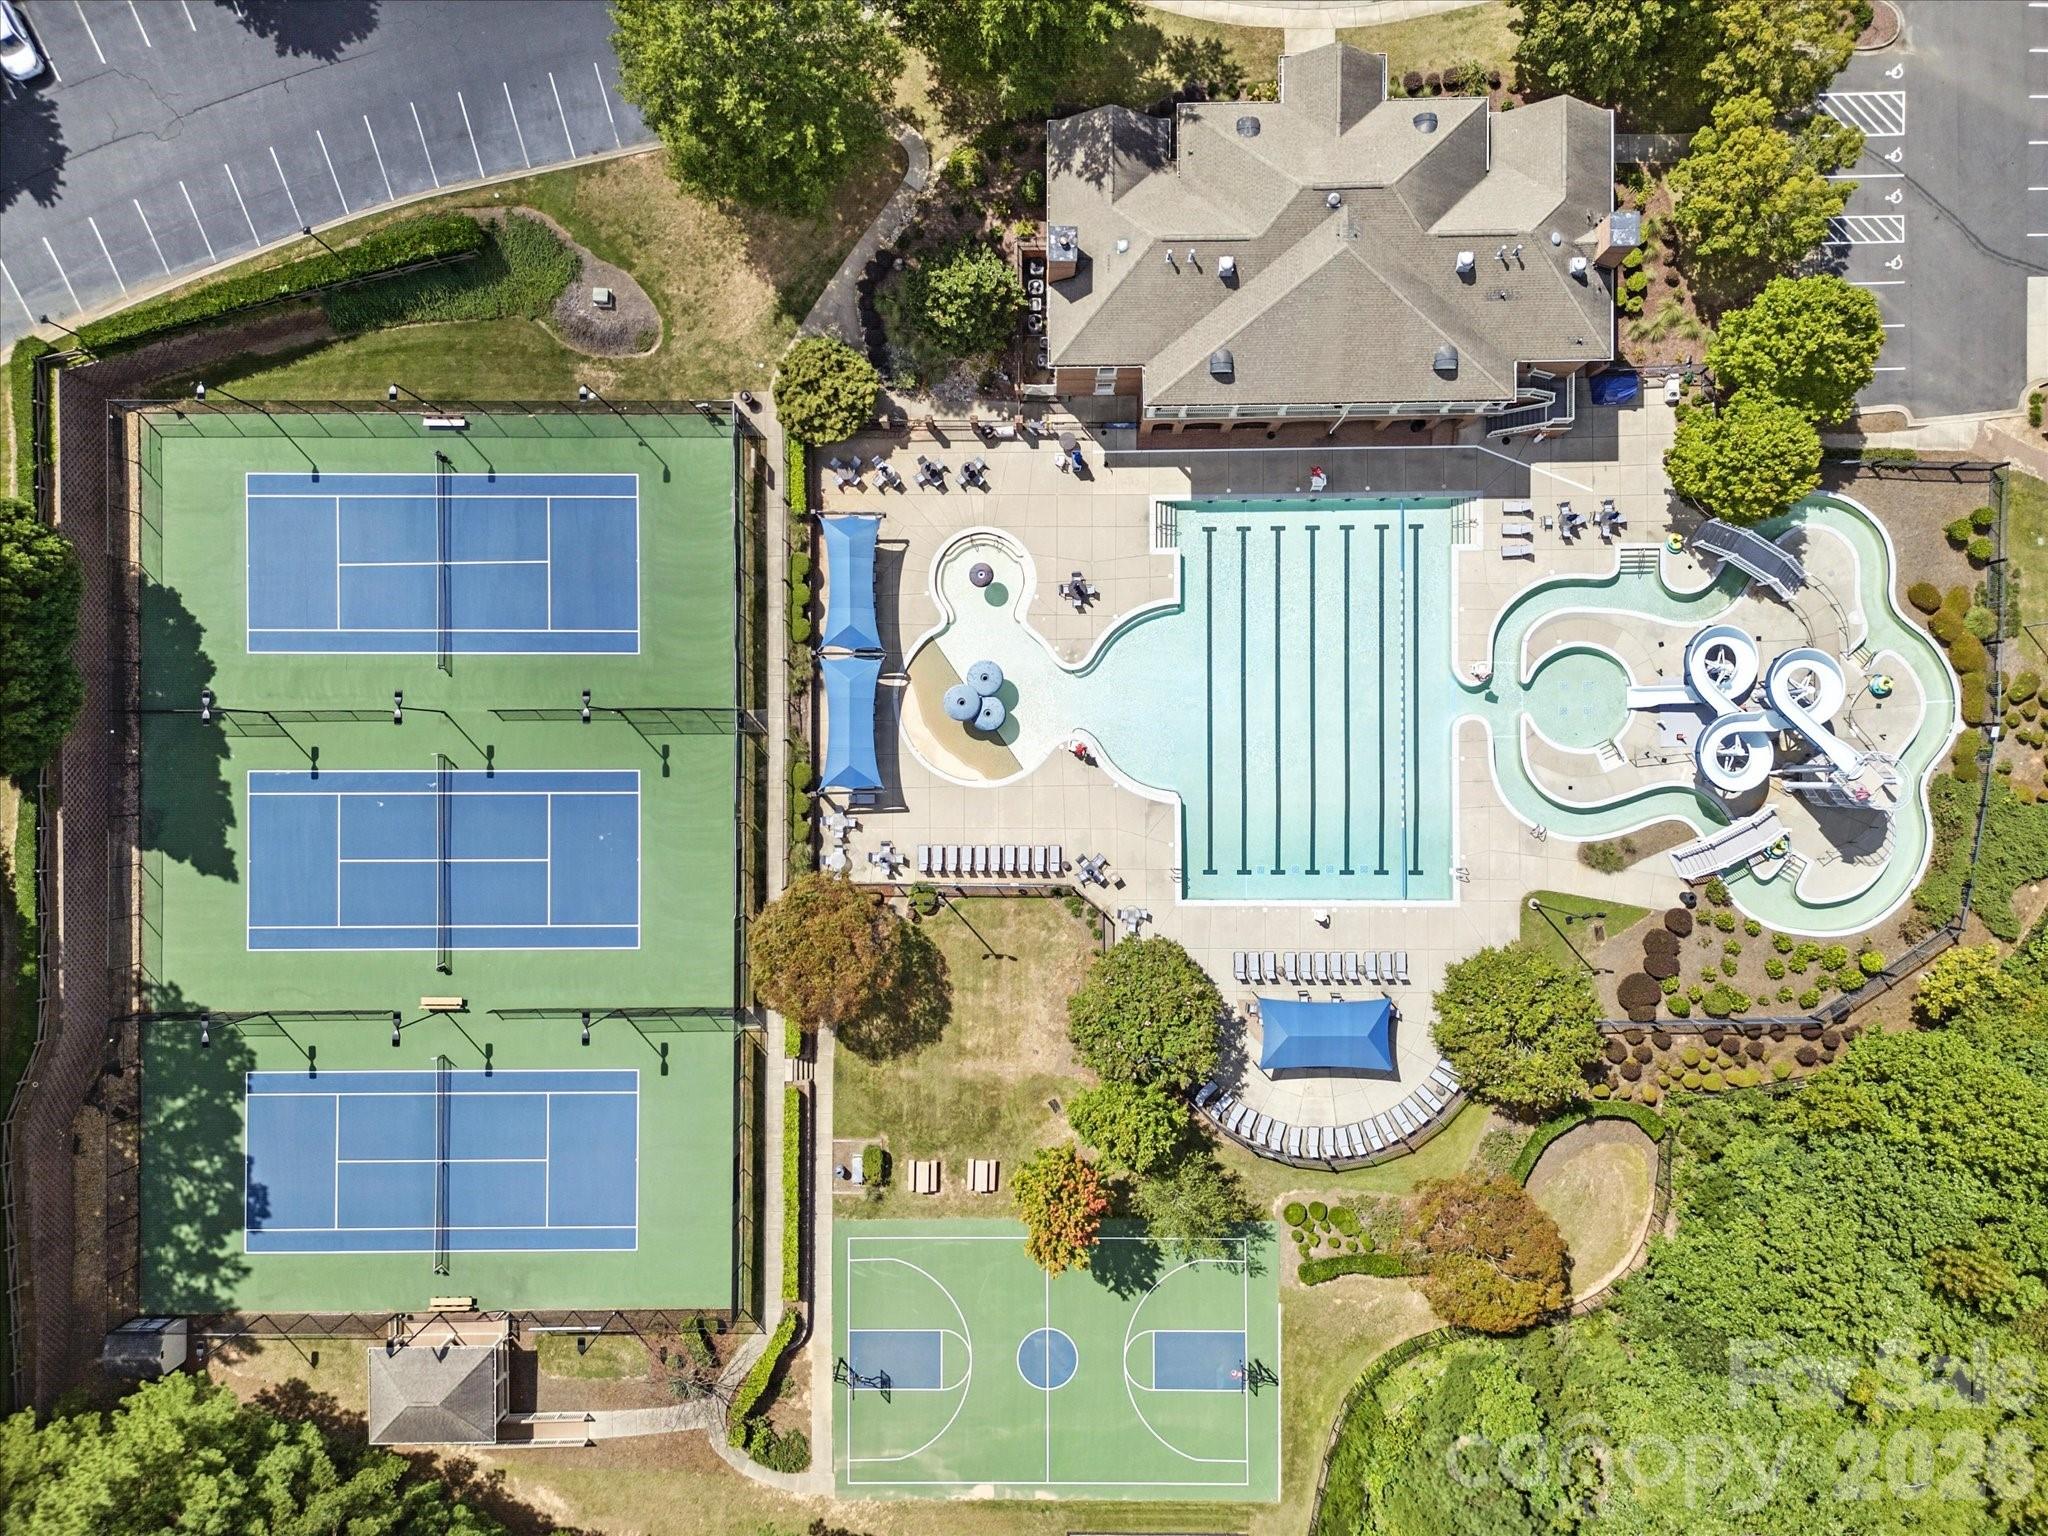
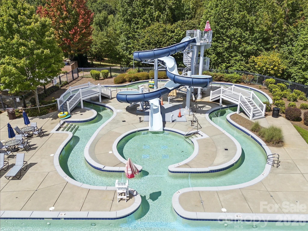
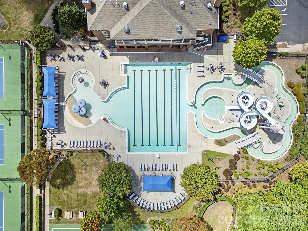
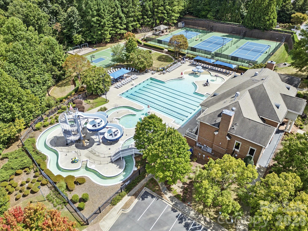
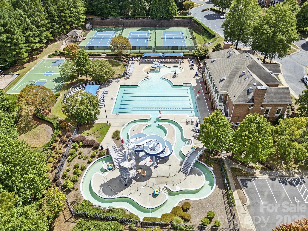
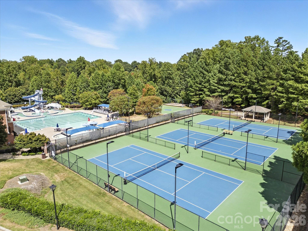
Welcome home to Brookhaven, one of the area’s most sought-after amenity-rich communities featuring award-winning schools, resort-style amenities, walking trails, clubhouse, pool, tennis courts, and playgrounds. This tastefully updated 5-bedroom, 4-bath home offers the perfect blend of luxury, space, and convenience in a prime location close to shopping, grocery stores, and popular restaurants. Freshly updated with new paint, carpet, modern lighting, quartz countertops, and designer backsplash, this move-in ready home is designed for today’s lifestyle. The functional floor plan includes a main-level guest suite with full bath access, ideal for visitors. Every bedroom offers direct bath access for added comfort and privacy. The spacious third-floor bonus room provides endless possibilities for a media room, playroom, fitness space, or home theater. Retreat to the oversized primary suite featuring vaulted ceilings, large walk-in closets, and a private keeping room perfect for a home office, nursery, or sitting area. Enjoy outdoor living year-round on the screened porch overlooking the private, flat, fenced backyard — ideal for entertaining, pets, or play.
Features & Amenities
Interior
-
Other Interior Features
Built-in Features, Kitchen Island, Open Floorplan, Pantry, Walk-In Closet(s)
-
Total Bedrooms
5
-
Bathrooms
4
-
Above Grade Finished Area
4238.0
-
Basement YN
NO
-
Cooling YN
YES
-
Cooling
Ceiling Fan(s), Central Air
-
Fireplace YN
YES
-
Heating YN
YES
-
Heating
Central, Heat Pump
-
Pet friendly
N/A
Exterior
-
Garage
Yes
-
Garage spaces
3
-
Parking
Garage Door Opener, Garage Faces Side
-
Patio and Porch Features
Patio, Screened
-
Pool
No
Area & Lot
-
Property Type
Residential
-
Property Sub Type
Single Family Residence
Price
-
Sales Price
$1,195,000
-
Sq. Footage
4, 238
-
Price/SqFt
$281
HOA
-
Association
Yes
-
Association Fee
$440
-
Association Fee Frequency
Quarterly
-
Association Fee Includes
N/A
School District
-
Elementary School
Antioch
-
Middle School
Weddington
-
High School
Weddington
Property Features
-
New Construction
NO
-
Association Amenities
Trail(s)
-
Senior Community YN
NO
-
Sewer
Public Sewer
-
Water Source
Public
Schedule a Showing
Showing scheduled successfully.
Mortgage calculator
Estimate your monthly mortgage payment, including the principal and interest, property taxes, and HOA. Adjust the values to generate a more accurate rate.
Your payment
Principal and Interest:
$
Property taxes:
$
HOA fees:
$
Total loan payment:
$
Total interest amount:
$
Location
County
Union
Elementary School
Antioch
Middle School
Weddington
High School
Weddington
Listing Courtesy of Christy Lewis , NextHome Paramount
RealHub Information is provided exclusively for consumers' personal, non-commercial use, and it may not be used for any purpose other than to identify prospective properties consumers may be interested in purchasing. All information deemed reliable but not guaranteed and should be independently verified. All properties are subject to prior sale, change or withdrawal. RealHub website owner shall not be responsible for any typographical errors, misinformation, misprints and shall be held totally harmless.

Agent
Mary Patrella
Call Mary today to schedule a private showing.

* Listings on this website come from the FMLS IDX Compilation and may be held by brokerage firms other than the owner of this website. The listing brokerage is identified in any listing details. Information is deemed reliable but is not guaranteed. If you believe any FMLS listing contains material that infringes your copyrighted work please click here to review our DMCA policy and learn how to submit a takedown request.© 2024 FMLS.
Related Properties
Matthews
9909 Idlewild Road
3 Beds
2 Baths
2,192 Sq.Ft.
$1,350,000
MLS#: 3573949

Matthews
11106 Brush Hollow Road
4 Beds
3 Baths
3,656 Sq.Ft.
$1,040,000
MLS#: 4379832
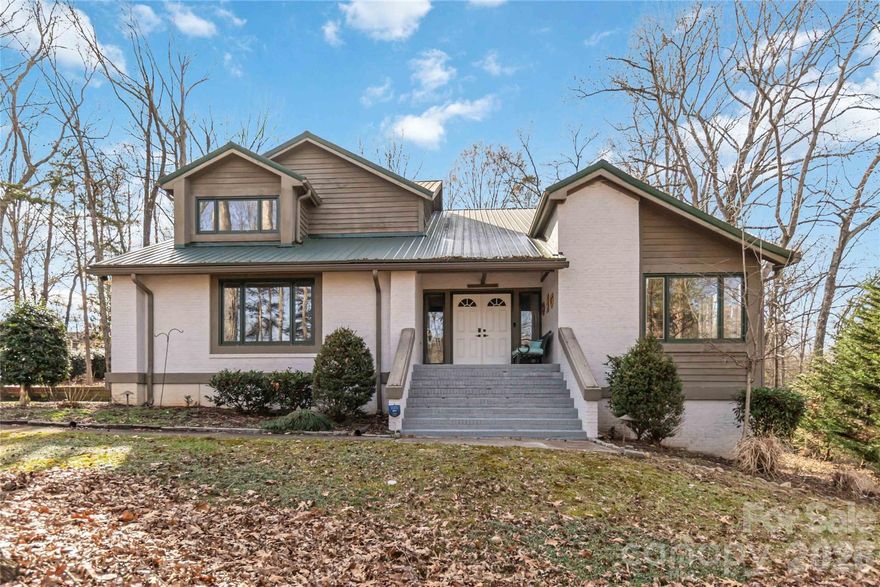
Matthews
4418 Horseshoe Bend
5 Beds
3 Baths
4,437 Sq.Ft.
$999,900
MLS#: 4341956
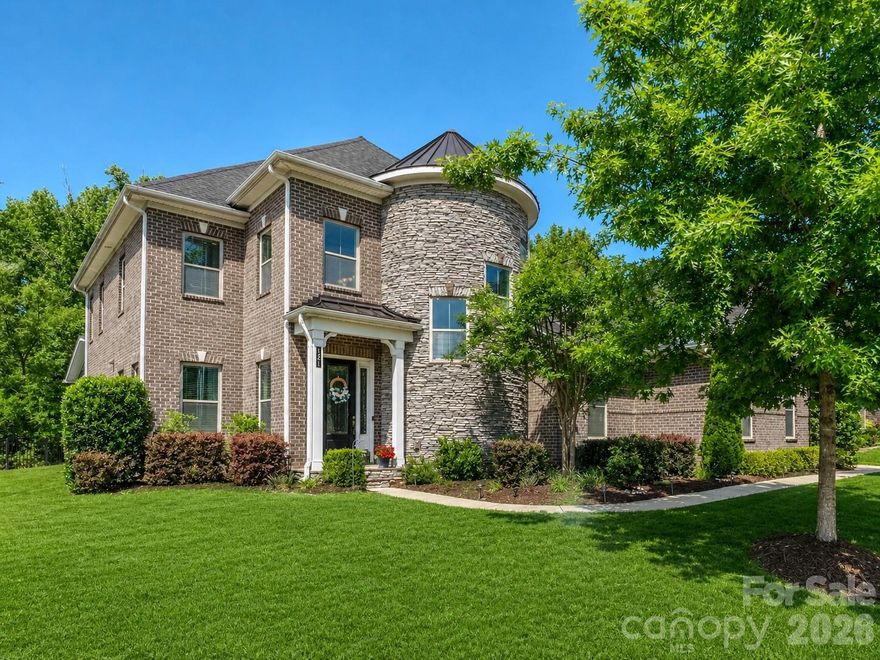
Matthews
121 Enclave Boulevard
5 Beds
4 Baths
5,120 Sq.Ft.
$1,350,000
MLS#: 4376448
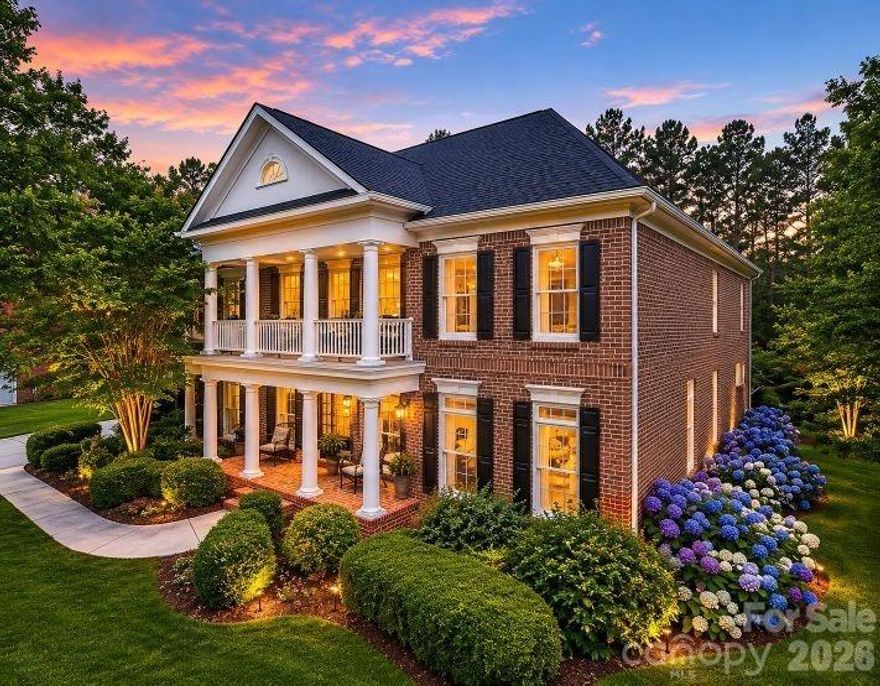
Matthews
1107 Doverstone Court
4 Beds
4 Baths
4,573 Sq.Ft.
$1,330,000
MLS#: 4383935
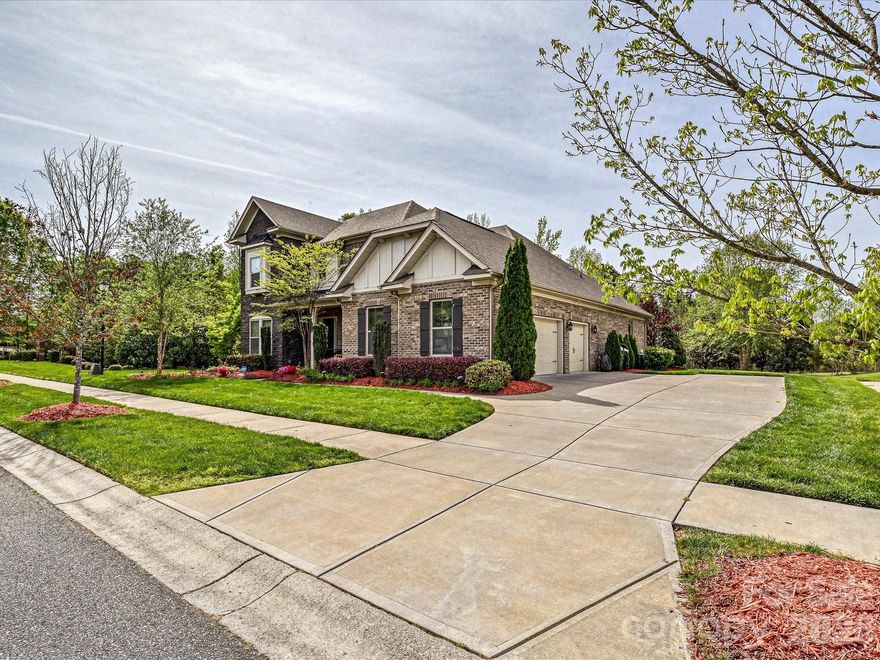
Matthews
101 Enclave Boulevard
5 Beds
4 Baths
4,475 Sq.Ft.
$1,299,900
MLS#: 4365874

Matthews
3219 Lakehurst Crossing
5 Beds
4 Baths
4,359 Sq.Ft.
$1,250,000
MLS#: 4381031
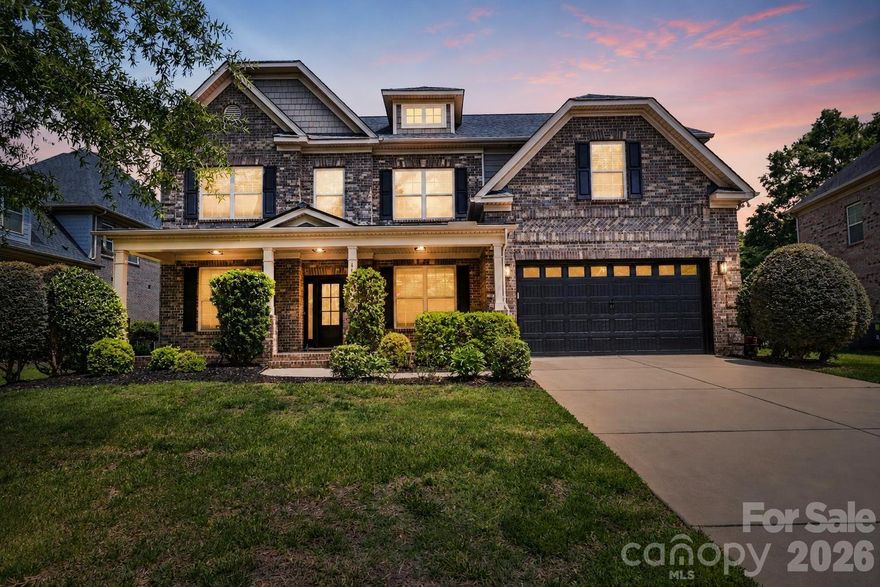
Matthews
4624 Pebble Run Drive
5 Beds
4 Baths
3,883 Sq.Ft.
$999,000
MLS#: 4383386
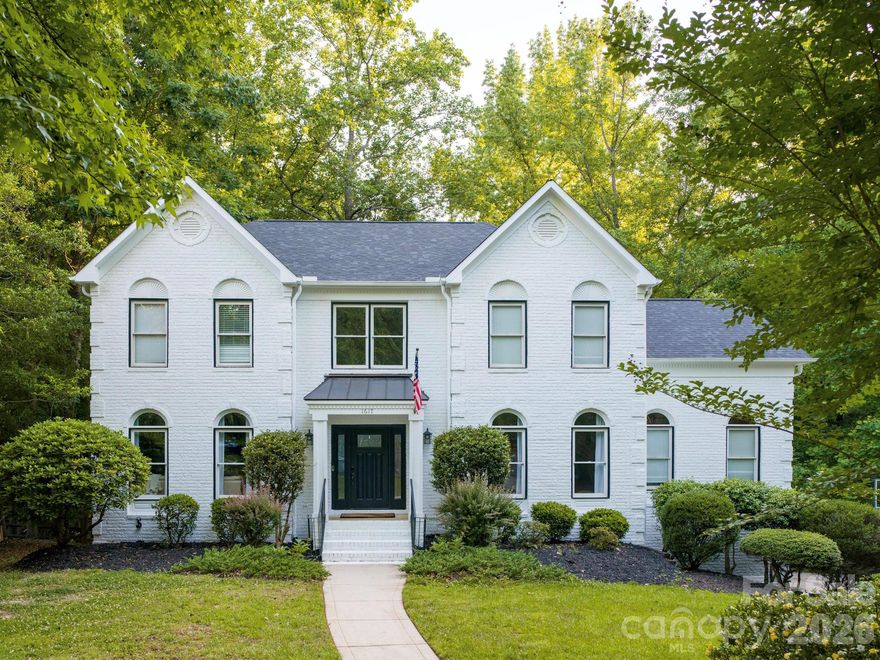
Matthews
1617 Home Place
4 Beds
4 Baths
4,330 Sq.Ft.
$1,300,000
MLS#: 4384540
