
Property
Beds
3
Full Baths
2
1/2 Baths
1
Year Built
2023
Sq.Footage
1,830
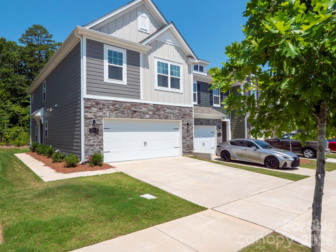
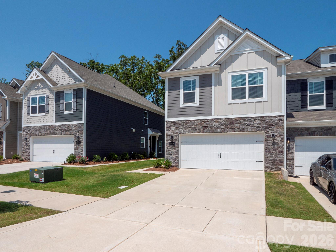
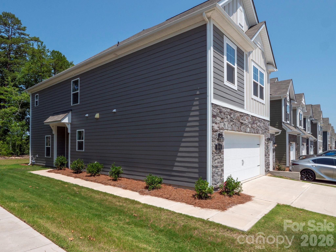
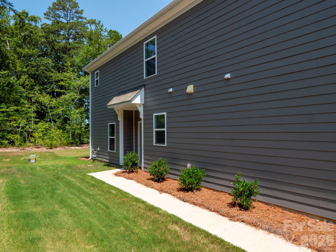
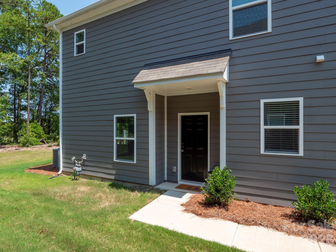
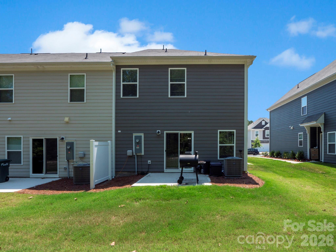
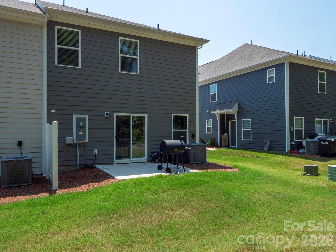
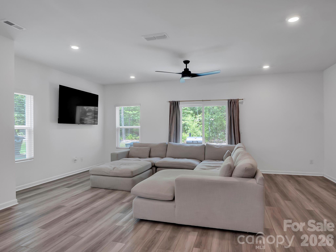
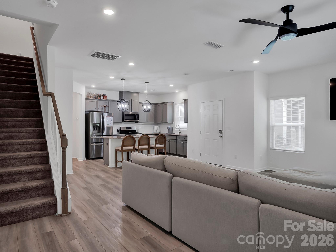
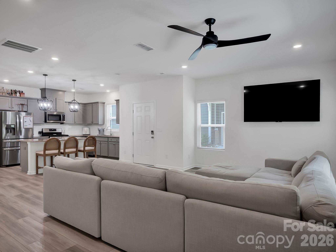
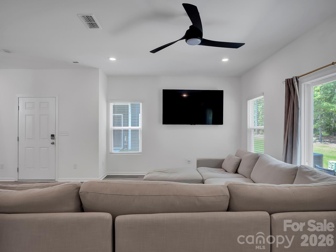
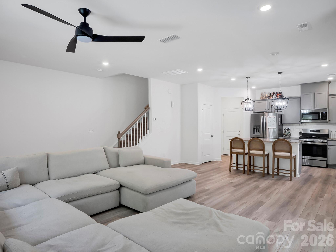
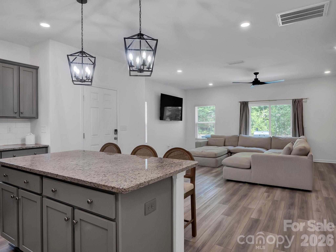
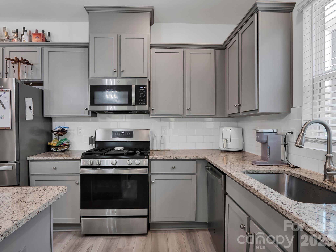
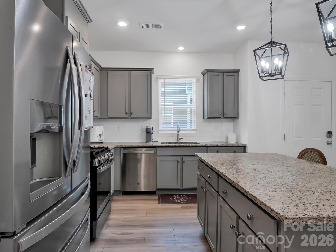
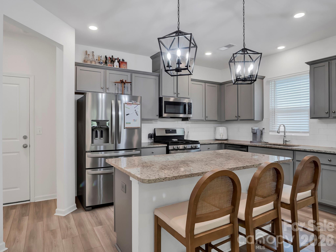
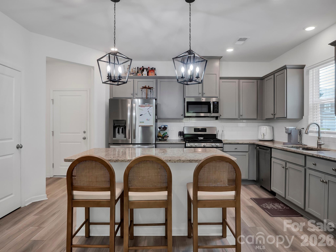
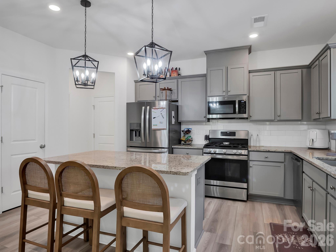
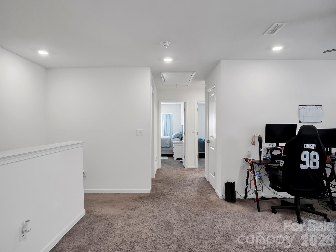
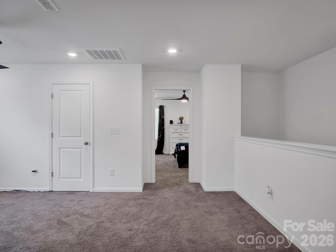
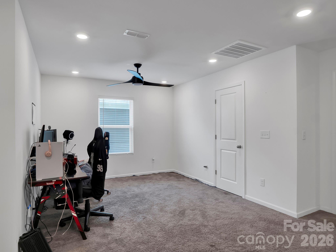
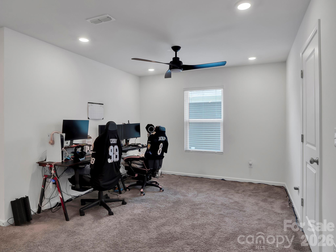
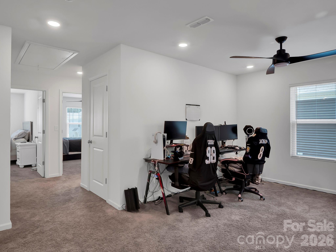
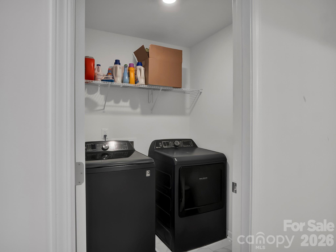
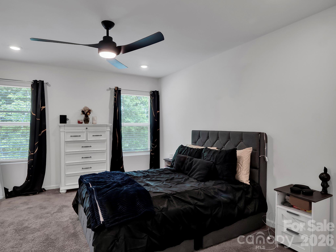
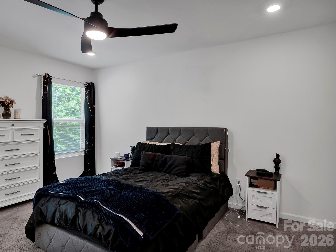
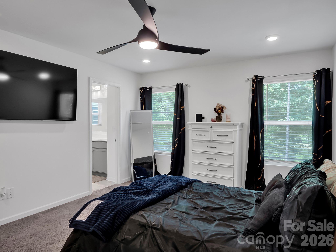
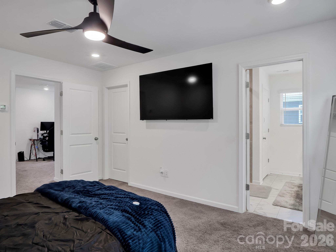
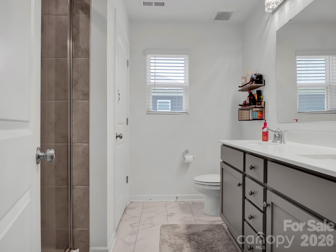
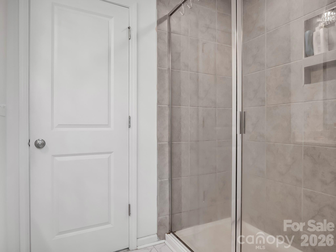
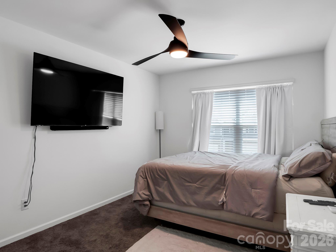
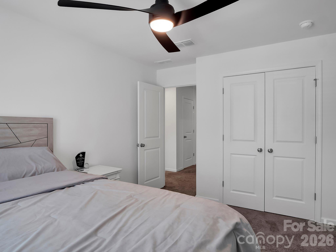
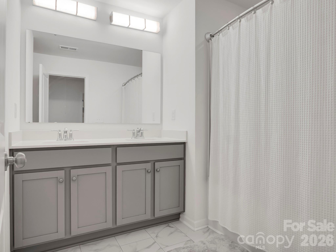
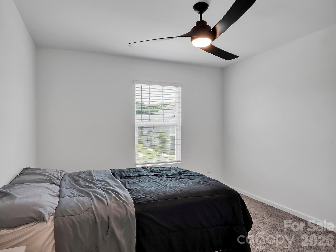
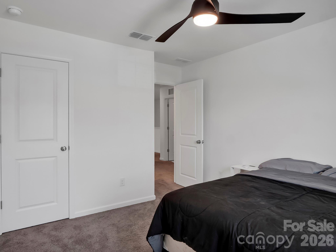
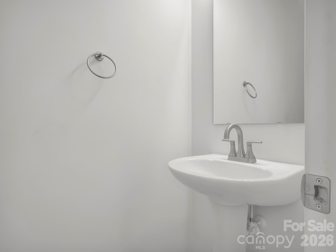
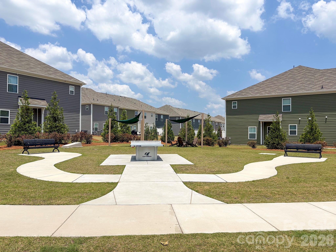
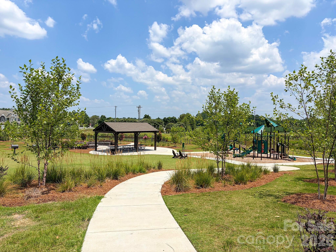
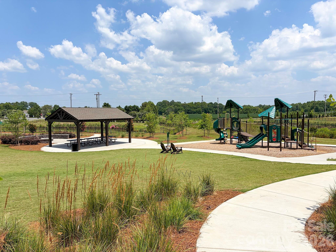
Welcome Home to 3545 Secrest Landing. This End Unit home boasts over 1,800 sq.ft. Once inside you can see how much space you have to relax in the great room area. Along with the spacious kitchen that offers a gas stove top, granite counters, tiled backsplash and crown molding. The center island offers seating for three. There is also a good sized pantry and half bath downstairs. The sliding glass back door allows easy access to your 10'x10' patio. Perfect for grilling or just relaxing. Upstairs offers 3 Bedroom, 2.5 bathrooms with a large open loft. A great space to use as a home office or flex space. The primary is tucked away from the other 2 bedrooms, has a large closet and tiled shower and dual vanity for maximum spacing. The primary bath also has its own linen closet. The laundry room is located upstairs and across the hall from the spacious full bathroom. The secondary bedrooms offer generous spacing and adequate closet space. The refrigerator is negotiable. The community has two areas of for outside entertaining. One area offers bench seating and gaming. The other outdoor spacing offers a covered area for those outdoor grilling days. As well as, a playground area for those fun family times. Come see this great end unit today!
Features & Amenities
Interior
-
Other Interior Features
Kitchen Island, Open Floorplan, Pantry, Walk-In Closet(s)
-
Total Bedrooms
3
-
Bathrooms
2
-
1/2 Bathrooms
1
-
Above Grade Finished Area
1830.0
-
Basement YN
NO
-
Cooling YN
YES
-
Cooling
Ceiling Fan(s), Central Air
-
Fireplace YN
NO
-
Heating YN
YES
-
Heating
Forced Air, Natural Gas
-
Pet friendly
N/A
Exterior
-
Garage
Yes
-
Garage spaces
2
-
Construction Materials
Stone
-
Parking
Driveway, Garage Faces Front
-
Patio and Porch Features
Patio
-
Pool
No
Area & Lot
-
Property Type
Residential
-
Property Sub Type
Townhouse
Price
-
Sales Price
$352,000
-
Sq. Footage
1,830
-
Price/SqFt
$192
HOA
-
Association
YES
-
Association Fee
$197
-
Association Fee Frequency
Monthly
-
Association Fee Includes
N/A
School District
-
Elementary School
Poplin
-
Middle School
Porter Ridge
-
High School
Porter Ridge
Property Features
-
New Construction
NO
-
Foundation Details
Slab
-
Senior Community YN
NO
-
Sewer
Public Sewer
-
Water Source
Public
Schedule a Showing
Showing scheduled successfully.
Mortgage calculator
Estimate your monthly mortgage payment, including the principal and interest, property taxes, and HOA. Adjust the values to generate a more accurate rate.
Your payment
Principal and Interest:
$
Property taxes:
$
HOA fees:
$
Total loan payment:
$
Total interest amount:
$
Location
County
Union
Elementary School
Poplin
Middle School
Porter Ridge
High School
Porter Ridge
Listing Courtesy of Russell Moncure , Moncure Inc
RealHub Information is provided exclusively for consumers' personal, non-commercial use, and it may not be used for any purpose other than to identify prospective properties consumers may be interested in purchasing. All information deemed reliable but not guaranteed and should be independently verified. All properties are subject to prior sale, change or withdrawal. RealHub website owner shall not be responsible for any typographical errors, misinformation, misprints and shall be held totally harmless.

Agent
Mary Patrella
Call Mary today to schedule a private showing.

* Listings on this website come from the FMLS IDX Compilation and may be held by brokerage firms other than the owner of this website. The listing brokerage is identified in any listing details. Information is deemed reliable but is not guaranteed. If you believe any FMLS listing contains material that infringes your copyrighted work please click here to review our DMCA policy and learn how to submit a takedown request.© 2024 FMLS.
Related Properties
Monroe
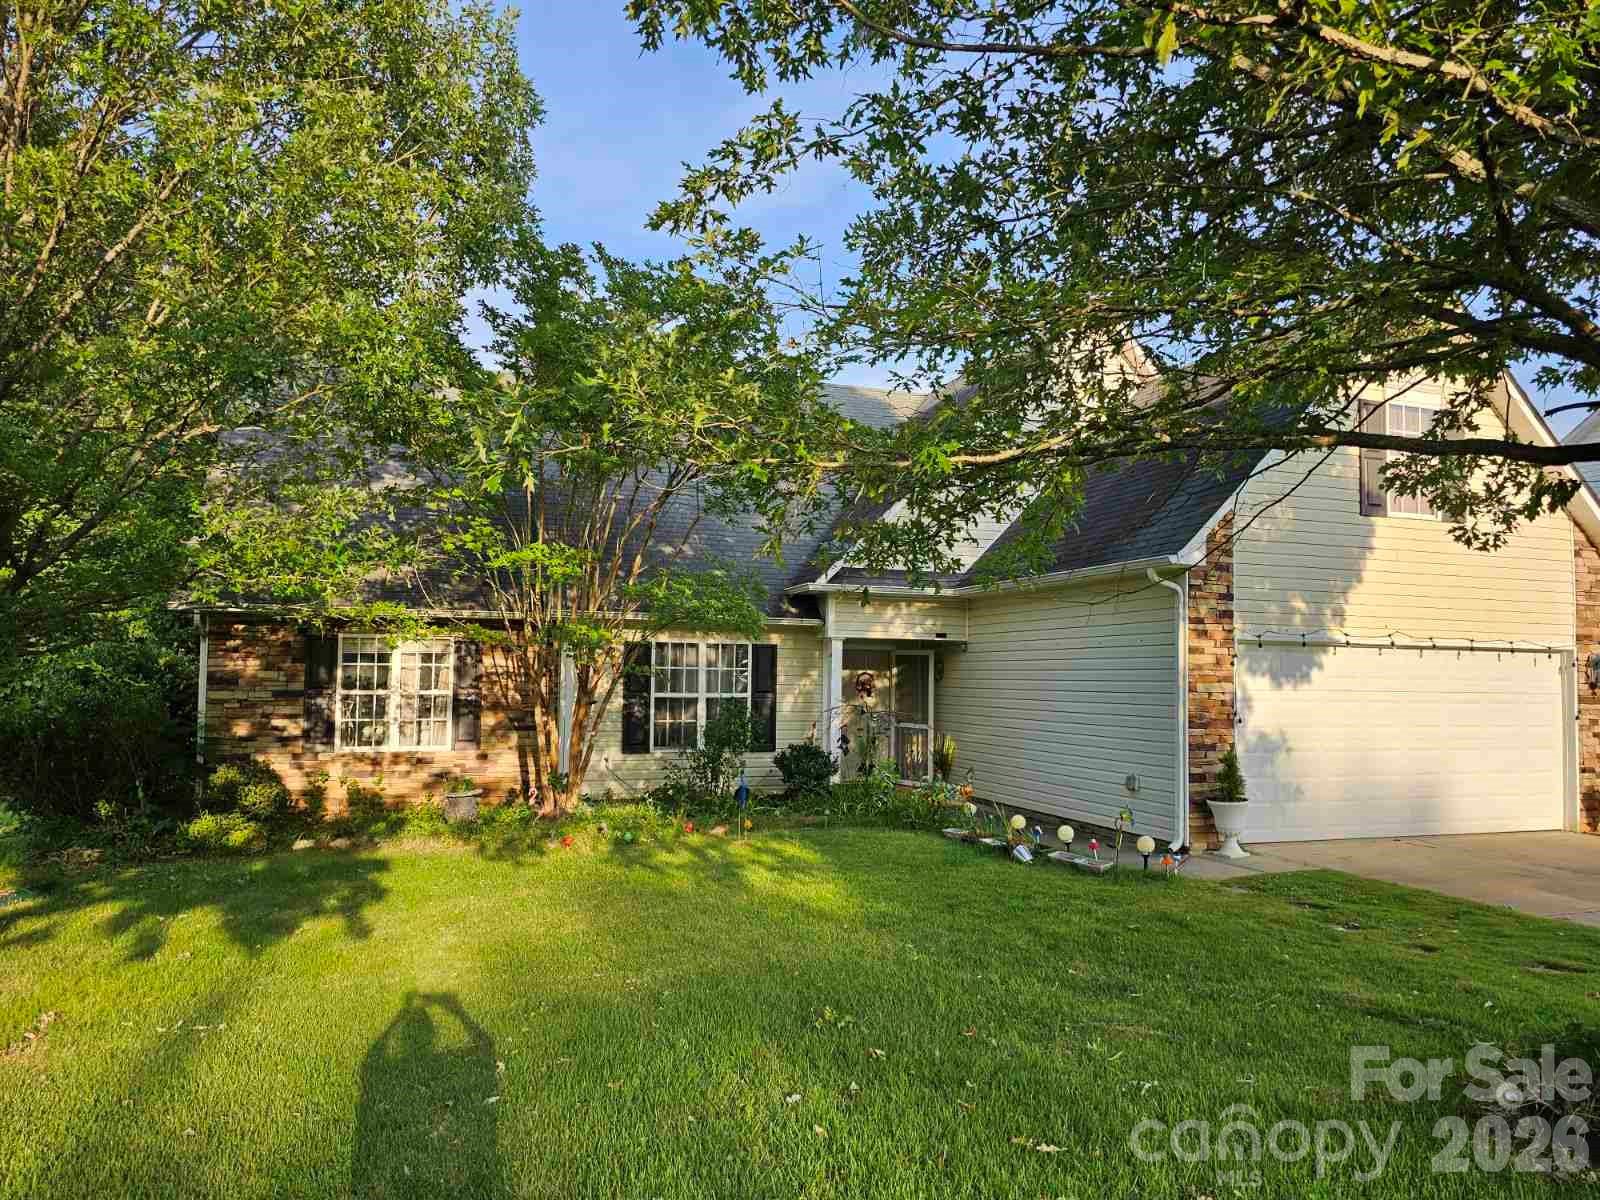
2109 Timber Ridge Road
4 Beds
2 Baths
2,140 Sq.Ft.
$418,000
MLS#: 4375338
Monroe
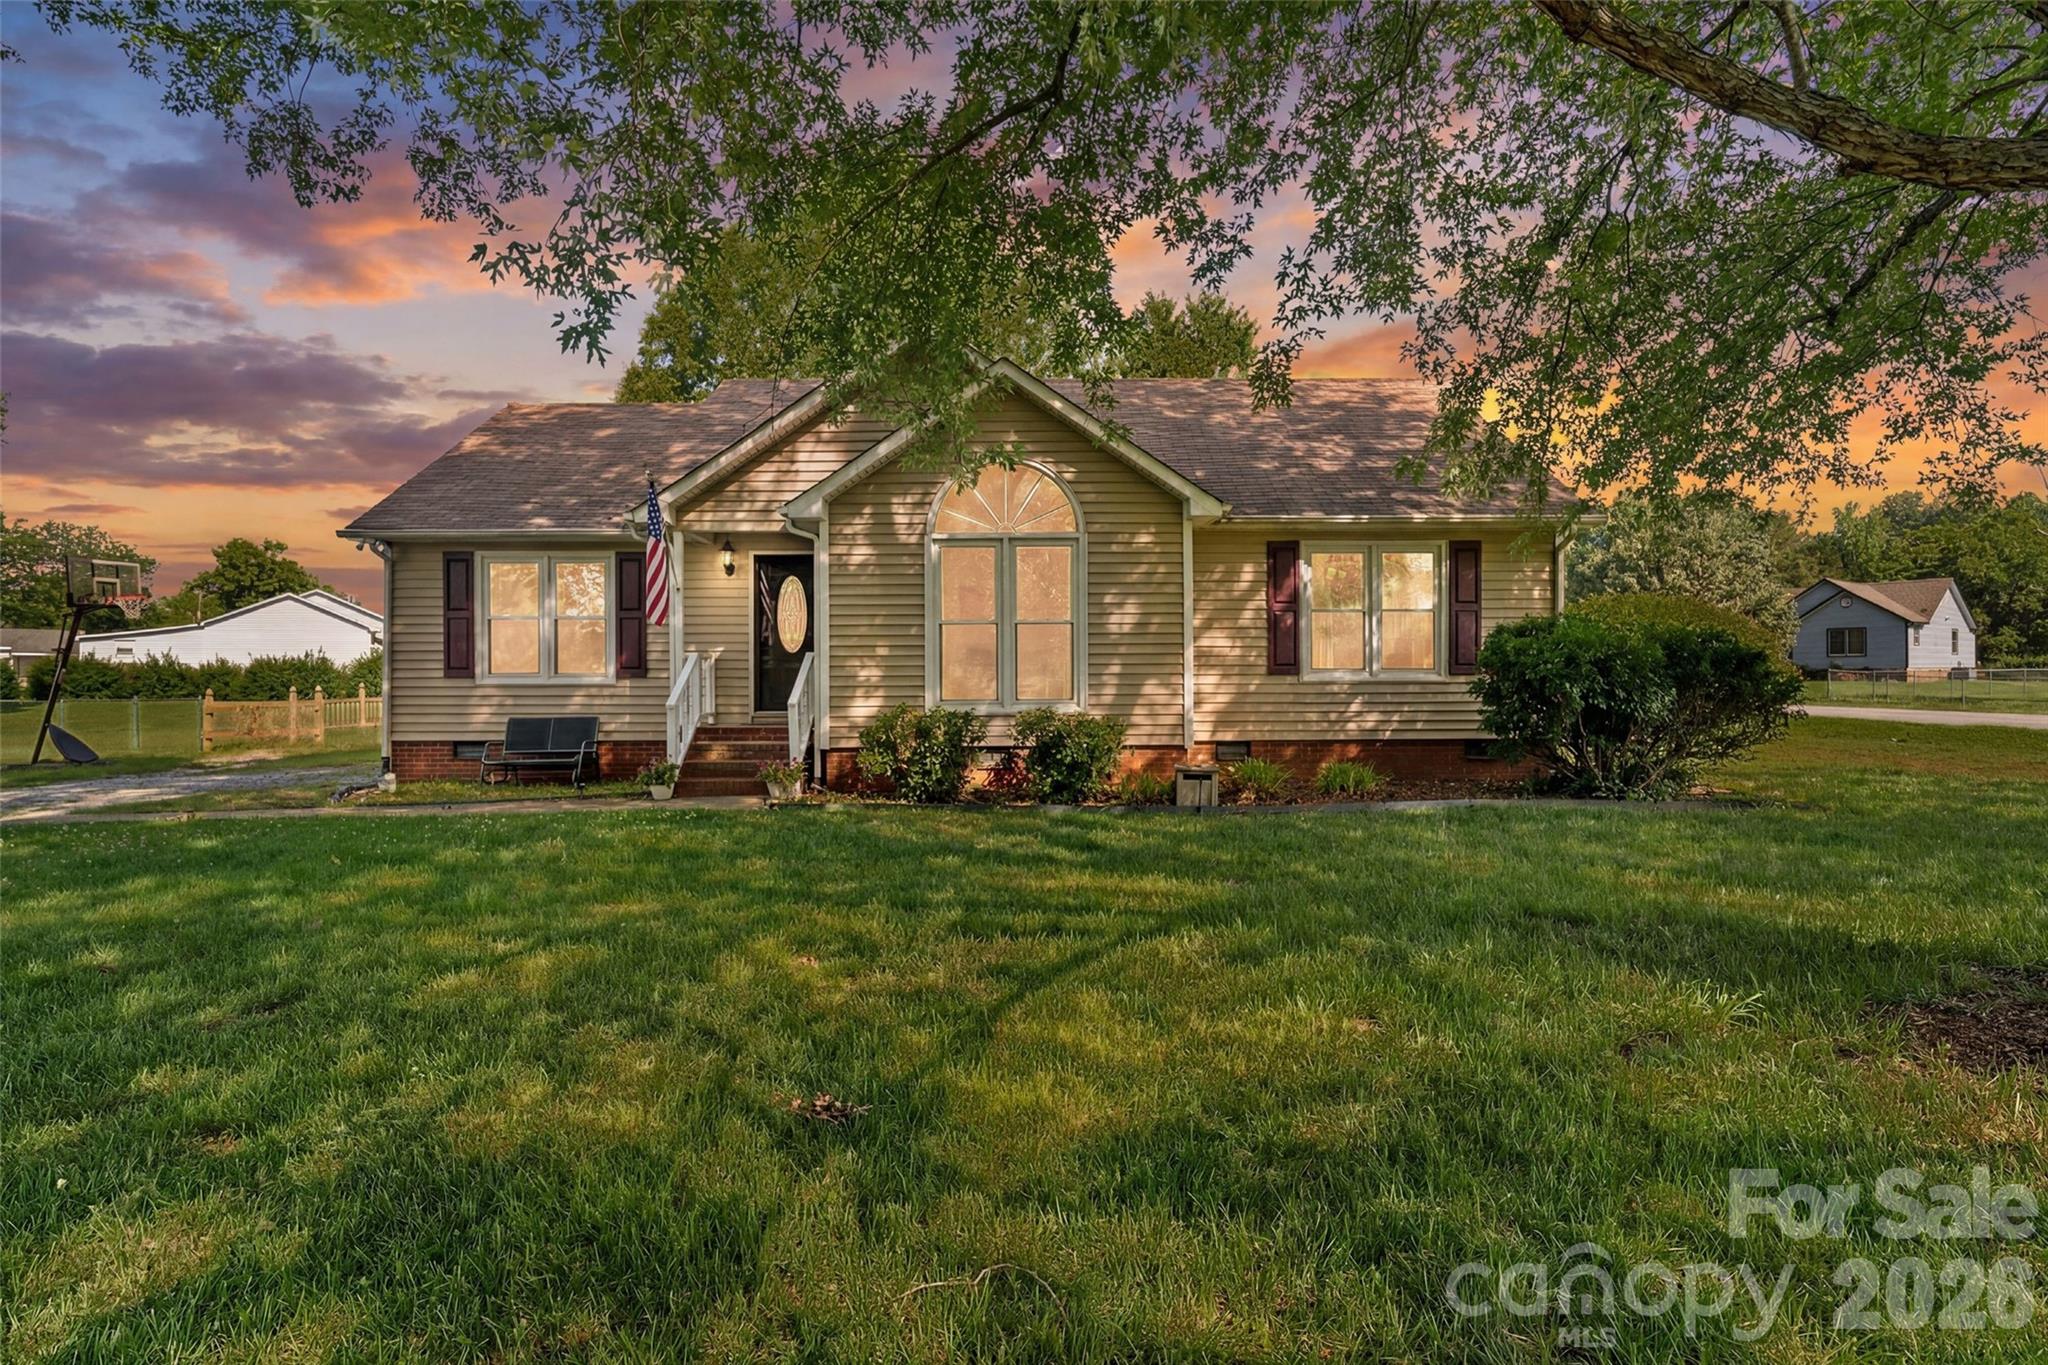
3136 Blueberry Drive
4 Beds
2 Baths
1,836 Sq.Ft.
$390,000
MLS#: 4392264
Monroe
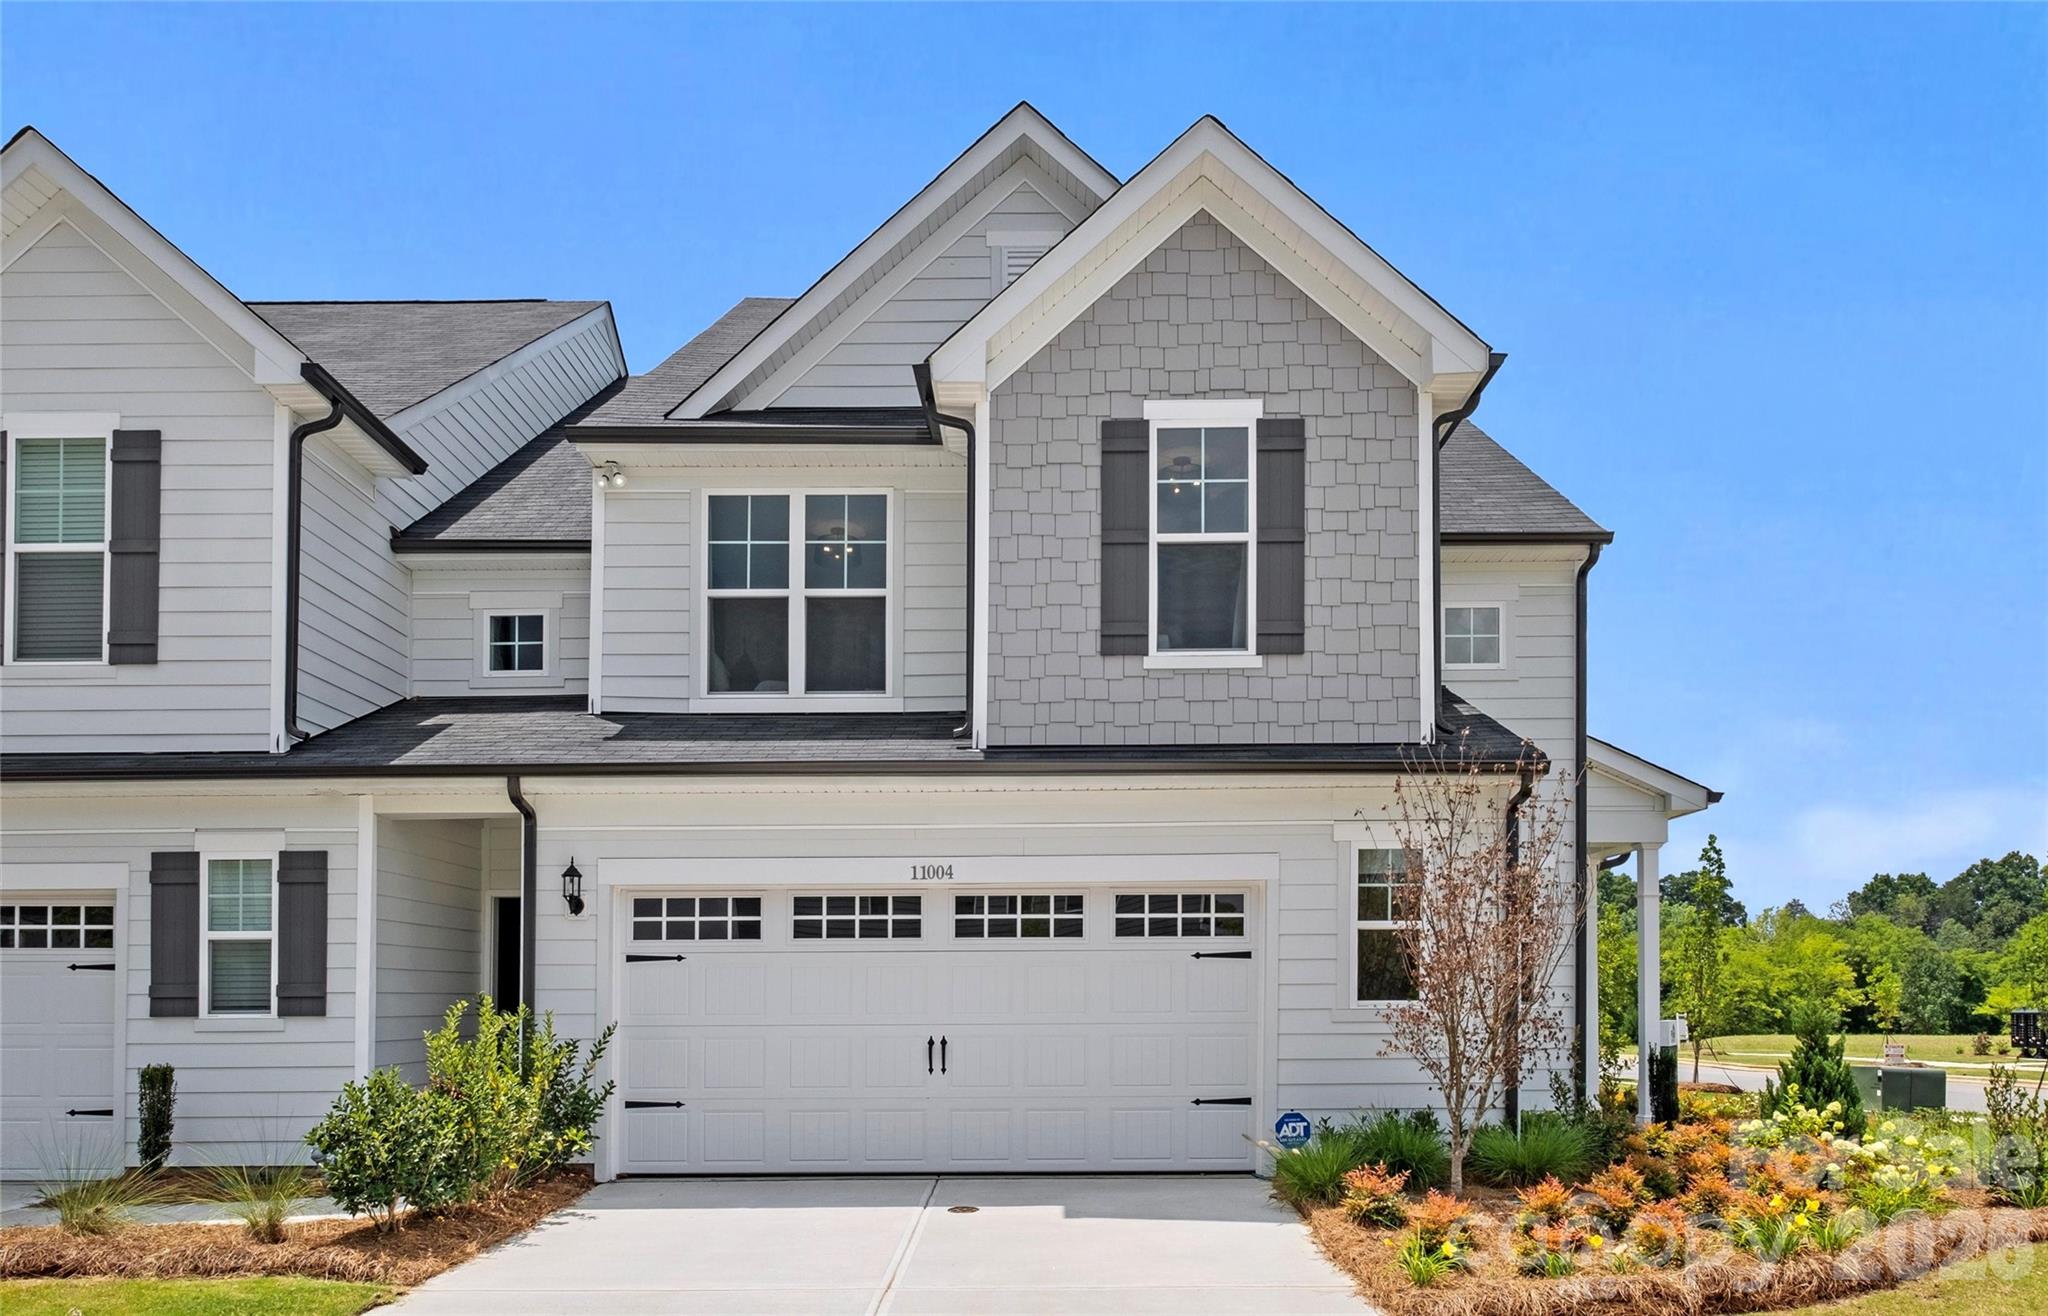
1009 Stevens Road
3 Beds
2 Baths
1,344 Sq.Ft.
$325,000
MLS#: 4389380
Monroe
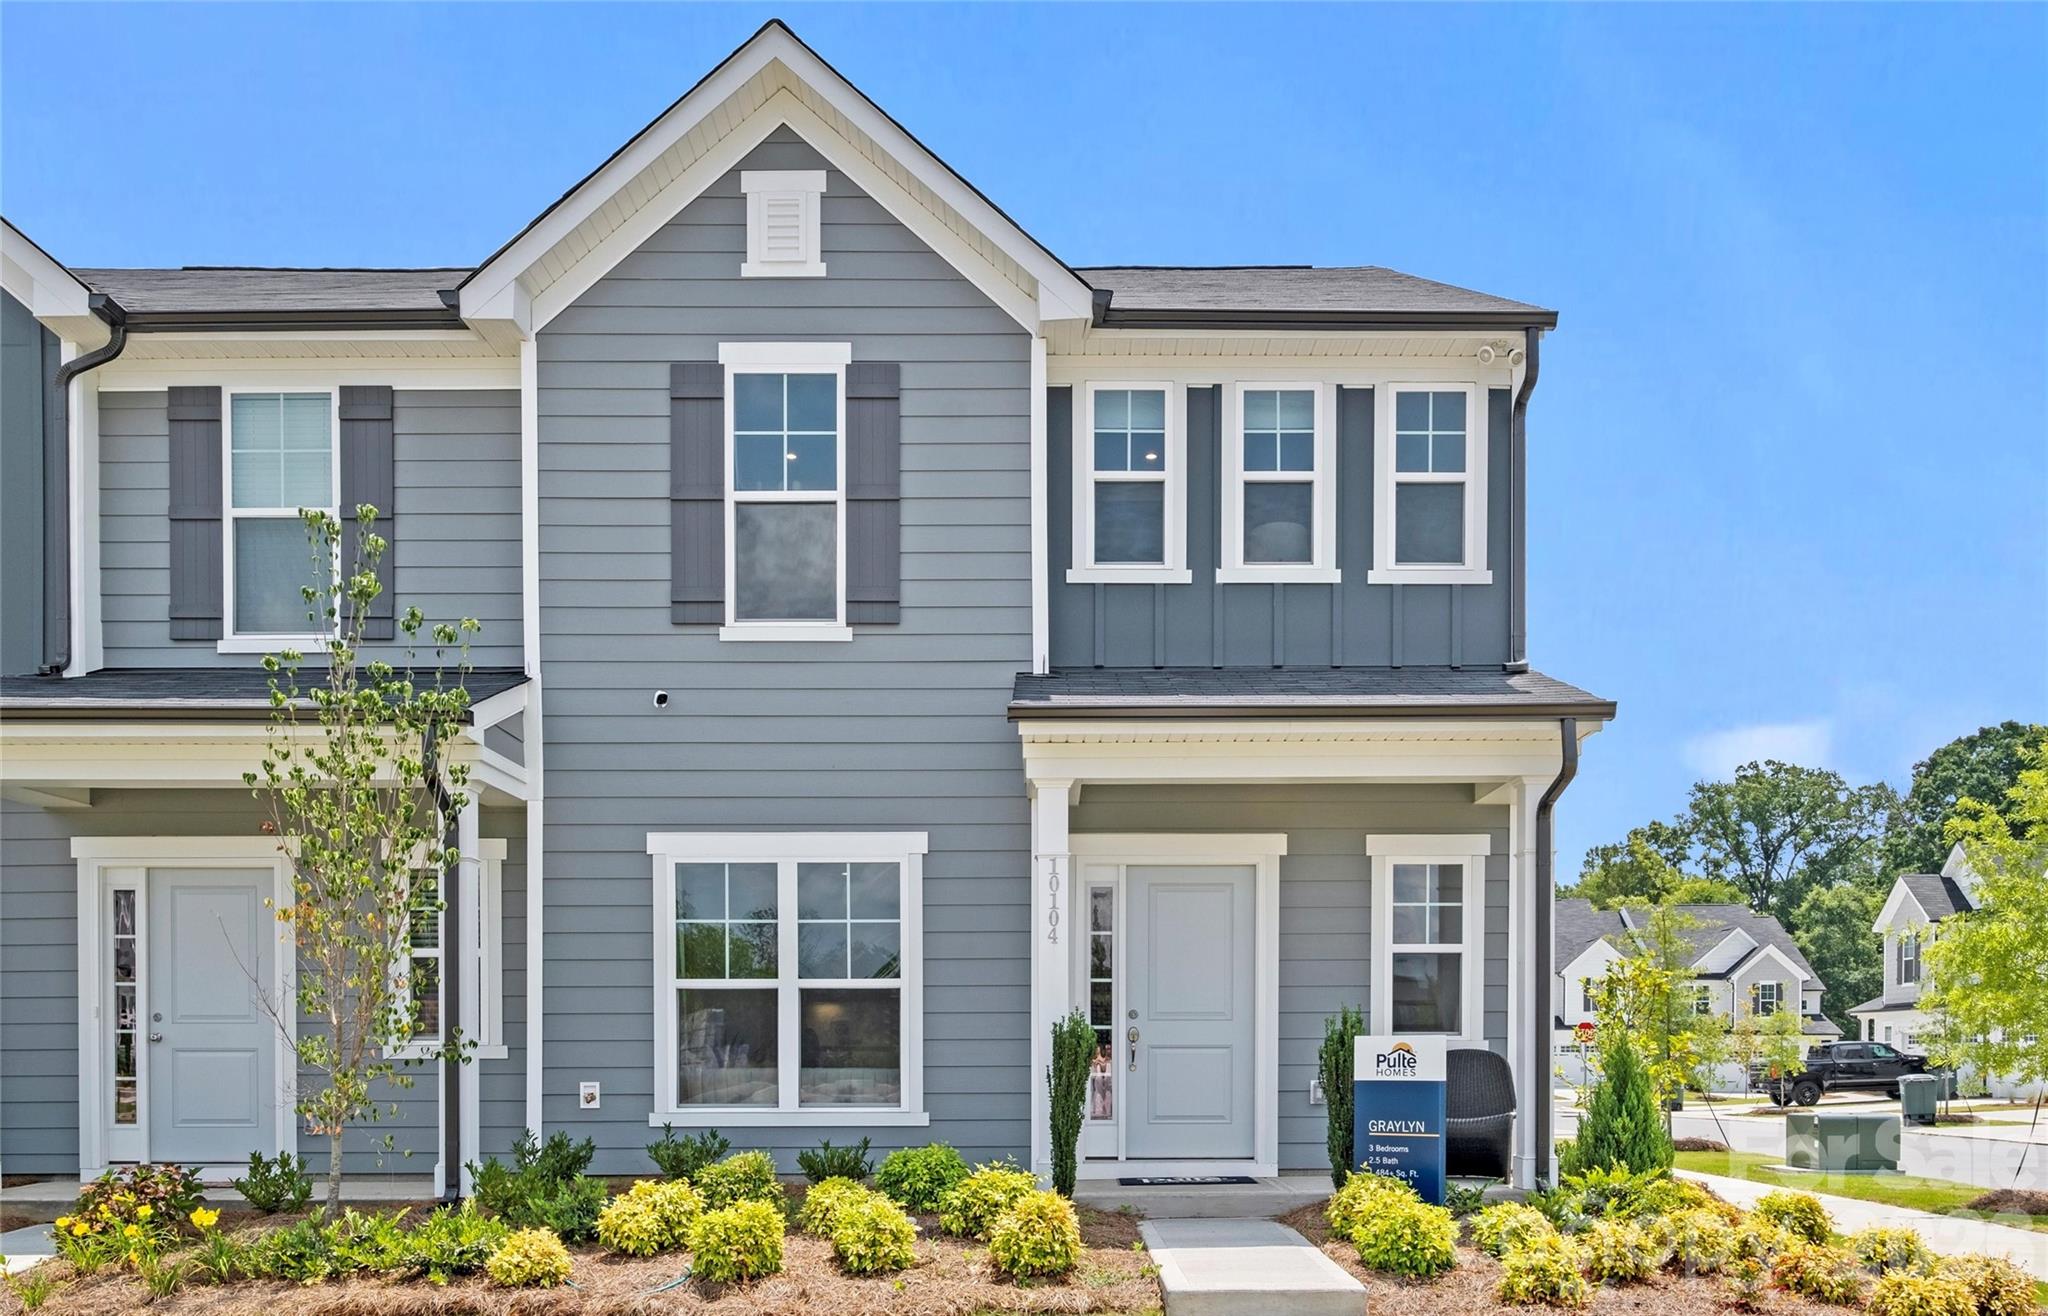
3830 Broad Bank Road
3 Beds
2 Baths
1,856 Sq.Ft.
$357,505
MLS#: 4362918
Monroe
2018 Cobble Court
3 Beds
2 Baths
1,472 Sq.Ft.
$329,450
MLS#: 4391222
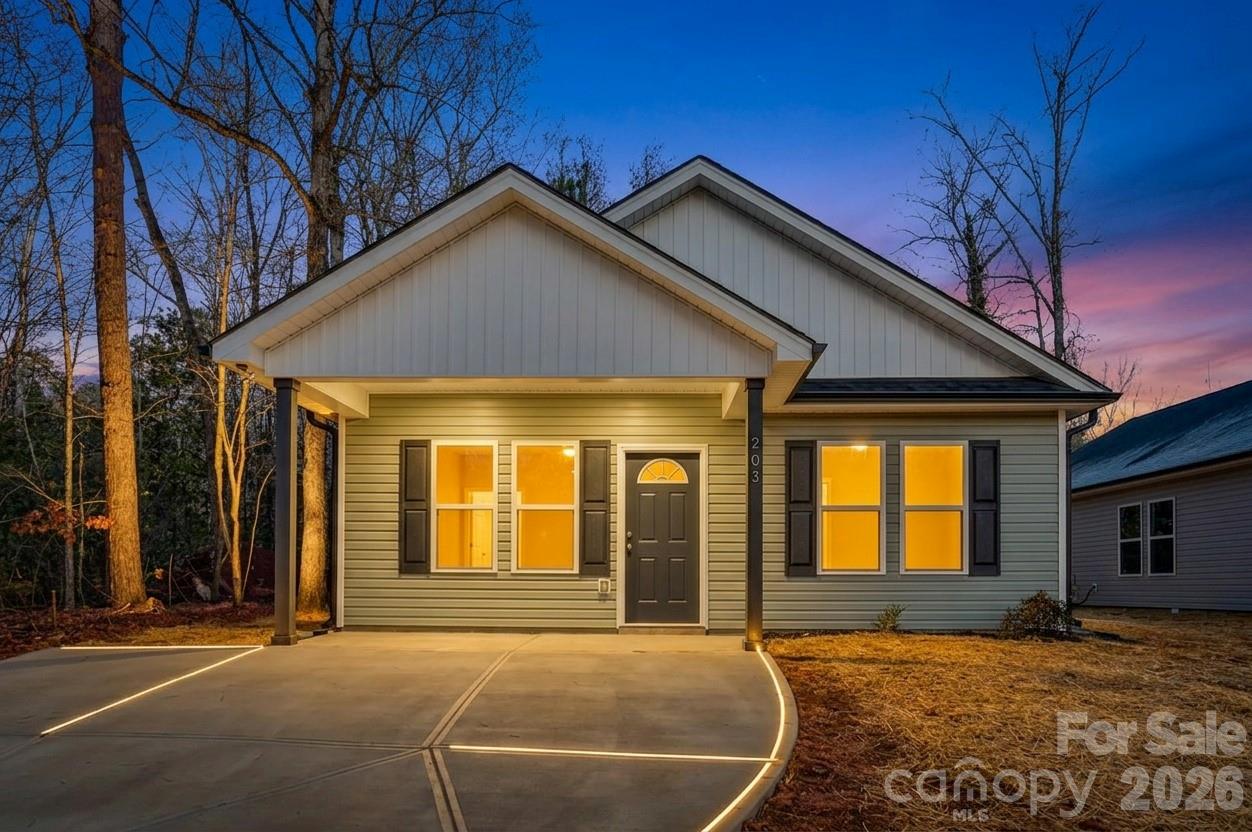
Monroe
711 Adams Street
3 Beds
2 Baths
1,232 Sq.Ft.
$289,999
MLS#: 4371348
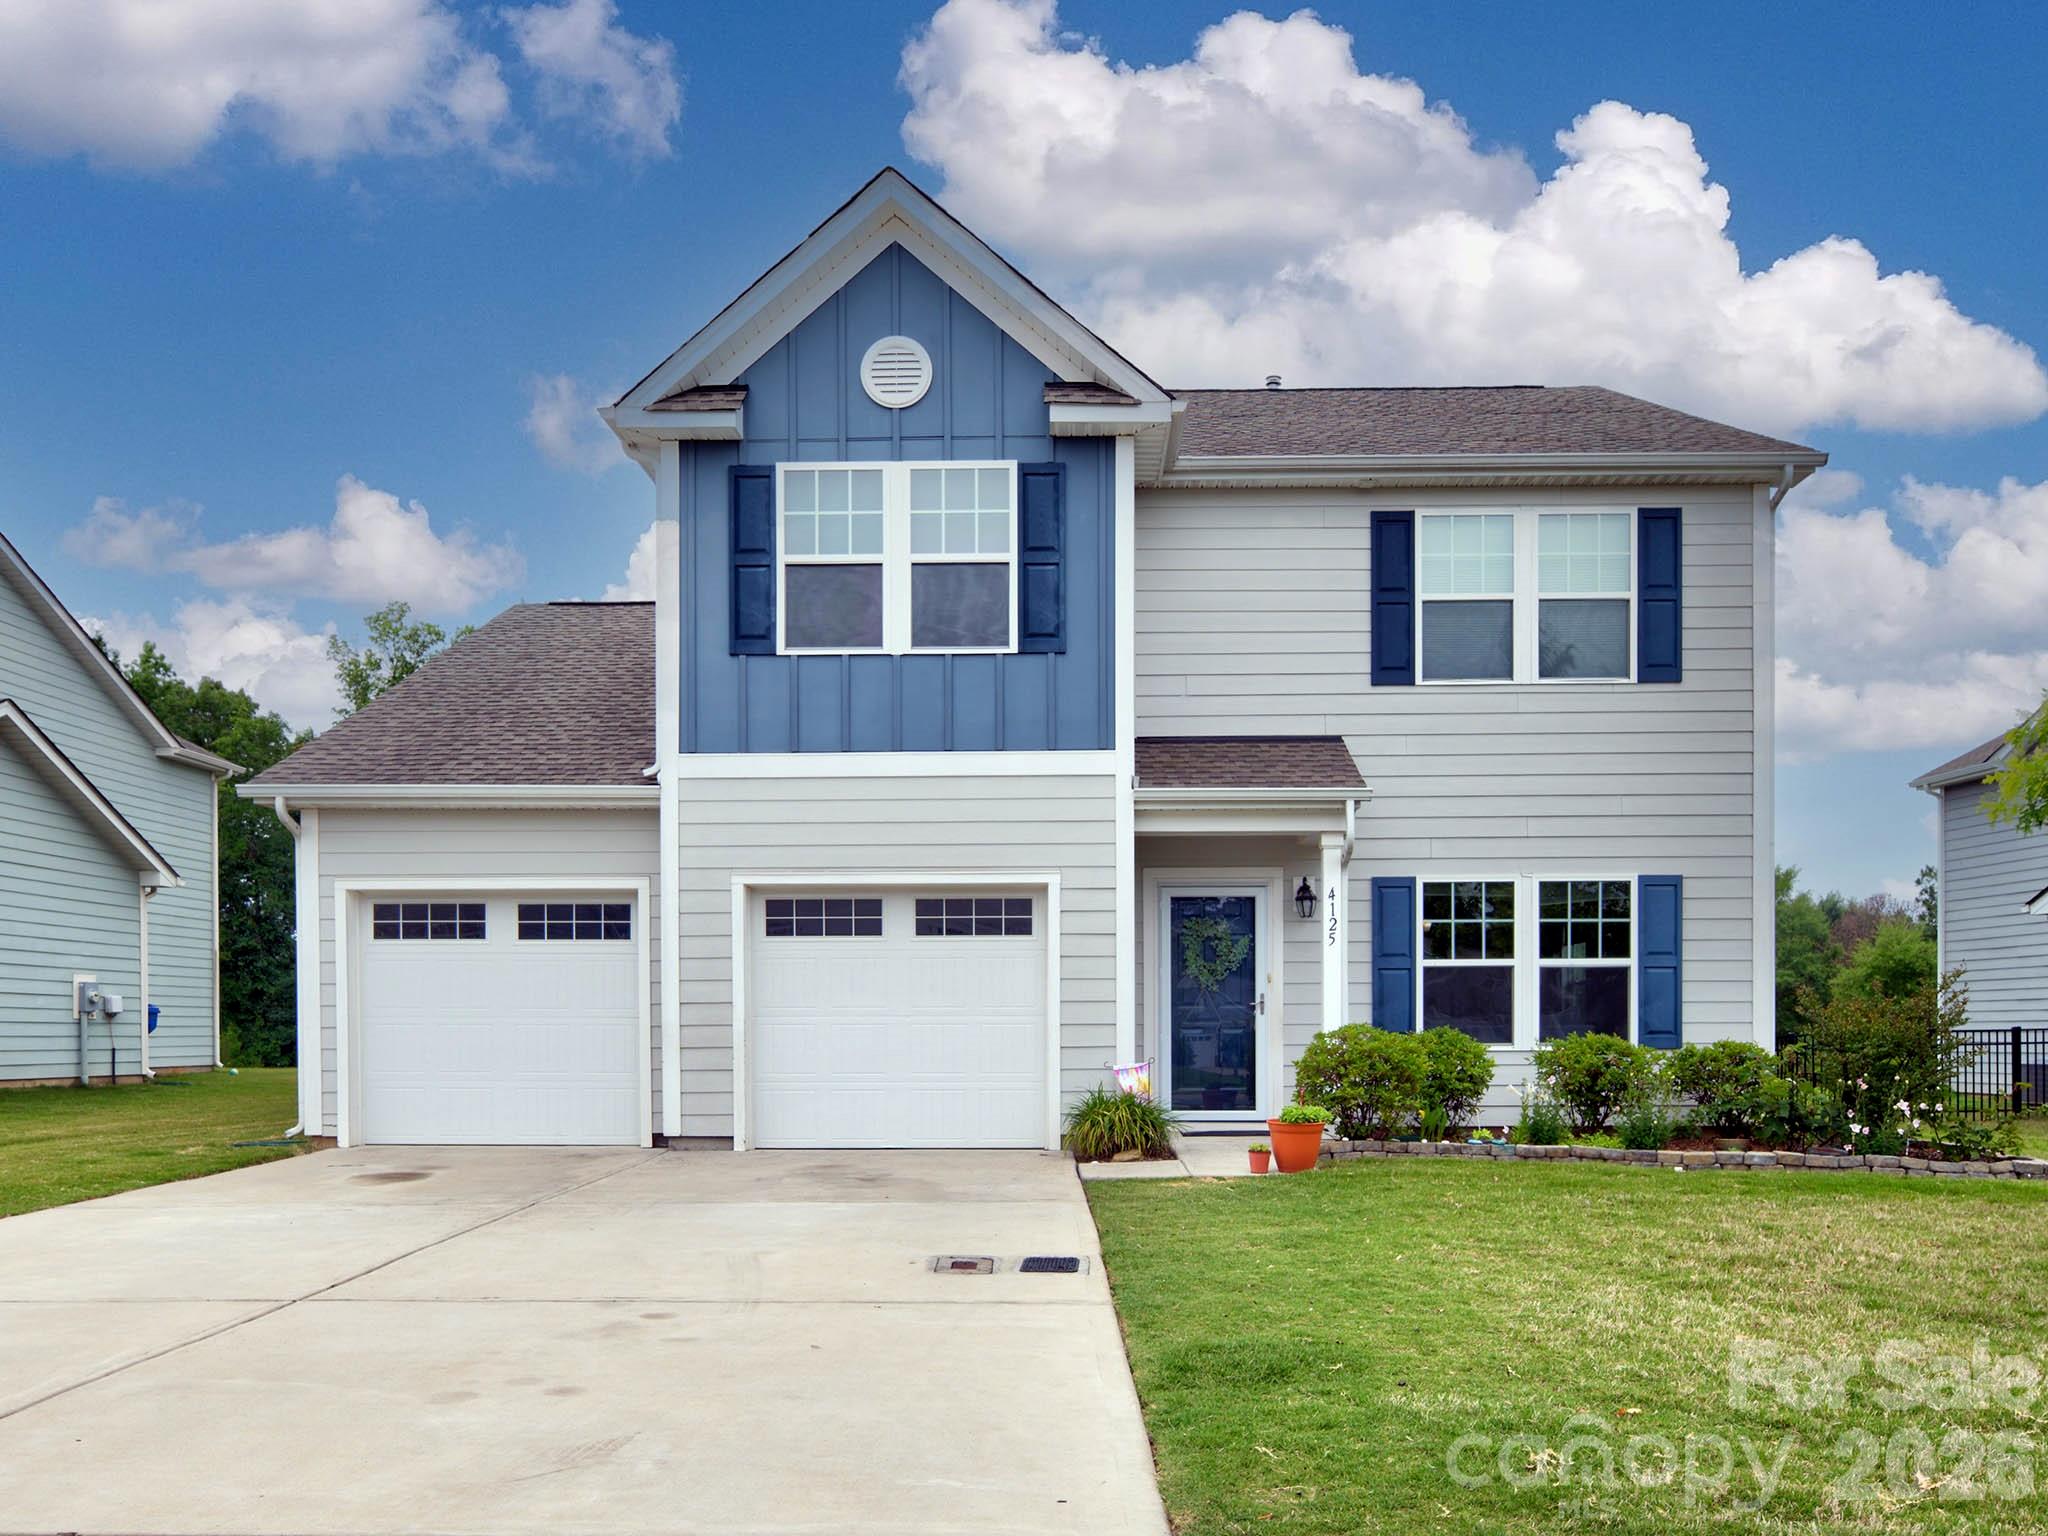
Monroe
4125 Bent Green Lane
4 Beds
3 Baths
2,452 Sq.Ft.
$409,900
MLS#: 4391793
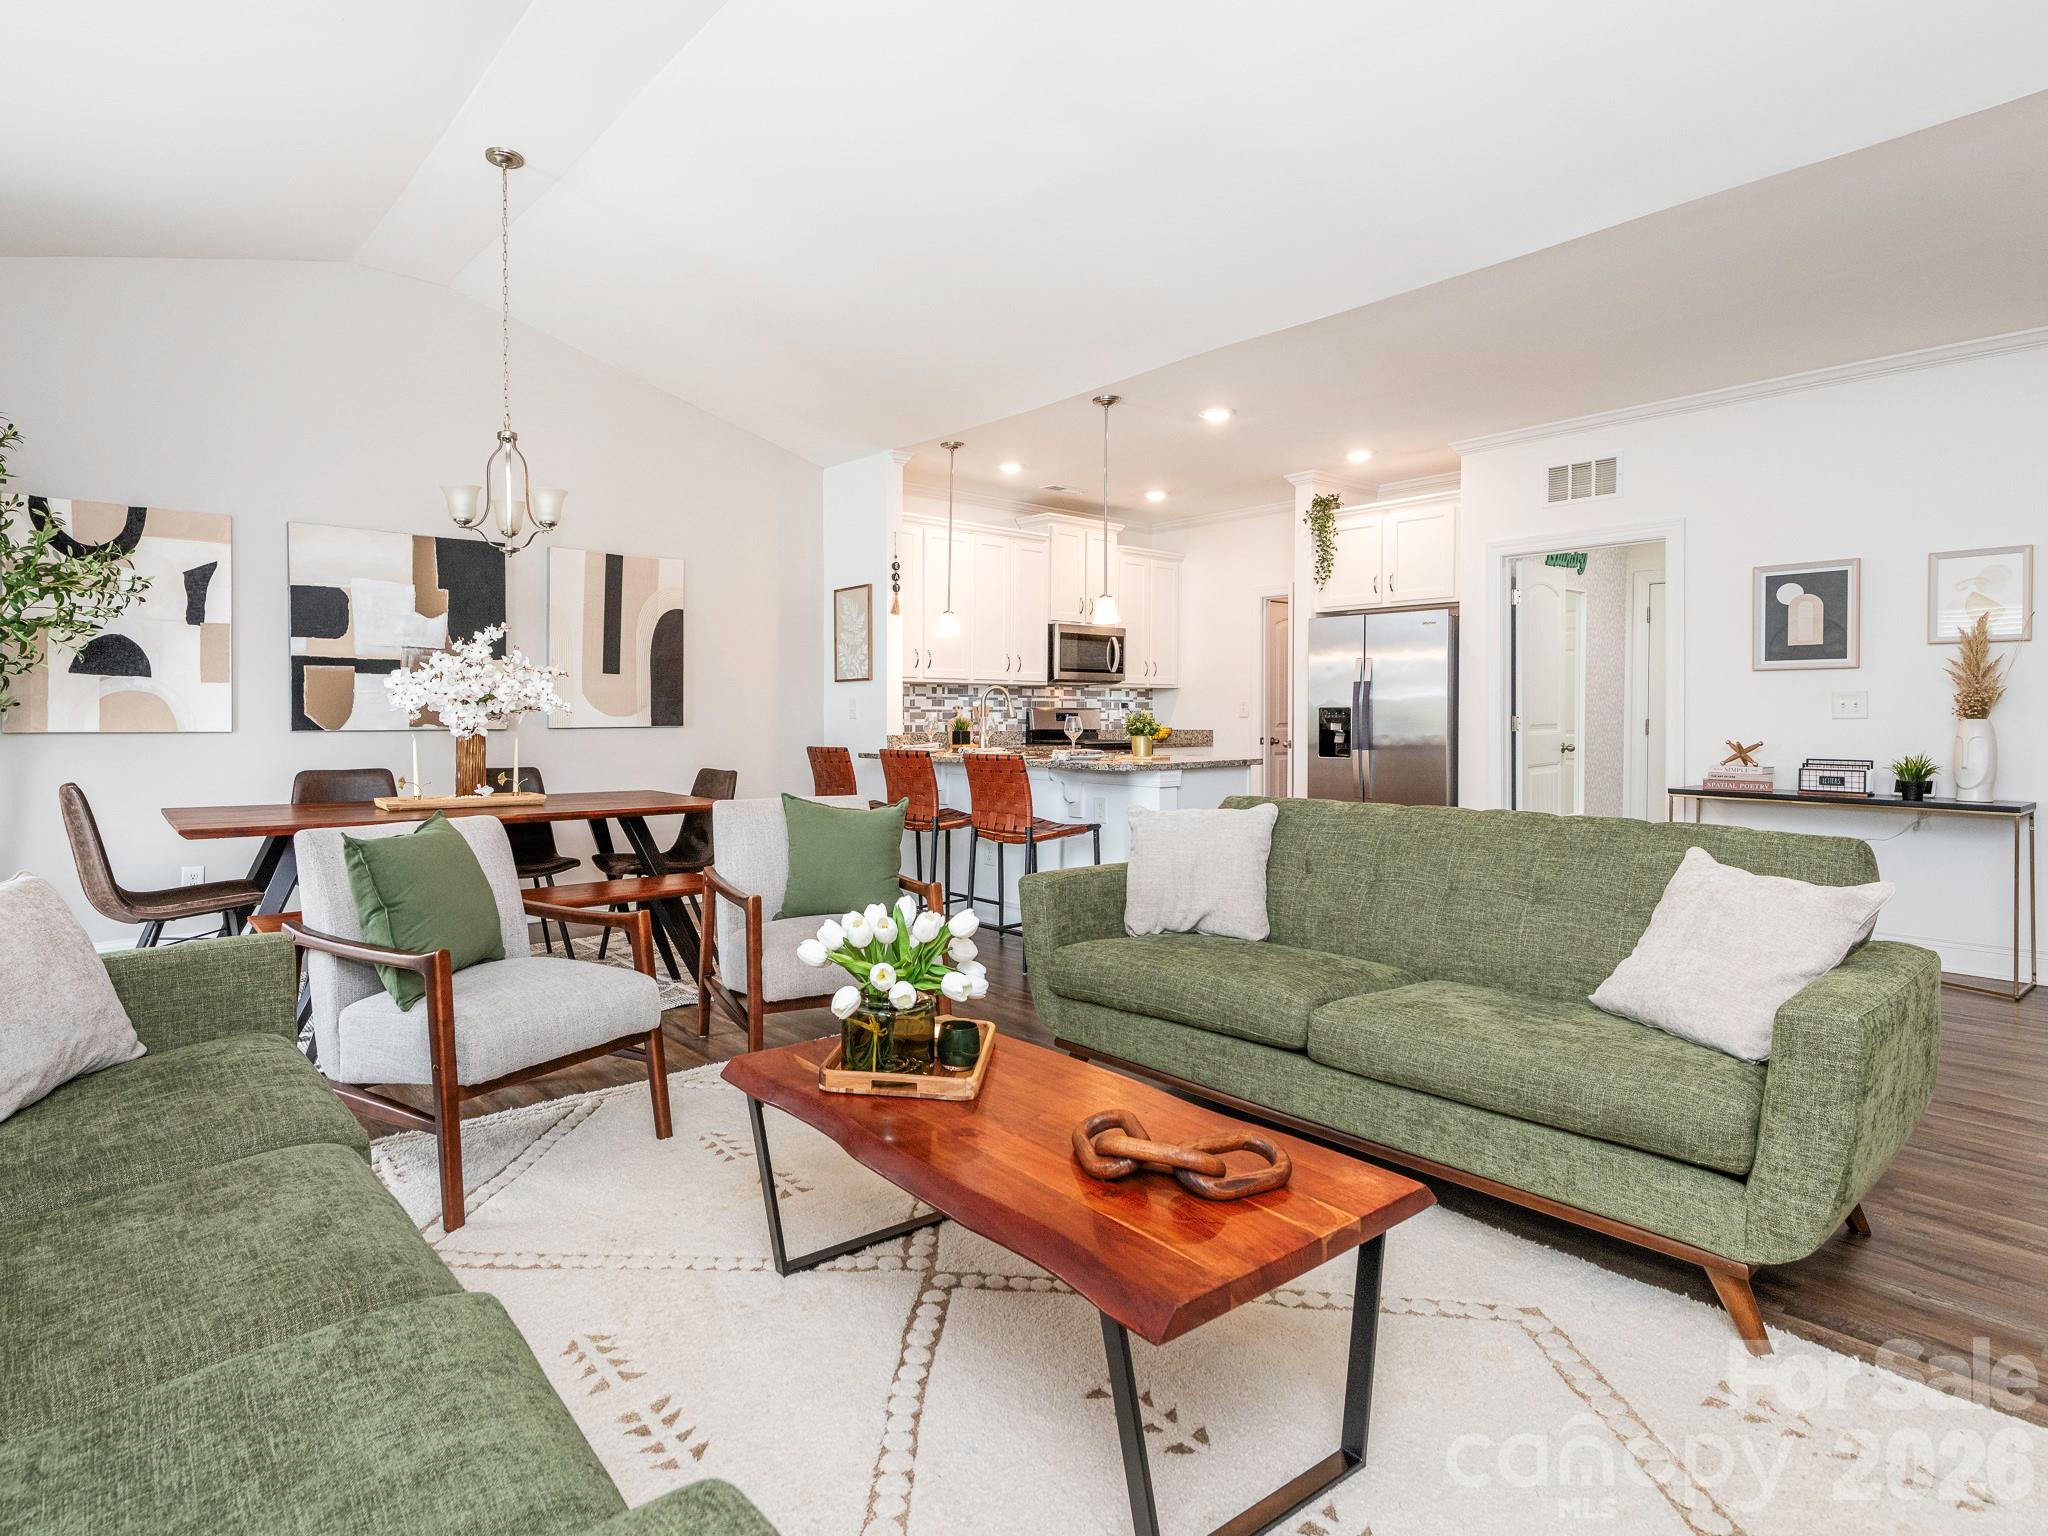
Monroe
2160 Moselle Drive
3 Beds
2 Baths
1,605 Sq.Ft.
$390,000
MLS#: 4380375
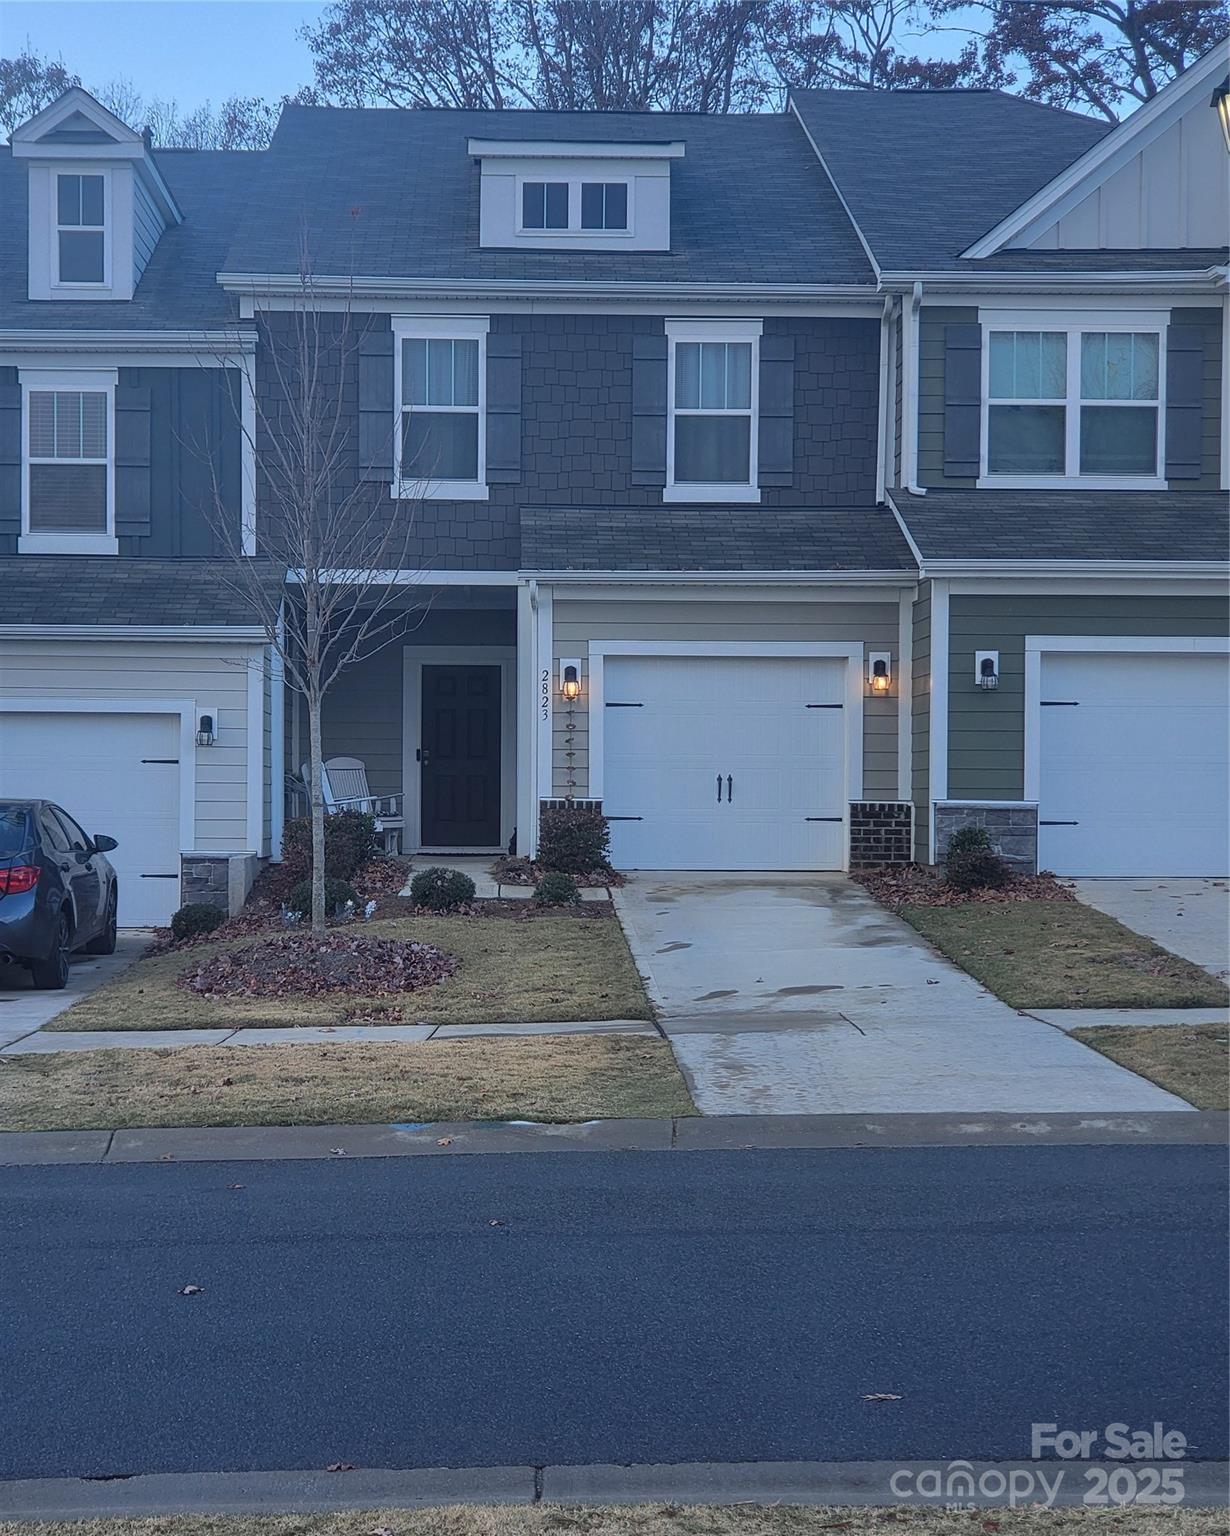
Monroe
2823 Aubrey Street 94
3 Beds
2 Baths
1,601 Sq.Ft.
$315,000
MLS#: 4317552
Monroe
2106 Arden Drive
4 Beds
3 Baths
2,354 Sq.Ft.
$414,900
MLS#: 4387611
