
Property
Beds
5
Full Baths
5
1/2 Baths
1
Year Built
1938
Sq.Footage
7,031
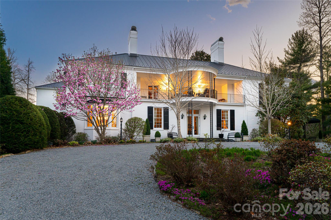
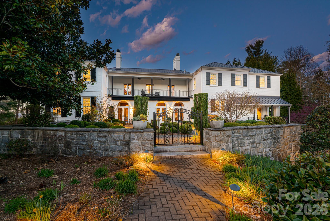
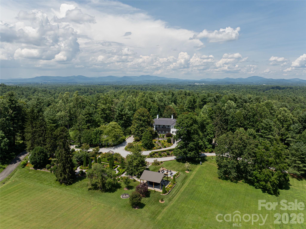
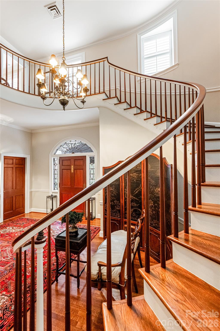
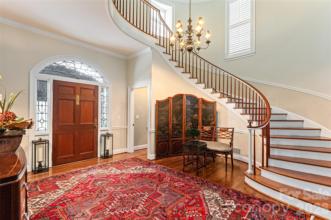
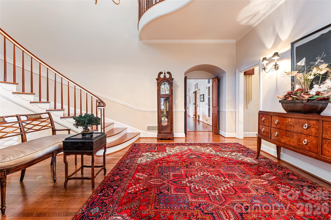
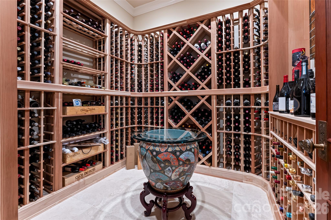
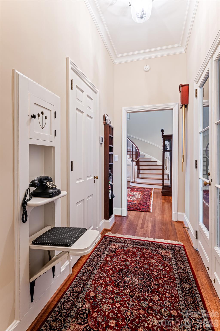
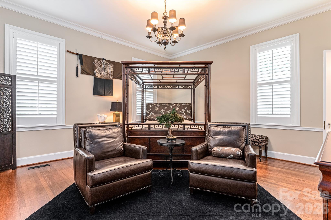
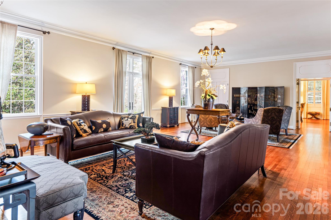
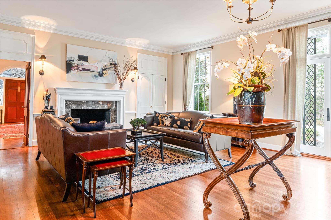
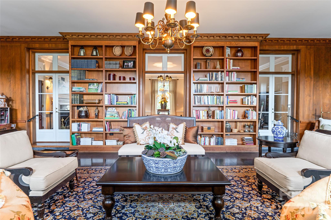
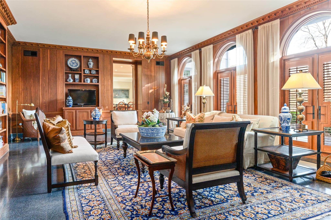
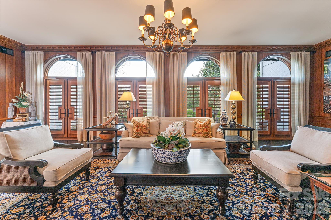
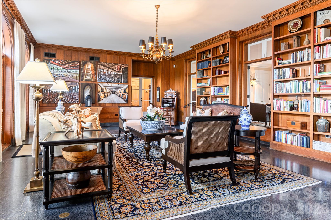
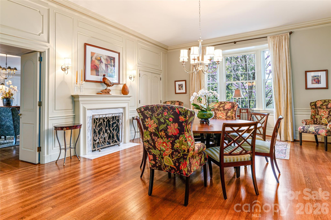
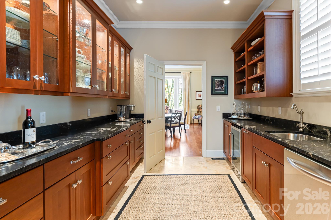
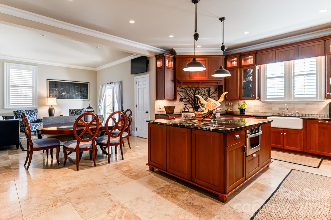
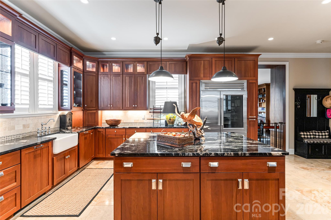
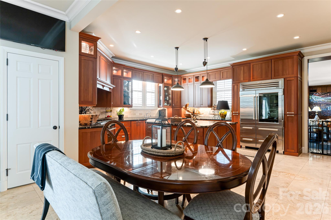
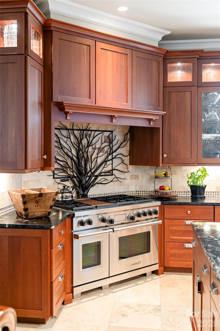
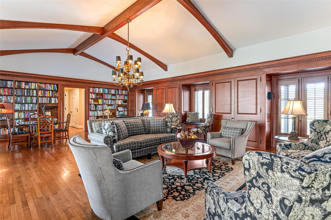
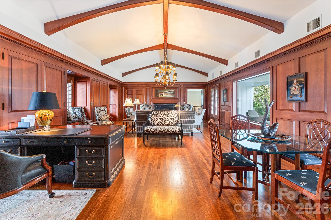
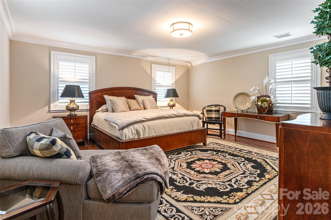
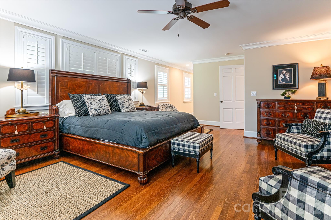
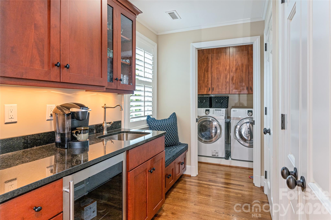
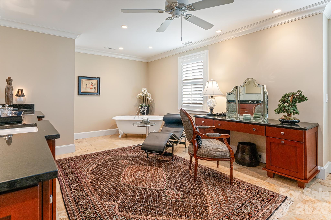
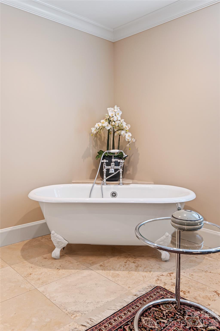
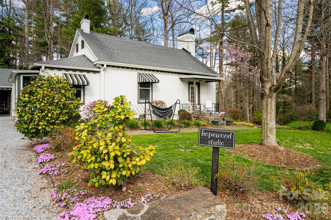
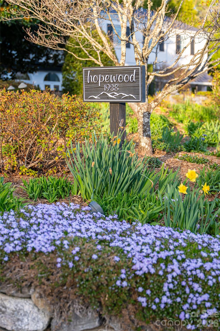
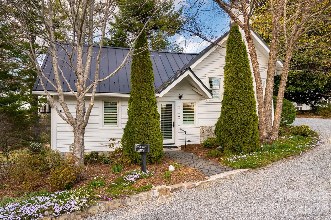
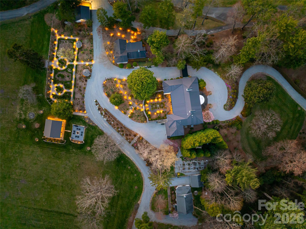
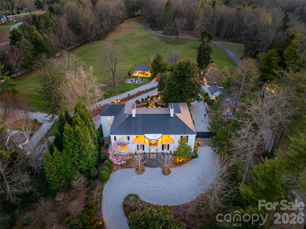
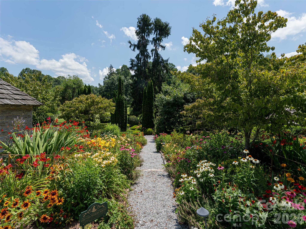
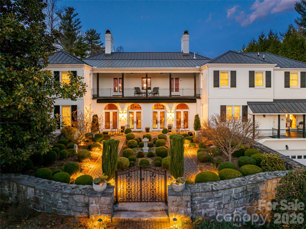
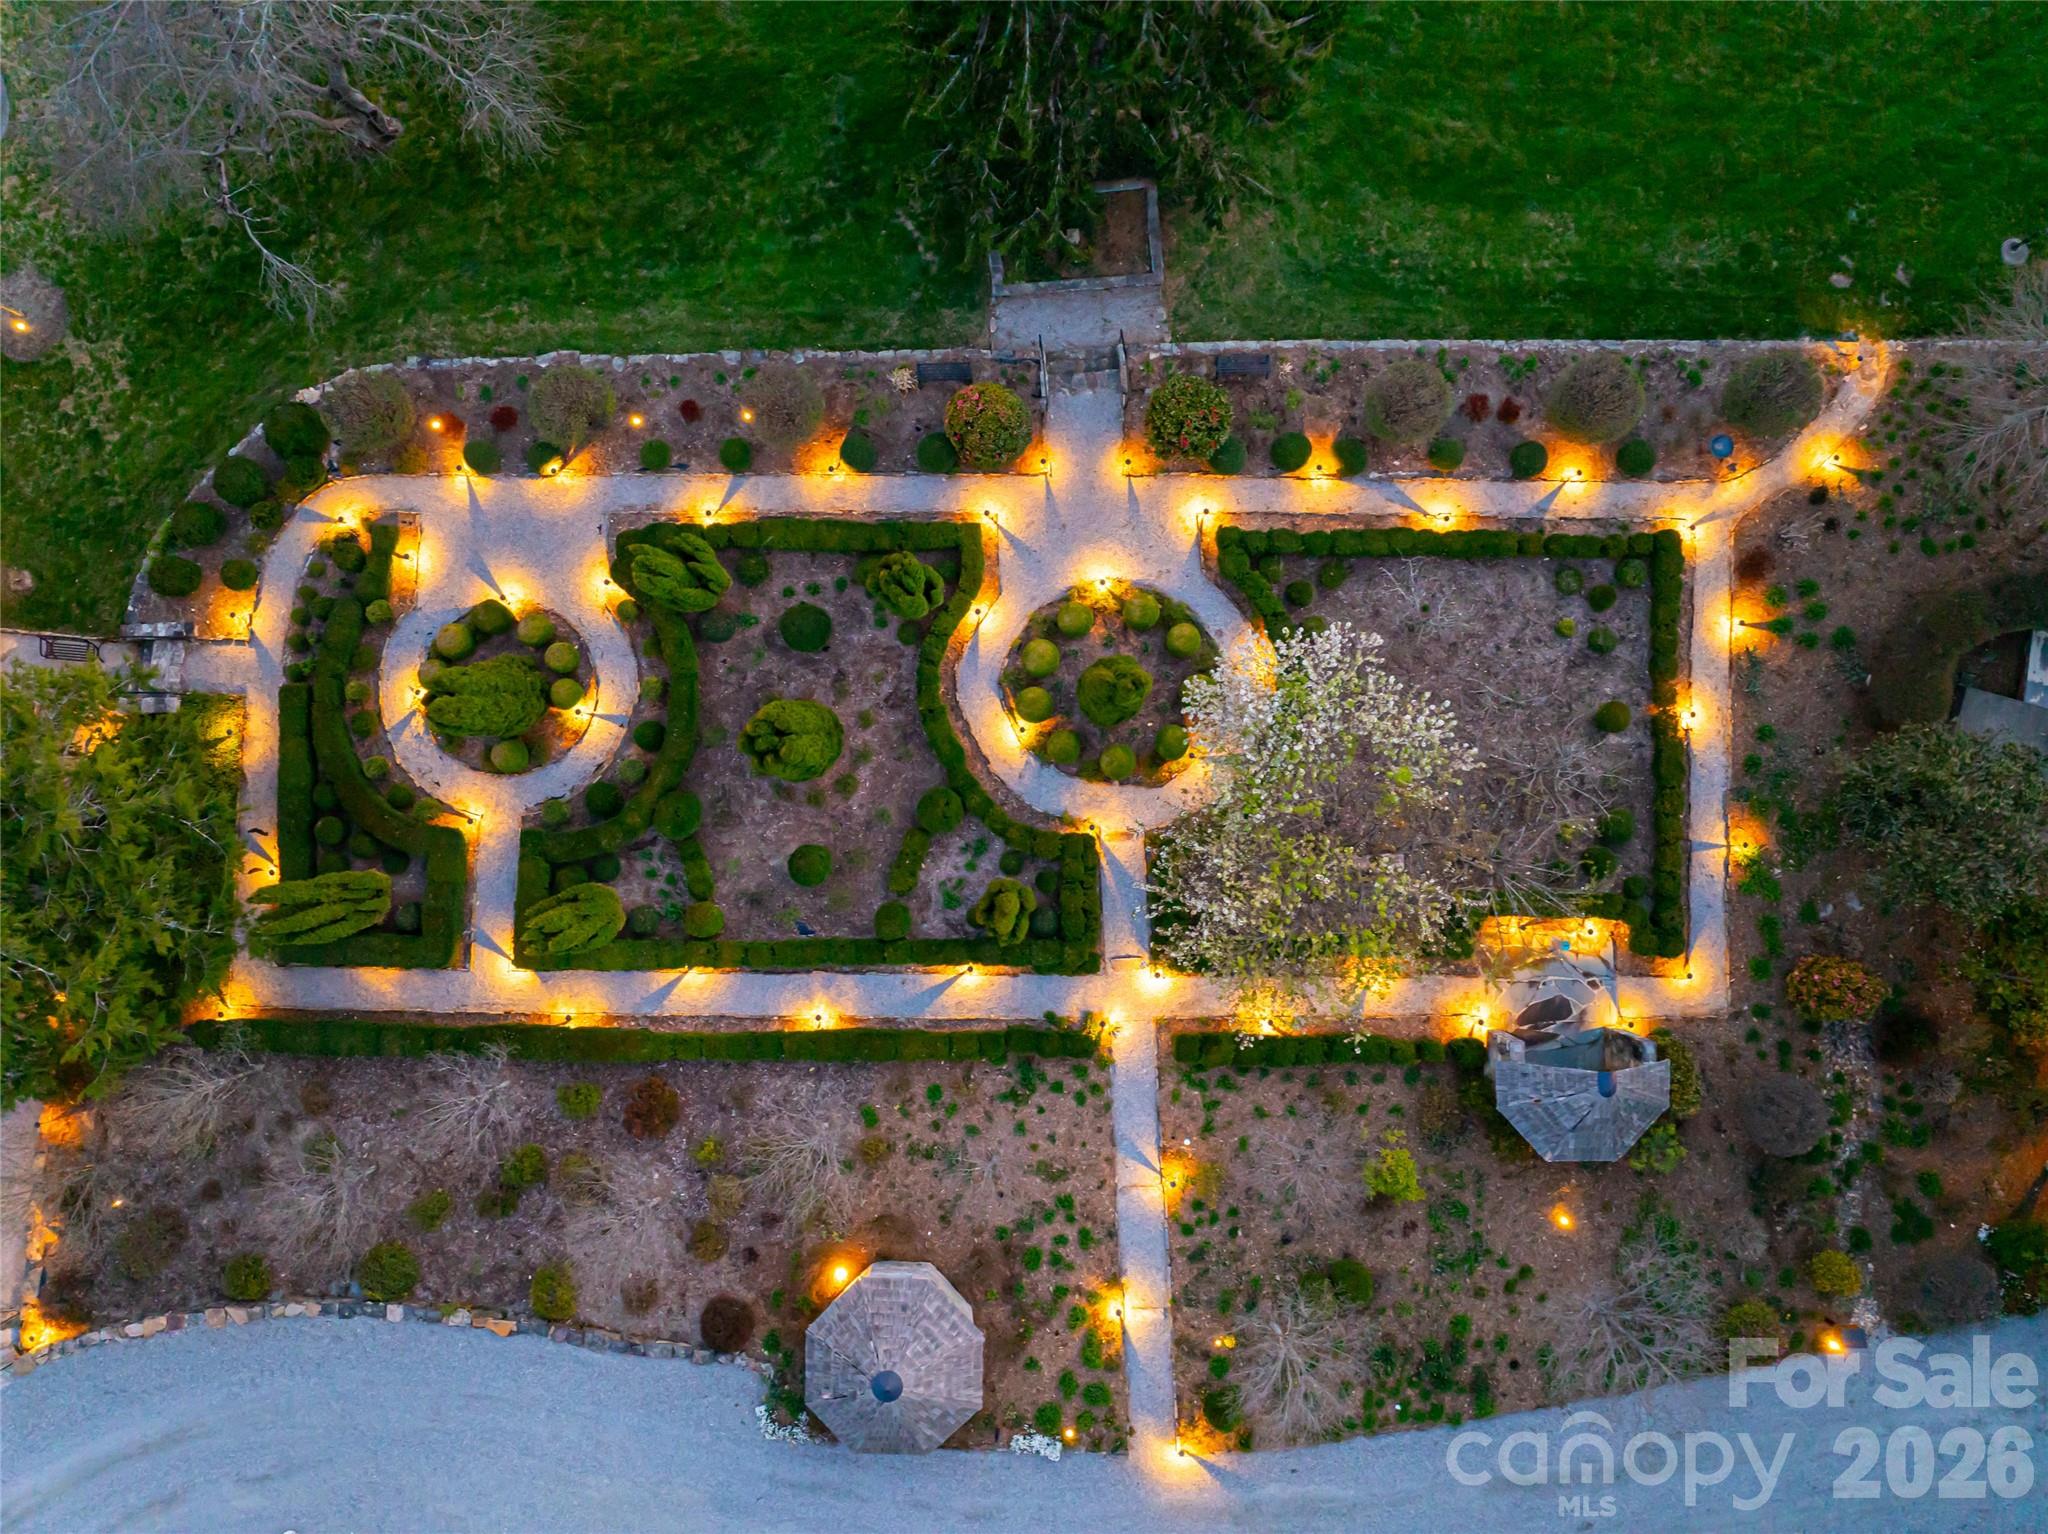
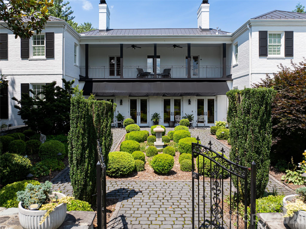
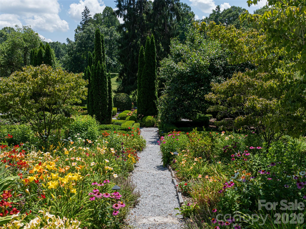
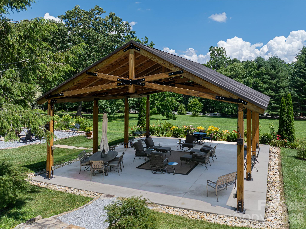
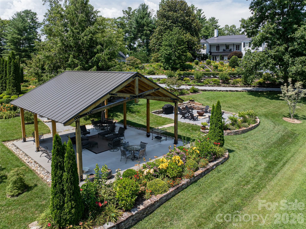
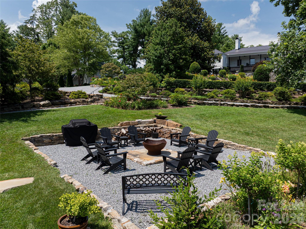
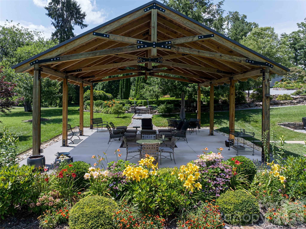
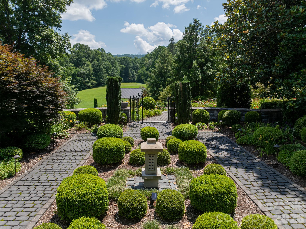
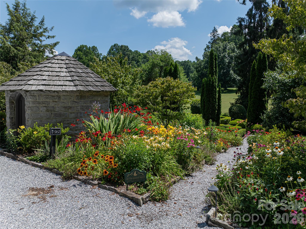
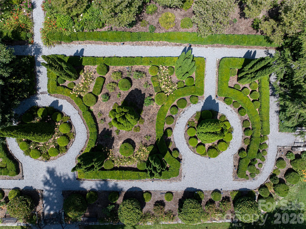
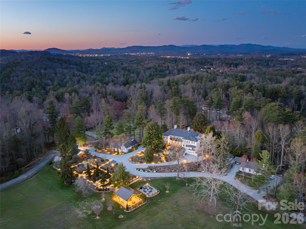
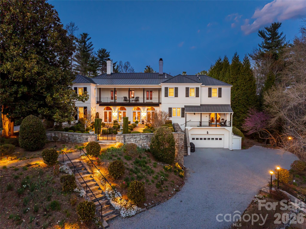
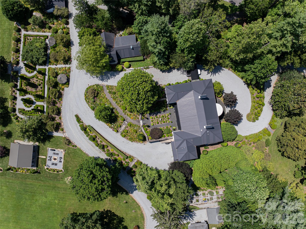
In the storied heart of Flat Rock lies Hopewood, an extraordinary estate that blends timeless elegance with welcoming warmth. Set on nearly six acres of formal gardens, private courtyards and tranquil retreats, this rare property is a Southern treasure. Originally commissioned in 1938 by Reuben B. and Hope Thomson Robertson, the residence was designed by their nephew, James Gamble Rogers II, a distinguished architect trained at the École des Beaux-Arts in Paris. The Robertson family’s legacy is deeply entwined with the history of Champion Paper, the Great Smoky Mountains National Park and Asheville itself, giving Hopewood a provenance as rich as its beauty. Approached beneath a canopy of trees, the main home opens through the original solid cherrywood door into a grand foyer, where a sweeping staircase and quarter-sawn oak floors laid in elegant patterns set the tone. Gracious living and dining rooms, each with wood-burning fireplaces, showcase high ceilings, plaster walls and fine wainscoting, while the loggia, with its terrazzo floors, leads to a Japanese-inspired stone-walled garden. A temperature-controlled wine room, handsome library with fireplace, and bright en-suite guest room complete the main level. At the heart of the home, the thoughtfully updated kitchen features a Sub-Zero refrigerator, Wolf six-burner range, expansive island and adjoining casual dining space that flows naturally to the outdoor terraces. An entertainment pantry with a secondary dishwasher and beverage cooler elevates gatherings, while a hidden elevator connects all levels with ease. Upstairs, a spacious library, two porches and two additional en-suite bedrooms offer refined comfort. The primary suite impresses with vaulted ceilings, dual dressing rooms, a spa-like bath and a morning bar. Original details, from preserved moldings to artisan light fixtures, are complemented by sensitive updates that respect the home’s history while enhancing livability. The estate’s grounds are equally captivating. Formal boxwood gardens, cutting beds and a heritage Japanese maple (imported in the 1890s) create a horticultural tapestry of rare beauty. Meandering paths lead to a stone fire pit, a garden pavilion and tranquil lawns designed for outdoor entertaining. Two charming guest cottages, one with two bedrooms and two baths, the other with two bedrooms, a full bath and half bath, add versatility for hosting, caretakers or extended family. In total, the property encompasses seven bedrooms, six full baths and two half baths. Hopewood is more than an estate, it is a living legacy. Lovingly stewarded through generations and protected by preservation easement, it embodies the enduring spirit of Flat Rock, where history, nature and refinement meet in one of the South’s cherished settings. Seller offering finance options.
Features & Amenities
Interior
-
Other Interior Features
Built-in Features, Elevator, Entrance Foyer, Kitchen Island, Pantry, Storage, Walk-In Closet(s), Wet Bar
-
Total Bedrooms
5
-
Bathrooms
5
-
1/2 Bathrooms
1
-
Above Grade Finished Area
7031.0
-
Basement YN
YES
-
Cooling YN
YES
-
Cooling
Zoned
-
Fireplace YN
YES
-
Heating YN
YES
-
Heating
Heat Pump, Natural Gas
-
Pet friendly
N/A
Exterior
-
Garage
Yes
-
Garage spaces
2
-
Construction Materials
Brick
-
Other Exterior Features
Fire Pit
-
Parking
Driveway
-
Patio and Porch Features
Patio, Porch, Rear Porch, Side Porch
-
Pool
No
Area & Lot
-
Lot Features
Cleared, Level, Pasture, Wooded
-
Property Type
Residential
-
Property Sub Type
Single Family Residence
-
Architectural Style
Traditional
Price
-
Sales Price
$2,995,000
-
Sq. Footage
7,031
-
Price/SqFt
$425
HOA
-
Association
YES
-
Association Fee
$2,600
-
Association Fee Frequency
Annually
-
Association Fee Includes
N/A
School District
-
Elementary School
Hillandale
-
Middle School
Flat Rock
-
High School
East
Property Features
-
New Construction
NO
-
Senior Community YN
NO
-
Sewer
Septic Tank
-
Water Source
Public
Schedule a Showing
Showing scheduled successfully.
Mortgage calculator
Estimate your monthly mortgage payment, including the principal and interest, property taxes, and HOA. Adjust the values to generate a more accurate rate.
Your payment
Principal and Interest:
$
Property taxes:
$
HOA fees:
$
Total loan payment:
$
Total interest amount:
$
Location
County
Henderson
Elementary School
Hillandale
Middle School
Flat Rock
High School
East
Listing Courtesy of Marilyn Wright , Premier Sotheby’s International Realty
RealHub Information is provided exclusively for consumers' personal, non-commercial use, and it may not be used for any purpose other than to identify prospective properties consumers may be interested in purchasing. All information deemed reliable but not guaranteed and should be independently verified. All properties are subject to prior sale, change or withdrawal. RealHub website owner shall not be responsible for any typographical errors, misinformation, misprints and shall be held totally harmless.

Agent
Mary Patrella
Call Mary today to schedule a private showing.

* Listings on this website come from the FMLS IDX Compilation and may be held by brokerage firms other than the owner of this website. The listing brokerage is identified in any listing details. Information is deemed reliable but is not guaranteed. If you believe any FMLS listing contains material that infringes your copyrighted work please click here to review our DMCA policy and learn how to submit a takedown request.© 2024 FMLS.
Related Properties
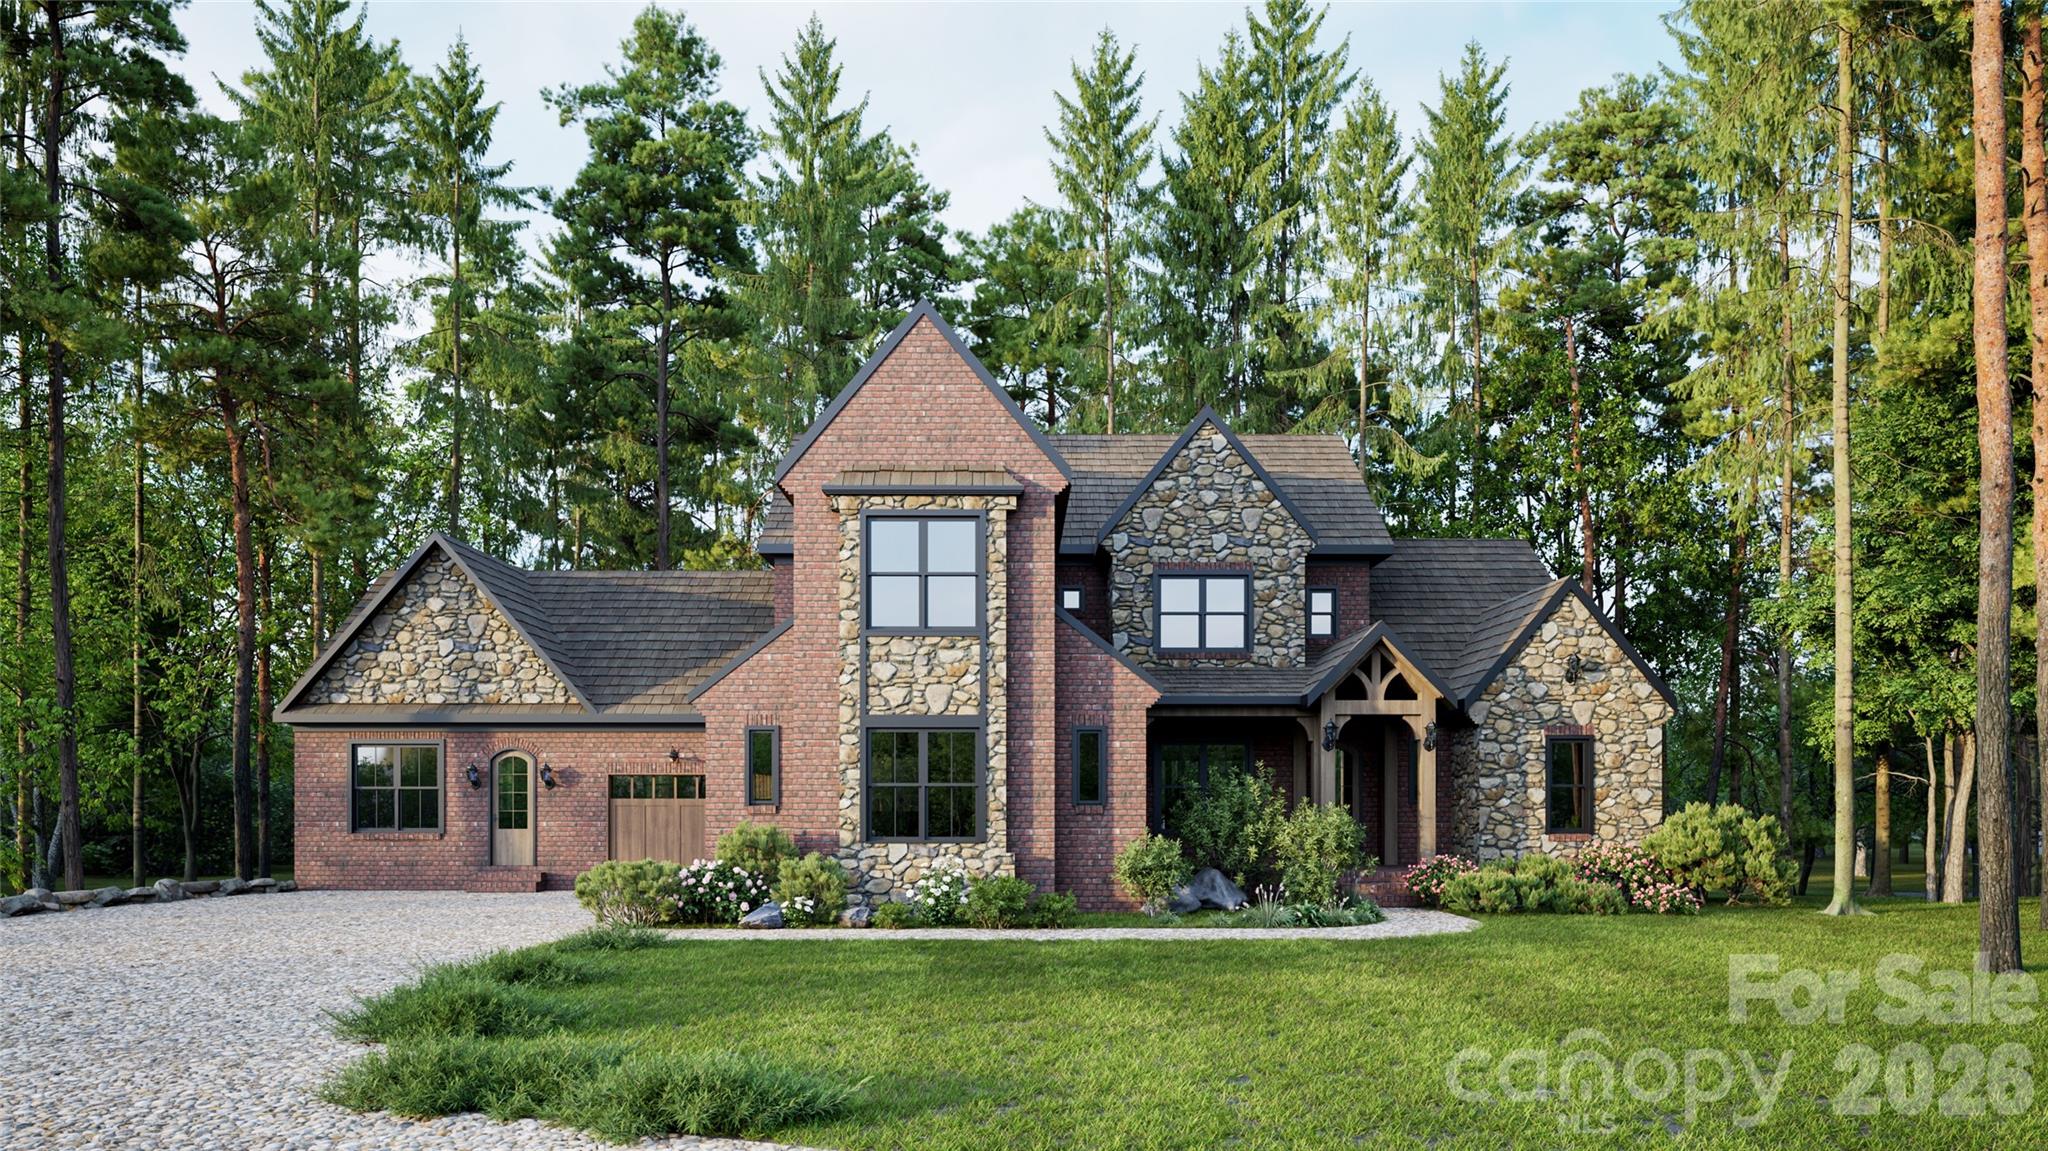
Flat Rock
295 Roberts Lane N 9
4 Beds
4 Baths
4,210 Sq.Ft.
$2,749,000
MLS#: 4384600
