Features & Amenities

Interior

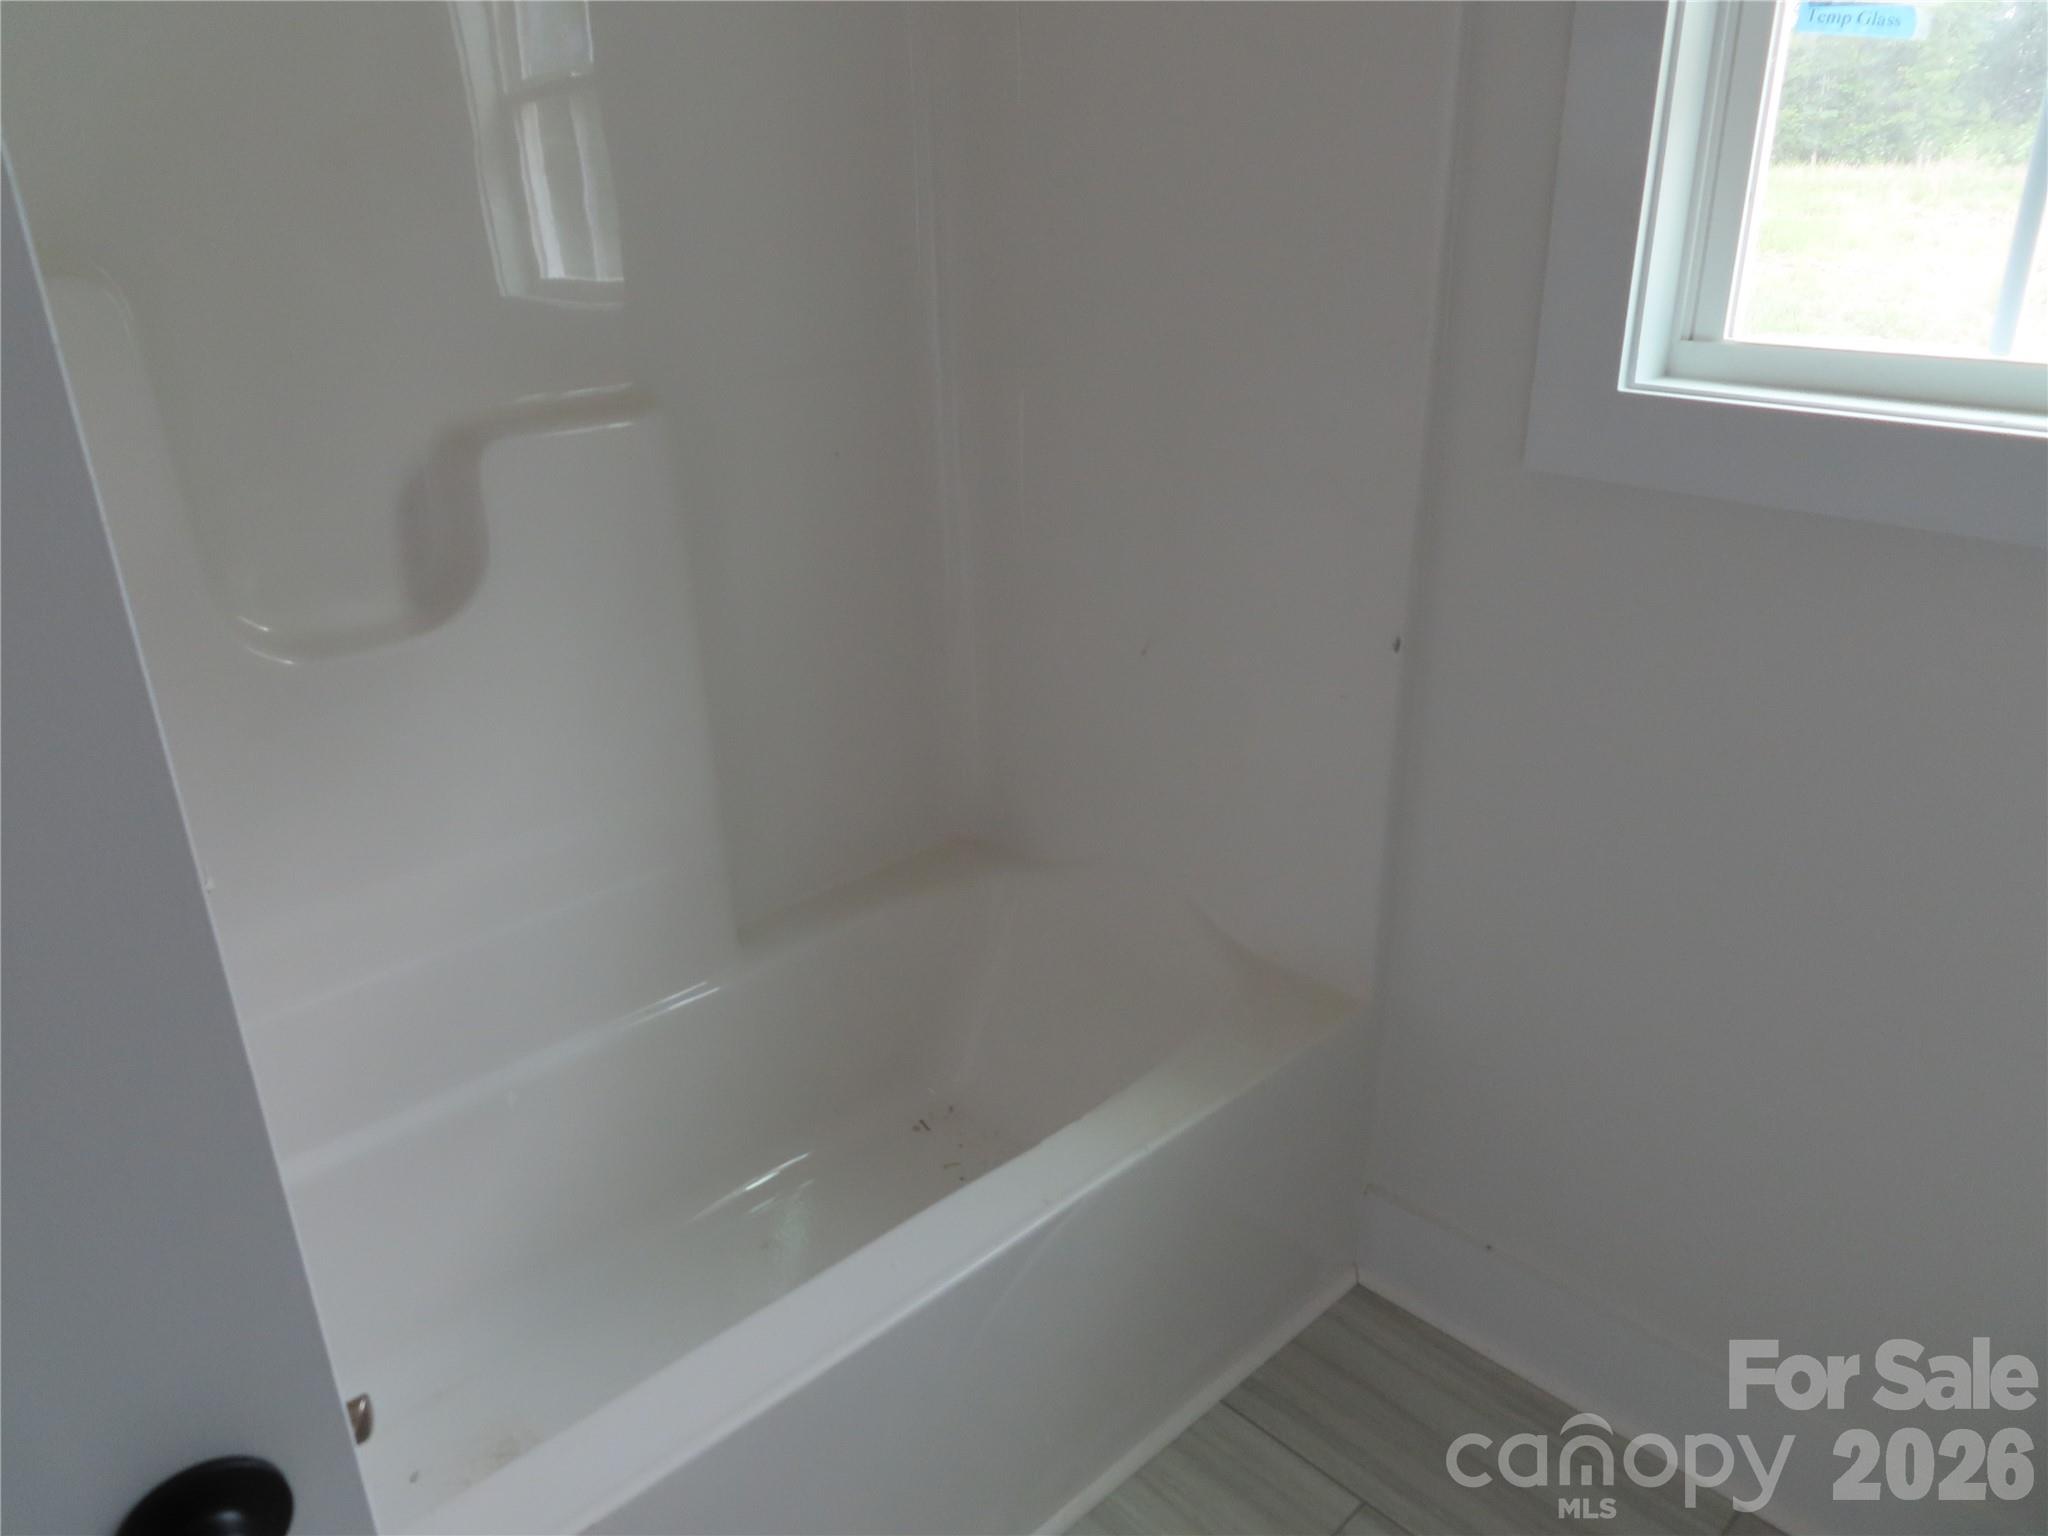
  • Other Interior Features

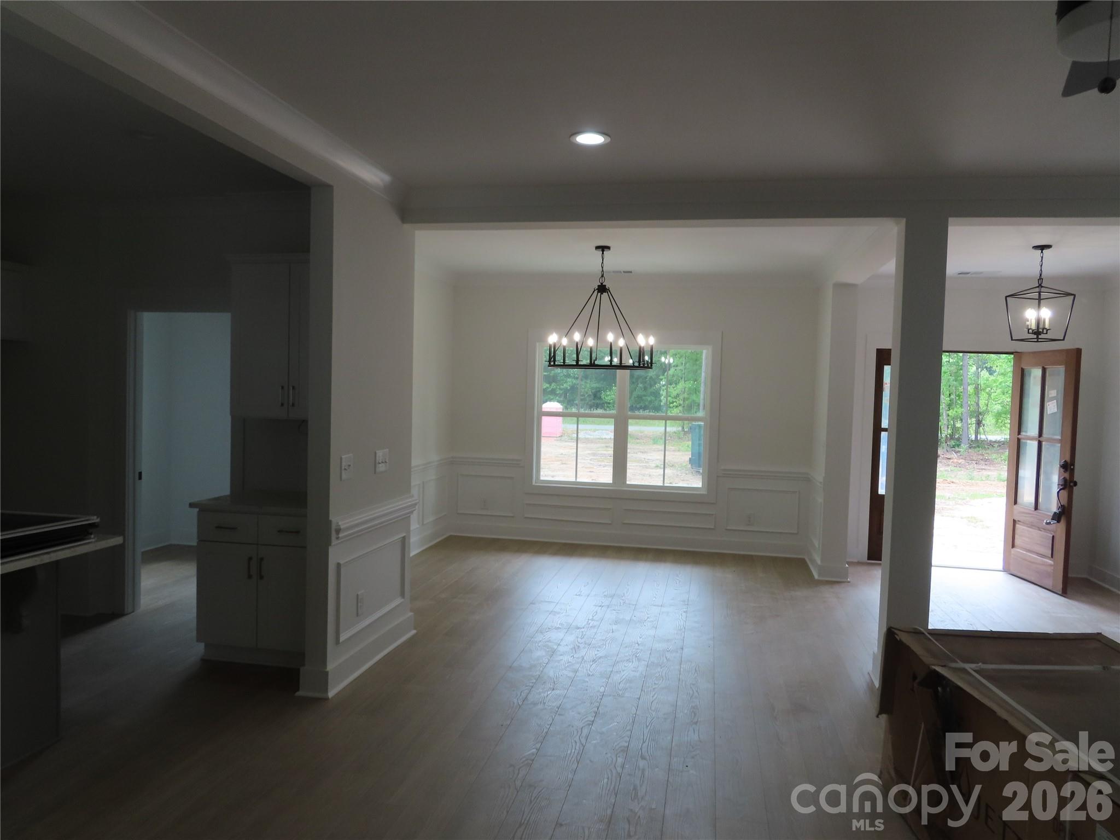
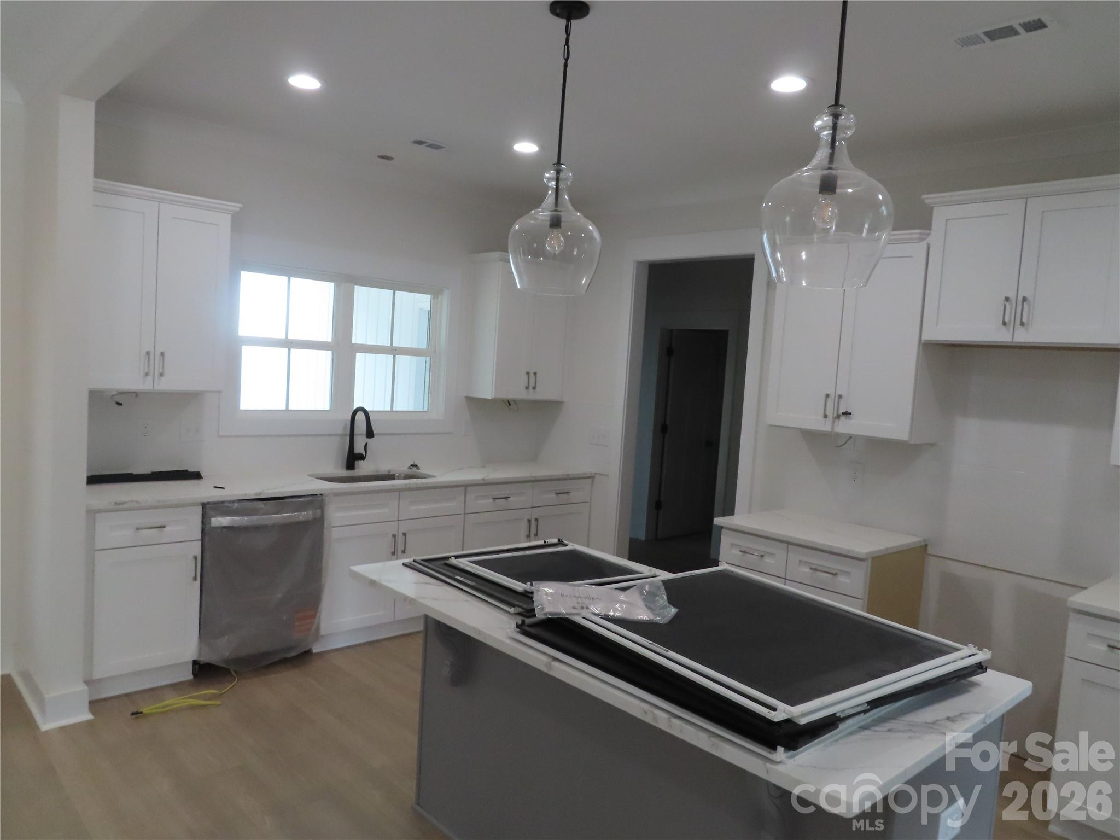
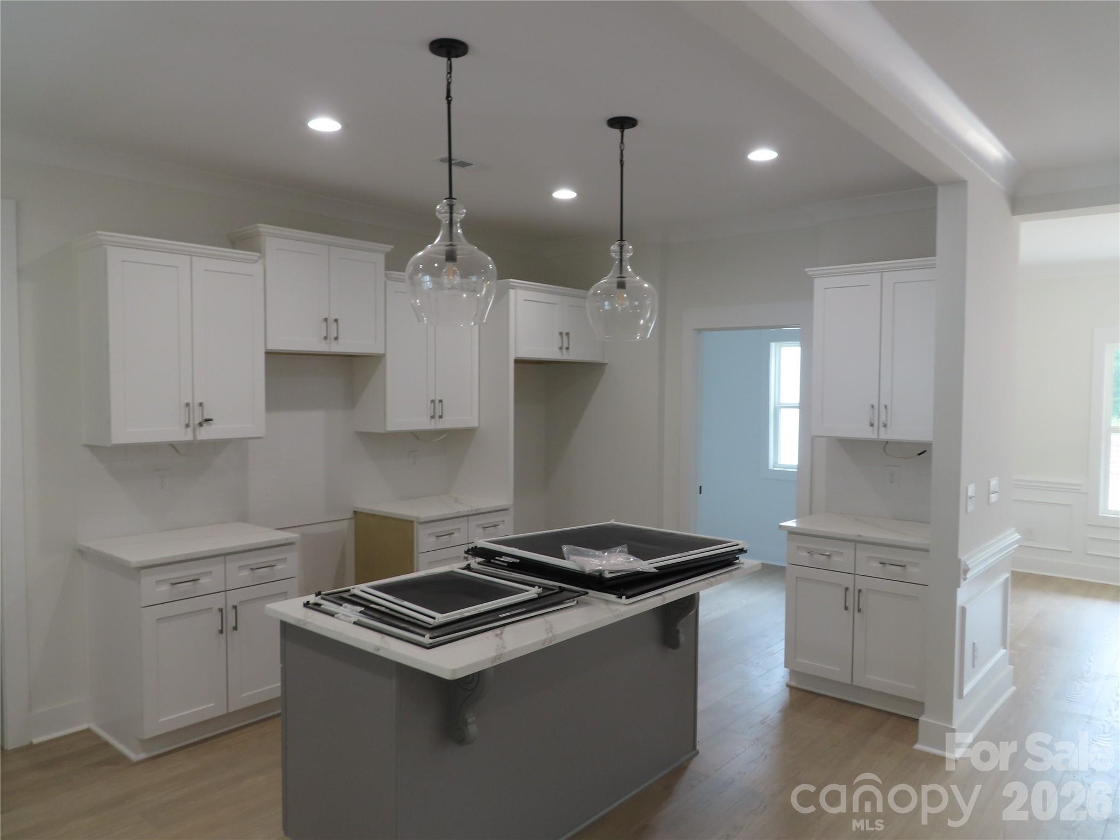
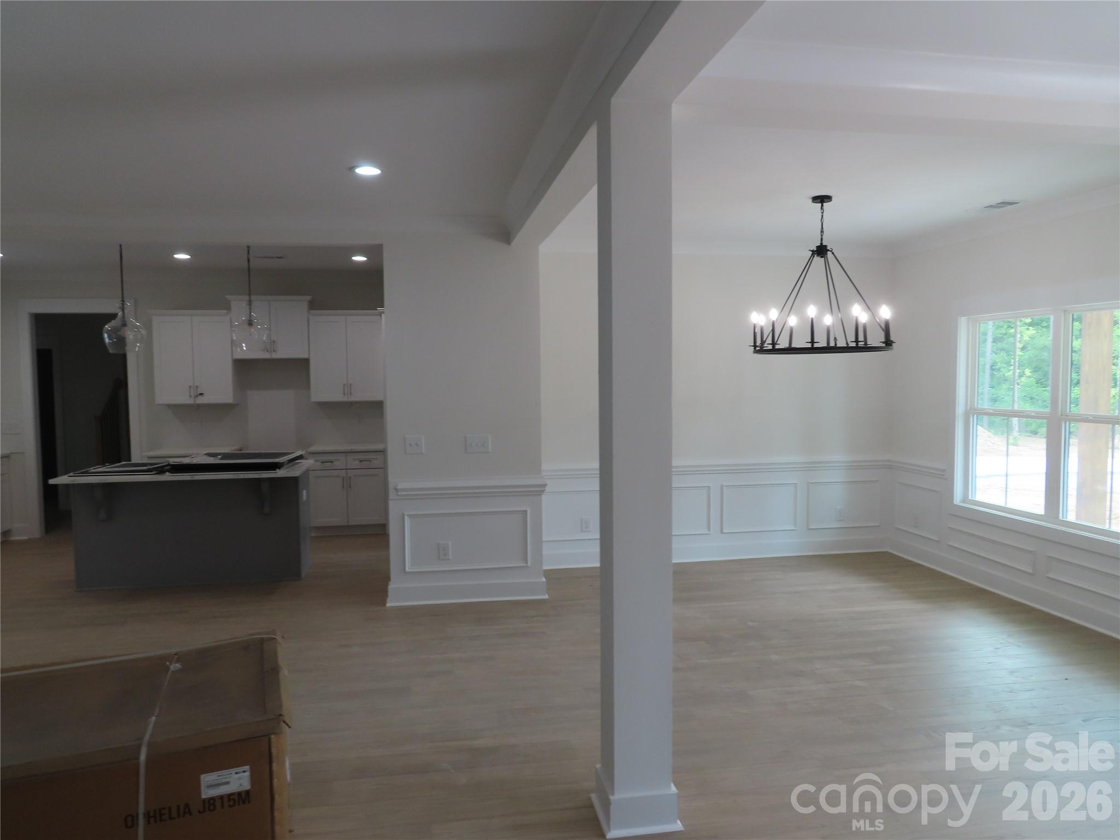
    Breakfast Bar, Entrance Foyer, Kitchen Island, Open Floorplan, Pantry, Walk-In Closet(s)

  • Total Bedrooms

    3

  • Bathrooms

    2

  • 1/2 Bathrooms

    1

  • Above Grade Finished Area

    2610.0

  • Basement YN

    NO

  • Cooling YN

    YES

  • Cooling

    Central Air, Electric

  • Fireplace YN

    YES

  • Heating YN

    YES

  • Heating

    Central, Electric

  • Pet friendly

    N/A

Exterior

  • Garage

    Yes

  • Garage spaces

    2

  • Patio and Porch Features

    Front Porch, Rear Porch

  • Pool

    No

Area & Lot

  • Lot Features

    Level

  • Property Type

    Residential

  • Property Sub Type

    Single Family Residence

  • Architectural Style

    Farmhouse

Price

  • Sales Price

    $995,000

  • Sq. Footage

    2, 610

  • Price/SqFt

    $381

HOA

  • Association

    No

School District

  • Elementary School

    Mount Holly

  • Middle School

    Saluda Trail

  • High School

    South Pointe (SC)

Property Features

  • New Construction

    YES

  • Senior Community YN

    NO

  • Sewer

    Septic Tank

  • Water Source

    Well

Schedule a Showing

Showing scheduled successfully.

<
>
IN PERSON
VIA CHAT

What is 3 + 4 ?


Change time

Mortgage calculator

Estimate your monthly mortgage payment, including the principal and interest, property taxes, and HOA. Adjust the values to generate a more accurate rate.

Your payment

Principal and Interest:

$

Property taxes:

$

HOA fees:

$

Total loan payment:

$

Total interest amount:

$

Location

County

York

Elementary School

Mount Holly

Middle School

Saluda Trail

High School

South Pointe (SC)

Listing Courtesy of Cheryl Boyd , RE/MAX Executive

RealHub Information is provided exclusively for consumers' personal, non-commercial use, and it may not be used for any purpose other than to identify prospective properties consumers may be interested in purchasing. All information deemed reliable but not guaranteed and should be independently verified. All properties are subject to prior sale, change or withdrawal. RealHub website owner shall not be responsible for any typographical errors, misinformation, misprints and shall be held totally harmless.

Agent Mary Patrella

Agent

Mary Patrella

Call Mary today to schedule a private showing.


* Listings on this website come from the FMLS IDX Compilation and may be held by brokerage firms other than the owner of this website. The listing brokerage is identified in any listing details. Information is deemed reliable but is not guaranteed. If you believe any FMLS listing contains material that infringes your copyrighted work please click here to review our DMCA policy and learn how to submit a takedown request.© 2024 FMLS.
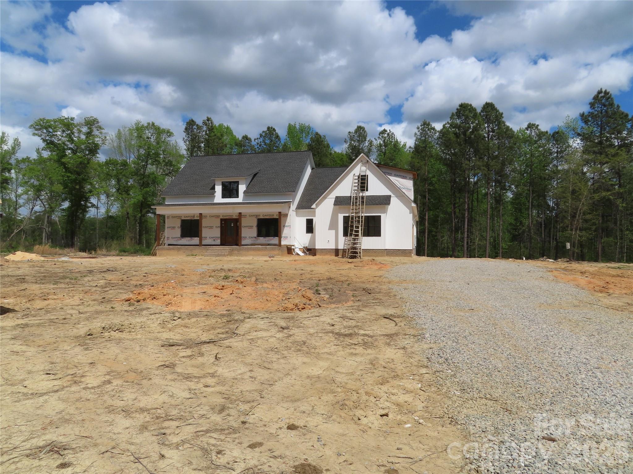
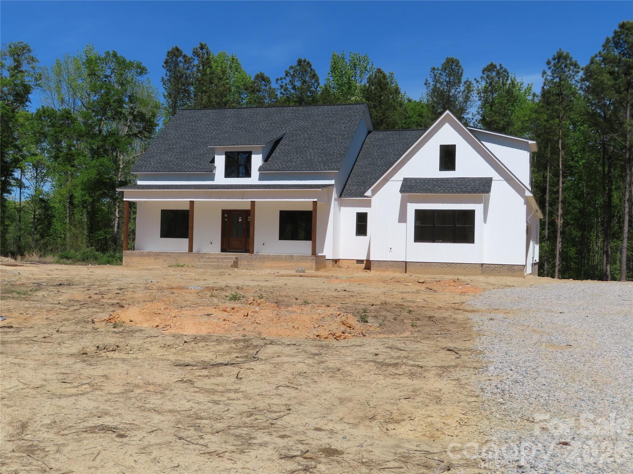
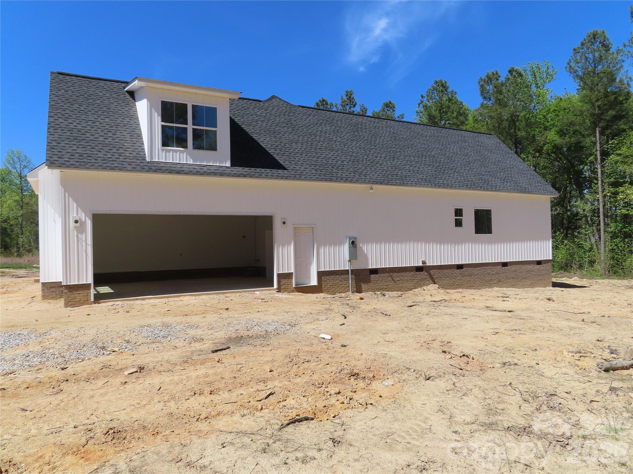
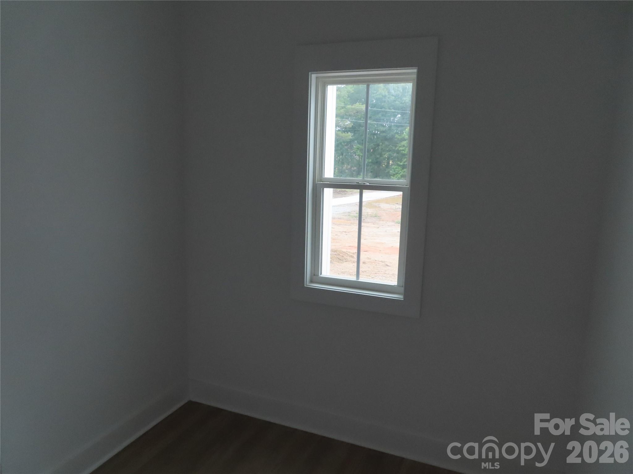
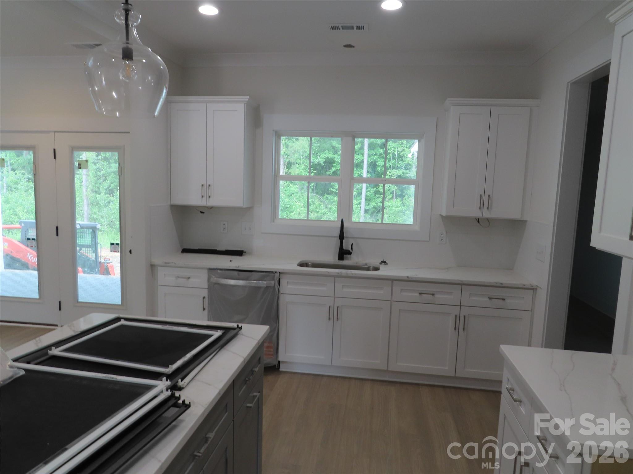
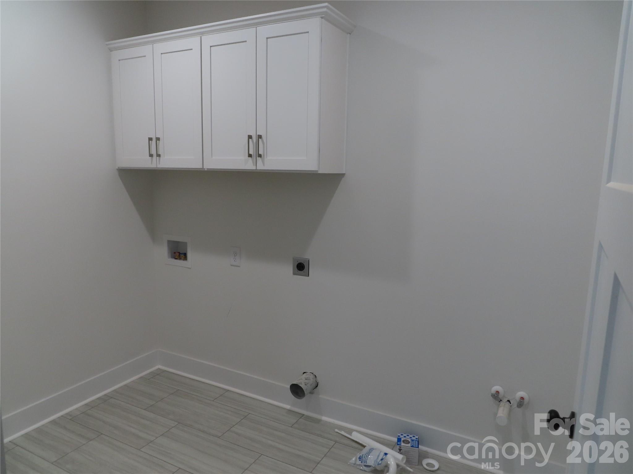
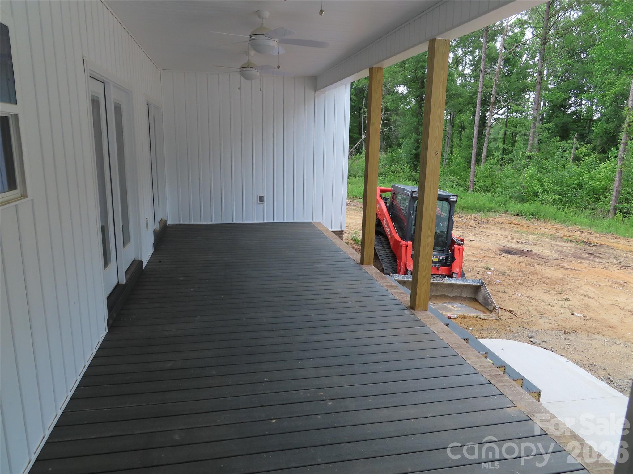
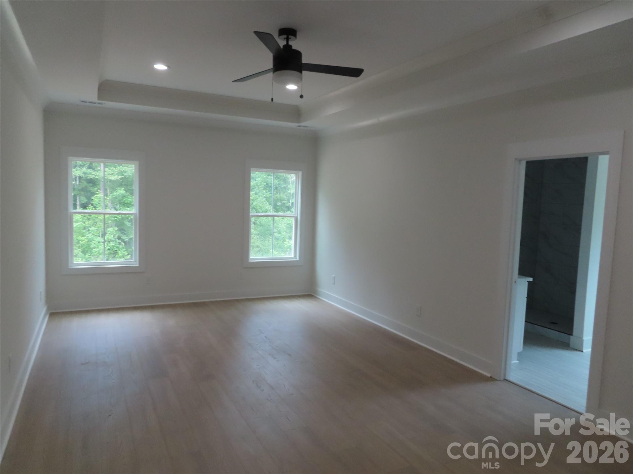
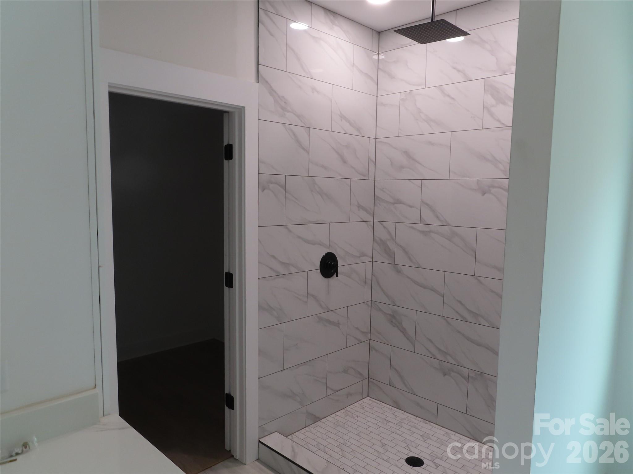
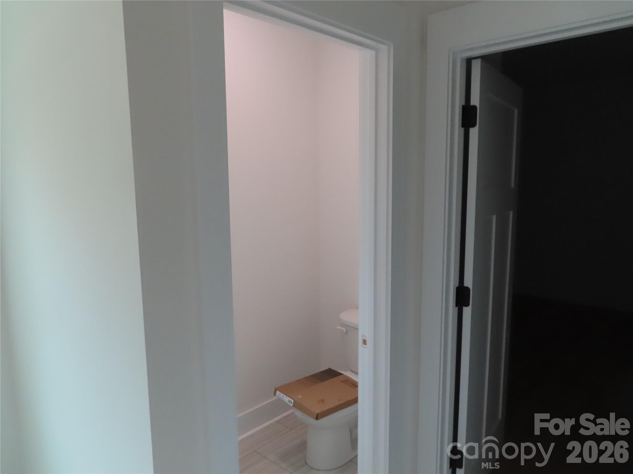
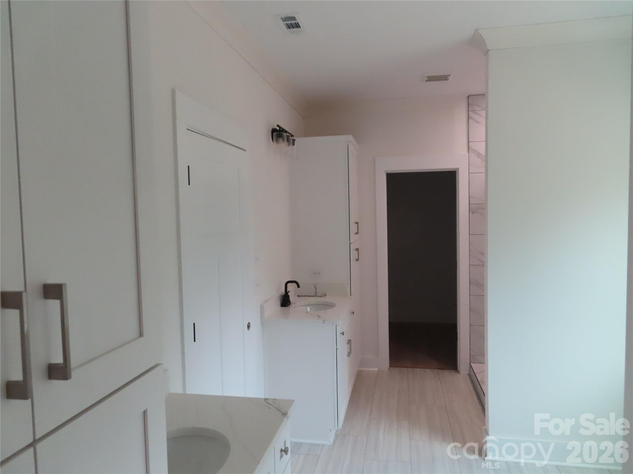
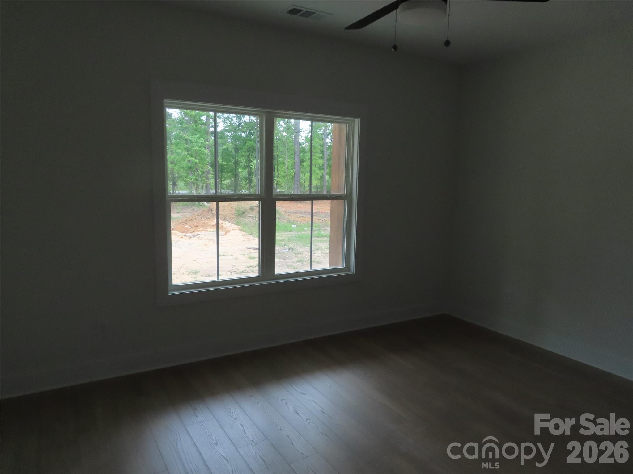
Looking for a house with land? This one has it!  Sitting on 12 acres of flat land and close to I-77. Easy commute to Charlotte. This new construction home has 3 bedrooms, 2.5 baths ( one is a Jack & Jill Bath),bonus room, Dining room,Kitchen, Breakfast area & large laundry room. The primary suite is extra large with his and her closets. The 2 car garage is oversized . In addition to the front porch, there is a nice sized covered back porch. 
This one should be finished by the end of June. Come and look!

3760 Winter Road

Message successfully sent.

What would you like to know?

What is 3 + 4 ?

I agree to receive email communication and understand I can unsubscribe at any time.

I agree to be contacted by Prestino Advantage via call, email, and text for real estate services. To opt out, you can reply 'stop' at any time or reply 'help' for assistance. You can also click the unsubscribe link in the emails. Message and data rates may apply. Message frequency may vary. Privacy Policy

Related Properties

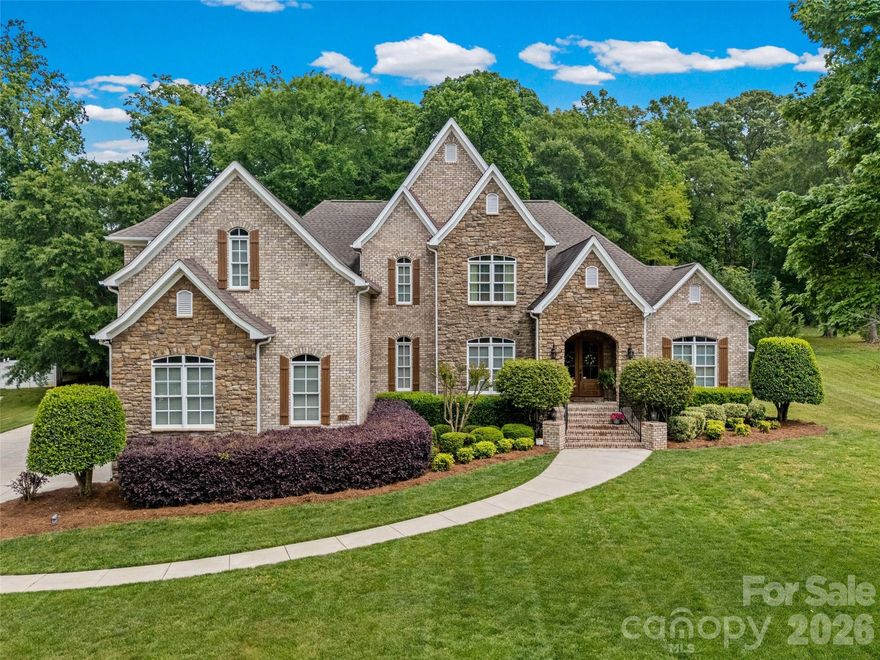
Tucked in a prime location between York and downtown Rock Hill, 222 Lord Dunluce Street offers the perfect blend of space, comfort, and convenience—plus the added bonus of NO city taxes.


Built in 2009 and meticulously maintained, this home sits on a stunning 1-acre lot with a sprawling, well maintained lawn and irrigation system and mature trees that provide shade, privacy, and a peaceful setting. The outdoor living is truly exceptional, featuring a covered patio with a built-in grill, refrigerator, and gas log fireplace, an adjacent sun deck, and plenty of room to relax—whether it’s enjoying an afternoon nap in a hammock or entertaining guests year-round.


A set of wide brick stairs with black metal railing leads to the welcoming front porch with double mahogany doors leading into a grand 2-story foyer with a winding staircase. Inside, you’ll find hardwood floors and extensive crown moldings throughout the main living areas and primary suite, adding warmth and elegance.


The primary suite on the main level is a true retreat—spacious enough for a seating area and thoughtfully updated with a beautifully remodeled bathroom featuring dual vanities, expansive counter space, a frameless glass shower, soaking tub, and a custom walk-in closet with built-ins for optimal organization.


The main floor also includes a private office with French doors, coffered ceiling, and its own gas log fireplace, a formal dining room, a large laundry room with sink, a built-in desk, and a functional, open layout perfect for everyday living.

 
The kitchen offers extensive custom cherry cabinetry, granite countertops, a walk-in pantry, a connected dining area, and flows seamlessly into the impressive 2-story living room with stone fireplace. 
Upstairs, you’ll find three generously sized bedrooms, including a Jack-and-Jill bathroom shared by two rooms and a third bedroom with a large ensuite bathroom with separate shower and tub. The oversized bonus room provides incredible flexibility—ideal for a media room, playroom, gym, or additional living space.
Additional highlights include an oversized 3-car garage, timeless architectural details throughout, and the freedom of NO HOA.
This home checks all the boxes—space, character, outdoor living, and location. A rare find in the Rock Hill area!
#4374854

Rock Hill

222 Lord Dunluce Street

4 Beds

3 Baths

5,233 Sq.Ft.

$1,085,000

MLS#: 4374854
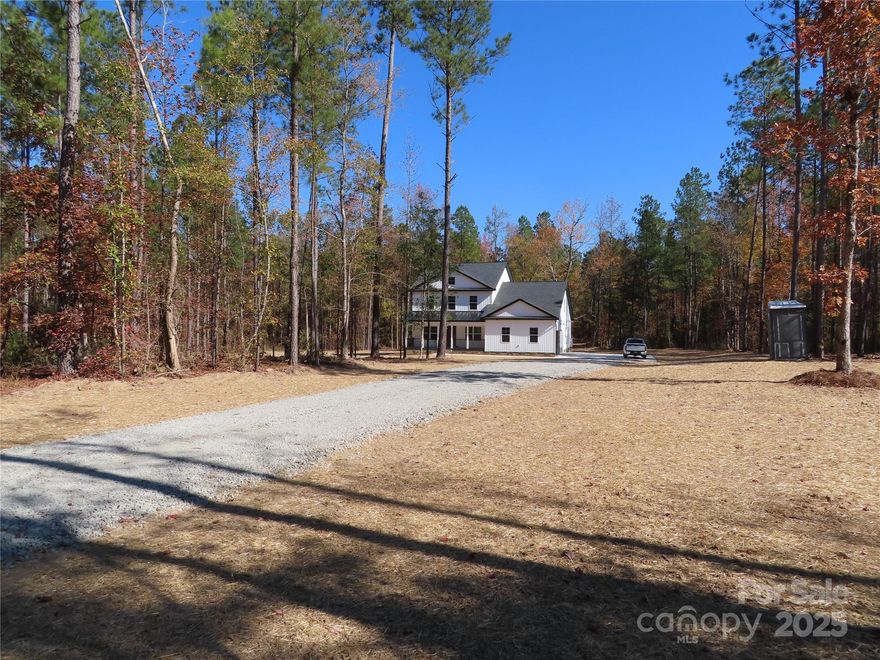
Quiet countryside but Located only a few miles to I-77 & sitting cozy on 9.26 acres, this new construction home has been completed and is ready for occupancy. Numerous upgrades  electric fireplace, shiplap accents, plenty of moldings, oversized closets, task lighting under kitchen cabinets, front and back porches. Upstairs has 2 bonus rooms. One is around 400 ft and would make a great rec room or Theater room. all 4 of the bedrooms are a nice size. Enjoy a relaxing walk through the scenic woods. Even watch the deer walk by.
#4319625

Rock Hill

3812 Winter Road 5

4 Beds

3 Baths

3,414 Sq.Ft.

$995,000

MLS#: 4319625
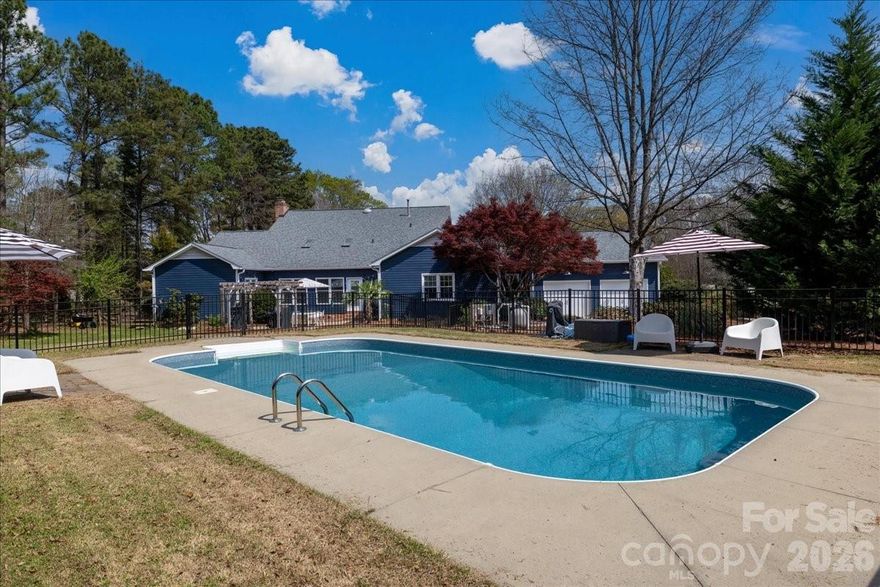
This Southern charmer sits on nearly an acre in the desirable Fairlawn subdivision and offers a private outdoor
oasis, complete with a saltwater in-ground pool. This home is ready to make your own with so many upgrades, including a fully renovated master bathroom with a large shower, white oak vanity, two master closets, and an Ikea Pax system. Saltwater pool is ready for your enjoyment with a new pool liner and generator. Crawl space has been encapsulated with a humidifier, tankless water heater, water softener, and filter, to name just a few additions to this lovely home.
The updated kitchen is a chef’s dream, featuring a large island, quartz countertops, and a premium KitchenAid 48-inch six-burner gas range. In the family room, custom-built-ins frame a beautiful dual-gas-log fireplace shared with the adjoining home office, creating a warm, inviting space for both relaxing and working from home.
The spacious primary suite and bathroom are designed for comfort and luxury. A bright sunroom with custom South Carolina molding opens to the back patio, where you can enjoy peaceful views of the in-ground saltwater pool and large, fully fenced backyard, perfect for entertaining or unwinding in your own backyard retreat. Additional features include abundant storage throughout the home, including a temperature-controlled storage room
upstairs. 
With too many upgrades to list, please see the attached feature sheet for the full list of improvements.
Come experience this beautiful retreat and make it your next home!
#4358858

Rock Hill

2107 Eakle Drive

5 Beds

3 Baths

4,146 Sq.Ft.

$895,000

MLS#: 4358858
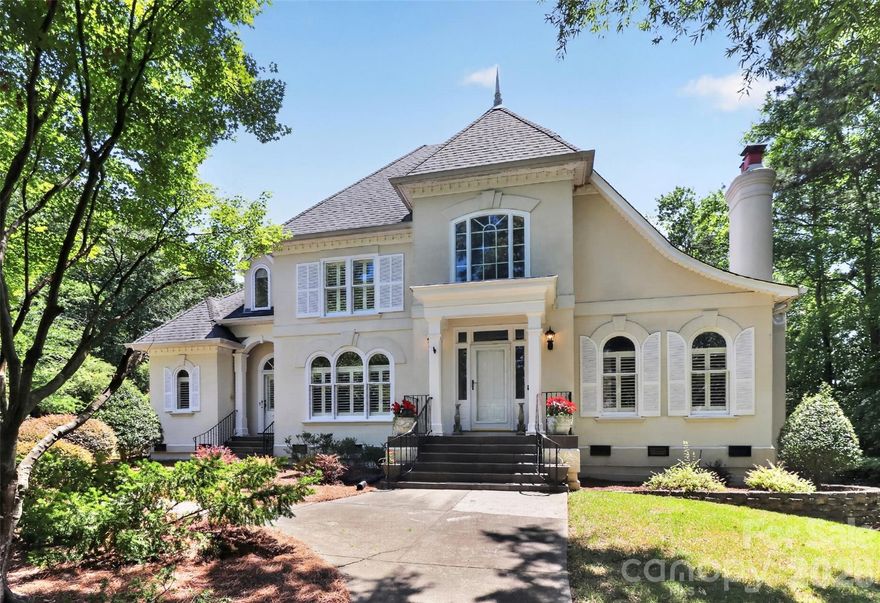
Space, style and comfort come together in this stunning stucco home situated on a generous 0.59 acre Cul-De-Sac lot. Featuring four bedrooms, four and a half baths, a luxurious main level primary suite with updated master bath in 2025. Sun-filled living spaces, finished basement with rec room, office, flex space. This home truly has room for everyone. The chef’s kitchen offers a gas range, oversized island, breakfast bar, and two pantries. Open dining room and living room, light-filled sunroom, overlooking backyard. Second Primary Bedroom upstairs with an en-suite bathroom. Three fireplaces add warmth and charm throughout the home. Just minutes from shopping and dining. Located in one of the area’s most sought-after communities. New HVAC 2025
#4360811

Rock Hill

2972 Kaneland Court 38

4 Beds

4 Baths

4,997 Sq.Ft.

$879,900

MLS#: 4360811
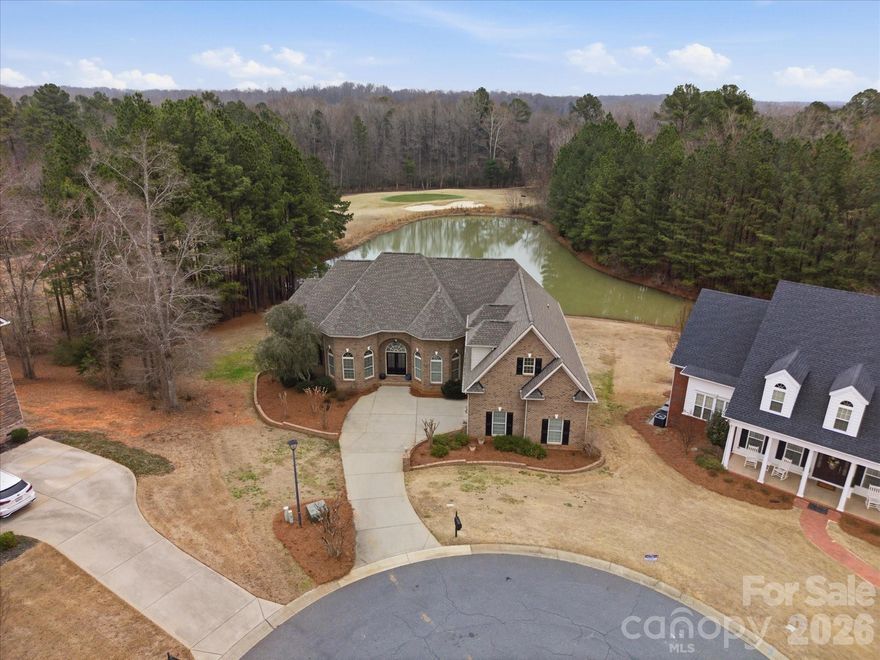
Enjoy sweeping views of the 11th hole at Waterford Golf Club and a tranquil pond from this custom-built French Country estate by Haines Maxwell, ideally tucked away on a quiet cul-de-sac in the prestigious Waterford Glen community. Fresh paint throughout the entire main floor enhances the light-filled interior. Coffered ceilings accent the great room, and the gourmet kitchen showcases dual sink prep areas, custom cabinetry, and high-end stainless appliances including a gas range. This home features a desirable split-bedroom layout, with each bedroom offering a private bath and two walk-in closets. The spacious primary suite offers private deck access, dual vanities, walk-in shower, and two walk-in closets. The expansive back porch captures sweeping golf course and water views perfect for relaxing or entertaining, while the yard’s in-ground irrigation system keeps the landscape lush and beautifully maintained year-round. The expansive back porch captures sweeping golf course and water views—perfect for relaxing or entertaining, while the yard’s in-ground irrigation system keeps the landscape lush and beautifully maintained year-round.. The lower level includes two bedroom suites, a workshop, and unfinished space plumbed for a future bar and wine cellar. An unfinished bonus area over the garage is also plumbed for a full bath, ideal for a fifth bedroom or flex space. Recent updates include a new roof (2023), new plumbing (2023), rebuilt deck (2022), and a first-floor HVAC system less than two years old, plus a tankless water heater. Seller will share original architectural plans if desired. Patio furniture can remain at buyer’s request.
#4352853

Rock Hill

458 Inverness Place

4 Beds

4 Baths

4,142 Sq.Ft.

$899,500

MLS#: 4352853
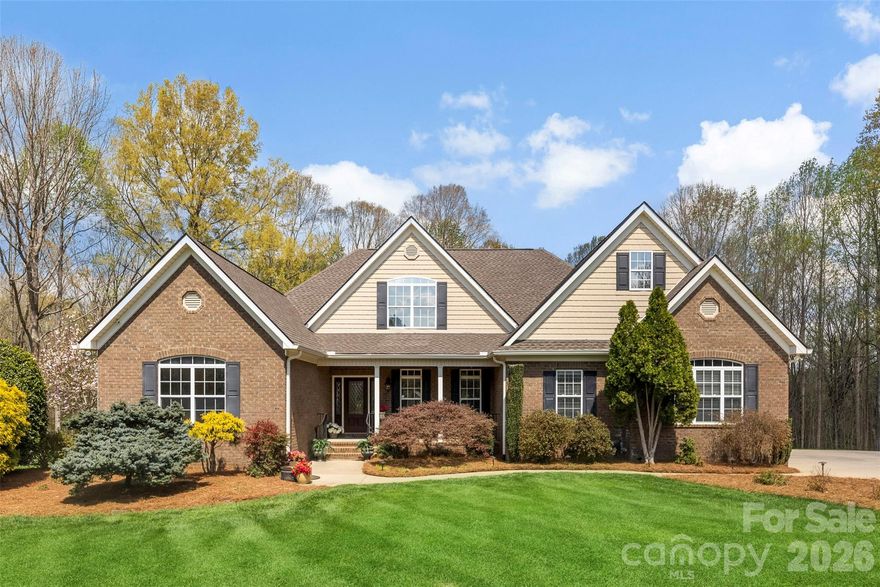
Price reduced
This stunning, custom-built home sits on nearly nine acres at the end of a private cul-de-sac, offering a perfect balance of privacy & convenience. The residence features 4 spacious bedrooms, 3 full baths/2 half baths and has a walk-up attic already framed and plumbed for an additional bedroom suite. This home is an entertainer's dream, w/formal dining room that flows into the Living Room, featuring soaring vaulted ceilings & stone fireplace. This area then opens to the beautifully updated gourmet Kitchen/Breakfast Area/Keeping Room.  The Kitchen is equipped with gas range, SS appliances, farmhouse sink & stunning cabinetry. The main-level primary suite serves as a private retreat with a double tray ceiling and a spa-inspired bathroom, with jetted tub, water closet and dual sinks. The Basement offers a spacious multi-purpose room, workout room, bedroom, and so much storage!  Outdoor living includes a screened porch and deck (w/gas grill hookup), overlooking the wooded view and the paver patio, landscape lighting, irrigation and patio wired for a hot tub. Additional features include a drop-zone off of the 2-car main-level garage, laundry room w/utility sink & cabinetry, tankless hot water heater and an oversized basement garage perfect for storage, lawn equipment or a hobbyist. This property has been meticulously maintained with several recent updates: HVAC systems (2020 & 2025), garage doors (2021), gutters and home generator (2022), roof (2024), Whole house re-plumbed (2025).  Peaceful & private, yet only minutes from shopping & dining, this property offers the best of country living, convenience & commutability to the city.
#4356152

Rock Hill

620 Garden Hill Court

4 Beds

3 Baths

3,801 Sq.Ft.

$1,180,000

MLS#: 4356152

Beautiful brick home in excellent condition on 19 +/- acres mainly pasture with a shared pond and fencing in place.
Three bedroom two full bath home with two car attached garage.  Covered pavilion with firepit, fenced back yard and fencing around most of the pasture area. Two bay run-in shed for horses or livestock. Rural setting in York County Located southwest of Rock Hill approximately 7.5 miles from Piedmont Medical Hospital and 11.6 miles to I-77 & Hwy. 21 / Cherry Rd exit.
#4280752

Rock Hill

3805 Hwy 324 Road

3 Beds

2 Baths

1,679 Sq.Ft.

$885,000

MLS#: 4280752
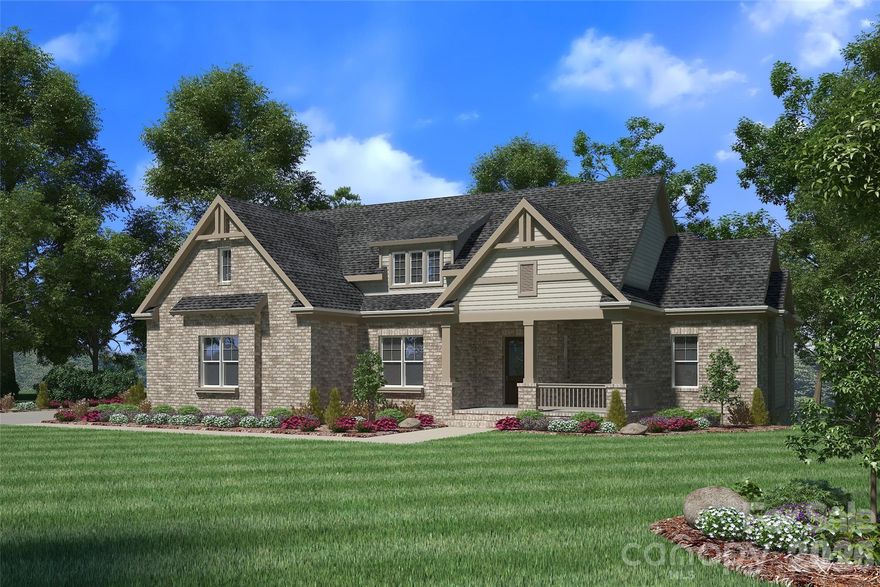
This is a rare opportunity to own a beautiful new home in the desirable Meadow Lakes II neighborhood. Enjoy a peaceful lifestyle surrounded by fantastic community lakes, clubhouse, and recreational amenities. Focused on main story living this open floor plan has everything needed for a luxurious multigenerational accessible lifestyle. Entertain in the combined living-dining-kitchen spaces overflowing into the outdoor living room and grilling deck. End your day in the relaxing owner's suite and bath including a huge walk-in closet. A Den/Bedroom frovides secondary main floor accomidations for your guests. The lower level with its high ceilings has three additional bedrooms, 2 full baths and huge media/rec room and direct access to a covered lower patio. Relaxing, entertaining or enjoying a leisurely stroll, this home and community have everything you need for generations to come.
#4305579

Rock Hill

1407 Jack White Drive 105

5 Beds

4 Baths

3,804 Sq.Ft.

$899,900

MLS#: 4305579
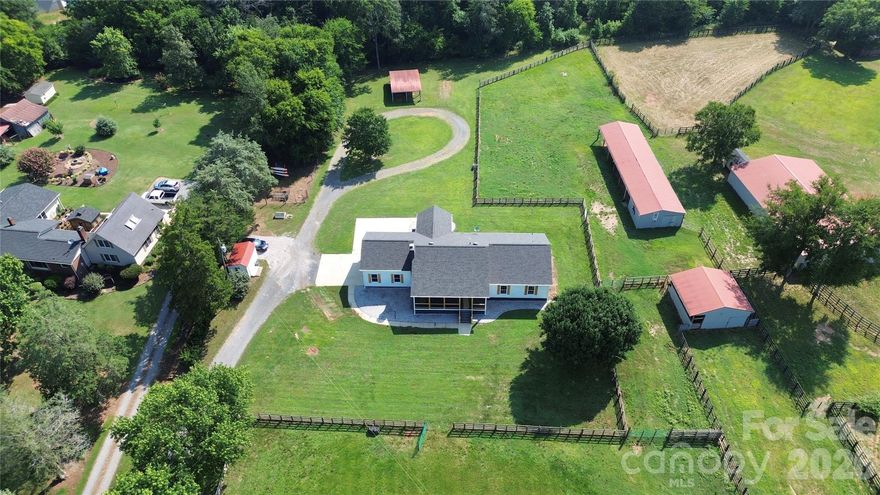
Must-see, fully remodeled equestrian ranch on 5.47 acres in Rock Hill, SC—just minutes from I-77. This turnkey property seamlessly blends modern farmhouse design with exceptional equestrian amenities, offering both a private retreat and outstanding income-producing potential.
The beautifully updated 3-bedroom, 3-bath ranch features an open-concept layout with rich hardwood floors and a striking backlit stone fireplace that anchors the main living space. The designer kitchen is a standout, complete with granite countertops, a supersized island, and a custom hidden pantry—perfect for both everyday living and entertaining. Luxuriously updated bathrooms reflect timeless style and quality craftsmanship throughout.
Equestrians will appreciate the thoughtfully designed facilities, including three barns with a total of 13 stalls—featuring European-style stalls in the main barn—along with two tack rooms and two additional storage areas and just shy of 3,000sqft.  The property also includes multiple fenced pastures and paddocks, plus a circular corral, making it ideal for boarding, training, or personal use.
With its established infrastructure, this property presents excellent opportunities for income generation, including horse boarding, training programs, or a boutique equestrian business.
Turnkey, stylish, and serene—this is a rare opportunity to own a versatile equestrian property with both lifestyle appeal and business potential.
#4363417

Rock Hill

5008 Steele Village Road

3 Beds

3 Baths

2,216 Sq.Ft.

$915,000

MLS#: 4363417

 - property

Send a message

Message successfully sent.

Your message

What is 3 + 4 ?

Reason for contacting?

I agree to receive email communication and understand I can unsubscribe at any time.

I agree to be contacted by Prestino Advantage via call, email, and text for real estate services. To opt out, you can reply 'stop' at any time or reply 'help' for assistance. You can also click the unsubscribe link in the emails. Message and data rates may apply. Message frequency may vary. Privacy Policy

Sign Out

Virtual Assistant

Would you like to take the next step with this property? We can help you schedule a showing or virtual tour, or send you more details.

Yes, I would like more information.

Thank You for Your Reply, One of Our Agents will contact you as soon as possible

No, maybe later.

Thank you, you can always contact me via email, phone number or through the contact form.

Realhub AI

Lucy - Your AI-Powered Realtor

Update Your Temporary Password

Personalize your search

Enter your email and we'll notify you immediately when new listings match what you're looking for.

or enter email address

Already have an account ? Login here

Continue your home search

I agree to receive communications and understand I can unsubscribe at any time.

I agree to be contacted by Prestino Advantage via call, email, and text for real estate services. To opt out, you can reply 'stop' at any time or reply 'help' for assistance. You can also click the unsubscribe link in the emails. Message and data rates may apply. Message frequency may vary. Privacy Policy

Already have an account ? Login here

We use cookies

We use cookies primarily for analytics to enhance your experience. By accepting, you agree to our use of these cookies. You can manage your preferences or learn more about our cookies policy.