




Property
Beds
4
Full Baths
2
1/2 Baths
1
Year Built
1989
Sq.Footage
3,534
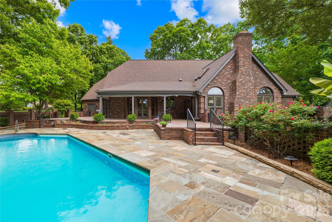
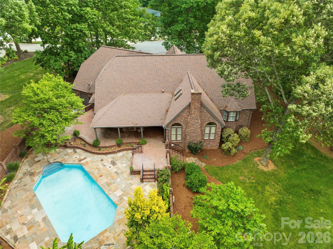
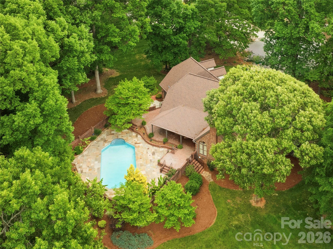
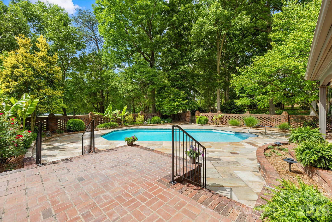
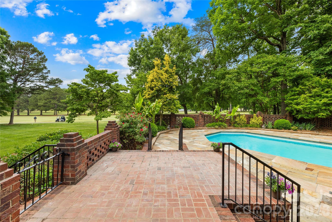
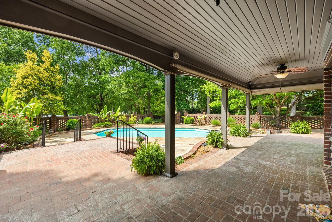
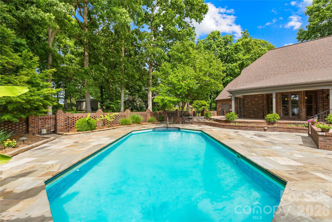
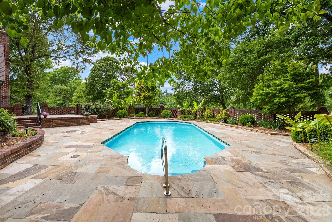
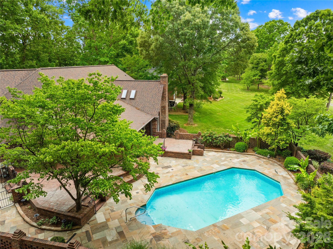
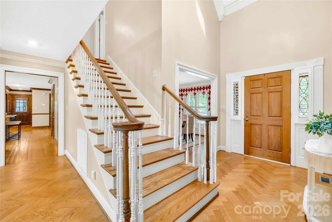
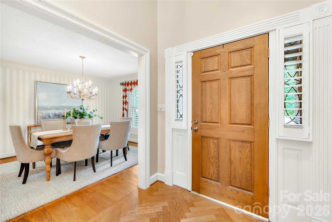
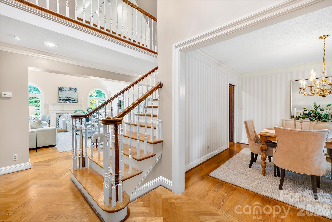
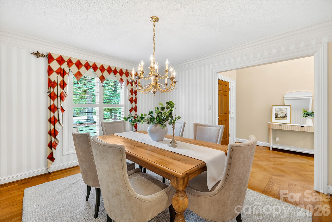
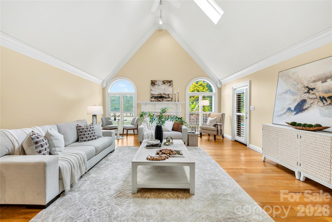
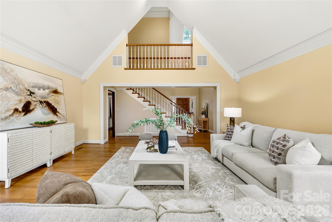
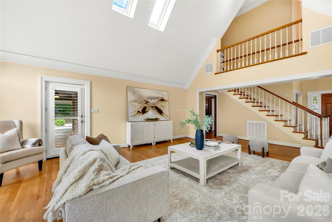
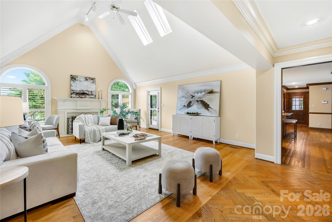
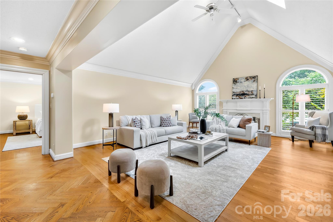
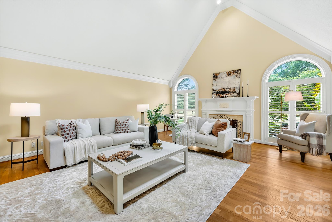
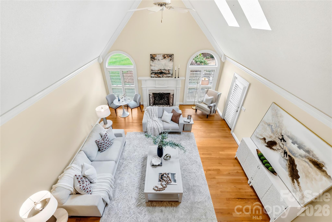
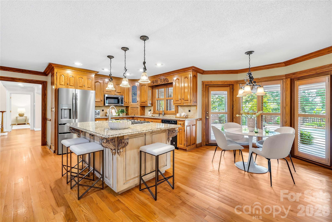
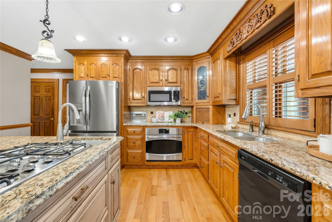
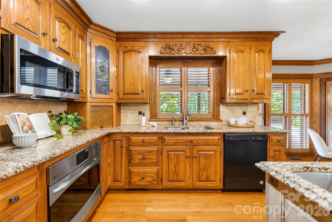
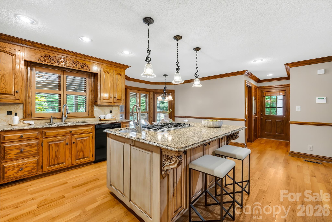
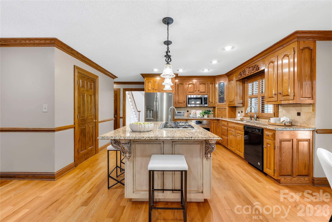
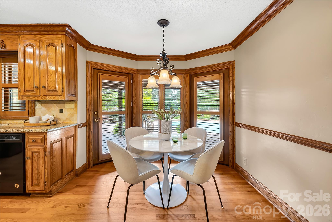
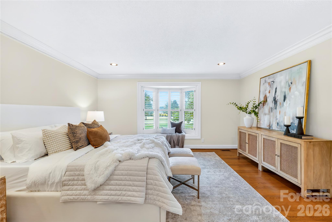
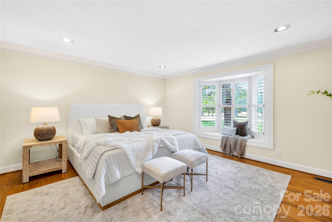
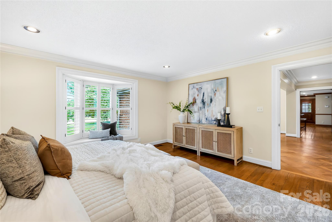
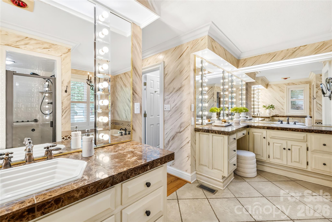
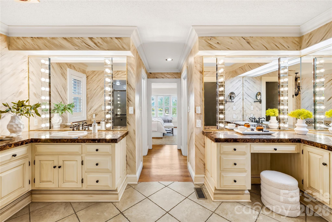
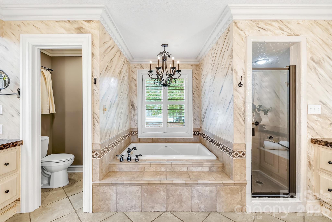
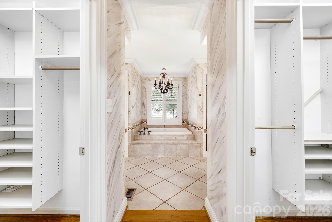
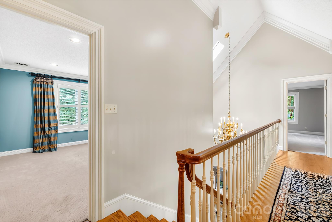
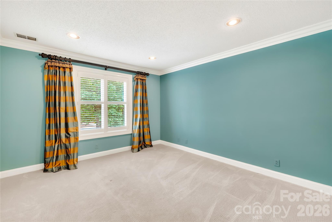
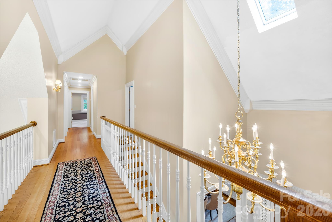
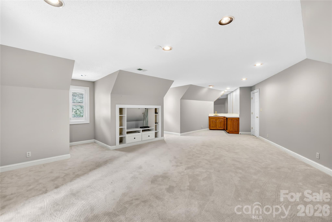
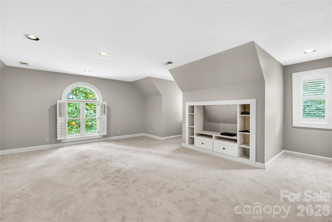
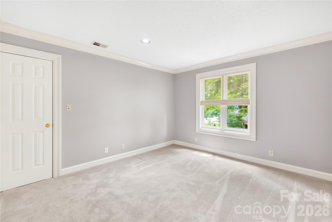
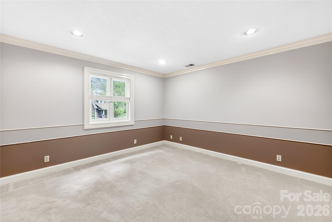
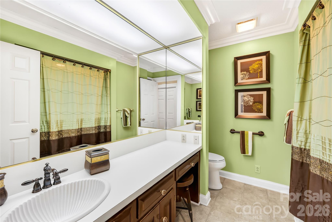
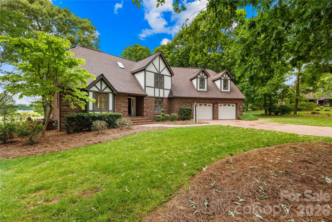
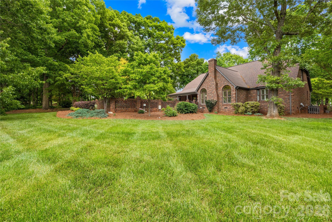
Golf course living at its finest. Tucked away at the end of a quiet cul-de-sac and within walking distance to the clubhouse, this stately English-inspired home overlooks the fairway on Hole #3 at Glen Oaks Golf Course and was thoughtfully designed with timeless style, exceptional quality, and entertaining in mind. From the moment you step inside, the expansive main level welcomes you with rich oak flooring, stately moldings, and elegant architectural details throughout. Anchoring the home is a truly impressive primary suite offering unmatched scale and comfort, complete with a private sitting area, spa-inspired bath featuring a steam shower, soaking tub, and expansive dual walk-in closets. The dramatic family room is flooded with natural light and showcases stunning golf course views from all angles, centered around a cozy gas fireplace. The formal dining room creates the perfect setting for both intimate dinners and larger gatherings. The chef’s kitchen is sure to be the heart of the home, featuring custom oak cabinetry, granite countertops, island cooktop, stainless steel appliances, bar seating, and a breakfast area designed for everyday living and effortless entertaining. An oversized laundry room with built-in sorting drawers adds thoughtful functionality to the main level. Upstairs, you’ll find three spacious guest bedrooms along with an oversized family/media/game room complete with its own bar area, making it the perfect gathering space for movie nights, game days, or entertaining friends and family. Step outside and discover a true backyard retreat! The covered rear porch opens to an extraordinary outdoor oasis featuring a beautiful in-ground pool surrounded by an expansive brick terrace with both covered and uncovered entertaining spaces. Stone pavers, lush landscaping, and sweeping views of the manicured fairways create a resort-like setting ideal for hosting guests or simply relaxing poolside. Additional outdoor features include a dedicated pool storage room, oversized backyard, and a separate workshop or storage space for added convenience. Located in the desirable Glen Oaks Golf Club community, this 18-hole semi-private course offers scenic golf course living just minutes from Highway 321 with convenient access to I-40 and I-85, making for easy commutes to Hickory, Lincolnton, Gastonia, and Charlotte.
Features & Amenities
Interior
-
Other Interior Features
Built-in Features, Entrance Foyer, Pantry, Storage, Walk-In Closet(s)
-
Total Bedrooms
4
-
Bathrooms
2
-
1/2 Bathrooms
1
-
Above Grade Finished Area
3534.0
-
Basement YN
NO
-
Cooling YN
YES
-
Cooling
Central Air, Dual
-
Fireplace YN
YES
-
Heating YN
YES
-
Heating
Heat Pump
-
Pet friendly
N/A
Exterior
-
Garage
Yes
-
Garage spaces
2
-
Parking
Driveway, Garage Faces Front
-
Patio and Porch Features
Covered, Front Porch, Patio, Rear Porch, Terrace
-
Pool
Yes
-
Pool Features
In Ground, Outdoor Pool
-
View
Golf Course
Area & Lot
-
Lot Features
Cul-De-Sac, On Golf Course, Wooded, Views
-
Property Type
Residential
-
Property Sub Type
Single Family Residence
-
Architectural Style
Traditional, Tudor
Price
-
Sales Price
$790,000
-
Sq. Footage
3, 534
-
Price/SqFt
$223
HOA
-
Association
No
School District
-
Elementary School
Battleground
-
Middle School
Lincolnton
-
High School
Lincolnton
Property Features
-
New Construction
NO
-
Senior Community YN
NO
-
Sewer
Septic Tank
Schedule a Showing
Showing scheduled successfully.
Mortgage calculator
Estimate your monthly mortgage payment, including the principal and interest, property taxes, and HOA. Adjust the values to generate a more accurate rate.
Your payment
Principal and Interest:
$
Property taxes:
$
HOA fees:
$
Total loan payment:
$
Total interest amount:
$
Location
County
Lincoln
Elementary School
Battleground
Middle School
Lincolnton
High School
Lincolnton
Listing Courtesy of Vicki Dalton , Southern Homes of the Carolinas, Inc
RealHub Information is provided exclusively for consumers' personal, non-commercial use, and it may not be used for any purpose other than to identify prospective properties consumers may be interested in purchasing. All information deemed reliable but not guaranteed and should be independently verified. All properties are subject to prior sale, change or withdrawal. RealHub website owner shall not be responsible for any typographical errors, misinformation, misprints and shall be held totally harmless.

Agent
Mary Patrella
Call Mary today to schedule a private showing.

* Listings on this website come from the FMLS IDX Compilation and may be held by brokerage firms other than the owner of this website. The listing brokerage is identified in any listing details. Information is deemed reliable but is not guaranteed. If you believe any FMLS listing contains material that infringes your copyrighted work please click here to review our DMCA policy and learn how to submit a takedown request.© 2024 FMLS.
Related Properties
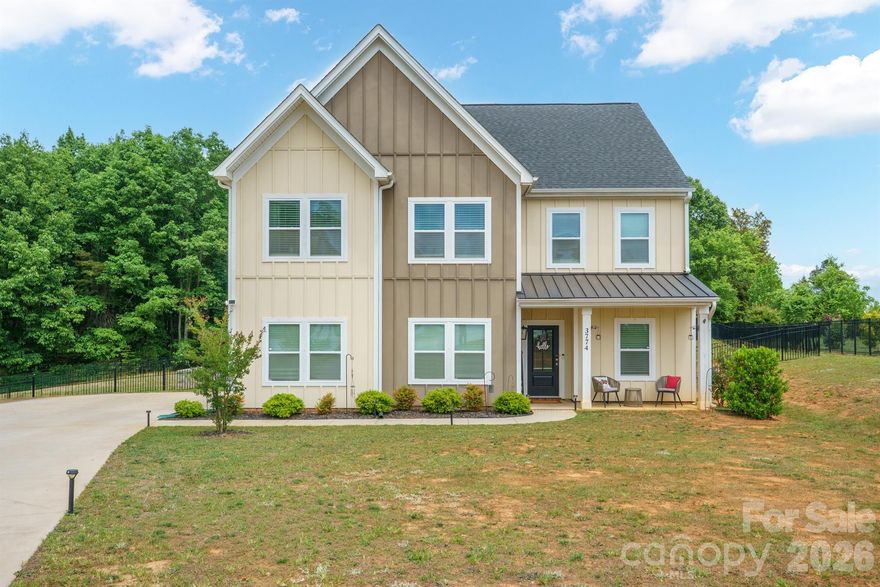
Maiden
3774 Old Village Drive
4 Beds
3 Baths
3,041 Sq.Ft.
$689,000
MLS#: 4381004
