Features & Amenities

Interior

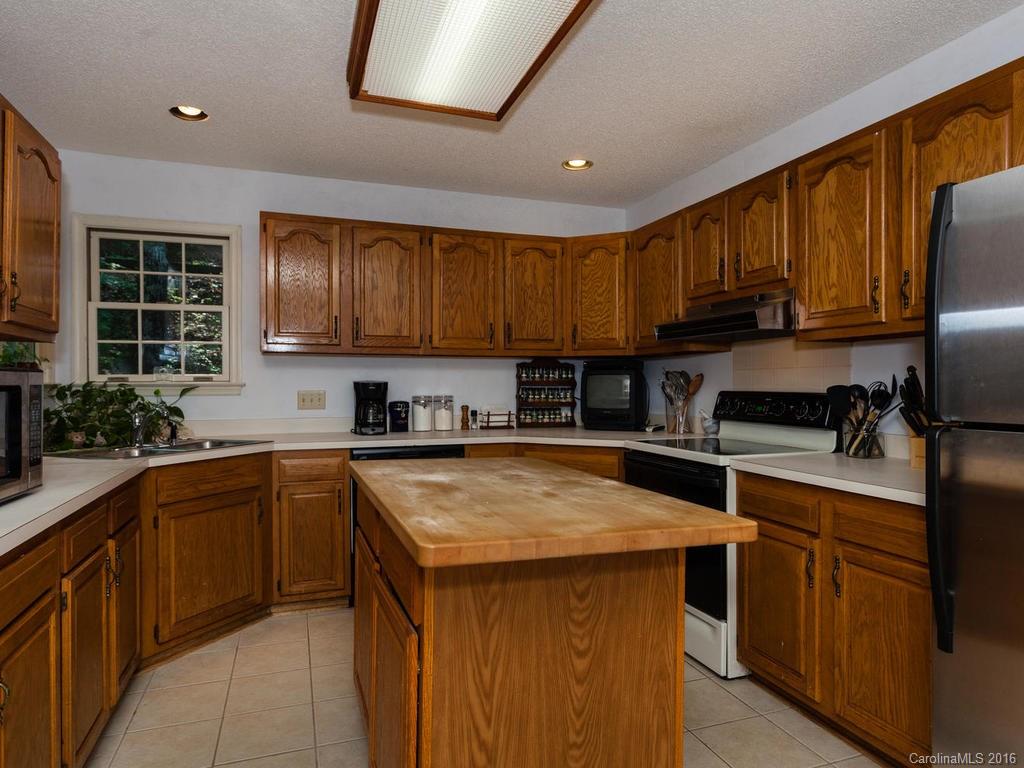
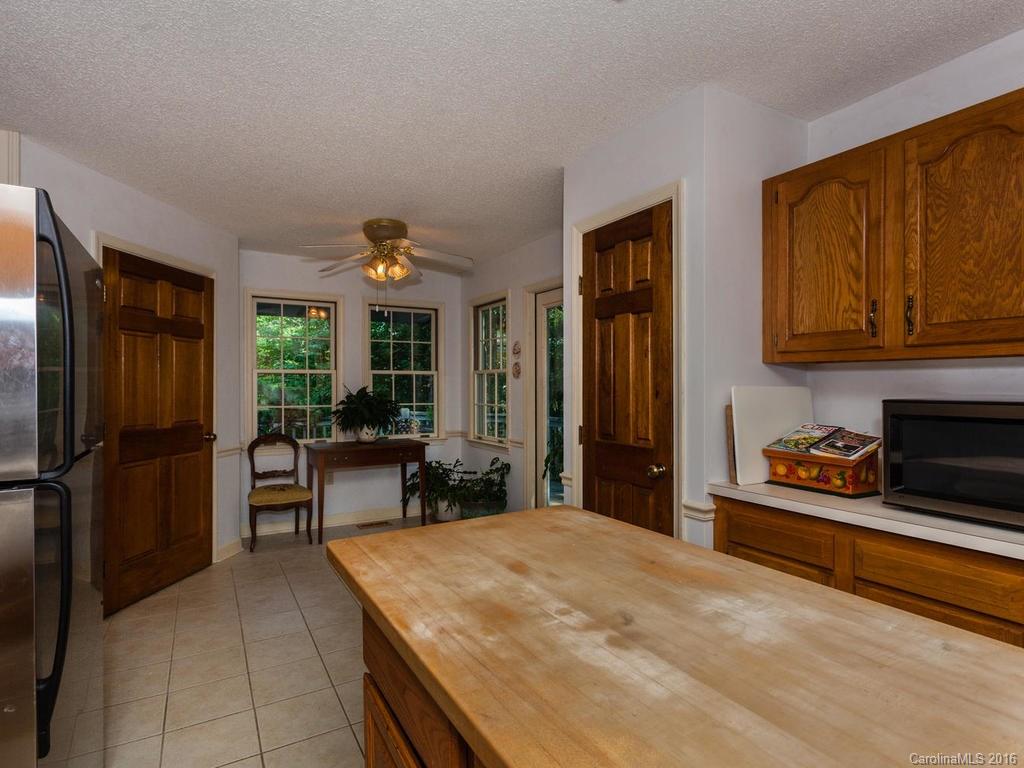
  • Other Interior Features

    Kitchen Island

  • Total Bedrooms

    3

  • Bathrooms

    3

  • Above Grade Finished Area

    1680.0

  • Basement YN

    YES

  • Cooling YN

    YES

  • Cooling

    Ceiling Fan(s), Heat Pump

  • Fireplace YN

    YES

  • Heating YN

    YES

  • Heating

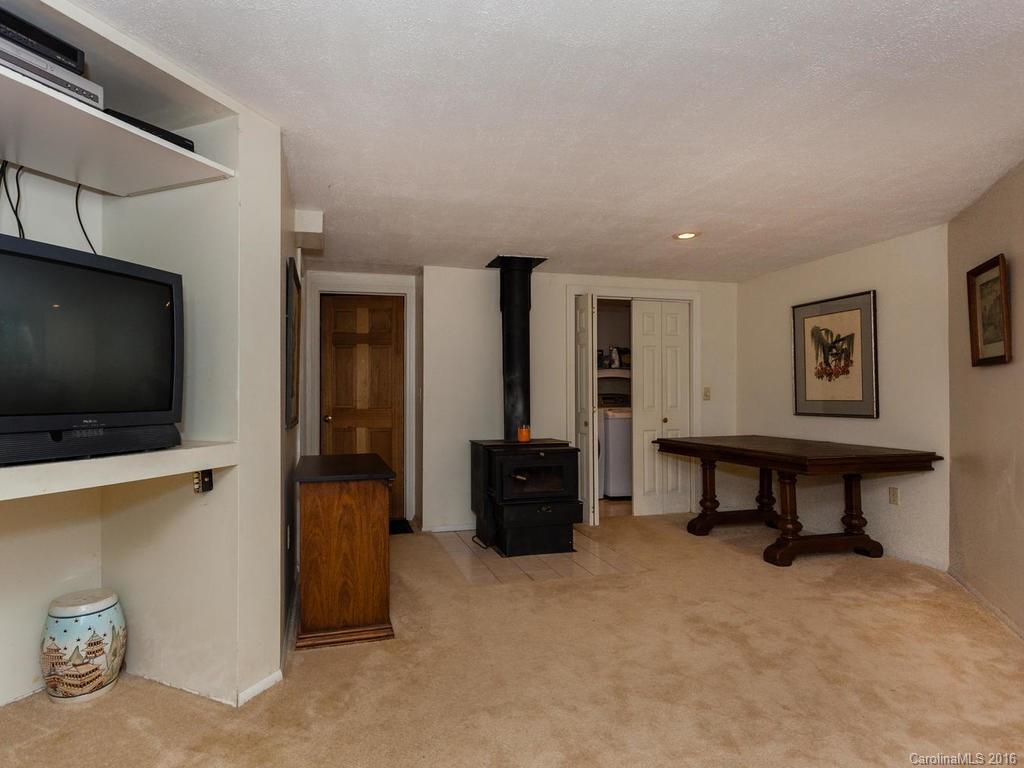
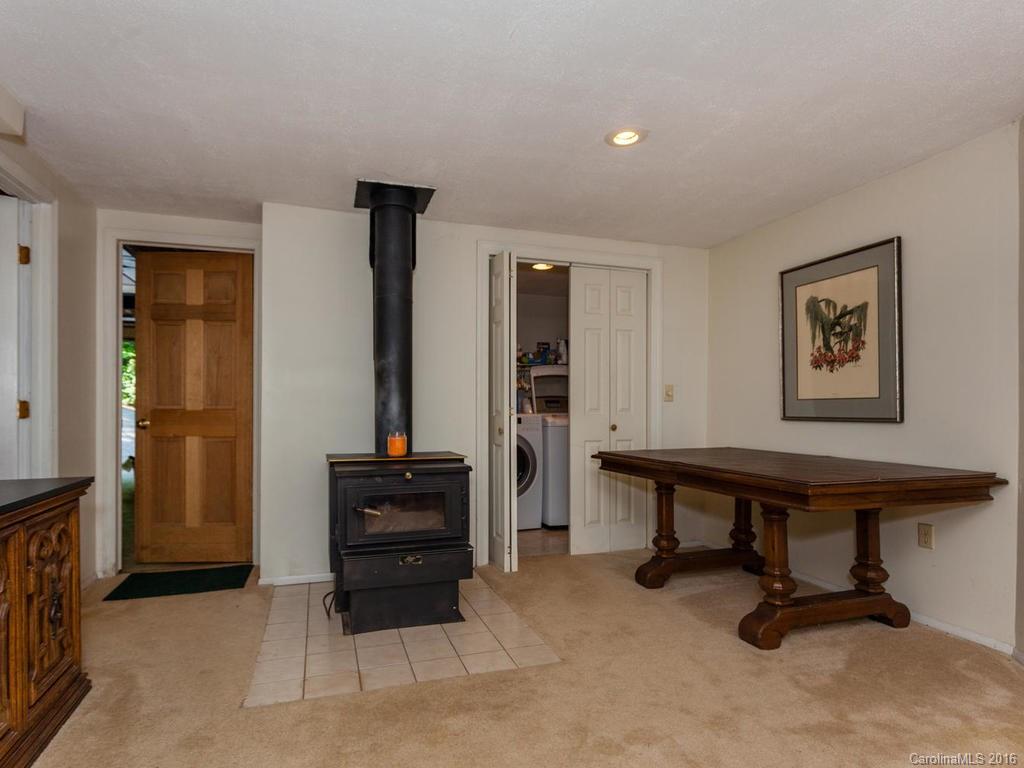
    Wood Stove, Heat Pump

  • Pet friendly

    N/A

Exterior

  • Garage

    Yes

  • Garage spaces

    2

  • Patio and Porch Features

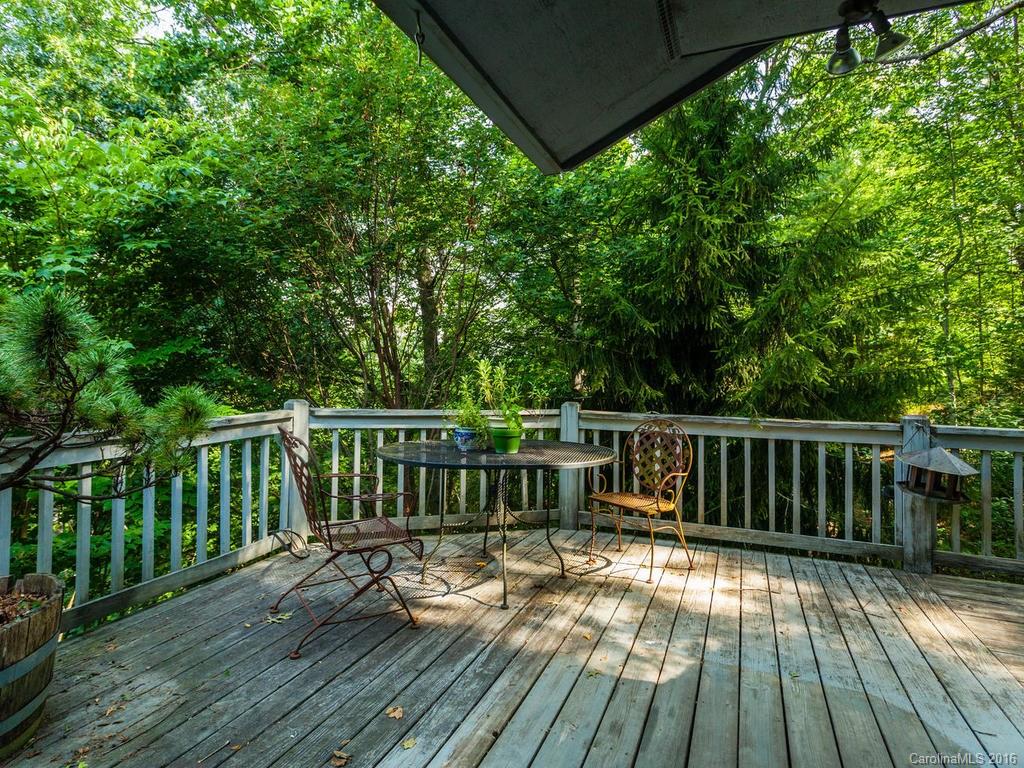
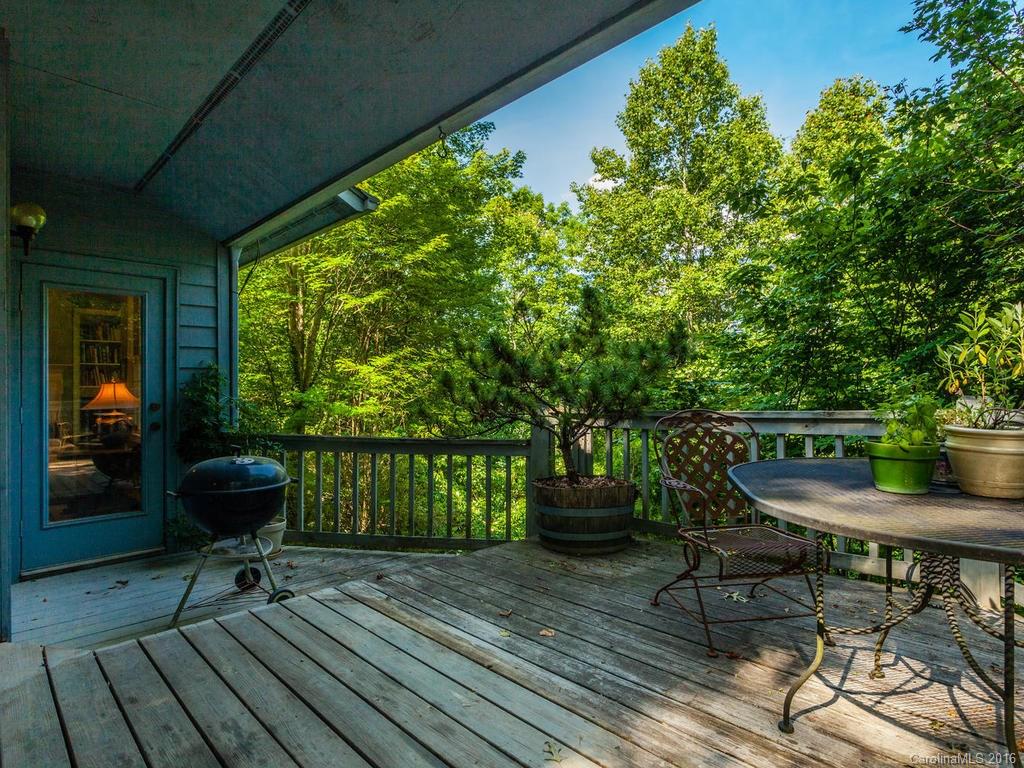
    Deck, Front Porch, Rear Porch

  • Pool

    No

Area & Lot

  • Lot Size(acres)

    1.06

  • Lot Size(square feet)

    46173.0

  • Property Type

    Residential

  • Property Sub Type

    Single Family Residence

  • Architectural Style

    Traditional

Price

  • Sales Price

    $290,000

  • Sq. Footage

    2, 407

  • Price/SqFt

    $120

HOA

  • Association

    Yes

  • Association Fee

    $635

  • Association Fee Frequency

    Annually

  • Association Fee Includes

    N/A

School District

  • Elementary School

    Unspecified

  • Middle School

    Rugby

  • High School

    West Henderson

Property Features

  • Sewer

    Septic Tank

Schedule a Showing

Showing scheduled successfully.

<
>
IN PERSON
VIA CHAT

What is 3 + 4 ?


Change time

Mortgage calculator

Estimate your monthly mortgage payment, including the principal and interest, property taxes, and HOA. Adjust the values to generate a more accurate rate.

Your payment

Principal and Interest:

$

Property taxes:

$

HOA fees:

$

Total loan payment:

$

Total interest amount:

$

Location

County

Henderson

Elementary School

Unspecified

Middle School

Rugby

High School

West Henderson

Listing Courtesy of Scott Browne , Keller Williams Professionals

RealHub Information is provided exclusively for consumers' personal, non-commercial use, and it may not be used for any purpose other than to identify prospective properties consumers may be interested in purchasing. All information deemed reliable but not guaranteed and should be independently verified. All properties are subject to prior sale, change or withdrawal. RealHub website owner shall not be responsible for any typographical errors, misinformation, misprints and shall be held totally harmless.

Agent Mary Patrella

Agent

Mary Patrella

Call Mary today to schedule a private showing.


* Listings on this website come from the FMLS IDX Compilation and may be held by brokerage firms other than the owner of this website. The listing brokerage is identified in any listing details. Information is deemed reliable but is not guaranteed. If you believe any FMLS listing contains material that infringes your copyrighted work please click here to review our DMCA policy and learn how to submit a takedown request.© 2024 FMLS.
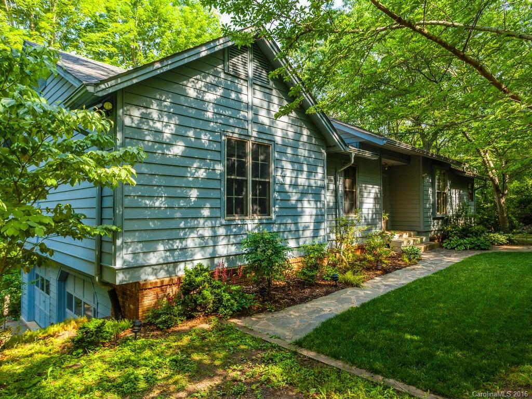
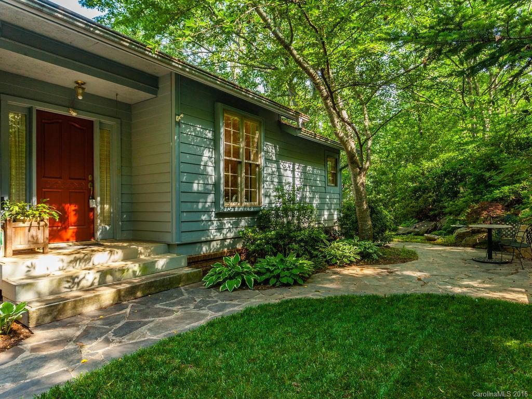
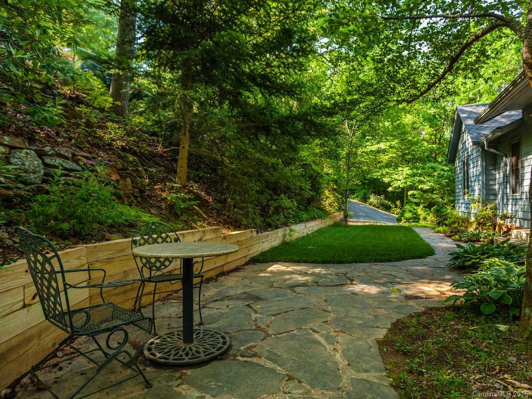
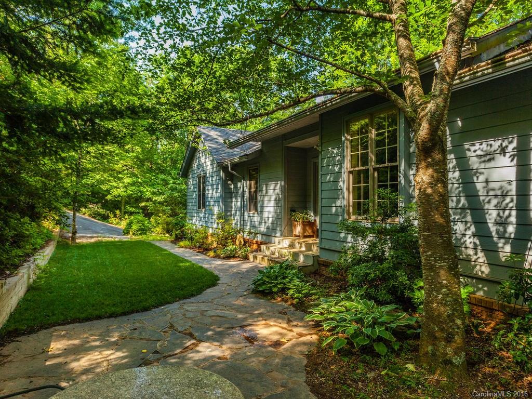
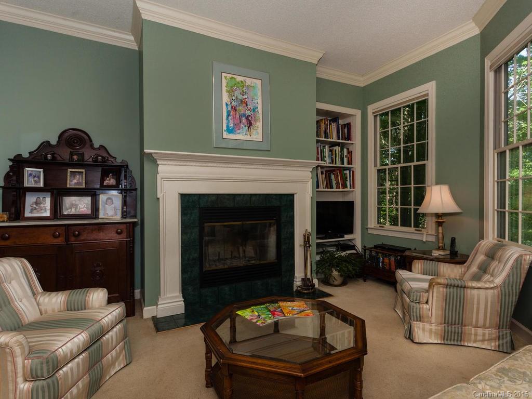
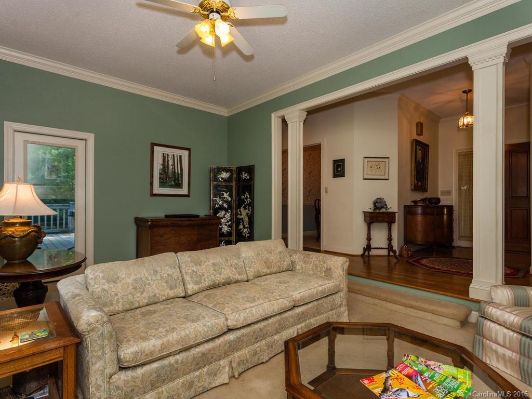
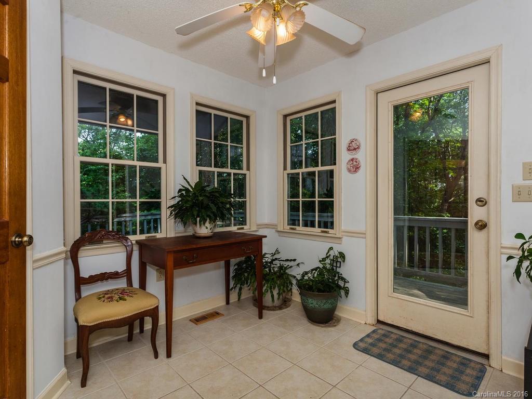
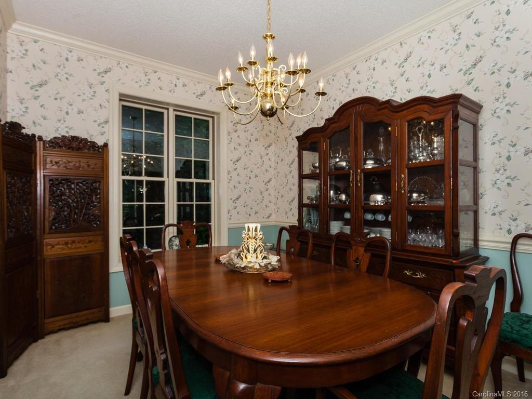
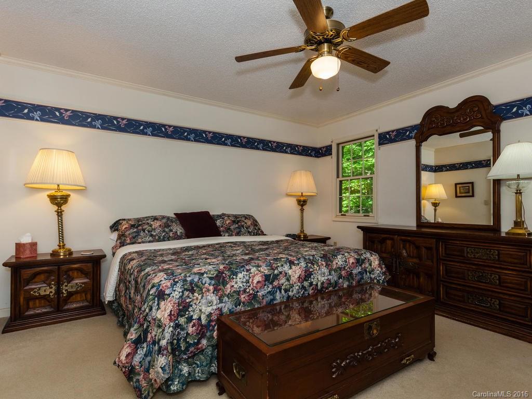
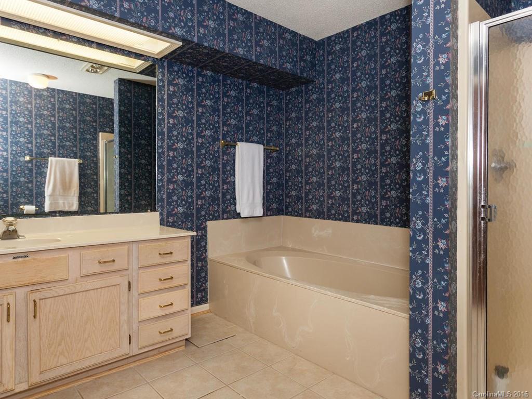
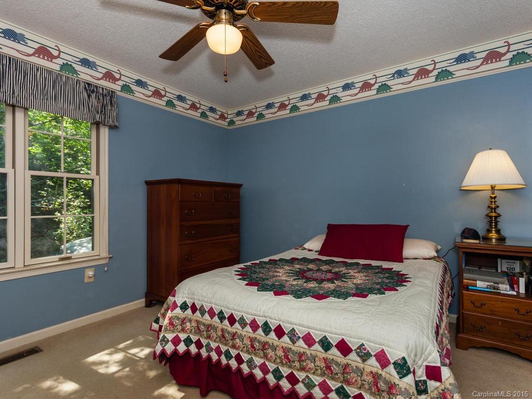
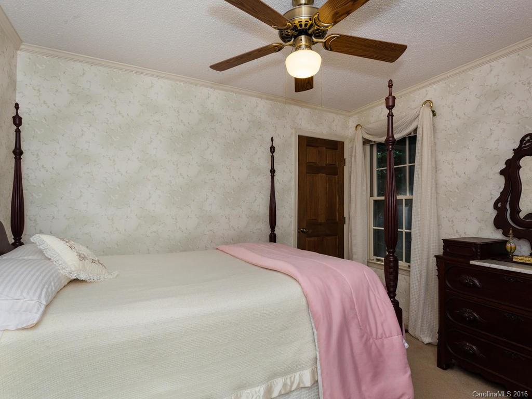
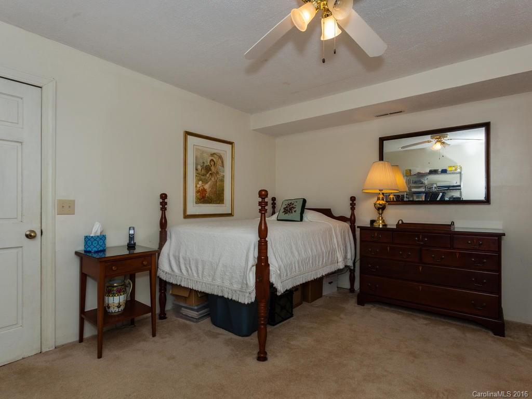
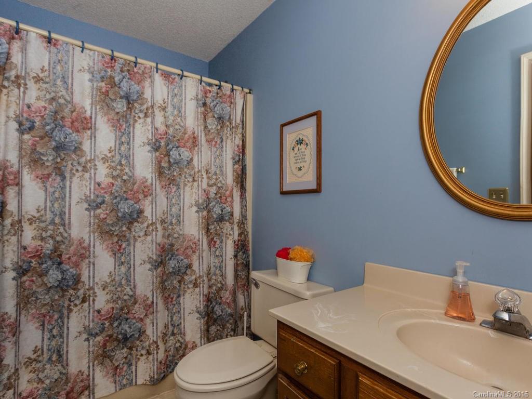
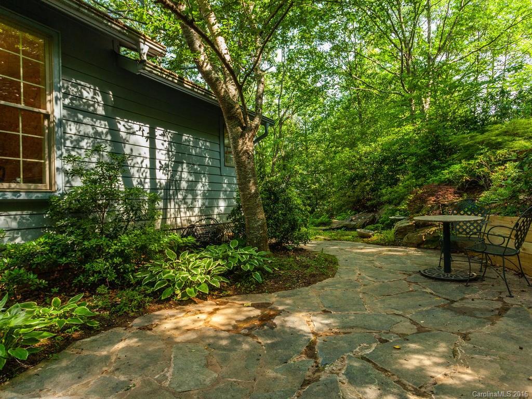
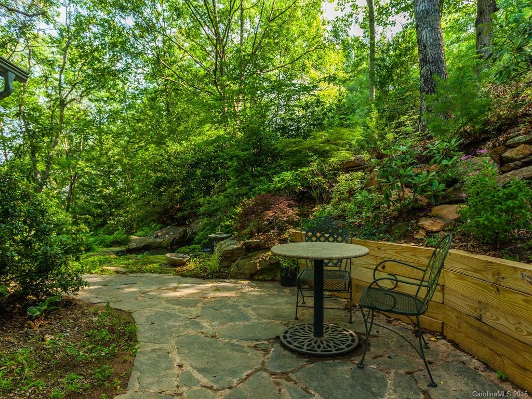
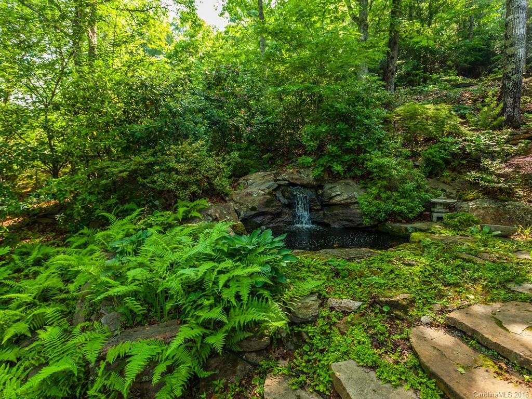
PRICE REDUCTION!  Absolute best value in High Vista.  Come see this charming 3BR, 3BA home in desirable Mills River.  Enjoy the koi fish swim in the pond with waterfall in the maturely landscaped grounds.  Nice winter views.  Appalachian wood stove in lower level with a bonus/flex room and bath!  Lower level-kitchenette.  Wood burning fireplace in living room. Fenced dog run.  3rd house from back gate there is easy access to shopping and dining in both Hendersonville and Asheville.

38 Red Oak Drive

Message successfully sent.

What would you like to know?

What is 3 + 4 ?

I agree to receive email communication and understand I can unsubscribe at any time.

I agree to be contacted by Prestino Advantage via call, email, and text for real estate services. To opt out, you can reply 'stop' at any time or reply 'help' for assistance. You can also click the unsubscribe link in the emails. Message and data rates may apply. Message frequency may vary. Privacy Policy

Related Properties

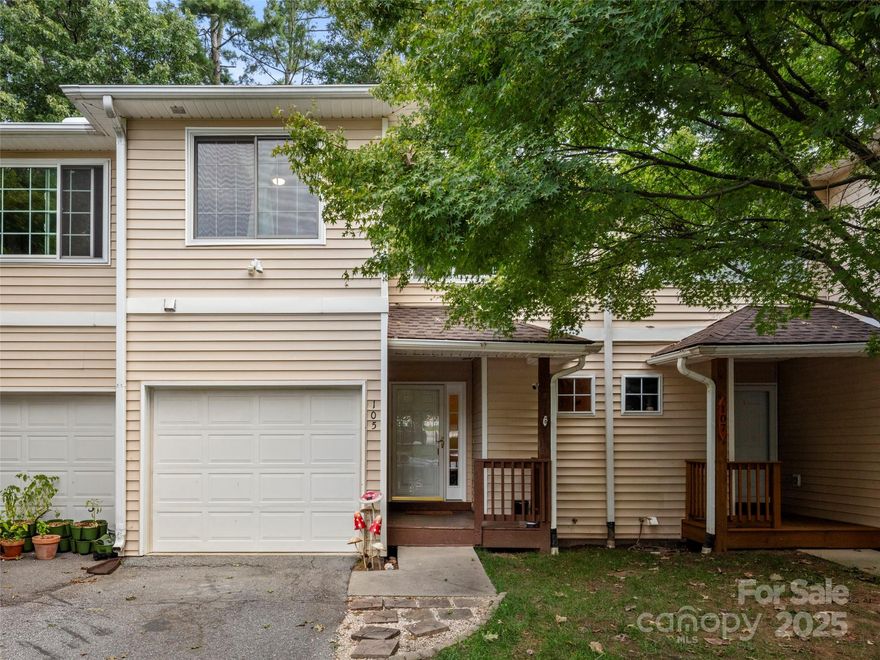
Fantastic home in the heart of Mills River! This well-cared for, thoughtfully arranged townhome has everything to offer. Gorgeous high ceilings and windows in the living room give the entire home an abundance of natural light. A private porch off the back looks over woods and farm fields. Upstairs, find a remodeled full bathroom, bedroom, plus a large primary suite with a walk-in closet. In the basement, a bedroom, a full bathroom, and a recreation room await. There is also a large storage room, and a full garage on the main level! New roof in 2025, new high efficiency HVAC in 2023, new upstairs Anderson windows with transferable lifetime warranty. The Glens of Aberdeen Community is well-established and beloved for its pool, quiet serenity, and proximity to both Hendersonville and Asheville. EVEN BETTER: this home includes an assumable mortgage with a 2.25% interest rate.
#4296990

Mills River

105 Farm Lane

3 Beds

3 Baths

1,861 Sq.Ft.

$319,000

MLS#: 4296990
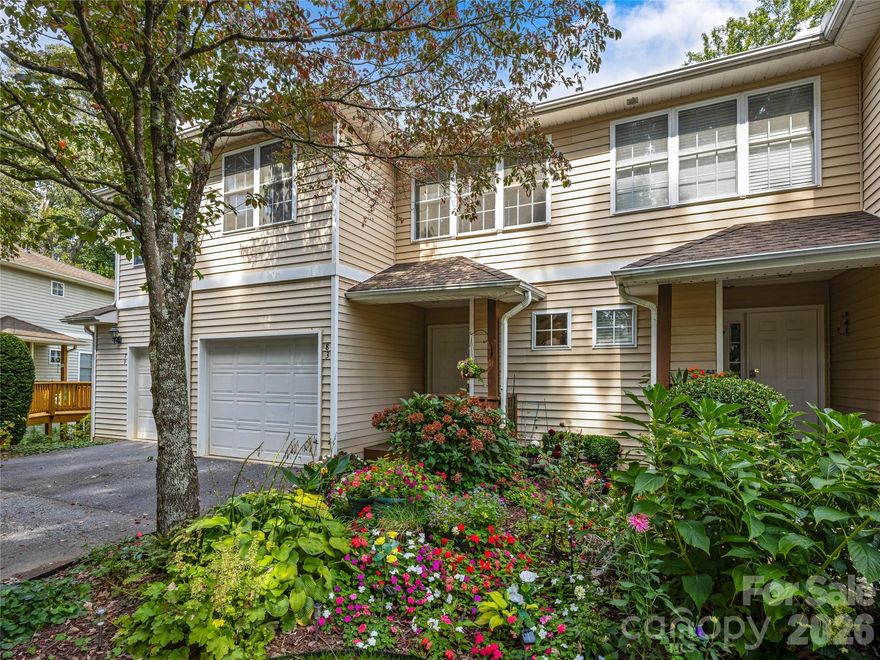
Welcome to effortless living in Mills River, where space, comfort, and community come together in an ideal location. Just minutes from South Asheville, Hendersonville, the airport, and local favorites like Sierra Nevada Brewing, this condo offers both convenience and charm.

Step inside to a freshly painted main level, where an open floor plan invites connection. The kitchen with breakfast bar flows into a light-filled dining area and living room, framed by cathedral ceilings and walls of windows. From here, step out to the deck—perfect for morning coffee or sunset gatherings.

Upstairs, the home offers two bedrooms, including a generous primary suite with private bath and walk-in closet, plus a second full bath for guests or family.

The finished basement extends your lifestyle options with a spacious family room (currently styled as a bedroom), an additional bedroom, a full bath, and a laundry room. A second deck provides more outdoor living space and a peaceful retreat.

When it’s time to unwind, enjoy community amenities—cool off in the pool, walk by the pond, read in the clubhouse library, or recharge in the fitness room.
This condo combines convenience, comfort, and community—ready to welcome you home.
#4303324

Mills River

83 Farm Lane

3 Beds

3 Baths

1,804 Sq.Ft.

$315,000

MLS#: 4303324
Price reduced
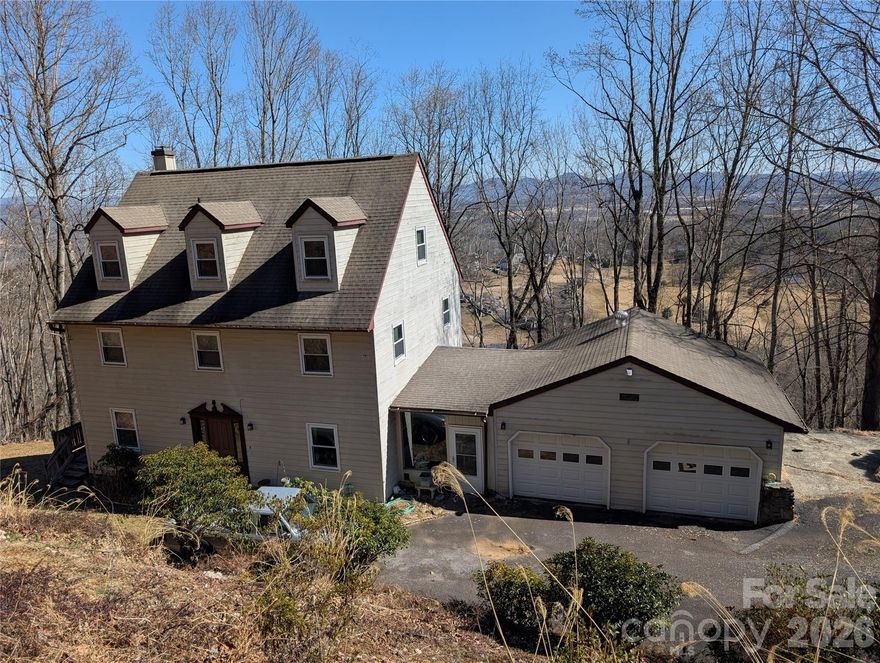
Nestled within the prestigious gated community of High Vista in Mills River, this residence offers a serene mountain lifestyle on a generous 1.19-acre lot. The home features just over 2,000 square feet of living space, highlighted by an expansive large deck designed specifically to showcase breathtaking, long-range mountain views that change with the seasons. There is plenty of room to expand in the unfinished basement with rough plumbing already installed for a bathroom option. Residents of this sought-after neighborhood enjoy access to a wealth of community amenities, including a clubhouse, outdoor pool, tennis courts, and a premier semi private golf course(not included in the dues). With its classic wood siding and dated interior, this property serves as the perfect canvas for those looking to create their ideal mountain retreat in a location that feels worlds away yet remains conveniently close to the essentials of Mills River and Asheville. This property has major structural damage along the back side of the garage and breezeway. There are signs of water damage around the entry door.  The home is priced with these repairs in mind.
#4368433

Mills River

4 Wild Dogwood Trail

4 Beds

2 Baths

2,016 Sq.Ft.

$325,000

MLS#: 4368433

 - property

Send a message

Message successfully sent.

Your message

What is 3 + 4 ?

Reason for contacting?

I agree to receive email communication and understand I can unsubscribe at any time.

I agree to be contacted by Prestino Advantage via call, email, and text for real estate services. To opt out, you can reply 'stop' at any time or reply 'help' for assistance. You can also click the unsubscribe link in the emails. Message and data rates may apply. Message frequency may vary. Privacy Policy

Sign Out

Virtual Assistant

Would you like to take the next step with this property? We can help you schedule a showing or virtual tour, or send you more details.

Yes, I would like more information.

Thank You for Your Reply, One of Our Agents will contact you as soon as possible

No, maybe later.

Thank you, you can always contact me via email, phone number or through the contact form.

Realhub AI

Lucy - Your AI-Powered Realtor

Update Your Temporary Password

Personalize your search

Enter your email and we'll notify you immediately when new listings match what you're looking for.

or enter email address

Already have an account ? Login here

Continue your home search

I agree to receive communications and understand I can unsubscribe at any time.

I agree to be contacted by Prestino Advantage via call, email, and text for real estate services. To opt out, you can reply 'stop' at any time or reply 'help' for assistance. You can also click the unsubscribe link in the emails. Message and data rates may apply. Message frequency may vary. Privacy Policy

Already have an account ? Login here

We use cookies

We use cookies primarily for analytics to enhance your experience. By accepting, you agree to our use of these cookies. You can manage your preferences or learn more about our cookies policy.