
Property
Beds
4
Full Baths
3
1/2 Baths
None
Year Built
2020
Sq.Footage
2,693
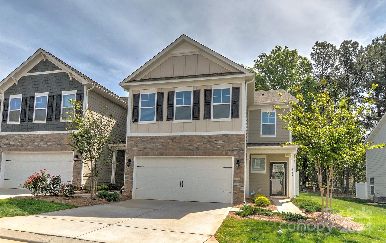
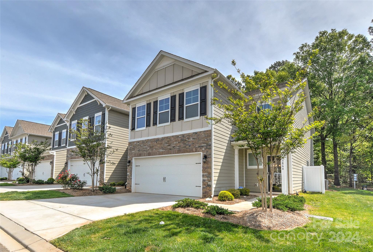
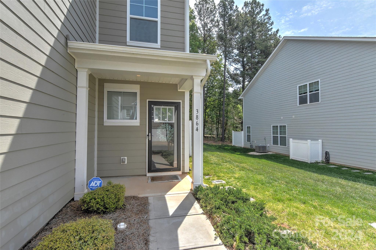
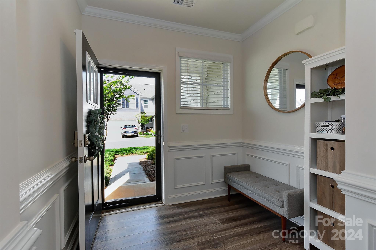
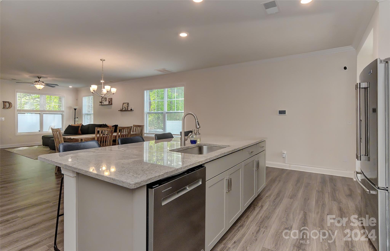
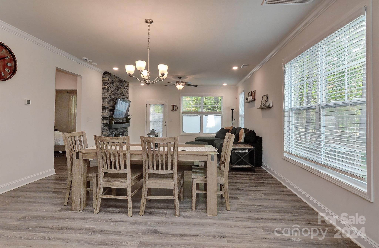
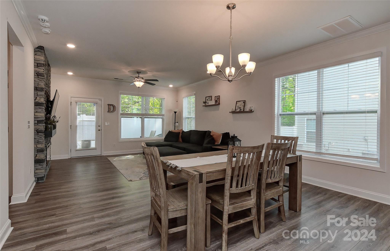
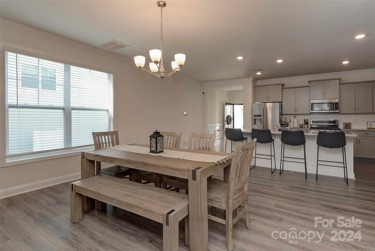
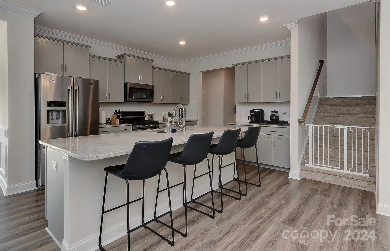
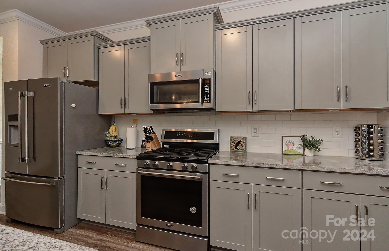
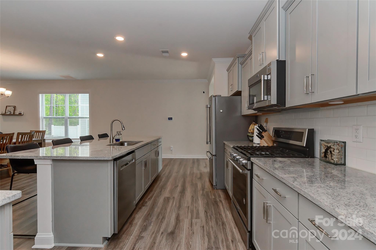
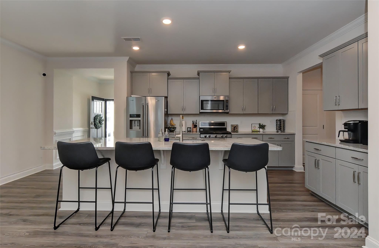
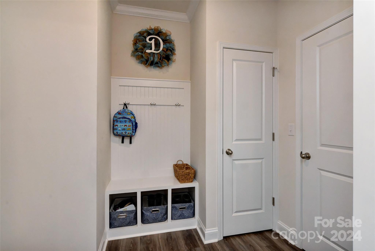
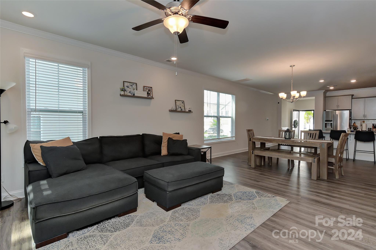
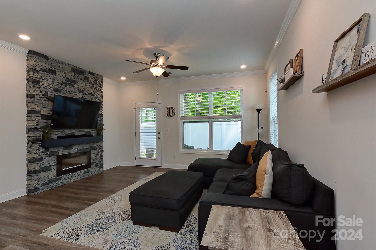
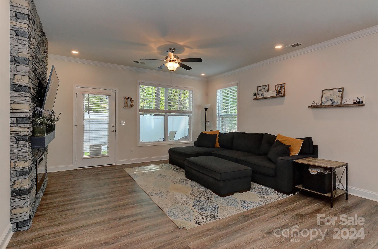
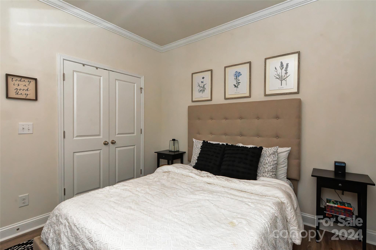
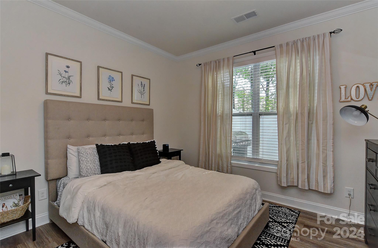
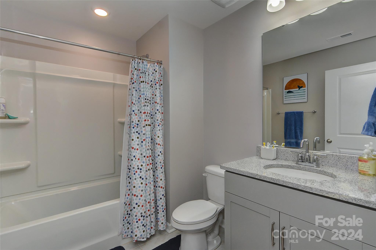
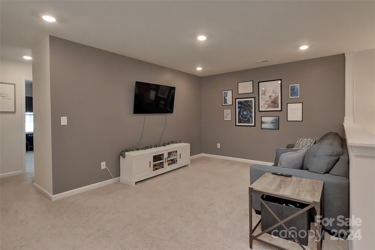
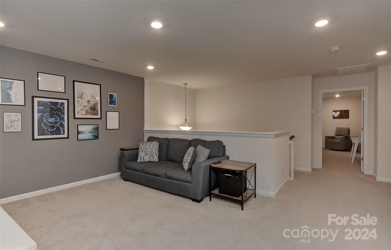
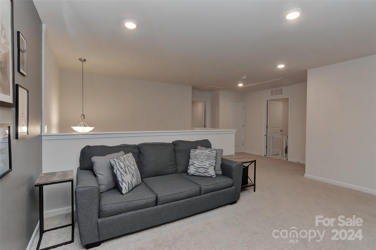
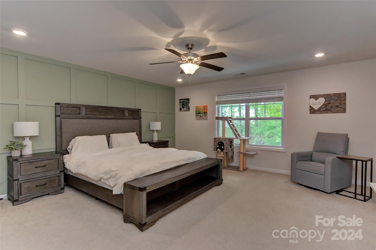
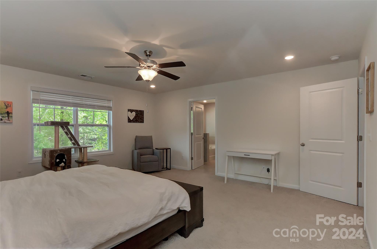
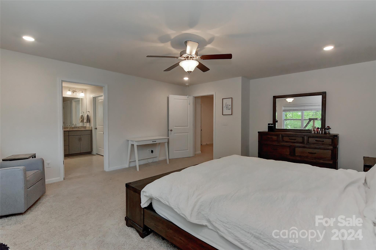
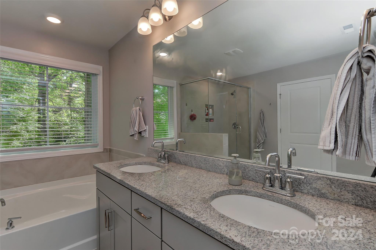
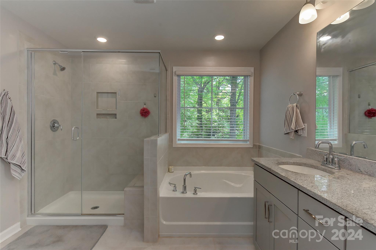
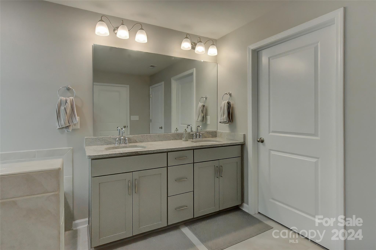
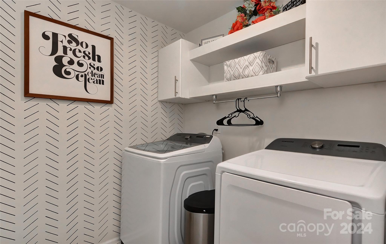
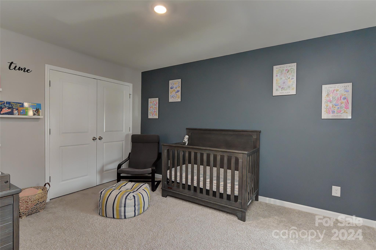
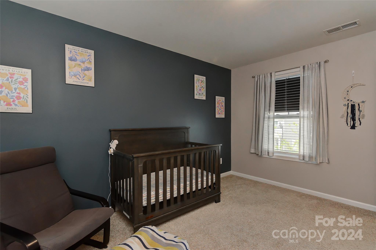
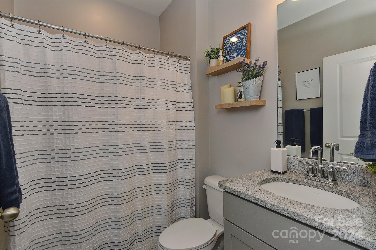
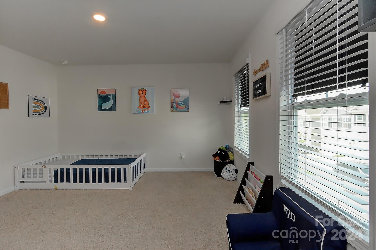
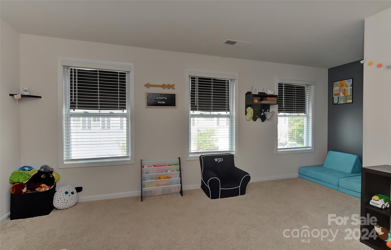
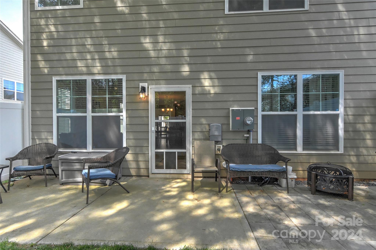
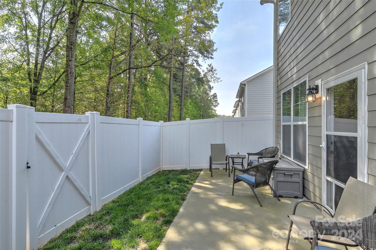
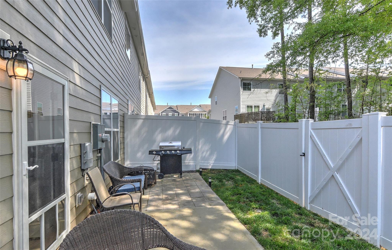
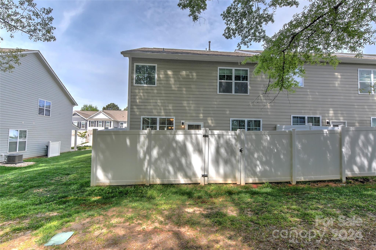
Hard to find end unit in Avondale on a premium lot features 4 spacious bedrooms with a guest room on the main level, 3 full bathrooms. The very private end unit allows plenty of natural light with the additional windows. Open floorplan is great for entertaining. features include a gourmet kitchen with oversized quartz island, Stainless Steel appliances, gas cooktop and tile backsplash. A main level guest suite is tucked away on the main floor allowing separation from living areas. Custom fireplace in Family Room. Upstairs you'll find the giant primary suite plus 2 additional Bedrooms, full bath, laundry room and huge loft area. The loft creates FLEX space for a playroom, office, gym, etc. Primary Suite w/walk-in CUSTOM closet, dual vanities, granite, garden tub and frameless shower. Fully enclosed patio with vinyl fencing backs up to woods. Neighborhood amenities include pool, clubhouse, pickle ball court, fitness center & bocce ball court.
Features & Amenities
Interior
-
Other Interior Features
Kitchen Island, Open Floorplan, Pantry, Tray Ceiling(s), Walk-In Closet(s)
-
Total Bedrooms
4
-
Bathrooms
3
-
Above Grade Finished Area
2693.0
-
Basement YN
NO
-
Cooling YN
YES
-
Cooling
Ceiling Fan(s), Central Air
-
Fireplace YN
YES
-
Heating YN
YES
-
Heating
Forced Air, Natural Gas
-
Pet friendly
Yes
Exterior
-
Garage
Yes
-
Garage spaces
2
-
Construction Materials
Fiber Cement, Stone Veneer
-
Parking
Garage Door Opener
-
Patio and Porch Features
Covered, Front Porch, Patio
-
Pool
Yes
-
Pool Features
In Ground
Area & Lot
-
Lot Features
Wooded
-
Property Type
Residential
-
Property Sub Type
Townhouse
-
Architectural Style
Transitional
Price
-
Sales Price
$475,000
-
Sq. Footage
2, 693
-
Price/SqFt
$176
HOA
-
Association
Yes
-
Association Fee 2
$500
-
Association Fee
$175
-
Association Fee Frequency
Monthly
-
Association Fee 2 Frequency
Semi-Annually
-
Association Fee Includes
N/A
School District
-
Elementary School
Harrisburg
-
Middle School
Indian Land
-
High School
Indian Land
Property Features
-
Foundation Details
Slab
-
Senior Community YN
NO
Schedule a Showing
Showing scheduled successfully.
Mortgage calculator
Estimate your monthly mortgage payment, including the principal and interest, property taxes, and HOA. Adjust the values to generate a more accurate rate.
Your payment
Principal and Interest:
$
Property taxes:
$
HOA fees:
$
Total loan payment:
$
Total interest amount:
$
Location
County
Lancaster
Elementary School
Harrisburg
Middle School
Indian Land
High School
Indian Land
Listing Courtesy of Bill Charles , RE/MAX Executive
RealHub Information is provided exclusively for consumers' personal, non-commercial use, and it may not be used for any purpose other than to identify prospective properties consumers may be interested in purchasing. All information deemed reliable but not guaranteed and should be independently verified. All properties are subject to prior sale, change or withdrawal. RealHub website owner shall not be responsible for any typographical errors, misinformation, misprints and shall be held totally harmless.

Agent
Mary Patrella
Call Mary today to schedule a private showing.

* Listings on this website come from the FMLS IDX Compilation and may be held by brokerage firms other than the owner of this website. The listing brokerage is identified in any listing details. Information is deemed reliable but is not guaranteed. If you believe any FMLS listing contains material that infringes your copyrighted work please click here to review our DMCA policy and learn how to submit a takedown request.© 2024 FMLS.
Related Properties
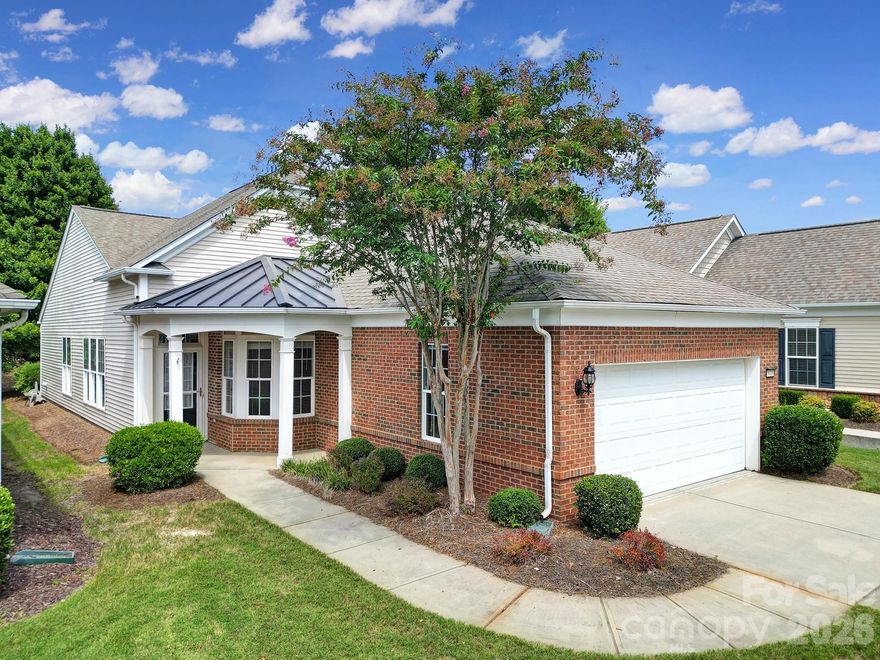
Indian Land
5018 Grandview Drive
3 Beds
2 Baths
1,542 Sq.Ft.
$410,000
MLS#: 4299225
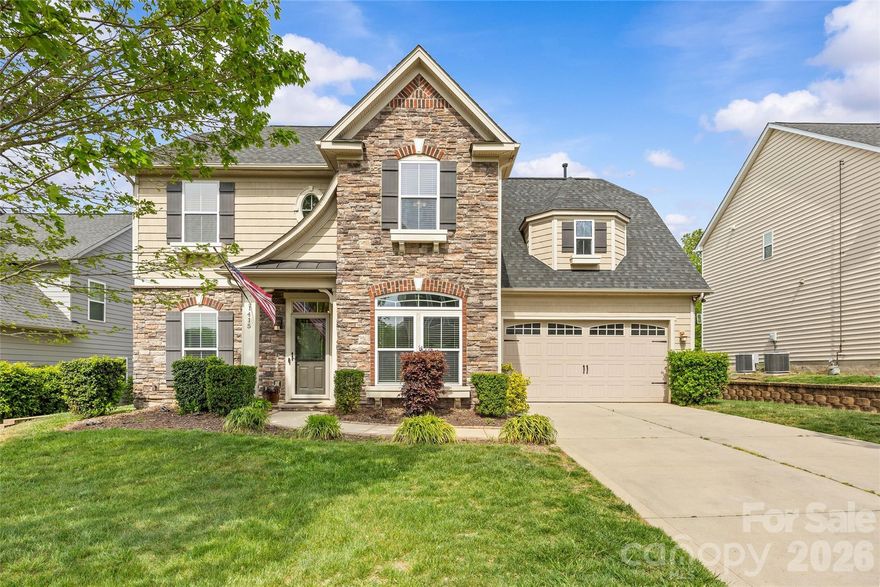
Indian Land
1415 Rosemont Drive 42
4 Beds
2 Baths
2,924 Sq.Ft.
$569,000
MLS#: 4357945
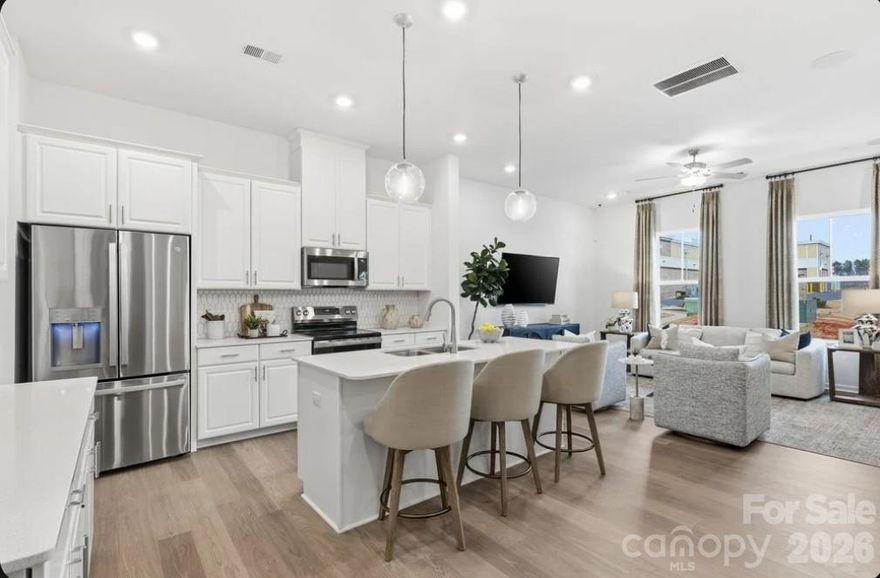
Indian Land
7310 Wake Way
3 Beds
2 Baths
2,001 Sq.Ft.
$429,450
MLS#: 4380841
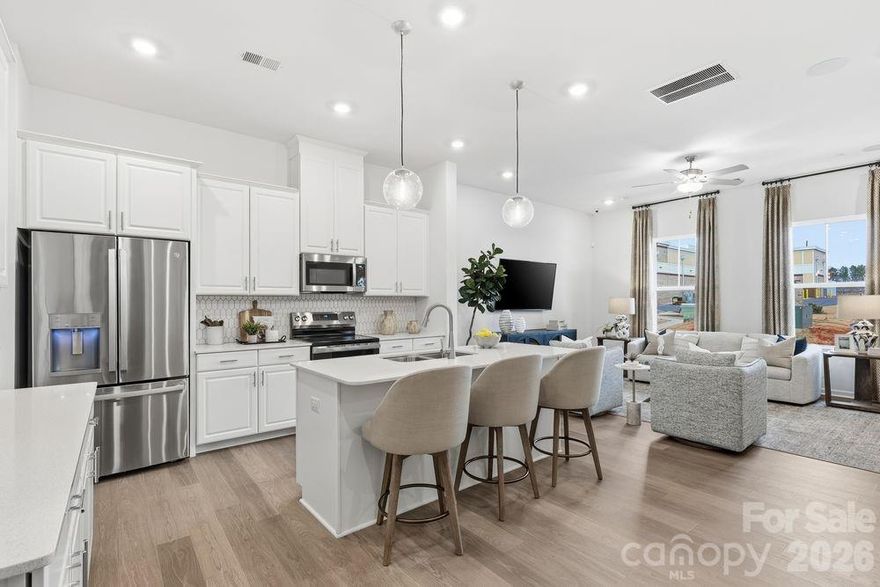
Indian Land
7306 Wake Way
3 Beds
2 Baths
2,001 Sq.Ft.
$428,620
MLS#: 4380889
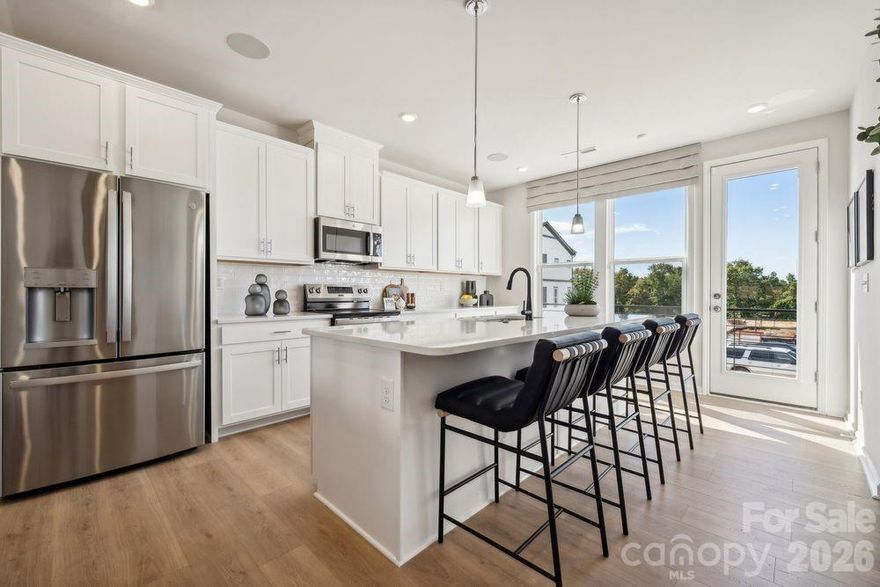
Indian Land
3916 Clemson Alley
4 Beds
3 Baths
1,906 Sq.Ft.
$387,990
MLS#: 4380753
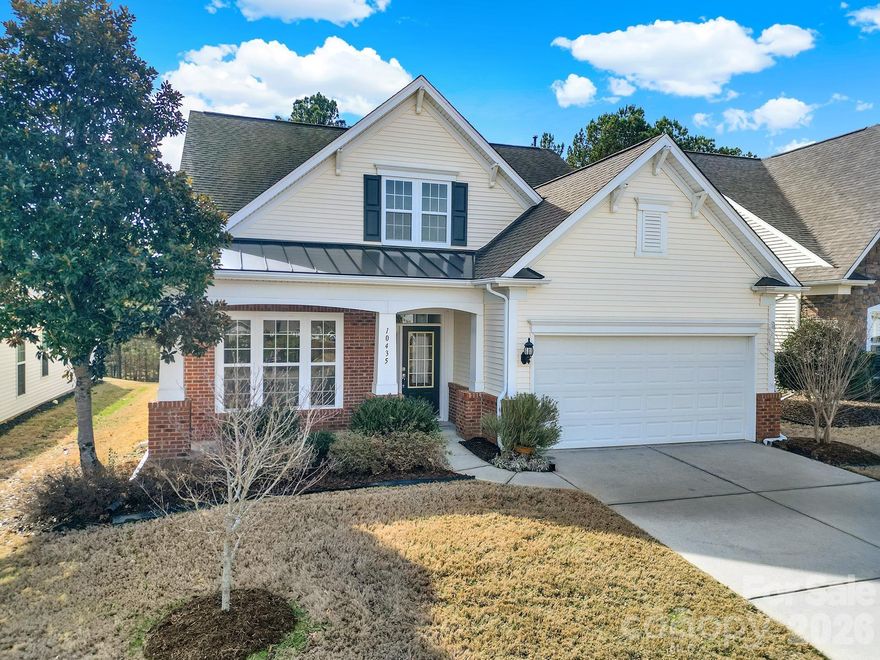
Indian Land
10435 Scotland Avenue
3 Beds
3 Baths
2,276 Sq.Ft.
$483,000
MLS#: 4344915
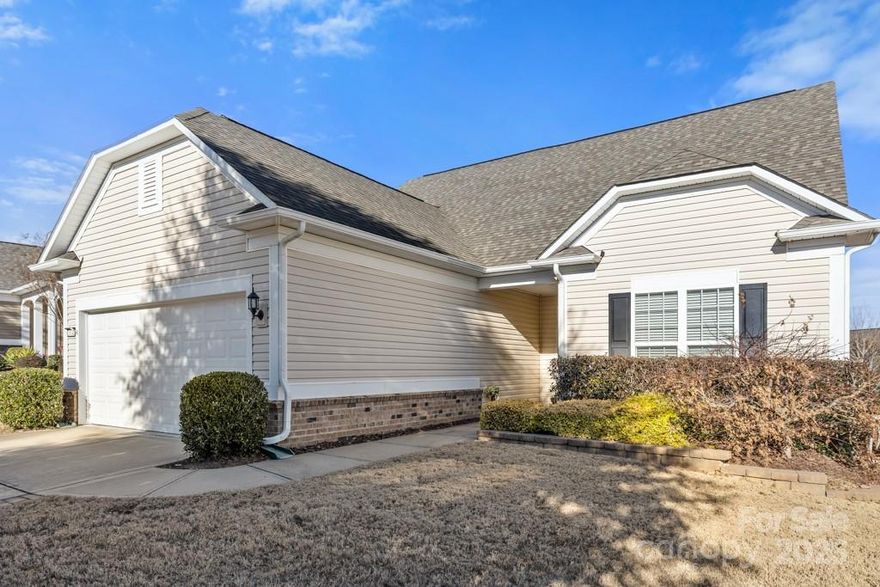
Indian Land
20142 Dovekie Lane
3 Beds
3 Baths
2,425 Sq.Ft.
$549,000
MLS#: 4331864
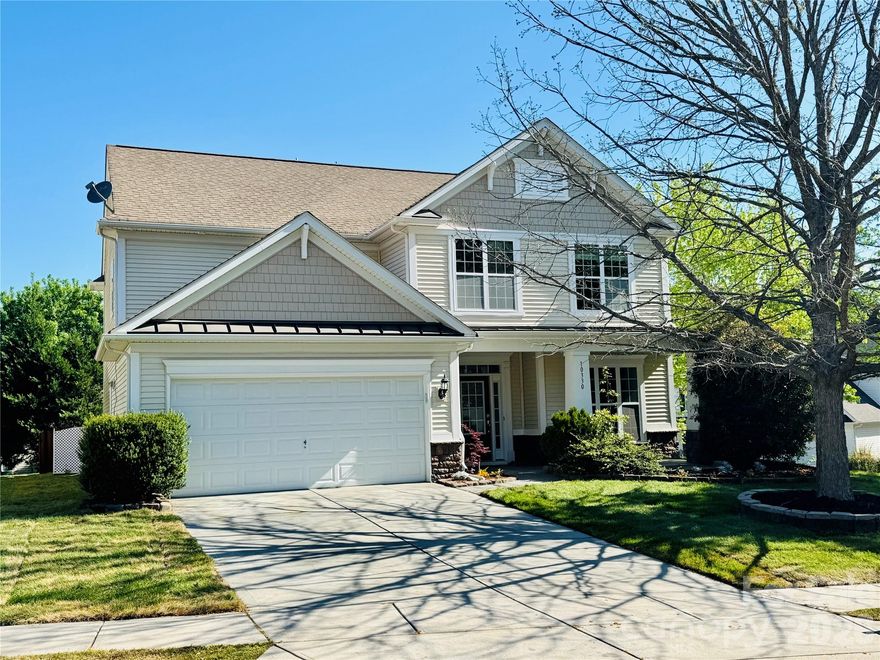
Indian Land
10330 Scotland Avenue
4 Beds
3 Baths
2,552 Sq.Ft.
$530,000
MLS#: 4367501

Indian Land
3010 Gilroy Drive
5 Beds
3 Baths
4,003 Sq.Ft.
$569,000
MLS#: 4349748

Indian Land
26407 Sandpiper Court
2 Beds
2 Baths
1,874 Sq.Ft.
$489,000
MLS#: 4282795
