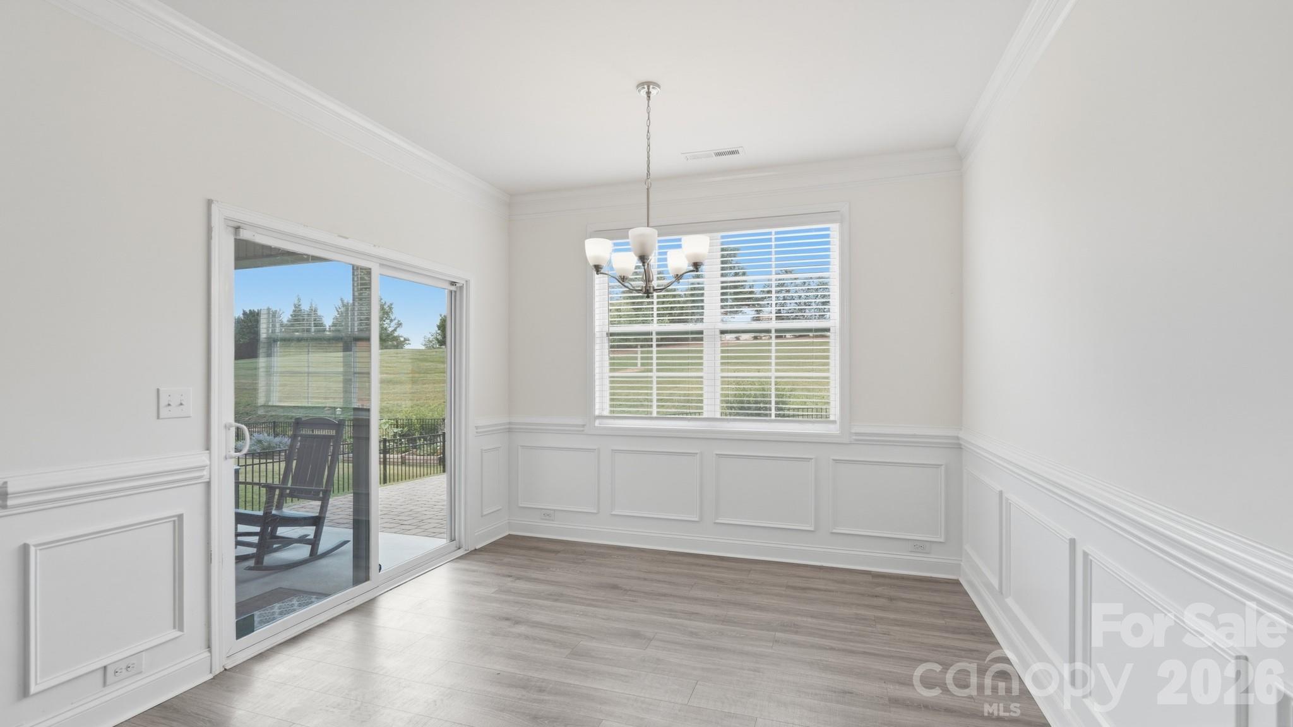
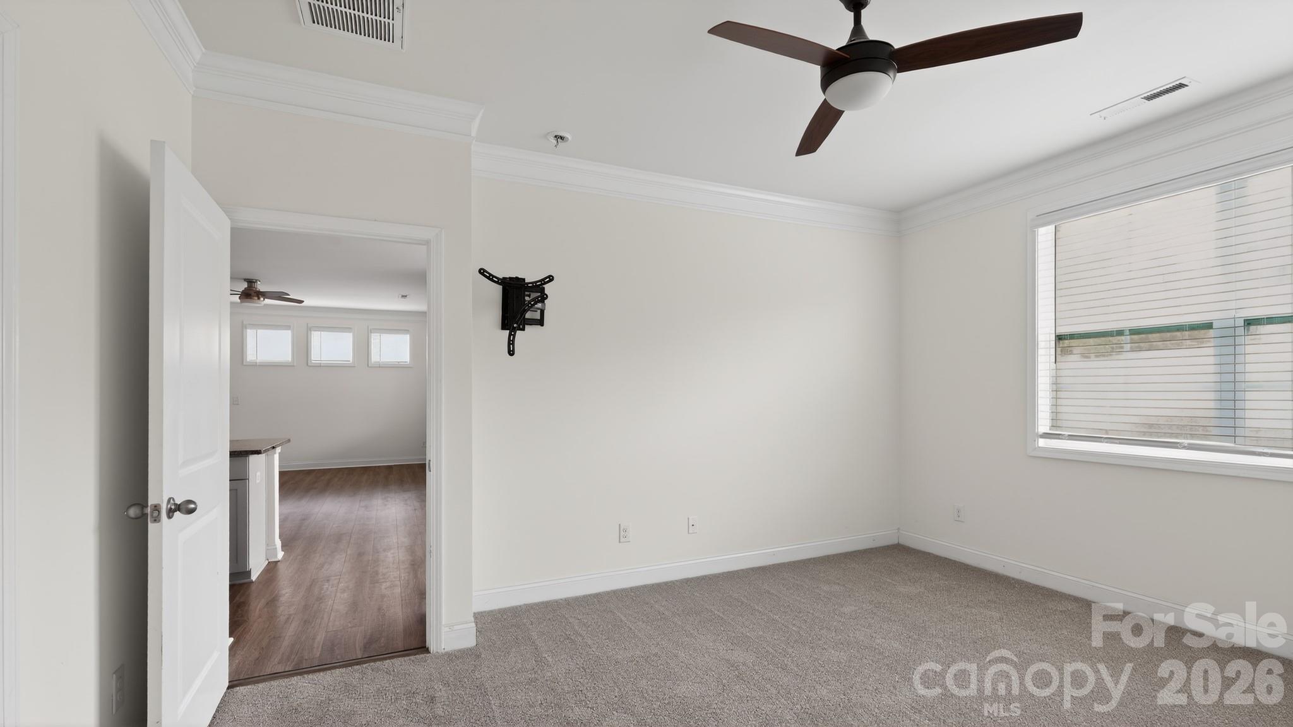
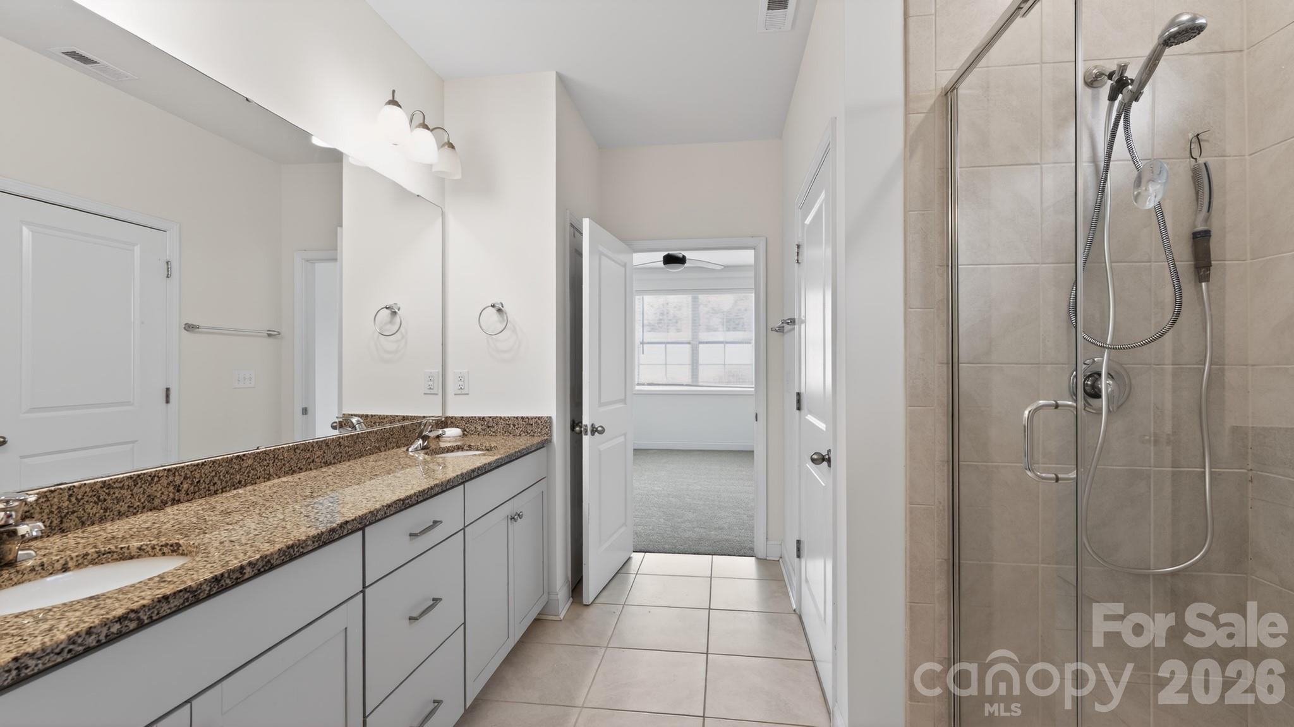
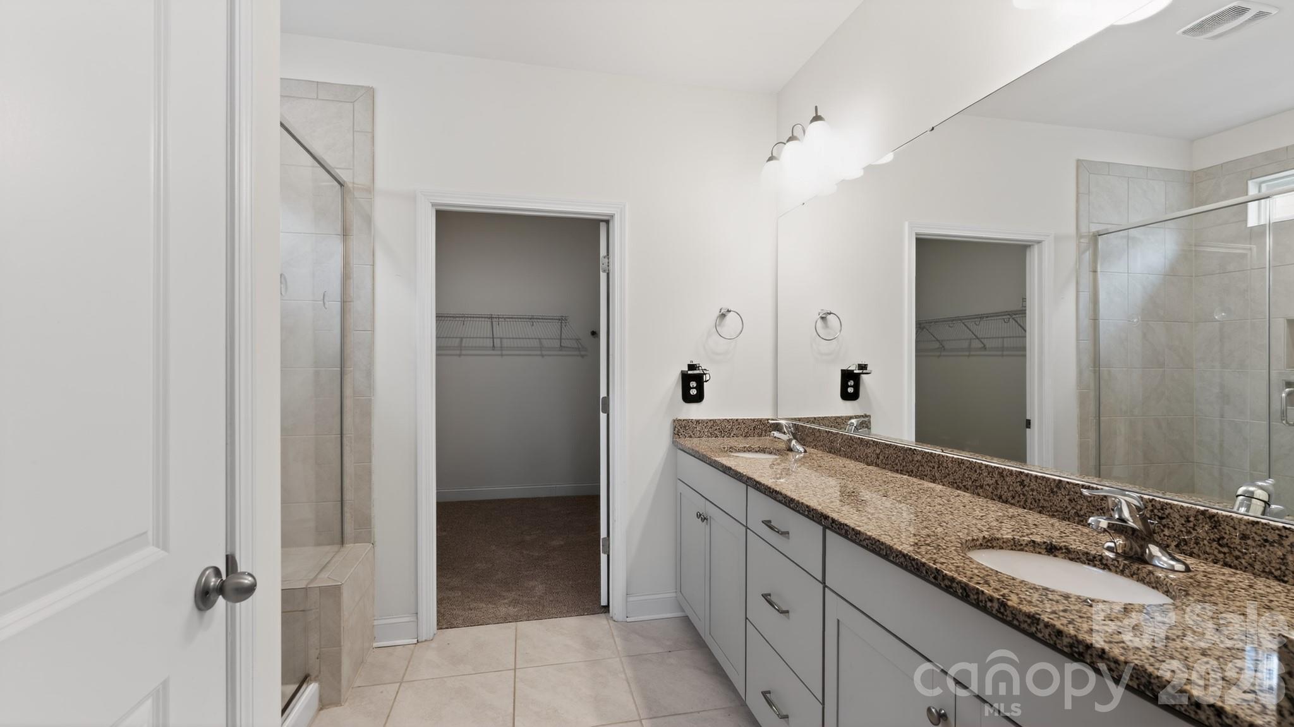
Features & Amenities

Interior

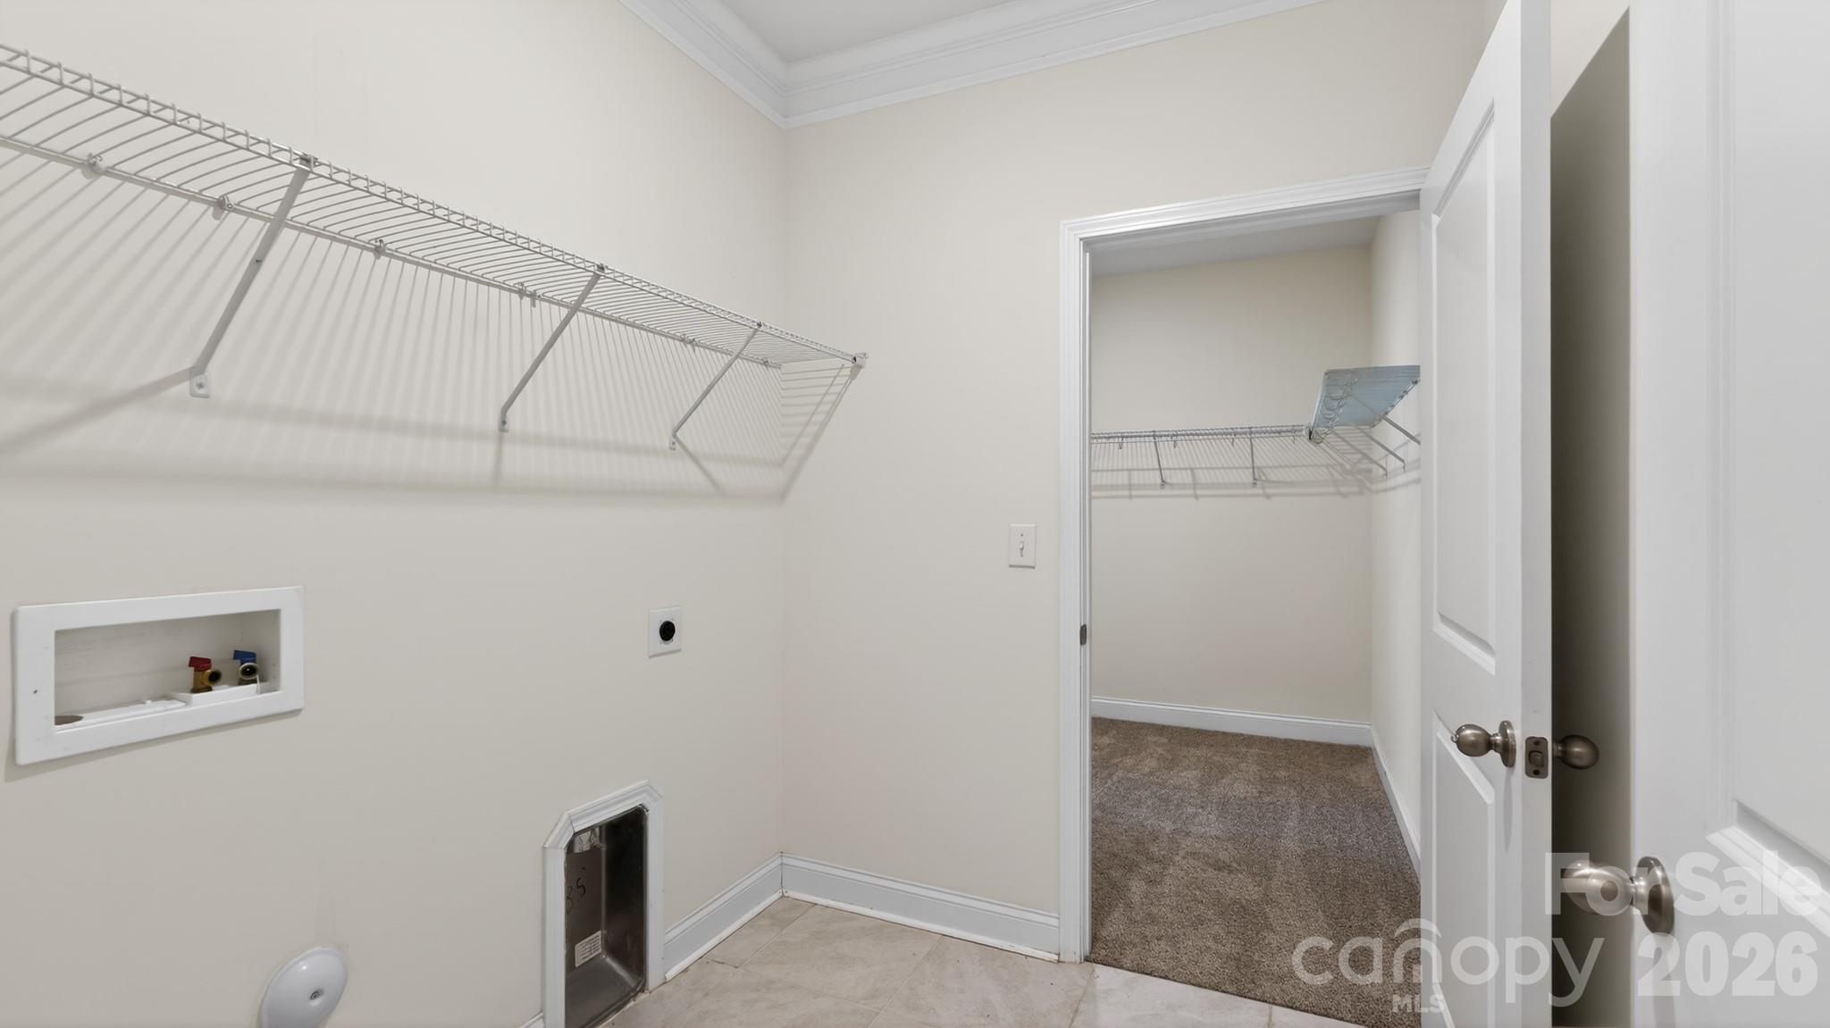
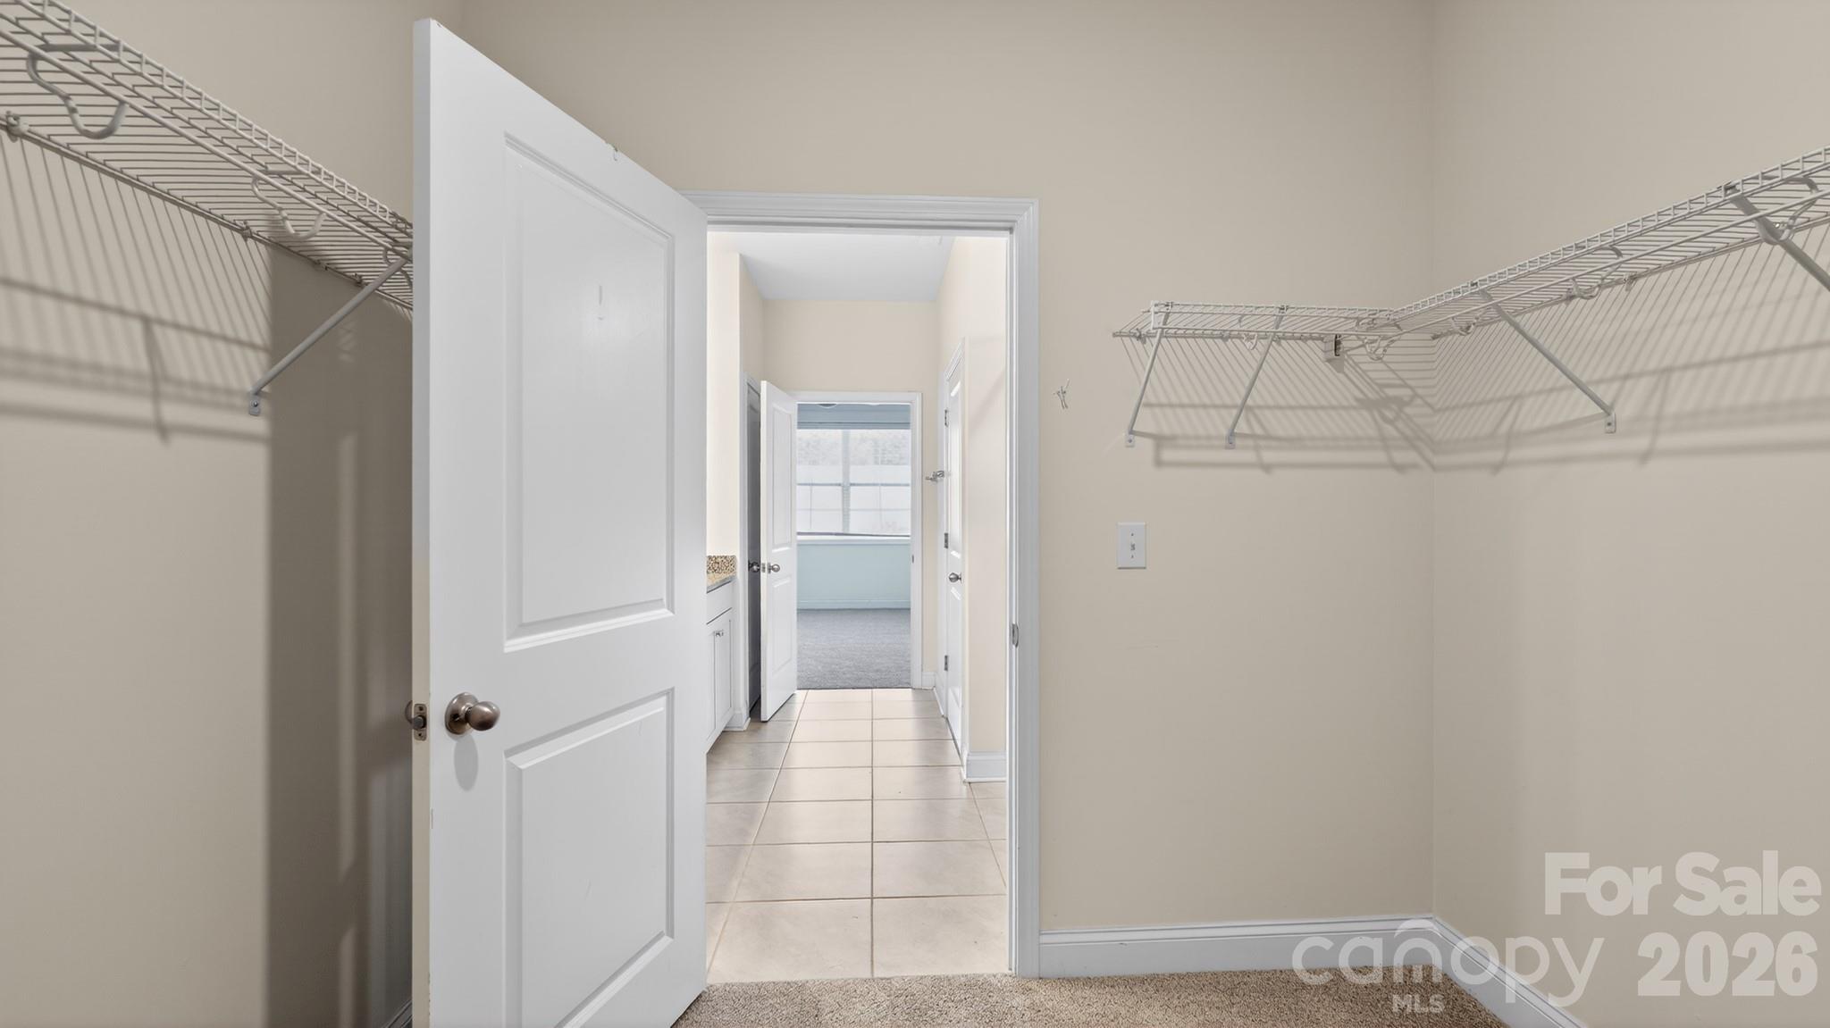
  • Other Interior Features

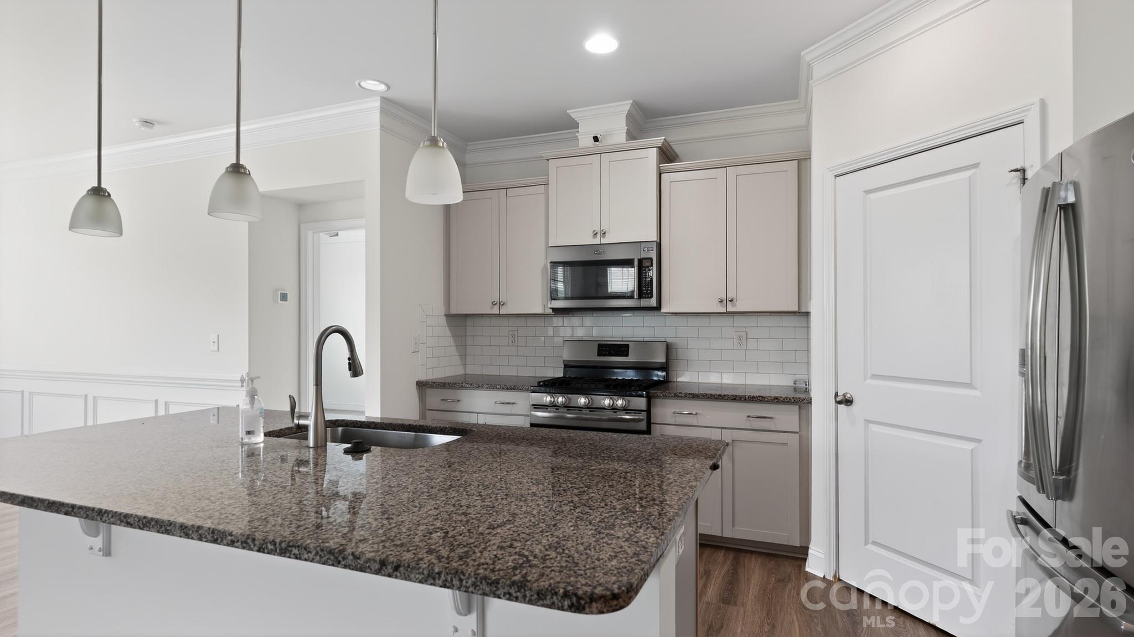
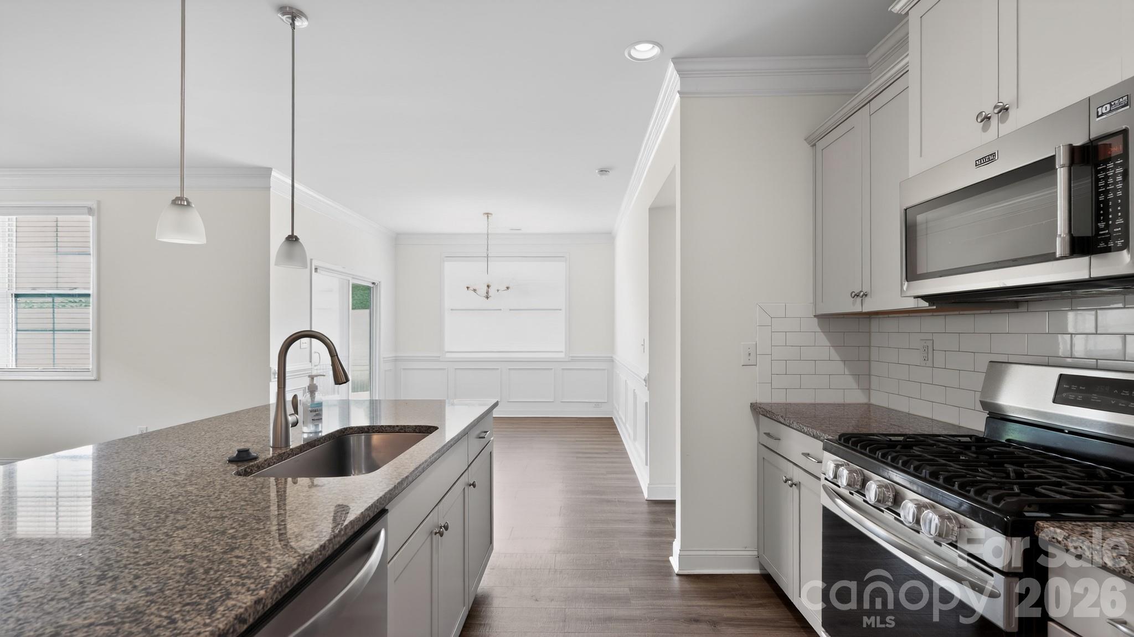
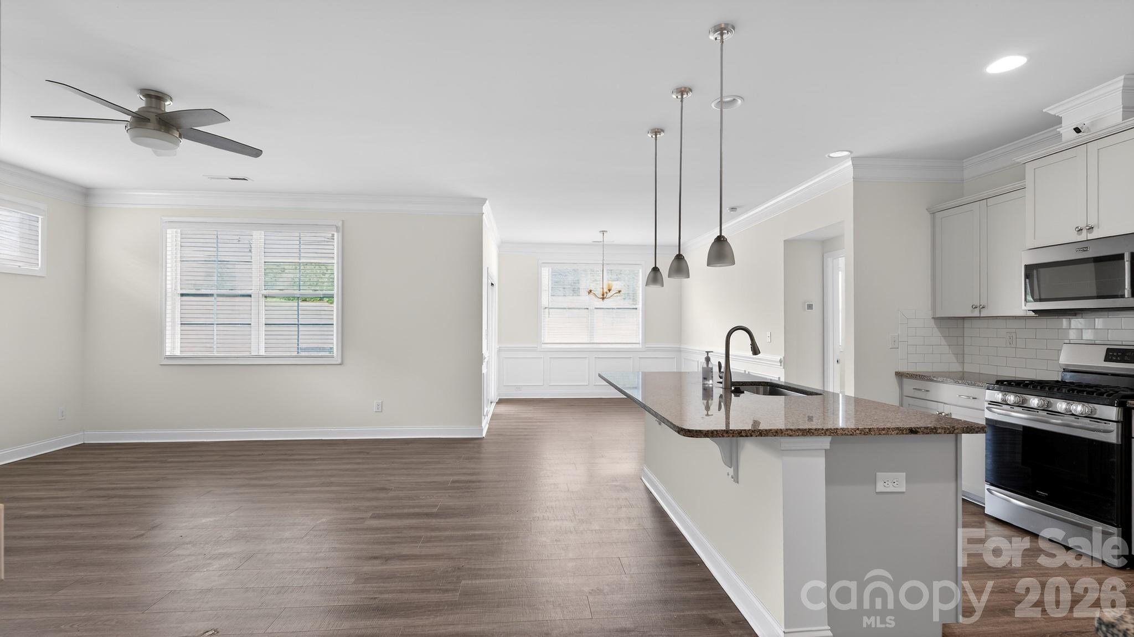
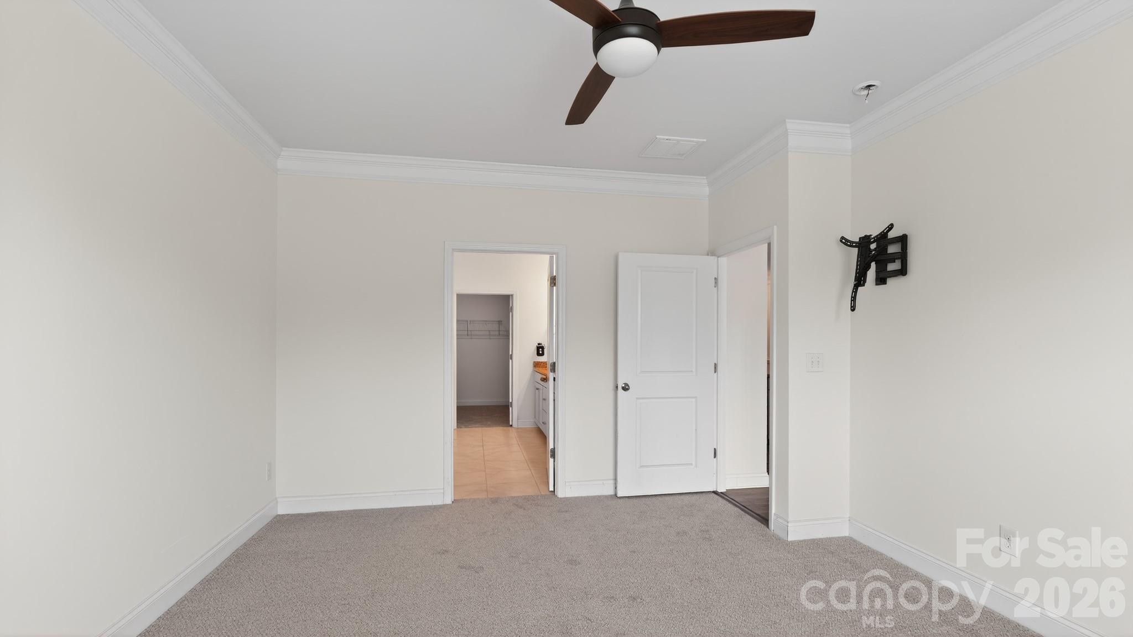
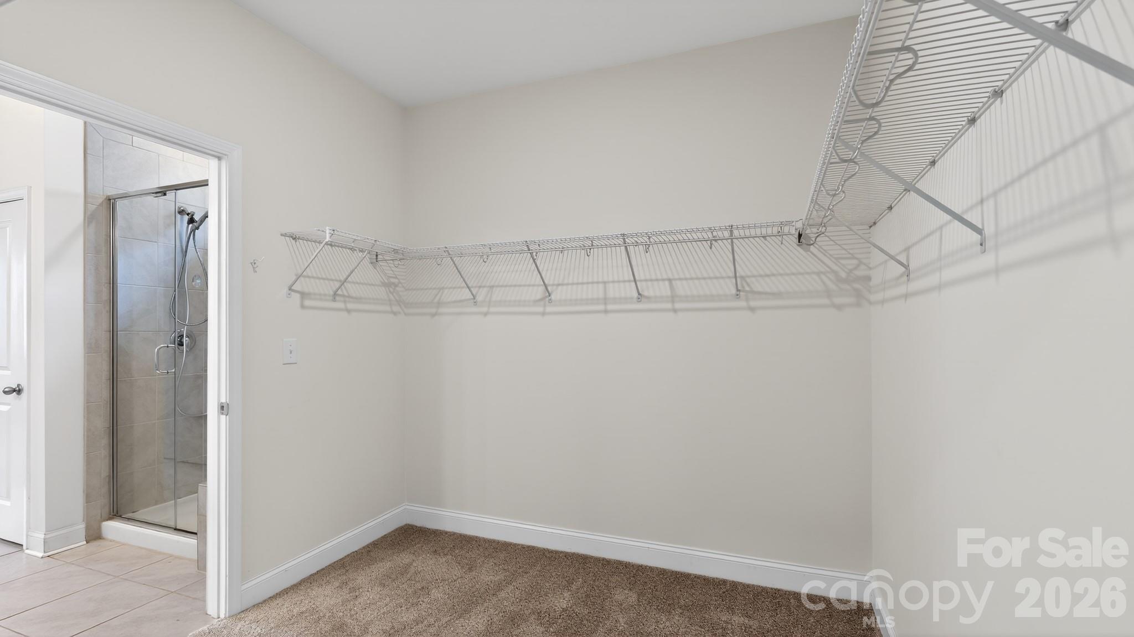
    Kitchen Island, Open Floorplan, Pantry, Walk-In Closet(s)

  • Total Bedrooms

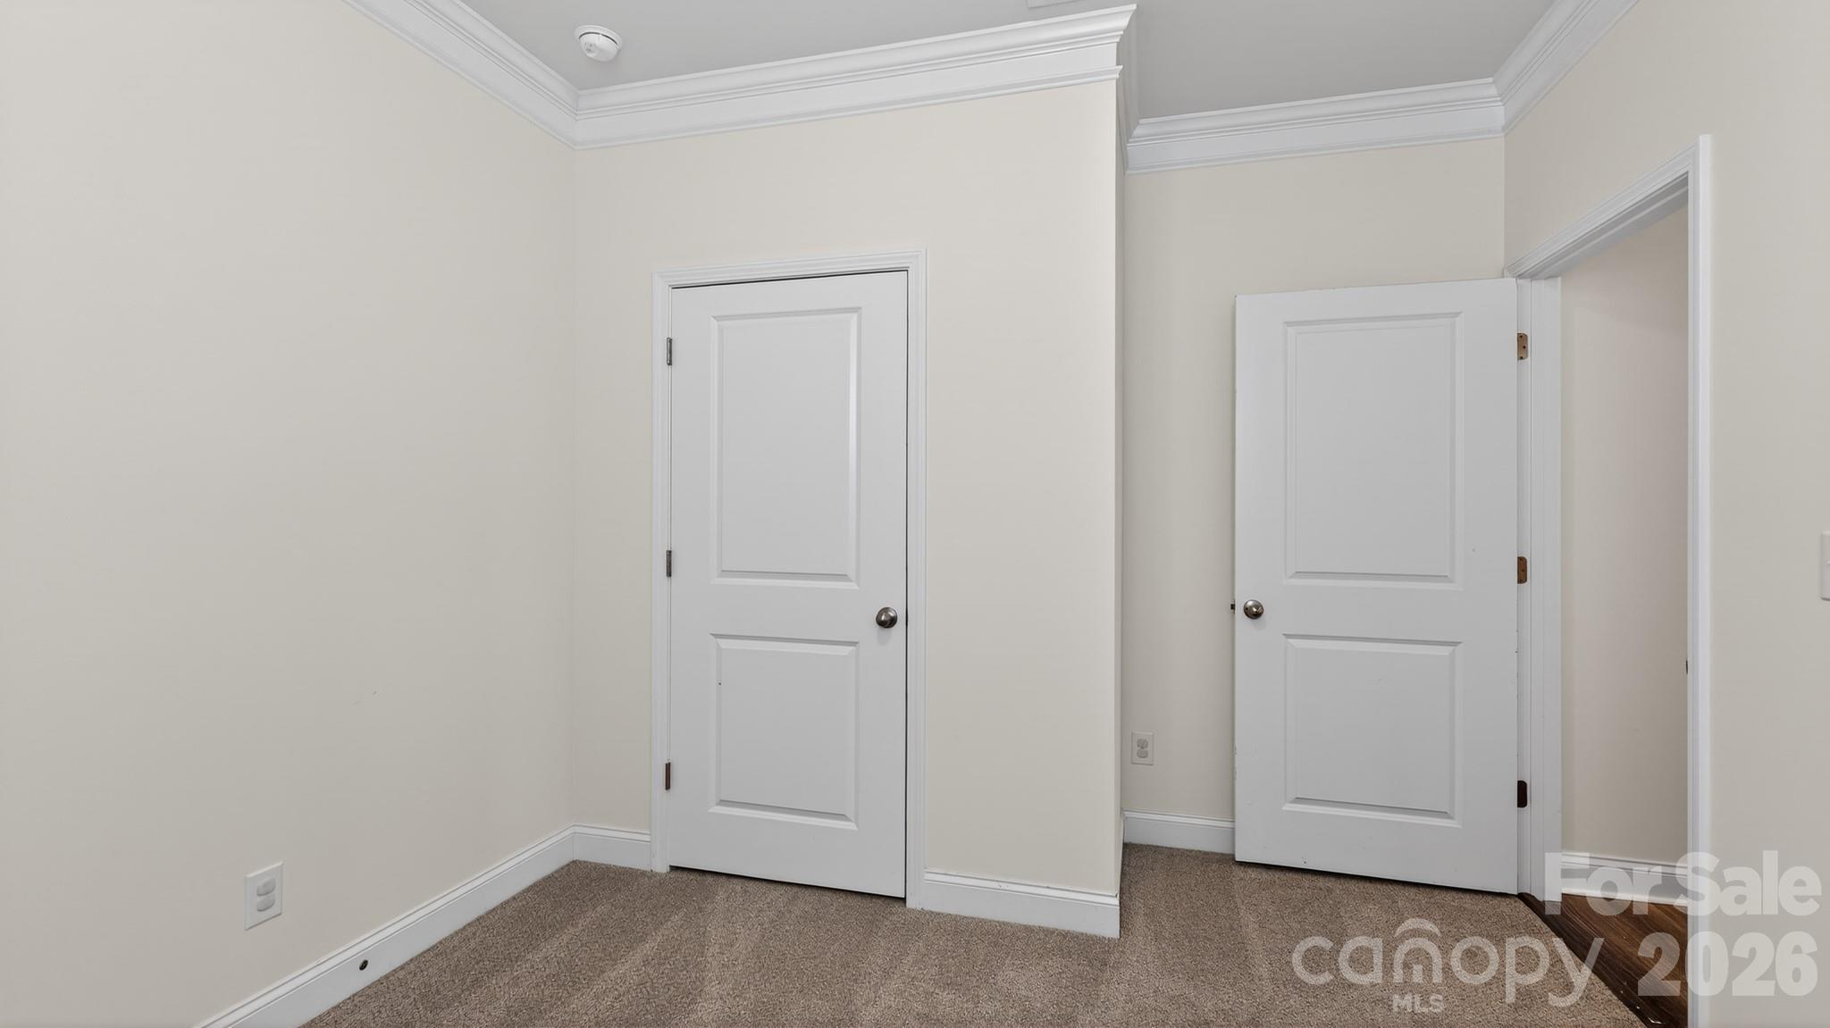
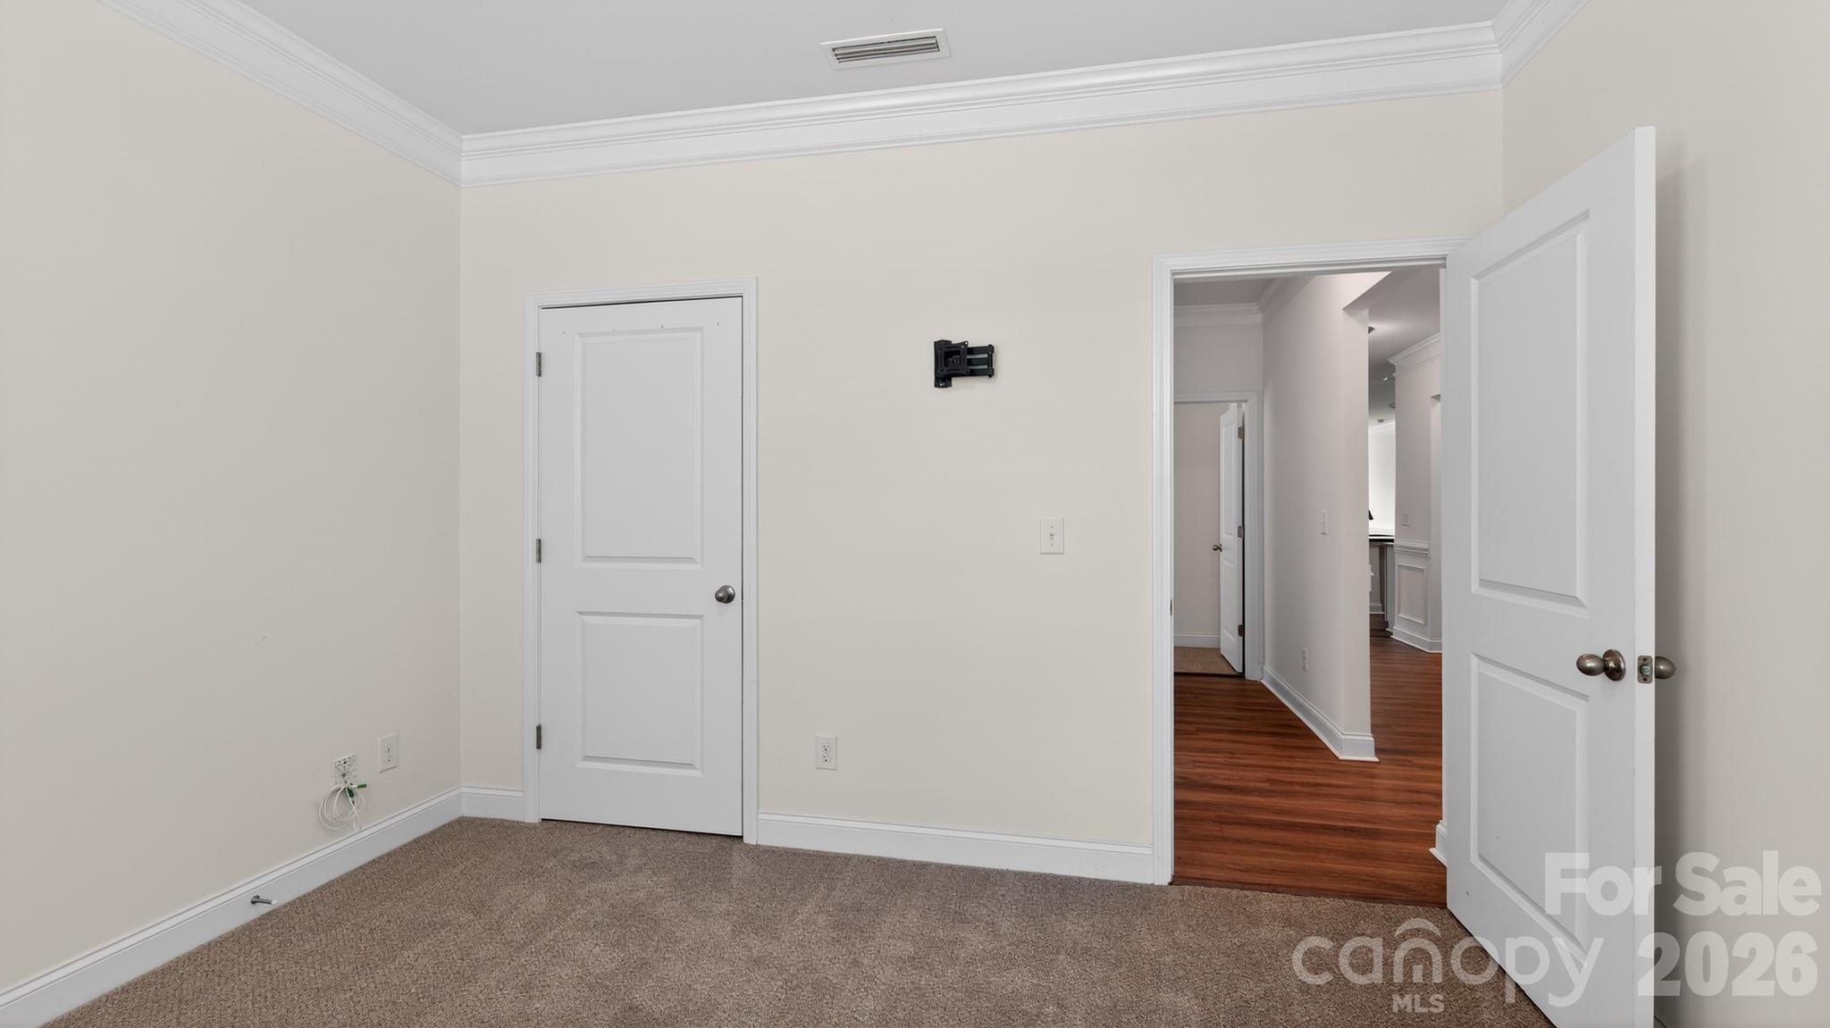
    3

  • Bathrooms

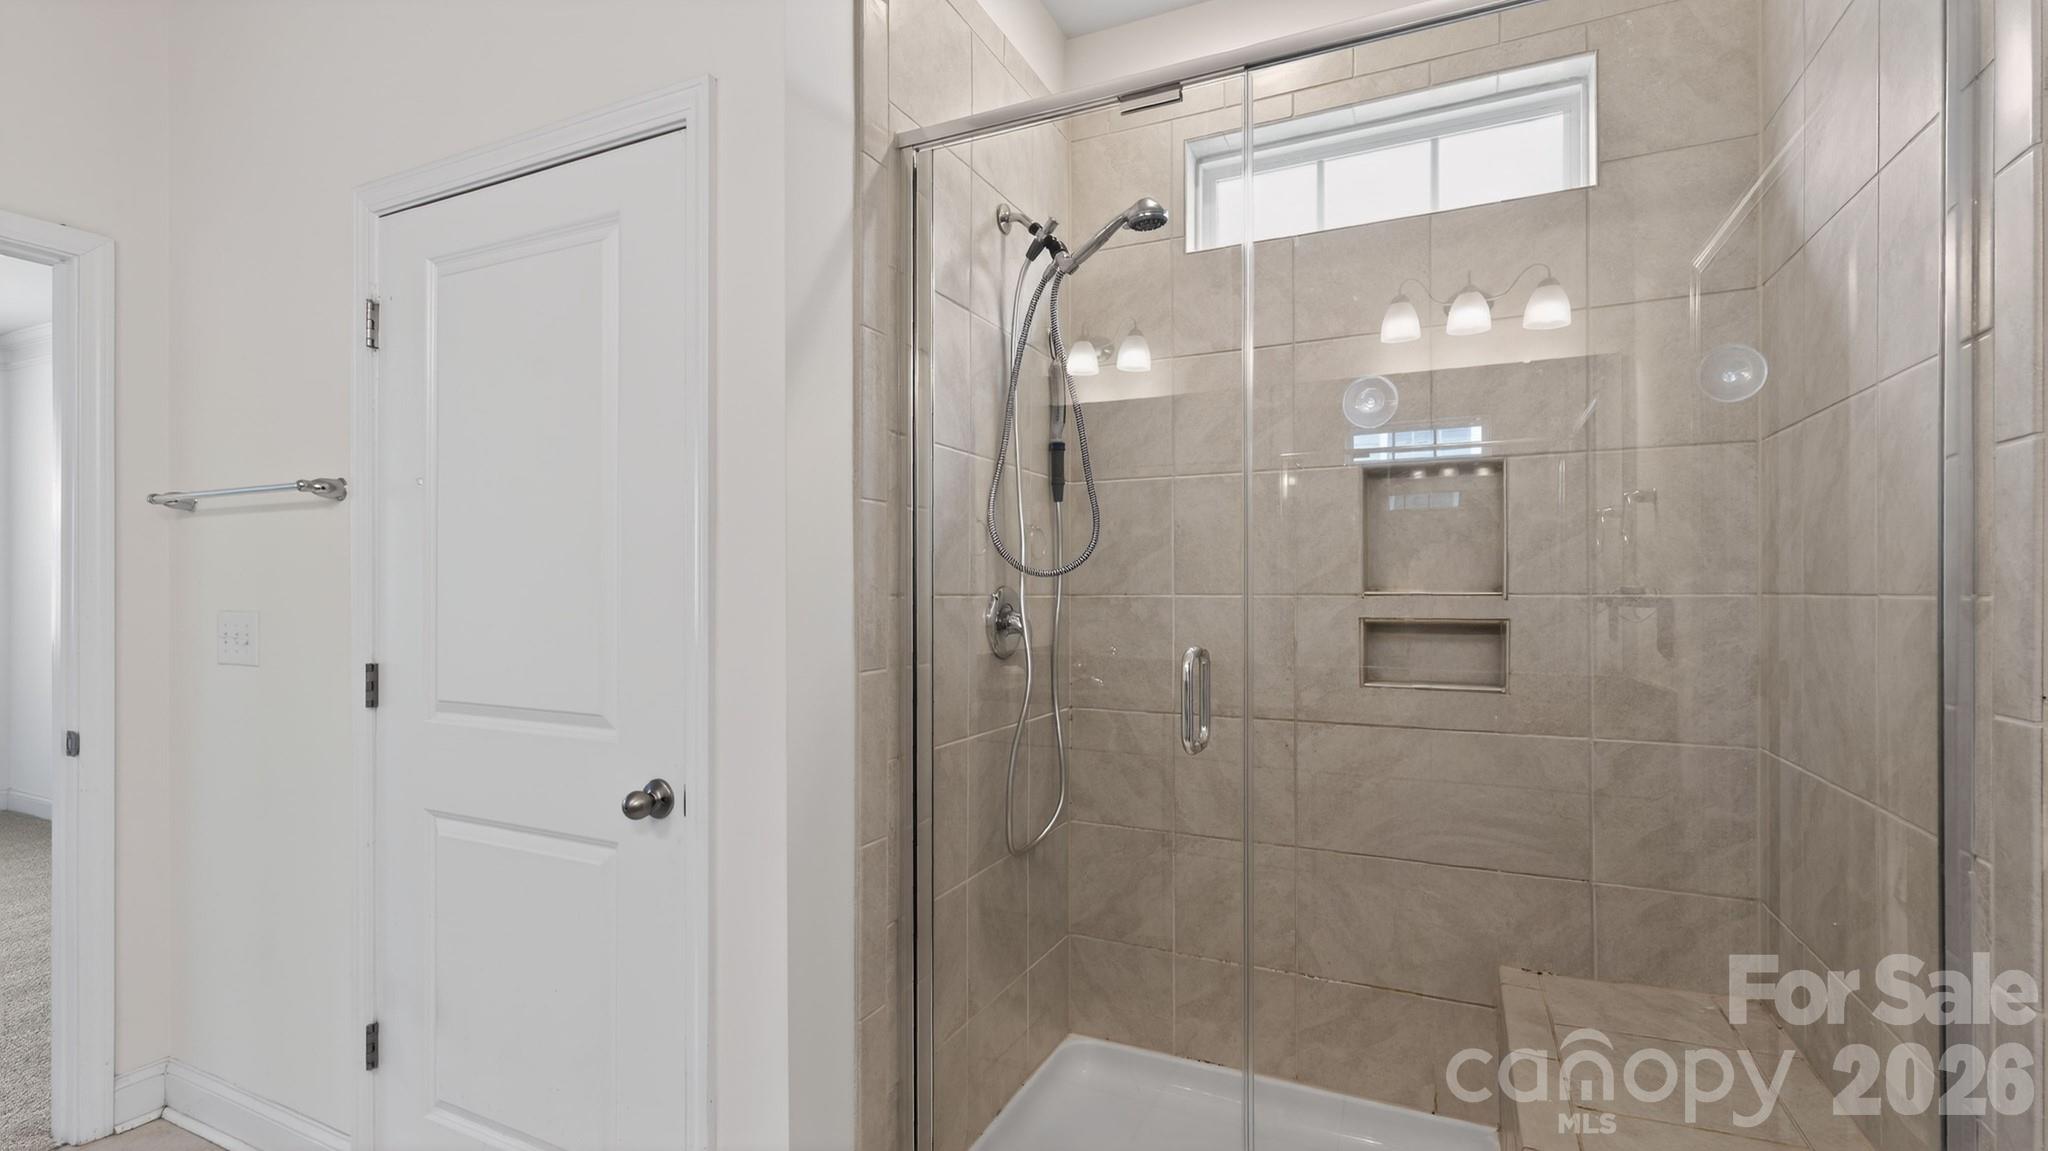
    2

  • Above Grade Finished Area

    1673.0

  • Basement YN

    NO

  • Cooling YN

    YES

  • Cooling

    Heat Pump

  • Fireplace YN

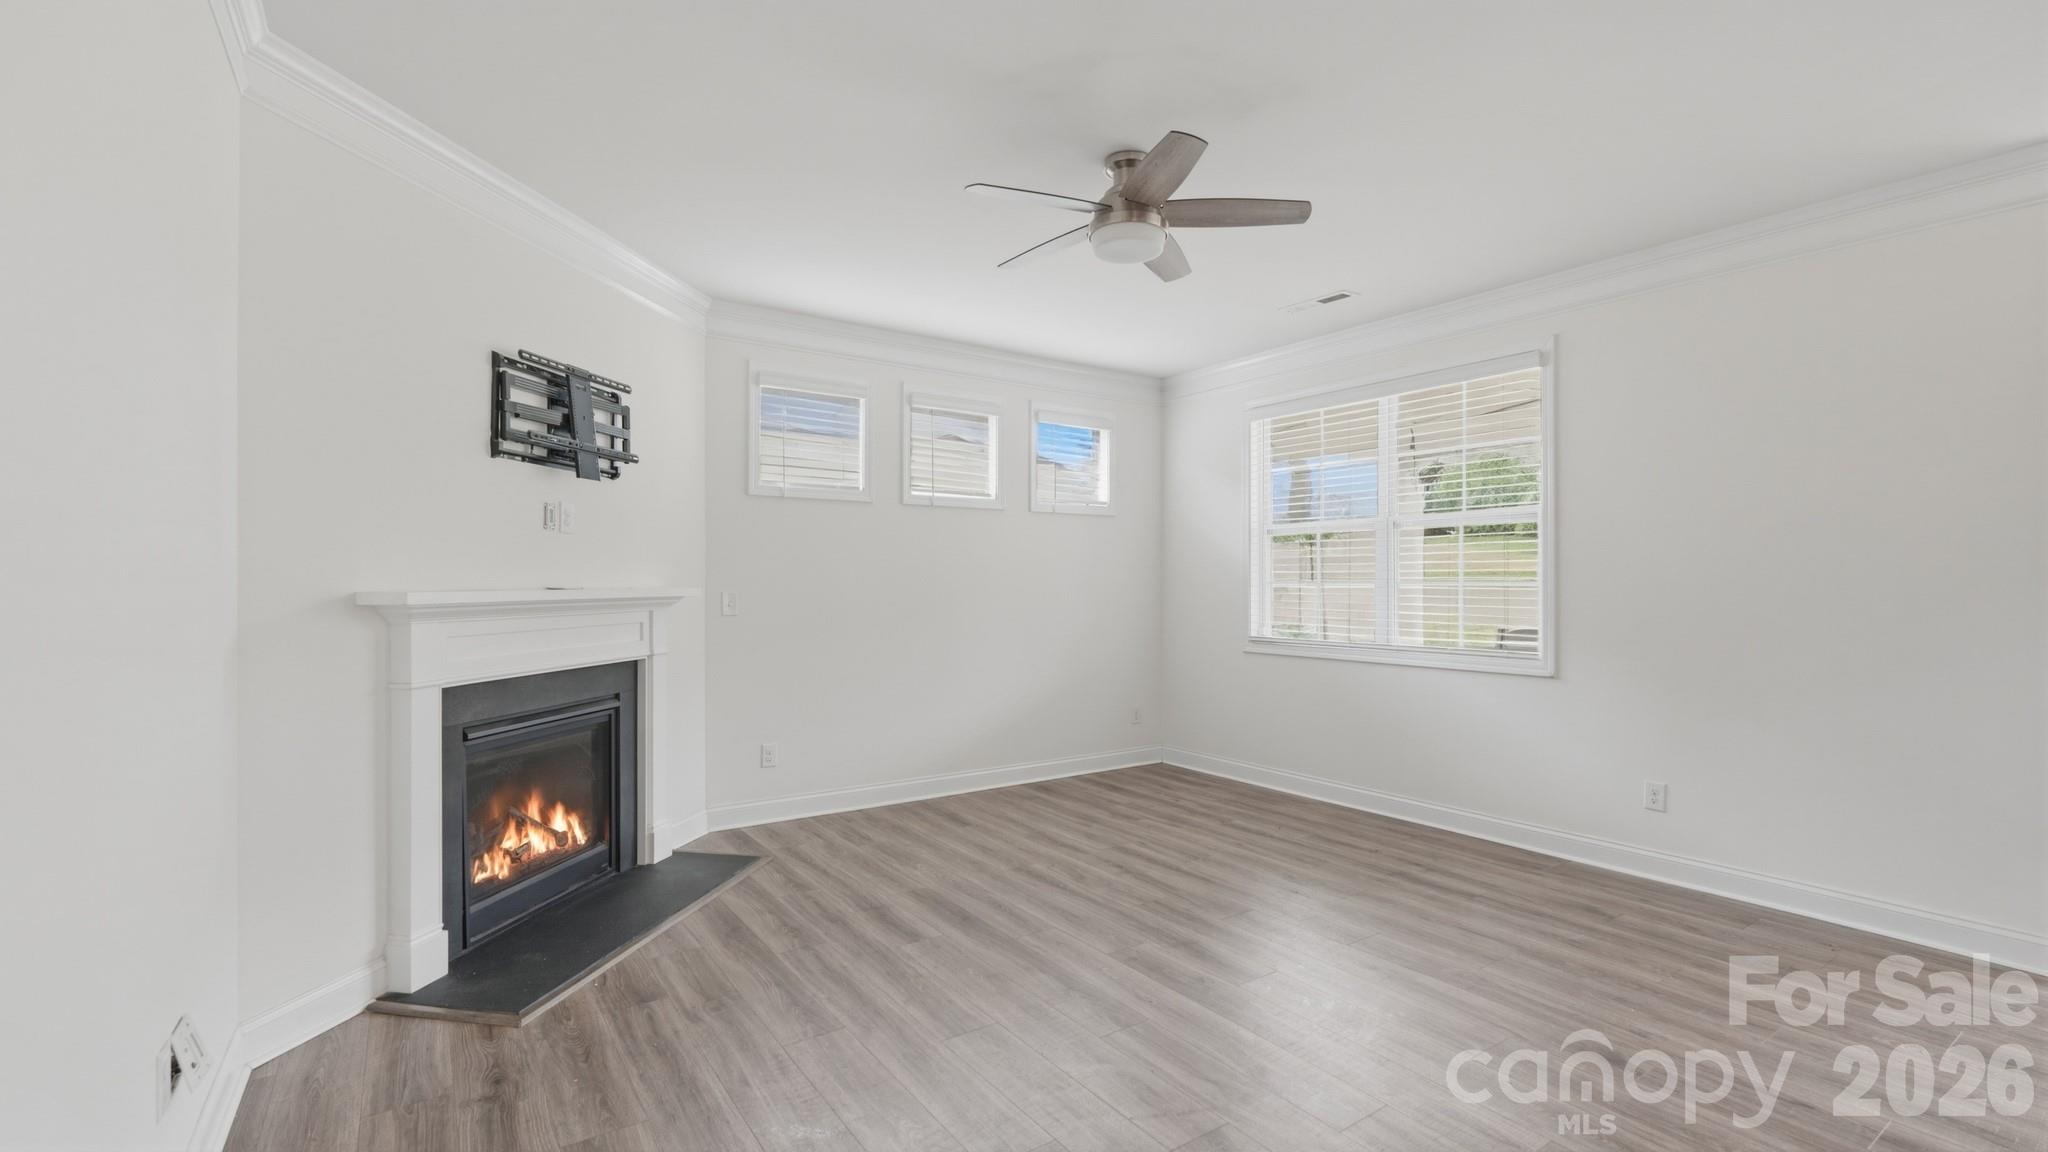
    YES

  • Heating YN

    YES

  • Heating

    Heat Pump

  • Pet friendly

    N/A

Exterior

  • Garage

    Yes

  • Garage spaces

    2

  • Construction Materials

    Fiber Cement, Stone Veneer

  • Parking

    Driveway

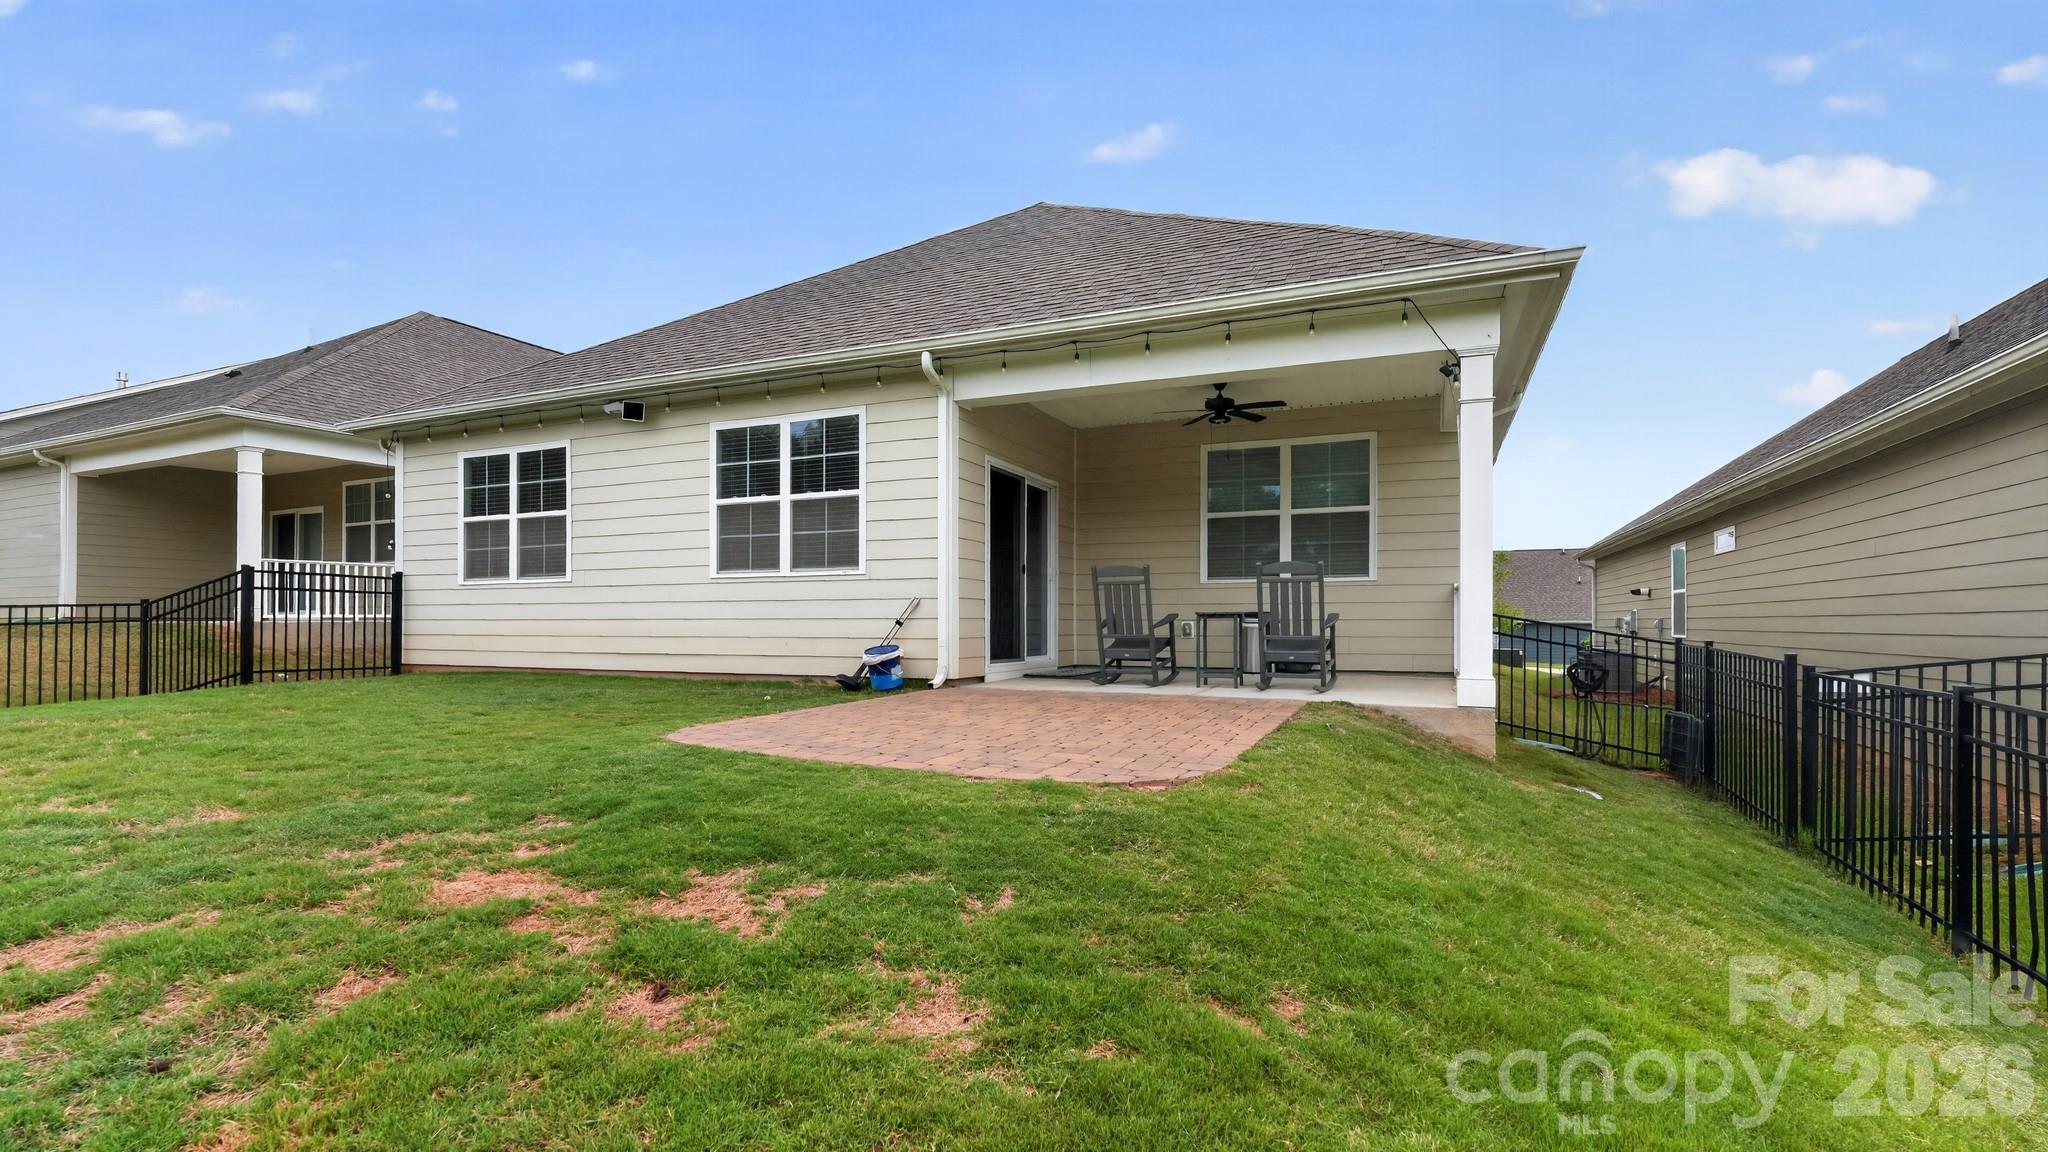
  • Patio and Porch Features

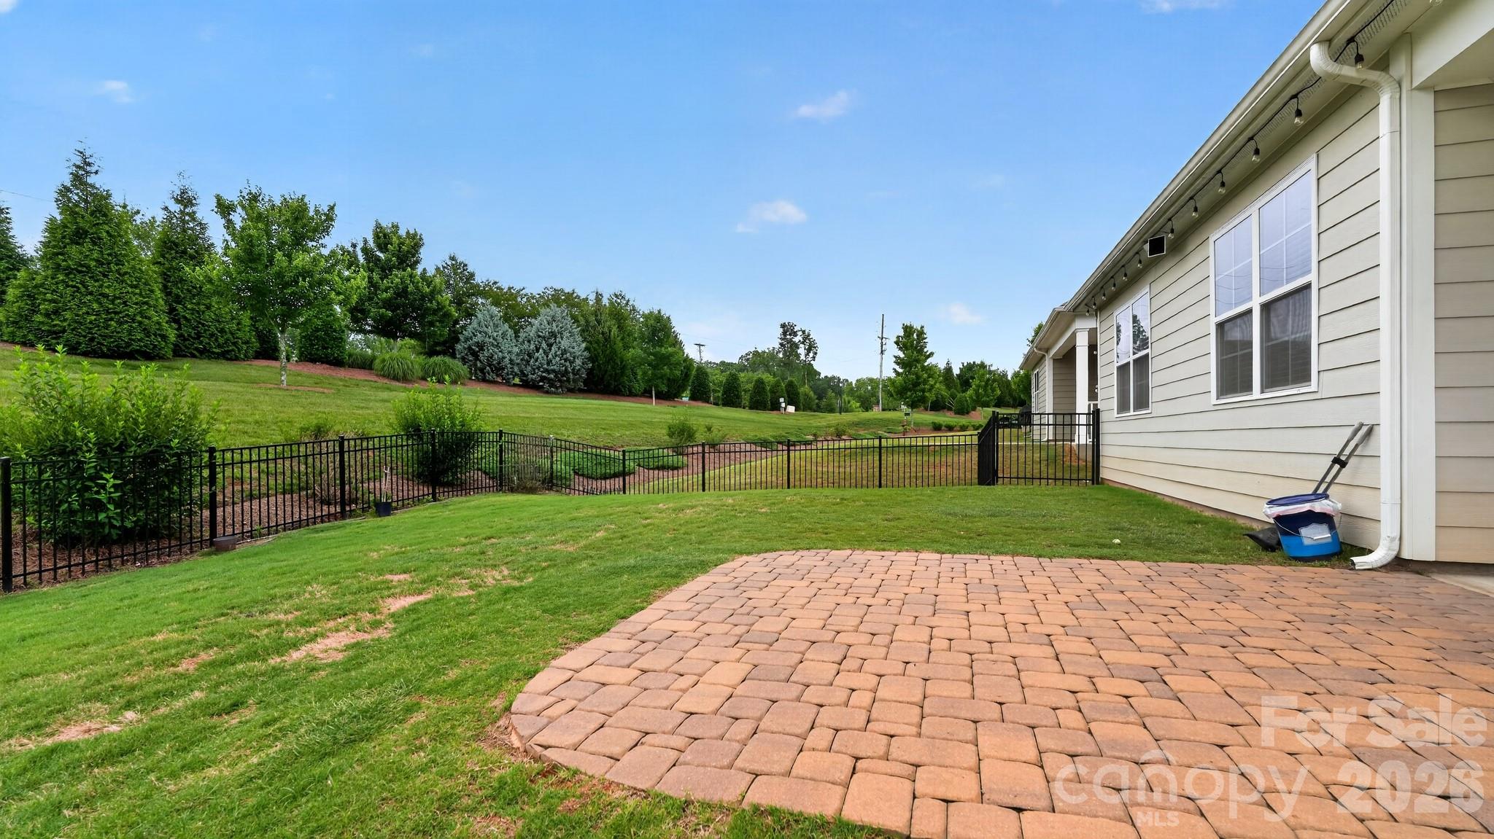
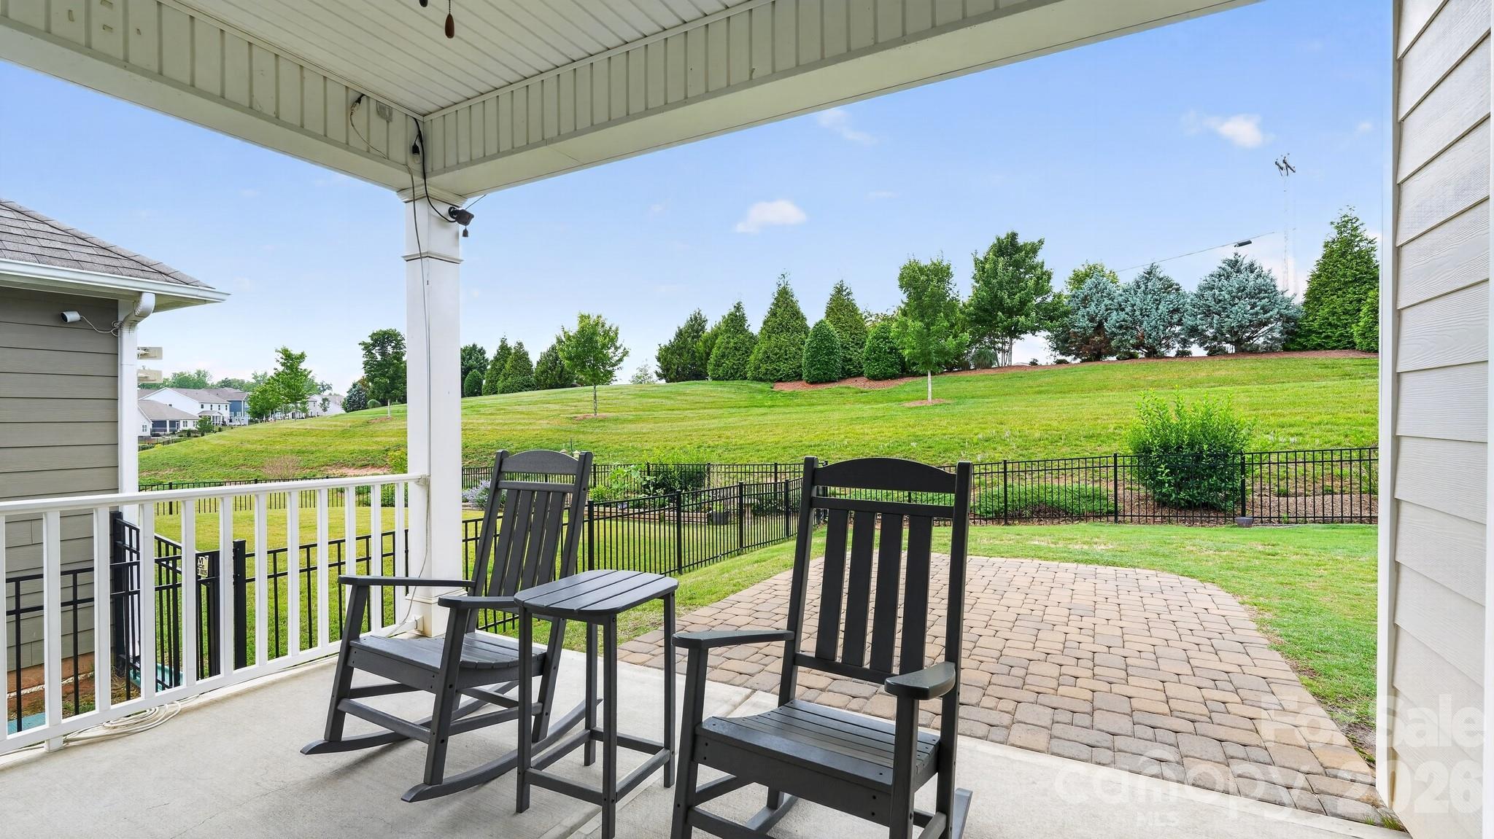
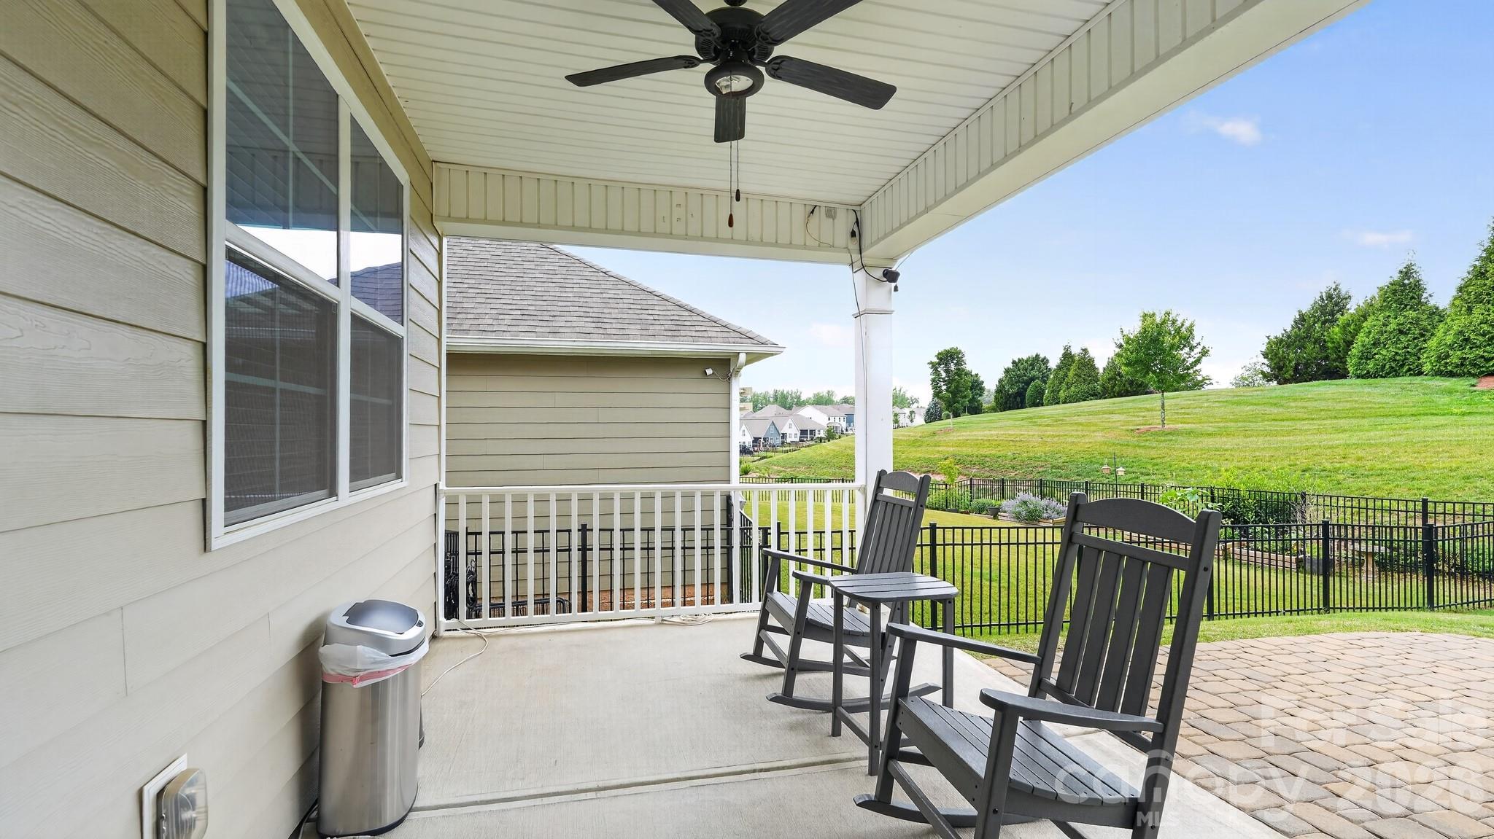
    Covered, Rear Porch

  • Pool

    No

Area & Lot

  • Property Type

    Residential

  • Property Sub Type

    Single Family Residence

Price

  • Sales Price

    $389,995

  • Sq. Footage

    1, 673

  • Price/SqFt

    $233

HOA

  • Association

    Yes

  • Association Fee 2

    $100

  • Association Fee

    $750

  • Association Fee Frequency

    Annually

  • Association Fee 2 Frequency

    Monthly

  • Association Fee Includes

    N/A

School District

  • Elementary School

    Unspecified

  • Middle School

    Unspecified

  • High School

    Unspecified

Property Features

  • New Construction

    NO

  • Association Amenities

    Trail(s)

  • Foundation Details

    Slab

  • Senior Community YN

    NO

  • Sewer

    Public Sewer

  • Water Source

    Public

Schedule a Showing

Showing scheduled successfully.

<
>
IN PERSON
VIA CHAT

What is 3 + 4 ?


Change time

Mortgage calculator

Estimate your monthly mortgage payment, including the principal and interest, property taxes, and HOA. Adjust the values to generate a more accurate rate.

Your payment

Principal and Interest:

$

Property taxes:

$

HOA fees:

$

Total loan payment:

$

Total interest amount:

$

Location

County

Lincoln

Elementary School

Unspecified

Middle School

Unspecified

High School

Unspecified

Listing Courtesy of Lane Nickles , Coast to Coast Realty Group

RealHub Information is provided exclusively for consumers' personal, non-commercial use, and it may not be used for any purpose other than to identify prospective properties consumers may be interested in purchasing. All information deemed reliable but not guaranteed and should be independently verified. All properties are subject to prior sale, change or withdrawal. RealHub website owner shall not be responsible for any typographical errors, misinformation, misprints and shall be held totally harmless.

Agent Mary Patrella

Agent

Mary Patrella

Call Mary today to schedule a private showing.


* Listings on this website come from the FMLS IDX Compilation and may be held by brokerage firms other than the owner of this website. The listing brokerage is identified in any listing details. Information is deemed reliable but is not guaranteed. If you believe any FMLS listing contains material that infringes your copyrighted work please click here to review our DMCA policy and learn how to submit a takedown request.© 2024 FMLS.
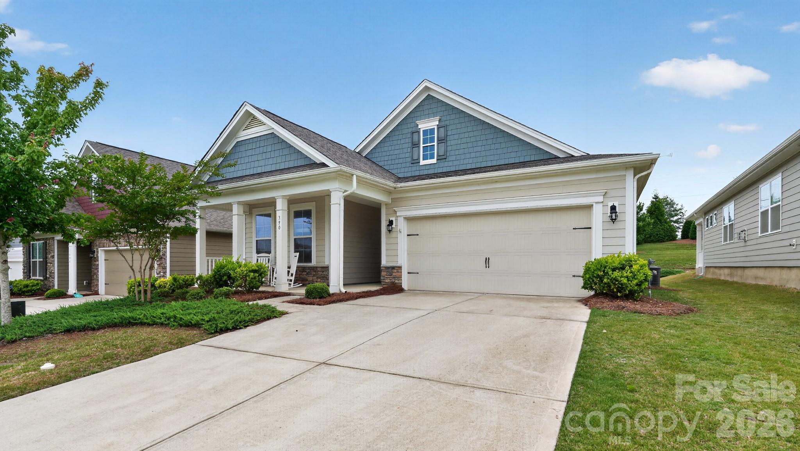
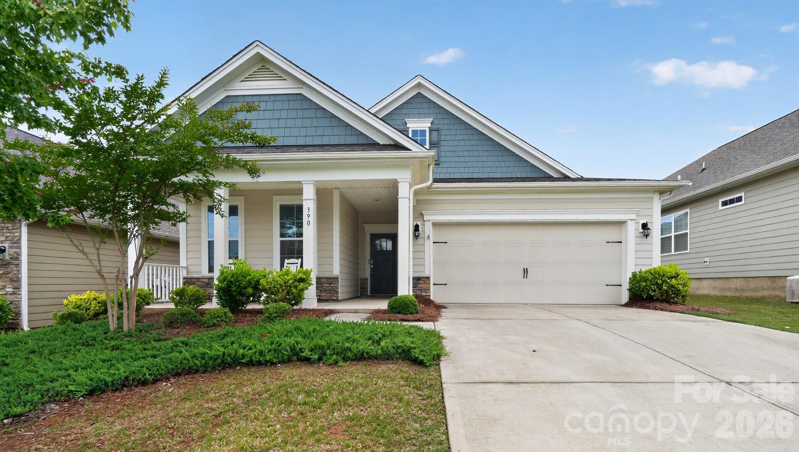
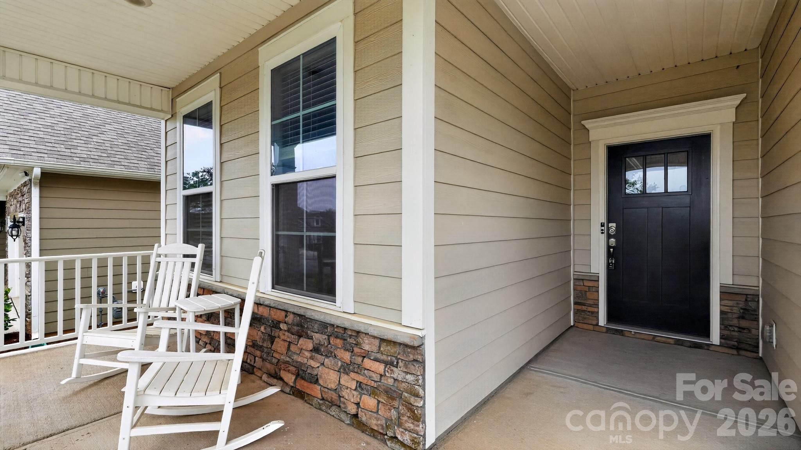
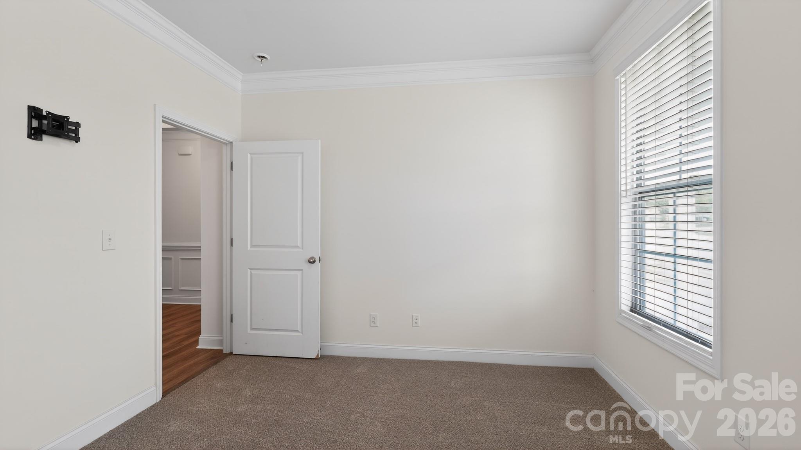
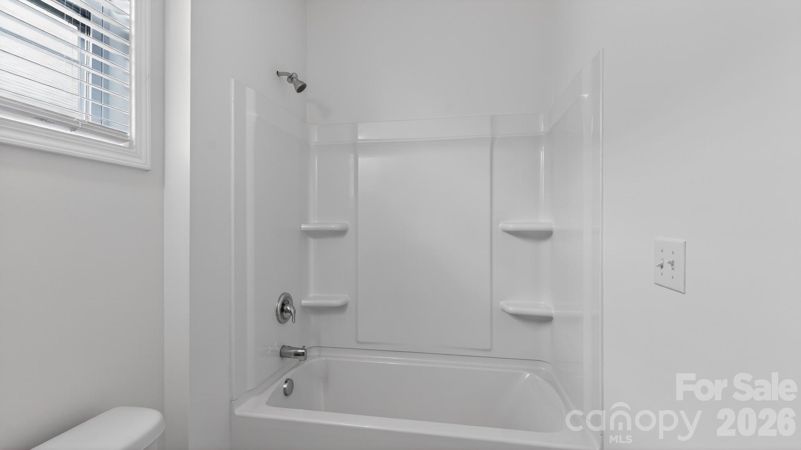
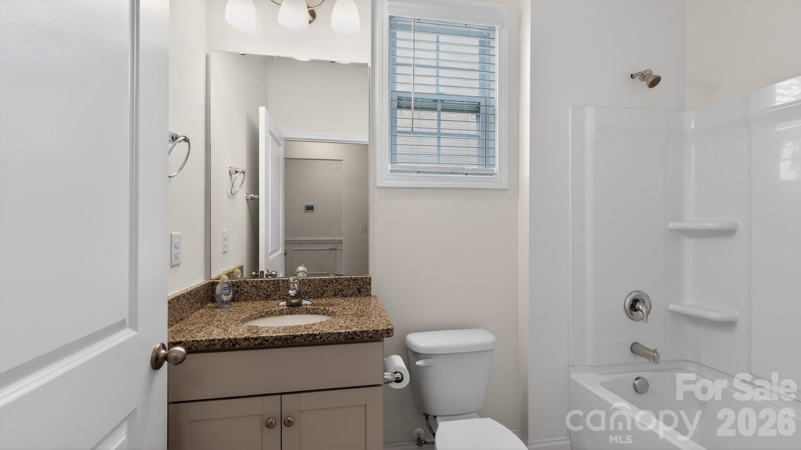
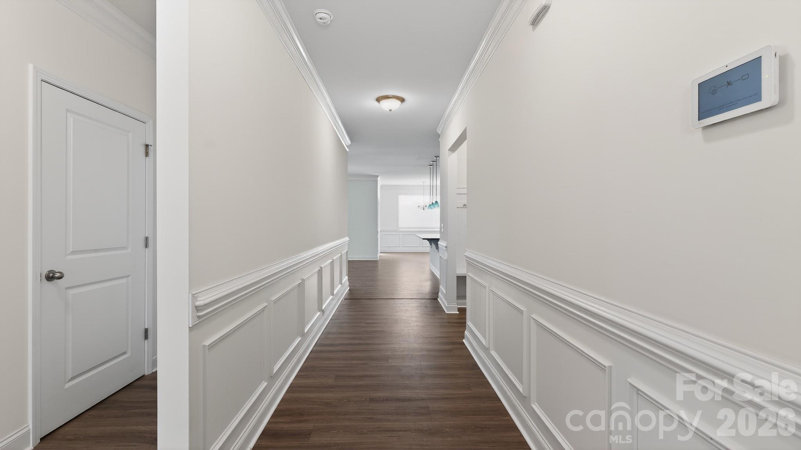
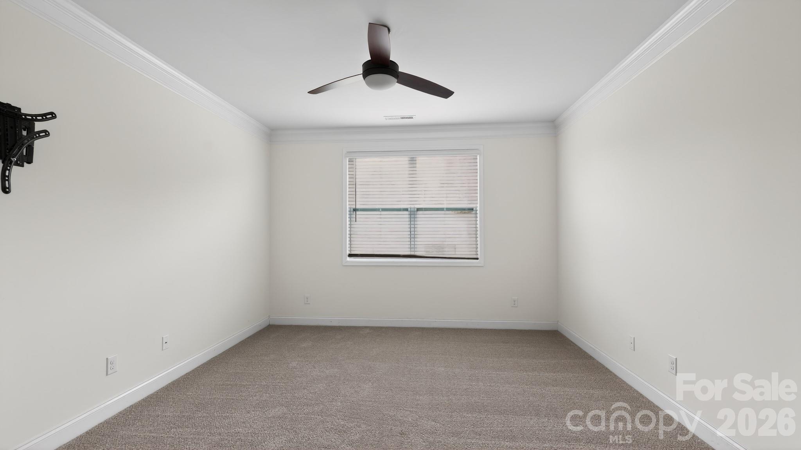
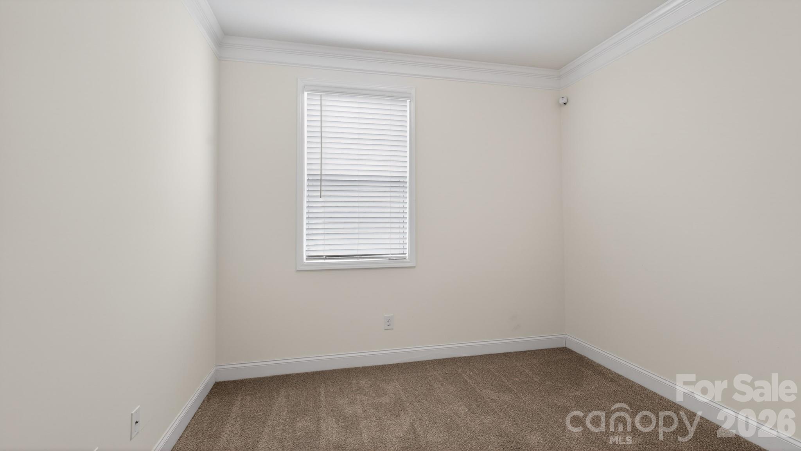
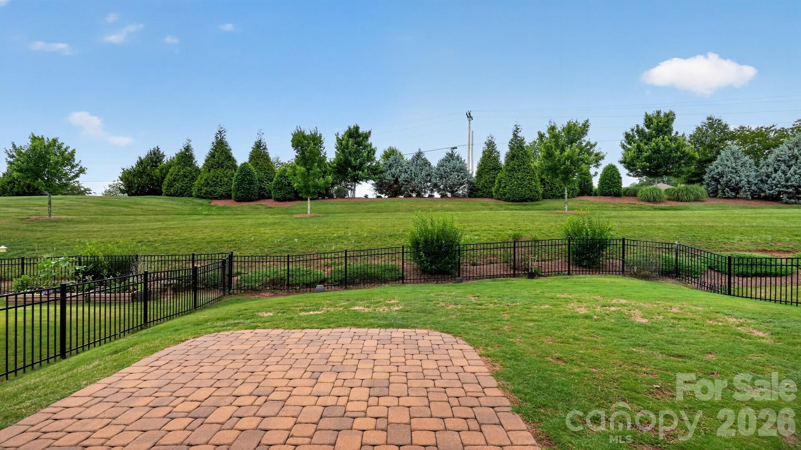
This home is a beautifully maintained property that offers the perfect blend of comfort, style, and functionality. From the moment you arrive, you’ll appreciate the inviting curb appeal and well-kept exterior. Inside, the home features a spacious and thoughtfully designed layout with generous living areas, abundant natural light, and modern finishes throughout. The home has been refreshed with new carpet throughout and fresh interior paint, giving it a clean, updated feel that is move-in ready. The kitchen is ideal for both everyday living and entertaining, offering ample cabinet space and a seamless flow into the main living areas. The bedrooms provide a relaxing retreat, while the outdoor space offers plenty of room to enjoy gatherings, quiet evenings, or future customization. Conveniently located near shopping, dining, schools, and major highways, this home delivers both privacy and accessibility.

390 Secretariat Drive

Message successfully sent.

What would you like to know?

What is 3 + 4 ?

I agree to receive email communication and understand I can unsubscribe at any time.

I agree to be contacted by Prestino Advantage via call, email, and text for real estate services. To opt out, you can reply 'stop' at any time or reply 'help' for assistance. You can also click the unsubscribe link in the emails. Message and data rates may apply. Message frequency may vary. Privacy Policy

Related Properties

Beautiful 3 bedroom/2 bath home with ope floor plan.  Large Master Bedroom and Master Bath, Spacious Kitchen, cabinets galore with eating area, very large family room.  The location is convenient to anything you can think of. Only minutes form the intersection of Hwy 73 and Hwy 16.

YARD HAS BEEN POWER RAKED SEEDED AND STRAWED AND A TURNAROUND WAS ADDED.  CECK OUT PICS.
#3927310

Iron Station

5748 Dalmatian Street

3 Beds

2 Baths

1,551 Sq.Ft.

$325,000

MLS#: 3927310
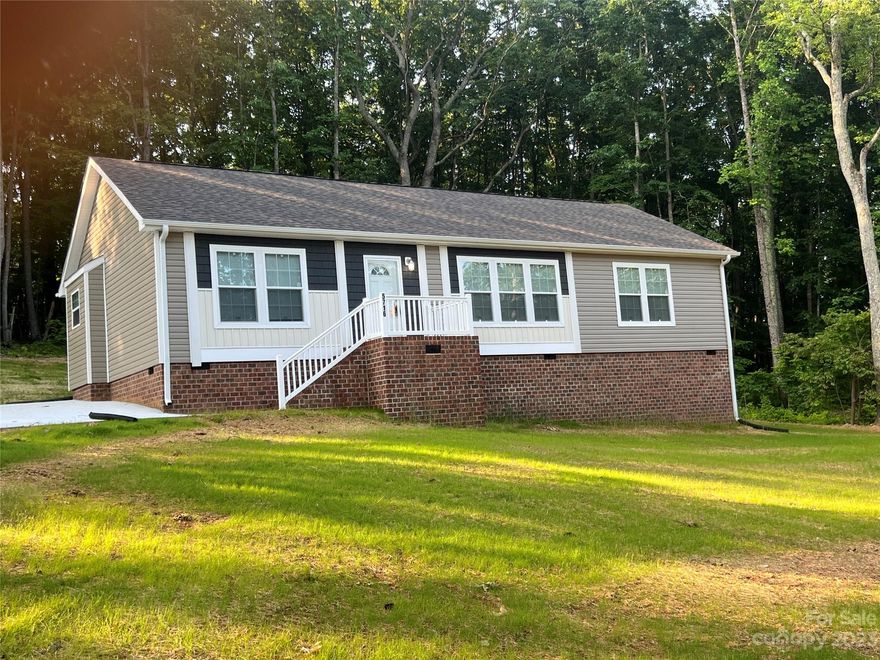
Beautiful 3 bedroom/2 bath home with open floor plan.  Large Master Bedroom and Master Bath, Spacious Kitchen, cabinets galore with eating area, very large family room.  The location is convenient to anything you can think of. Only minutes form the intersection of Hwy 73 and Hwy 16.
#4024125

Iron Station

5716 Dalmatian Street

3 Beds

2 Baths

1,551 Sq.Ft.

$329,750

MLS#: 4024125
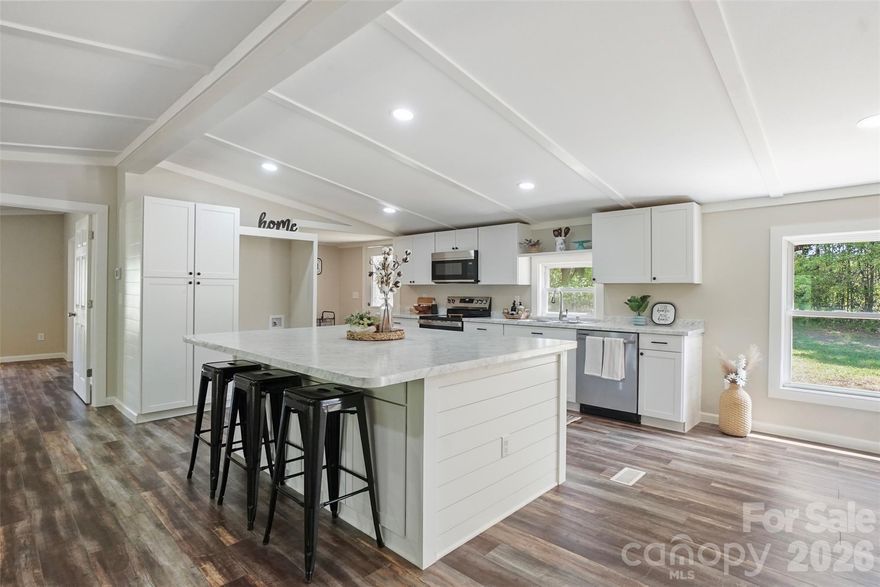
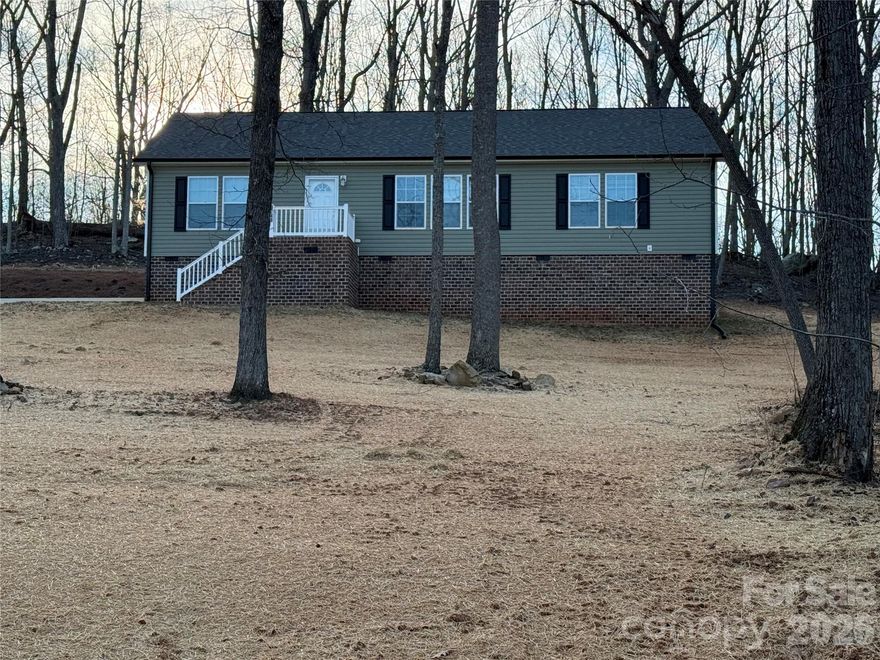
Beautifully Updated  home on 2 acres in desirable Iron Station! This move-in ready 3-bedroom, 2 full bath home features an open-concept layout with stylish updates throughout. The fully renovated kitchen offers new cabinetry, center island, updated countertops, and new stove, microwave, and dishwasher. Both bathrooms have been tastefully updated for modern comfort.
Additional improvements include new LVP , whole home painted  , updated bathrooms ( see MLS sheet for features) 
Situated on two parcels. 
This unique property offers potential to expand —ideal for multigenerational living, future investment, or added flexibility (buyer to verify with county) reach out if interested Seller open to discovering more of possiable subdividing  . 
Enjoy peaceful country living with room to expand while still convenient to shopping, dining, and commuter routes. Rare opportunity with acreage and updates already completed!
#4371787

Iron Station

1305 Craig Drive

3 Beds

2 Baths

1,803 Sq.Ft.

$340,000

MLS#: 4371787
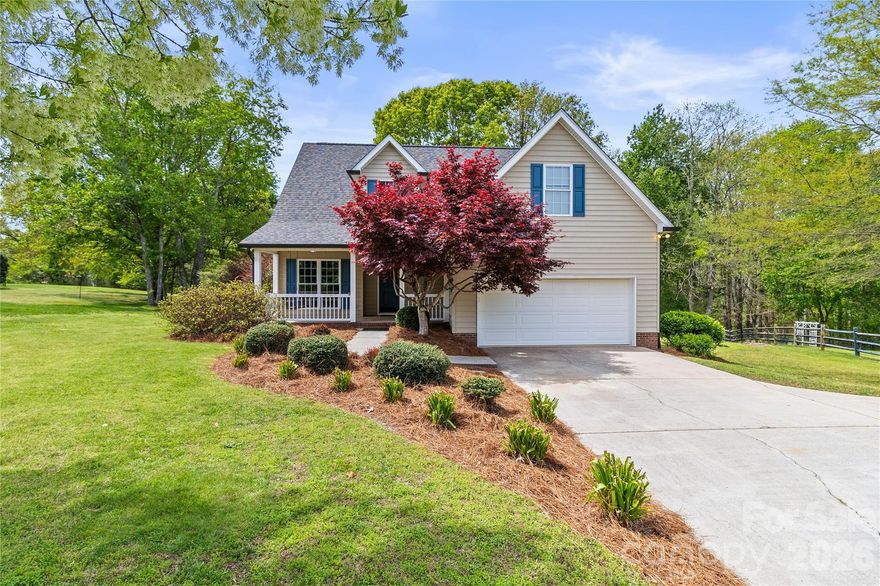
This charming home is tucked away in the lovely Sigmon Farms subdivision on nearly an acre, with serene pond views right out front. Out back, you’ll find an expanded deck overlooking a lush, wooded yard, perfect for relaxing or entertaining. Whether you prefer peaceful mornings by the water or evenings surrounded by nature, it offers the best of both worlds!

Inside, cozy up by the fireplace, prepare meals in the beautifully updated kitchen, or unwind in the renovated bathroom for a spa-like retreat, no matter the weather.

The ideal floor plan includes a main-level primary suite, two upstairs bedrooms, and a spacious bonus room, along with abundant closet space and plenty of storage throughout. 

Enjoy a quiet country setting just 10 minutes from shopping and dining in Denver, and only 35 minutes to Charlotte Douglas International Airport or Charlotte’s vibrant Uptown. Brand new Saine Family Library less than 5 minutes away!
#4366126

Iron Station

702 Addie Drive

3 Beds

2 Baths

2,125 Sq.Ft.

$450,000

MLS#: 4366126
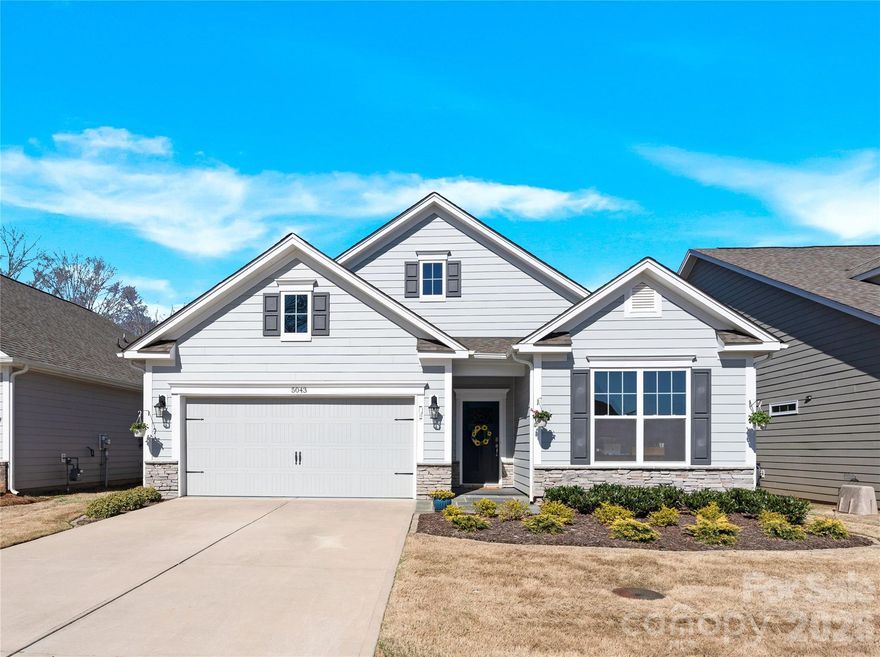
Price reduced
SELLER WILL ENTERTAIN OFFERS BETWEEN $395,000.00-$425,000.00 OR ABOVE. BRING OFFERS. Welcome to this beautiful home in highly sought after The Farm at Ingleside community. This transitional style Bristol floorplan boasts 3 bedrooms with one having French doors, lending itself to also being a versatile flex space. The primary bedroom offers a spacious ensuite bath with walk-in closet and provides a feeling of privacy and seclusion as it backs up to peaceful wooded views. Just beyond, you’ll find a huge closet with an attached laundry room and utility sink for maximum convenience. The main living area offers an open floorplan that includes the kitchen with quartz countertops, a gas range, beautiful island with ample space for any chef, and an adjacent living room with a gas fireplace. The dining area connects via glass sliding doors to the covered rear patio with private wooded views. The spacious attached garage is upgraded with epoxy floors. Through that door you will find a very convenient, newly installed drop zone which is also adjacent to the laundry room. 
This lovely home offers the freedom for you to enjoy the numerous amenities (community pool, fitness center, clubhouse, pickleball courts, bocce ball and more) while the HOA maintains the community and handles lawn maintenance for you. Your new home offers great location, convenience to area shopping, restaurants, uptown Charlotte, airport and Lake Norman...just minutes away.  This move-in ready home is the perfect blend of community, privacy, lifestyle and convenience.
#4352994

Iron Station

5043 Antebellum Drive

3 Beds

2 Baths

1,693 Sq.Ft.

$425,000

MLS#: 4352994
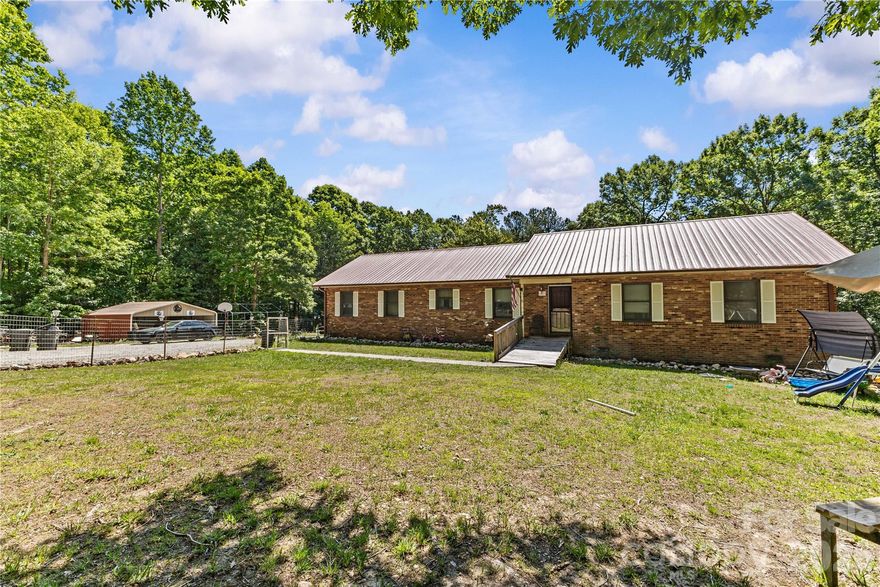
Experience the best of country living in this ranch-style home situated on over 2 acres of land. This stunning residence is located in the peaceful Ironton Township. It comes with two outdoor building for plenty of storage. It is priced to sell, and it won't last long.  Schedule your showing and see for yourself!

Additional lot for sale MLS 4374382
#4377251

Iron Station

853 Brevard Place Road

3 Beds

2 Baths

1,320 Sq.Ft.

$349,000

MLS#: 4377251

Introducing 1710 Oak Park Ct, a home that exudes elegance and comfort. The kitchen is a chef's dream, boasting all stainless steel appliances and an accent backsplash that adds a touch of sophistication. The primary bathroom is equally impressive, with double sinks that ensure plenty of space for your morning routine. Outside, a deck provides the perfect spot for relaxation or entertaining, while the fenced-in backyard ensures security. This home is a testament to thoughtful design and modern luxury. Don't miss out on this unique opportunity. Included 100-Day Home Warranty with buyer activation
#4356365

Iron Station

1710 Oak Park Court

2 Beds

2 Baths

1,482 Sq.Ft.

$320,000

MLS#: 4356365

New on site 2 days ago
Nestled on a private .81-acre lot surrounded by mature trees, this beautifully designed home offers a spacious open-concept main level perfect for everyday living and entertaining. The main floor features the primary bedroom with two closets, an additional bedroom, 2 full bathrooms, and a dedicated office space ideal for working from home. Upstairs, you’ll find an additional bedroom and full bathroom, along with a versatile family/recreation room and a separate storage room for added convenience. Complete with a 2-car garage, this home combines comfort, functionality, and a peaceful natural setting.
#4366648

Iron Station

4376 Scenic View Court

3 Beds

3 Baths

2,458 Sq.Ft.

$449,900

MLS#: 4366648
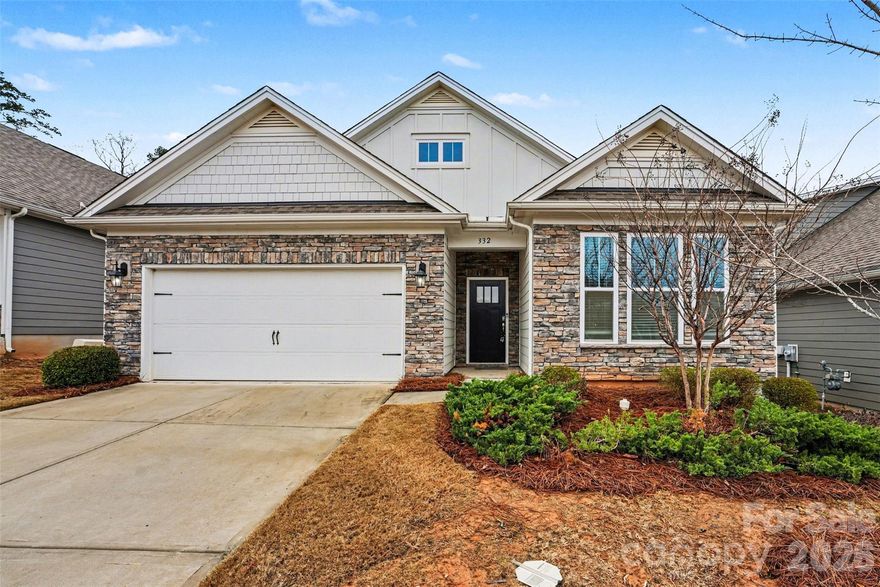
Price reduced
Well-maintained ranch in The Farm at Ingleside offering true one-level living with an open, functional layout. Split-bedroom floor plan with a spacious primary suite featuring dual vanities, a large walk-in closet, and direct access to the laundry room for everyday convenience.

The kitchen includes granite countertops, a large center island with bar seating, gas range, tiled backsplash, and walk-in pantry, all flowing seamlessly into the main living area filled with natural light.

Two secondary bedrooms provide flexibility for guests, a home office, or additional living space, including one with French doors and a closet that works perfectly as a third bedroom or flex room.

Enjoy the screened-in porch overlooking a fenced backyard with no rear neighbors. Tankless water heater and included appliances add to the home’s overall value.

Community amenities include clubhouse, pool, fitness center, walking trails, playground, and pickleball courts. Convenient access to Hwy 16 and Hwy 73.
#4351621

Iron Station

332 Secretariat Drive

3 Beds

2 Baths

1,640 Sq.Ft.

$385,000

MLS#: 4351621

 - property

Send a message

Message successfully sent.

Your message

What is 3 + 4 ?

Reason for contacting?

I agree to receive email communication and understand I can unsubscribe at any time.

I agree to be contacted by Prestino Advantage via call, email, and text for real estate services. To opt out, you can reply 'stop' at any time or reply 'help' for assistance. You can also click the unsubscribe link in the emails. Message and data rates may apply. Message frequency may vary. Privacy Policy

Sign Out

Virtual Assistant

Would you like to take the next step with this property? We can help you schedule a showing or virtual tour, or send you more details.

Yes, I would like more information.

Thank You for Your Reply, One of Our Agents will contact you as soon as possible

No, maybe later.

Thank you, you can always contact me via email, phone number or through the contact form.

Realhub AI

Lucy - Your AI-Powered Realtor

Update Your Temporary Password

Personalize your search

Enter your email and we'll notify you immediately when new listings match what you're looking for.

or enter email address

Already have an account ? Login here

Continue your home search

I agree to receive communications and understand I can unsubscribe at any time.

I agree to be contacted by Prestino Advantage via call, email, and text for real estate services. To opt out, you can reply 'stop' at any time or reply 'help' for assistance. You can also click the unsubscribe link in the emails. Message and data rates may apply. Message frequency may vary. Privacy Policy

Already have an account ? Login here

We use cookies

We use cookies primarily for analytics to enhance your experience. By accepting, you agree to our use of these cookies. You can manage your preferences or learn more about our cookies policy.