


Property
Beds
4
Full Baths
4
1/2 Baths
1
Year Built
2024
Sq.Footage
4,530
Located in the highly sought-after Norman Pointe community, this stunning 2024 newer construction home by Prestige Homes showcases more than 4,500 square feet of thoughtfully designed luxury living. A grand entrance welcomes you through double iron-clad doors into an impressive two-story foyer and an open-concept floor plan crafted for both everyday living and entertaining. The formal great room is highlighted by floor-to-ceiling sliding glass doors that fill the space with abundant natural light. At the heart of the home, the chef-inspired kitchen features an oversized island, stainless steel appliances, a spacious walk-in pantry, and an elegant glass-enclosed wine display. The main-level primary suite serves as a private retreat, complete with a spa-like bath offering an oversized walk-in shower, soaking tub, and an expansive walk-in closet. Upstairs, you'll find three generously sized bedrooms, each with its own ensuite bath, along with a versatile bonus room and a loft overlooking the grand foyer below. Step outside to enjoy a beautifully designed backyard featuring a turf-accented patio, fire pit, and fully fenced yard--perfect for relaxing or entertaining year-round. Ideally situated just minutes from the shopping, dining, and conveniences of Denver, as well as the boating, recreation, and waterfront lifestyle of Lake Norman, this exceptional home offers the perfect blend of luxury, comfort, and location.
Features & Amenities
Interior
-
Other Interior Features
Central Vacuum, Entrance Foyer, Kitchen Island, Open Floorplan, Pantry, Walk-In Closet(s)
-
Total Bedrooms
4
-
Bathrooms
4
-
1/2 Bathrooms
1
-
Above Grade Finished Area
4530.0
-
Basement YN
NO
-
Cooling YN
YES
-
Cooling
Ceiling Fan(s), Central Air
-
Fireplace YN
YES
-
Heating YN
YES
-
Heating
Floor Furnace
-
Pet friendly
N/A
Exterior
-
Garage
Yes
-
Garage spaces
3
-
Construction Materials
Fiber Cement, Stone
-
Other Exterior Features
Fire Pit
-
Parking
Driveway, Garage Faces Side
-
Patio and Porch Features
Patio
-
Pool
No
Area & Lot
-
Lot Features
Cleared
-
Property Type
Residential
-
Property Sub Type
Single Family Residence
Price
-
Sales Price
$1,395,000
-
Sq. Footage
4,530
-
Price/SqFt
$307
HOA
-
Association
YES
-
Association Fee Includes
N/A
School District
-
Elementary School
Rock Springs
-
Middle School
North Lincoln
-
High School
North Lincoln
Property Features
-
New Construction
NO
-
Senior Community YN
NO
-
Sewer
Public Sewer
-
Water Source
Public
Schedule a Showing
Showing scheduled successfully.
Mortgage calculator
Estimate your monthly mortgage payment, including the principal and interest, property taxes, and HOA. Adjust the values to generate a more accurate rate.
Your payment
Principal and Interest:
$
Property taxes:
$
HOA fees:
$
Total loan payment:
$
Total interest amount:
$
Location
County
Lincoln
Elementary School
Rock Springs
Middle School
North Lincoln
High School
North Lincoln
Listing Courtesy of Lary Ellis , EXP REALTY
RealHub Information is provided exclusively for consumers' personal, non-commercial use, and it may not be used for any purpose other than to identify prospective properties consumers may be interested in purchasing. All information deemed reliable but not guaranteed and should be independently verified. All properties are subject to prior sale, change or withdrawal. RealHub website owner shall not be responsible for any typographical errors, misinformation, misprints and shall be held totally harmless.

Agent
Mary Patrella
Call Mary today to schedule a private showing.

* Listings on this website come from the FMLS IDX Compilation and may be held by brokerage firms other than the owner of this website. The listing brokerage is identified in any listing details. Information is deemed reliable but is not guaranteed. If you believe any FMLS listing contains material that infringes your copyrighted work please click here to review our DMCA policy and learn how to submit a takedown request.© 2024 FMLS.
Related Properties
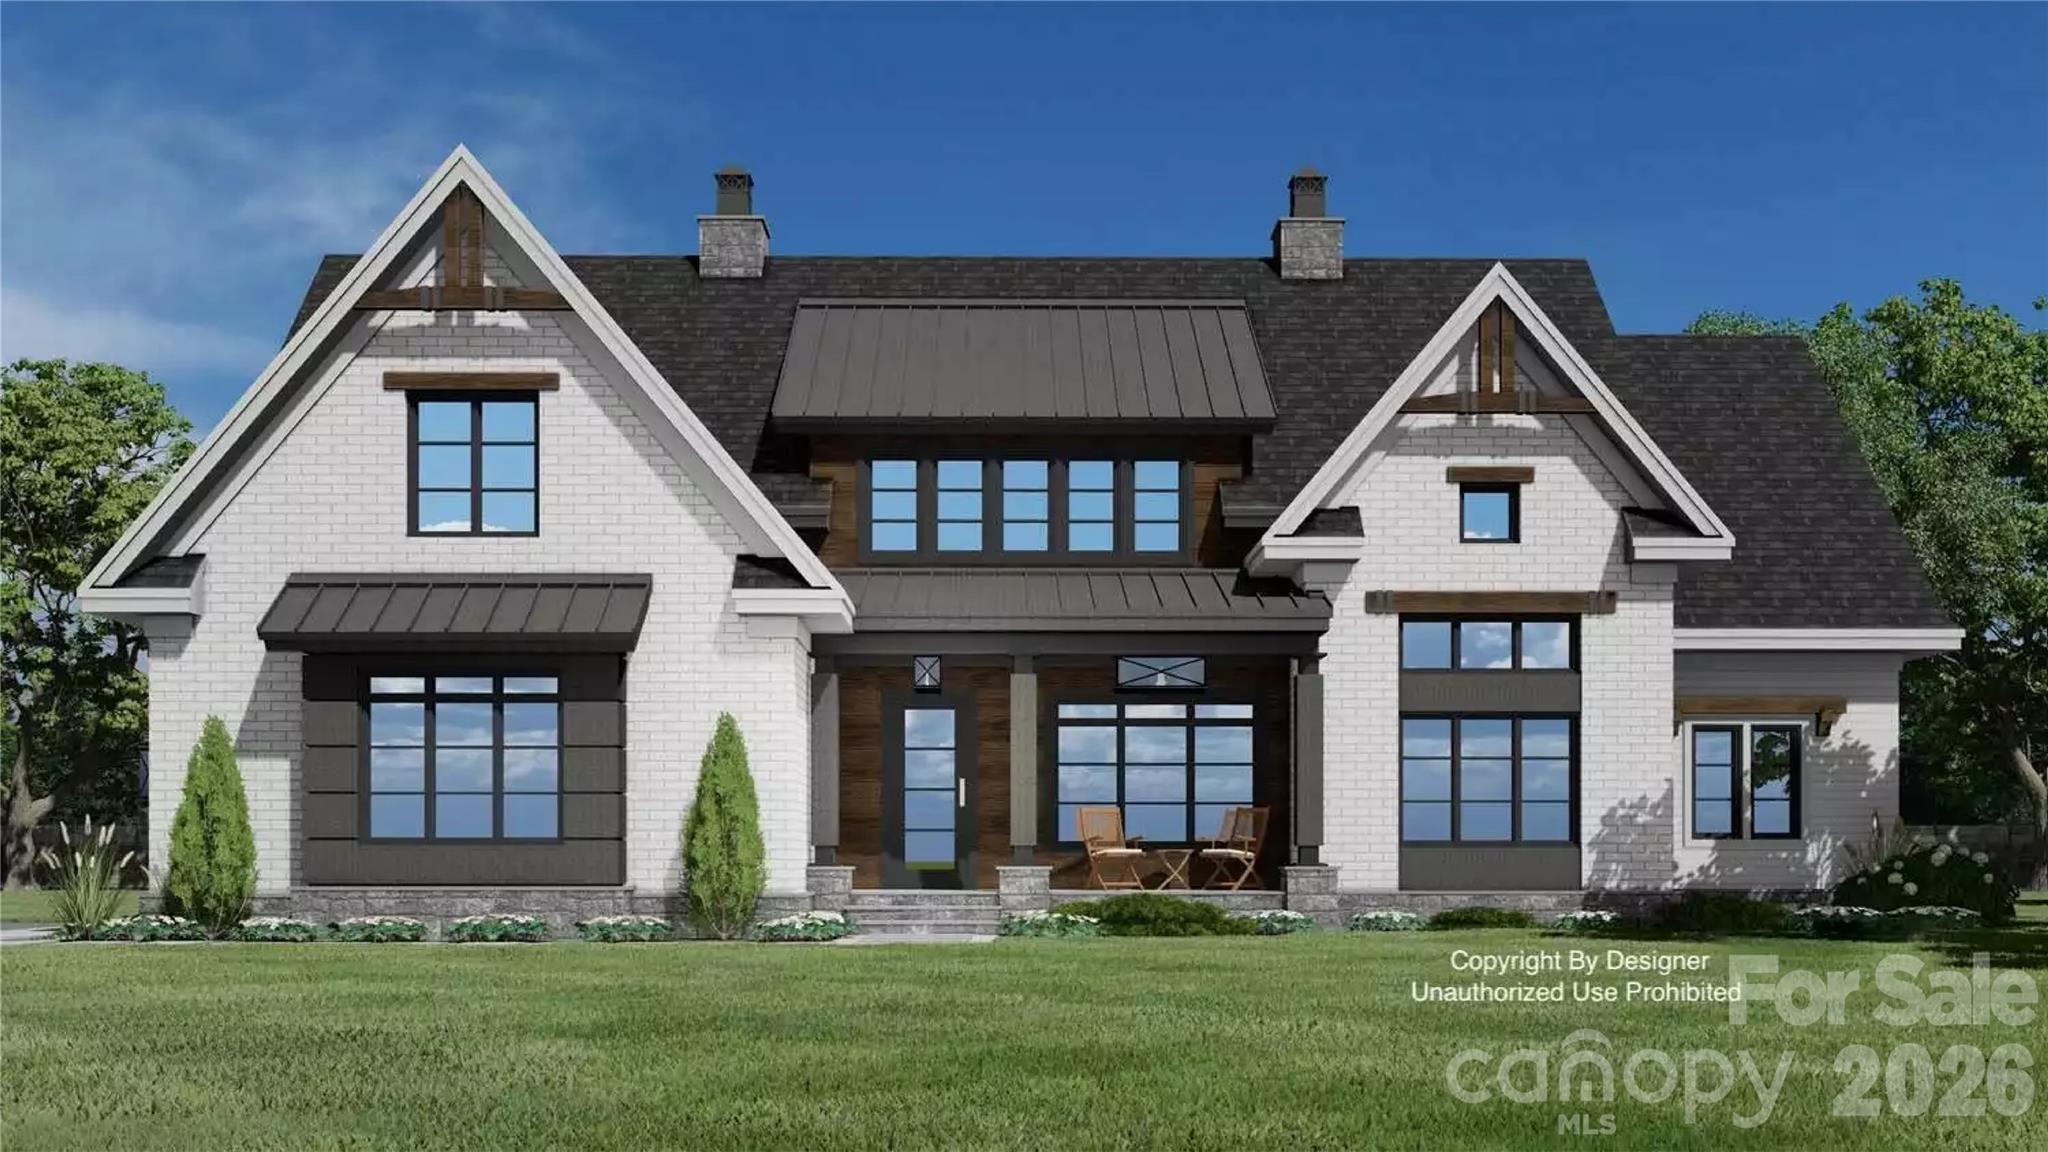
Denver
7656 Juniper Lane
4 Beds
3 Baths
3,356 Sq.Ft.
$1,300,000
MLS#: 4375574
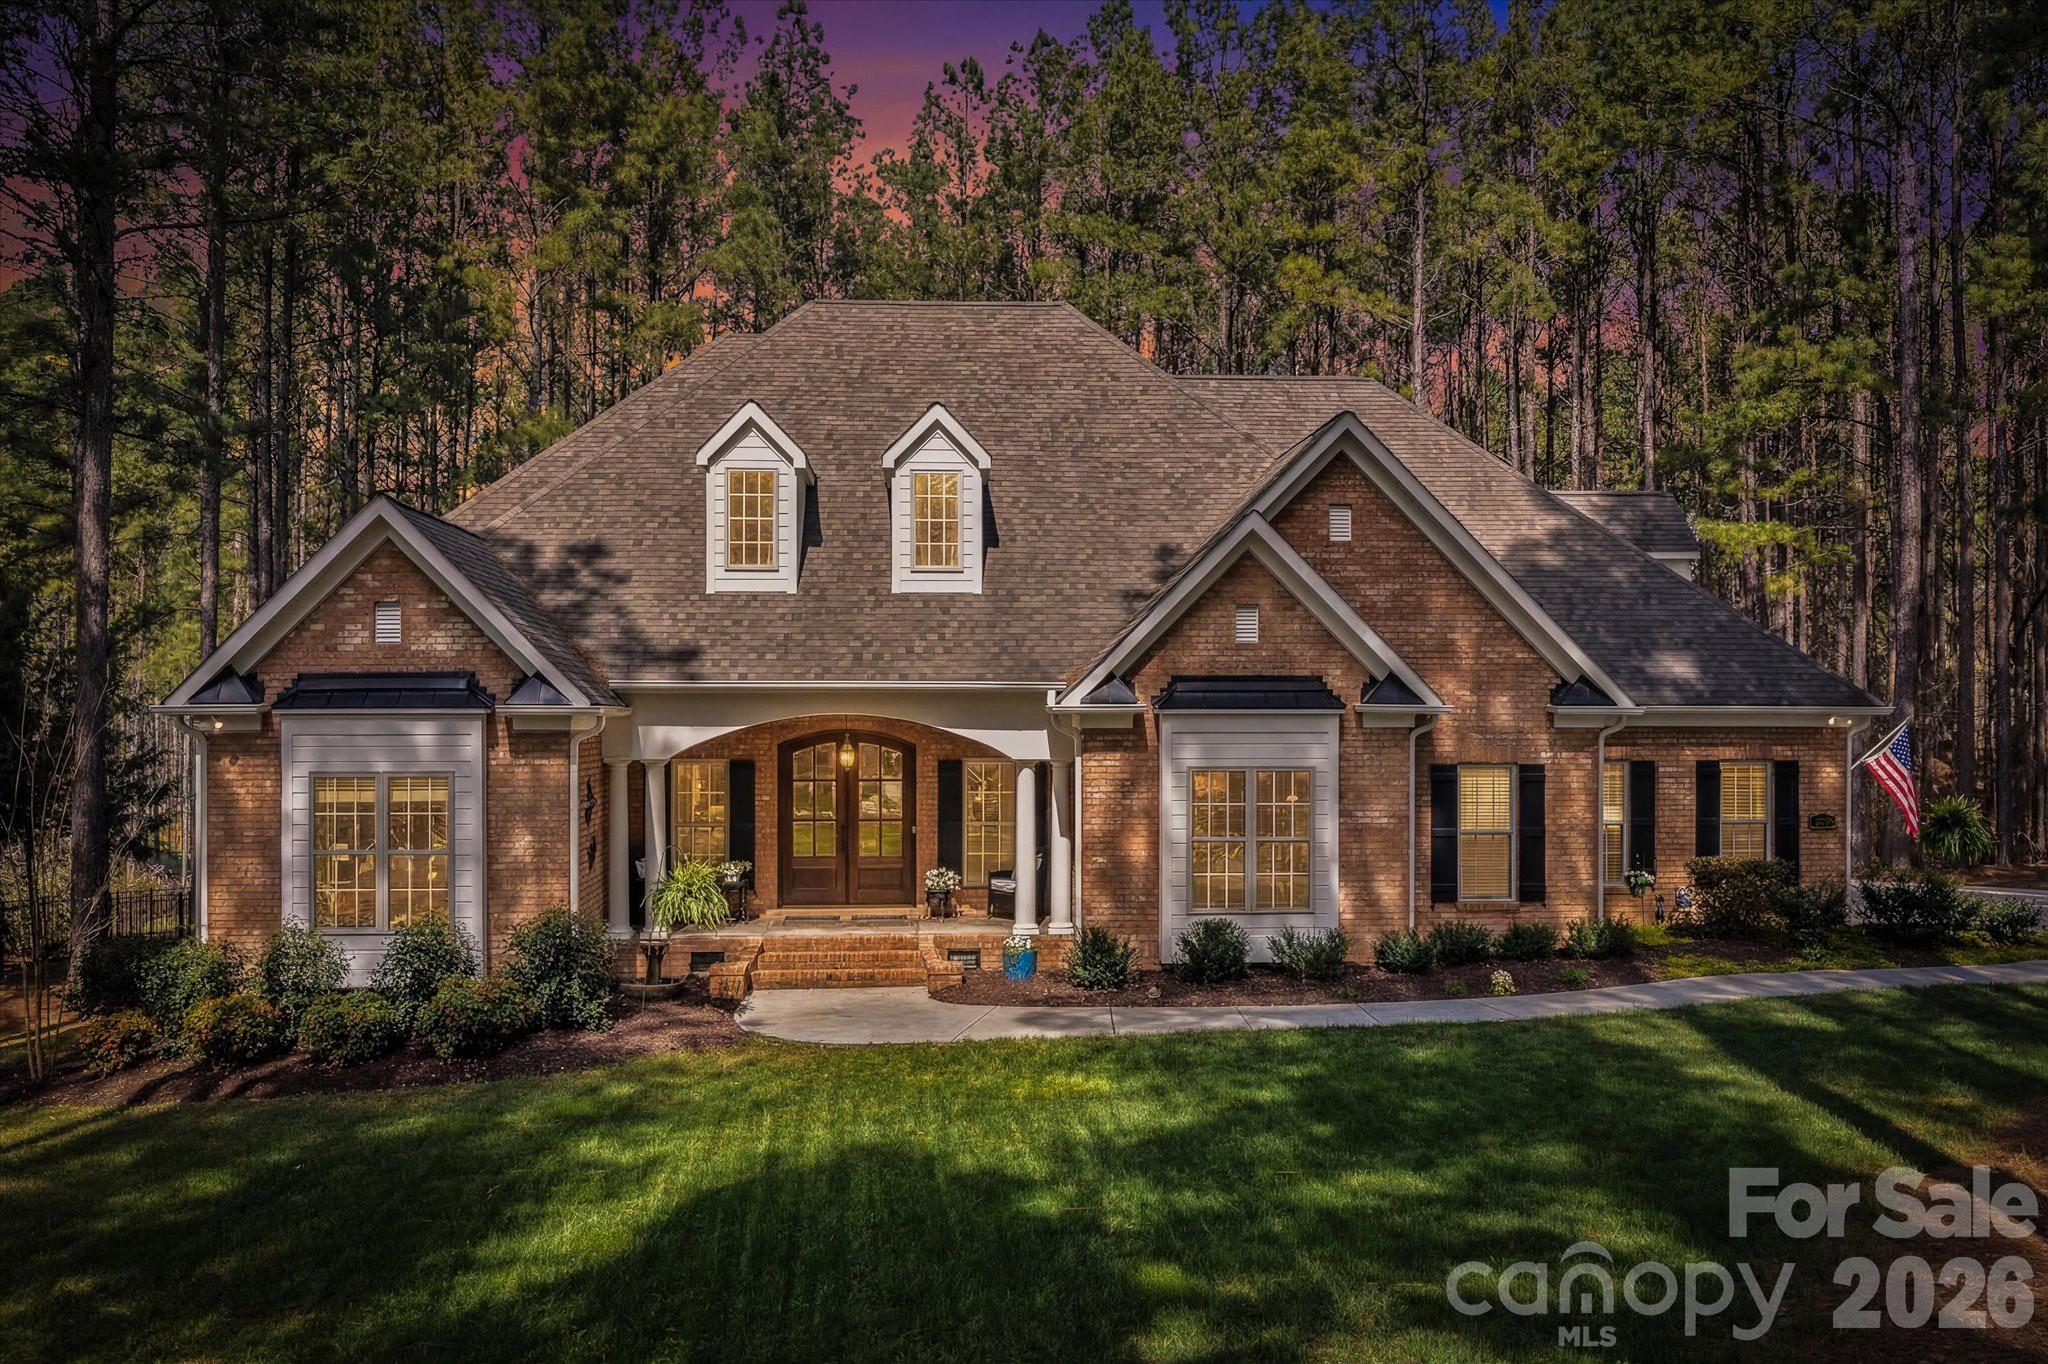
Denver
4950 River Hills Drive
4 Beds
3 Baths
4,484 Sq.Ft.
$1,145,000
MLS#: 4356776
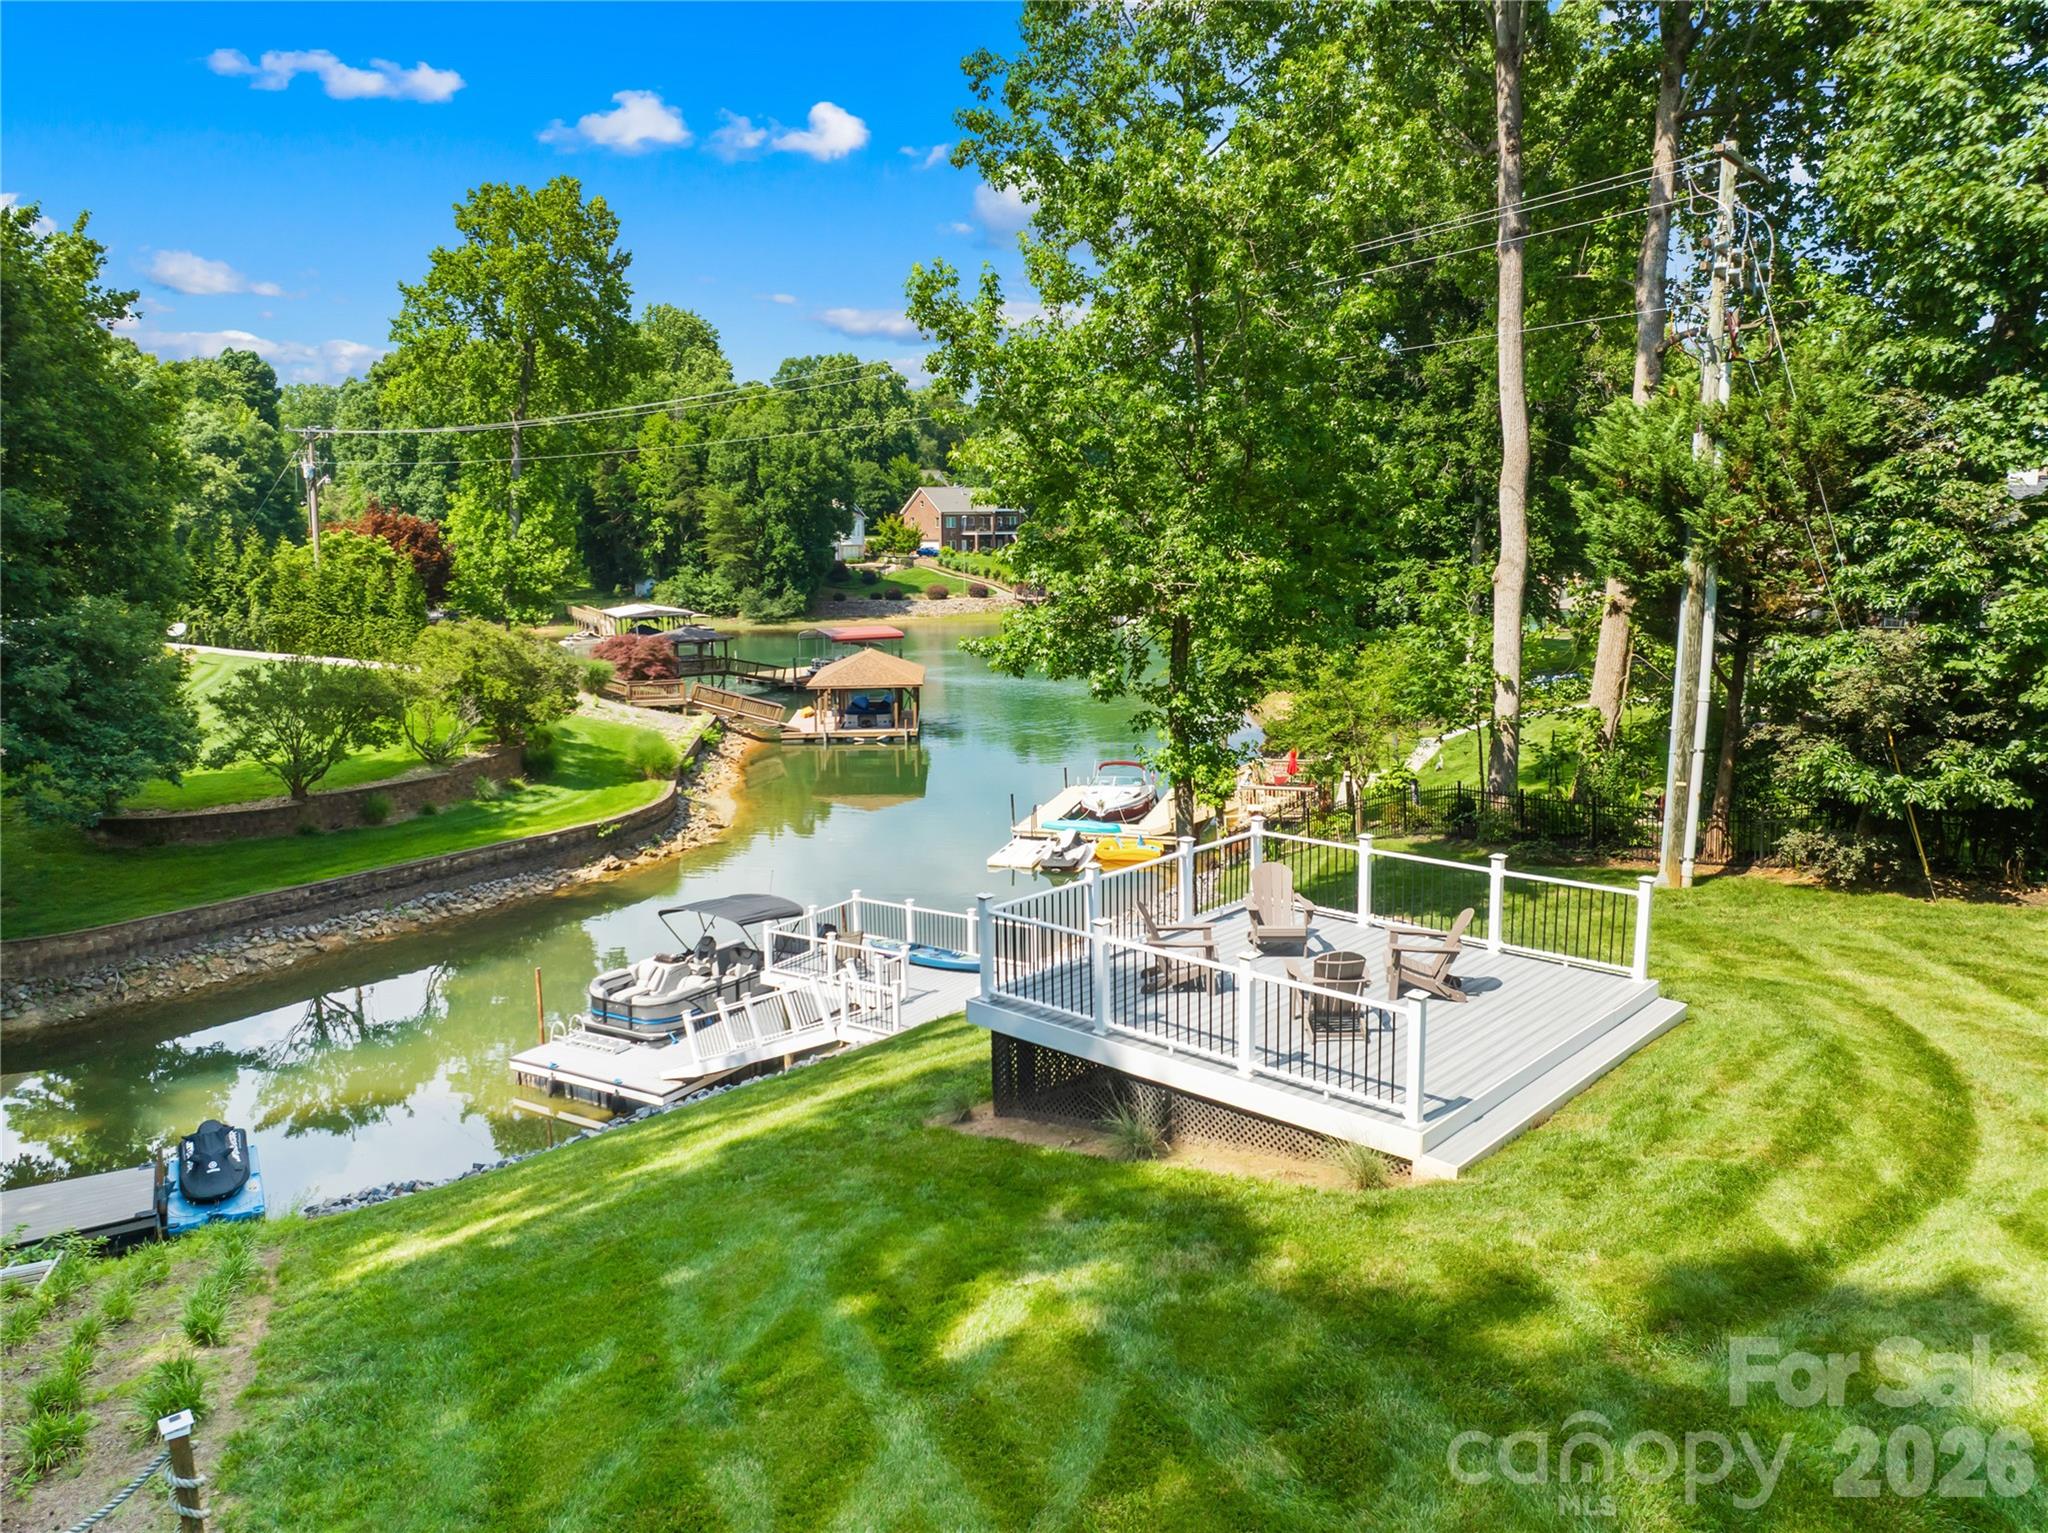
Denver
2474 Green Point Lane
4 Beds
3 Baths
3,477 Sq.Ft.
$1,494,500
MLS#: 4356317

Denver
4552 Sawgrass Court
3 Beds
4 Baths
5,463 Sq.Ft.
$1,195,000
MLS#: 4394088
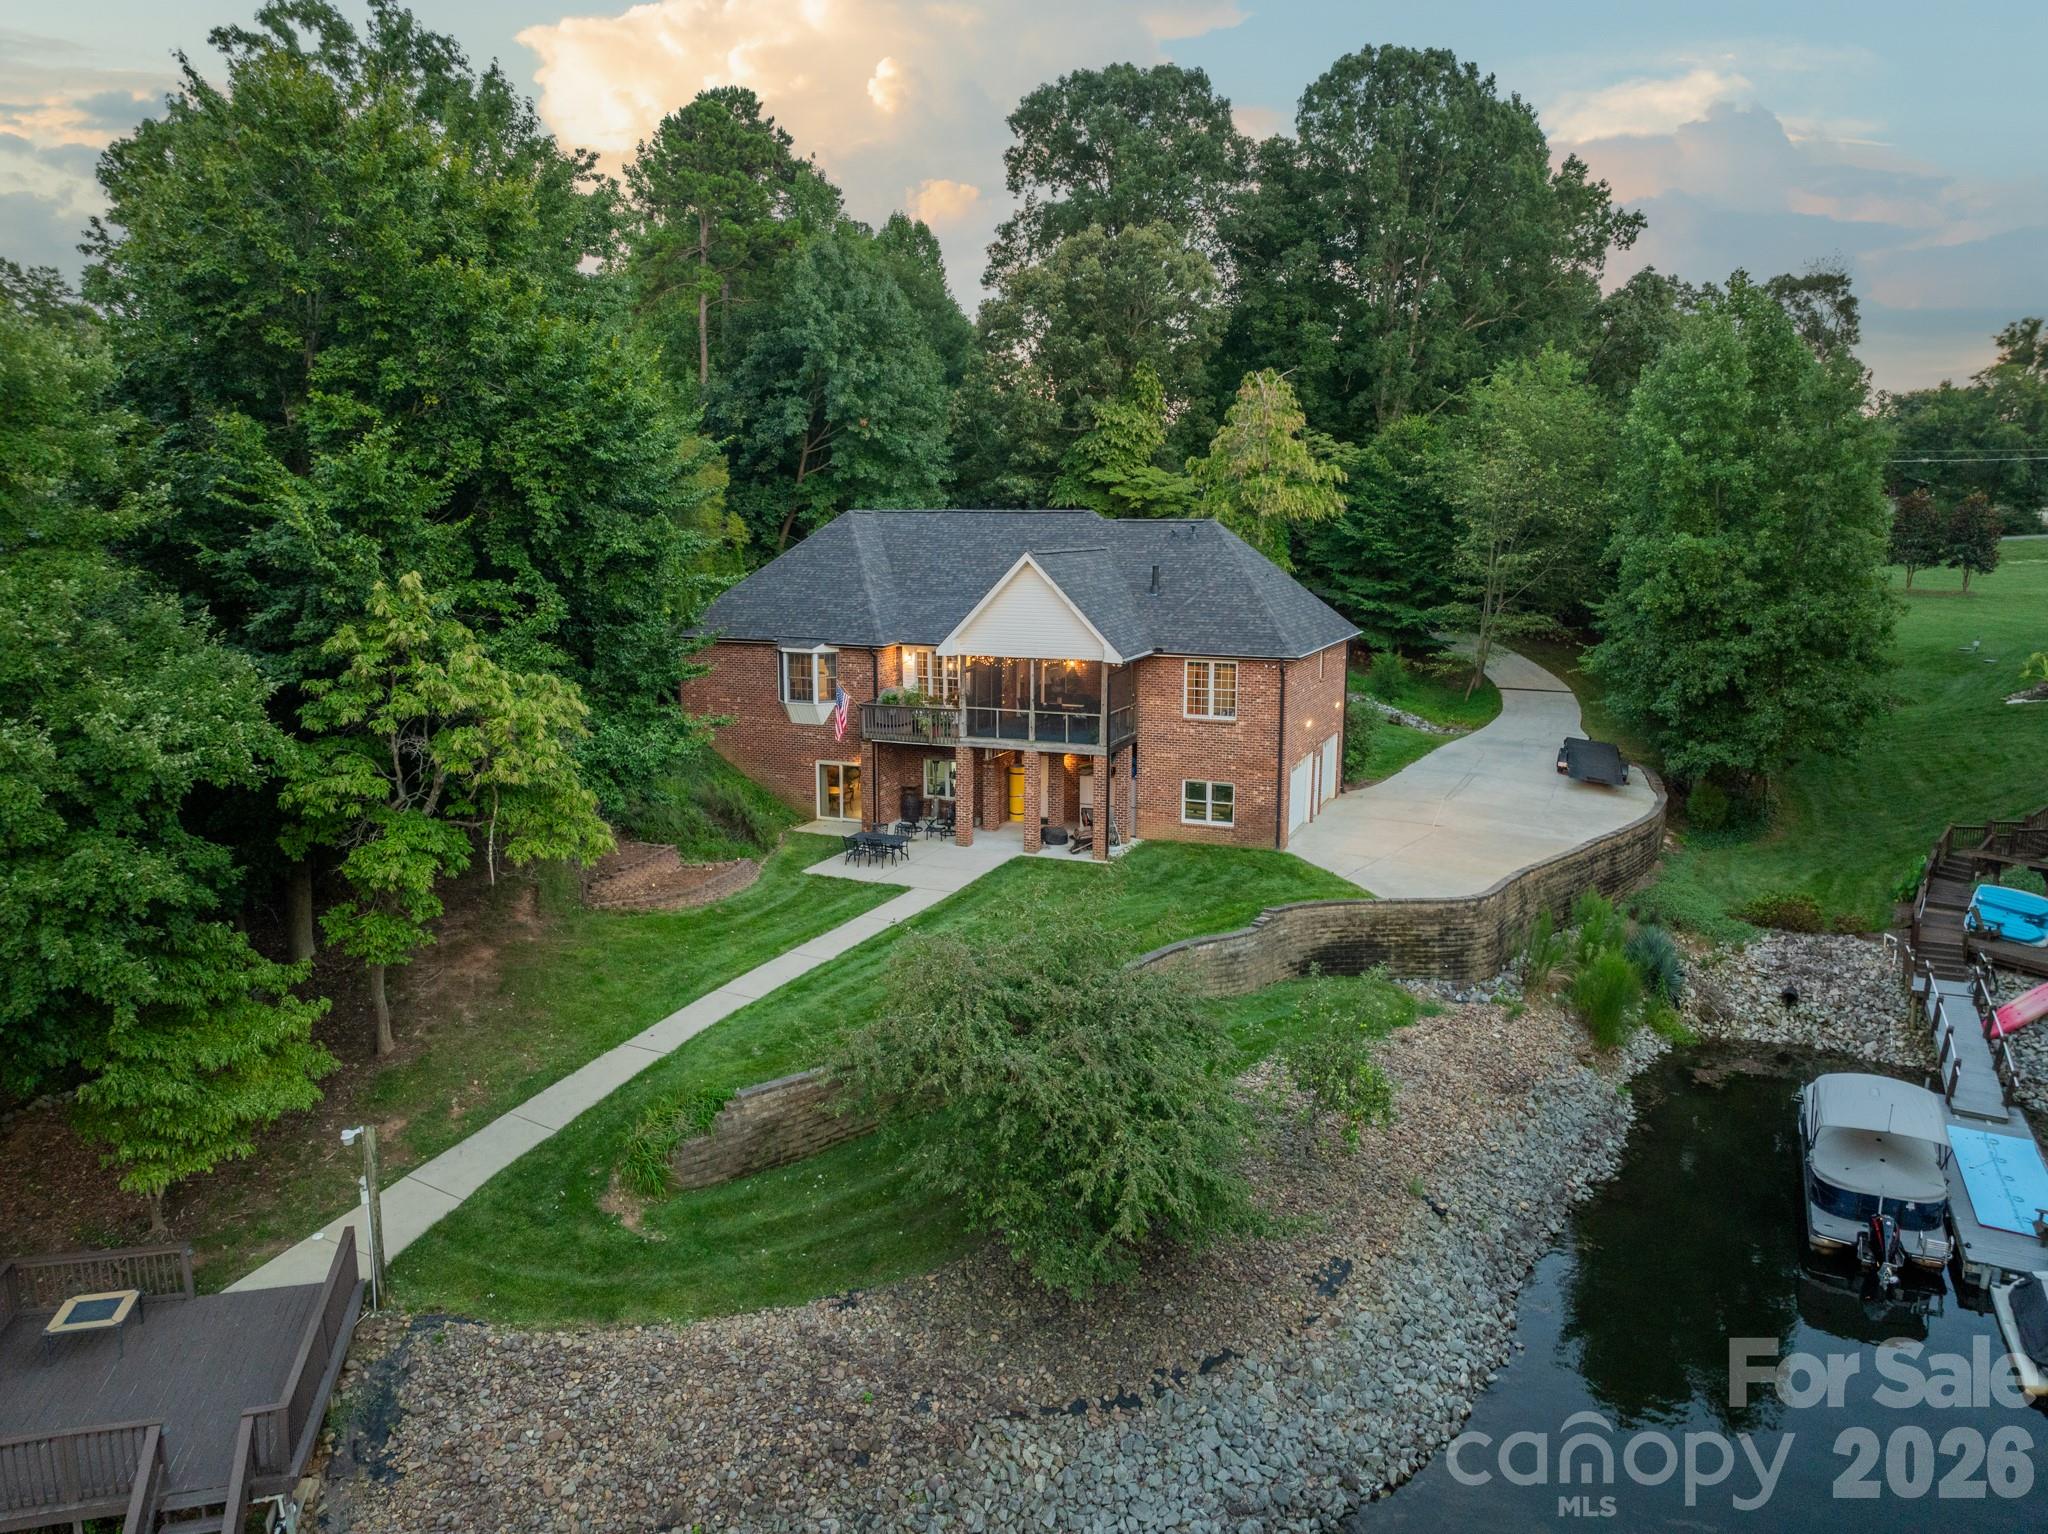
Denver
7545 Rabbit Circle
3 Beds
3 Baths
3,328 Sq.Ft.
$1,524,900
MLS#: 4350815
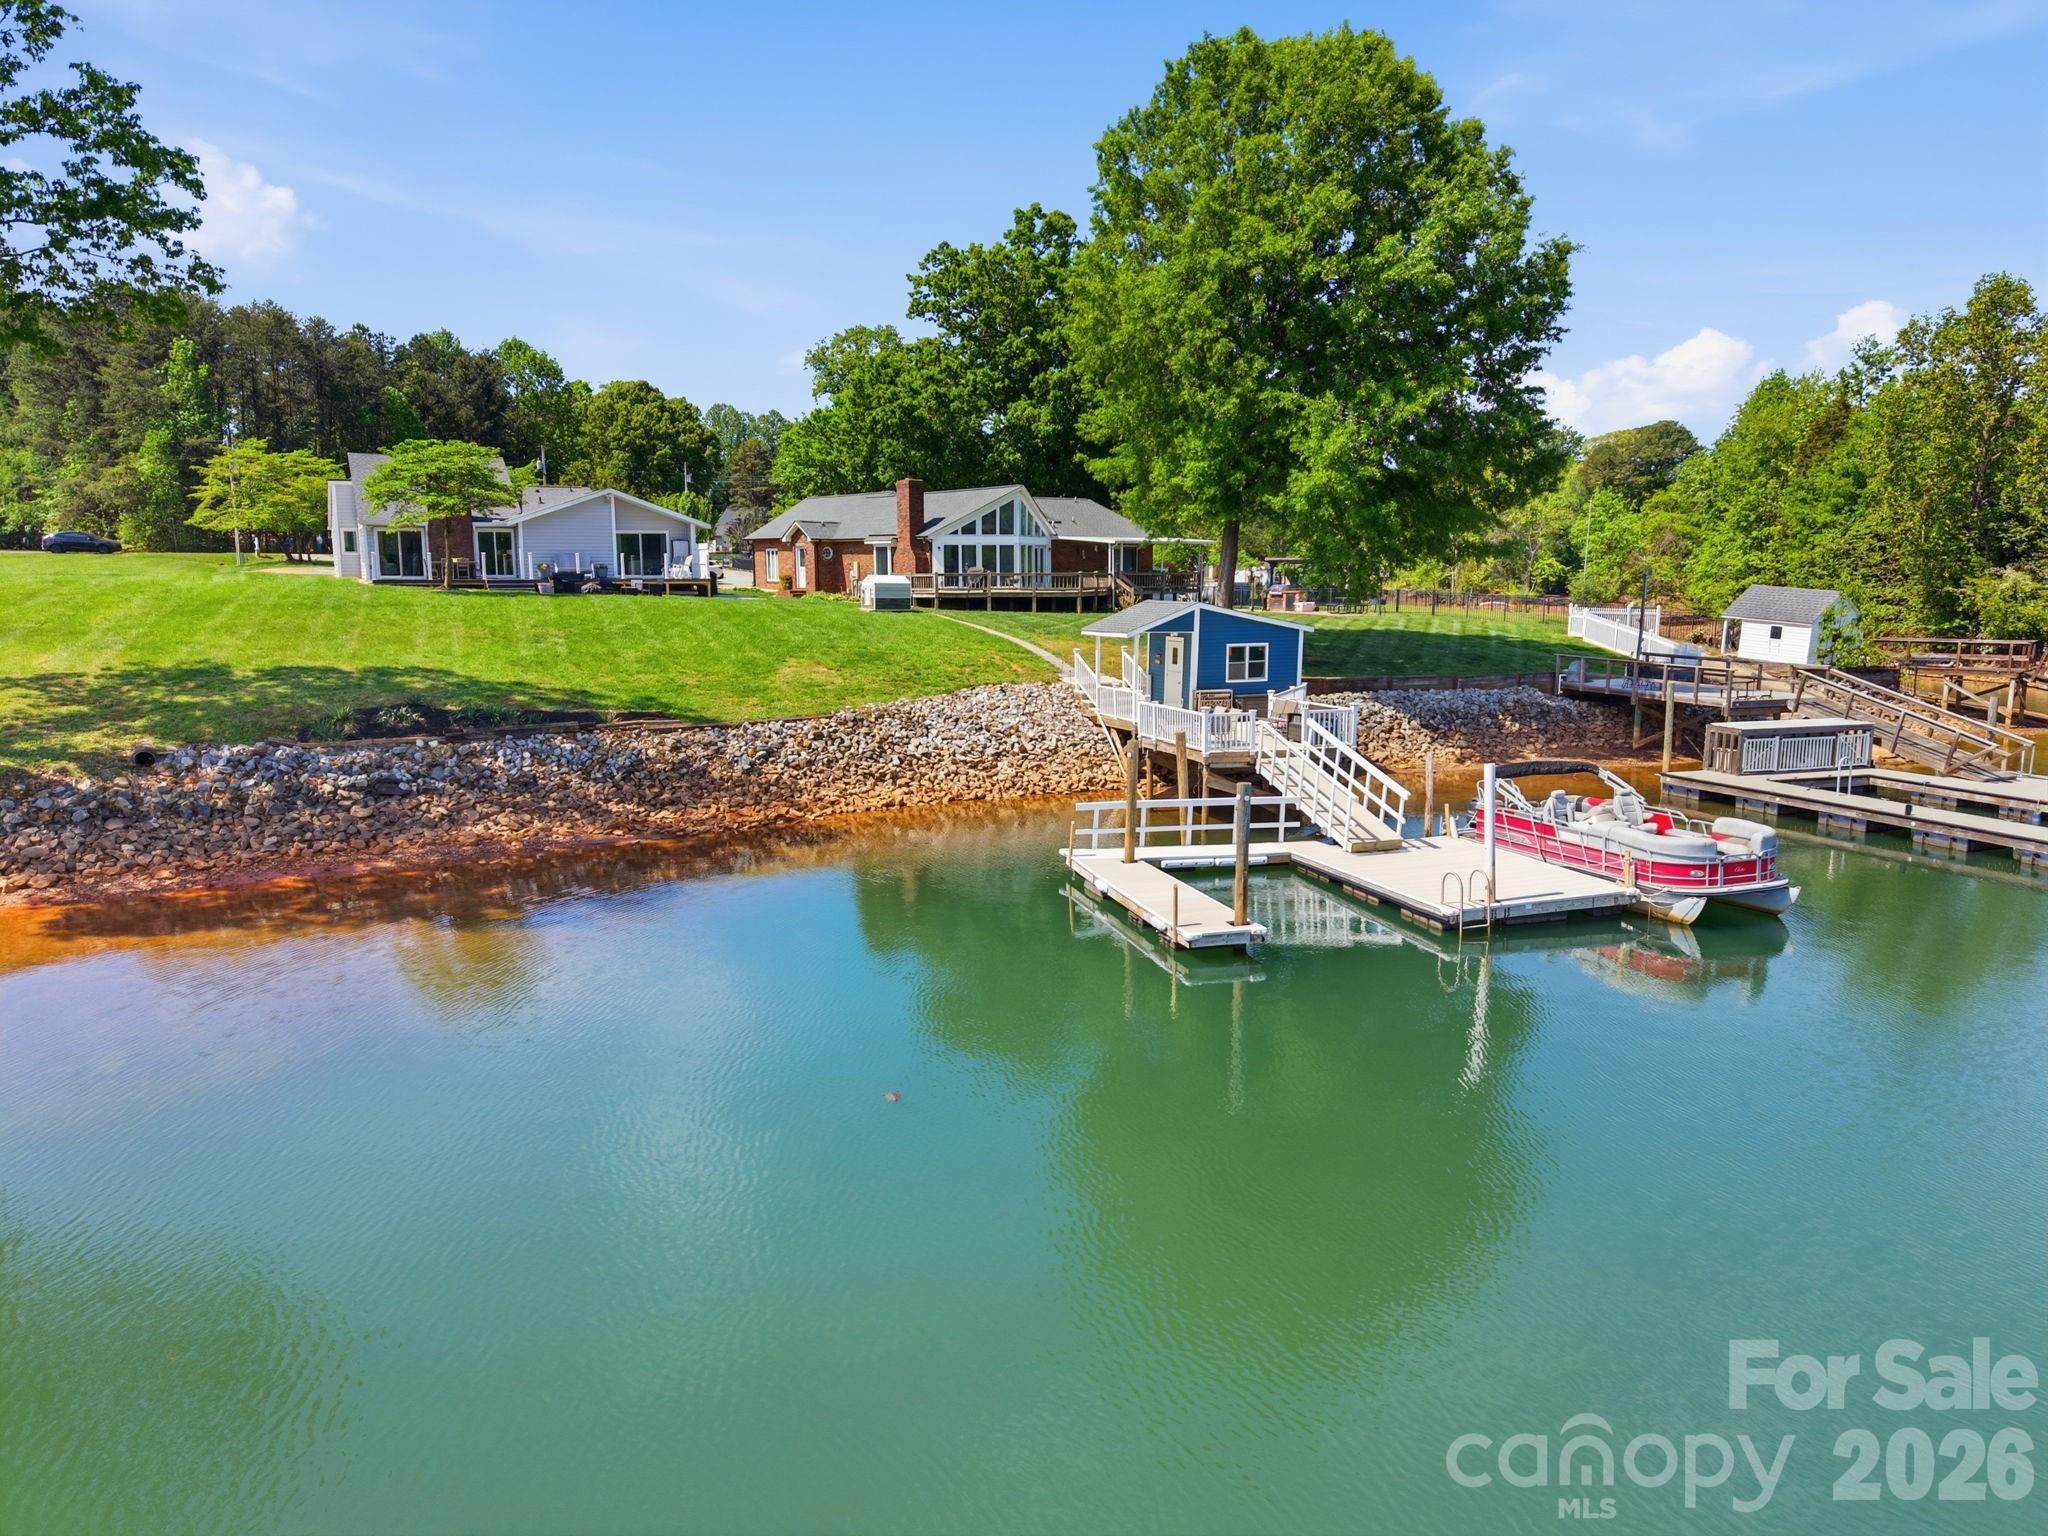
Denver
8029 Lucky Creek Lane
3 Beds
2 Baths
1,567 Sq.Ft.
$1,299,999
MLS#: 4371053
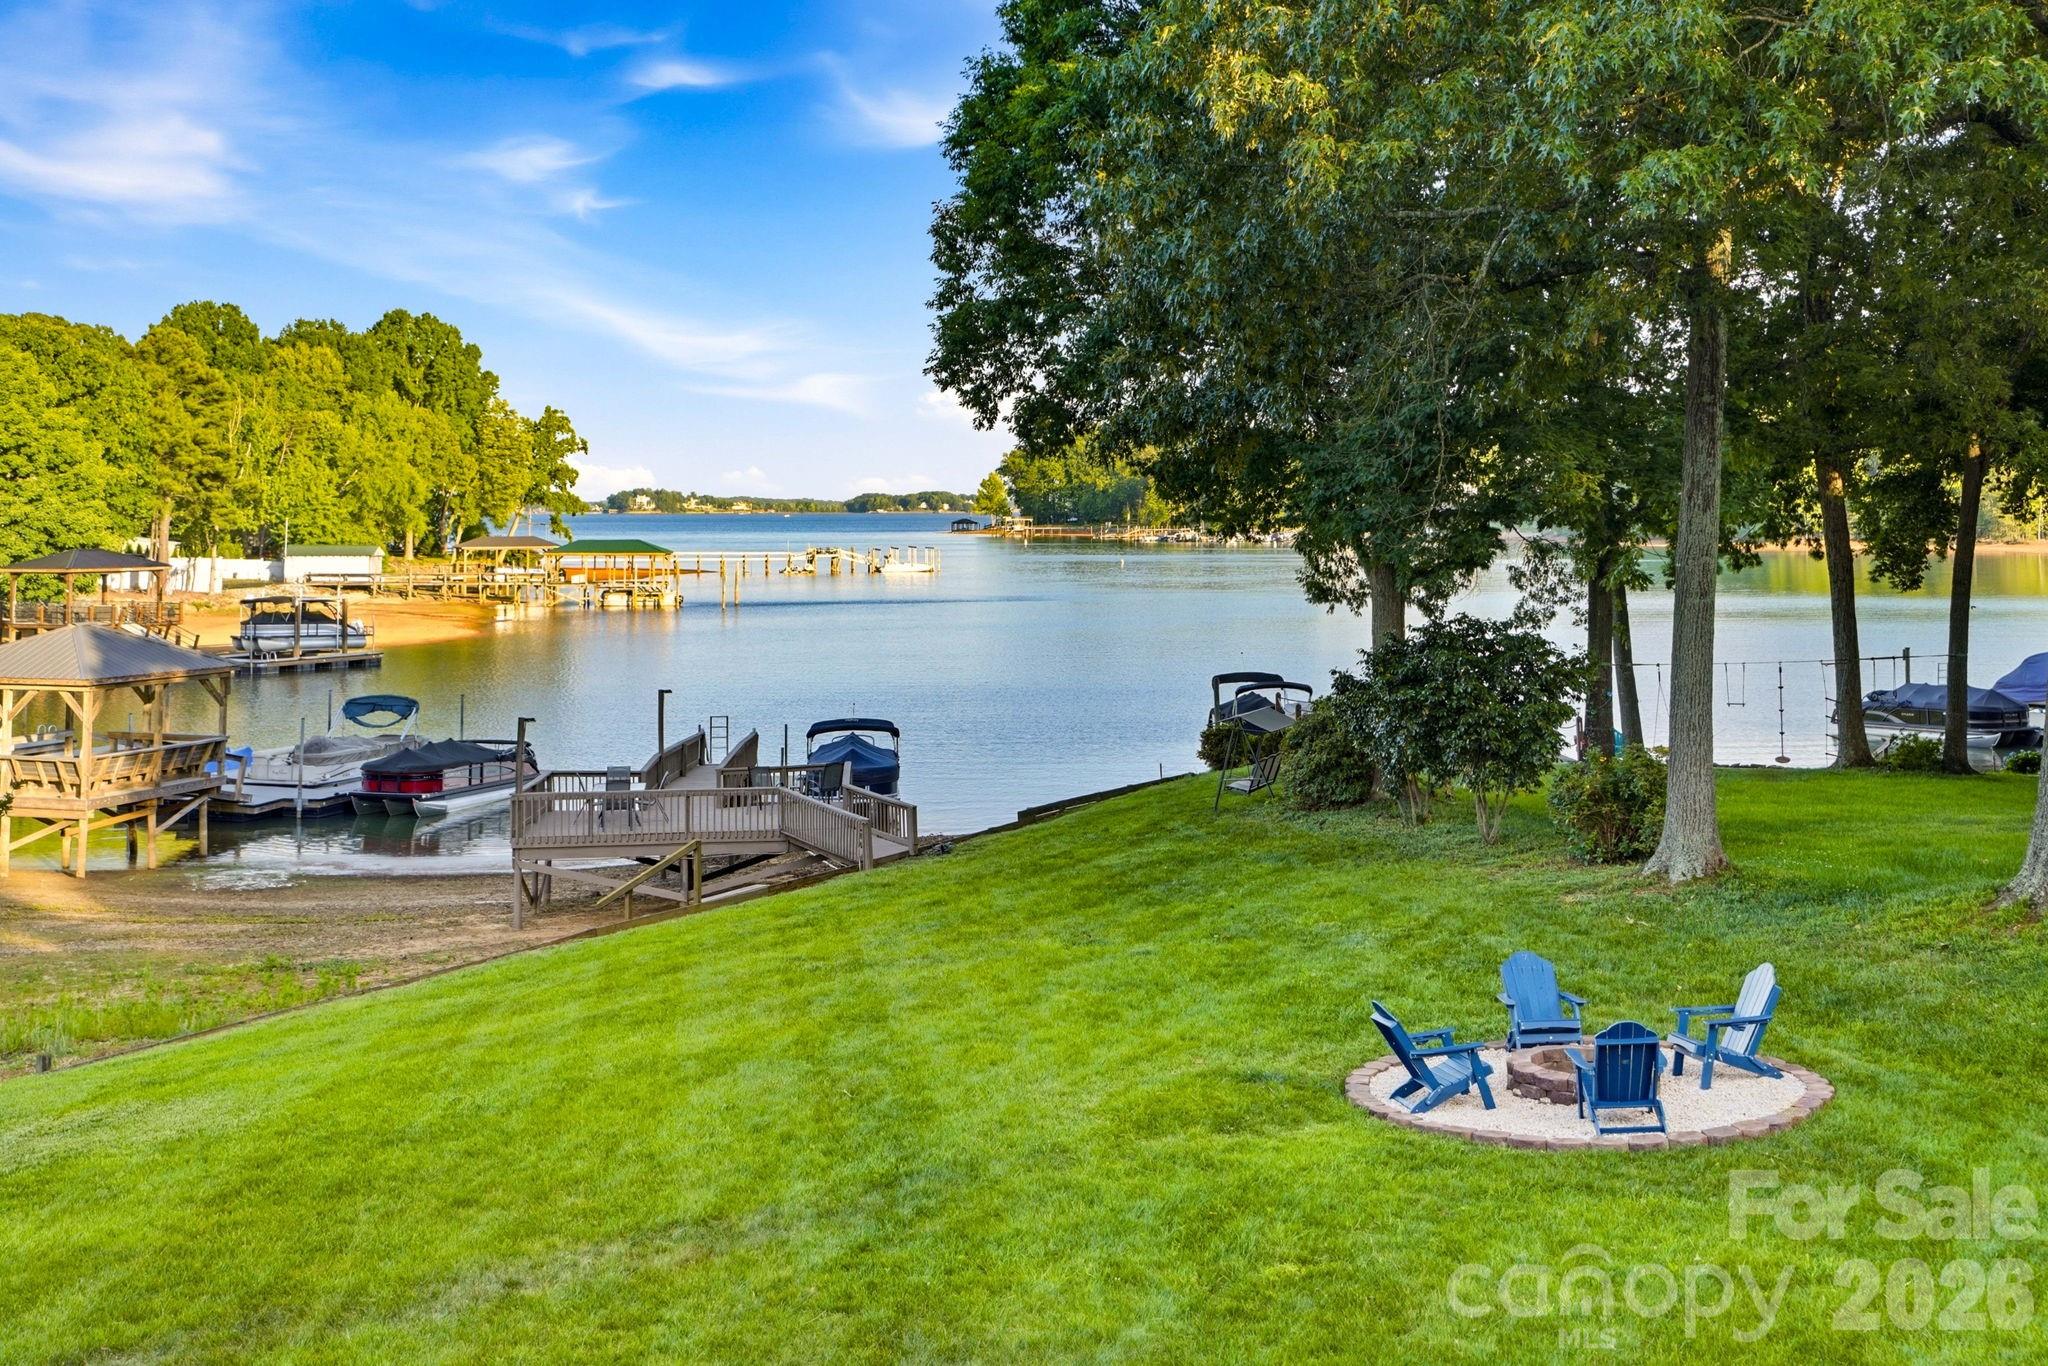
Denver
8188 Normandy Road
5 Beds
4 Baths
2,887 Sq.Ft.
$1,499,000
MLS#: 4383571
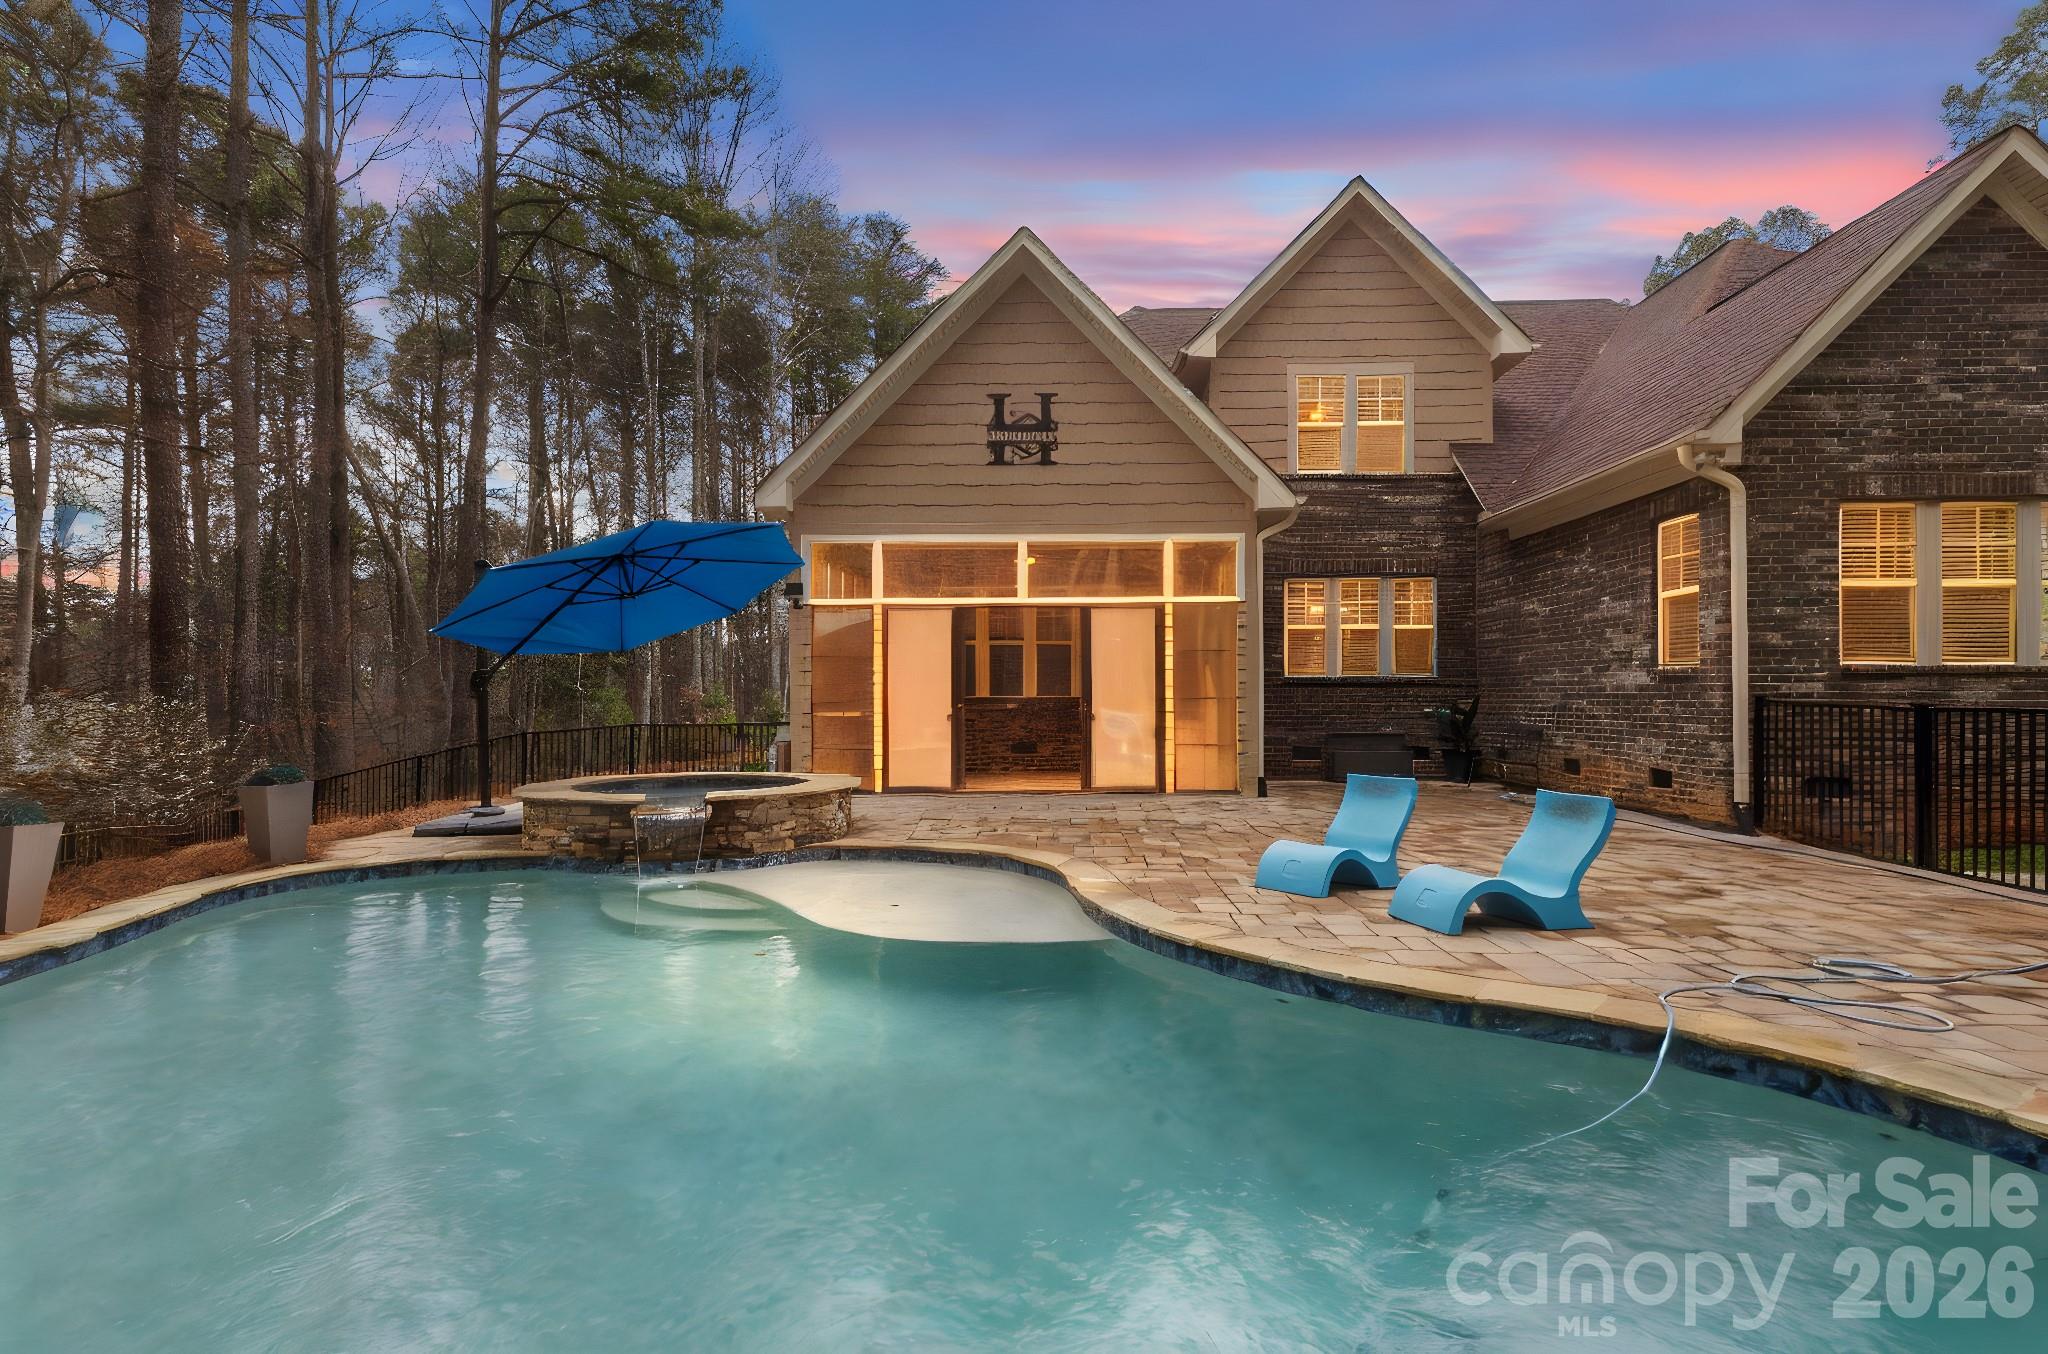
Denver
7261 Bay Ridge Drive
4 Beds
3 Baths
3,625 Sq.Ft.
$1,125,000
MLS#: 4355667
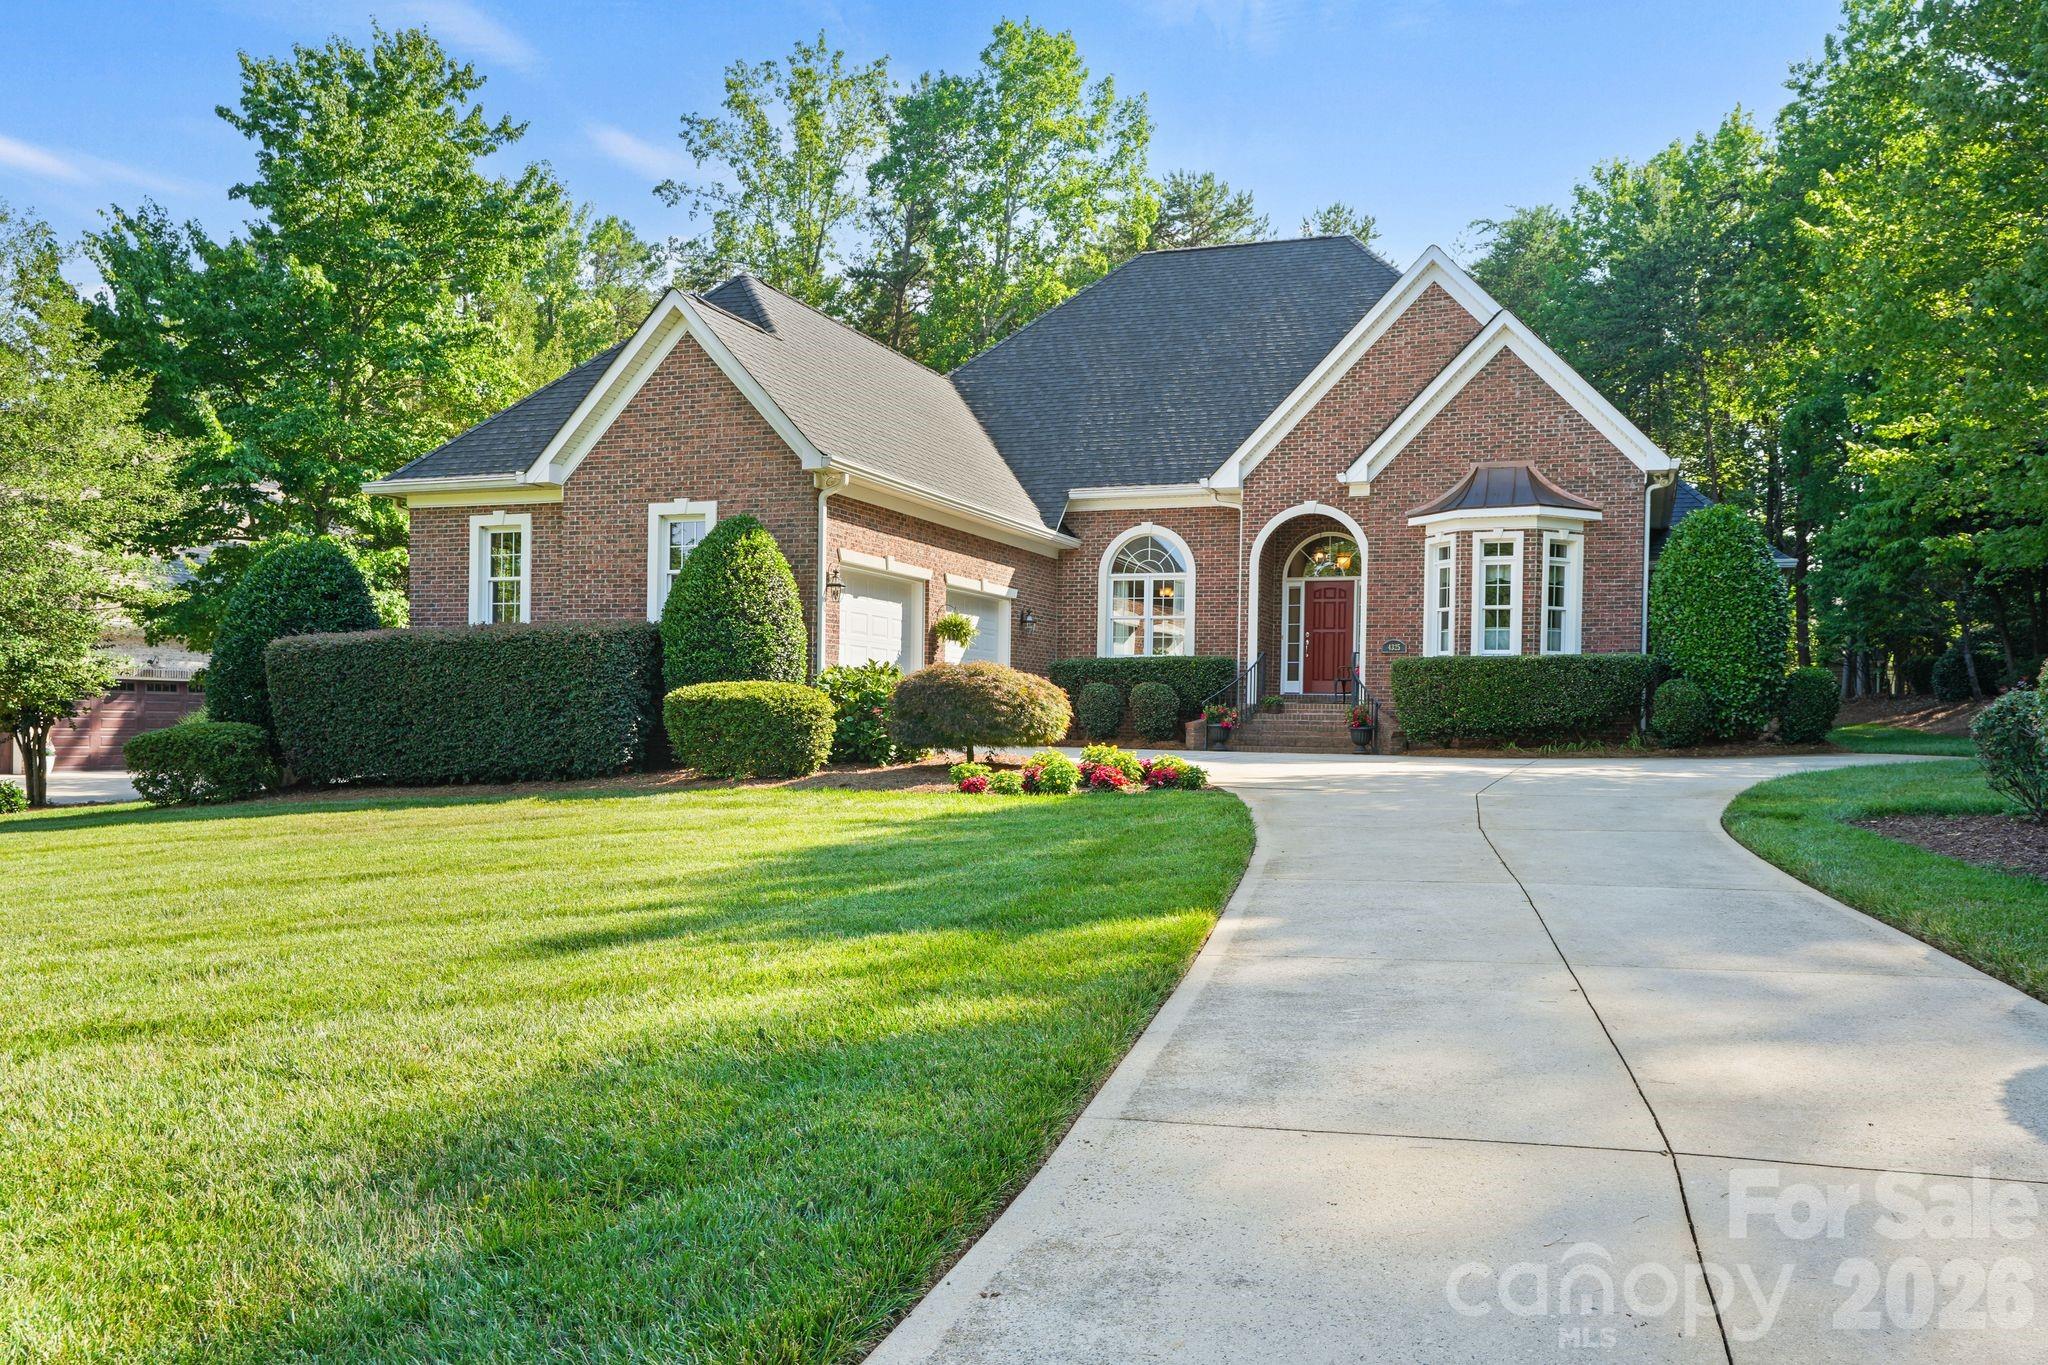
Denver
4325 Artesian Cove Court
4 Beds
3 Baths
3,630 Sq.Ft.
$1,275,000
MLS#: 4399170

Denver
7653 Juniper Lane
5 Beds
4 Baths
5,024 Sq.Ft.
$1,399,999
MLS#: 4383486
