


Property
Beds
3
Full Baths
2
1/2 Baths
None
Year Built
2023
Sq.Footage
2,525
Welcome home to this stunning Craftsman-style ranch nestled on a private 1.8-acre cul-de-sac lot, offering the perfect blend of modern comfort and peaceful surroundings. From the inviting front porch to the thoughtfully designed interior, this home is sure to impress. Just off the foyer is a versatile flex room ideal for a home office, study, den, or reading room. The heart of the home is the expansive kitchen featuring abundant white cabinetry, quartz countertops, a large center island, stainless steel appliances including a gas range, and generous prep and storage space. The kitchen opens seamlessly to the spacious great room and oversized dining area, creating an ideal setting for entertaining and everyday living. Step outside to the covered rear porch and enjoy your morning coffee while taking in the beauty of nature and the tranquility of your private backyard. The luxurious primary suite is a true retreat, offering a spacious bedroom and a spa-inspired bath complete with an oversized walk-in shower, soaking tub, and ample space to unwind. On the opposite side of the home, two additional bedrooms each feature walk-in closets, providing comfort and privacy for family or guests. A large laundry room with a convenient folding area adds everyday functionality, while the drop zone just inside the garage entry helps keep everything organized. Enjoy the serenity of country living while being just 10 minutes from shopping, dining, Lake Norman, and all that Denver has to offer. This exceptional home offers the space, style, and location you've been looking for—a peaceful retreat that feels a world away while remaining close to everything you need. Preferred lender offering a lender credit equal to 1% of the loan amount or 1/0 temporary buydown. Certain conditions apply. Seller is providing a 10 Year Structural Warranty and a New Construction Home Warranty for Years 2-4, both through 2-10 Home Warranty.
Features & Amenities
Interior
-
Other Interior Features
Breakfast Bar, Kitchen Island, Pantry, Walk-In Closet(s)
-
Total Bedrooms
3
-
Bathrooms
2
-
Above Grade Finished Area
2525.0
-
Basement YN
NO
-
Cooling YN
YES
-
Cooling
Central Air
-
Fireplace YN
NO
-
Heating YN
YES
-
Heating
Heat Pump
-
Pet friendly
N/A
Exterior
-
Garage
Yes
-
Garage spaces
2
-
Construction Materials
Fiber Cement
-
Parking
Driveway, Garage Door Opener, Garage Faces Front
-
Patio and Porch Features
Covered, Front Porch
-
Pool
No
Area & Lot
-
Lot Features
Cul-De-Sac, Wooded
-
Property Type
Residential
-
Property Sub Type
Single Family Residence
-
Architectural Style
Transitional
Price
-
Sales Price
$634,900
-
Sq. Footage
2,525
-
Price/SqFt
$251
HOA
-
Association
No
School District
-
Elementary School
St. James
-
Middle School
North Lincoln
-
High School
North Lincoln
Property Features
-
New Construction
YES
-
Senior Community YN
NO
-
Sewer
Septic Tank
-
Water Source
Well
Schedule a Showing
Showing scheduled successfully.
Mortgage calculator
Estimate your monthly mortgage payment, including the principal and interest, property taxes, and HOA. Adjust the values to generate a more accurate rate.
Your payment
Principal and Interest:
$
Property taxes:
$
HOA fees:
$
Total loan payment:
$
Total interest amount:
$
Location
County
Lincoln
Elementary School
St. James
Middle School
North Lincoln
High School
North Lincoln
Listing Courtesy of Nancy Buckstad , EXP Realty LLC Mooresville
RealHub Information is provided exclusively for consumers' personal, non-commercial use, and it may not be used for any purpose other than to identify prospective properties consumers may be interested in purchasing. All information deemed reliable but not guaranteed and should be independently verified. All properties are subject to prior sale, change or withdrawal. RealHub website owner shall not be responsible for any typographical errors, misinformation, misprints and shall be held totally harmless.

Agent
Mary Patrella
Call Mary today to schedule a private showing.

* Listings on this website come from the FMLS IDX Compilation and may be held by brokerage firms other than the owner of this website. The listing brokerage is identified in any listing details. Information is deemed reliable but is not guaranteed. If you believe any FMLS listing contains material that infringes your copyrighted work please click here to review our DMCA policy and learn how to submit a takedown request.© 2024 FMLS.
Related Properties
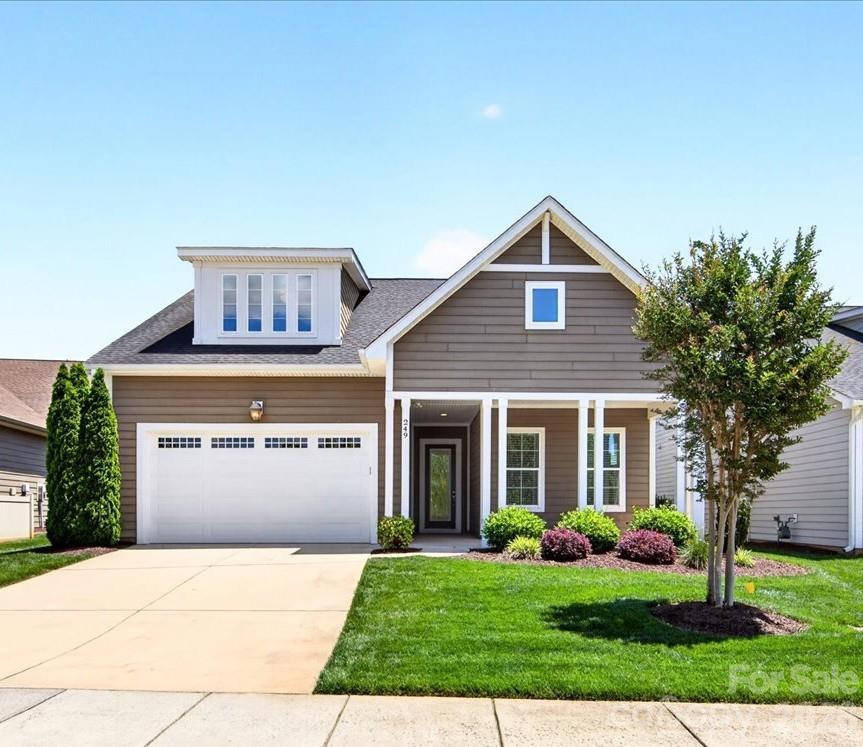
Denver
249 Stone Mountain Way
3 Beds
3 Baths
2,679 Sq.Ft.
$760,000
MLS#: 4380432
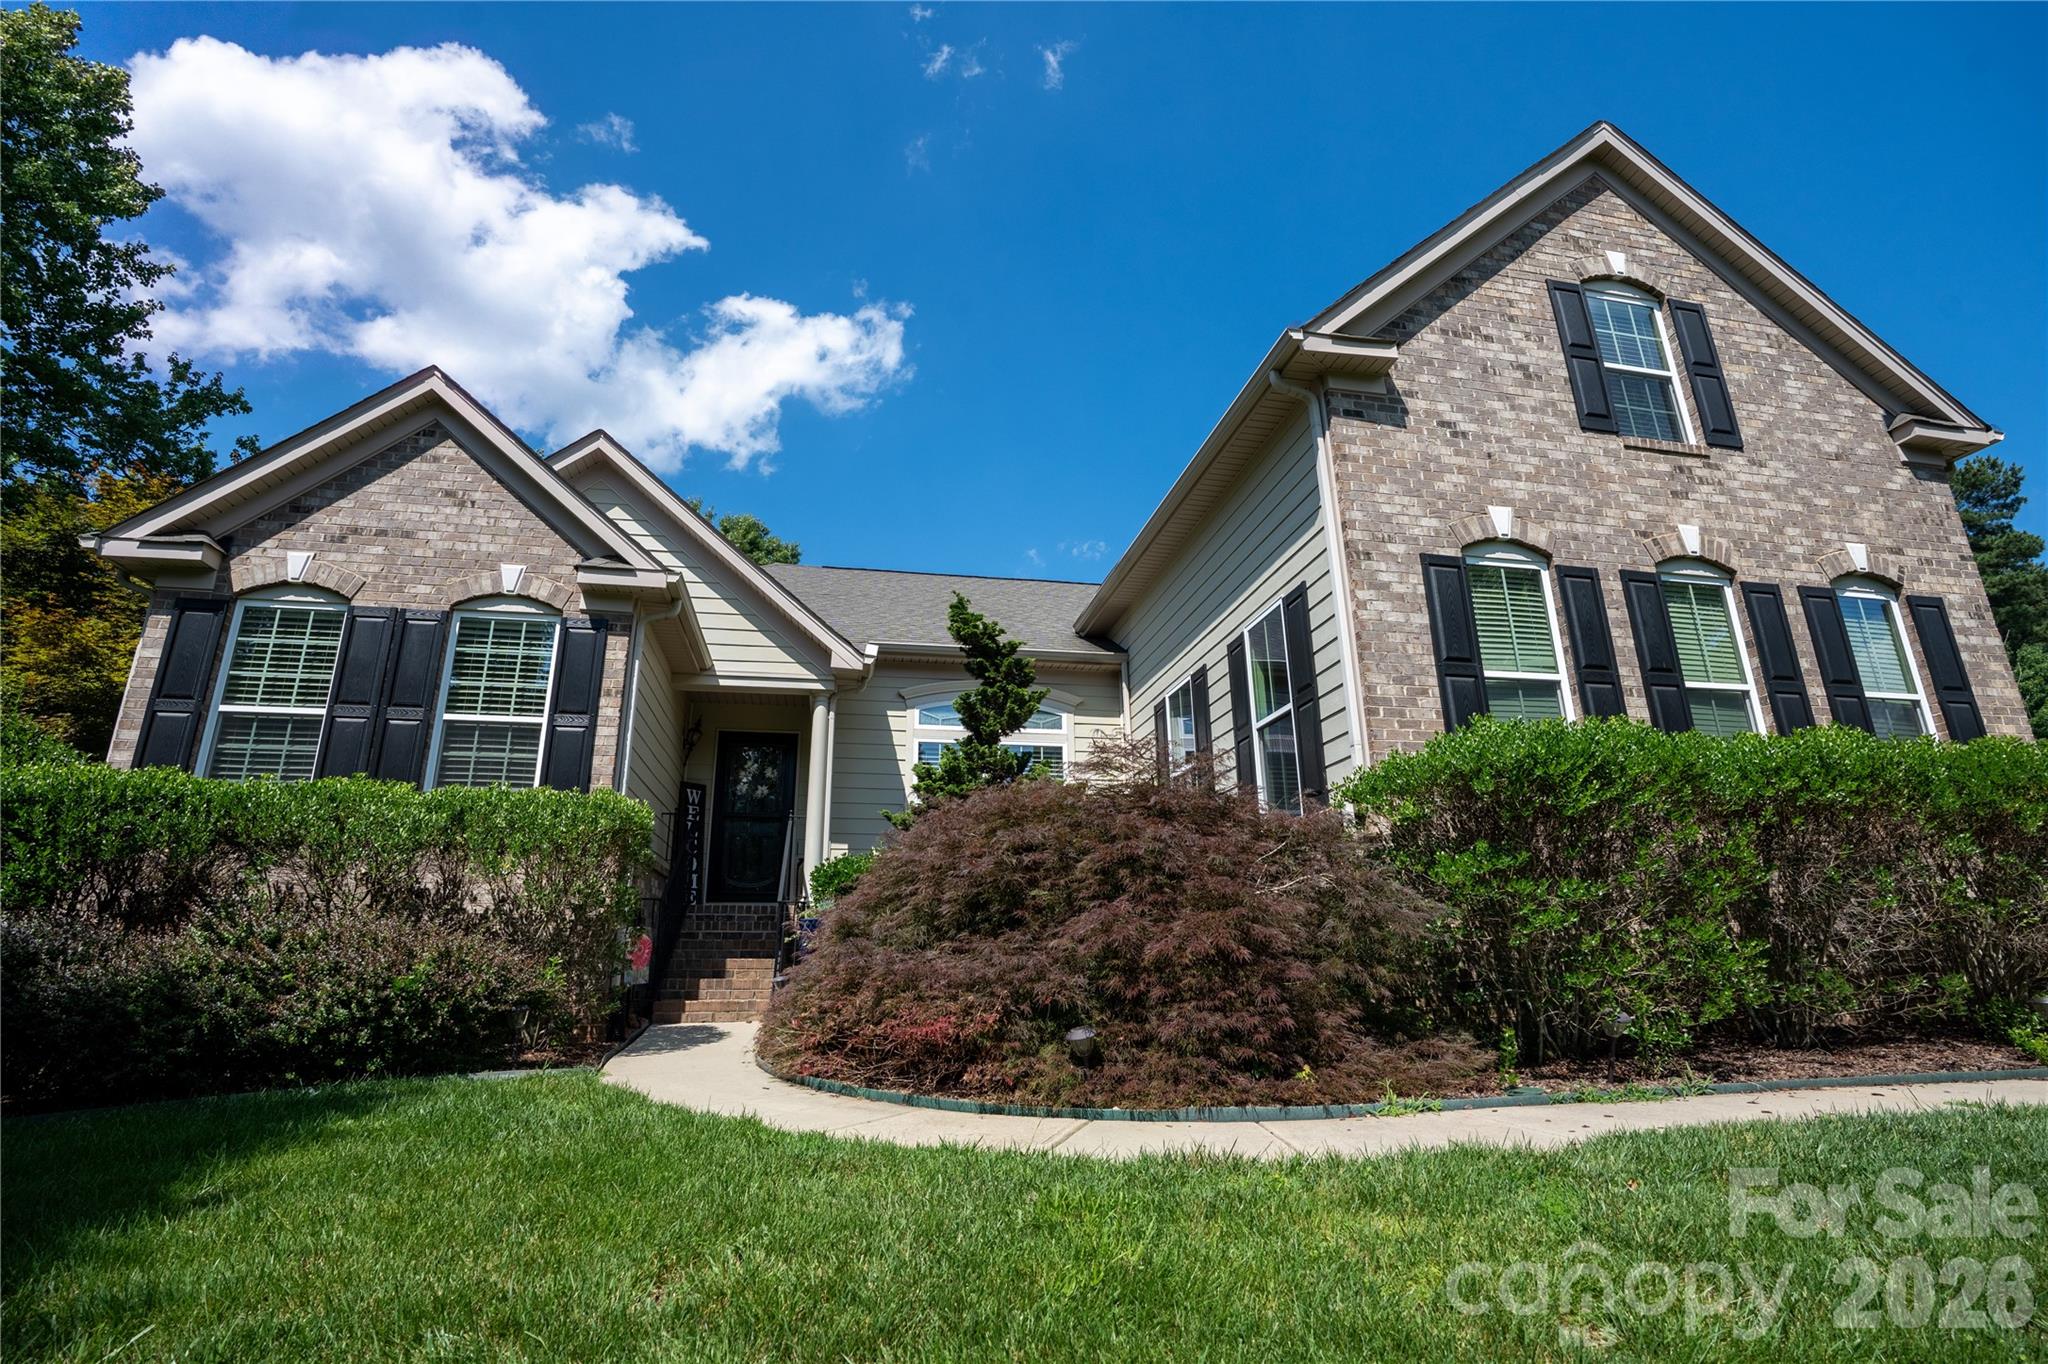
Denver
7661 Sellers Way
4 Beds
3 Baths
2,677 Sq.Ft.
$585,000
MLS#: 4393951
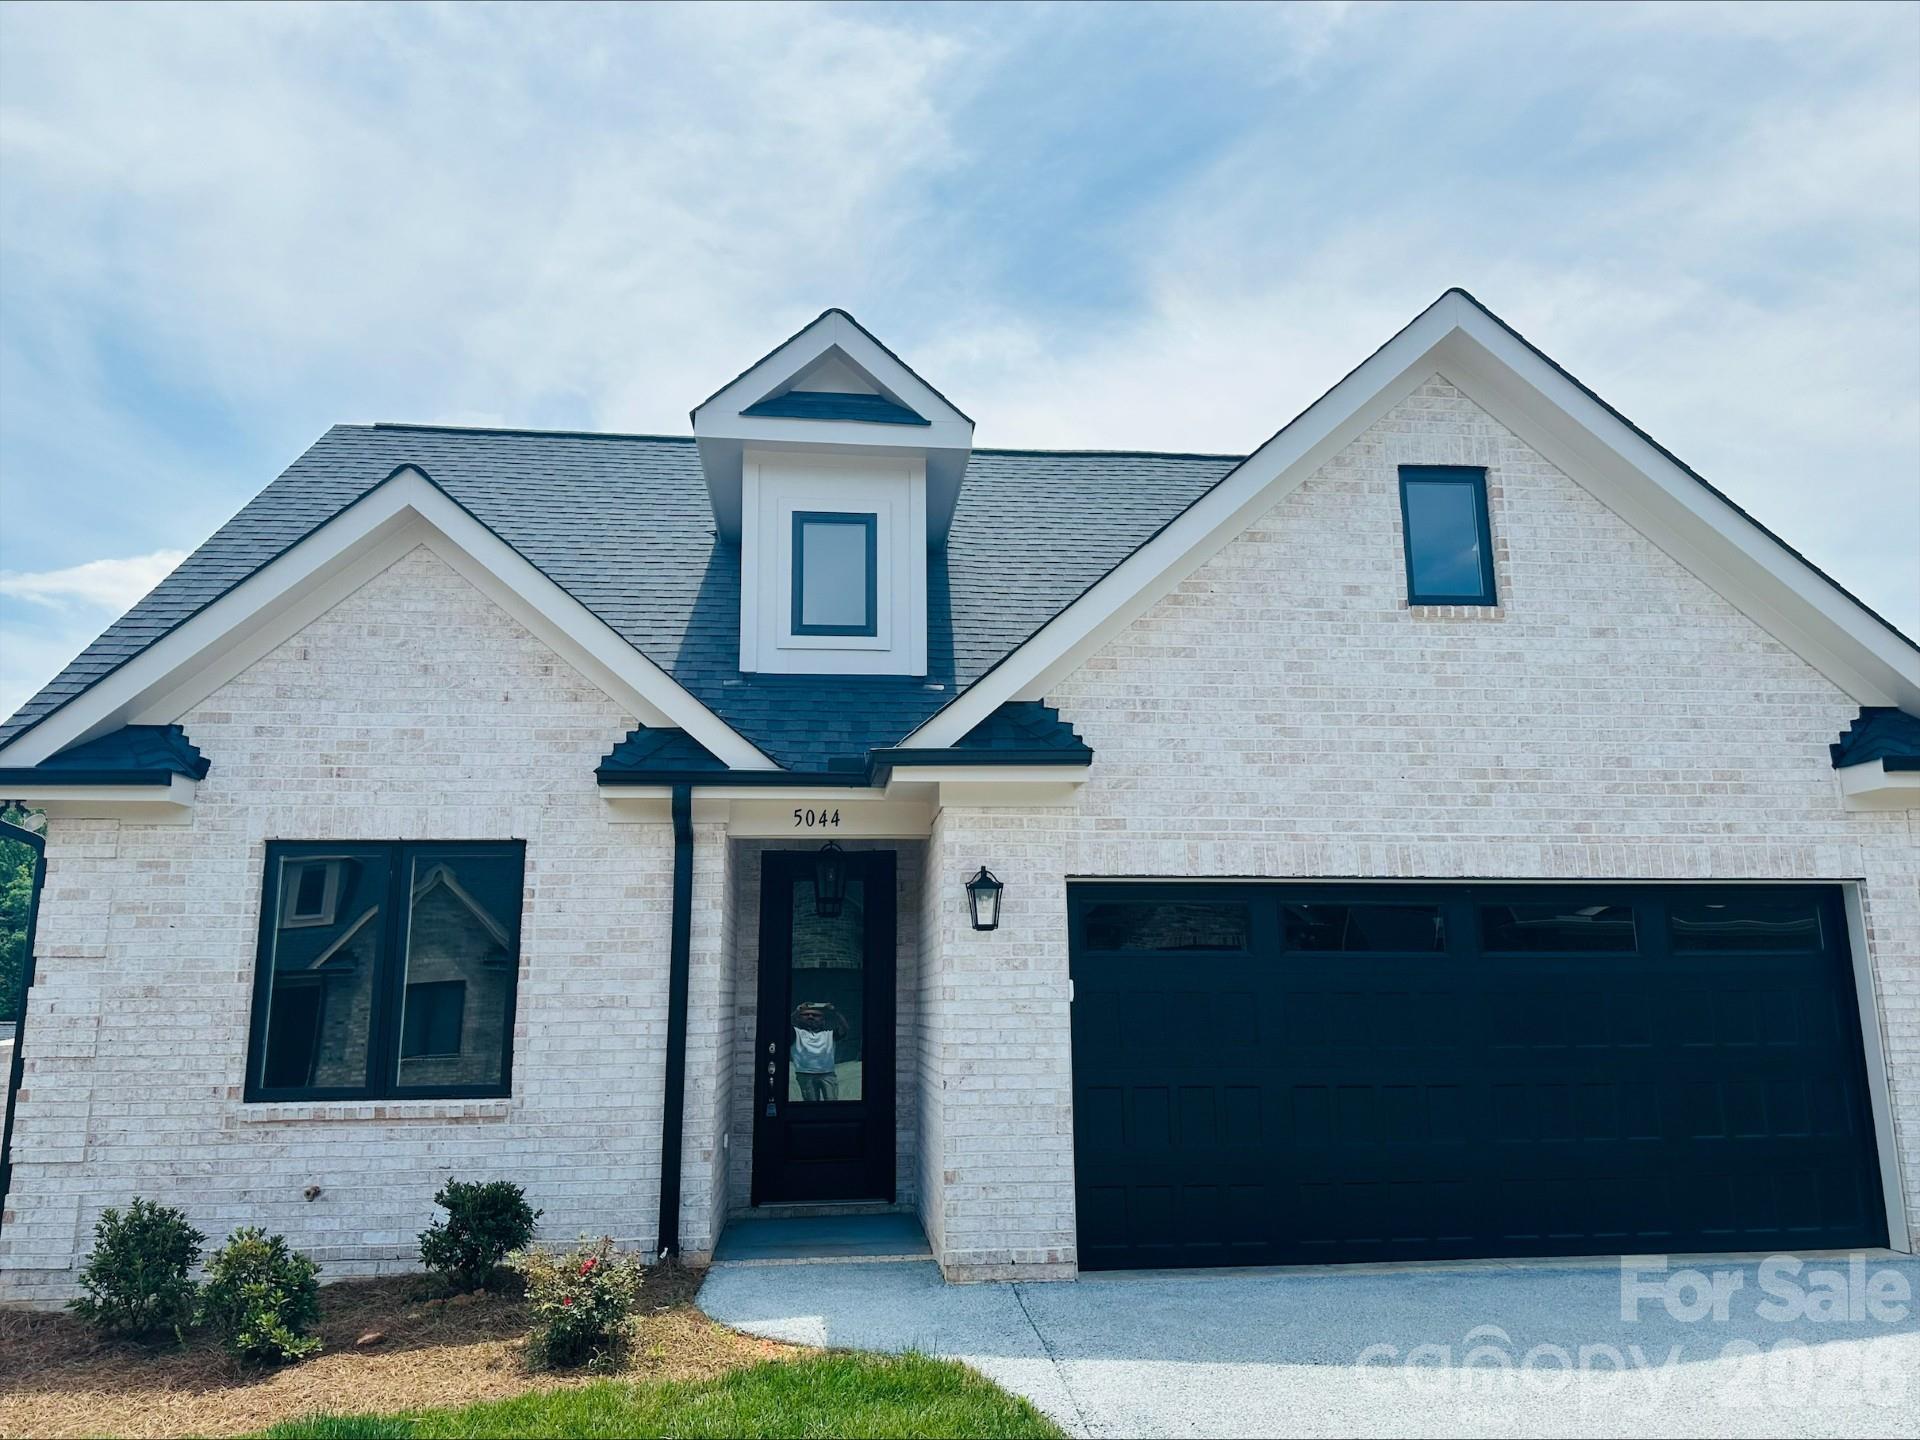
Denver
5044 Silver Trace Lane 101
3 Beds
2 Baths
1,650 Sq.Ft.
$574,900
MLS#: 4310814
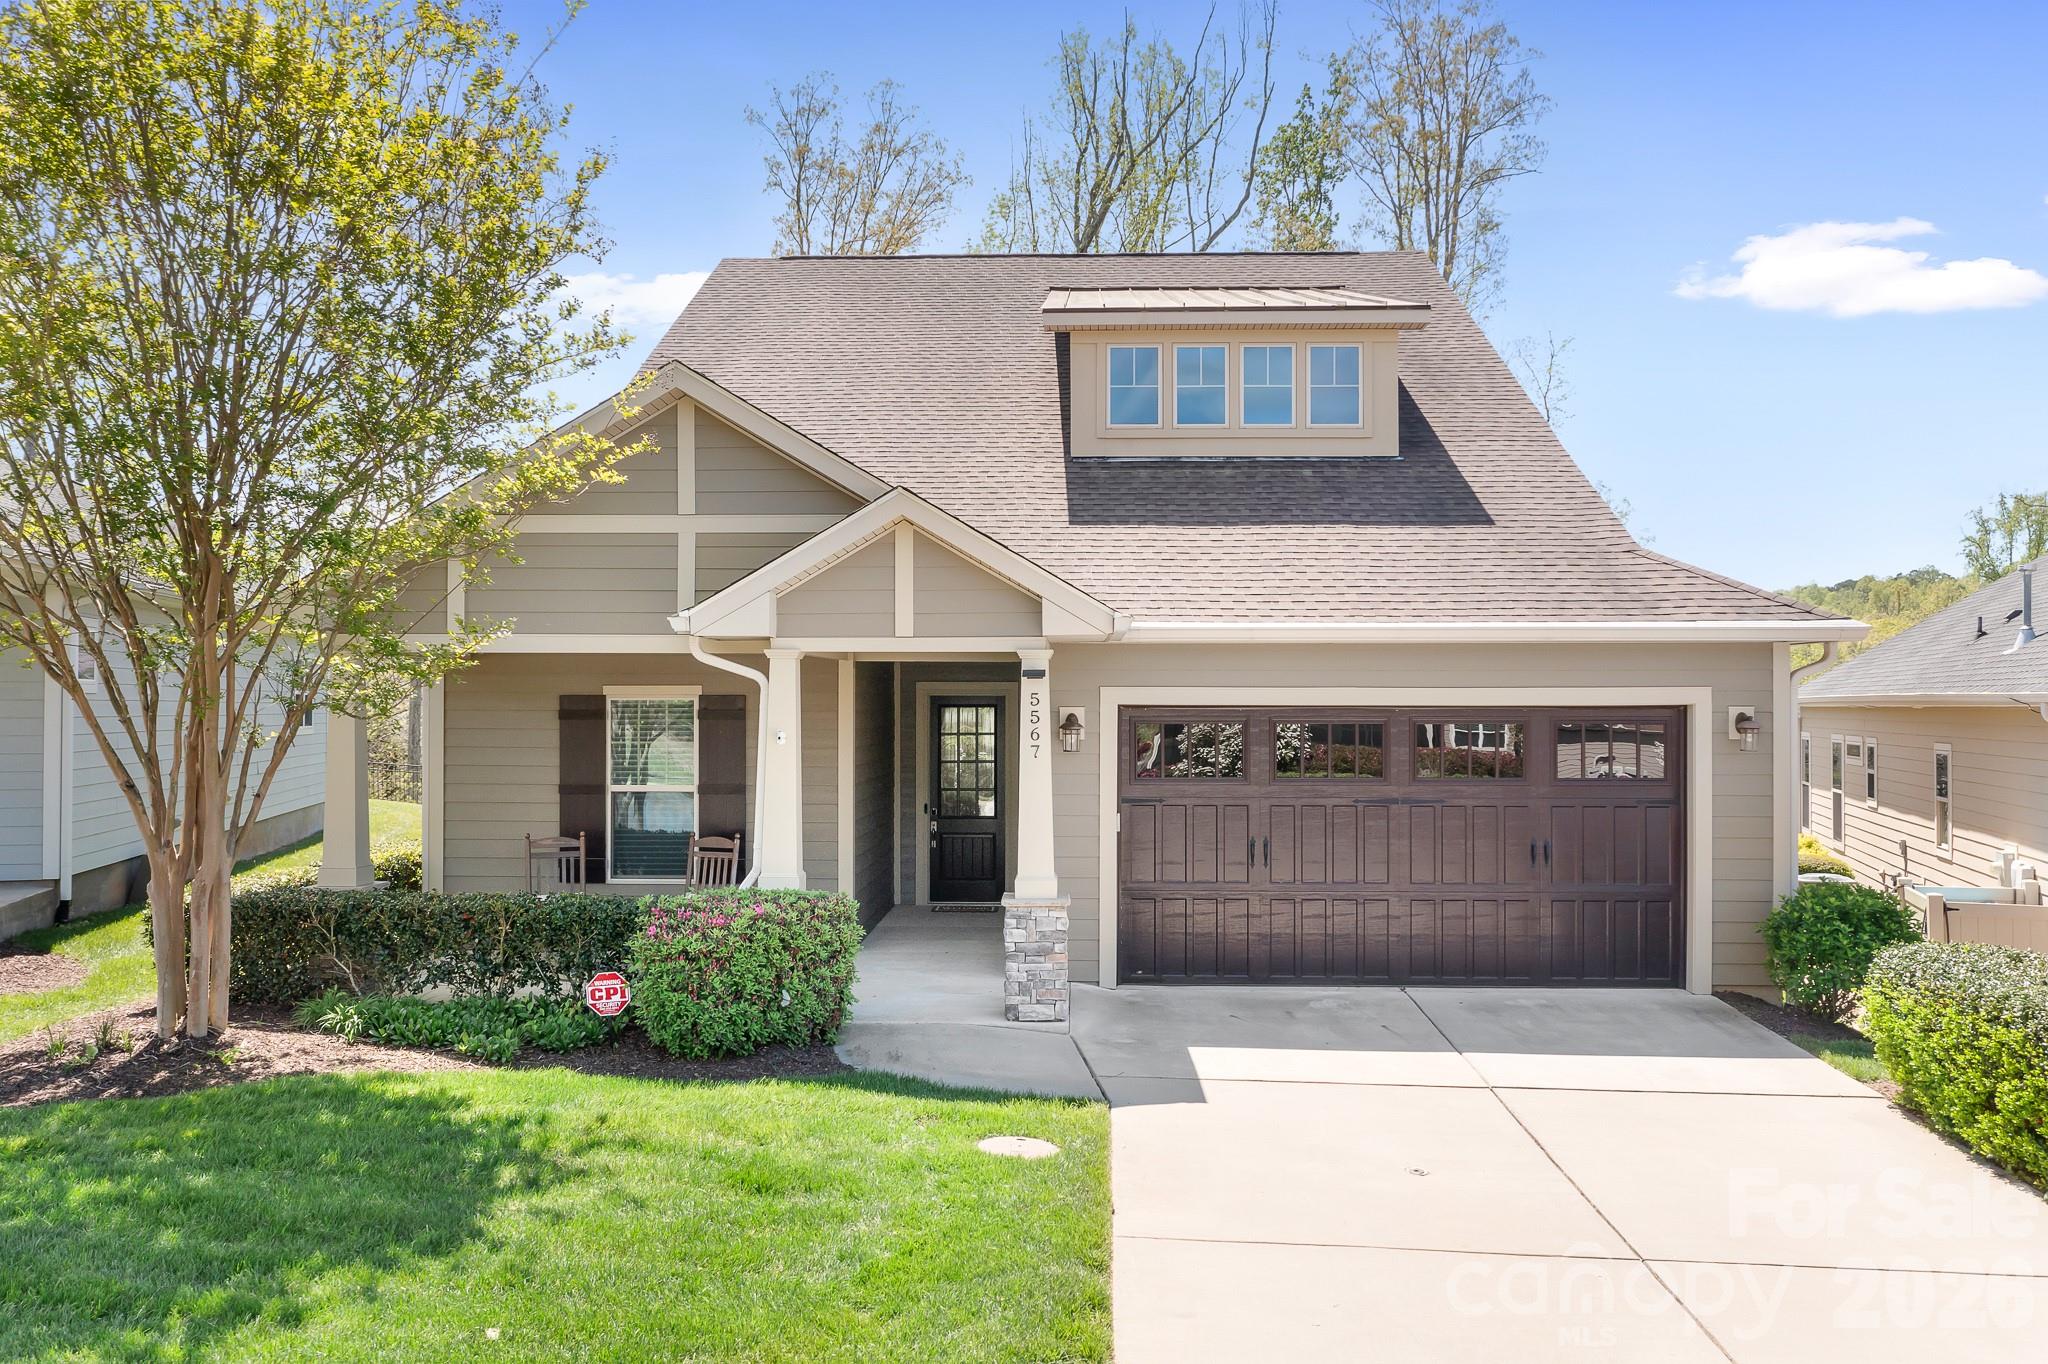
Denver
5567 Elk Knob Court
2 Beds
2 Baths
2,203 Sq.Ft.
$525,000
MLS#: 4365511
Denver
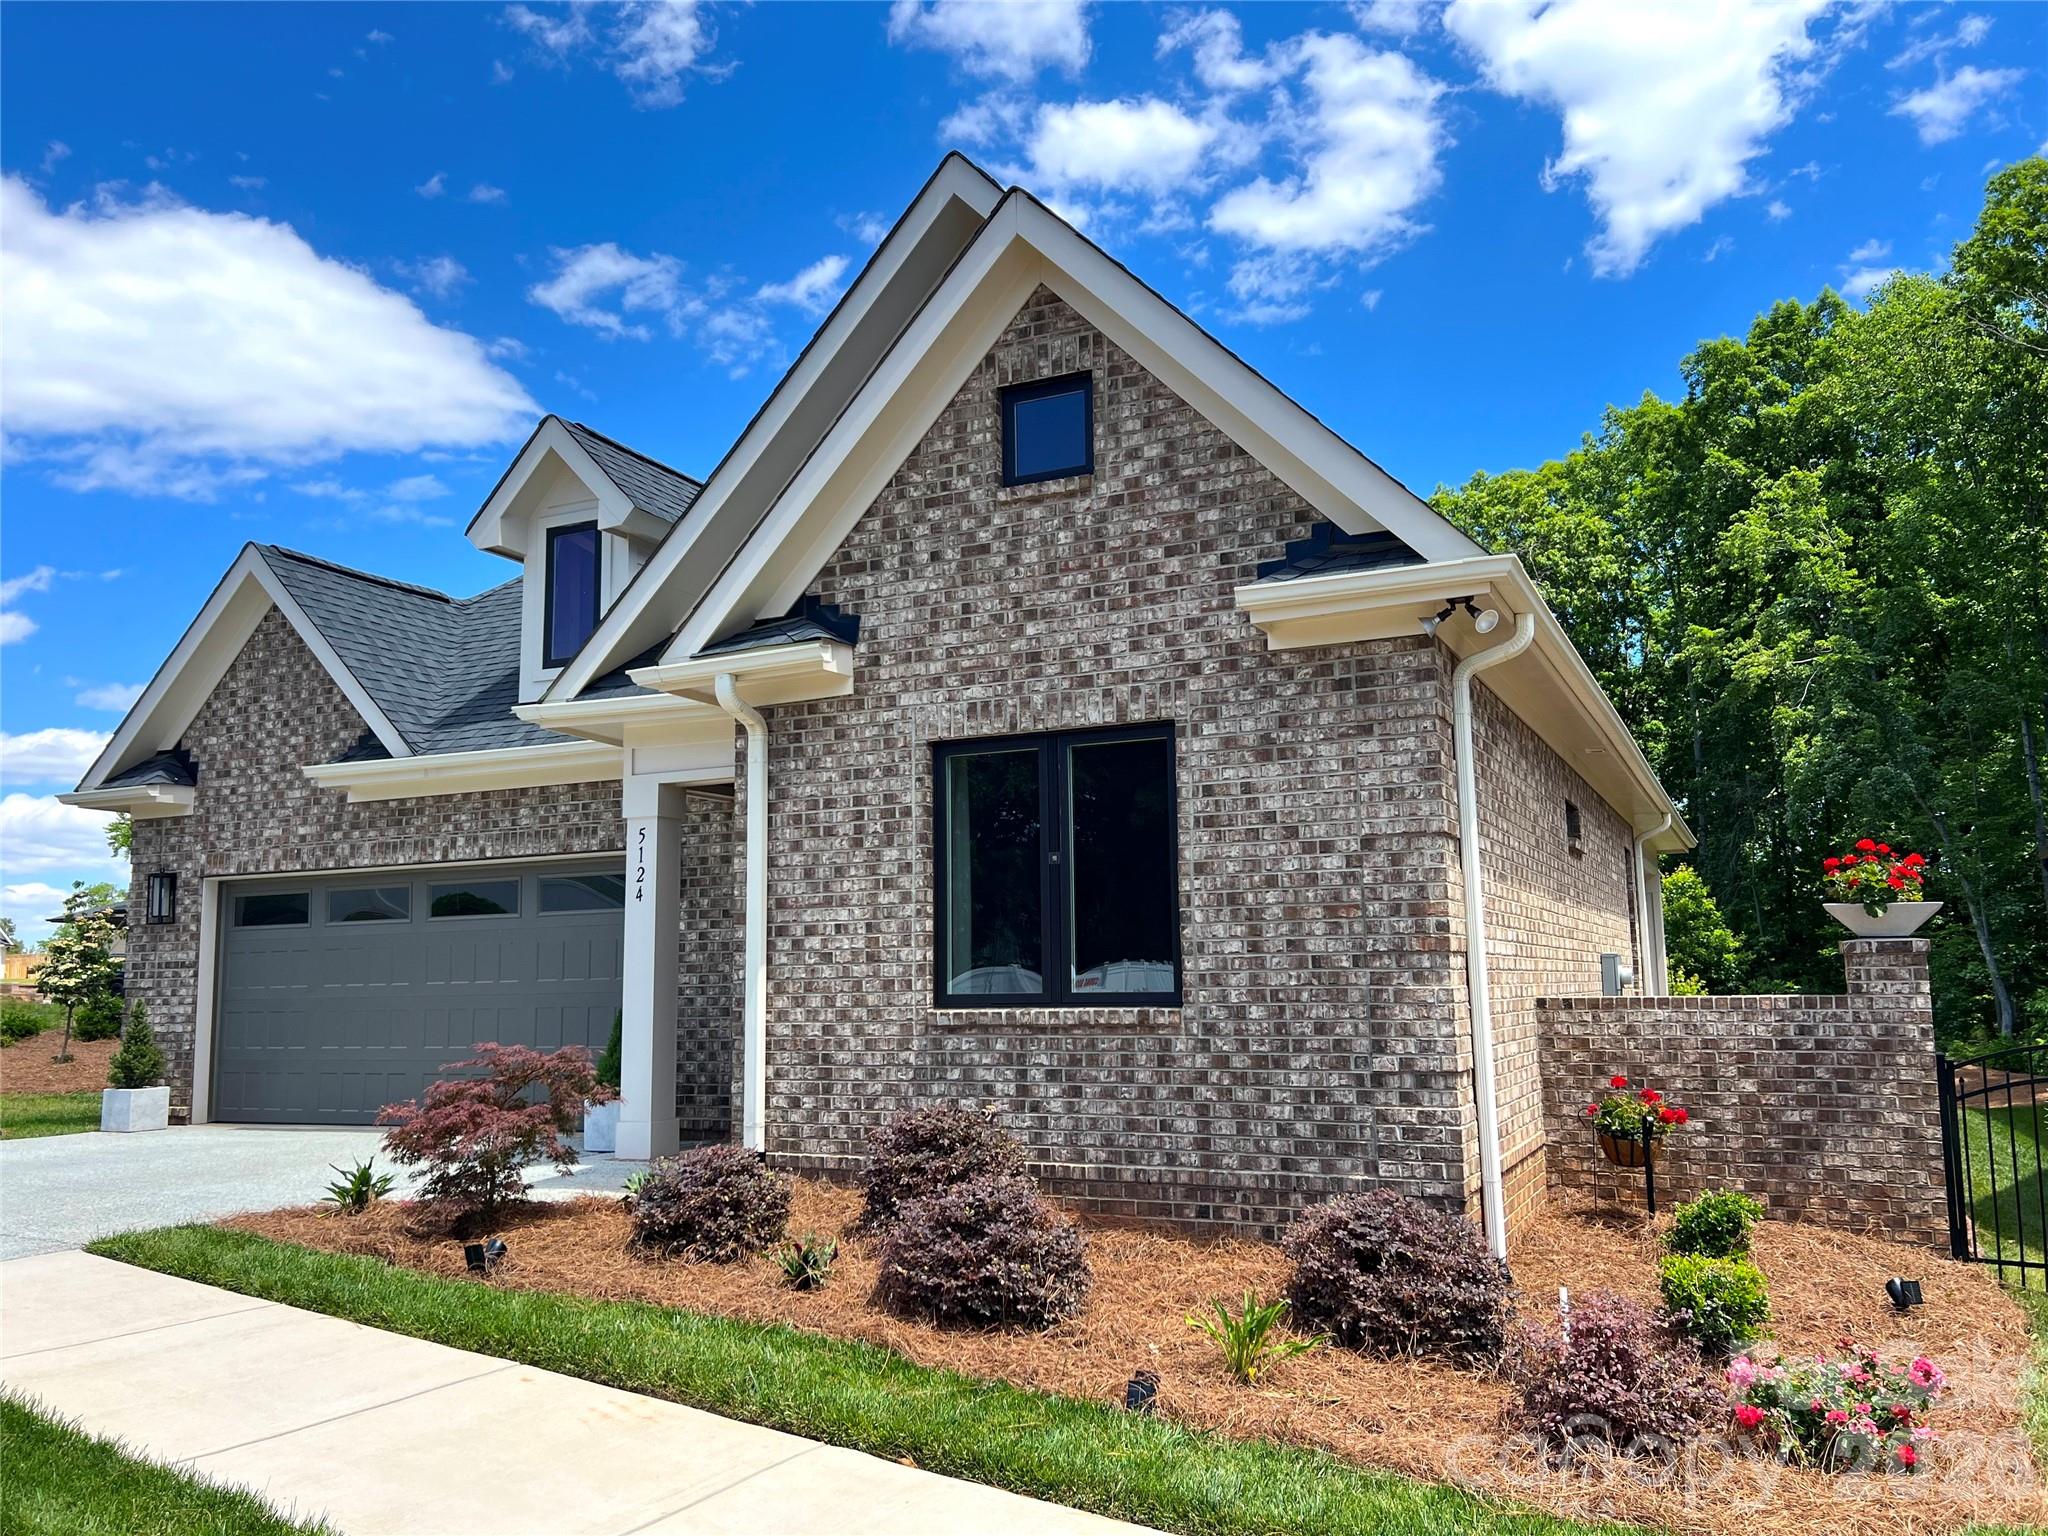
5124 Silver Trace Lane
2 Beds
2 Baths
2,035 Sq.Ft.
$635,000
MLS#: 4382264
Denver
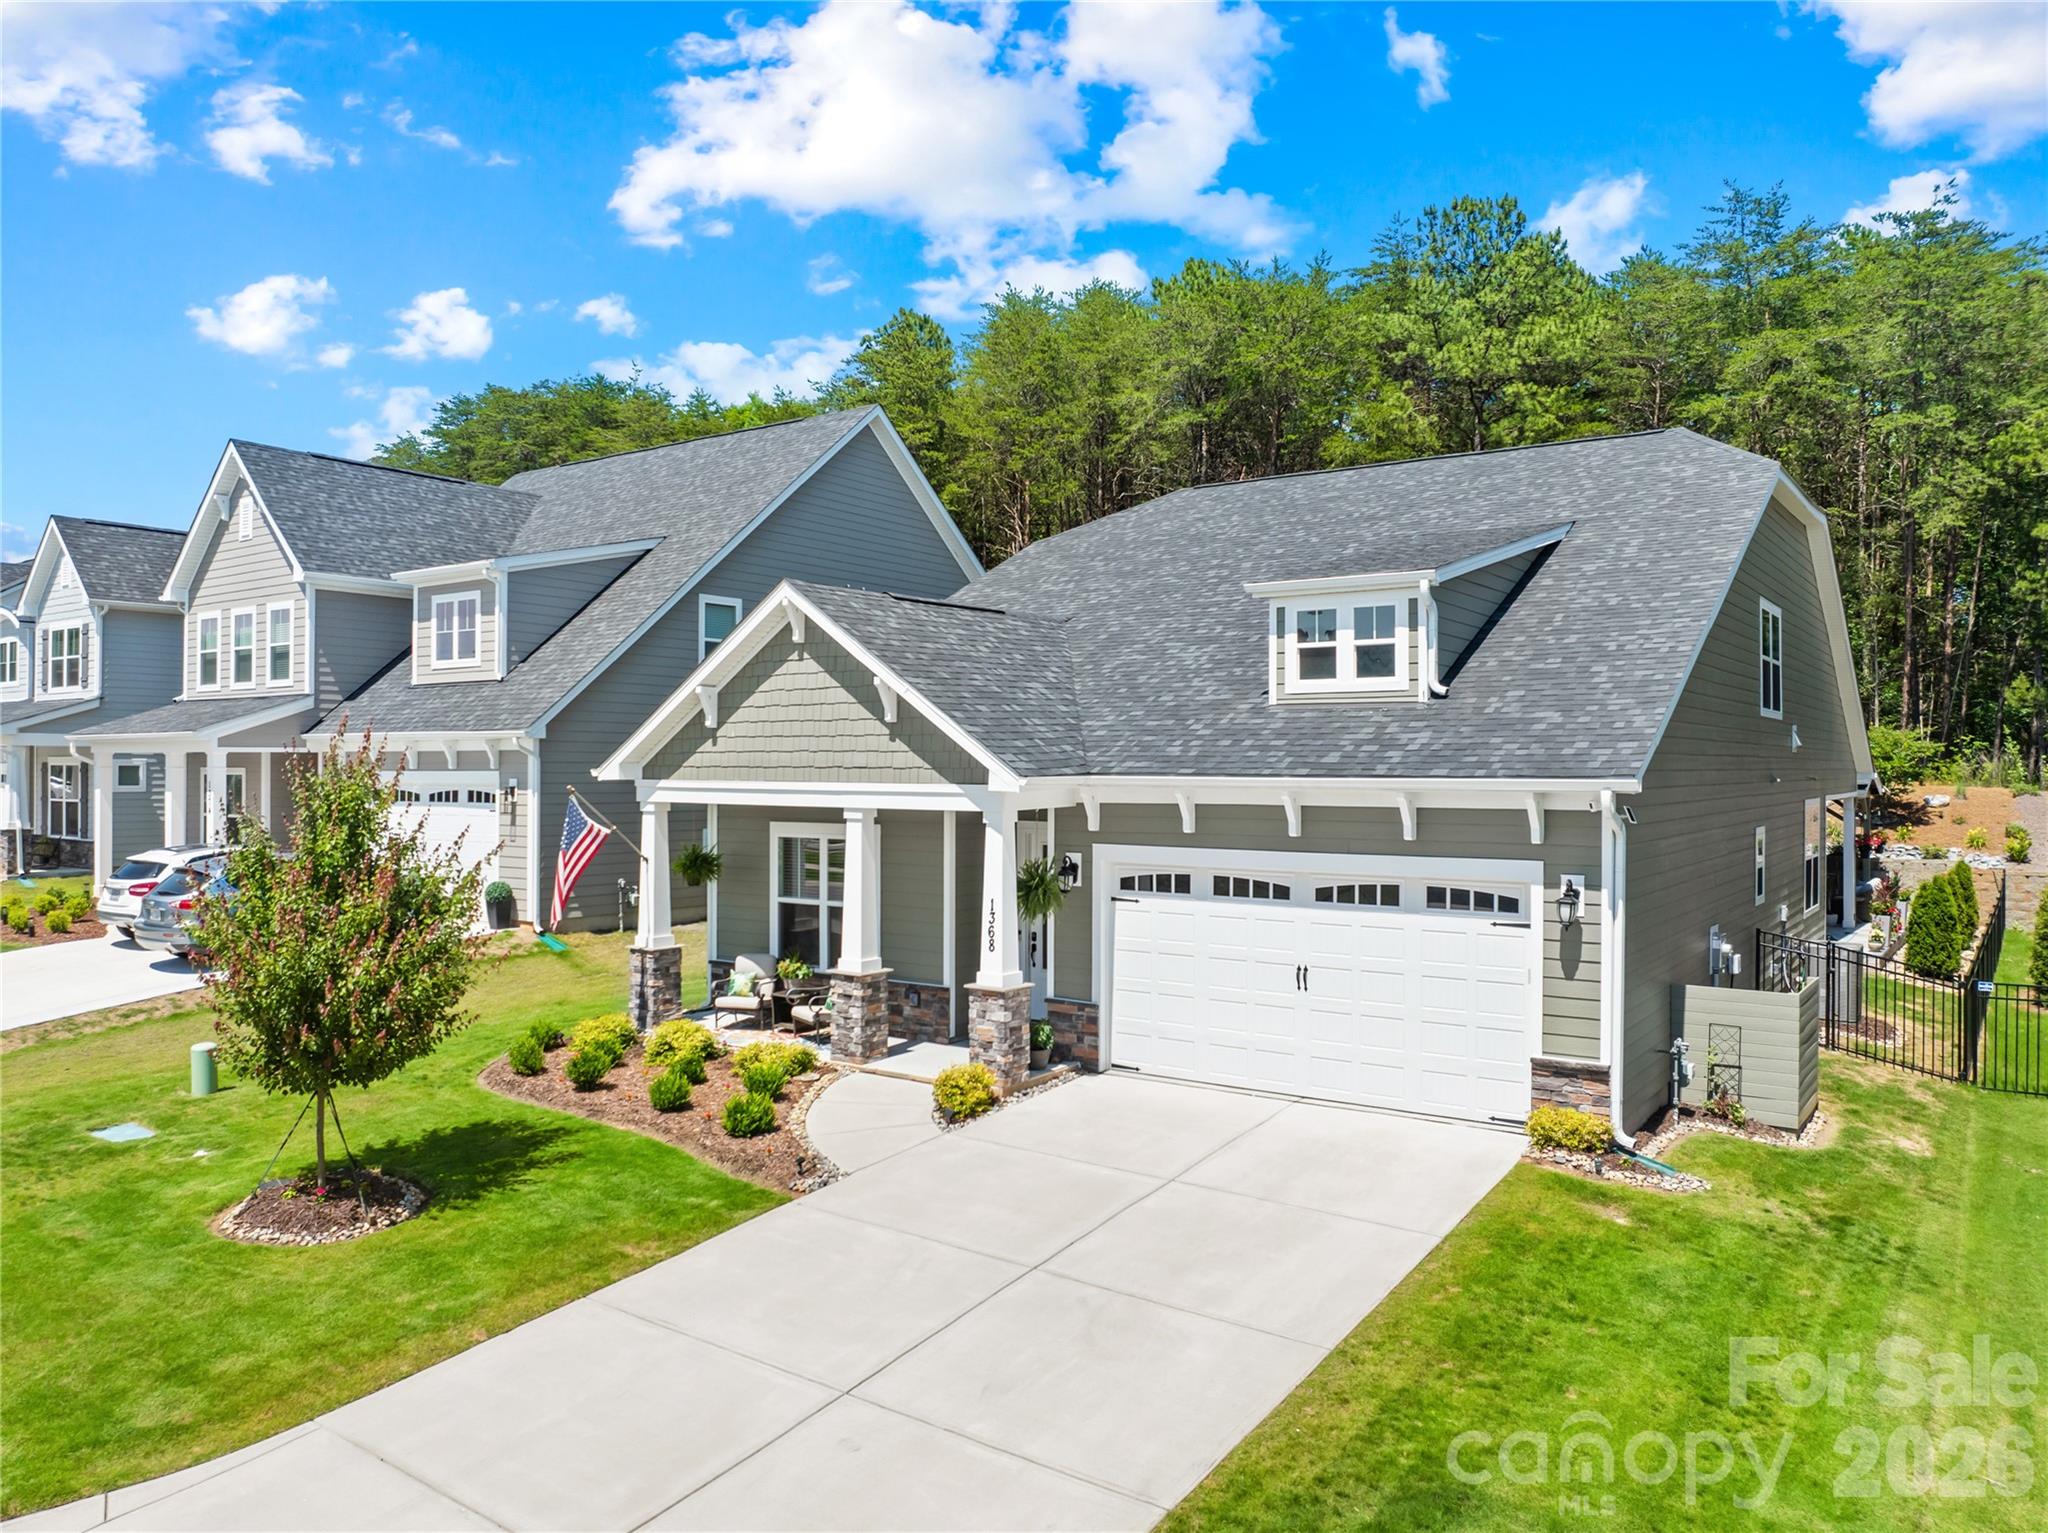
1368 Cedardale Lane
4 Beds
3 Baths
2,806 Sq.Ft.
$639,500
MLS#: 4391395
Denver
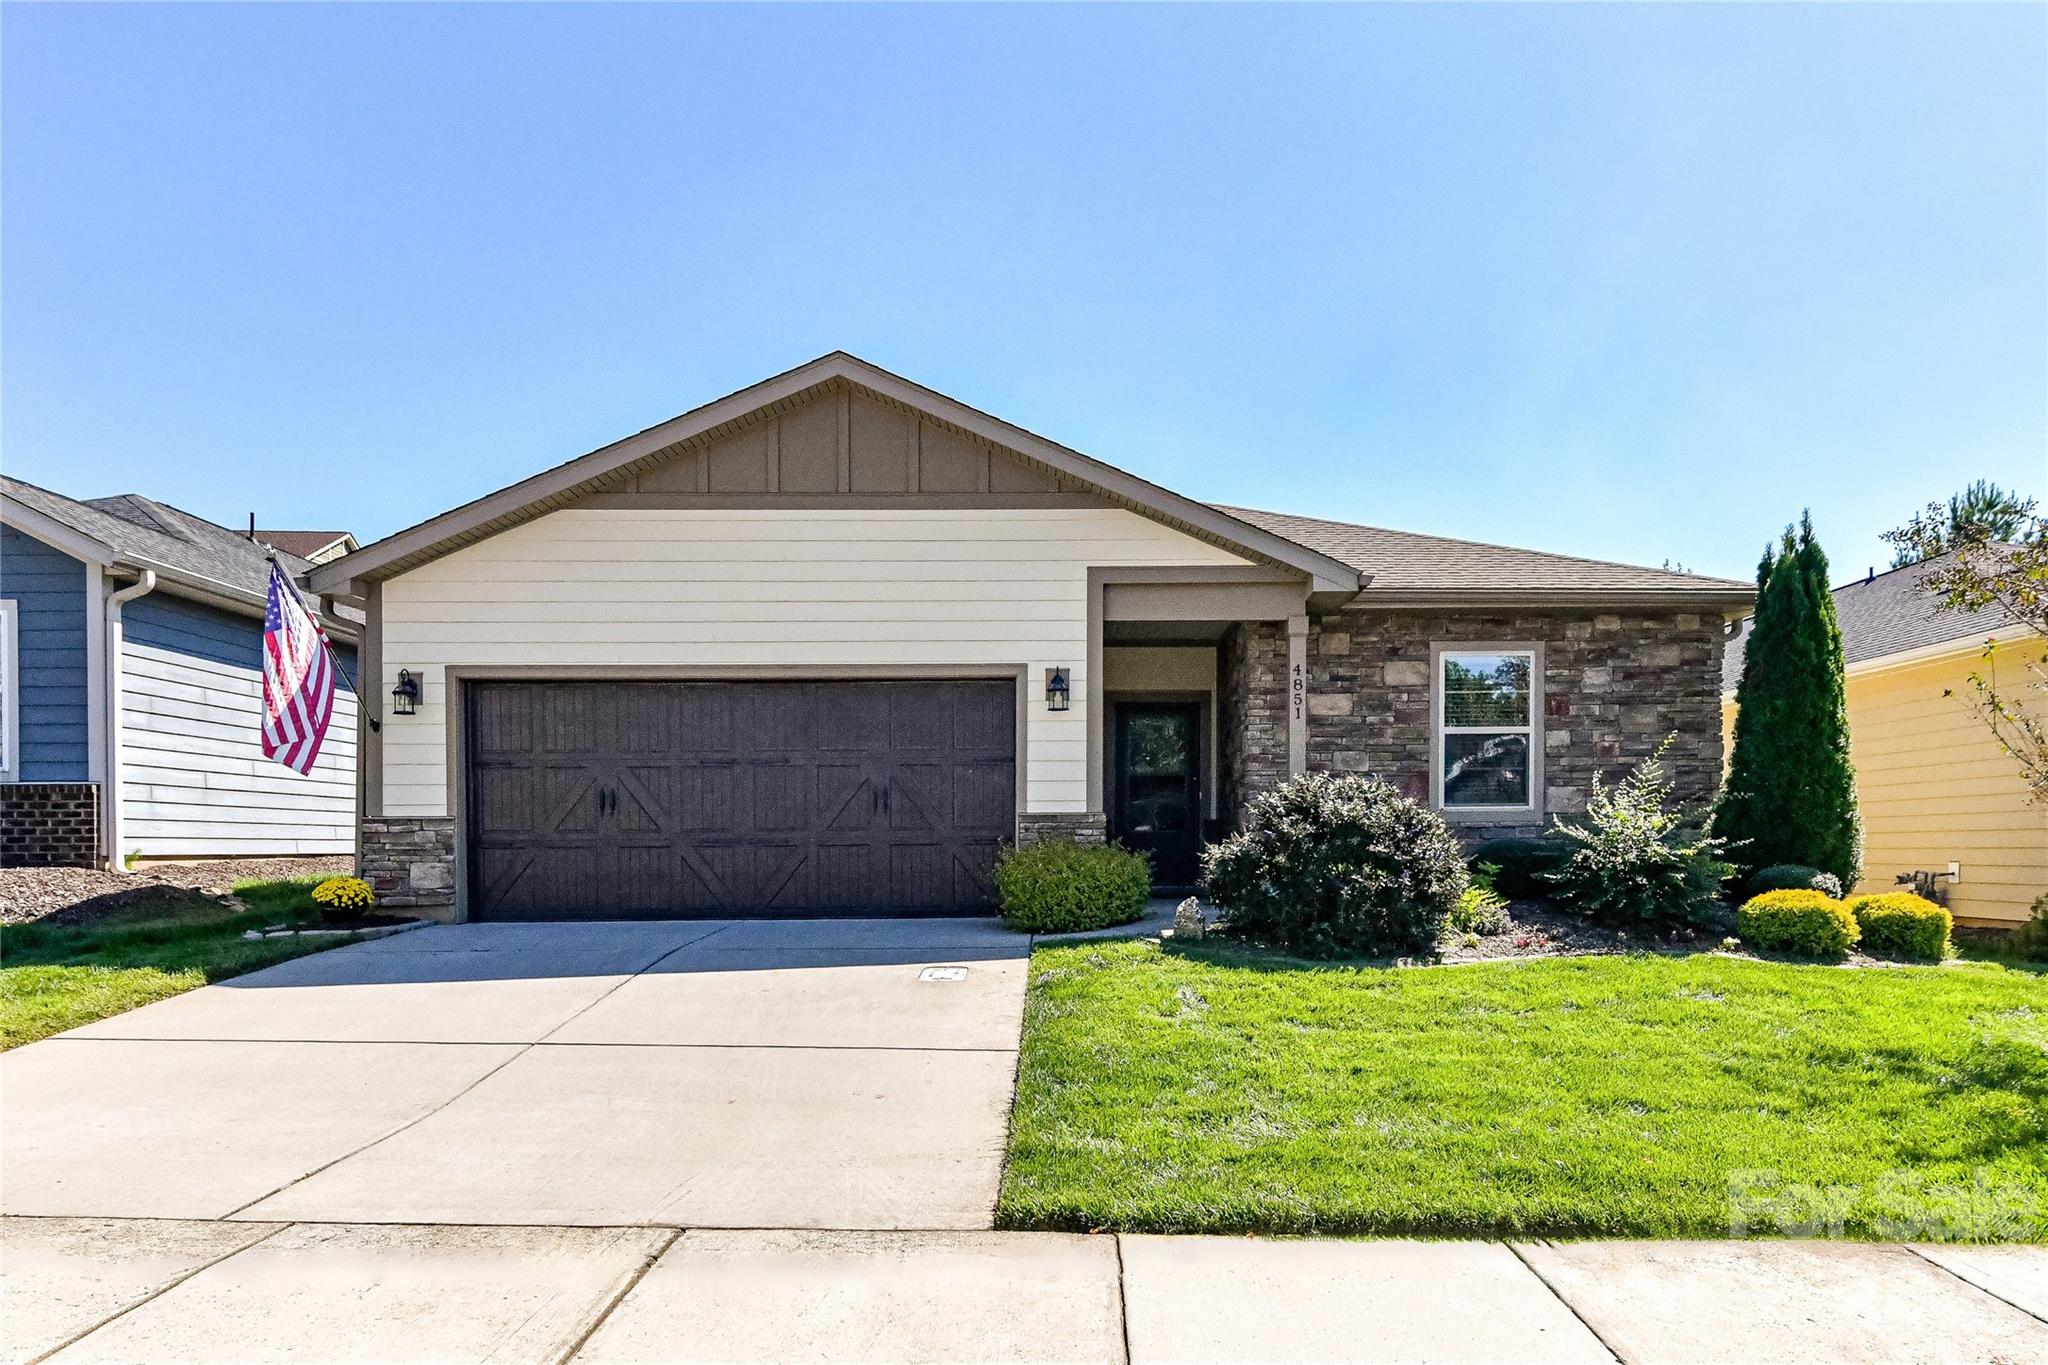
4851 Looking Glass Trail
3 Beds
2 Baths
1,904 Sq.Ft.
$590,000
MLS#: 4366989
Denver
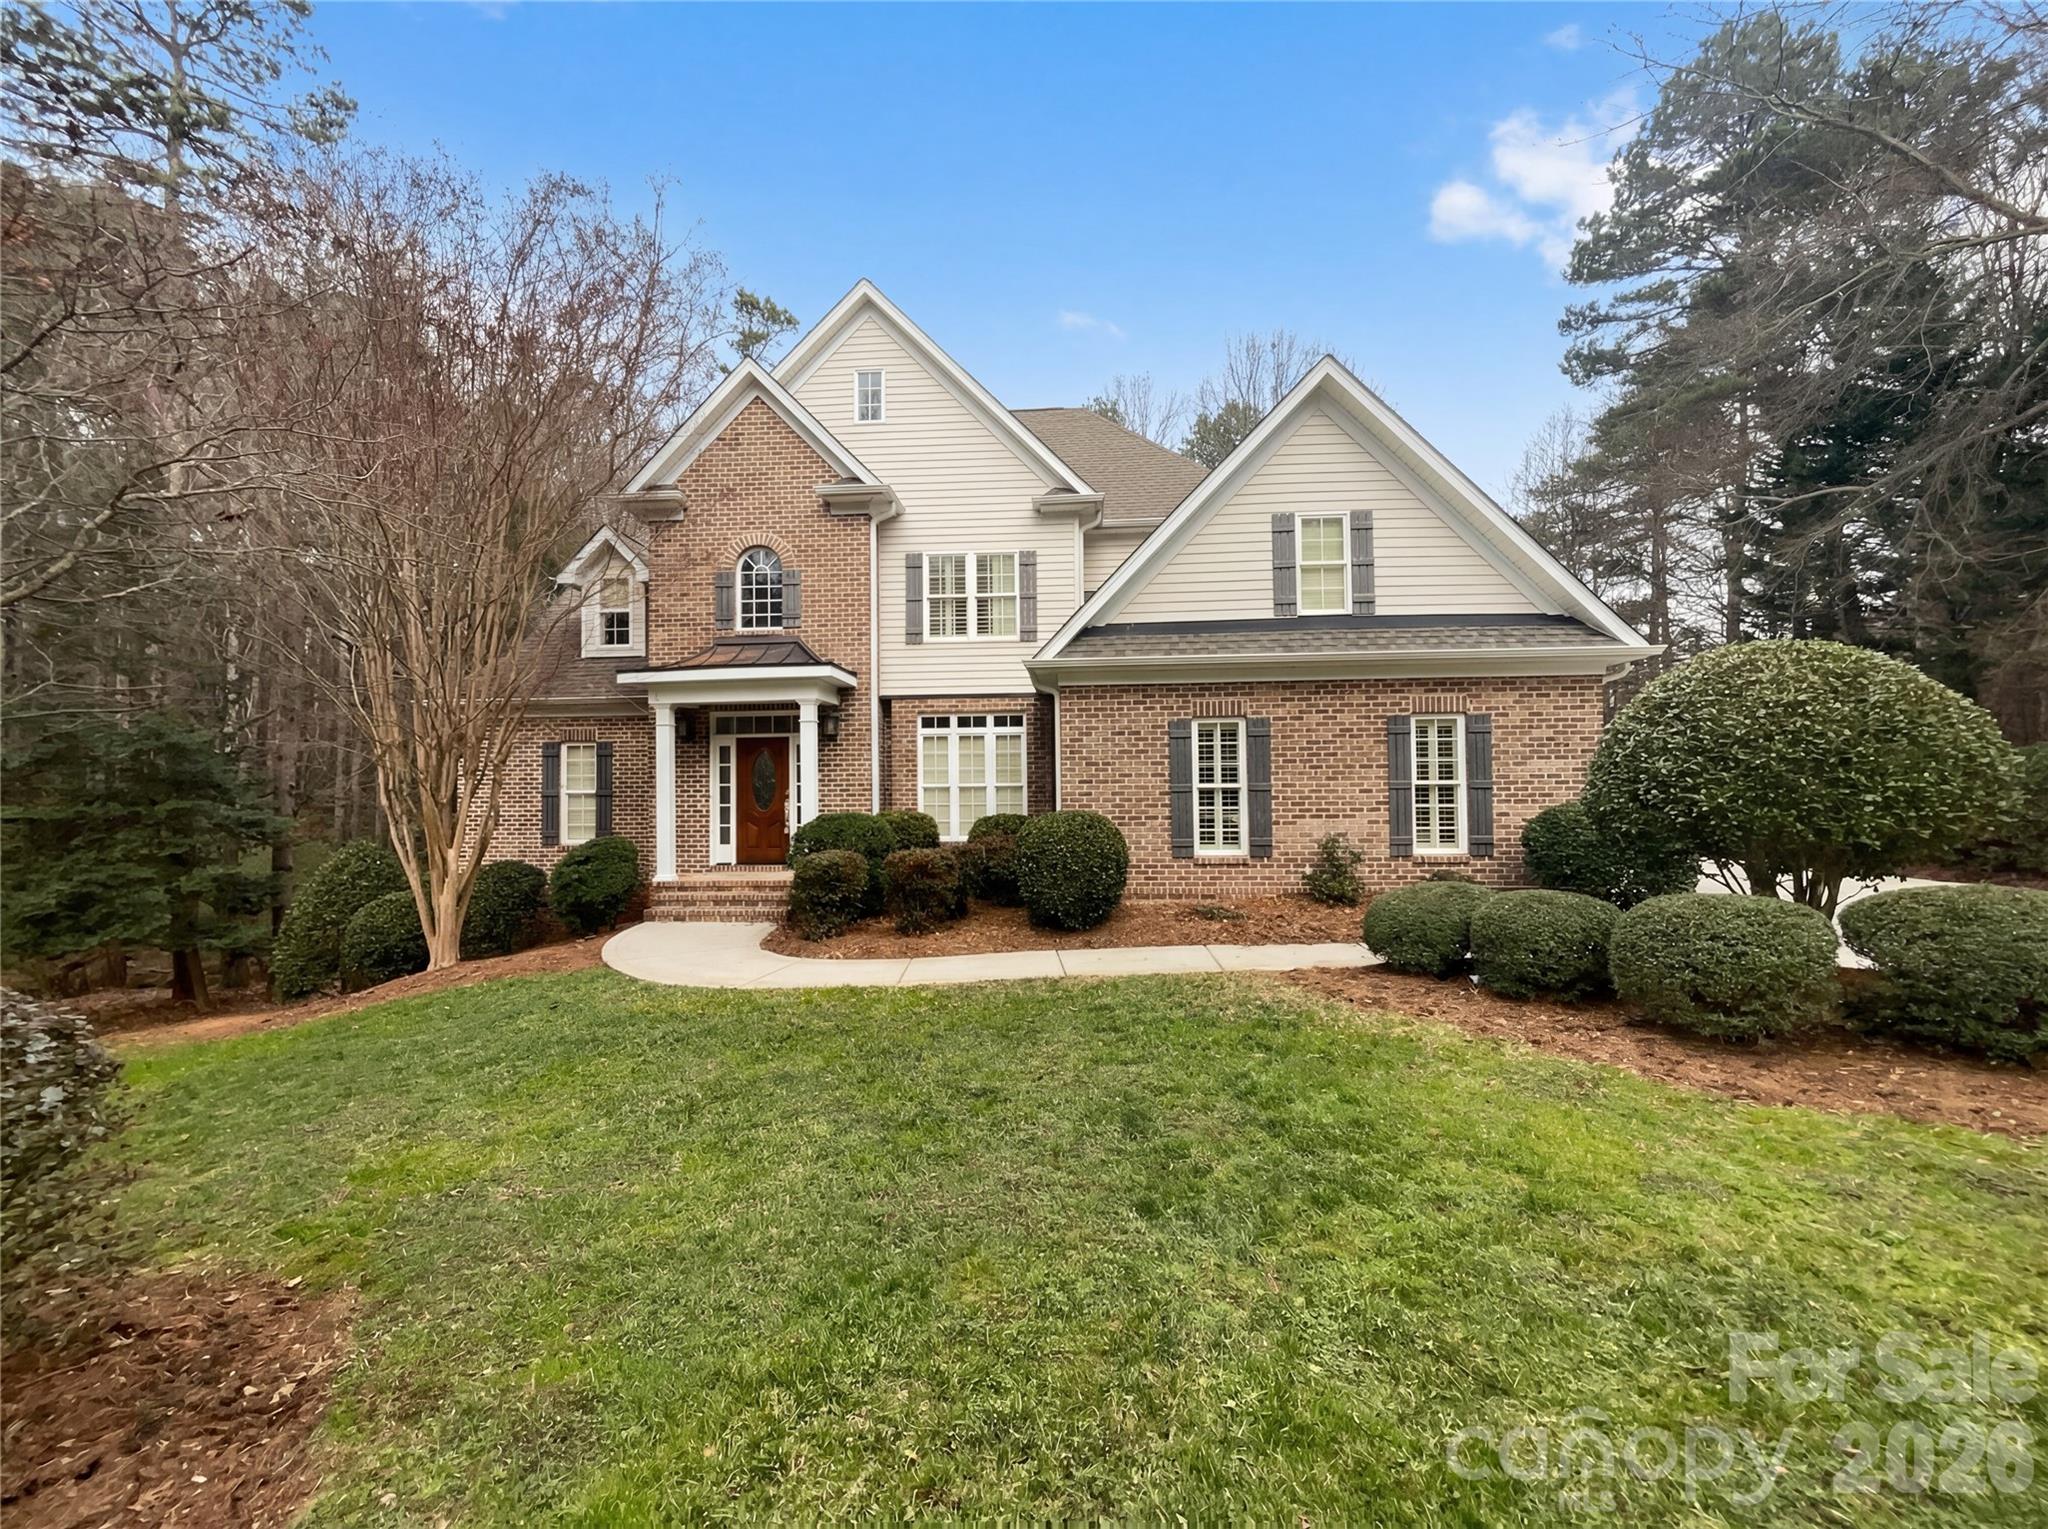
4423 Augusta Ridge Court
4 Beds
2 Baths
2,625 Sq.Ft.
$760,000
MLS#: 4343954
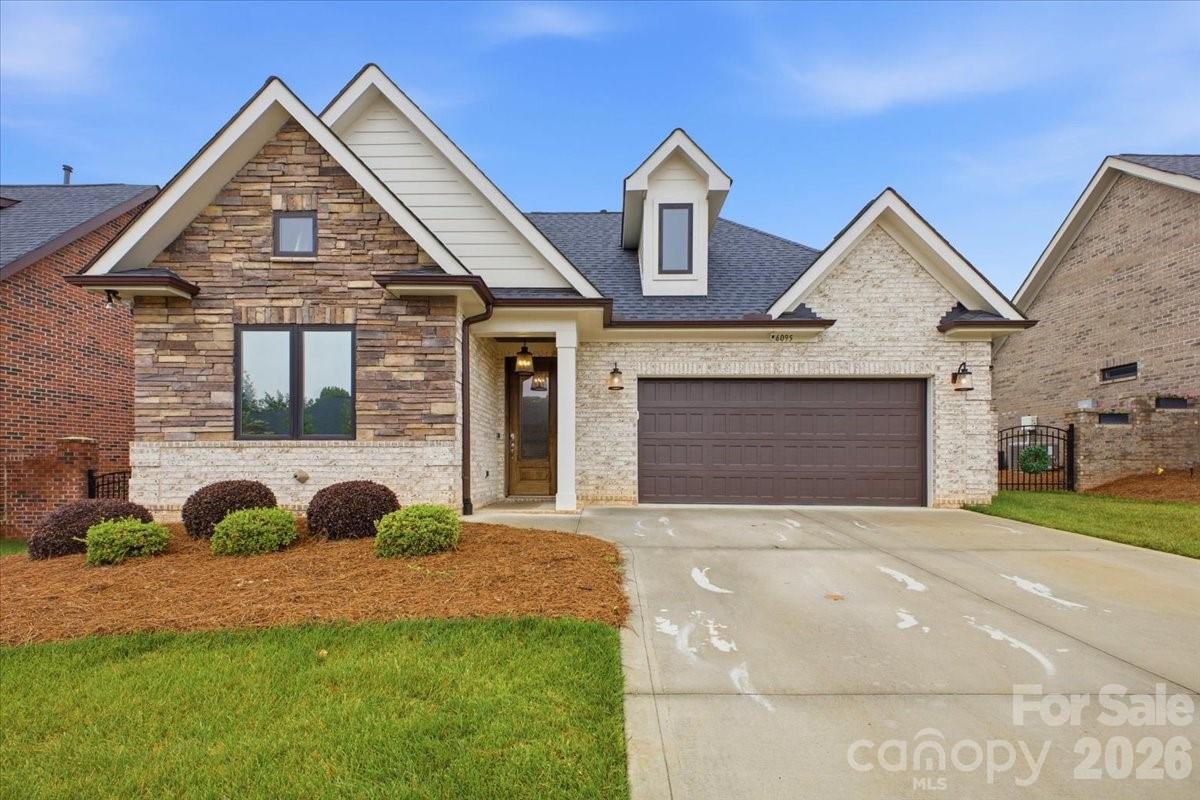
Denver
6095 Gold Springs Way
2 Beds
2 Baths
2,043 Sq.Ft.
$575,000
MLS#: 4387574
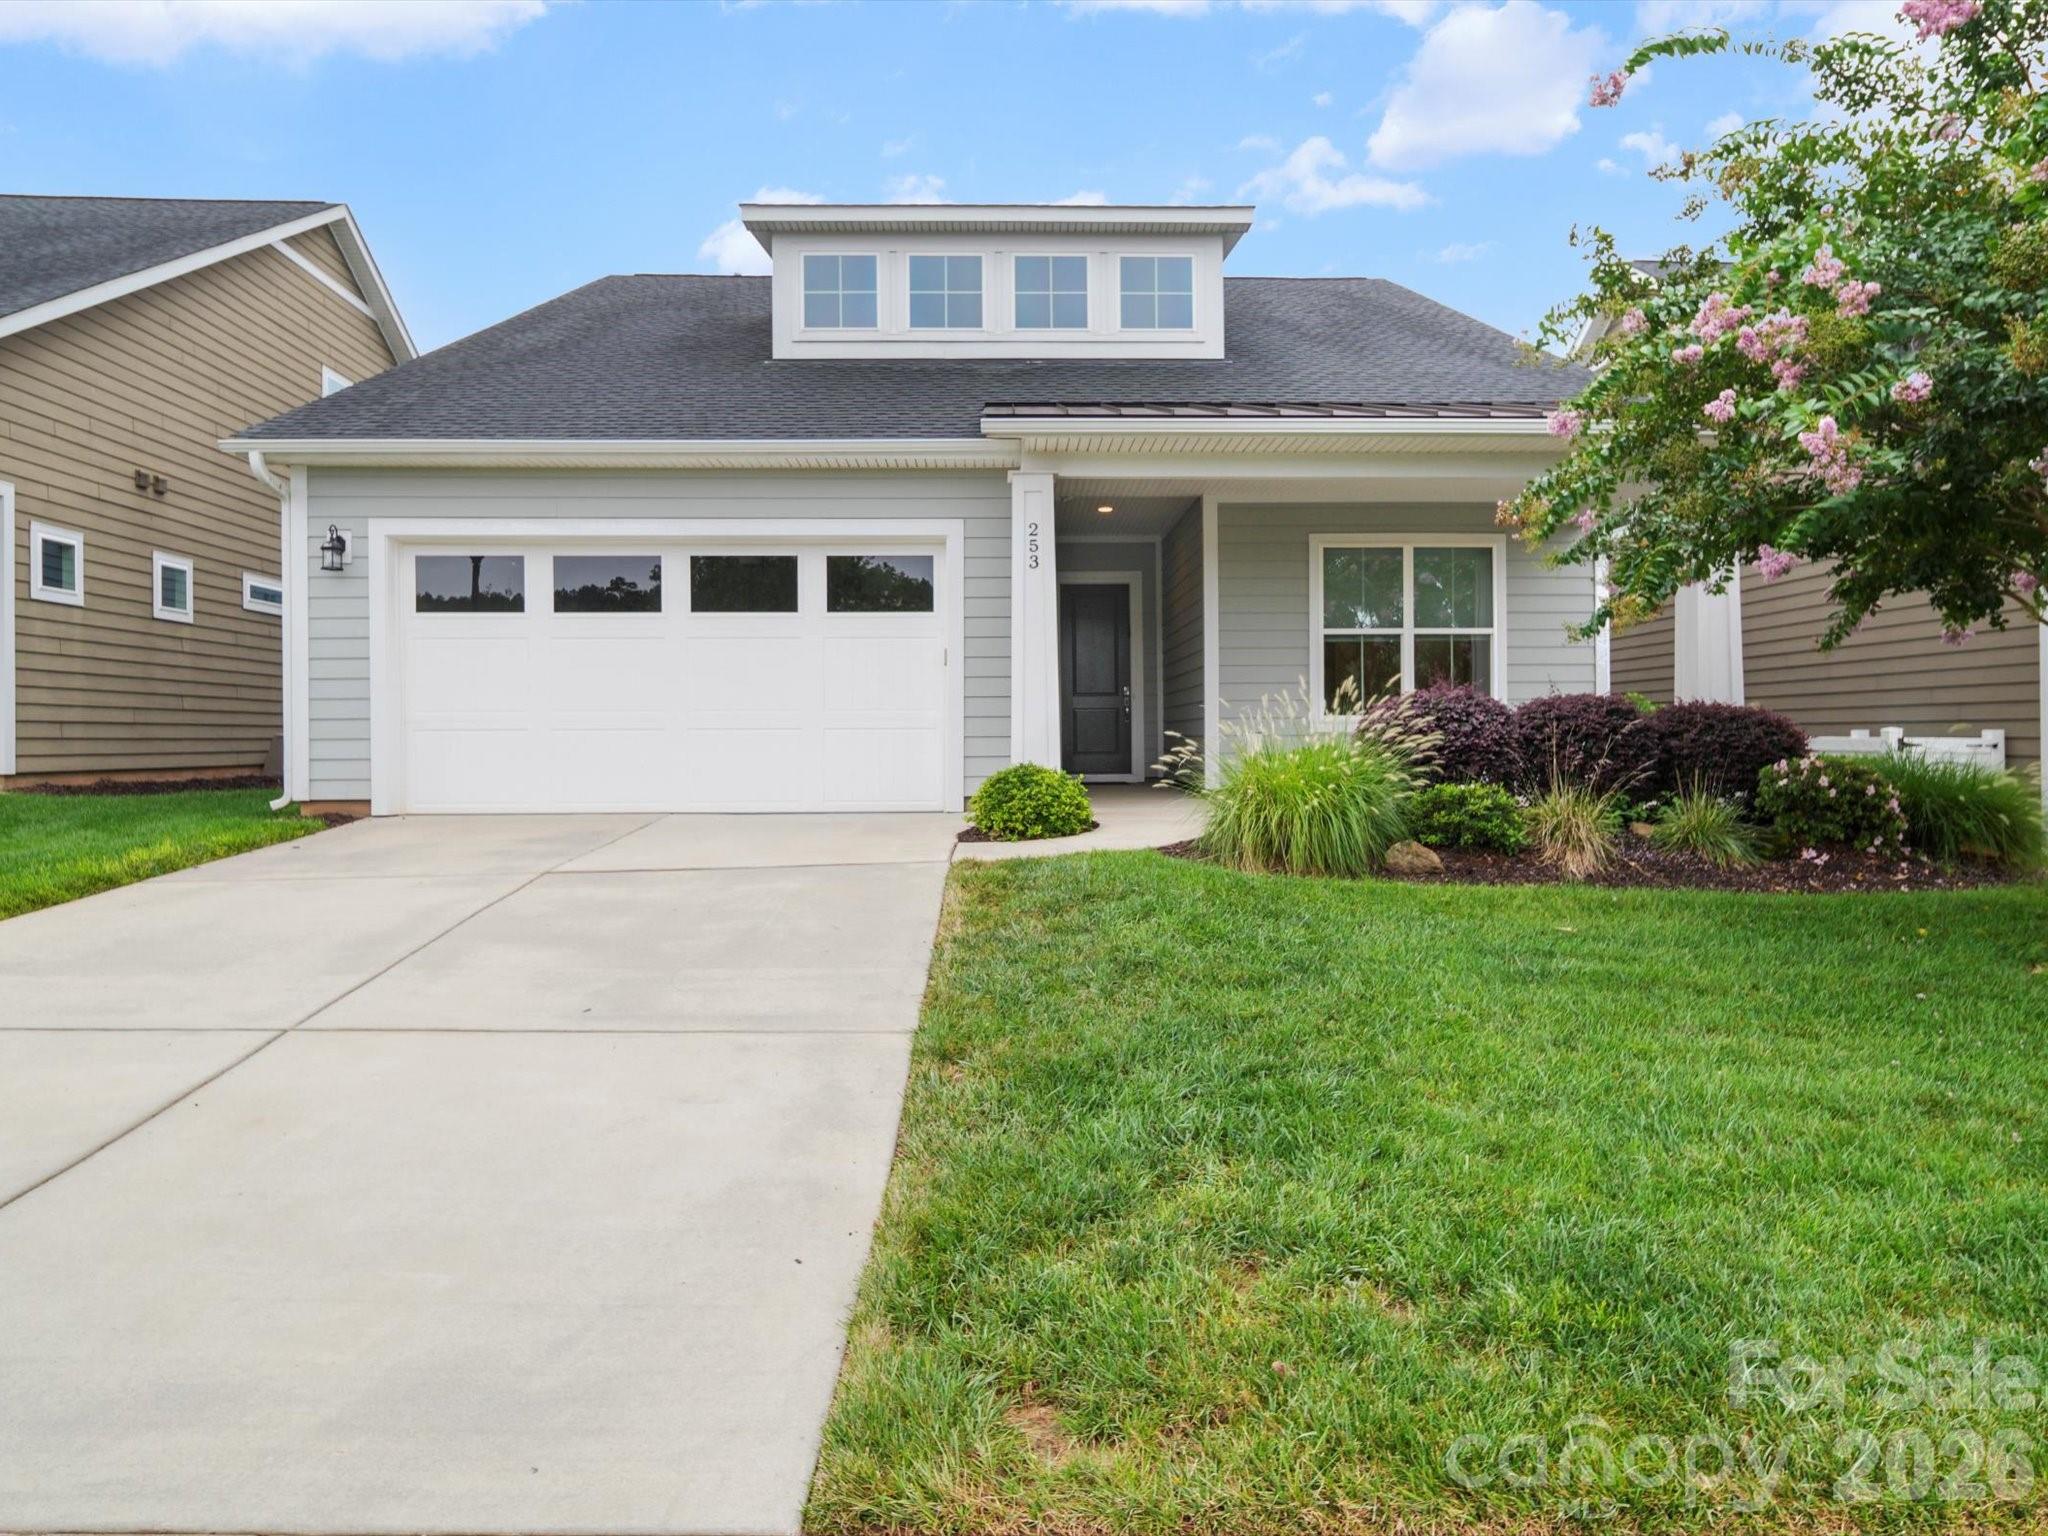
Denver
253 Stone Mountain Way
2 Beds
2 Baths
2,243 Sq.Ft.
$628,800
MLS#: 4368168
