Features & Amenities

Interior

  • Other Interior Features

    Built-in Features, Kitchen Island, Open Floorplan, Walk-In Closet(s), Wet Bar, Pantry

  • Total Bedrooms

    5

  • Bathrooms

    3

  • 1/2 Bathrooms

    2

  • Above Grade Finished Area

    2706.0

  • Basement YN

    YES

  • Cooling YN

    YES

  • Cooling

    Central Air, Multi Units, Zoned

  • Fireplace YN

    YES

  • Heating YN

    YES

  • Heating

    Central, Forced Air, Zoned

  • Pet friendly

    N/A

Exterior

  • Garage

    Yes

  • Garage spaces

    3

  • Construction Materials

    Stone Veneer

  • Other Exterior Features

    Dock

  • Patio and Porch Features

    Covered, Deck, Rear Porch

  • Pool

    No

  • Waterfront YN

    YES

  • View

    Water

Area & Lot

  • Lot Features

    Cul-De-Sac, Private, Waterfront, Wooded

  • Property Type

    Residential

  • Property Sub Type

    Single Family Residence

  • Architectural Style

    Traditional

Price

  • Sales Price

    $1,999,000

  • Sq. Footage

    5,206

  • Price/SqFt

    $383

HOA

  • Association

    YES

  • Association Fee

    $1,000

  • Association Fee Frequency

    Annually

  • Association Fee Includes

    N/A

School District

  • Elementary School

    Rock Springs

  • Middle School

    North Lincoln

  • High School

    North Lincoln

Property Features

  • New Construction

    YES

  • Foundation Details

    Slab

  • Senior Community YN

    NO

Schedule a Showing

Showing scheduled successfully.

<
>
IN PERSON
VIA CHAT

What is 3 + 4 ?


Change time

Mortgage calculator

Estimate your monthly mortgage payment, including the principal and interest, property taxes, and HOA. Adjust the values to generate a more accurate rate.

Your payment

Principal and Interest:

$

Property taxes:

$

HOA fees:

$

Total loan payment:

$

Total interest amount:

$

Location

County

Lincoln

Elementary School

Rock Springs

Middle School

North Lincoln

High School

North Lincoln

Listing Courtesy of Tom Bramhall , Ivester Jackson Christie's

RealHub Information is provided exclusively for consumers' personal, non-commercial use, and it may not be used for any purpose other than to identify prospective properties consumers may be interested in purchasing. All information deemed reliable but not guaranteed and should be independently verified. All properties are subject to prior sale, change or withdrawal. RealHub website owner shall not be responsible for any typographical errors, misinformation, misprints and shall be held totally harmless.

Agent Mary Patrella

Agent

Mary Patrella

Call Mary today to schedule a private showing.


* Listings on this website come from the FMLS IDX Compilation and may be held by brokerage firms other than the owner of this website. The listing brokerage is identified in any listing details. Information is deemed reliable but is not guaranteed. If you believe any FMLS listing contains material that infringes your copyrighted work please click here to review our DMCA policy and learn how to submit a takedown request.© 2024 FMLS.
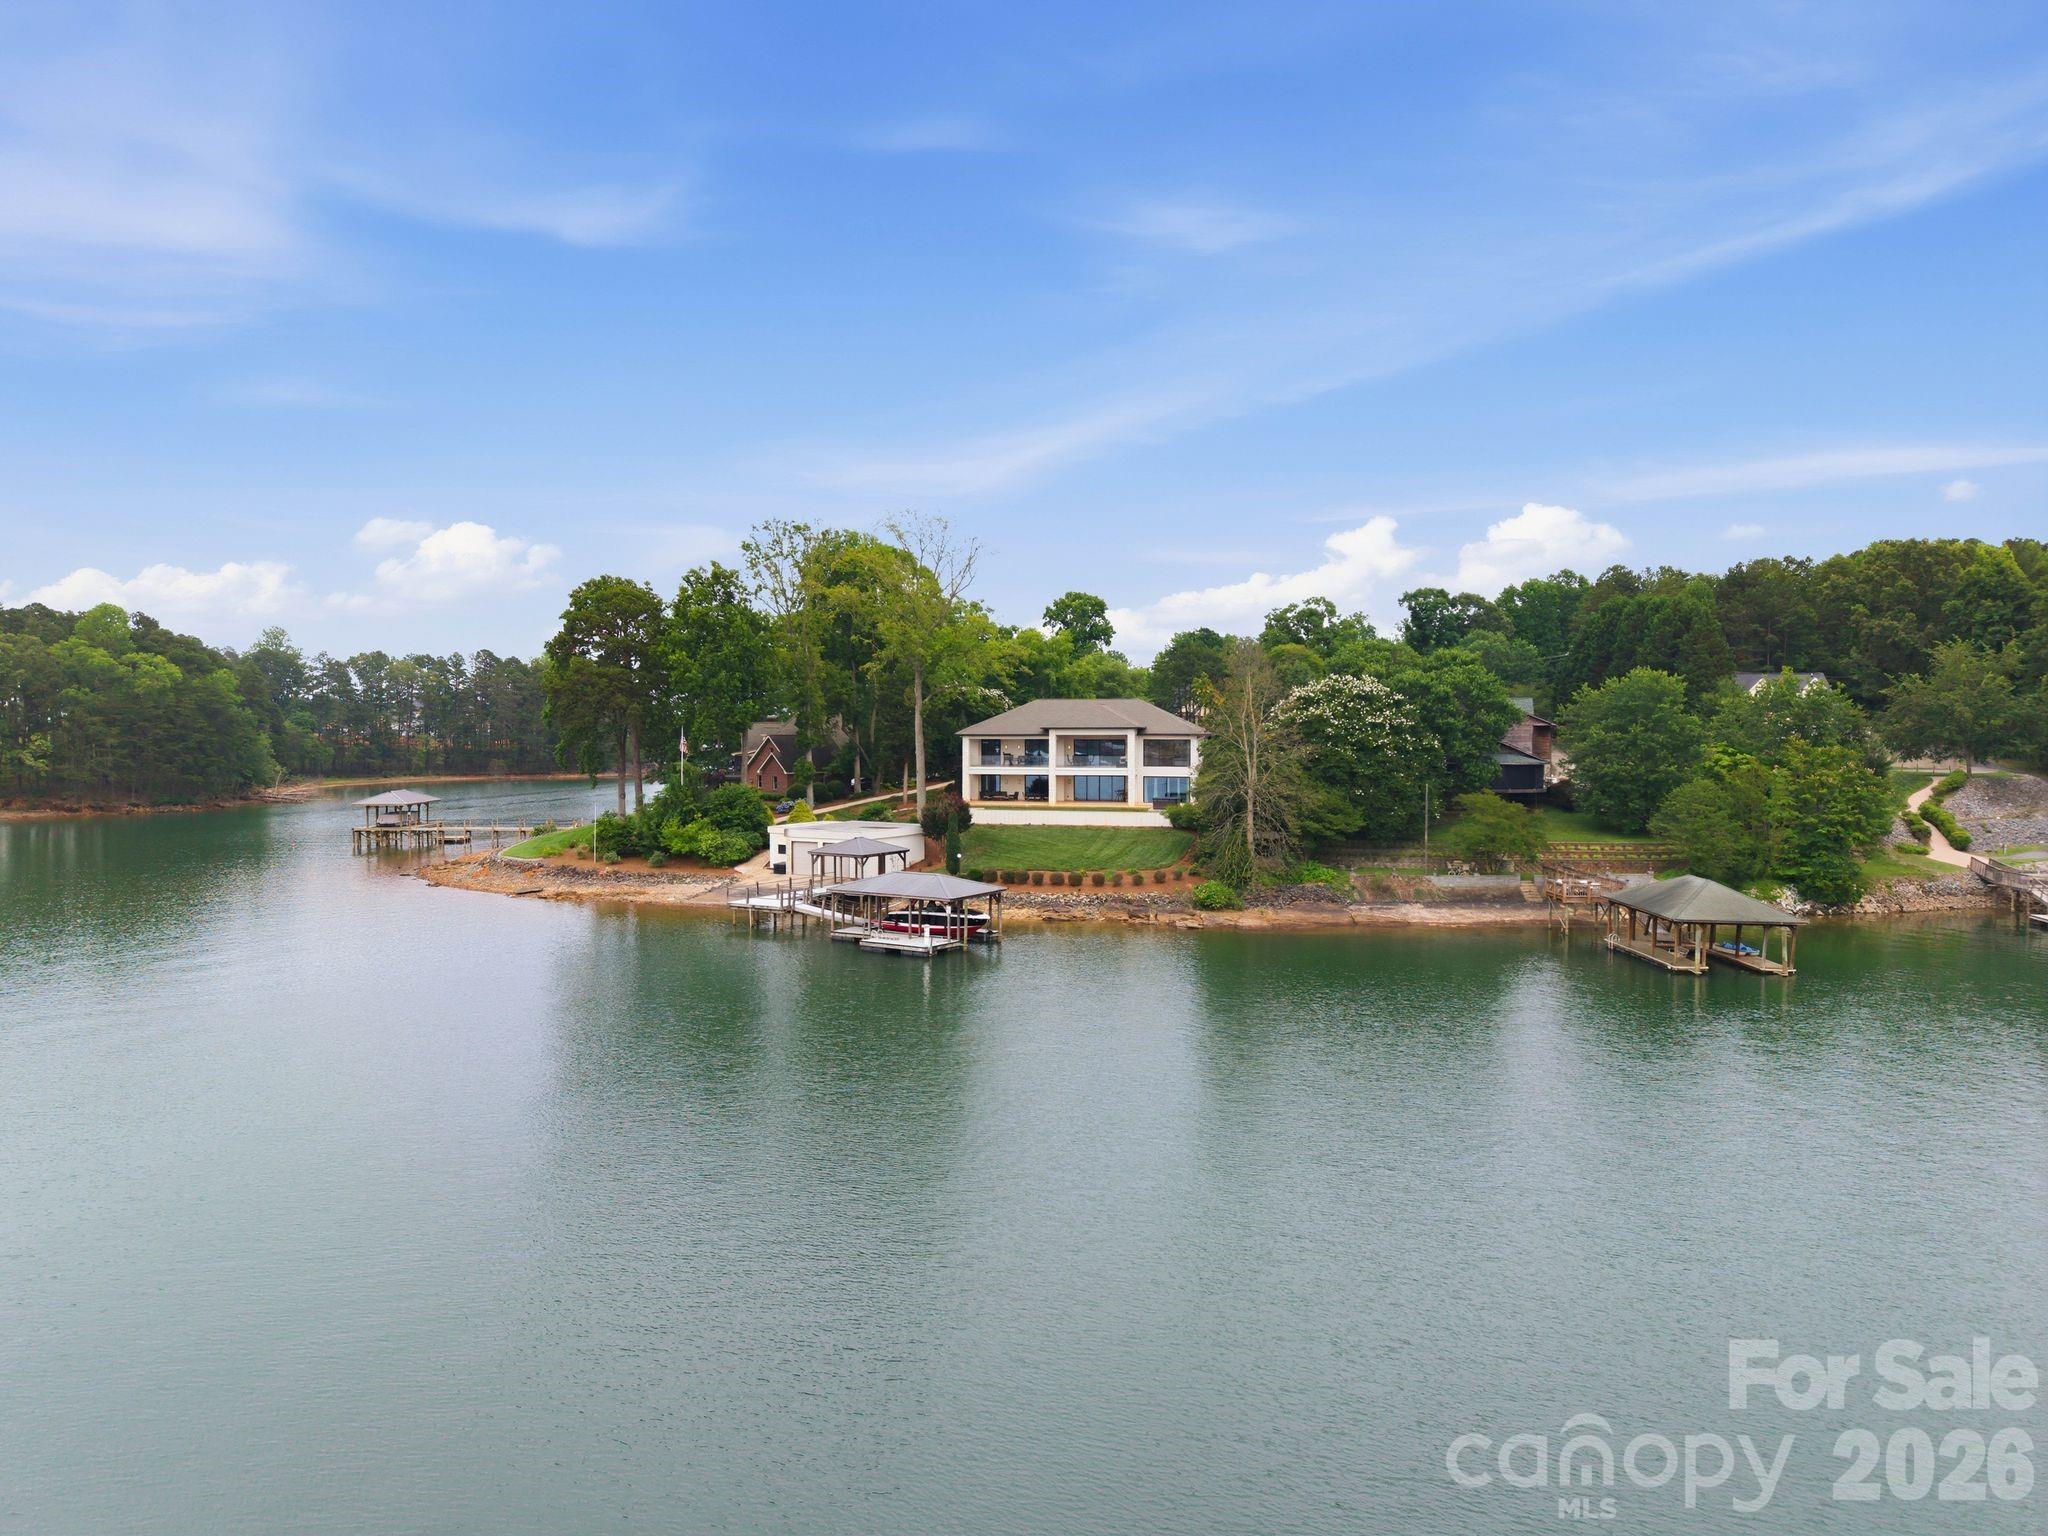
This extraordinary new construction waterfront estate nestled on 1.30 private acres in the prestigious Norman Pointe community on Lake Norman, situated at the end of a quiet cul-de-sac, this custom-built residence offers over 5,200 square feet of thoughtfully designed living space where timeless architecture meets modern luxury.
The open-concept floor plan showcases soaring 12-foot ceilings, rich hardwood flooring, marble accents, designer lighting, and a dramatic floor-to-ceiling stone fireplace. The chef's kitchen is designed for both everyday living and entertaining, featuring premium appliances, custom cabinetry, an oversized quartz island, walk-in pantry, and seamless flow into the spacious living and dining areas.  With the luxurious main-level primary suite, complete with a spa-inspired marble bath and expansive walk-in closet. The finished walk-out lower level is built for entertaining with an oversized recreation room, wine cellar, dual wet bars, flexible bonus space pre-wired for a home theater, and abundant storage. Outdoor living is equally impressive with a covered terrace overlooking the expansive backyard, offering ample room for a future resort-style pool.  Additional highlights include five bedrooms, three full baths, two half baths, a three-car garage, natural gas, county water and sewer, irrigation system, and exceptional privacy surrounded by mature trees.  Offering the perfect blend of luxury, craftsmanship, and lakefront lifestyle, this remarkable new construction home is a rare opportunity to own one of Lake Norman's finest waterfront properties.

4028 Spindrift Cove Drive

Message successfully sent.

What would you like to know?

What is 3 + 4 ?

I agree to receive email communication and understand I can unsubscribe at any time.

I agree to be contacted by Prestino Advantage via call, email, and text for real estate services. To opt out, you can reply 'stop' at any time or reply 'help' for assistance. You can also click the unsubscribe link in the emails. Message and data rates may apply. Message frequency may vary. Privacy Policy

Related Properties

This is what you move to Lake Norman for.

The craftsmanship is immediate. Every surface, every detail, every finish was chosen with intention, and it shows the moment you walk in and see unobstructed water views. 

A Miele kitchen. An en suite bathroom in every bedroom (heated floors & towel rack in the primary bathroom!) A split floorplan that gives everyone their own world. And a walkout basement that puts your two-tiered yard right at your fingertips.  Inside to outside without a single extra step.

The glass wall in the primary bedroom frames the sunset like a painting you never have to take down. Glass railings, a private cinema, sauna, and wine cellar round out a home designed for people who don't compromise.

Outside, the water does the rest. Deep water. Year-round views.  A covered dock with a grandfathered two-stall boathouse with ramp is a rare find on this lake (one stall currently used as a gym with a split system installed.)
There is no comparable. No substitute.
#4391841

Denver

7272 Lynbrook Circle

3 Beds

4 Baths

5,535 Sq.Ft.

$2,300,000

MLS#: 4391841

Experience waterfront living at its finest in this beautifully renovated 5 bedroom, 3 bathroom home on Lake Norman. Thoughtfully redesigned from top to bottom, this home blends modern luxury with breathtaking lake views and an open, inviting floor plan perfect for everyday living and entertaining. The heart of the home is the stunning chef's kitchen, featuring a dramatic quartz waterfall island, two tone shaker cabinetry, stainless steel appliances, and seamless flow into the spacious living and dining areas. A 10 foot folding glass door opens the entire living space to the expansive deck, creating an effortless indoor-outdoor lifestyle while showcasing incredible views of the lake. The main level primary suite offers a peaceful retreat, while multiple additional bedrooms and expansive living spaces provide flexibility for family and guests. The finished walk-out lower level features a large recreation room, wet bar, and additional entertaining space with easy access to the backyard and waterfront. Outside, enjoy multiple outdoor living spaces including a screened porch, expansive deck, and a gentle walk to your private dock. Nestled in a quiet cove with beautiful long range water views, this property offers the perfect balance of peaceful waterfront living and convenient access to everything Lake Norman has to offer. Whether you're looking for a full-time residence or the perfect lake retreat, this move-in-ready home delivers modern finishes, exceptional entertaining spaces, and an unbeatable waterfront lifestyle.
#4404242

Denver

2494 Cherry Lane

5 Beds

3 Baths

3,273 Sq.Ft.

$1,795,000

MLS#: 4404242

Price reduced
SHOWINGS START ON JULY 16TH.

Discover the perfect blend of tranquility and charm that this brick ranch has to offer. Nestled in a highly desirable deep-water cove, providing breathtaking, year-round views of the main channel of Lake Norman.  Built in 1973 with just under 4000 square feet of living area, seamlessly blending timeless character with functional design. The main level offers spacious, light-filled living, while the basement provides excellent flexibility with a combination of finished living space and a dedicated workshop area-perfect for hobbies, projects or extra storage. Step outside to enjoy the serene waterfront setting, ideal for relaxing mornings or entertaining guests.
While you feel worlds away in this private lakeside oasis, you remain perfectly positioned for modern living. This home offers the best of both worlds: quiet and private lake access with the convenience of being a short drive from local shopping and 30 minutes to Charlotte Douglas International Airport.
#4398125

Denver

3960 Burton Lane

4 Beds

3 Baths

3,880 Sq.Ft.

$1,675,000

MLS#: 4398125

Rarely does a residence of this caliber become available in the highly sought after gated community of Webb's Chapel Cove in Denver, North Carolina. Set on 4.5 acres of flat, usable land with no city taxes, this custom estate offers 5,455 square feet of refined living, four bedrooms, four full bathrooms, and two half bathrooms, all finished with an exceptional attention to detail.

Hardwood floors run throughout, complemented by warm-toned wood accents that give the home a timeless, elevated feel. Soaring vaulted ceilings rise to 15 feet in the primary bedroom and an impressive 18 feet in the kitchen, creating a sense of grandeur at every turn. Embedded wall speakers flow seamlessly through every room aside from the guest bedroom, and a fully installed security system offers lasting peace of mind.

The main level is anchored by an expansive primary suite that lives like a private retreat, featuring a spa-inspired bathroom with a dual shower system with two showerheads and independent temperature controls, a freestanding soaking tub, and his and her vanities. The oversized custom closet is a showpiece in itself, complete with a built-in dresser at its center.

Entertaining is effortless. The living room is warmed by an electric fireplace, while arched glass doors open into a private main level office. A custom built-in wine cellar, framed by double-sided arched glass doors with striking black accents, houses its own dedicated wine fridge and leads seamlessly out through sliding doors to a screened-in patio with a built-in gas grill and a built-in fireplace that offers both wood-burning and gas options. Propane gas services the kitchen stove, the back deck, and the fireplace for effortless convenience.

The gourmet kitchen is appointed with a double oven and a gourmet pantry offering a built-in sink, microwave, and generous shelving. Every bedroom in the home enjoys its own full bathroom, a rare and thoughtful luxury. Upstairs, a bar prep station with a built-in refrigerator opens into a spacious flex room, ideally suited to become a private home theater with its own concession-style prep space.

Storage has been considered at every turn: all-wood custom closets in each bedroom, dual double-door storage closets and an electronics closet downstairs, additional double-door storage down, and a dedicated storage and exercise room beside the upstairs playroom. The main level laundry provides ample storage while overlooking the front yard.

A four-car garage features extra-deep bays, smart garage doors, and a temperature-controlled storage room with its own mini split system for year-round climate control. Outside, elegant soffit lighting and stair lighting elevate the home's curbside presence after dark. The primary suite also opens to its own private covered patio, set apart from the main living patio for a quiet, secluded escape.

This is a rare opportunity to own an estate of true distinction in one of Denver's most coveted communities.
#4404891

Denver

3738 George Court

4 Beds

4 Baths

5,455 Sq.Ft.

$1,875,000

MLS#: 4404891
Price reduced
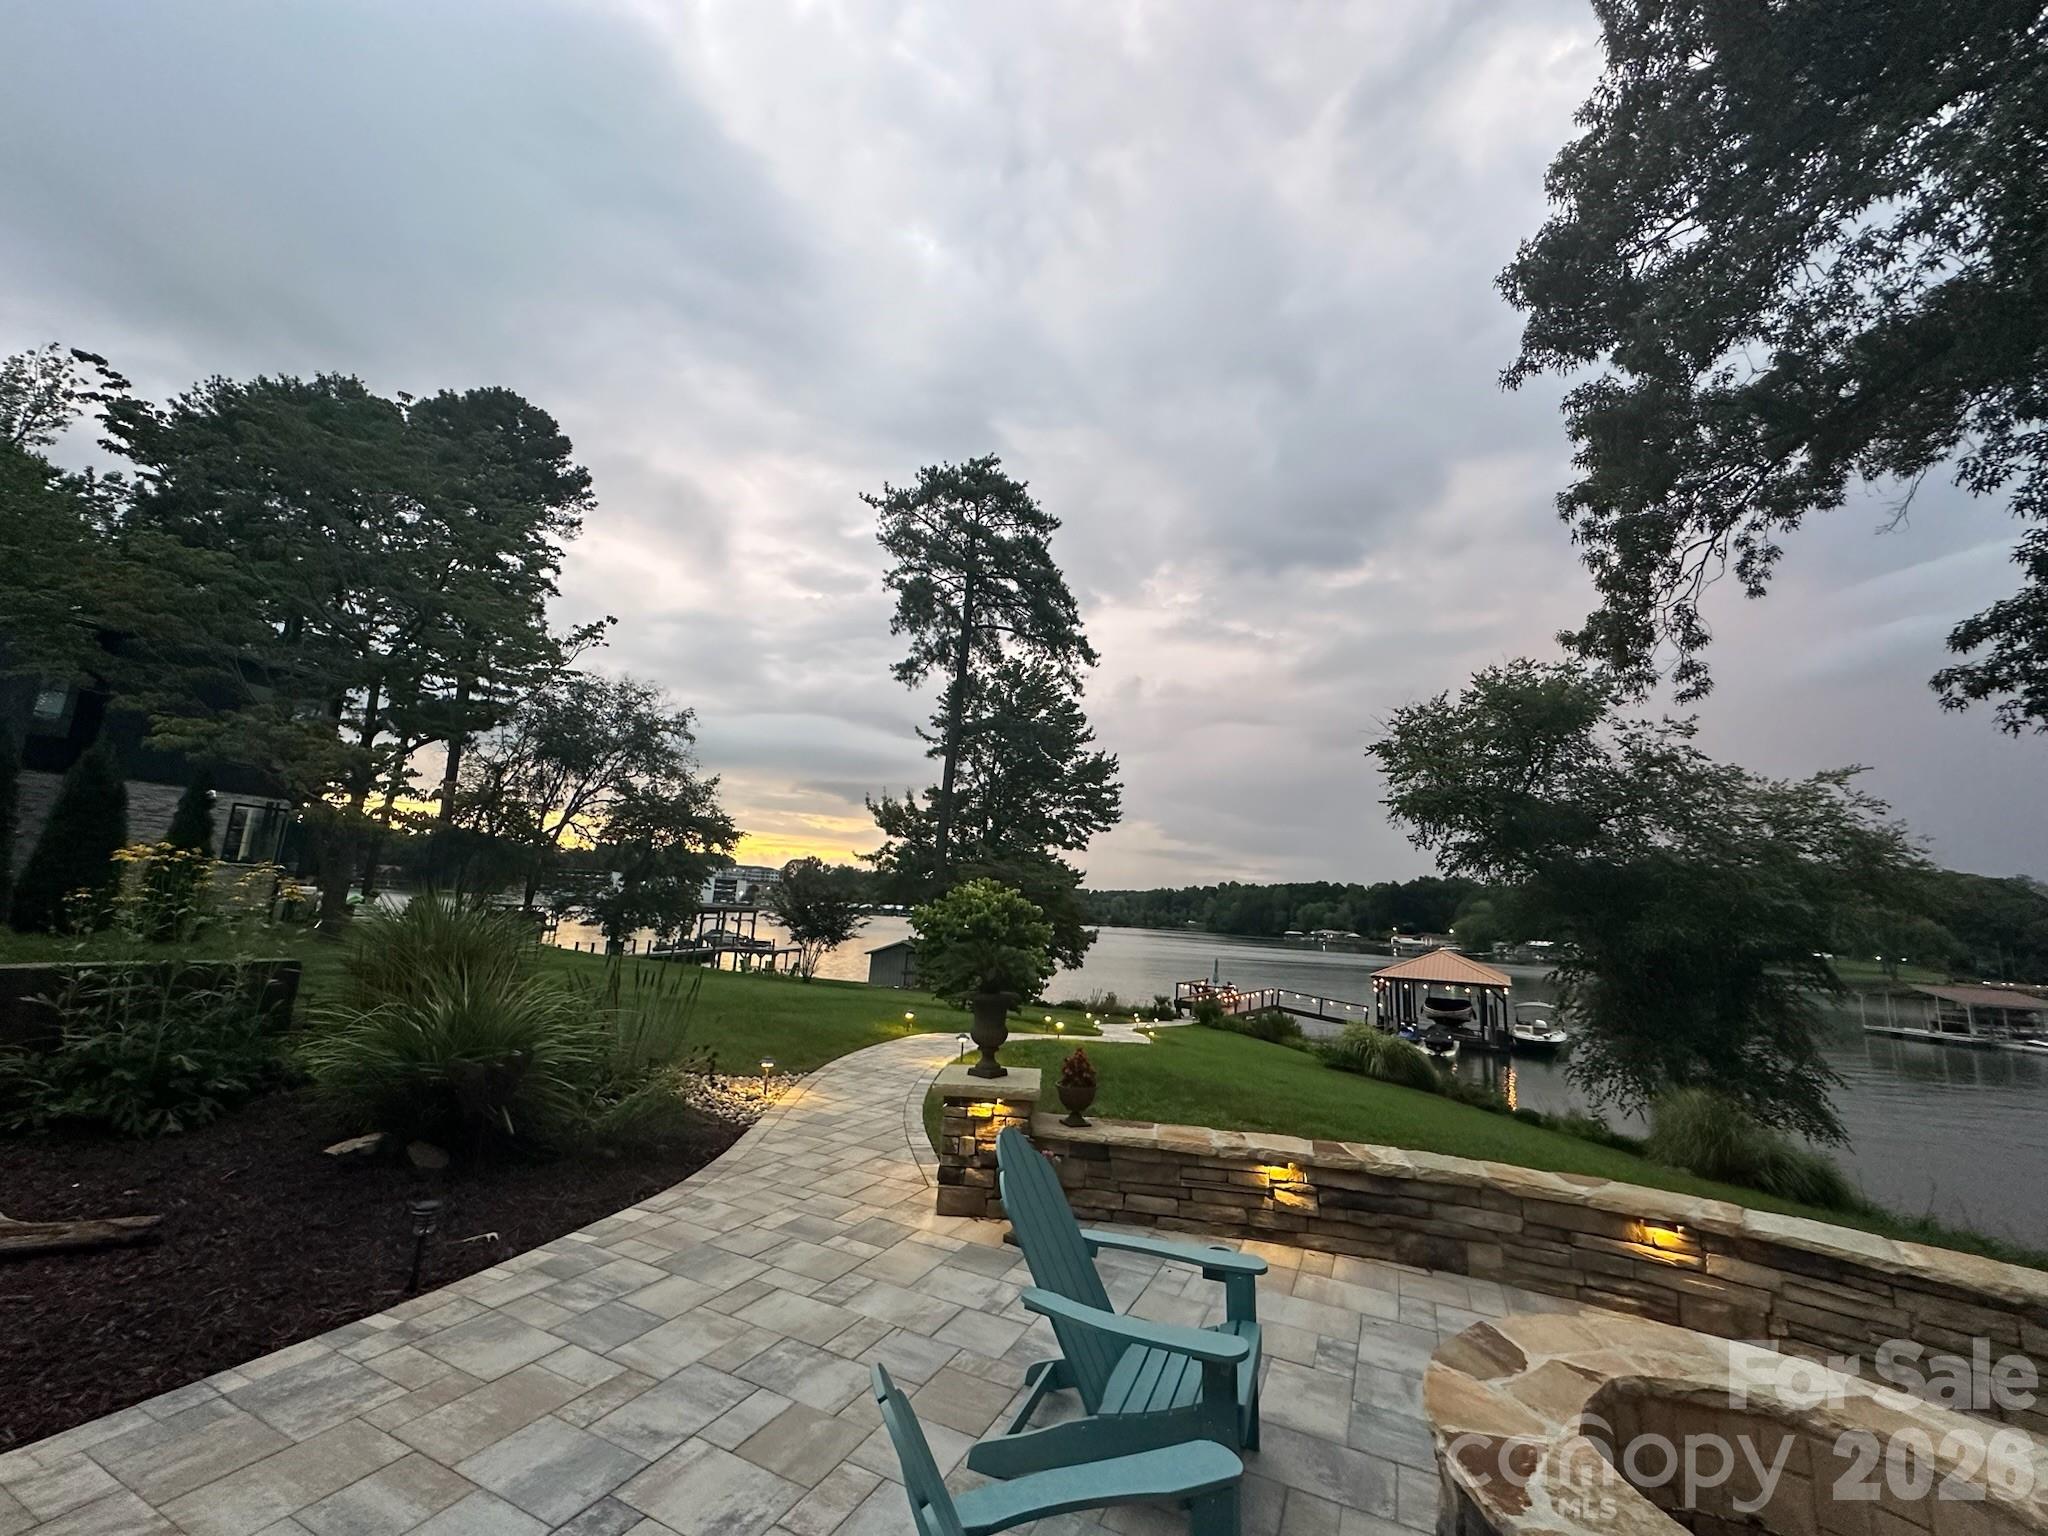
***Price Improvement*** Experience waterfront living in this exquisite home, nestled on a private lot, offering a harmonious blend of modern luxury & natural beauty. Gleaming floors throughout add warmth & sophistication. The heart of the home is its expansive living area, where the kitchen, dining area, and living rooms flow together. Indulge in your primary suite, a private sanctuary with its large, spa-like shower, dual vanities with ample storage & custom closet. Enjoy breathtaking views of Lake Norman from many vantage points throughout the home. The lower level, newly constructed, includes a second kitchen, media/billiards room, wet bar, fitness room, a spacious Bedroom & and private living quarters/in-law suite. Discover a luxurious backyard paradise with a stone firepit & hot tub terrace ideal for outdoor dining or relaxing with serene views.
#4365380

Denver

7144 Lynbrook Creek Road

4 Beds

4 Baths

3,821 Sq.Ft.

$2,035,000

MLS#: 4365380

 - property

Send a message

Message successfully sent.

Your message

What is 3 + 4 ?

Reason for contacting?

I agree to receive email communication and understand I can unsubscribe at any time.

I agree to be contacted by Prestino Advantage via call, email, and text for real estate services. To opt out, you can reply 'stop' at any time or reply 'help' for assistance. You can also click the unsubscribe link in the emails. Message and data rates may apply. Message frequency may vary. Privacy Policy

Sign Out

Virtual Assistant

Would you like to take the next step with this property? We can help you schedule a showing or virtual tour, or send you more details.

Yes, I would like more information.

Thank You for Your Reply, One of Our Agents will contact you as soon as possible

No, maybe later.

Thank you, you can always contact me via email, phone number or through the contact form.

Realhub AI

Lucy - Your AI-Powered Realtor

Update Your Temporary Password

Personalize your search

Enter your email and we'll notify you immediately when new listings match what you're looking for.

or enter email address

Already have an account ? Login here

Continue your home search

I agree to receive communications and understand I can unsubscribe at any time.

I agree to be contacted by Prestino Advantage via call, email, and text for real estate services. To opt out, you can reply 'stop' at any time or reply 'help' for assistance. You can also click the unsubscribe link in the emails. Message and data rates may apply. Message frequency may vary. Privacy Policy

Already have an account ? Login here

We use cookies

We use cookies primarily for analytics to enhance your experience. By accepting, you agree to our use of these cookies. You can manage your preferences or learn more about our cookies policy.