Features & Amenities

Interior

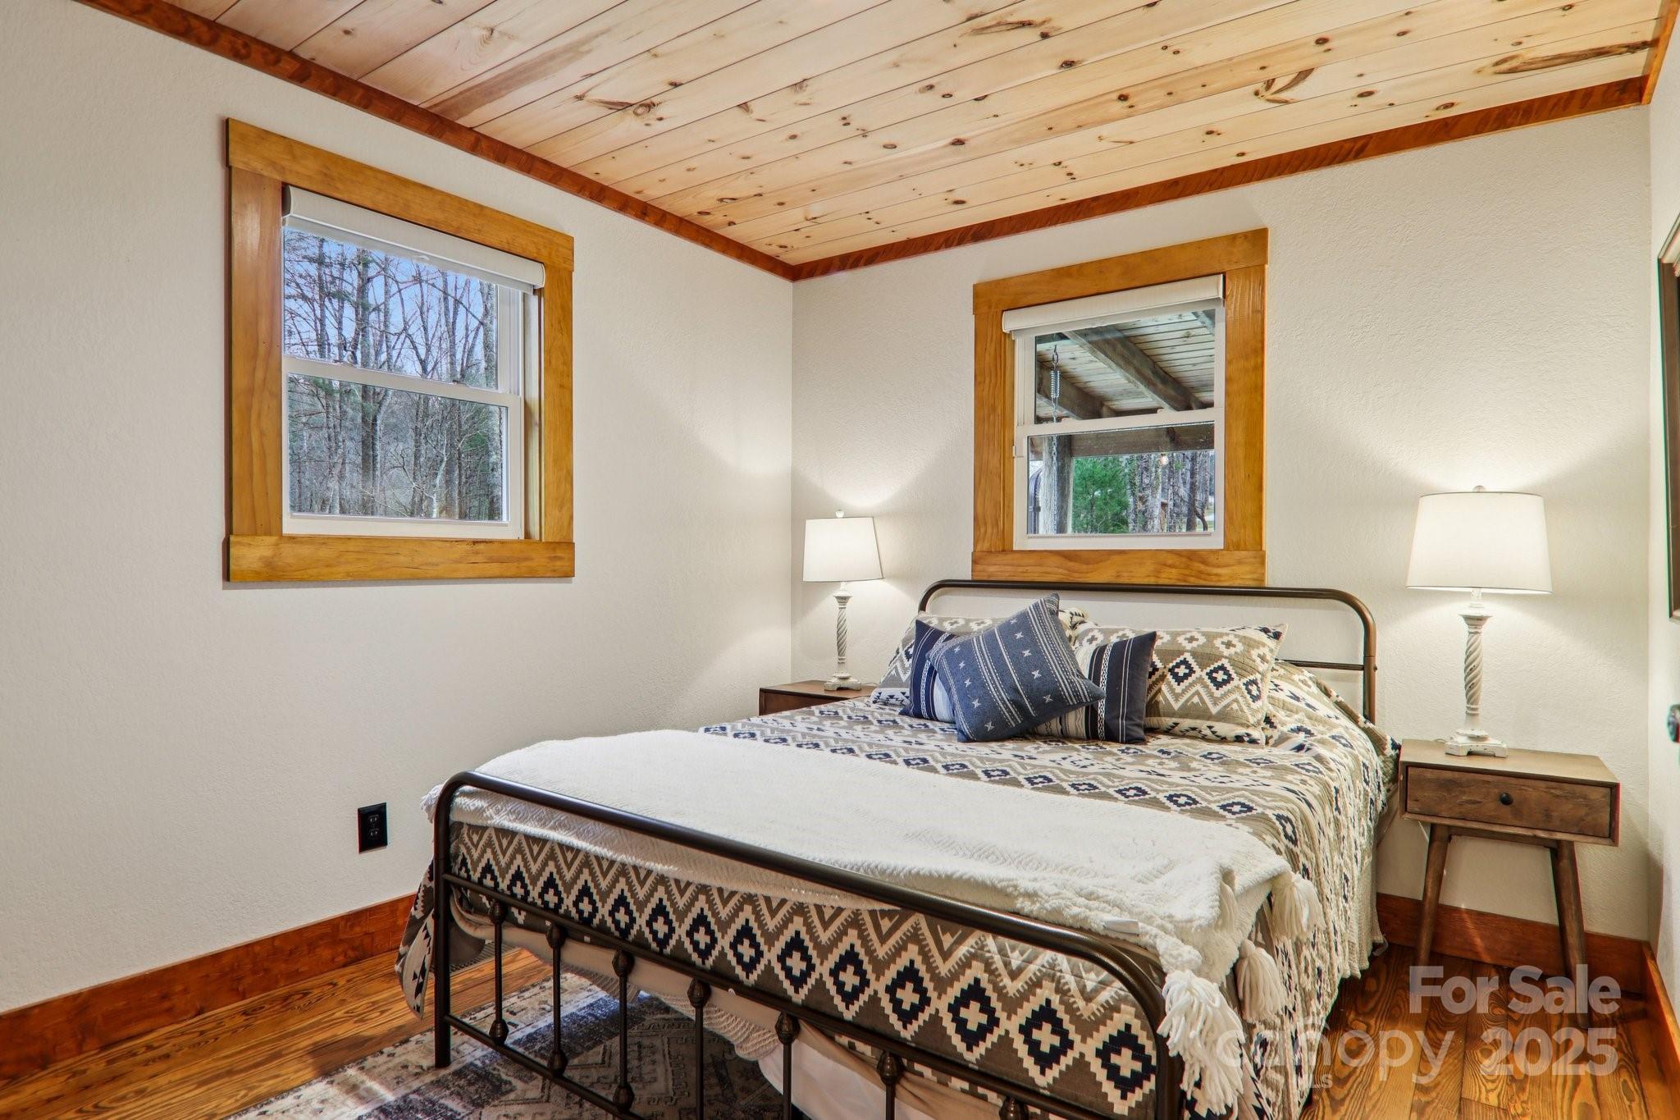
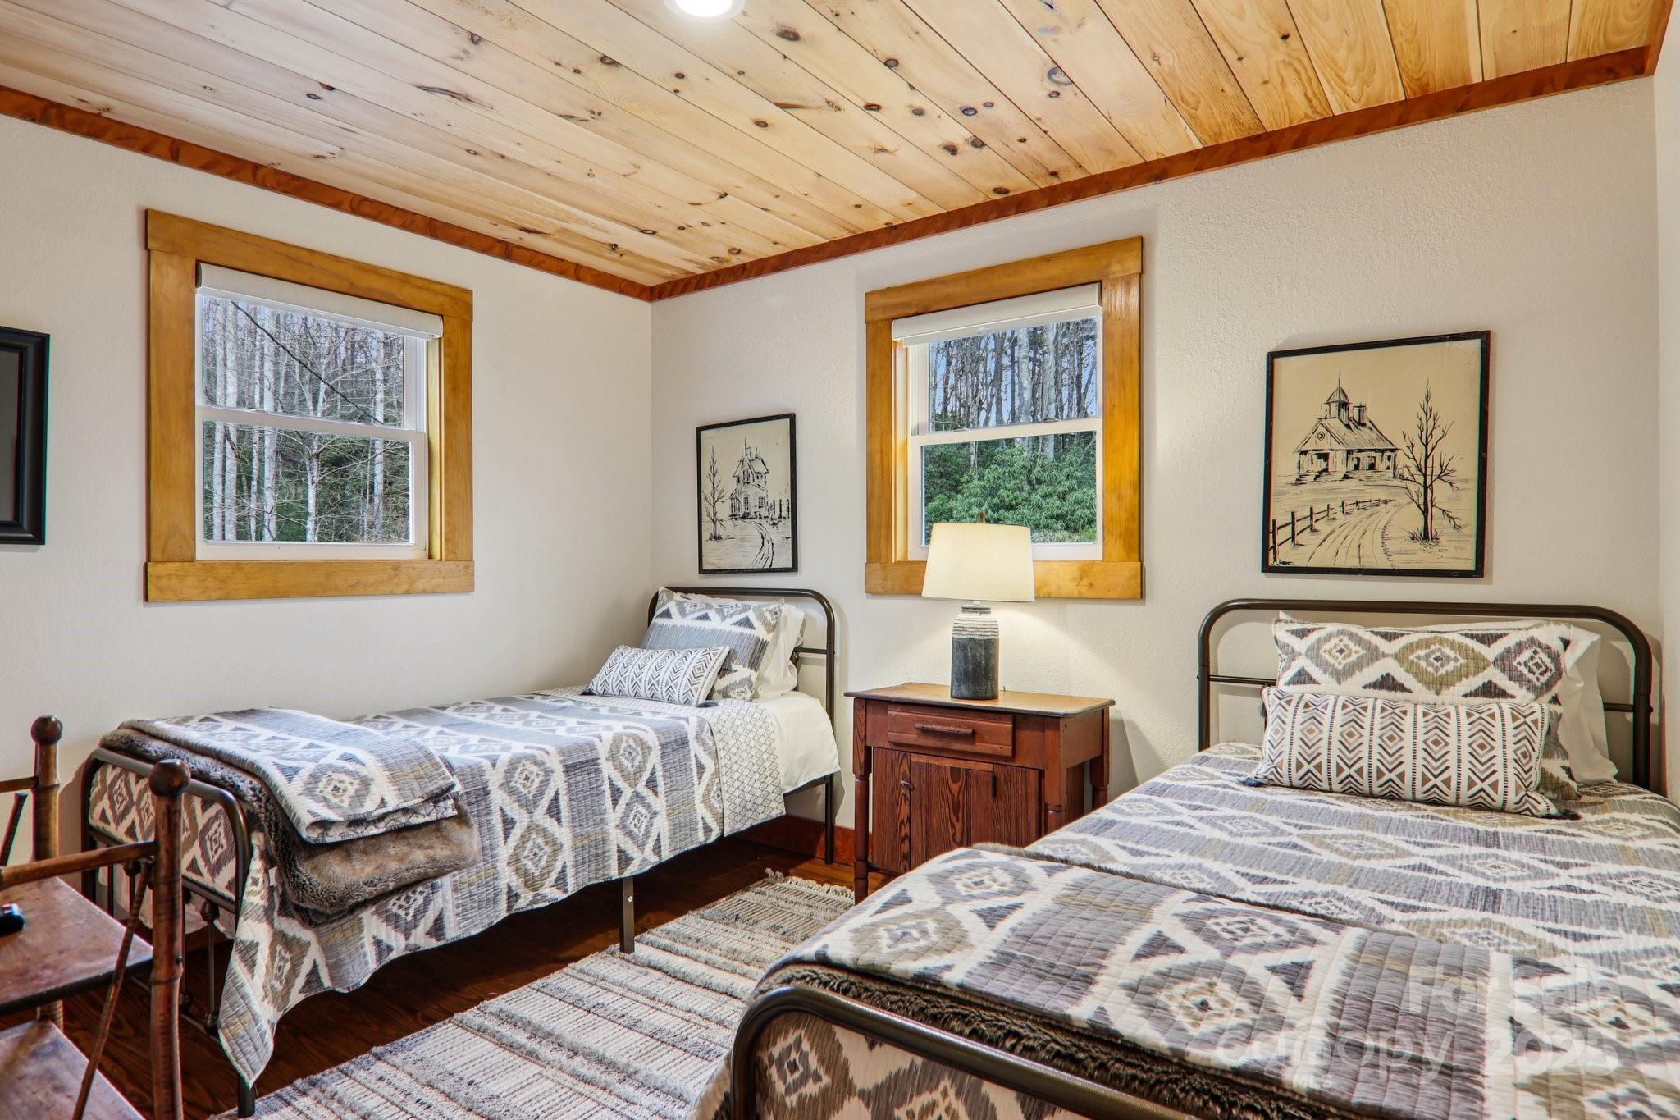
  • Total Bedrooms

    4

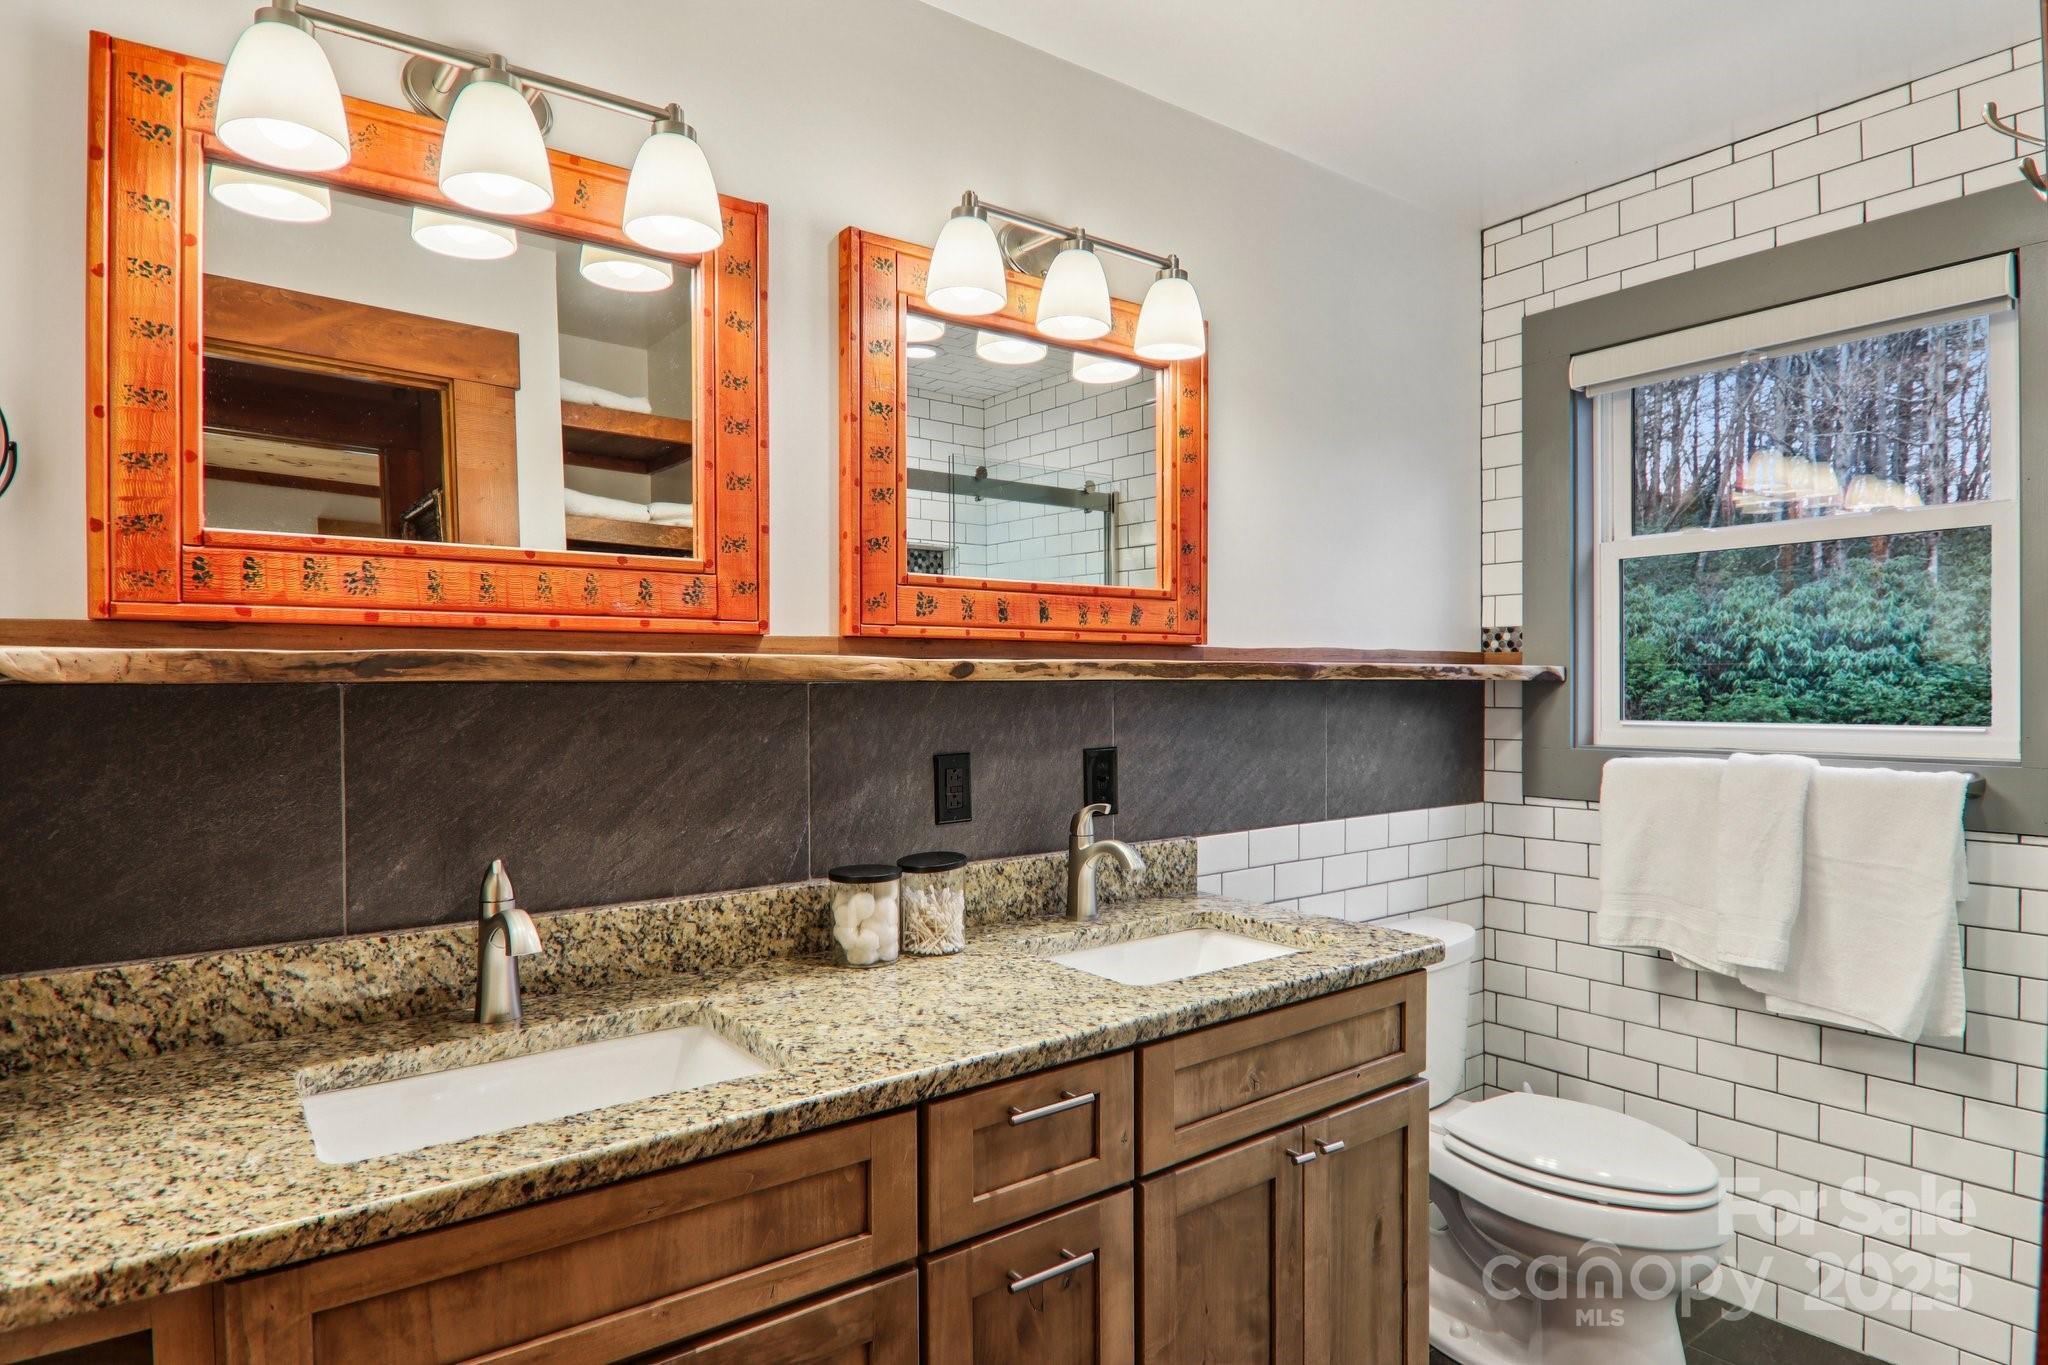
  • Bathrooms

    3

  • Above Grade Finished Area

    744.0

  • Basement YN

    YES

  • Cooling YN

    YES

  • Cooling

    Central Air

  • Fireplace YN

    YES

  • Heating YN

    YES

  • Heating

    Heat Pump

  • Pet friendly

    N/A

Exterior

  • Garage

    Yes

  • Garage spaces

    1

  • Construction Materials

    Log

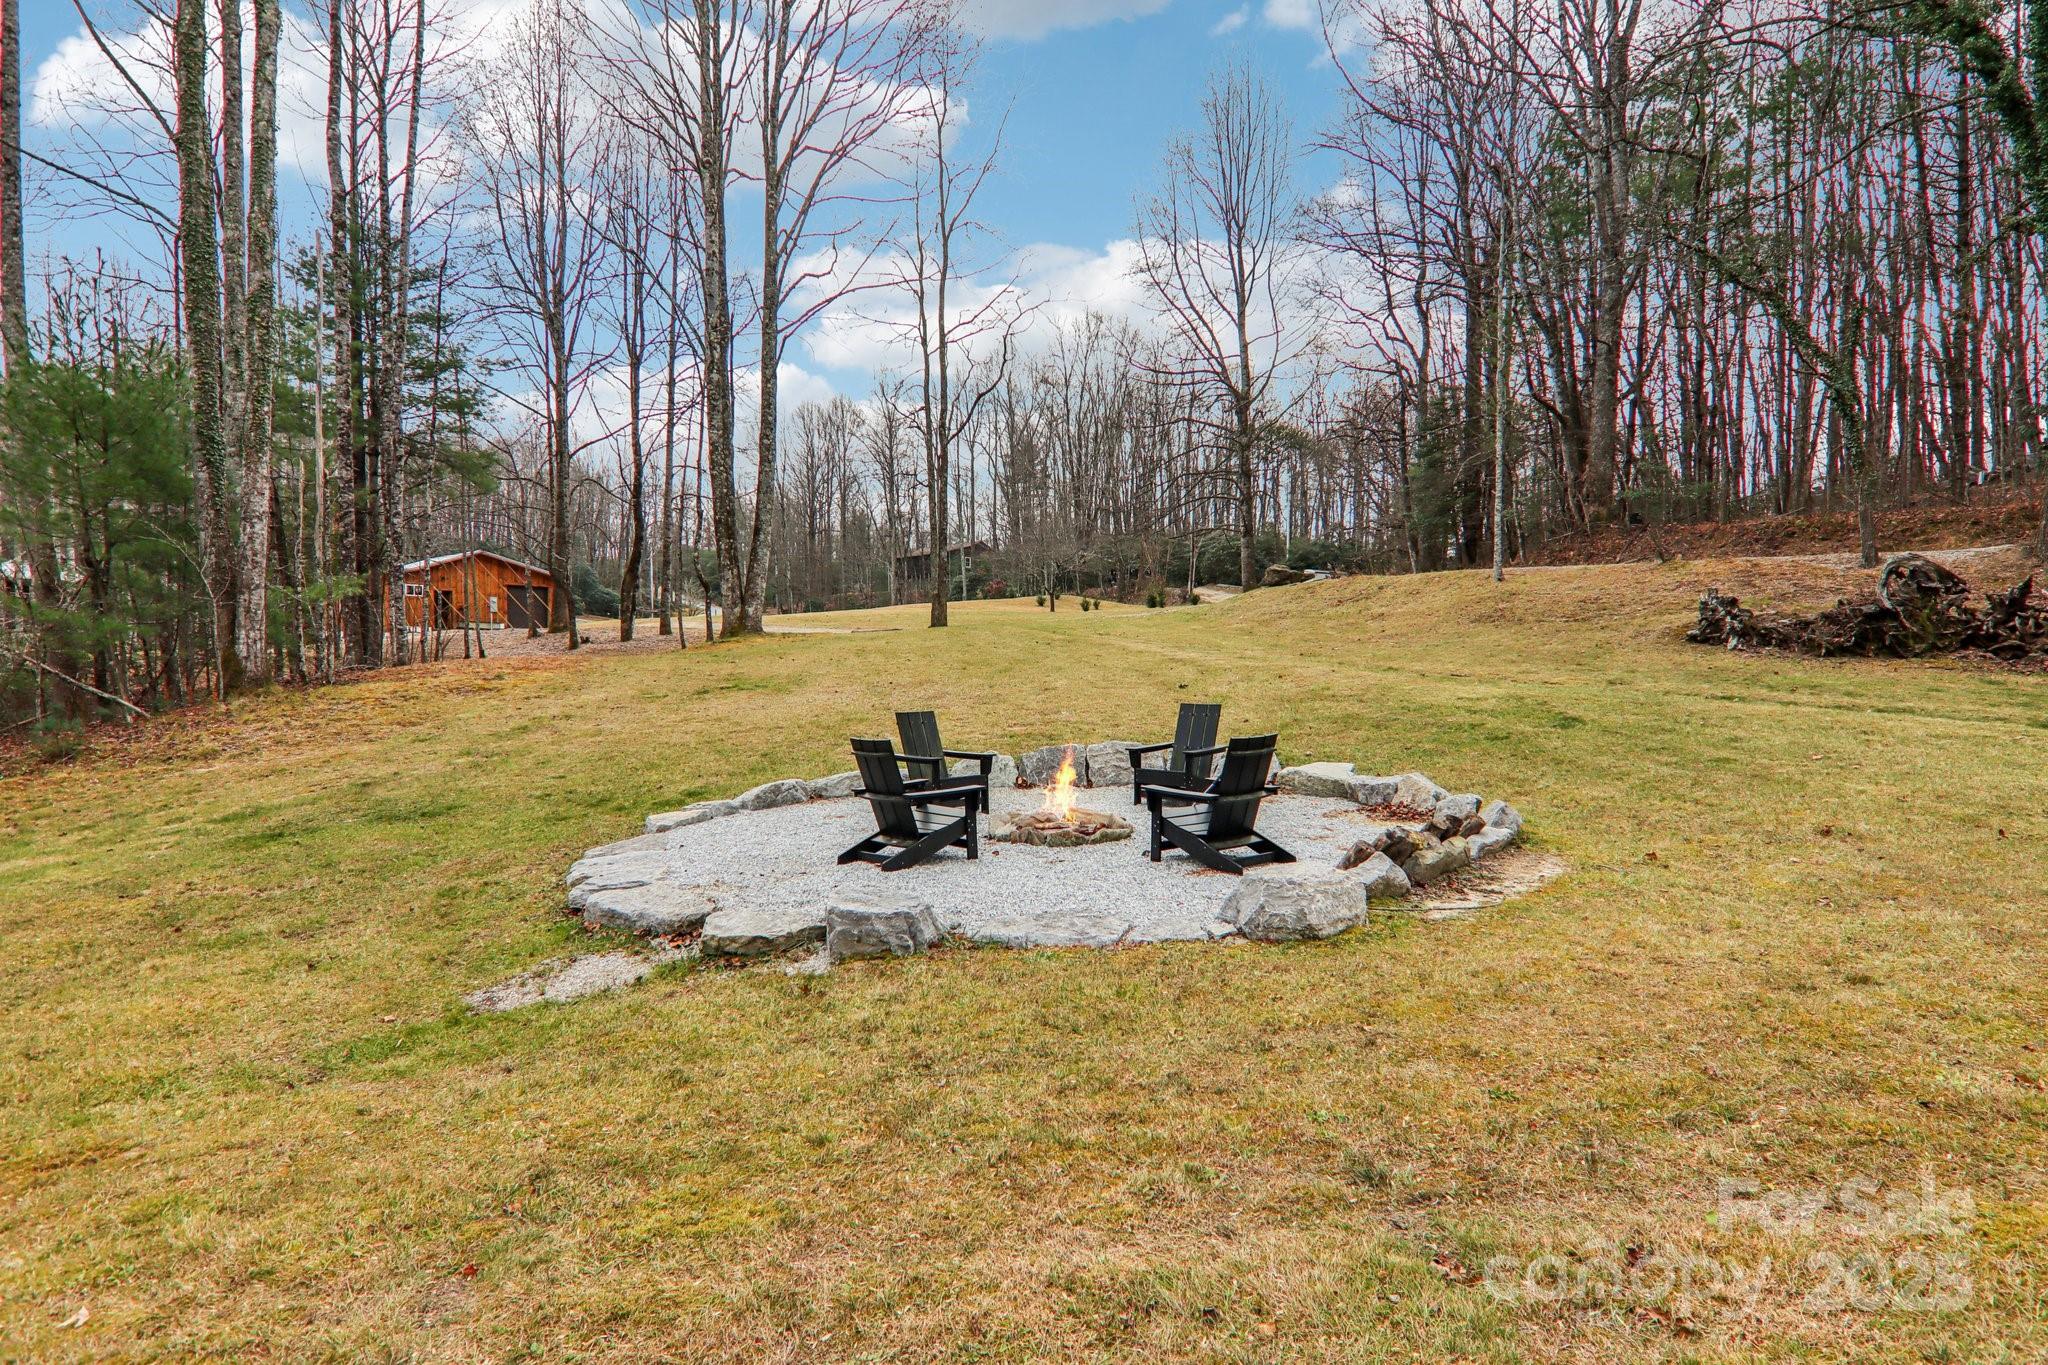
  • Other Exterior Features

    Fire Pit

  • Parking

    Driveway, RV Access/Parking

  • Patio and Porch Features

    Covered, Deck, Front Porch, Porch, Screened

  • Pool

    No

Area & Lot

  • Lot Features

    Cleared, Private, Rolling Slope

  • Property Type

    Residential

  • Property Sub Type

    Single Family Residence

  • Architectural Style

    Cabin

Price

  • Sales Price

    $2,150,000
  • Sq. Footage

    1,194

  • Price/SqFt

    $1,800

HOA

  • Association

    No

School District

  • Elementary School

    T.C. Henderson

  • Middle School

    Rosman

  • High School

    Rosman

Property Features

  • New Construction

    NO

  • Foundation Details

    Slab

  • Senior Community YN

    NO

  • Sewer

    Septic Tank

  • Water Source

    Well

Schedule a Showing

Showing scheduled successfully.

<
>
IN PERSON
VIA CHAT

What is 3 + 4 ?


Change time

Mortgage calculator

Estimate your monthly mortgage payment, including the principal and interest, property taxes, and HOA. Adjust the values to generate a more accurate rate.

Your payment

Principal and Interest:

$

Property taxes:

$

HOA fees:

$

Total loan payment:

$

Total interest amount:

$

Location

County

Transylvania

Elementary School

T.C. Henderson

Middle School

Rosman

High School

Rosman

Listing Courtesy of Amanda Jennings Gravley , Fisher Realty,Sapphire/Toxaway

RealHub Information is provided exclusively for consumers' personal, non-commercial use, and it may not be used for any purpose other than to identify prospective properties consumers may be interested in purchasing. All information deemed reliable but not guaranteed and should be independently verified. All properties are subject to prior sale, change or withdrawal. RealHub website owner shall not be responsible for any typographical errors, misinformation, misprints and shall be held totally harmless.

Agent Mary Patrella

Agent

Mary Patrella

Call Mary today to schedule a private showing.


* Listings on this website come from the FMLS IDX Compilation and may be held by brokerage firms other than the owner of this website. The listing brokerage is identified in any listing details. Information is deemed reliable but is not guaranteed. If you believe any FMLS listing contains material that infringes your copyrighted work please click here to review our DMCA policy and learn how to submit a takedown request.© 2024 FMLS.
Discover Your Perfect Mountain Escape — A Rare 13+ Acre Dual-Home Retreat in Western North Carolina

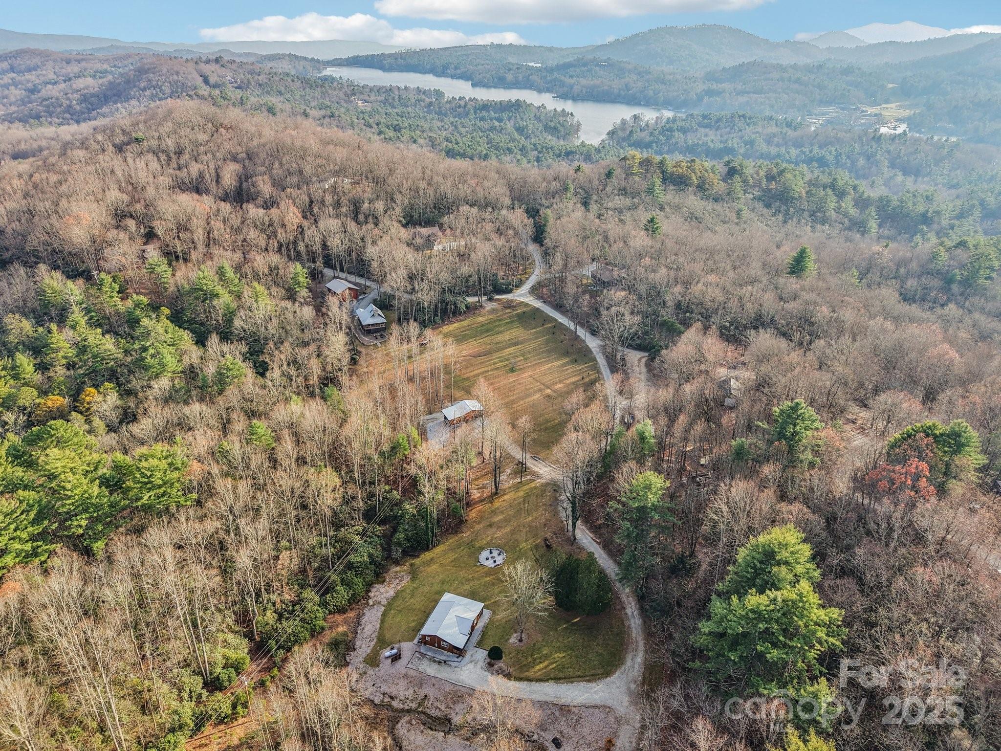
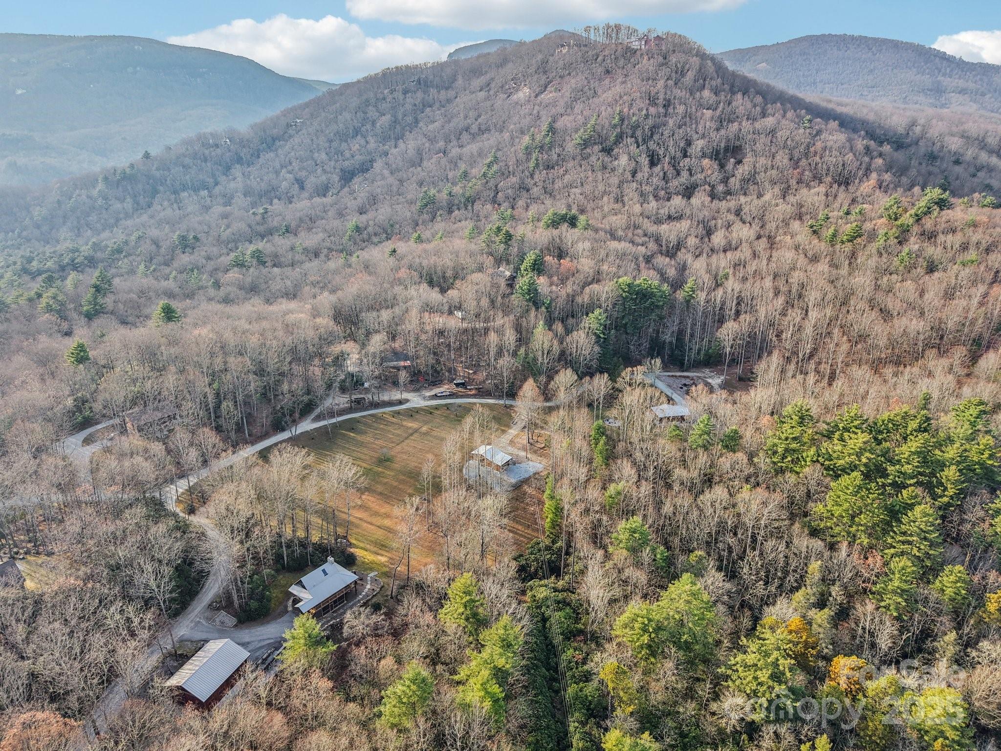
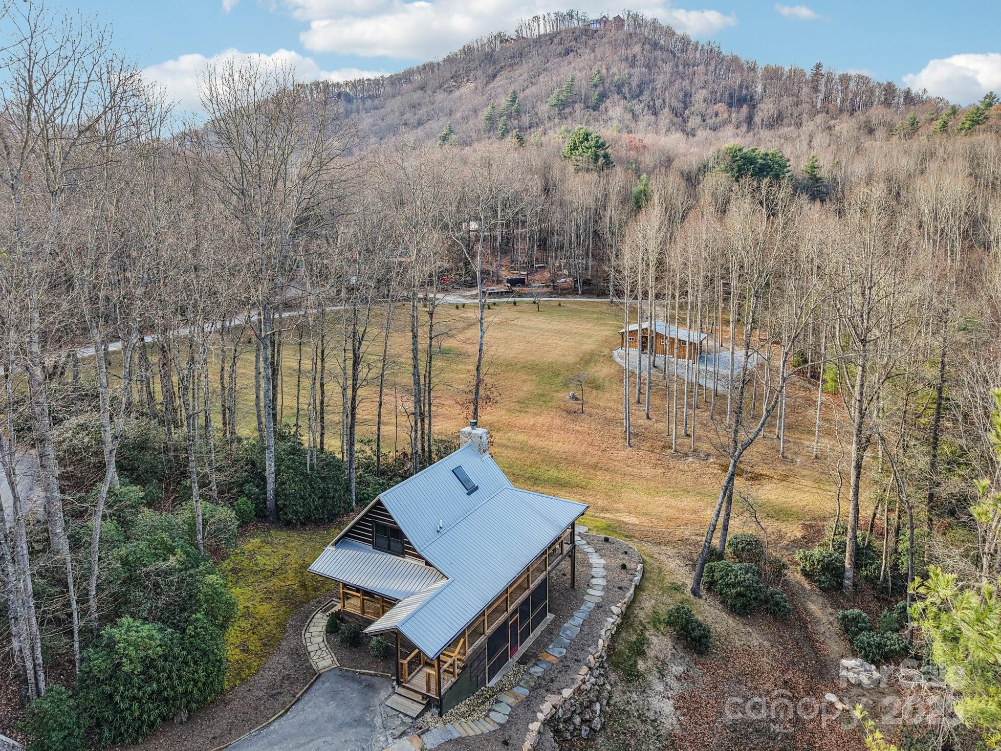
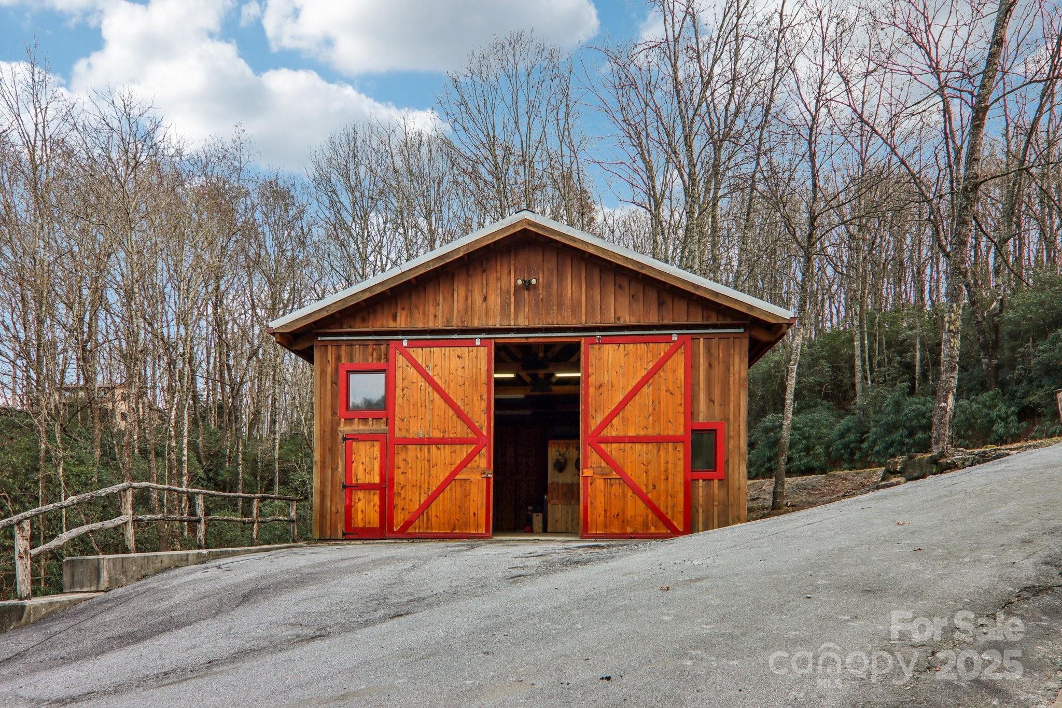
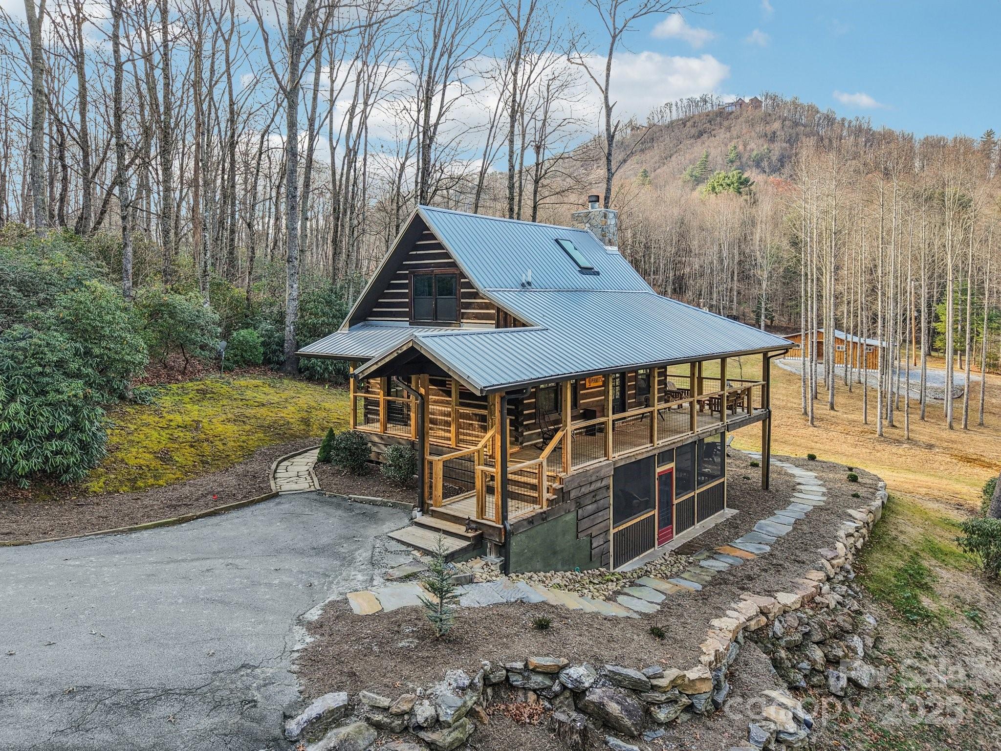
Welcome to an extraordinary mountain sanctuary offering two beautifully appointed homes, two expansive barns, and more than 13 acres of rolling meadow and wooded privacy. Whether you're searching for the ultimate vacation getaway, a private family compound, or a full-time homestead, this one-of-a-kind property delivers unmatched versatility and timeless mountain charm.

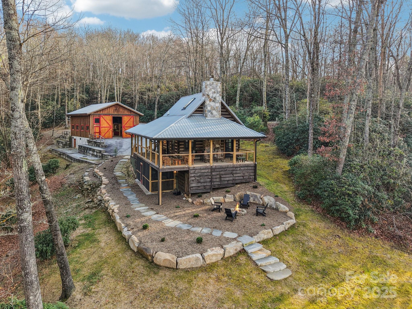
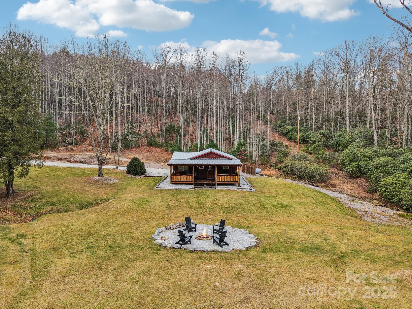
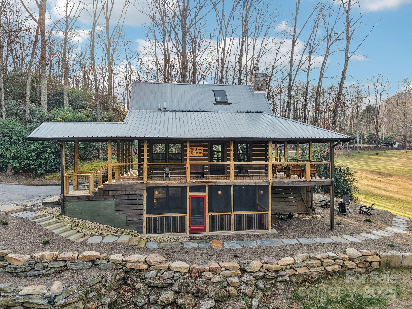
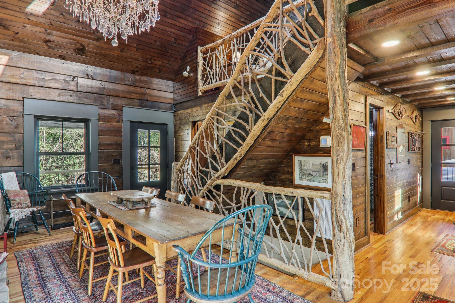
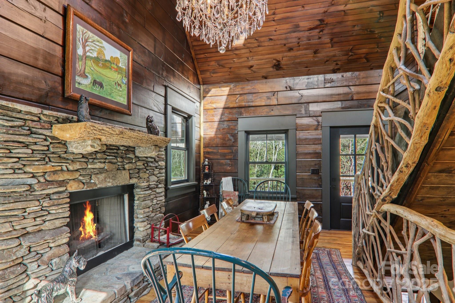
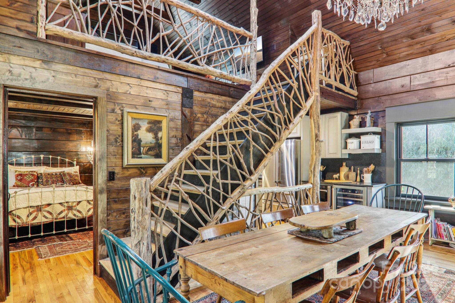
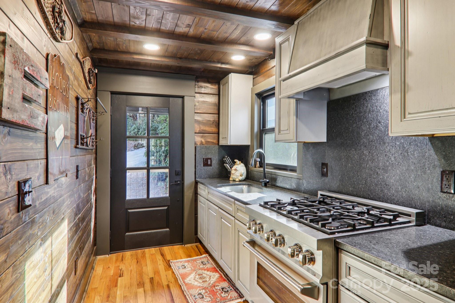
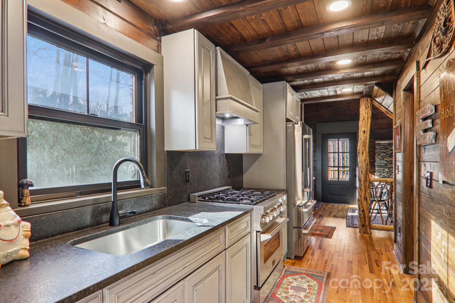
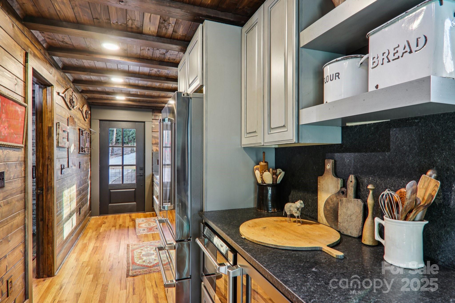
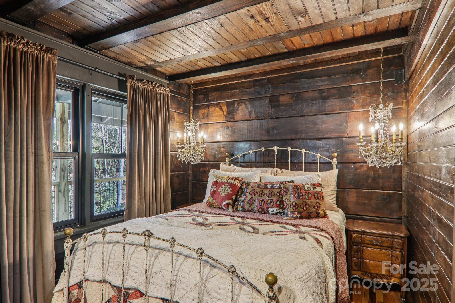
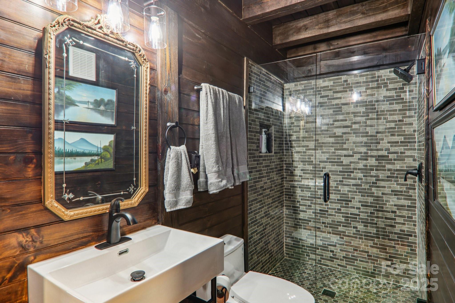
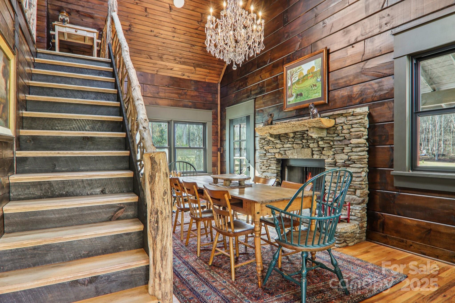
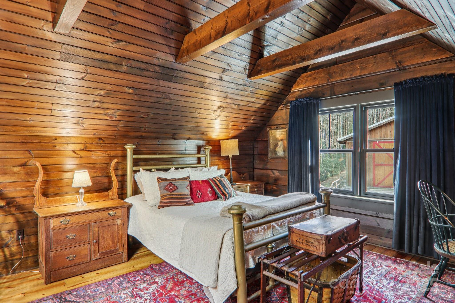
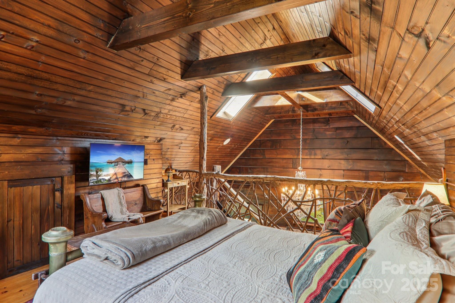
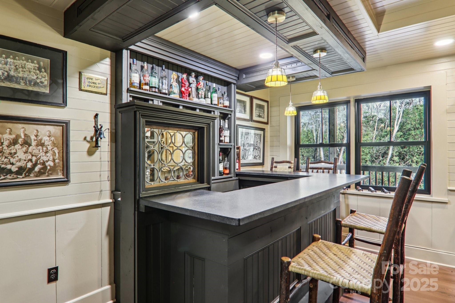
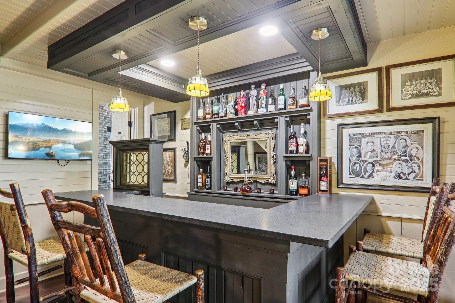
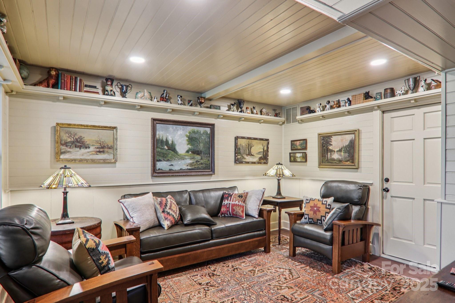
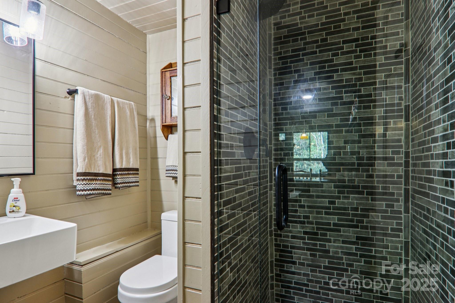
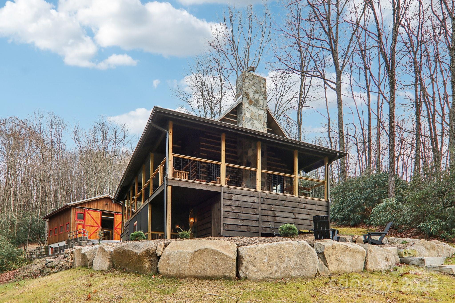
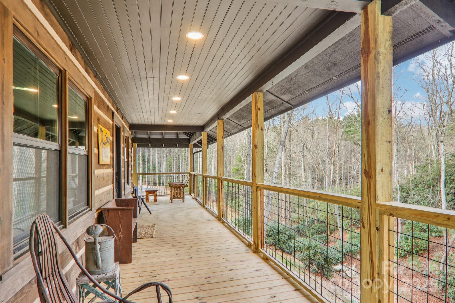
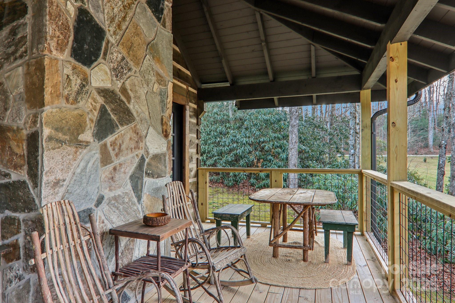
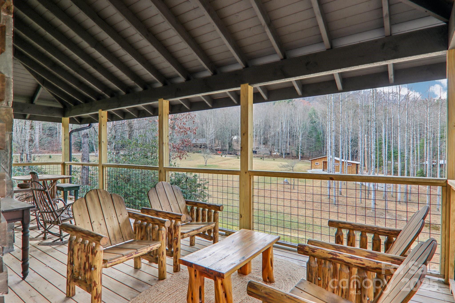
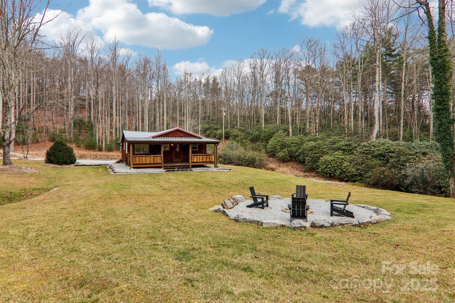
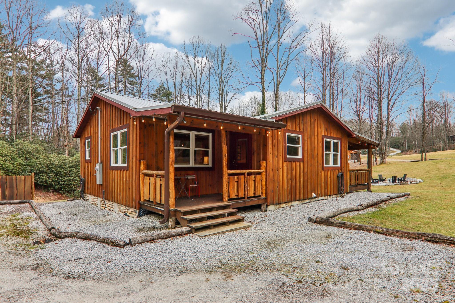
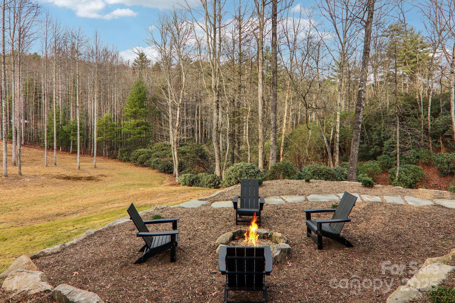
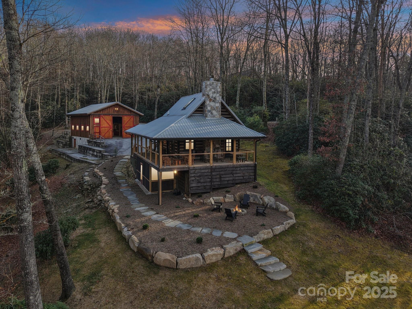
The recently updated log cabin blends rustic elegance with modern comfort. Its renovated kitchen and baths, newly added bar area, and floor-to-ceiling stone fireplace create an inviting atmosphere perfect for relaxing or entertaining. Rich wood interiors, hardwood floors, natural log rails, and a handcrafted mantel enhance its authentic mountain appeal. Outside, a newly expanded wraparound porch, extensive stonework, and a beautifully crafted firepit area provide the ideal gathering place for enjoying the beautiful Western North Carolina mountains.

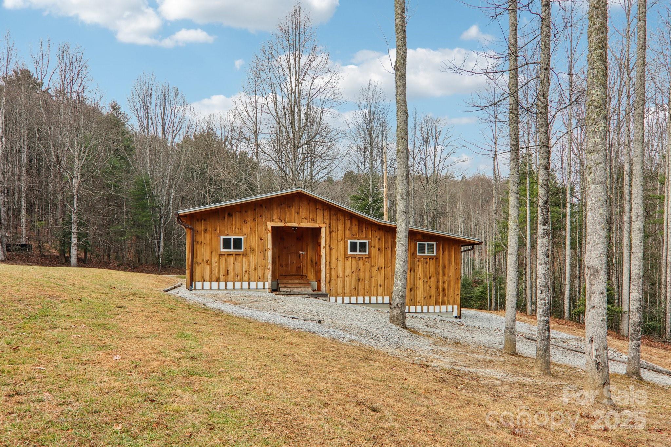
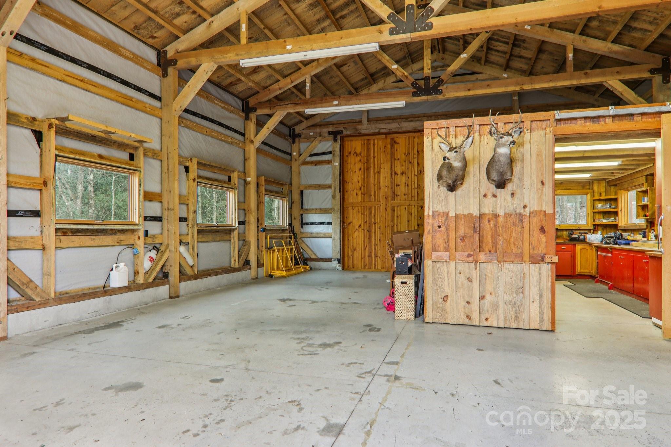
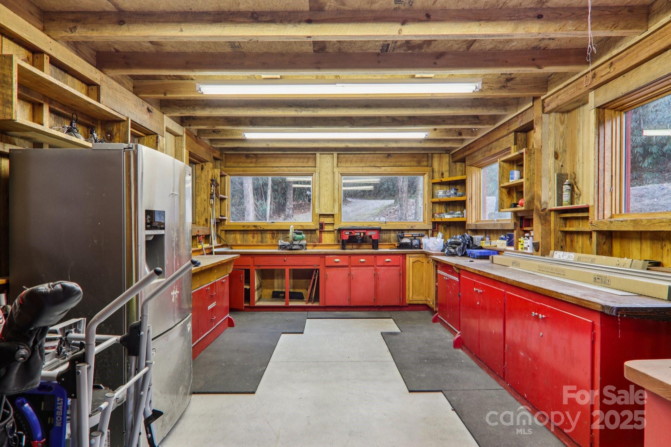
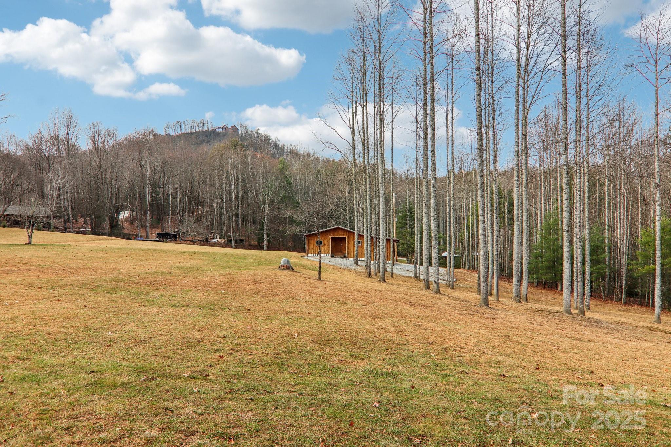
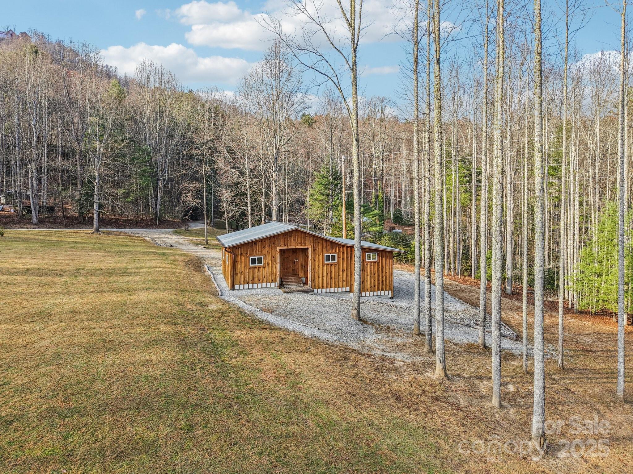
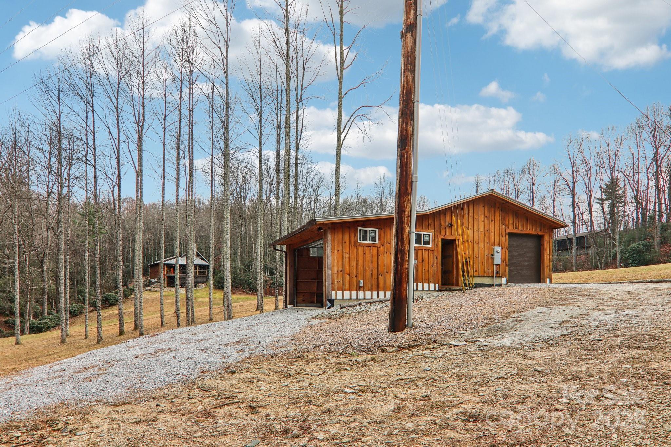
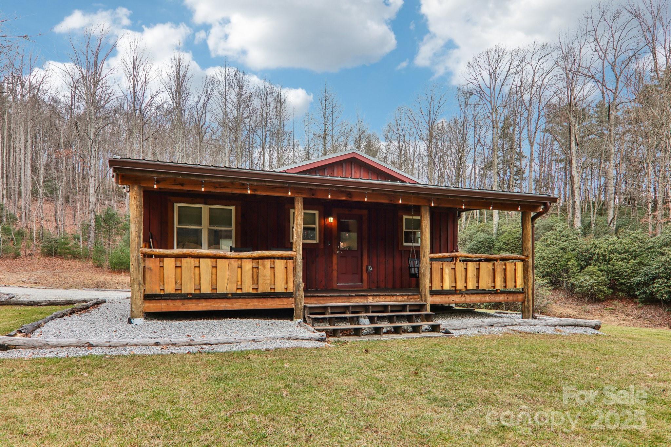
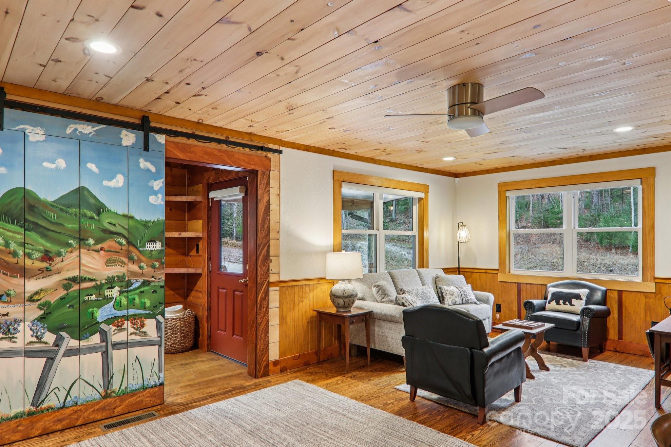
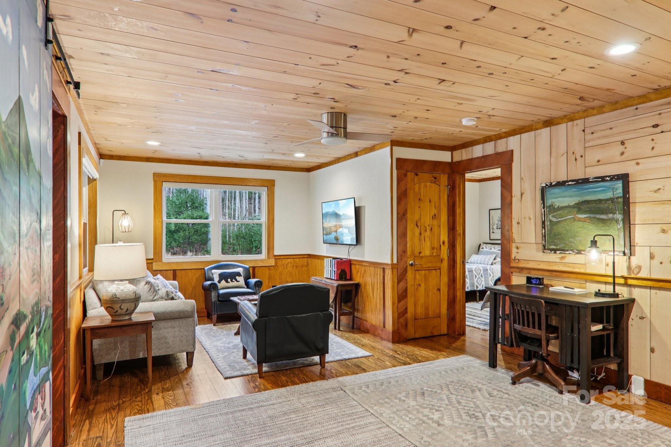
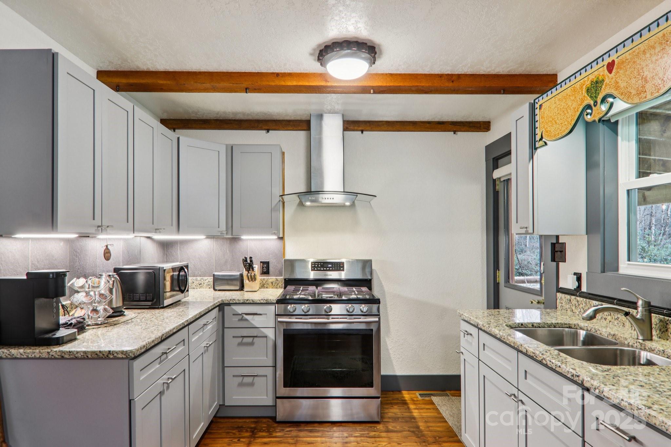
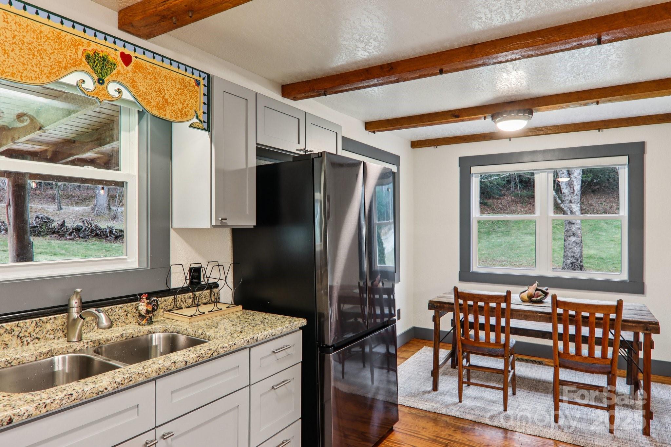
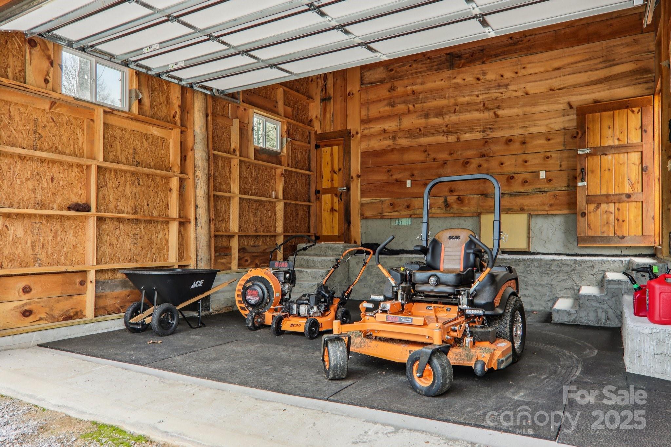
The cottage, set just below the meadow and near a newer rustic workshop and garage, offers a peaceful retreat of its own. A full-length covered porch welcomes you in, while the modern kitchen, spacious living area, and renovated bathroom deliver comfort and convenience for guests or extended family.

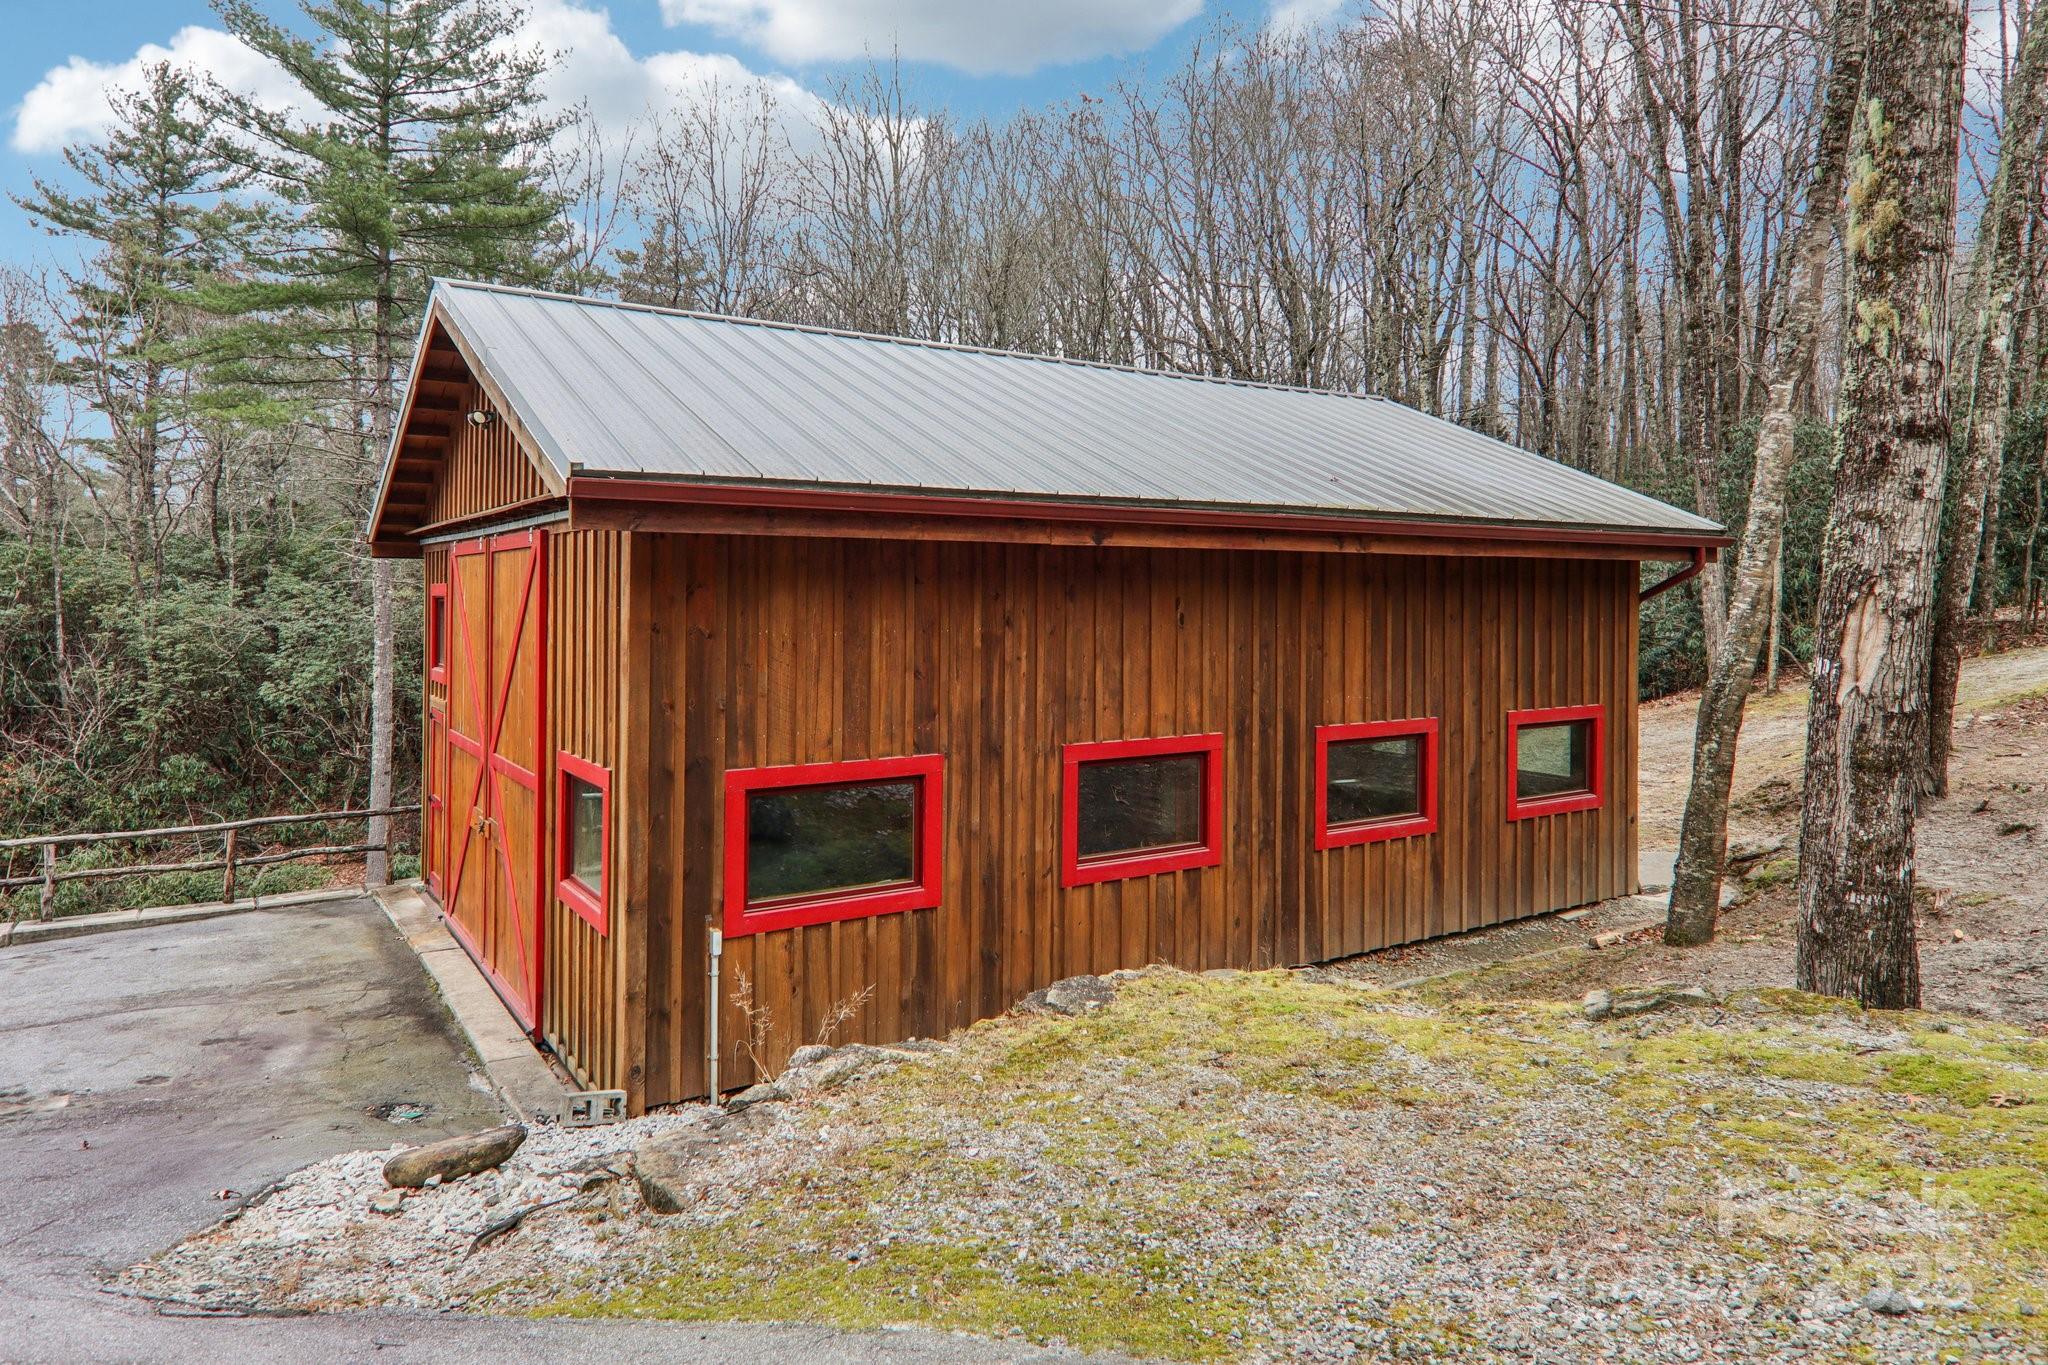
Between the two homes lies a gentle 1.4-acre open meadow bordered by a well-maintained gravel driveway, creating a picturesque space for gardening, play, events, or simply enjoying the peaceful landscape. A larger barn near the main cabin provides exceptional storage for an RV or the potential to be transformed into an entertainment venue or luxurious barndominium, expanding the property’s possibilities even further.

With its serene setting, flexible spaces, and breathtaking natural surroundings, this exceptional mountain retreat offers endless opportunities for relaxed living, recreation, or income generation. Your Western North Carolina escape awaits.

408 & 586 Little Elbow Mountain Road

Message successfully sent.

What would you like to know?

What is 3 + 4 ?

I agree to receive email communication and understand I can unsubscribe at any time.

I agree to be contacted by Prestino Advantage via call, email, and text for real estate services. To opt out, you can reply 'stop' at any time or reply 'help' for assistance. You can also click the unsubscribe link in the emails. Message and data rates may apply. Message frequency may vary. Privacy Policy

Related Properties

New on site 2 days ago
Few settings capture the Lake Toxaway lifestyle as immediately as this two-bedroom, four-bath lakefront pedestal home. The dock is just beyond the back door, reached across a gentle lawn, while views extend over the water to the surrounding mountain ridgelines. From sunrise on the deck to evenings beneath the covered lakeside porch, the home is designed around an effortless connection to the landscape.

Inside, the living room makes a memorable impression with vaulted tongue-and-groove ceilings, exposed beams, a fireplace, and an expansive wall of windows framing the lake. Warm wood floors and natural textures create a relaxed atmosphere, while the room is equally comfortable for quiet evenings or lively gatherings. The kitchen offers granite countertops, a generous island with seating, stainless steel appliances, and an open connection to the dining area beneath another vaulted, beamed ceiling.

The primary suite includes an adjoining sunroom currently used as an office, where windows capture the lake and mountains from multiple angles. A private balcony extends from the sunroom, creating an intimate perch for morning coffee or a quiet pause above the water. The suite includes a full ensuite bath, while the guest bedroom also enjoys its own private bath. Two additional full baths bring the home’s total to four and add convenience across its levels.

The finished walkout lower level offers a kitchenette, full bath, tiled flooring, built-in storage, and sliding glass doors opening to the covered patio, lawn, and lake. Ideal as a recreation room, secondary gathering space, or guest retreat, it supports relaxed lake days with ease.

Although the setting feels peacefully removed, the property is approximately 20 minutes from Sapphire Valley Resort and downtown Cashiers, 30 minutes from Brevard, and 40 minutes from Highlands. Nearby hiking trails and waterfalls invite exploration, while dining, shopping, art, music, and events such as the Cashiers Plein Air Festival and Groovin’ on the Green enrich the experience.

Whether envisioned as a private mountain escape, a full-time lakefront residence, or a property with potential for short-term rental use subject to applicable rules and regulations, this home offers direct water access, flexible living space, and exceptional scenery. Experience the setting in person and discover a retreat where the water is more than a view—it is part of everyday life.
#4406757

Lake Toxaway

82 Innsbrook Drive

2 Beds

4 Baths

2,247 Sq.Ft.

$2,100,000
MLS#: 4406757

 - property

Send a message

Message successfully sent.

Your message

What is 3 + 4 ?

Reason for contacting?

I agree to receive email communication and understand I can unsubscribe at any time.

I agree to be contacted by Prestino Advantage via call, email, and text for real estate services. To opt out, you can reply 'stop' at any time or reply 'help' for assistance. You can also click the unsubscribe link in the emails. Message and data rates may apply. Message frequency may vary. Privacy Policy

Sign Out

Virtual Assistant

Would you like to take the next step with this property? We can help you schedule a showing or virtual tour, or send you more details.

Yes, I would like more information.

Thank You for Your Reply, One of Our Agents will contact you as soon as possible

No, maybe later.

Thank you, you can always contact me via email, phone number or through the contact form.

Realhub AI

Lucy - Your AI-Powered Realtor

Update Your Temporary Password

Personalize your search

Enter your email and we'll notify you immediately when new listings match what you're looking for.

or enter email address

Already have an account ? Login here

Continue your home search

I agree to receive communications and understand I can unsubscribe at any time.

I agree to be contacted by Prestino Advantage via call, email, and text for real estate services. To opt out, you can reply 'stop' at any time or reply 'help' for assistance. You can also click the unsubscribe link in the emails. Message and data rates may apply. Message frequency may vary. Privacy Policy

Already have an account ? Login here

We use cookies

We use cookies primarily for analytics to enhance your experience. By accepting, you agree to our use of these cookies. You can manage your preferences or learn more about our cookies policy.