Features & Amenities

Interior

  • Other Interior Features

    Pantry

  • Total Bedrooms

    5

  • Bathrooms

    3

  • Above Grade Finished Area

    2577.0

  • Basement YN

    NO

  • Cooling YN

    YES

  • Cooling

    Central Air, Electric, Heat Pump, Zoned

  • Fireplace YN

    NO

  • Heating YN

    YES

  • Heating

    Electric, Forced Air, Heat Pump, Zoned

  • Pet friendly

    N/A

Exterior

  • Garage

    Yes

  • Garage spaces

    2

  • Parking

    Garage Door Opener, Garage Faces Front

  • Pool

    No

Area & Lot

  • Property Type

    Residential

  • Property Sub Type

    Single Family Residence

  • Architectural Style

    Traditional

Price

  • Sales Price

    $360,499

  • Sq. Footage

    2, 577

  • Price/SqFt

    $139

HOA

  • Association

    Yes

  • Association Fee

    $300

  • Association Fee Frequency

    Quarterly

  • Association Fee Includes

    N/A

School District

  • Elementary School

    Oxford

  • Middle School

    River Bend

  • High School

    Bunker Hill

Property Features

  • New Construction

    YES

  • Association Amenities

    Trail(s)

  • Foundation Details

    Slab

  • Senior Community YN

    NO

  • Sewer

    Public Sewer

  • Water Source

    Public

Schedule a Showing

Showing scheduled successfully.

<
>
IN PERSON
VIA CHAT

What is 3 + 4 ?


Change time

Mortgage calculator

Estimate your monthly mortgage payment, including the principal and interest, property taxes, and HOA. Adjust the values to generate a more accurate rate.

Your payment

Principal and Interest:

$

Property taxes:

$

HOA fees:

$

Total loan payment:

$

Total interest amount:

$

Location

County

Catawba

Elementary School

Oxford

Middle School

River Bend

High School

Bunker Hill

Listing Courtesy of David Stickle , Lennar Sales Corp

RealHub Information is provided exclusively for consumers' personal, non-commercial use, and it may not be used for any purpose other than to identify prospective properties consumers may be interested in purchasing. All information deemed reliable but not guaranteed and should be independently verified. All properties are subject to prior sale, change or withdrawal. RealHub website owner shall not be responsible for any typographical errors, misinformation, misprints and shall be held totally harmless.

Agent Mary Patrella

Agent

Mary Patrella

Call Mary today to schedule a private showing.


* Listings on this website come from the FMLS IDX Compilation and may be held by brokerage firms other than the owner of this website. The listing brokerage is identified in any listing details. Information is deemed reliable but is not guaranteed. If you believe any FMLS listing contains material that infringes your copyrighted work please click here to review our DMCA policy and learn how to submit a takedown request.© 2024 FMLS.
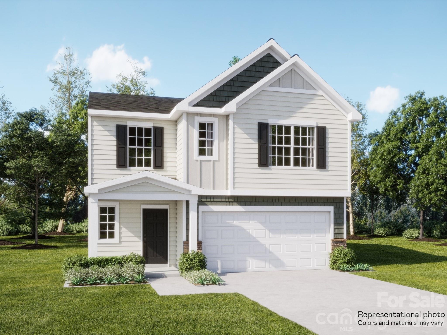
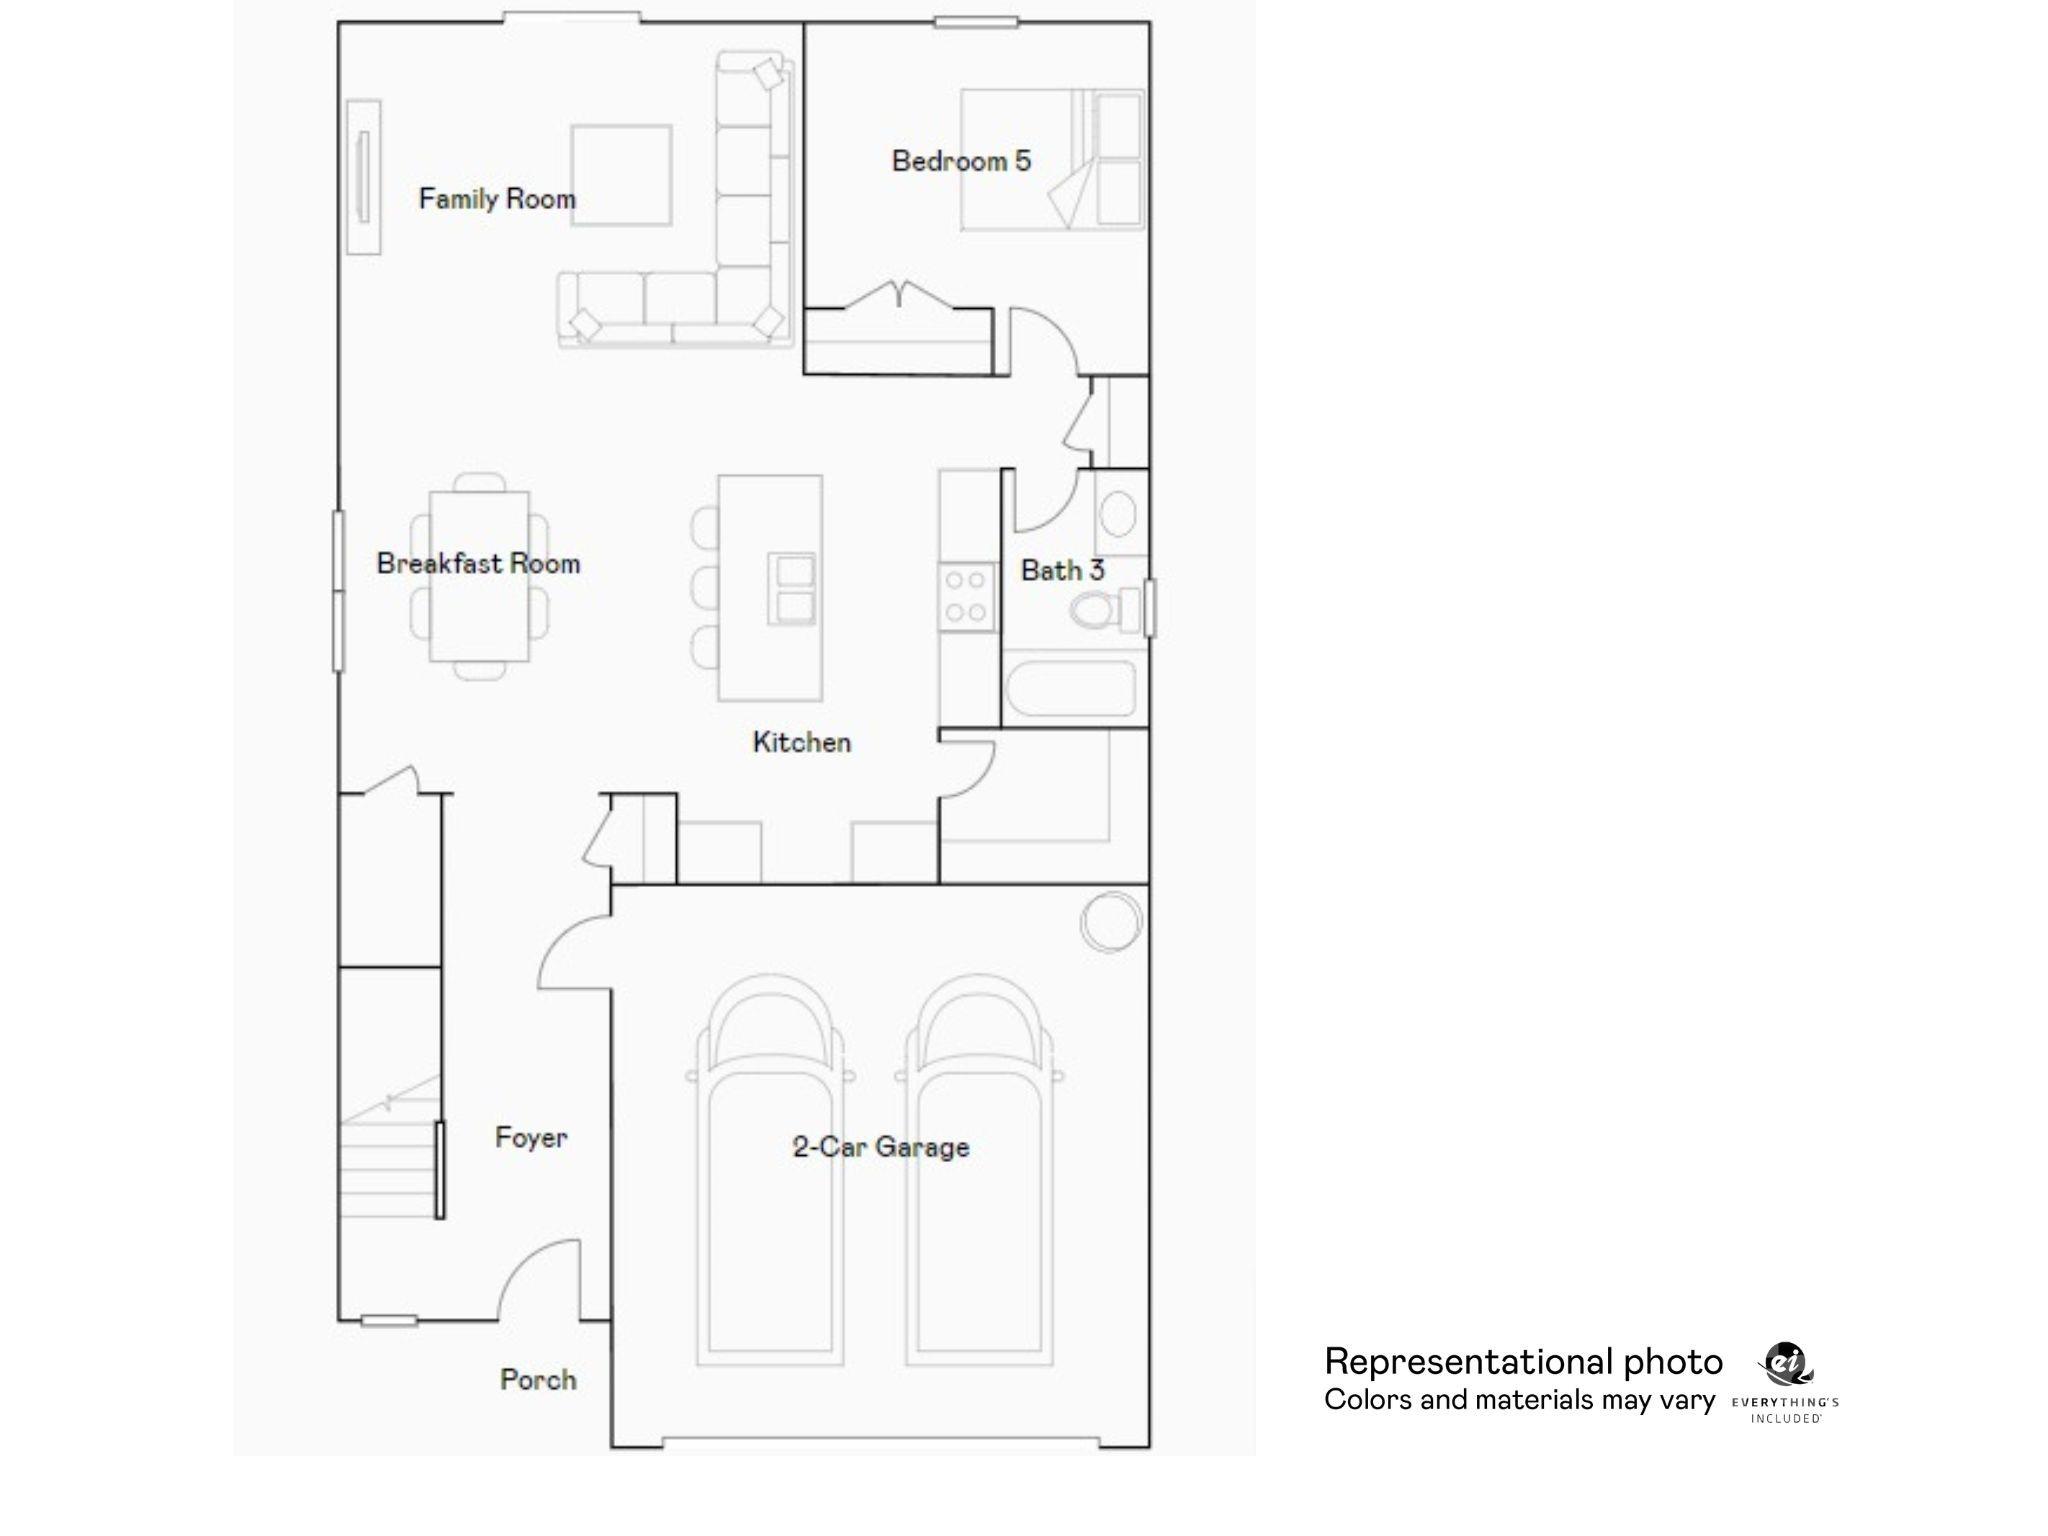
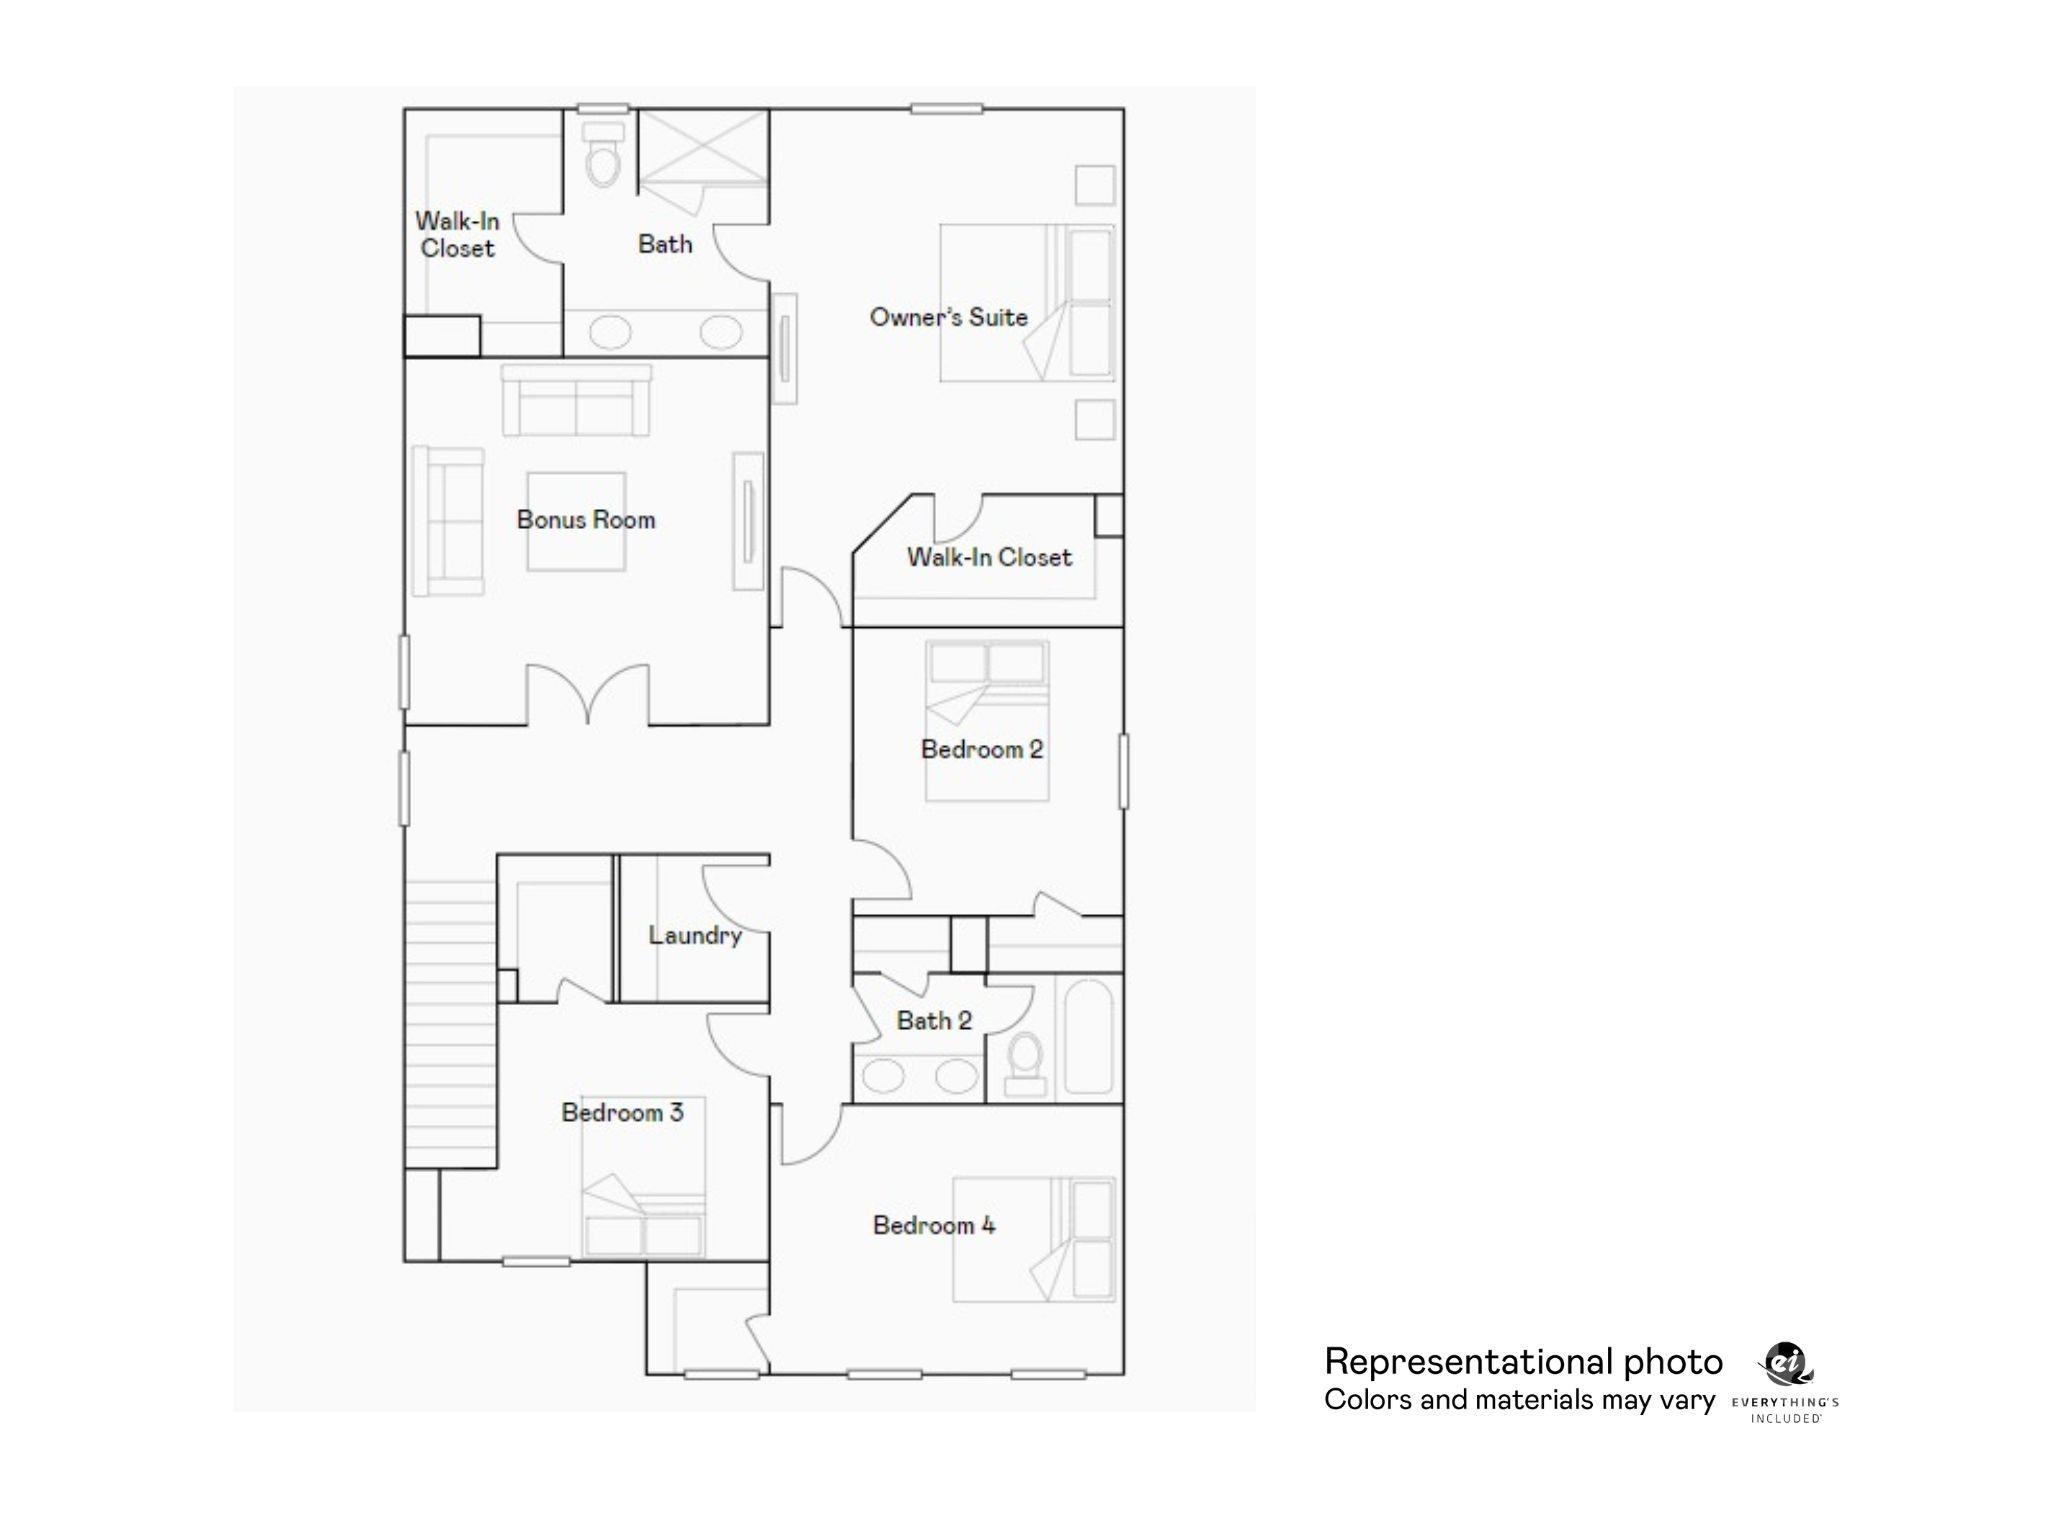

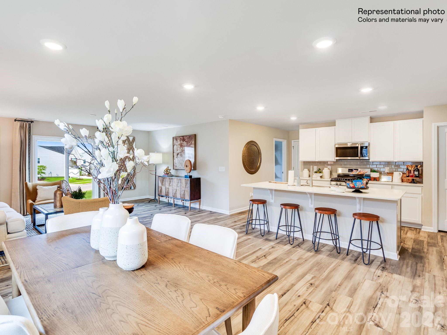
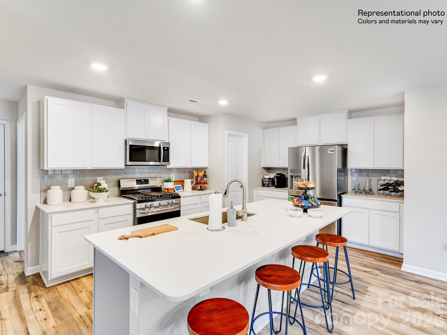
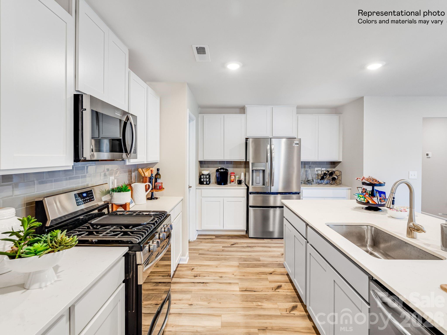
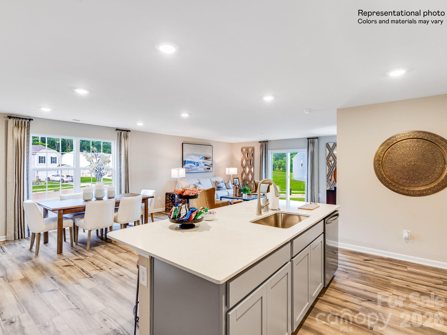
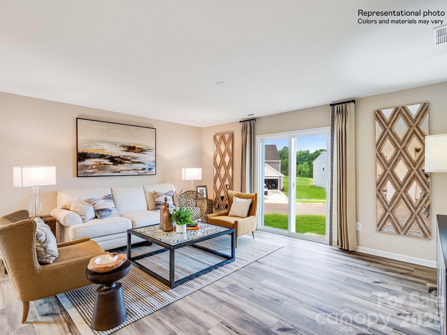
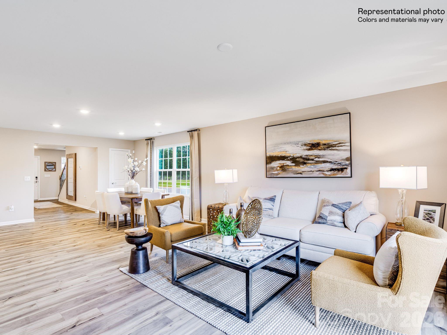
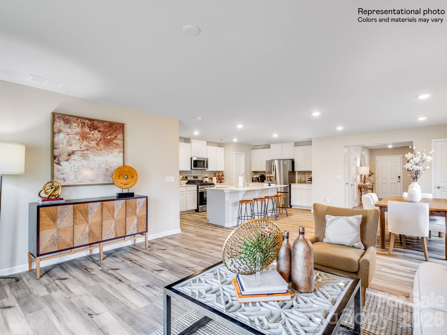
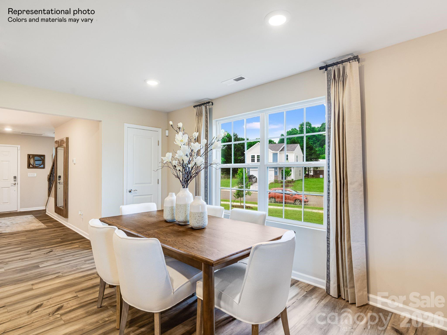
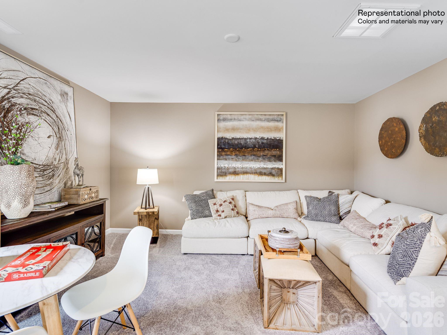
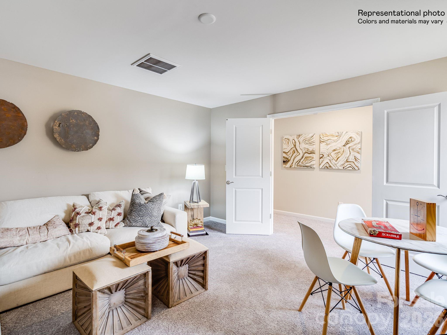
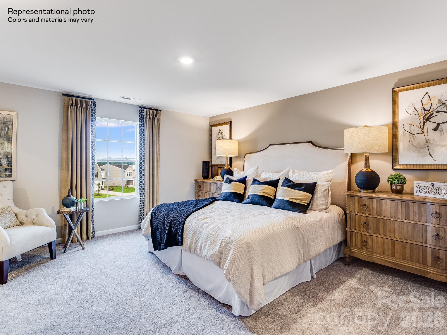
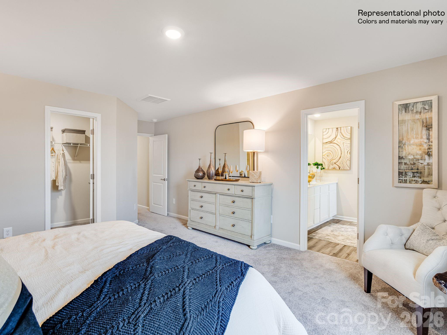
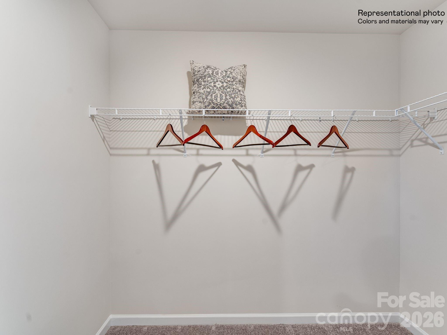
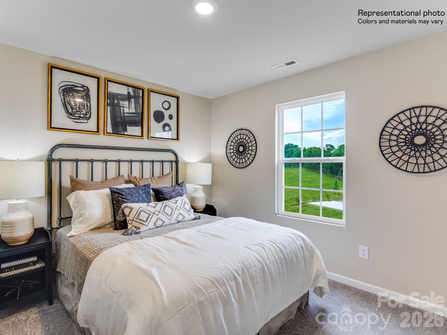
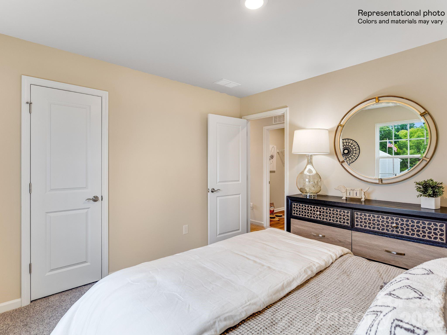
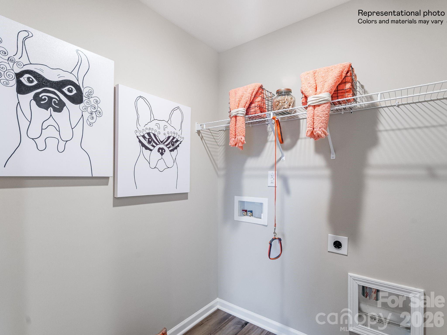
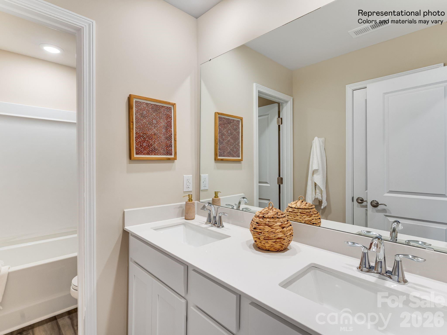
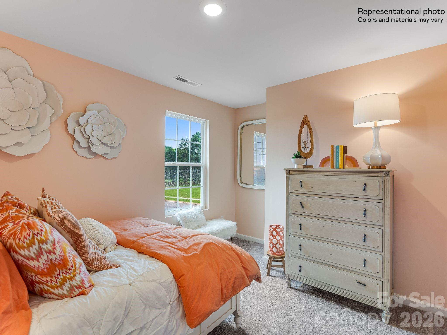
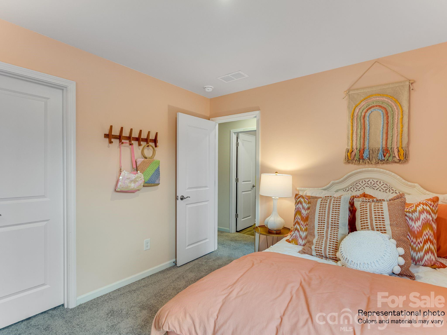
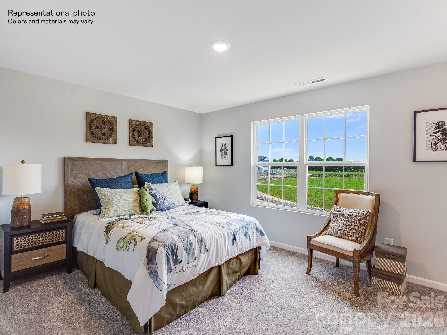
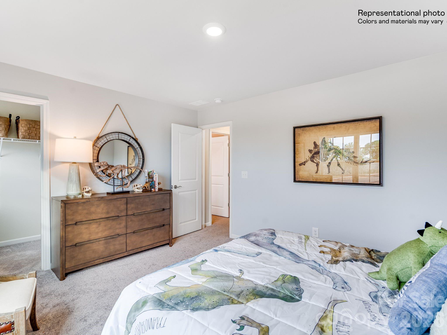
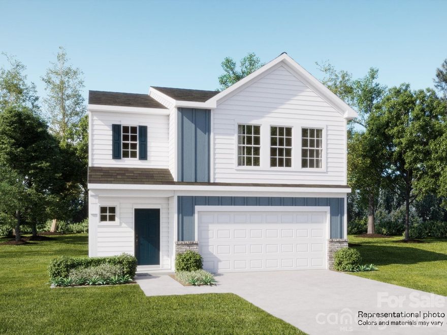
This new two-story Frost floorplan provides space for the whole family to thrive. The first floor features an open design among the family room, kitchen and breakfast room in addition to a secluded secondary bedroom that’s ideal for guests and a two-car garage. Upstairs are a versatile bonus room that adds shared living space and four bedrooms including the owner’s suite with dual closets. Plus, our signature Everything's Included program means you will get quartz or granite kitchen countertops, stainless steel appliances, luxury vinyl plank flooring,fridge, washer, dryer, blinds,  and so much more at no extra cost! Oxford Glen is located in charming Claremont with easy access to Statesville or Hickory.  Ask about our special financing incentives and below market rates available through our preferred lender.

4108 Oxford Glen Drive OG 7

Message successfully sent.

What would you like to know?

What is 3 + 4 ?

I agree to receive email communication and understand I can unsubscribe at any time.

I agree to be contacted by Prestino Advantage via call, email, and text for real estate services. To opt out, you can reply 'stop' at any time or reply 'help' for assistance. You can also click the unsubscribe link in the emails. Message and data rates may apply. Message frequency may vary. Privacy Policy

Related Properties

Come see this spacious five-bedroom, three-bath home situated on a .9-acre lot in a quiet neighborhood. Offering so much square footage for the money, this home features all-new flooring, refinished hardwoods, updated bathrooms, fresh coat of paint for the interior, huge bedrooms, and walk-in closets, Gas fireplace.
Outside, you’ll find a large fenced area, plus a concrete pad with water and power—perfect for pets, hobbies, or additional outdoor space. Enjoy relaxing on the covered porches, all while being close to great schools in a wonderful neighborhood. No HOA
#4379563

Claremont

1162 Broadway Street 1162 Broadway St

5 Beds

3 Baths

2,573 Sq.Ft.

$430,000

MLS#: 4379563
Price reduced
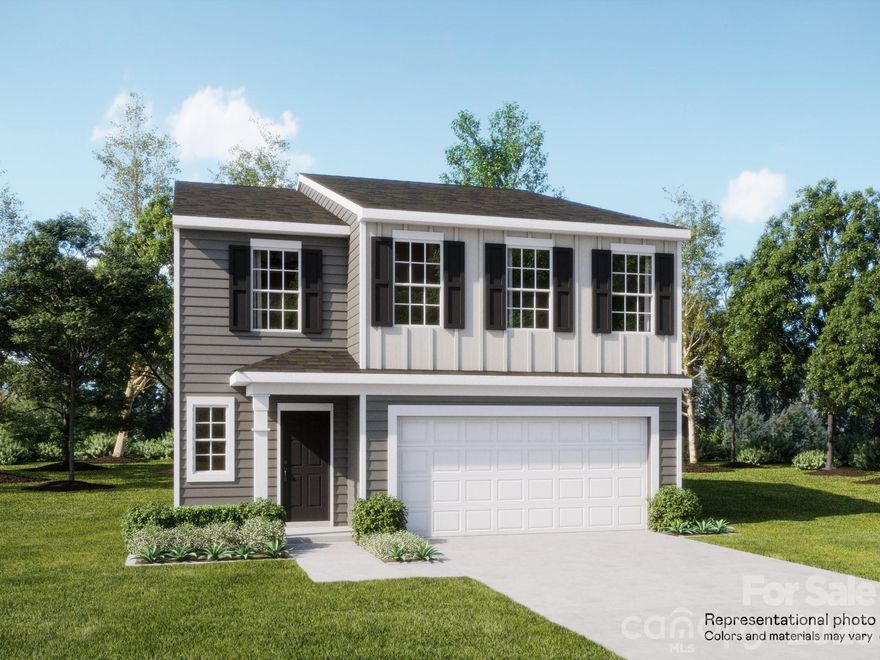
This new two-story Frost floorplan provides space for the whole family to thrive. The first floor features an open design among the family room, kitchen and breakfast room in addition to a secluded secondary bedroom that’s ideal for guests and a two-car garage. Upstairs are a versatile bonus room that adds shared living space and four bedrooms including the owner’s suite with dual closets. Plus, our signature Everything's Included program means you will get quartz or granite kitchen countertops, stainless steel appliances, luxury vinyl plank flooring,fridge, washer, dryer, blinds,  and so much more at no extra cost! Oxford Glen is located in charming Claremont with easy access to Statesville or Hickory.  Ask about our special financing incentives and below market rates available through our preferred lender.
#4356425

Claremont

4126 Oxford Glen Drive OG 4

5 Beds

3 Baths

2,577 Sq.Ft.

$355,999

MLS#: 4356425
Price reduced
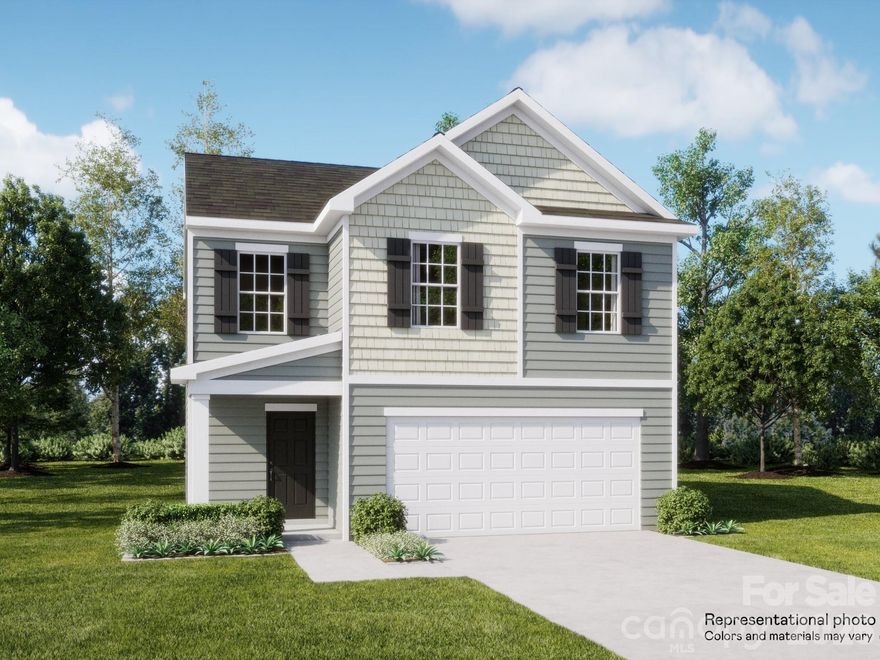
This new two-story Whitman floorplan showcases an elegant design with ample room to grow and entertain. The first floor is host to an inviting shared living area consisting of the kitchen, living and dining areas. Three bedrooms can be found upstairs, including the luxe owner’s suite, and a versatile loft offers a shared living area. A two-car garage completes the home. Plus, our signature Everything's Included program means you will get quartz or granite kitchen countertops, stainless steel appliances, luxury vinyl plank flooring, fridge, washer/dryer, blinds, and so much more at no extra cost! Oxford Glen will offer a picnic pavilion, playground, and walking trails to help foster a sense of community.  Discover the charming location in Claremont, nestled between Hickory and Statesville.  Ask about our special financing incentives and below market rates available through our preferred lender.
#4357791

Claremont

4117 Oxford Glen Drive OG 100

3 Beds

2 Baths

1,665 Sq.Ft.

$311,999

MLS#: 4357791
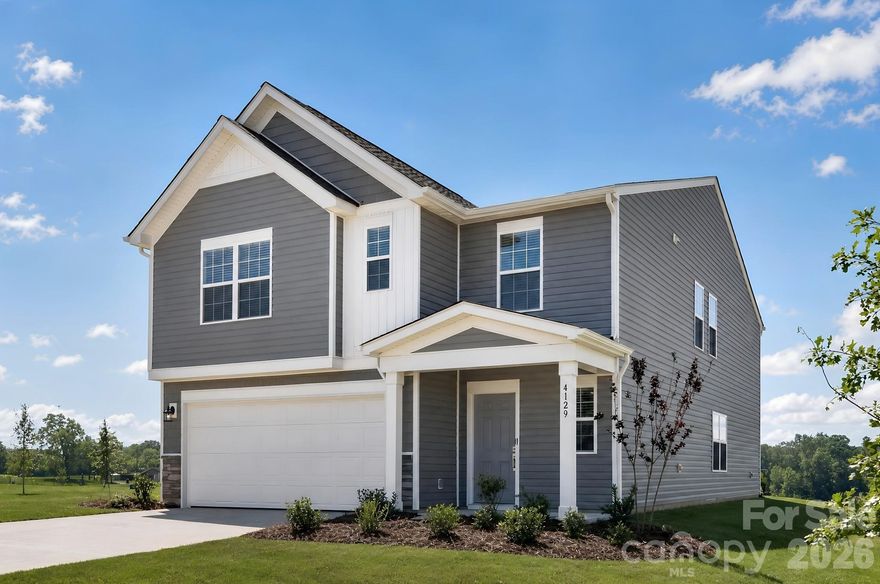
This new two-story Frost floorplan provides space for the whole family to thrive. The first floor features an open design among the family room, kitchen and breakfast room in addition to a secluded secondary bedroom that’s ideal for guests and a two-car garage. Upstairs are a versatile bonus room that adds shared living space and four bedrooms including the owner’s suite with dual closets. Plus, our signature Everything's Included program means you will get quartz or granite kitchen countertops, stainless steel appliances, luxury vinyl plank flooring,fridge, washer, dryer, blinds,  and so much more at no extra cost! Oxford Glen is located in charming Claremont with easy access to Statesville or Hickory.  Ask about our special financing incentives and below market rates available through our preferred lender.
#4380530

Claremont

4129 Oxford Glen Drive OG 98

5 Beds

3 Baths

2,577 Sq.Ft.

$358,499

MLS#: 4380530
Price reduced
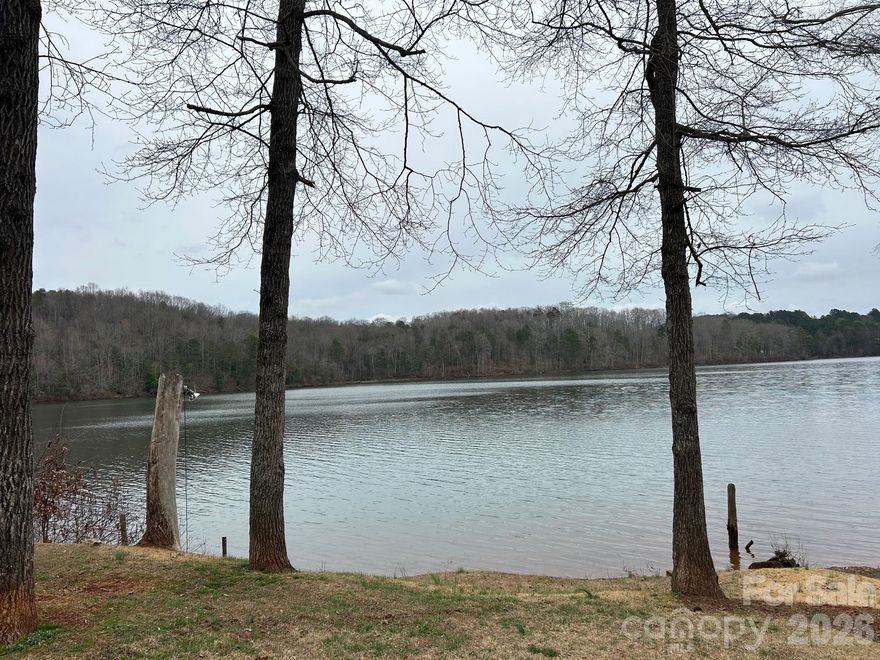
Escape to a cozy cabin located on Lookout Shoals Lake. Perfect as a weekend getaway, investment property, or full-time residence. Cabin has a large living room, Kitchen and Dining area, 1 bedroom, 1 bathroom, and flex space for storage or living area. Outside, the property truly shines. The generous lot offers plenty of room for outdoor entertaining, or simply enjoying the serene lake views. Whether you're sipping coffee in the morning or watching the sunset over the water, this setting is hard to beat. With direct access to Lookout Shoals Lake, you'll enjoy boating, fishing, kayaking, and all the perks of lake life right at your doorstep. Boat Ramp is on the property for easy launching of watercraft.
#4367138

Claremont

4237 Laurel Hill Road

1 Beds

1 Baths

720 Sq.Ft.

$329,900

MLS#: 4367138

Come see this unique 3-bedroom, 2-bath home situated on 5.2 beautiful acres. The property includes barns and offers endless possibilities with no HOA or restrictions. The well has recently been pumped, making this property move-in ready and waiting for you to enjoy country living at its best!
#4381869

Claremont

3880 Love Road

3 Beds

2 Baths

1,540 Sq.Ft.

$290,000

MLS#: 4381869
Price reduced
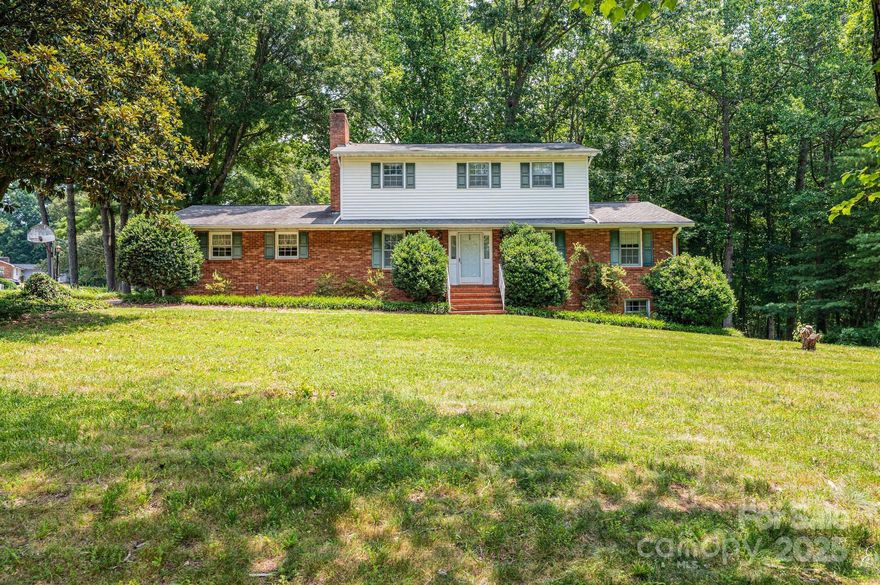
UNBELIVABLE QUALITY! ONE OWNER! HUGE .81 Acre LOT! SO MUCH SQ FT FOR YOUR $!! 4BR/3 Full BA; Main level features foyer, formal LR w/woodstove FP & flr to clg brick hearth, formal DR w/built-in bookcases, int gar entry w/tray ceiling, kitchen w/huge island & solid wood cabinets, lg dining area, lg den, main level BR features wall grab bar & hallway grab bars leading you into main level full BA, hallway also has built-in office/desk & cabinets, & huge dbl garage w/built-in storage cabinets & handicap ramp to interior dr! Upstairs you will find a huge primary BR suite w/2 sep closets & full BA, full hallway BA, 2 additional spare BRs & a loft/hallway area for play or desk! PLUS, a FULL unfinished basement that IS heated/cooled! It has a small workshop space w/cabinets inside the sgl gar dr, a laundry area (washer/dryer convey), a pedestrian door & a ton of open space for whatever future needs you can imagine! HUGE brick patio & landscaped rear yard! 2020 Roof, Water Htr 5-6 yrs; 2 HP's! Sold As-Is.
#4280590

Claremont

3781 Dover Street

4 Beds

3 Baths

2,276 Sq.Ft.

$419,000

MLS#: 4280590
Price reduced
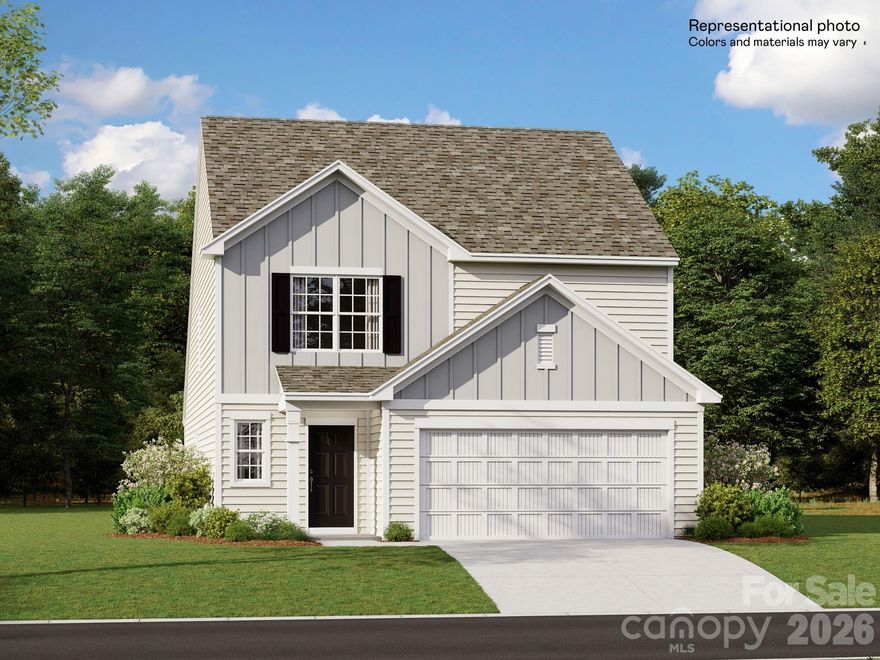
This new two-story Emerson floorplan features an airy layout among a first-floor kitchen with a large center island, breakfast room and family room that’s fit for modern times. The spacious owner’s suite enjoys privacy on the main floor. Upstairs are a versatile loft and four secondary bedrooms, three with walk-in closets. Plus, our signature Everything's Included program means you will get quartz or granite kitchen countertops, stainless steel appliances, luxury vinyl plank flooring, fridge, washer/dryer, blinds, and so much more at no extra cost!  Oxford Glen will offer a picnic pavilion, playground, and walking trails to create a feeling of community.  Discover the charming location of Claremont, nestled between Hickory and Statesville.  Ask about our special financing incentives and below market rates available through our preferred lender.
#4357775

Claremont

4114 Oxford Glen Drive OG 6

5 Beds

2 Baths

2,306 Sq.Ft.

$346,499

MLS#: 4357775
Price reduced
This new two-story Crane floorplan was designed for optimum comfort and convenience. The first floor features an open family room that flows seamlessly to the kitchen and breakfast room, plus a two-car garage. The second floor hosts a versatile loft that adds shared living space and four restful bedrooms including a large owner’s suite. Plus, our signature Everything's Included program means you will get quartz or granite kitchen countertops, stainless steel appliances, luxury vinyl plank flooring, fridge, washer/dryer, blinds, and so much more at no extra cost!  Discover the charming location in Claremont, nestled between Hickory and Statesville.  Ask about our special financing incentives and below market rates available through our preferred lender.
#4357601

Claremont

4120 Oxford Glen Drive OG 5

4 Beds

2 Baths

1,956 Sq.Ft.

$329,499

MLS#: 4357601

 - property

Send a message

Message successfully sent.

Your message

What is 3 + 4 ?

Reason for contacting?

I agree to receive email communication and understand I can unsubscribe at any time.

I agree to be contacted by Prestino Advantage via call, email, and text for real estate services. To opt out, you can reply 'stop' at any time or reply 'help' for assistance. You can also click the unsubscribe link in the emails. Message and data rates may apply. Message frequency may vary. Privacy Policy

Sign Out

Virtual Assistant

Would you like to take the next step with this property? We can help you schedule a showing or virtual tour, or send you more details.

Yes, I would like more information.

Thank You for Your Reply, One of Our Agents will contact you as soon as possible

No, maybe later.

Thank you, you can always contact me via email, phone number or through the contact form.

Realhub AI

Lucy - Your AI-Powered Realtor

Update Your Temporary Password

Personalize your search

Enter your email and we'll notify you immediately when new listings match what you're looking for.

or enter email address

Already have an account ? Login here

Continue your home search

I agree to receive communications and understand I can unsubscribe at any time.

I agree to be contacted by Prestino Advantage via call, email, and text for real estate services. To opt out, you can reply 'stop' at any time or reply 'help' for assistance. You can also click the unsubscribe link in the emails. Message and data rates may apply. Message frequency may vary. Privacy Policy

Already have an account ? Login here

We use cookies

We use cookies primarily for analytics to enhance your experience. By accepting, you agree to our use of these cookies. You can manage your preferences or learn more about our cookies policy.