
Property
Beds
4
Full Baths
3
1/2 Baths
None
Year Built
2021
Sq.Footage
2,074
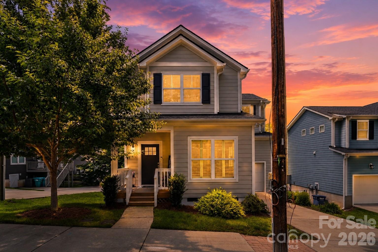
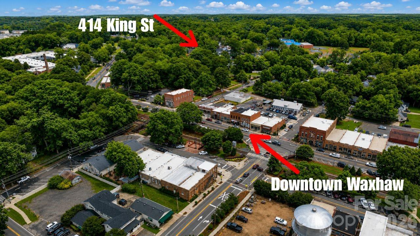
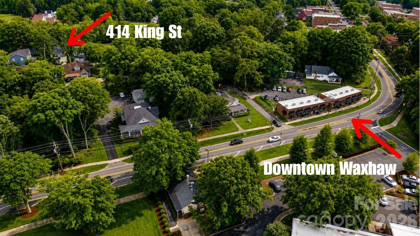
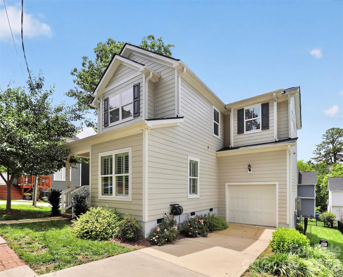
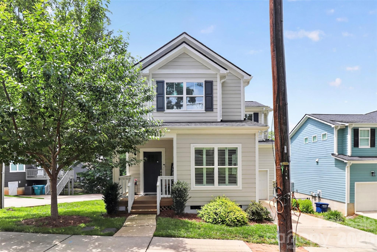
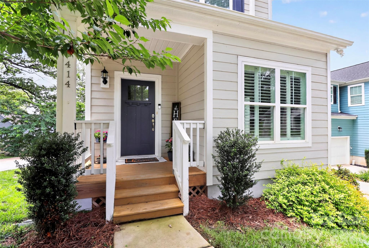
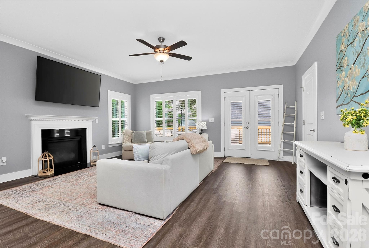
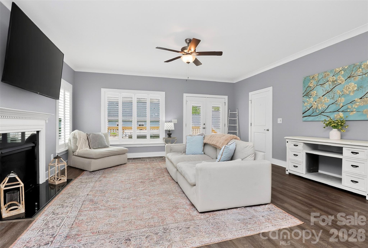
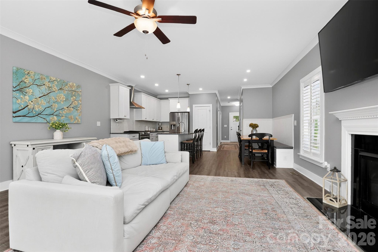
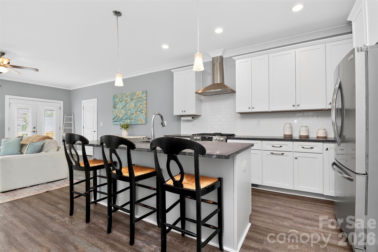
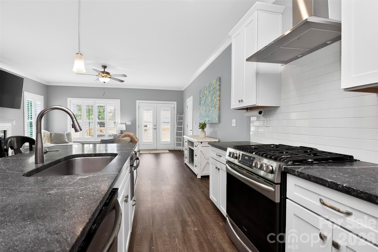
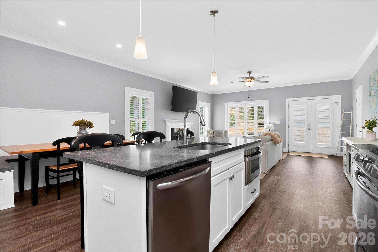
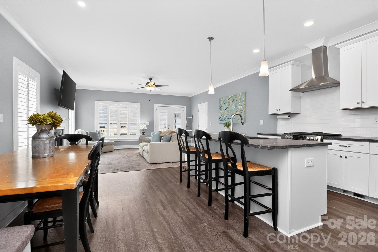
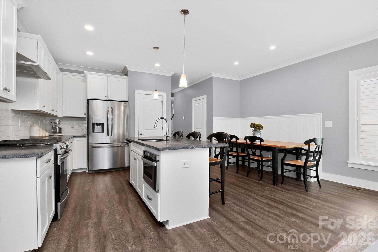
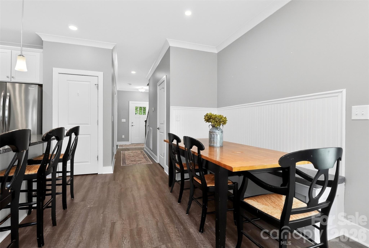
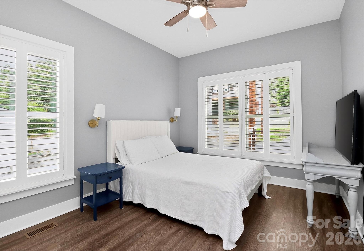
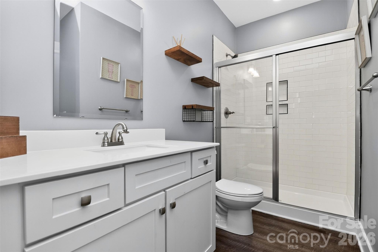
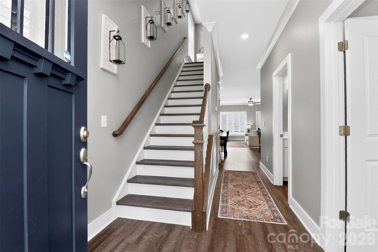
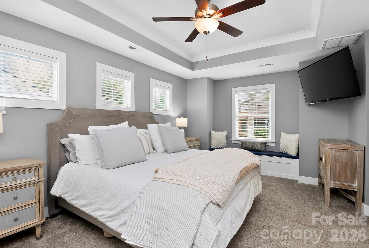
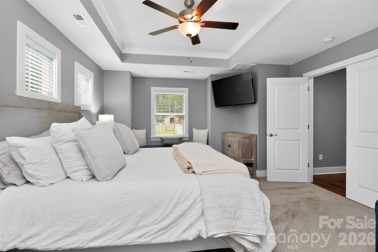
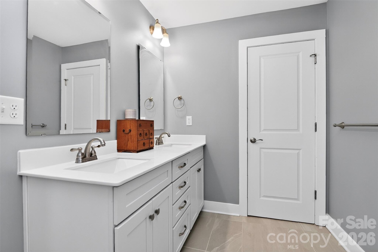
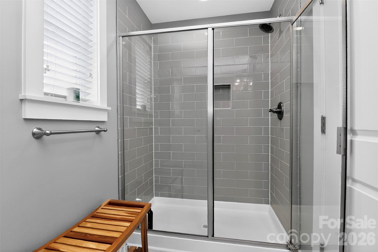
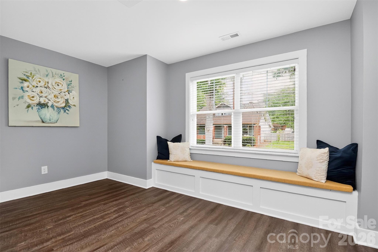
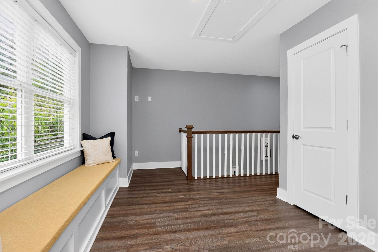
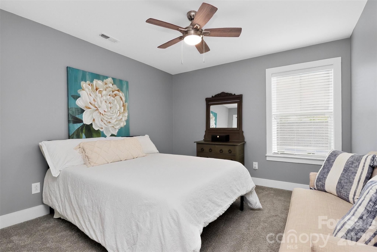
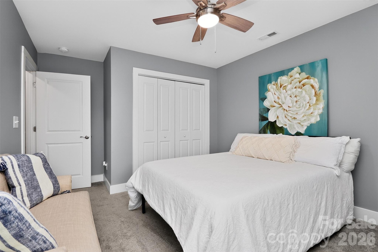
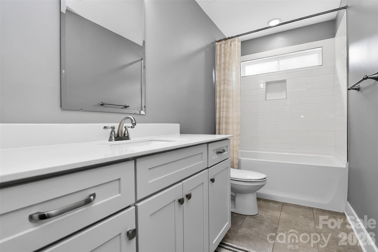
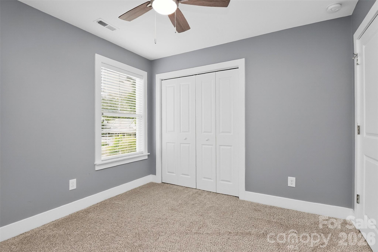
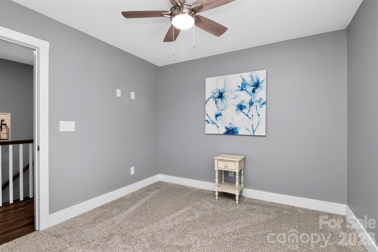
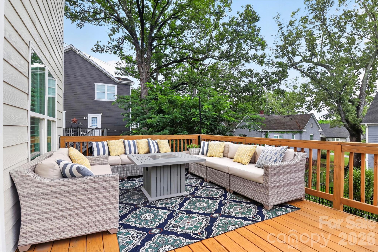
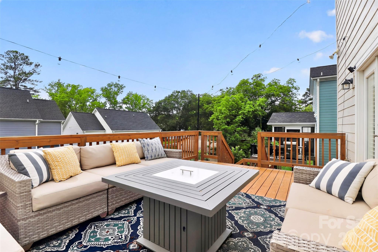
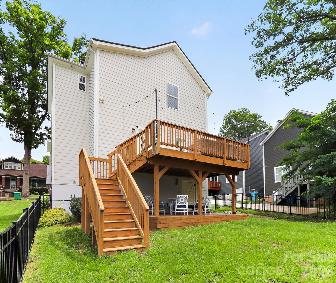
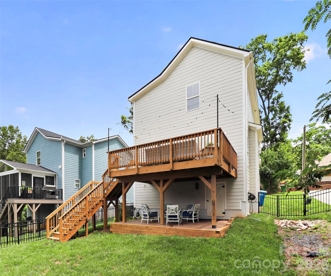
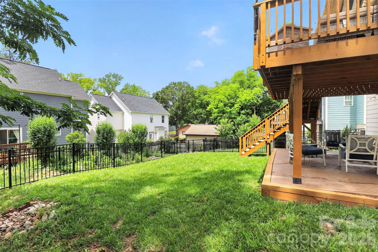
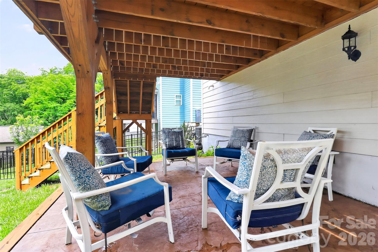
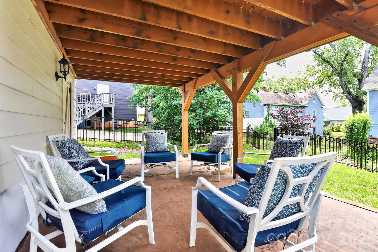
Walkable to downtown Waxhaw, this beautifully maintained 2021-built home offers the rare combination of newer construction, thoughtful semi-custom finishes, and an incredibly livable floor plan in one of Waxhaw’s most convenient locations. Just a short 5 minute walk to downtown Waxhaw, local restaurants, shopping, parks, and recreation, this 4 bedroom, 3 full bath home is designed for both everyday comfort and easy entertaining. The main level features a bright, open layout with a spacious kitchen, stainless steel appliances, large island with seating, built-in dining booth, plantation shutters, and a comfortable living area filled with natural light. A guest suite and full bath on the main level provide excellent flexibility for visitors, multigenerational living, or a private work-from-home setup. The main-level laundry room, tankless water heater, and one-car garage with added overhead platform storage add even more everyday convenience. Upstairs, the versatile loft offers a true second living space and can easily function as a media room, home office, yoga studio, playroom, or lounge area. The loft also includes a built-in window nook with hidden storage, plus attic pull-down access. The spacious primary suite features double-door entry, tray ceiling, plush carpet, a large walk-in closet, dual vanities, and a beautiful tiled shower. Outdoor living is just as inviting, with an upper deck, lower hangout area, newly fenced backyard, and an exceptionally large crawlspace that offers valuable additional storage. With its easy 5 minute walk to downtown Waxhaw location, newer construction, flexible layout, and semi-custom details throughout, this home is a rare find in the heart of Waxhaw.
Features & Amenities
Interior
-
Other Interior Features
Kitchen Island, Open Floorplan, Pantry, Walk-In Closet(s)
-
Total Bedrooms
4
-
Bathrooms
3
-
Above Grade Finished Area
2074.0
-
Basement YN
NO
-
Cooling YN
YES
-
Cooling
Ceiling Fan(s), Central Air
-
Fireplace YN
YES
-
Heating YN
YES
-
Heating
Forced Air, Natural Gas
-
Pet friendly
N/A
Exterior
-
Garage
Yes
-
Garage spaces
1
-
Parking
Driveway
-
Patio and Porch Features
Deck
-
Pool
No
Area & Lot
-
Lot Features
Cleared
-
Property Type
Residential
-
Property Sub Type
Single Family Residence
-
Architectural Style
Traditional
Price
-
Sales Price
$575,000
-
Sq. Footage
2, 074
-
Price/SqFt
$277
HOA
-
Association
No
School District
-
Elementary School
Waxhaw
-
Middle School
Parkwood
-
High School
Parkwood
Property Features
-
New Construction
NO
-
Senior Community YN
NO
-
Sewer
Public Sewer
-
Water Source
Public
Schedule a Showing
Showing scheduled successfully.
Mortgage calculator
Estimate your monthly mortgage payment, including the principal and interest, property taxes, and HOA. Adjust the values to generate a more accurate rate.
Your payment
Principal and Interest:
$
Property taxes:
$
HOA fees:
$
Total loan payment:
$
Total interest amount:
$
Location
County
Union
Elementary School
Waxhaw
Middle School
Parkwood
High School
Parkwood
Listing Courtesy of Dean Hardy , Better Homes and Garden Real Estate Paracle
RealHub Information is provided exclusively for consumers' personal, non-commercial use, and it may not be used for any purpose other than to identify prospective properties consumers may be interested in purchasing. All information deemed reliable but not guaranteed and should be independently verified. All properties are subject to prior sale, change or withdrawal. RealHub website owner shall not be responsible for any typographical errors, misinformation, misprints and shall be held totally harmless.

Agent
Mary Patrella
Call Mary today to schedule a private showing.

* Listings on this website come from the FMLS IDX Compilation and may be held by brokerage firms other than the owner of this website. The listing brokerage is identified in any listing details. Information is deemed reliable but is not guaranteed. If you believe any FMLS listing contains material that infringes your copyrighted work please click here to review our DMCA policy and learn how to submit a takedown request.© 2024 FMLS.
Related Properties
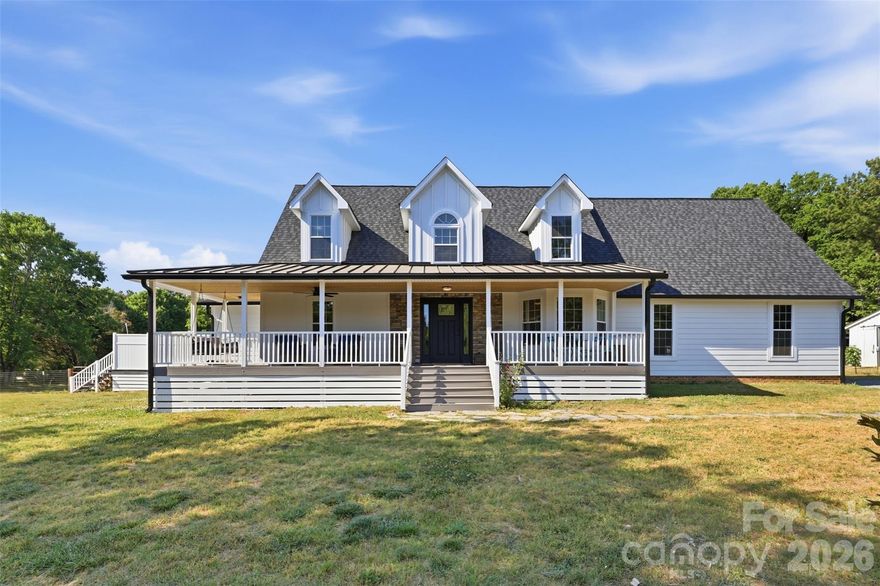
Waxhaw
7332 Bailywick Drive
3 Beds
3 Baths
2,445 Sq.Ft.
$645,000
MLS#: 4365077
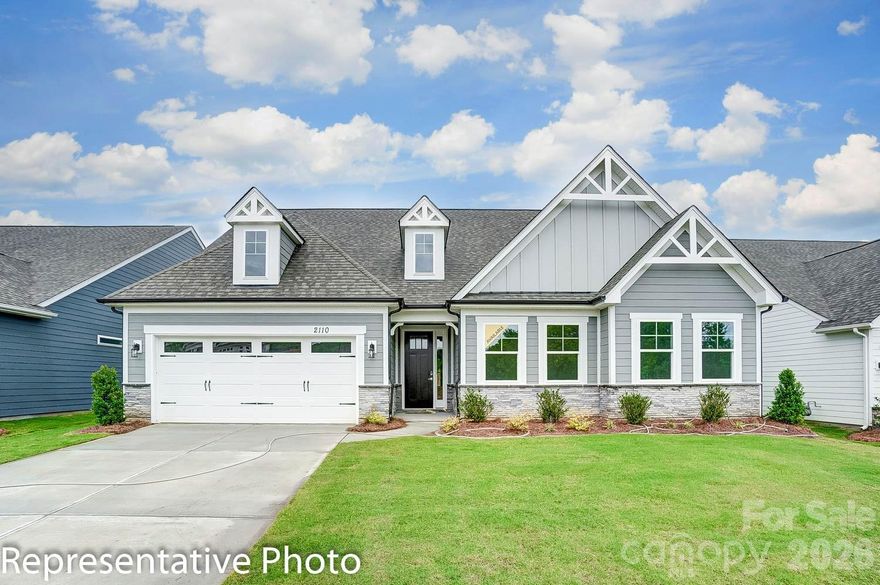
Waxhaw
4010 Cedar Falls Drive
3 Beds
2 Baths
2,160 Sq.Ft.
$584,550
MLS#: 4325530
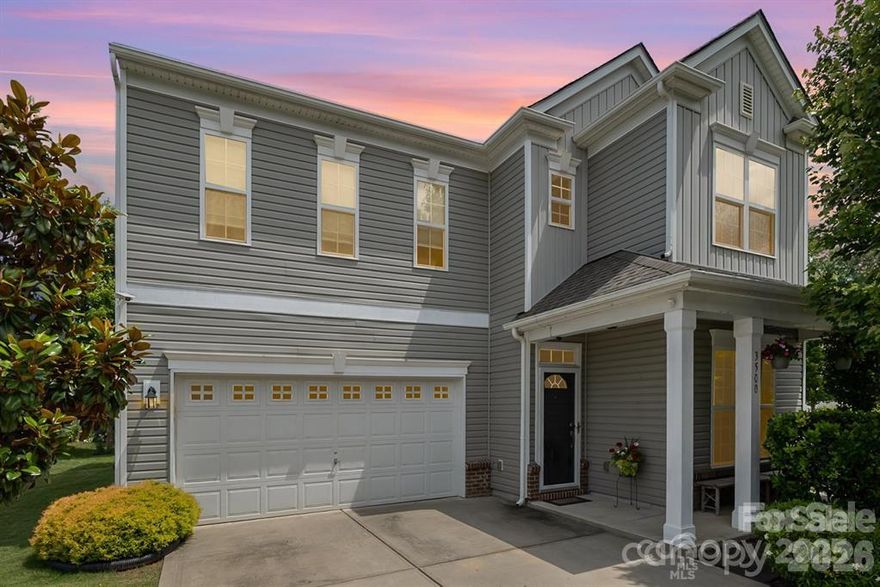
Waxhaw
3500 Exbury Gardens Drive
4 Beds
2 Baths
2,482 Sq.Ft.
$515,000
MLS#: 4333228
Waxhaw
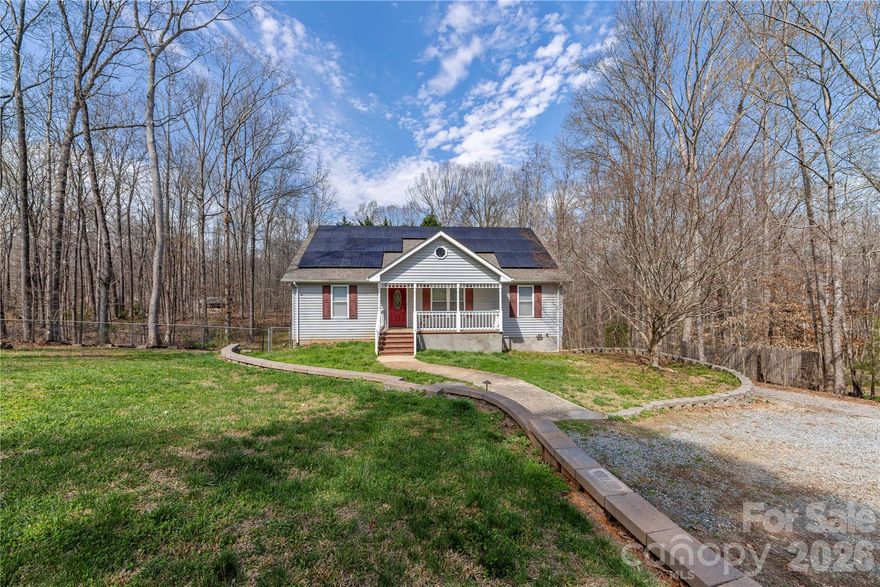
7722 Farmbrook Drive
5 Beds
4 Baths
3,169 Sq.Ft.
$560,000
MLS#: 4353211
Waxhaw
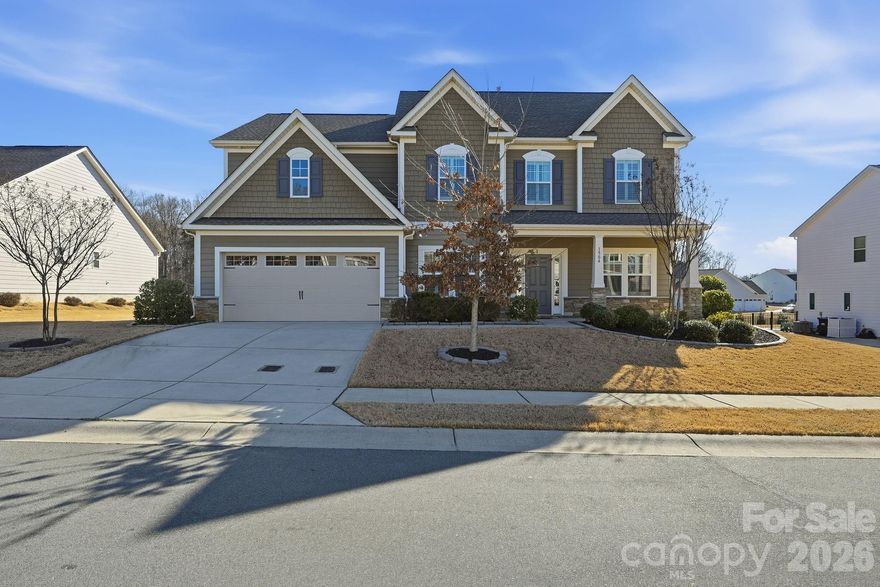
1504 Brooksland Place
4 Beds
3 Baths
3,684 Sq.Ft.
$679,000
MLS#: 4347761
Waxhaw
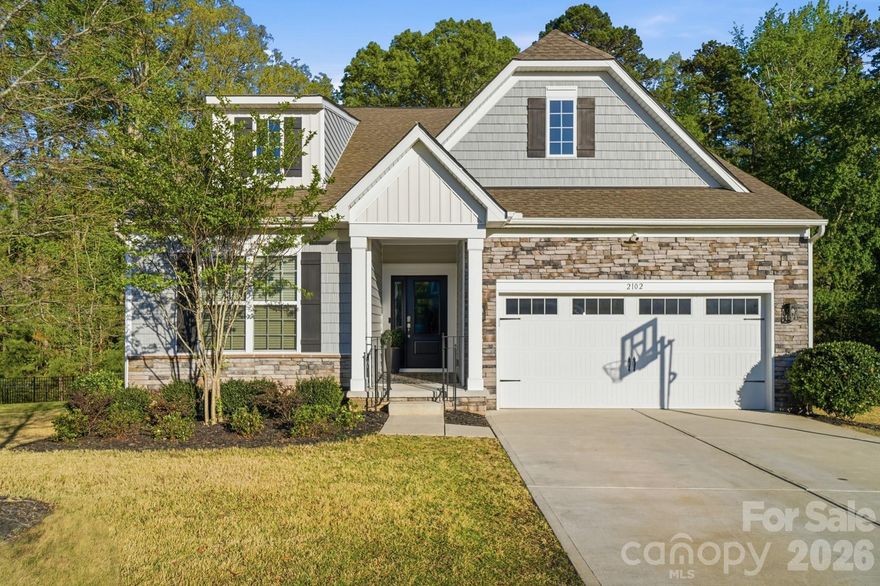
2102 Abundance Lane
4 Beds
3 Baths
2,827 Sq.Ft.
$660,000
MLS#: 4366499
Waxhaw
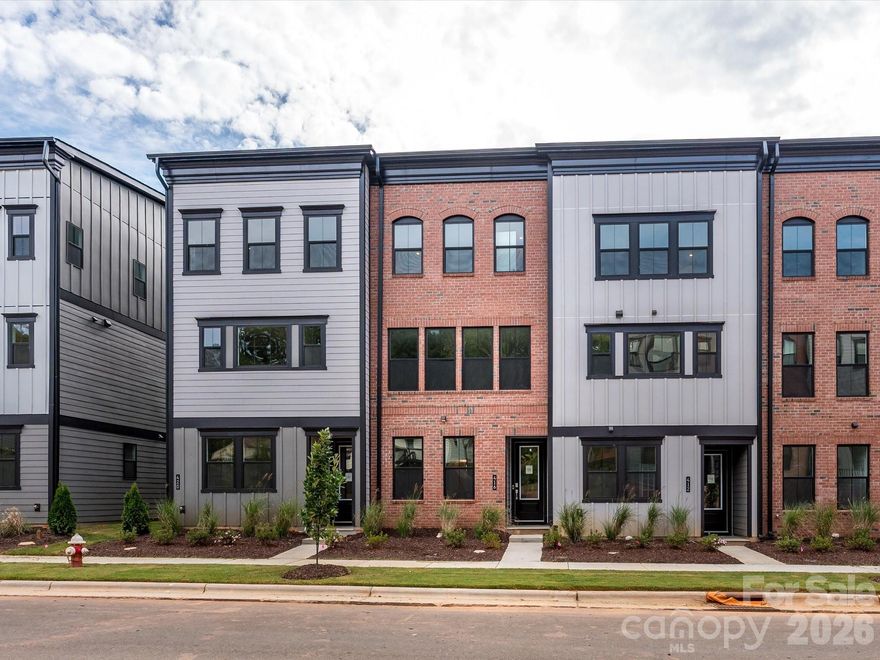
416 Old Town Village Road
3 Beds
3 Baths
2,004 Sq.Ft.
$509,946
MLS#: 4358329
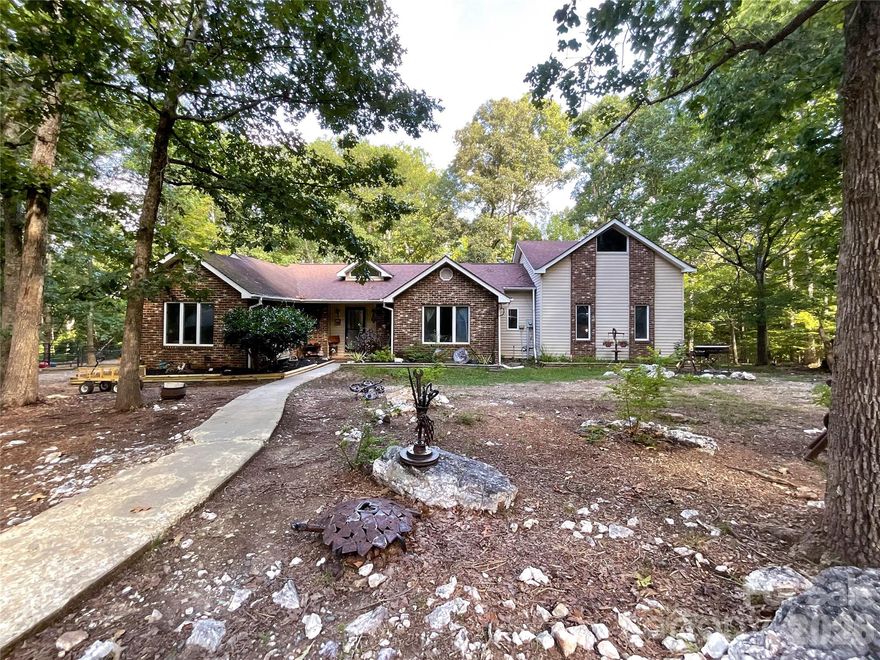
Waxhaw
7200 Nesbit Road
4 Beds
3 Baths
1,906 Sq.Ft.
$649,500
MLS#: 4360179
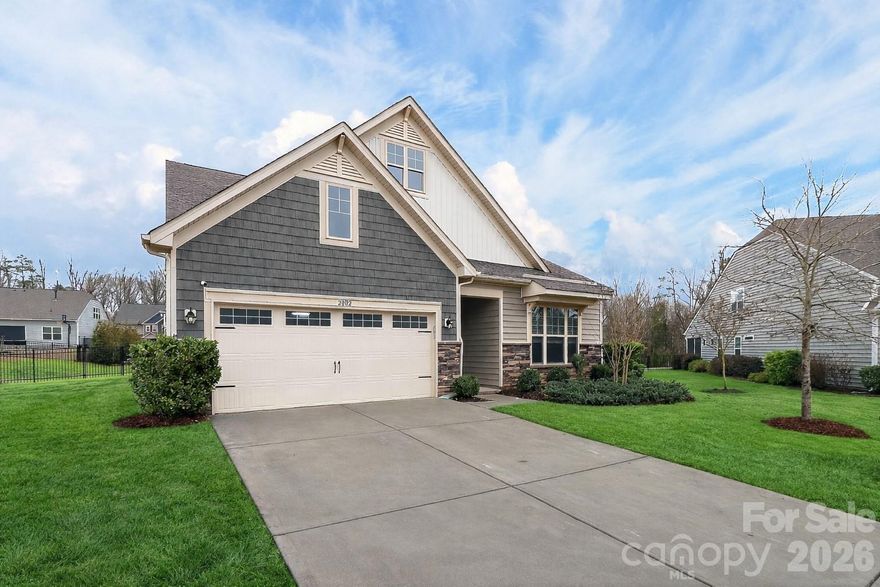
Waxhaw
2002 Trindle Vine Lane
4 Beds
3 Baths
2,858 Sq.Ft.
$649,900
MLS#: 4306300
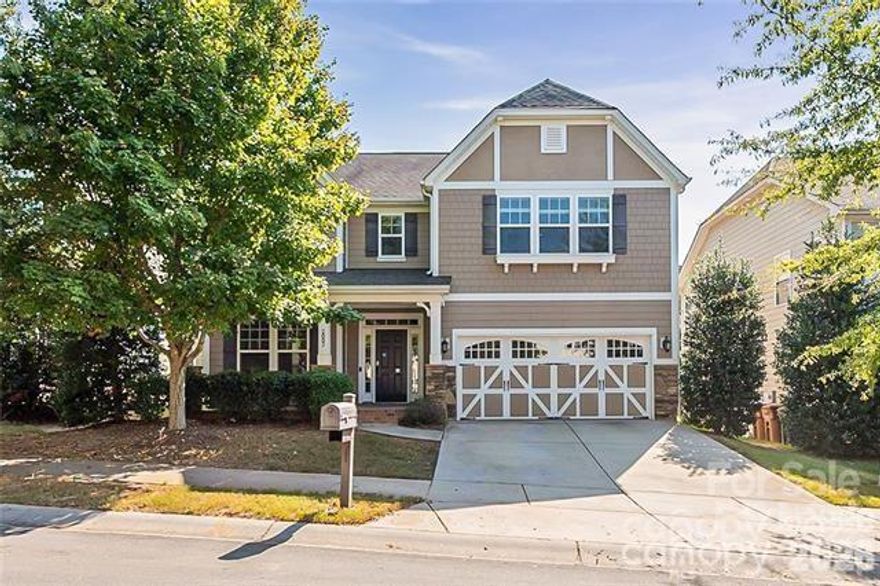
Waxhaw
2003 Fallondale Road
5 Beds
3 Baths
3,100 Sq.Ft.
$589,900
MLS#: 4375210
