
Property
Beds
3
Full Baths
2
1/2 Baths
None
Year Built
2017
Sq.Footage
1,484
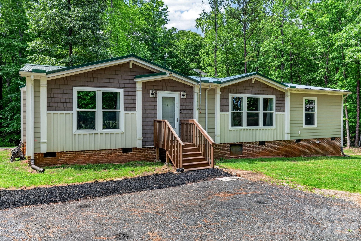
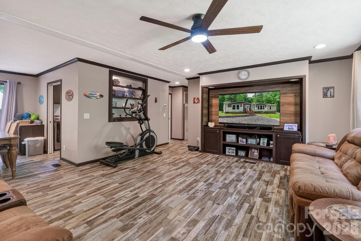
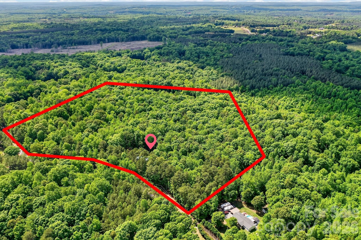
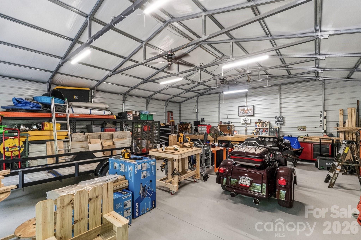
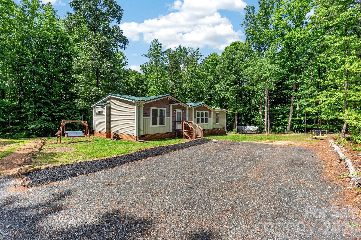
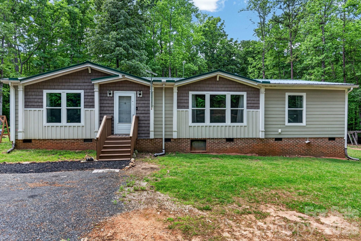
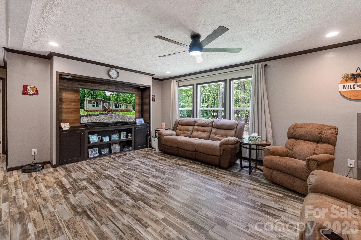
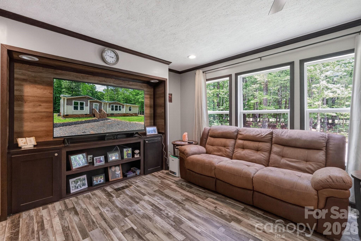
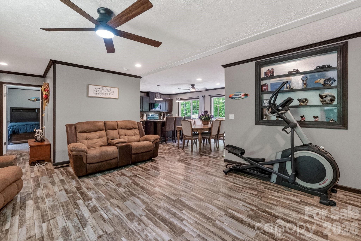
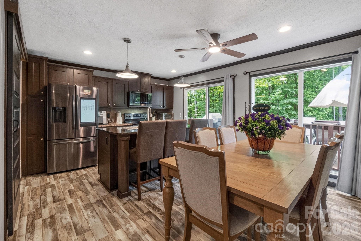
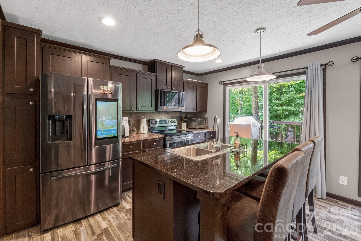
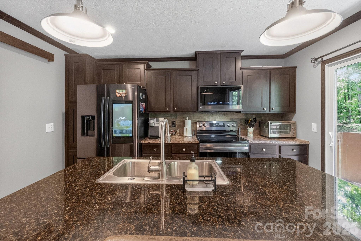
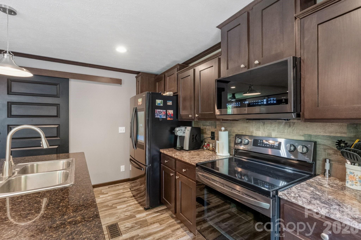
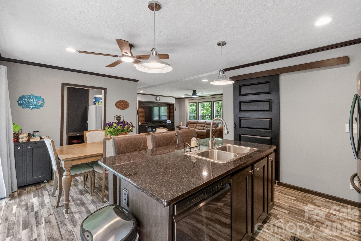
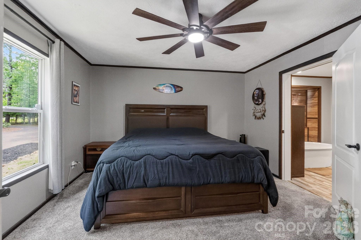
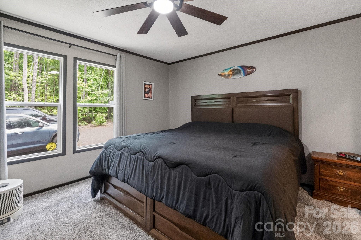
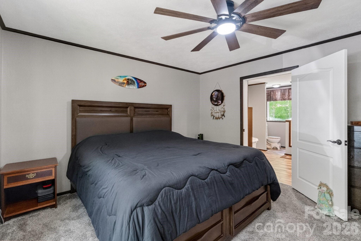
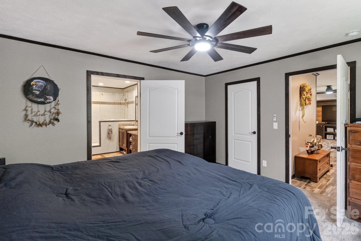
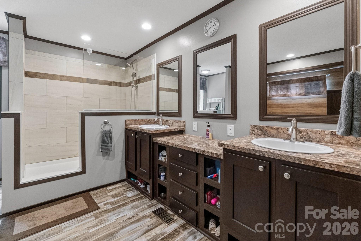
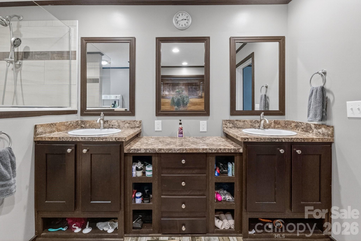
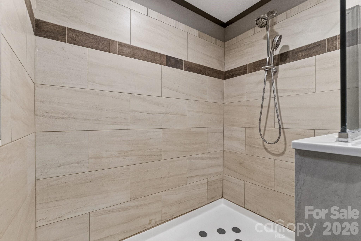
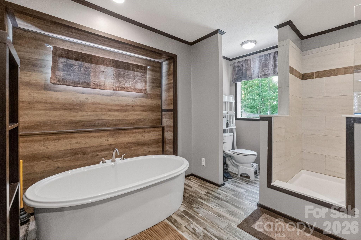
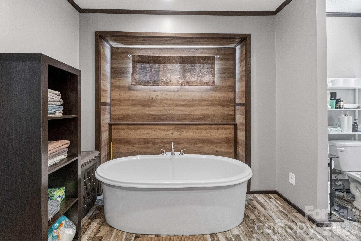
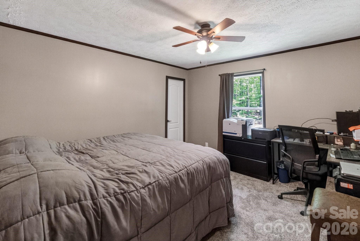
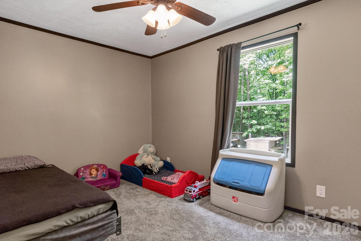
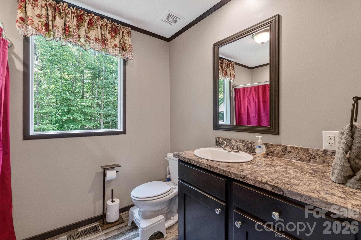
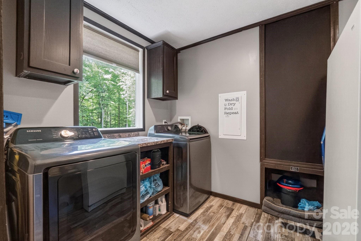
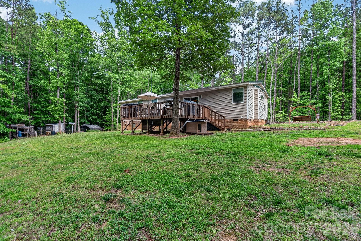
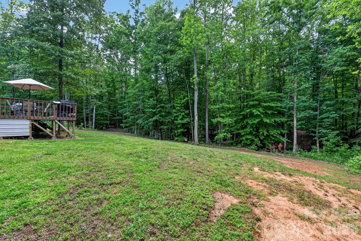
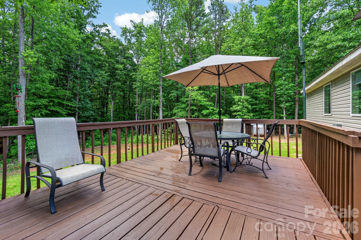
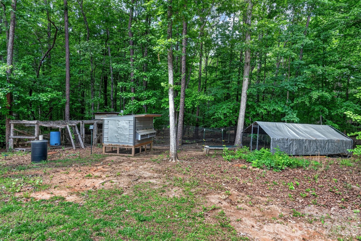
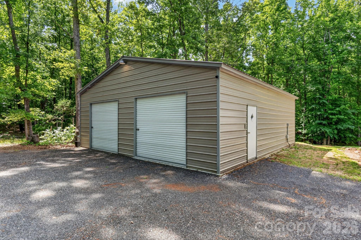
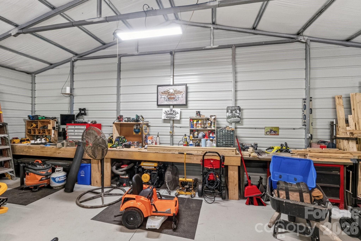
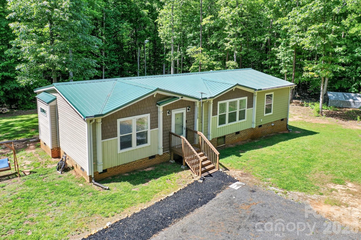
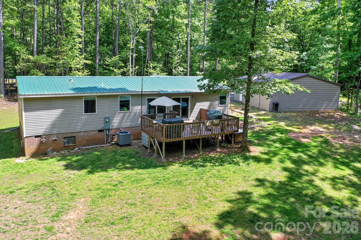
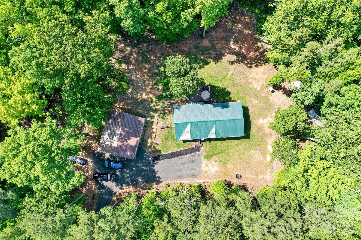
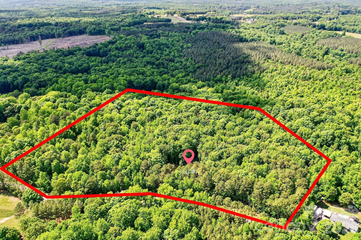
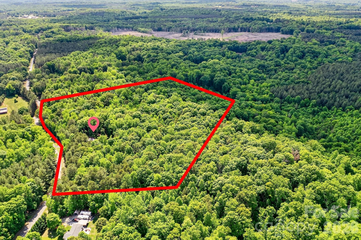
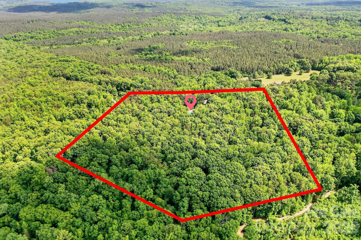
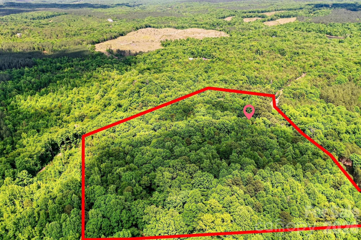
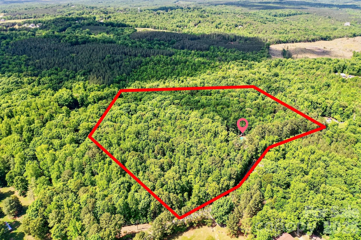
Craving space, privacy, and freedom from HOA restrictions? Welcome to your private retreat on 14 serene acres surrounded by mature hardwoods. Built in 2017, this charming 3-bedroom, 2-bath home offers a thoughtfully designed split floor plan with inviting, comfortable living spaces throughout. A recently added 30x35 detached garage/shop is wired and ready for your hobby or small business needs. Within the last two years, this home has received all new HVAC, flooring, kitchen appliances, paved driveway, and structural improvements. The heart of the home is a spacious eat-in kitchen featuring a center island, pantry with a stylish sliding barn door, and plenty of room to gather. An oversized laundry and craft room adds extra flexibility for hobbies, storage, or workspace needs. The owner’s suite is a true escape—bright and airy with soft neutral tones, a spa-inspired bathroom complete with an oversized tiled shower, and a separate soaking tub perfect for unwinding. Step outside and take in the peaceful surroundings from the large deck with included patio set—ideal for relaxing or entertaining while overlooking your own private sanctuary. A durable raised-seam metal roof was installed in 2022 for added peace of mind.
Features & Amenities
Interior
-
Other Interior Features
Breakfast Bar, Kitchen Island, Open Floorplan, Pantry, Walk-In Closet(s)
-
Total Bedrooms
3
-
Bathrooms
2
-
Above Grade Finished Area
1484.0
-
Basement YN
NO
-
Cooling YN
YES
-
Cooling
Central Air
-
Fireplace YN
NO
-
Heating YN
YES
-
Heating
Central
-
Pet friendly
N/A
Exterior
-
Garage
Yes
-
Garage spaces
2
-
Other Exterior Features
Fire Pit
-
Parking
Circular Driveway, Driveway, RV Access/Parking
-
Patio and Porch Features
Deck, Front Porch
-
Pool
No
Area & Lot
-
Lot Features
Wooded
-
Property Type
Residential
-
Property Sub Type
Single Family Residence
Price
-
Sales Price
$560,000
-
Sq. Footage
1, 484
-
Price/SqFt
$377
HOA
-
Association
No
School District
-
Elementary School
Hickory Grove-Sharon
-
Middle School
York
-
High School
York Comprehensive
Property Features
-
New Construction
NO
-
Senior Community YN
NO
-
Sewer
Septic Tank
-
Water Source
Well
Schedule a Showing
Showing scheduled successfully.
Mortgage calculator
Estimate your monthly mortgage payment, including the principal and interest, property taxes, and HOA. Adjust the values to generate a more accurate rate.
Your payment
Principal and Interest:
$
Property taxes:
$
HOA fees:
$
Total loan payment:
$
Total interest amount:
$
Location
County
York
Elementary School
Hickory Grove-Sharon
Middle School
York
High School
York Comprehensive
Listing Courtesy of Luke Beadle , Axen Realty, LLC
RealHub Information is provided exclusively for consumers' personal, non-commercial use, and it may not be used for any purpose other than to identify prospective properties consumers may be interested in purchasing. All information deemed reliable but not guaranteed and should be independently verified. All properties are subject to prior sale, change or withdrawal. RealHub website owner shall not be responsible for any typographical errors, misinformation, misprints and shall be held totally harmless.

Agent
Mary Patrella
Call Mary today to schedule a private showing.

* Listings on this website come from the FMLS IDX Compilation and may be held by brokerage firms other than the owner of this website. The listing brokerage is identified in any listing details. Information is deemed reliable but is not guaranteed. If you believe any FMLS listing contains material that infringes your copyrighted work please click here to review our DMCA policy and learn how to submit a takedown request.© 2024 FMLS.
Related Properties

Sharon
3401 Shillinglaw Road
4 Beds
2 Baths
2,087 Sq.Ft.
$545,000
MLS#: 4380680
