
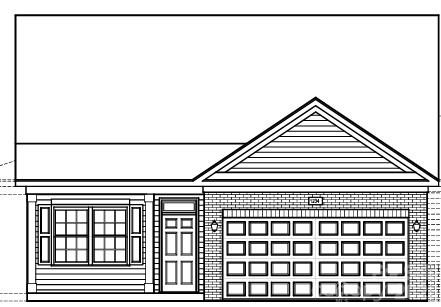
Property
Beds
3
Full Baths
2
1/2 Baths
None
Year Built
2026
Sq.Footage
1,604
Welcome Home! Built by the 2025 National Builder of the Year, the Cascade is a stunning 3-bedroom, 2-bath residence offering 1,604 square feet of main level living area. Its open-concept layout effortlessly connects kitchen, dining, and great room, creating the perfect space for everyday living and entertaining. You’ll find three spacious bedrooms, including a luxurious primary suite featuring an en-suite bath with walk-in closet. Up front, you'll find two generously sized bedrooms and a large a hall bath to area make getting ready a breeze! For added convenience, the downstairs laundry room makes daily routines a breeze. We are conveniently located walking distance to Liberty St shopping and restuarants. McFarland Estates provides easy access to Downtown York, Rock Hill, Lake Wylie, Fort Mill, and South Charlotte. Enjoy the perfect blend of peace, convenience, and community in a location that keeps you connected to work, shopping, dining, and more.
Features & Amenities
Interior
-
Total Bedrooms
3
-
Bathrooms
2
-
Above Grade Finished Area
1604.0
-
Basement YN
NO
-
Cooling YN
YES
-
Cooling
Central Air
-
Fireplace YN
NO
-
Heating YN
YES
-
Heating
Natural Gas
-
Pet friendly
N/A
Exterior
-
Garage
Yes
-
Garage spaces
2
-
Construction Materials
Fiber Cement
-
Parking
Driveway
-
Pool
No
Area & Lot
-
Property Type
Residential
-
Property Sub Type
Single Family Residence
Price
-
Sales Price
$339,990
-
Sq. Footage
1,604
-
Price/SqFt
$211
HOA
-
Association
YES
-
Association Fee
$270
-
Association Fee Frequency
Quarterly
-
Association Fee Includes
N/A
School District
-
Elementary School
Jefferson Primary
-
Middle School
York
-
High School
York Comprehensive
Property Features
-
New Construction
YES
-
Foundation Details
Slab
-
Senior Community YN
NO
-
Sewer
Public Sewer
-
Water Source
Public
Schedule a Showing
Showing scheduled successfully.
Mortgage calculator
Estimate your monthly mortgage payment, including the principal and interest, property taxes, and HOA. Adjust the values to generate a more accurate rate.
Your payment
Principal and Interest:
$
Property taxes:
$
HOA fees:
$
Total loan payment:
$
Total interest amount:
$
Location
County
York
Elementary School
Jefferson Primary
Middle School
York
High School
York Comprehensive
Listing Courtesy of Batey McGraw , Dream Finders Realty, LLC.
RealHub Information is provided exclusively for consumers' personal, non-commercial use, and it may not be used for any purpose other than to identify prospective properties consumers may be interested in purchasing. All information deemed reliable but not guaranteed and should be independently verified. All properties are subject to prior sale, change or withdrawal. RealHub website owner shall not be responsible for any typographical errors, misinformation, misprints and shall be held totally harmless.

Agent
Mary Patrella
Call Mary today to schedule a private showing.

* Listings on this website come from the FMLS IDX Compilation and may be held by brokerage firms other than the owner of this website. The listing brokerage is identified in any listing details. Information is deemed reliable but is not guaranteed. If you believe any FMLS listing contains material that infringes your copyrighted work please click here to review our DMCA policy and learn how to submit a takedown request.© 2024 FMLS.
Related Properties
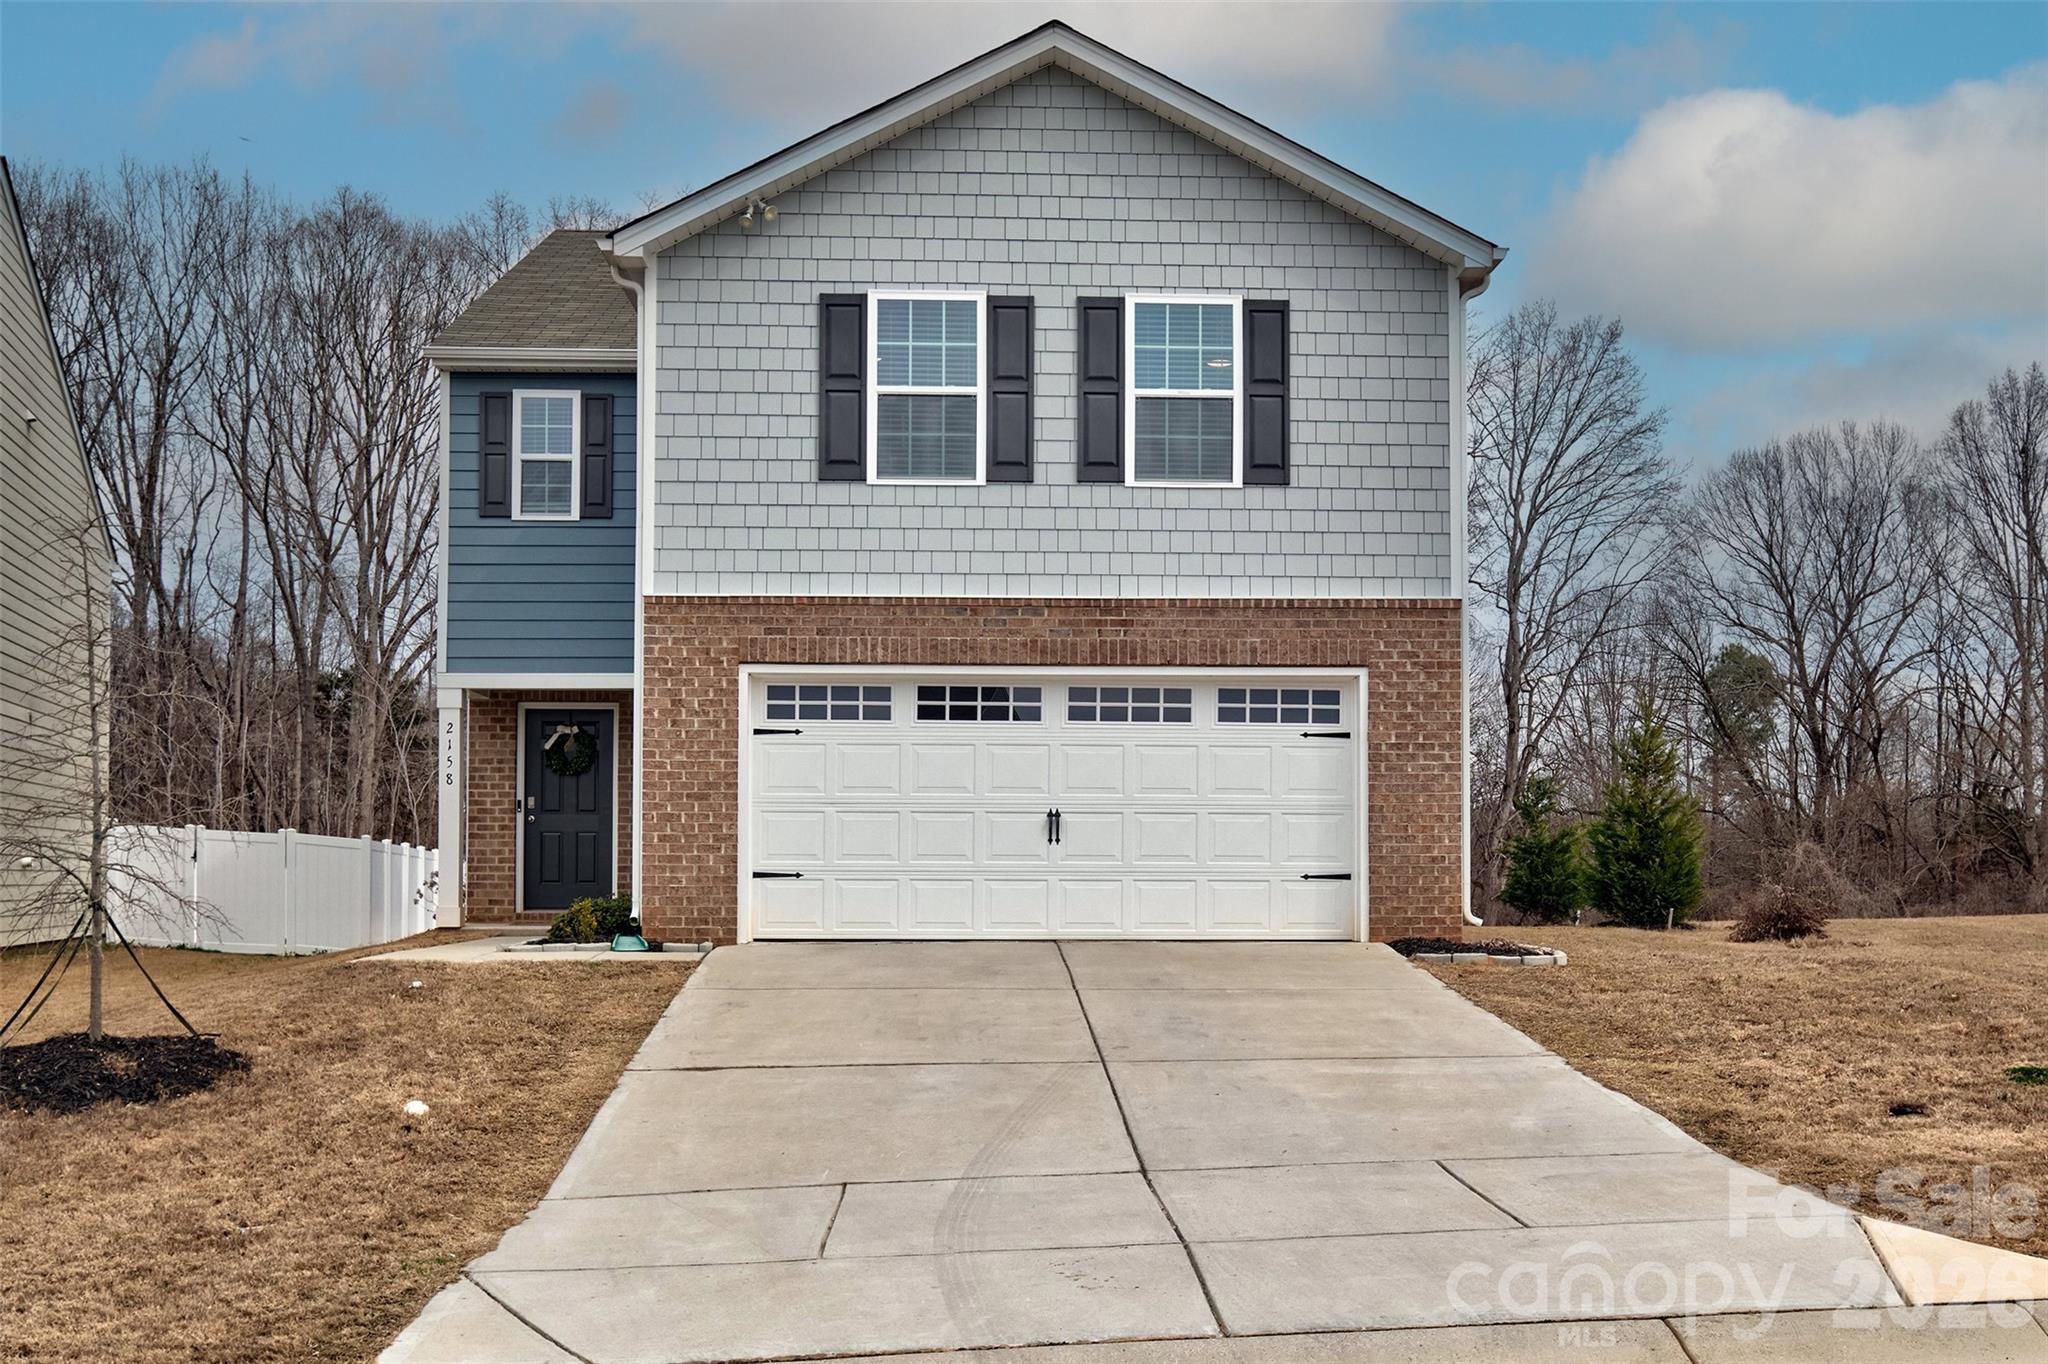
York
2158 Redstone Drive
4 Beds
2 Baths
2,263 Sq.Ft.
$340,000
MLS#: 4350282
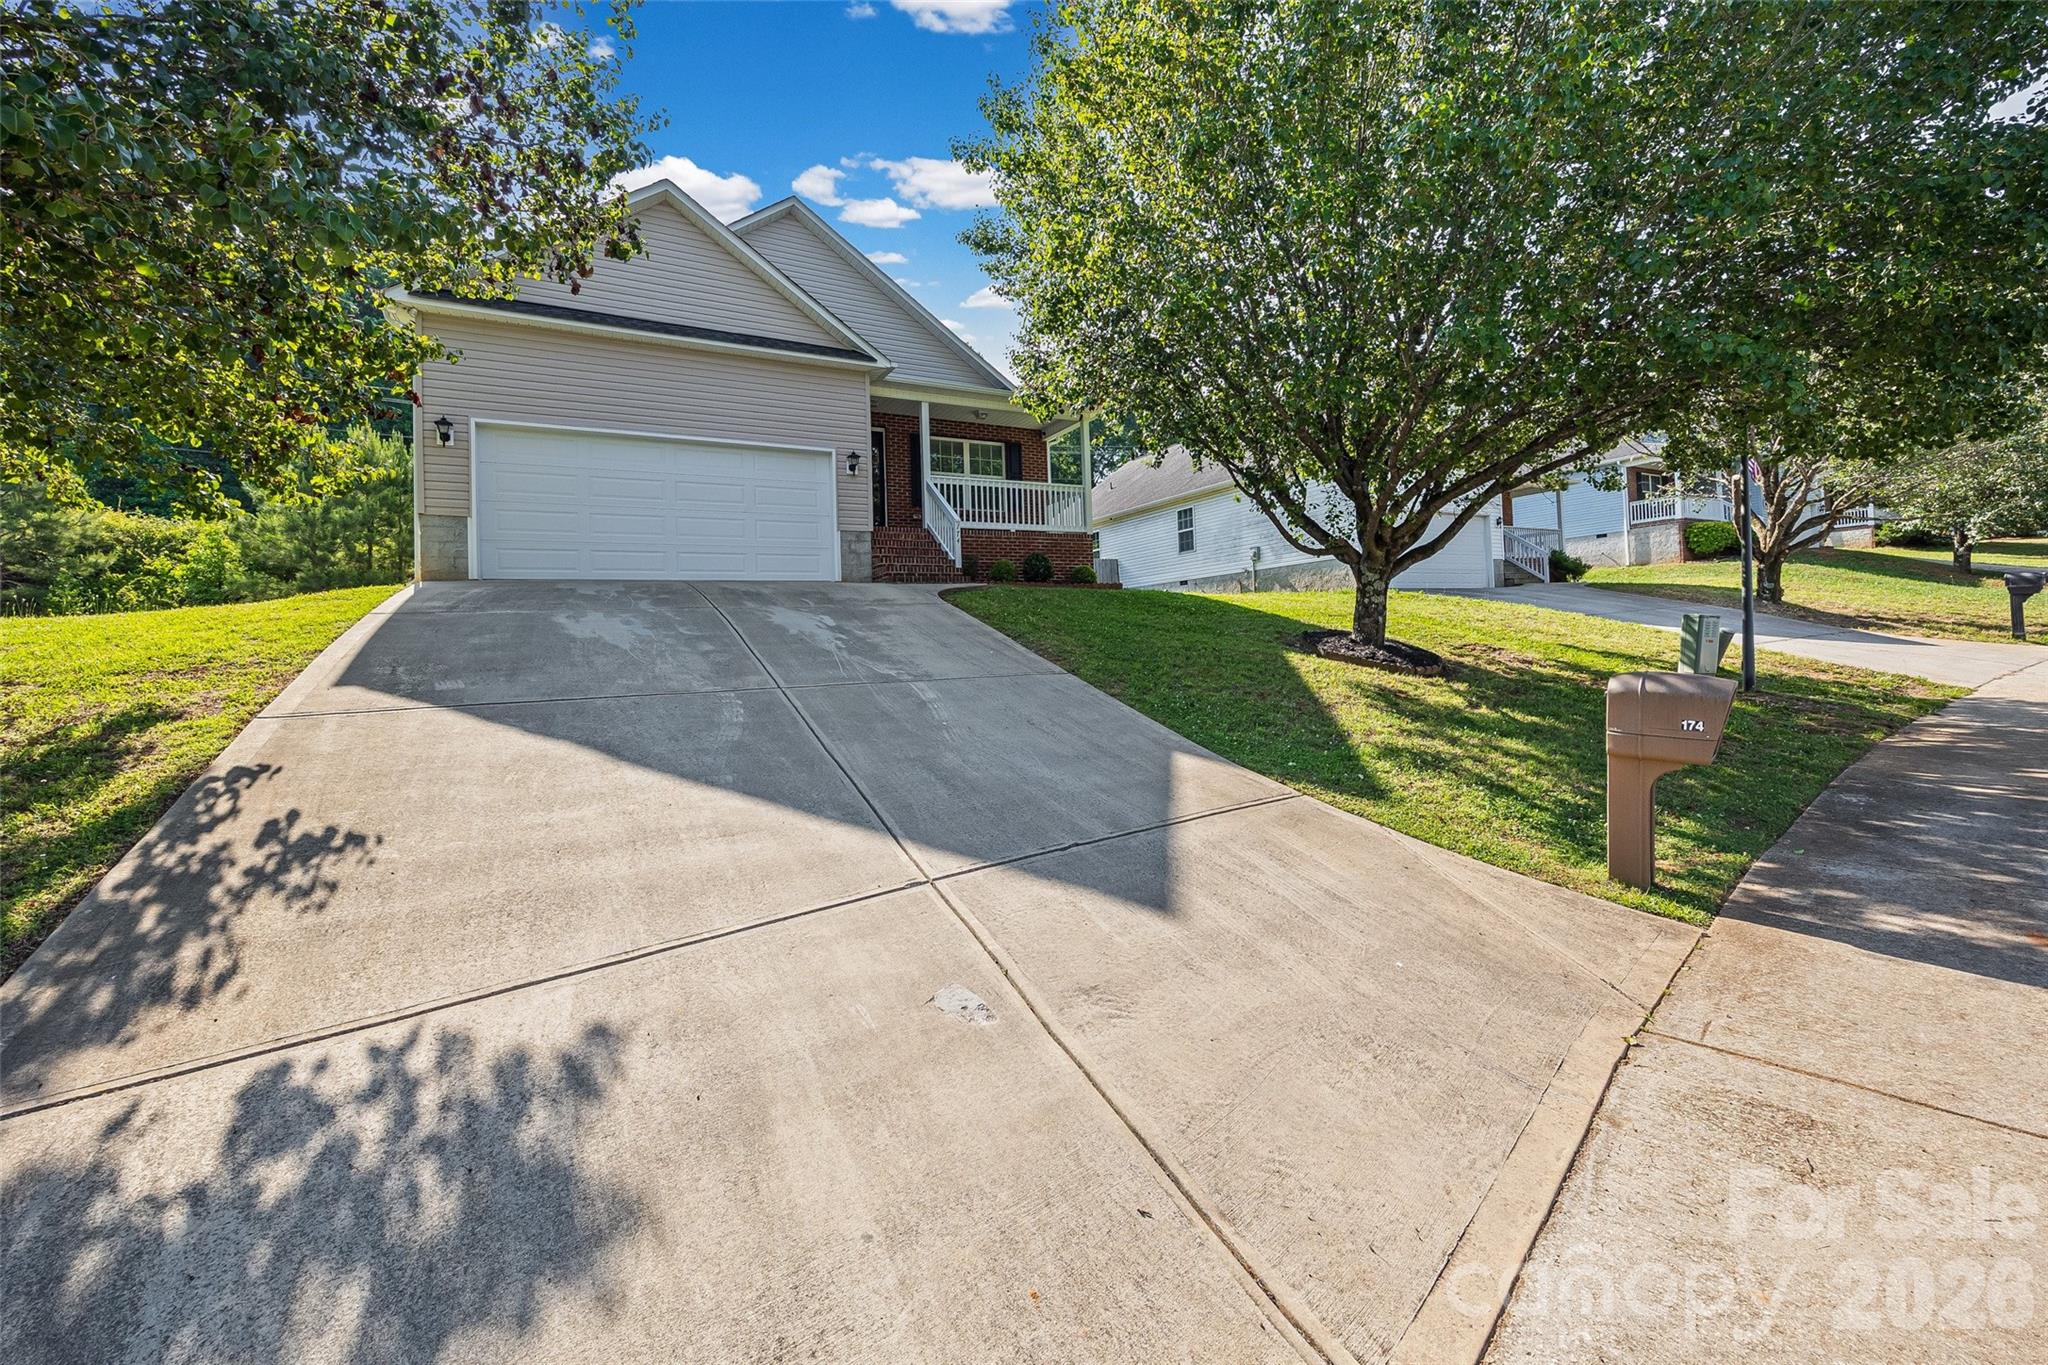
York
174 Pheasant Ridge Circle
3 Beds
2 Baths
1,292 Sq.Ft.
$275,000
MLS#: 4384135
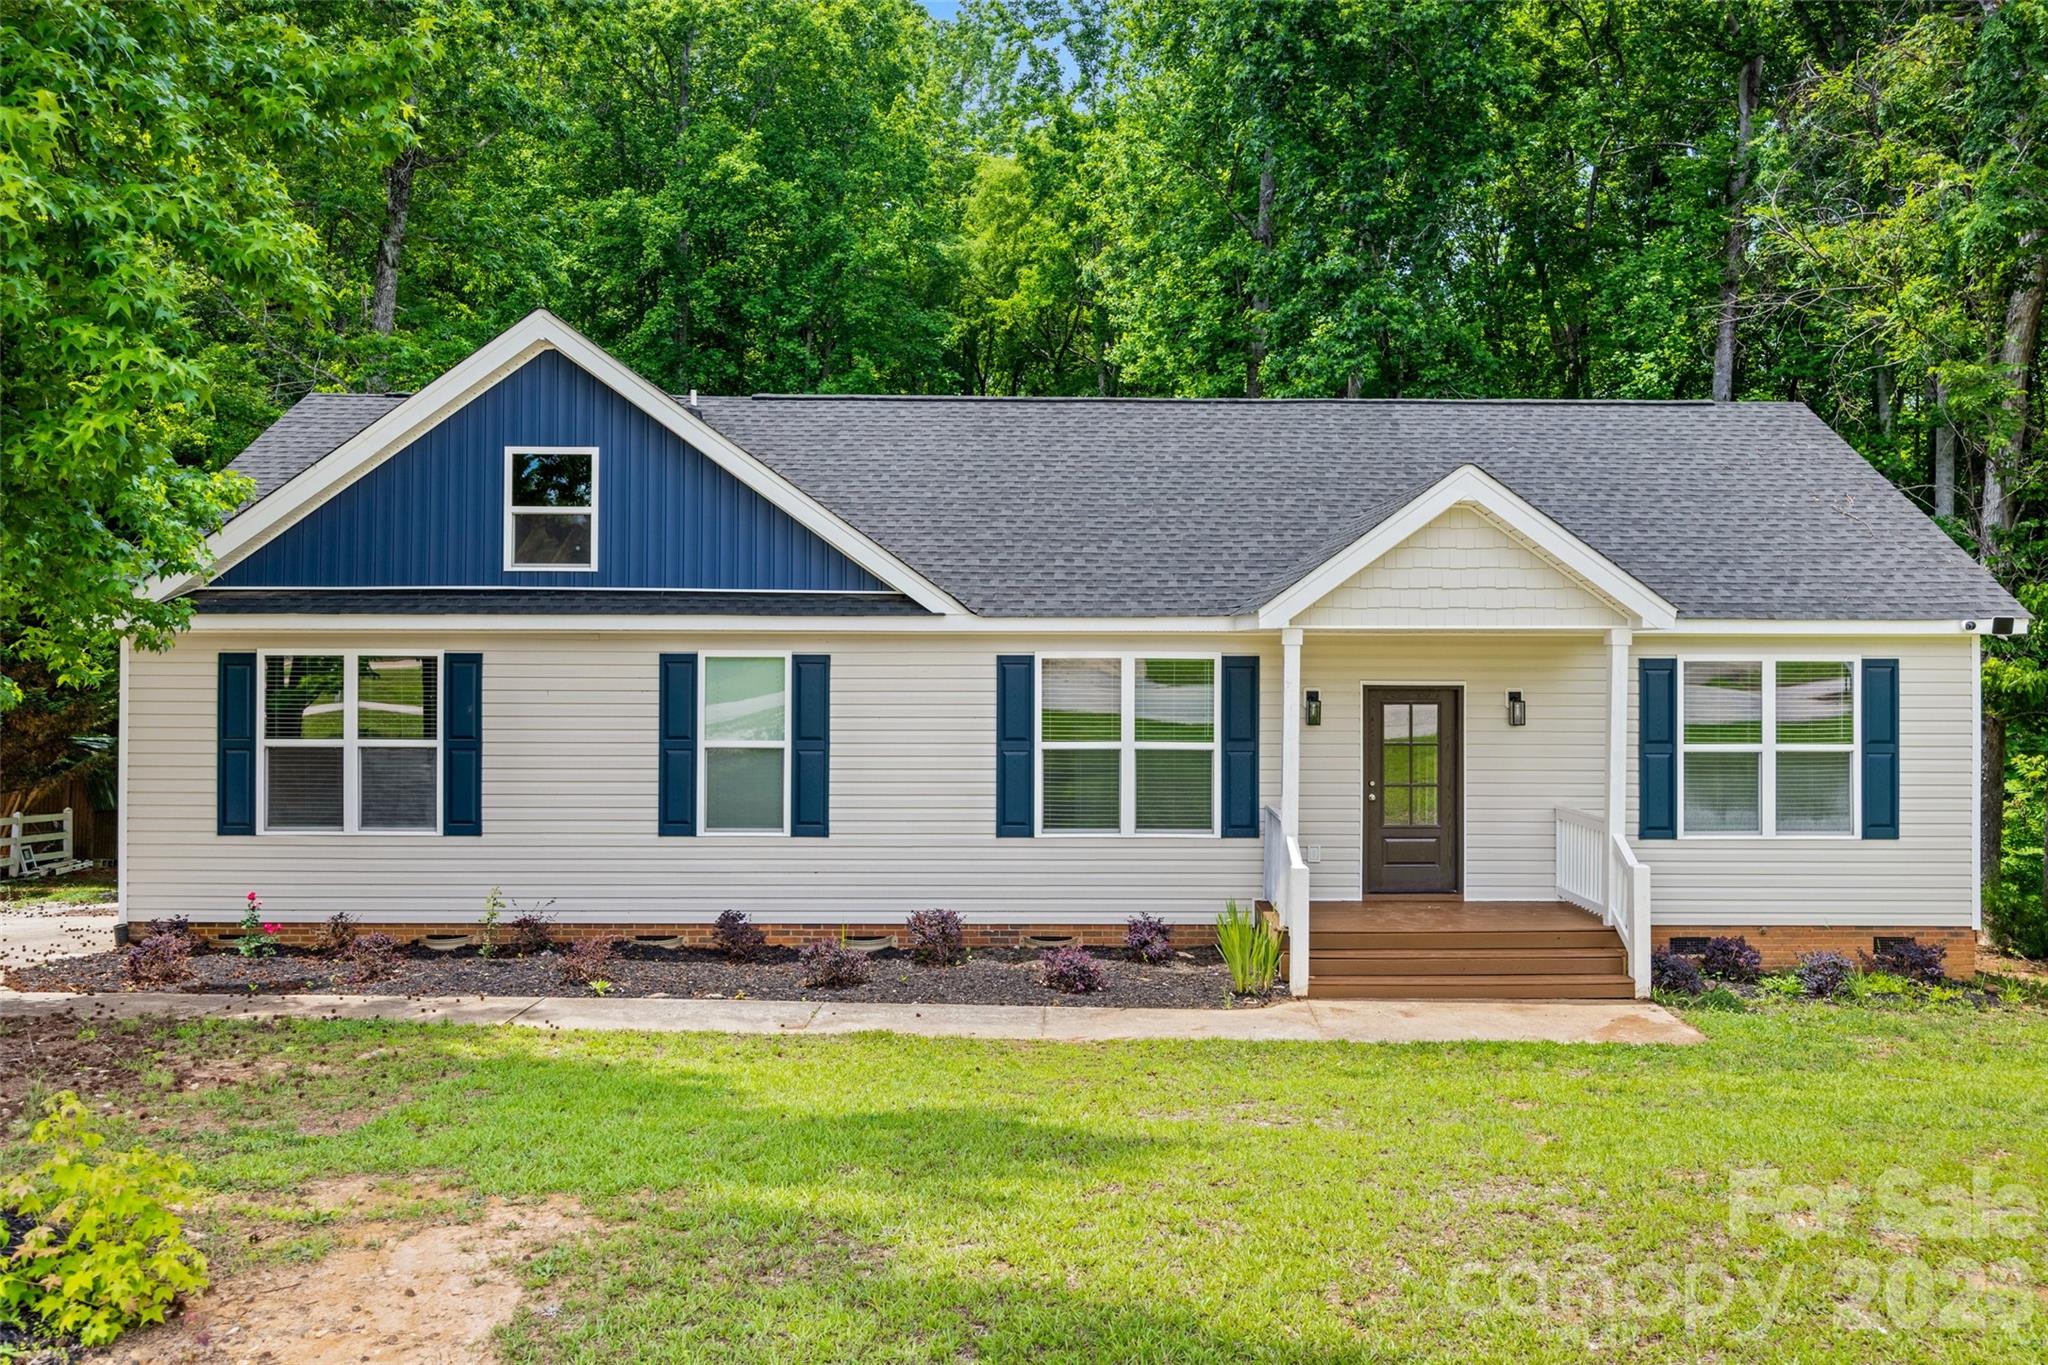
York
925 Loganberry Lane
3 Beds
2 Baths
1,680 Sq.Ft.
$389,000
MLS#: 4391387
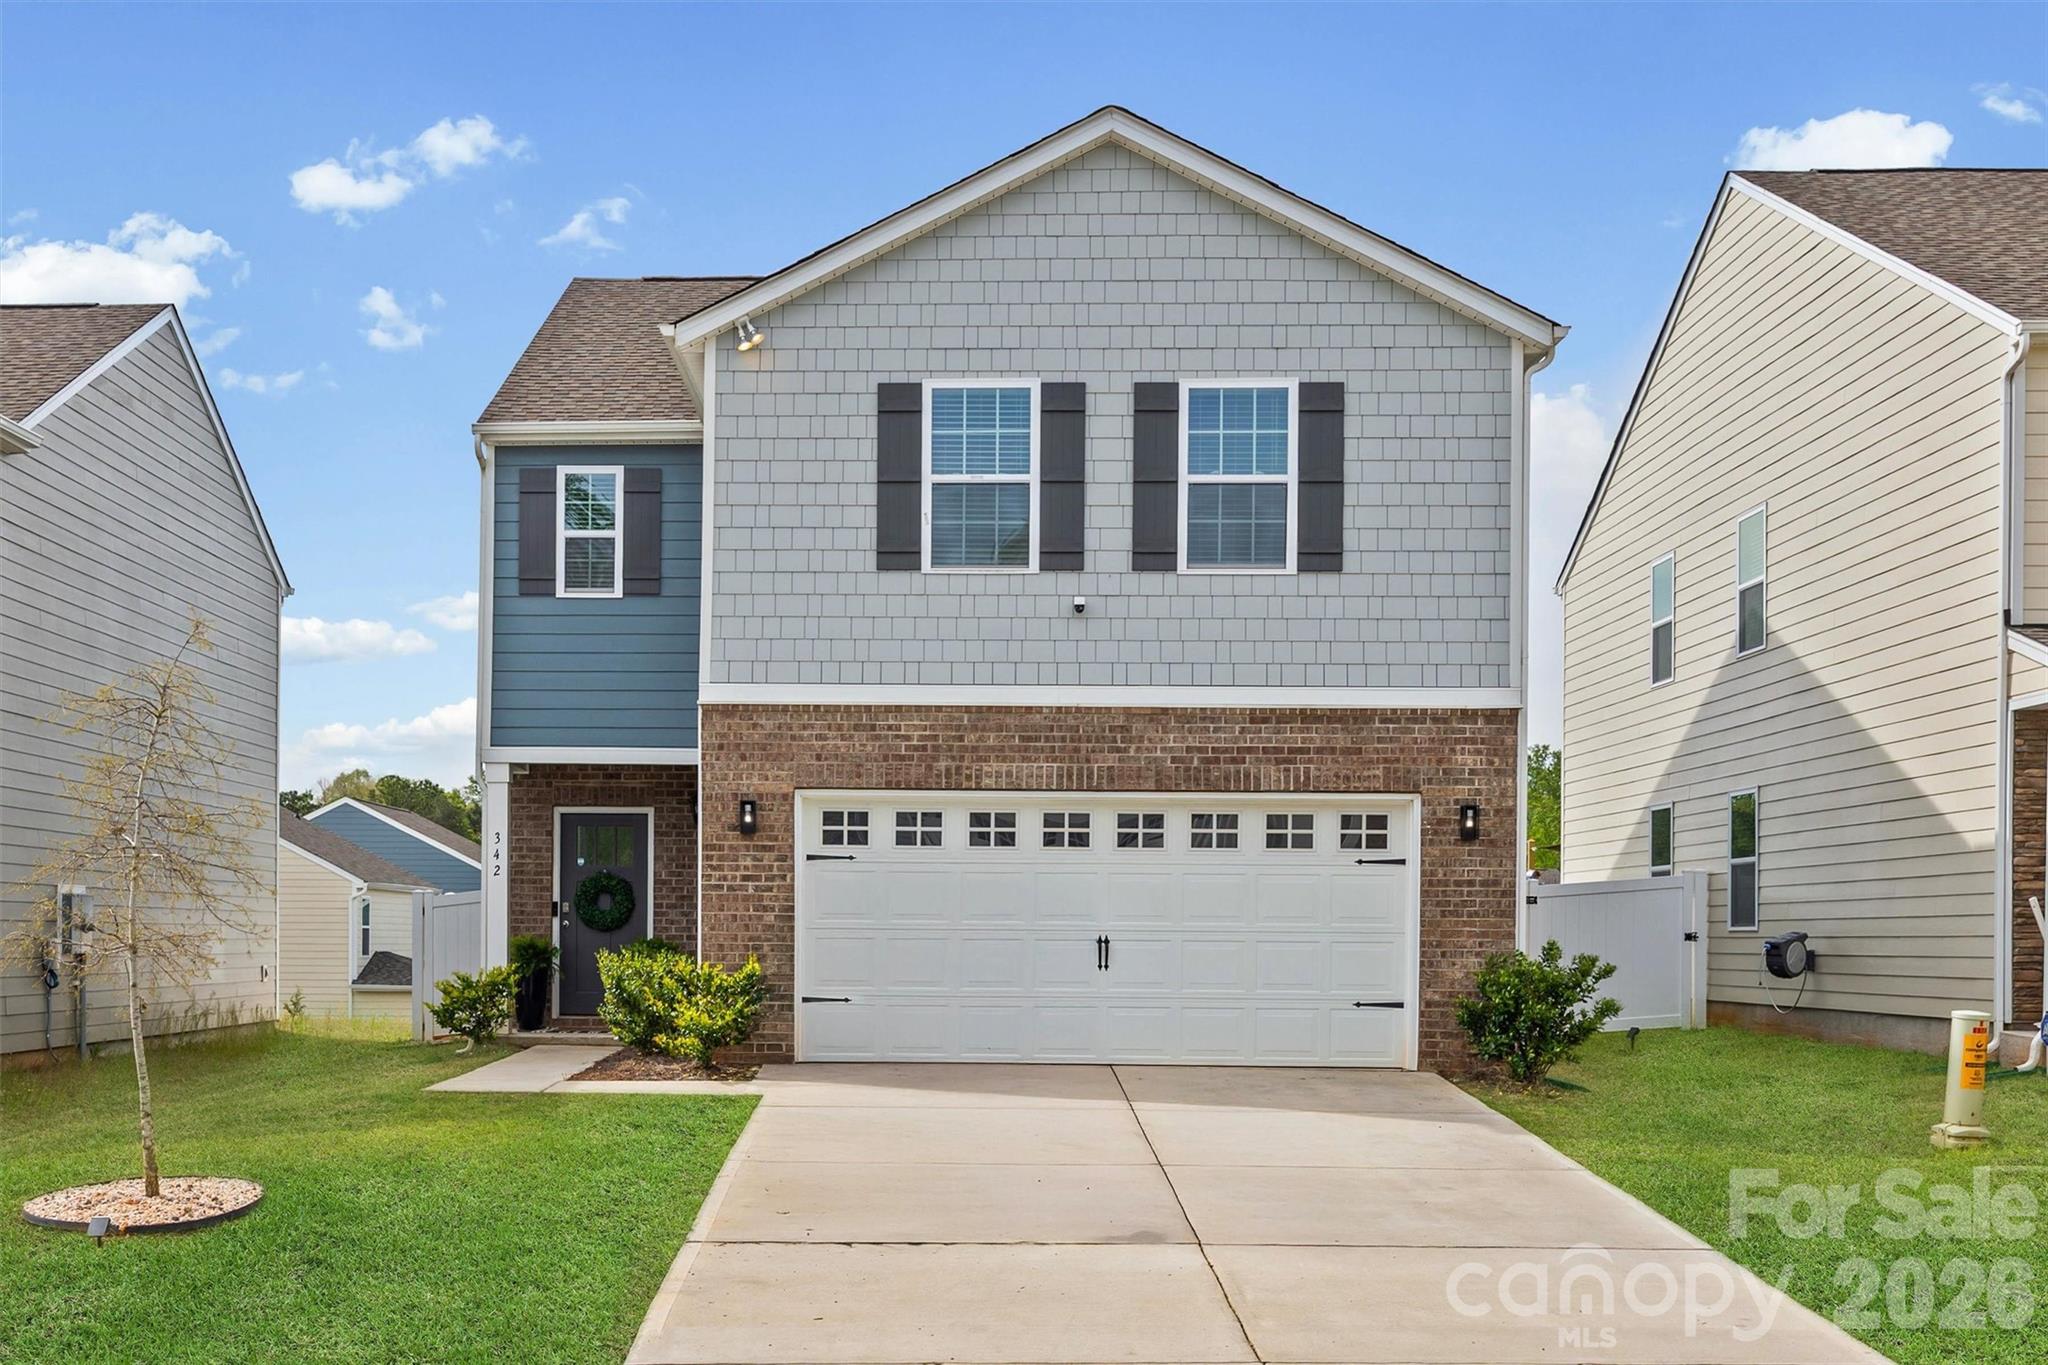
York
342 Court House Avenue
4 Beds
2 Baths
2,174 Sq.Ft.
$325,000
MLS#: 4366711
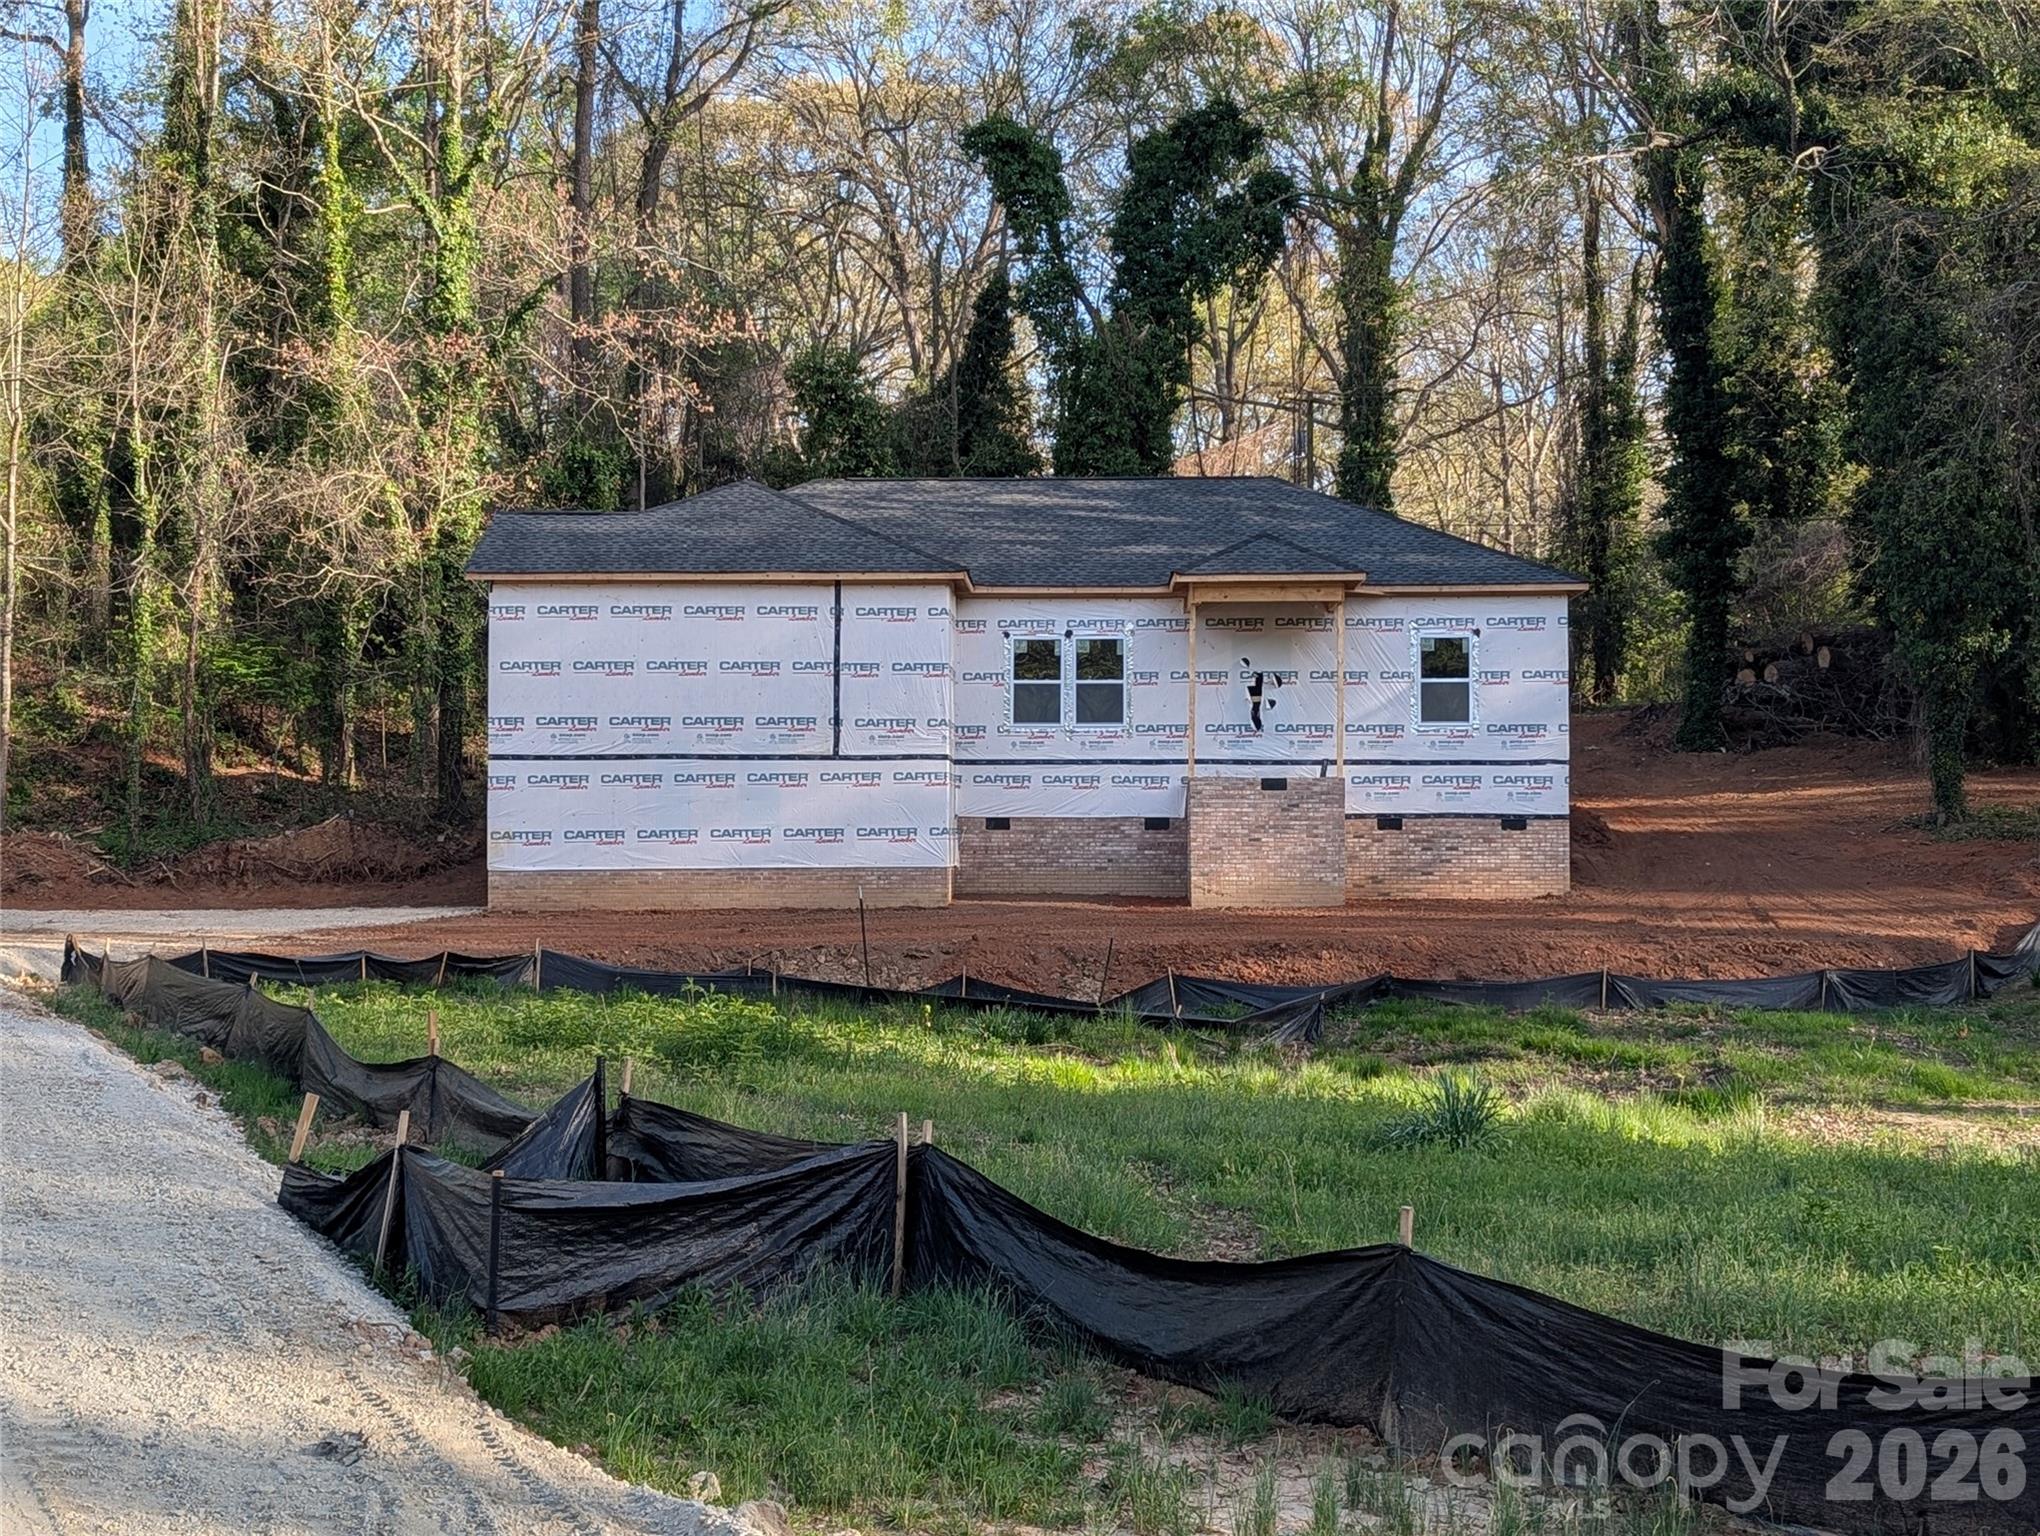
York
343 Oak Street
3 Beds
2 Baths
1,550 Sq.Ft.
$368,000
MLS#: 4364078
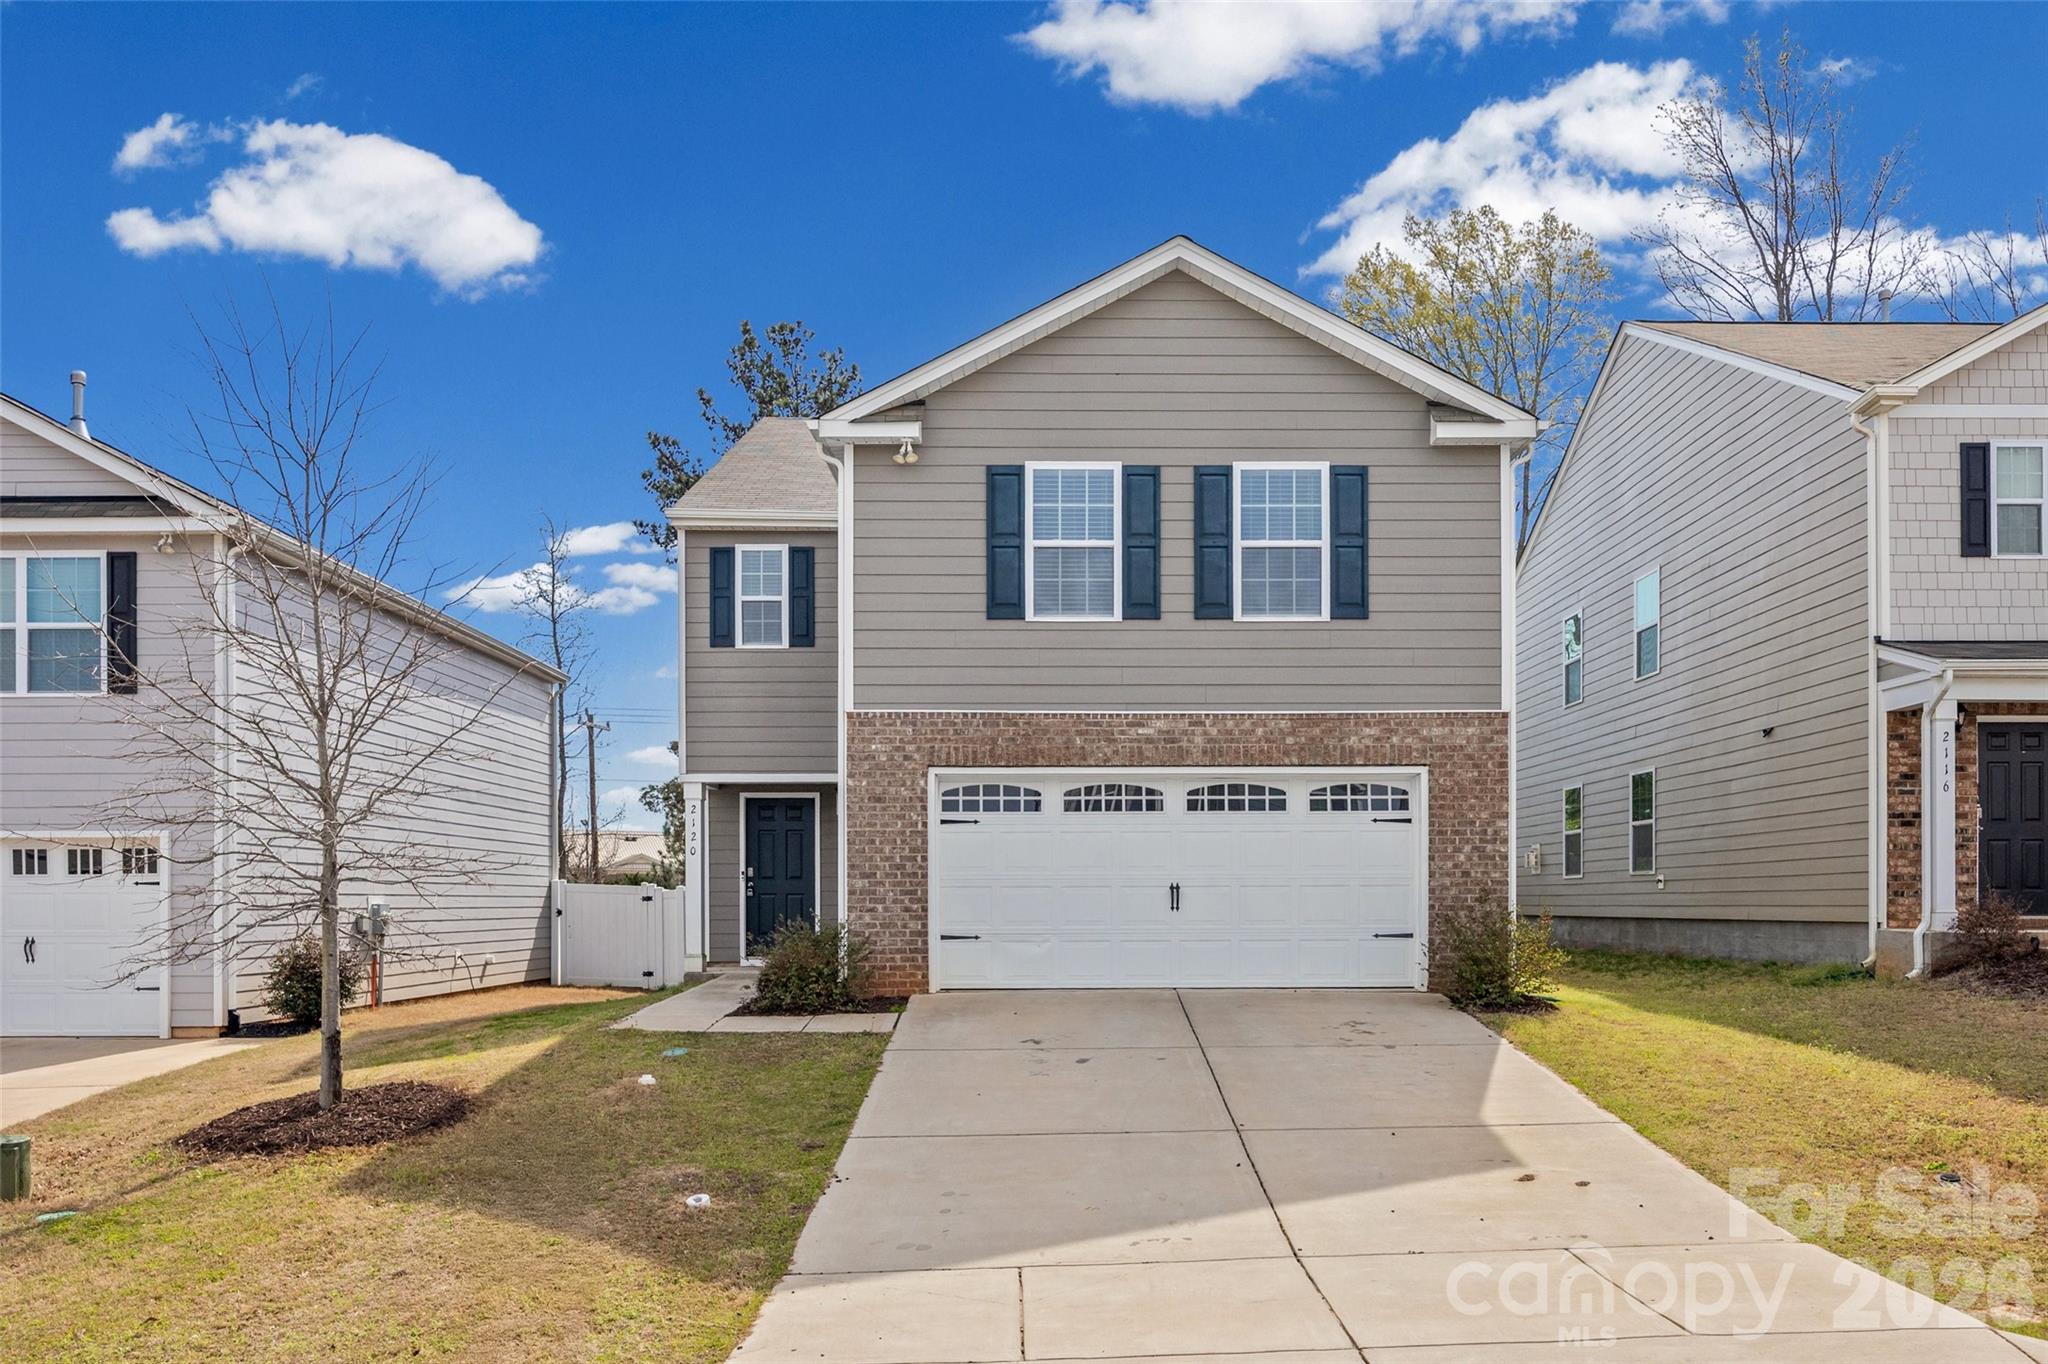
York
2120 Redstone Drive
4 Beds
2 Baths
2,268 Sq.Ft.
$335,000
MLS#: 4249334
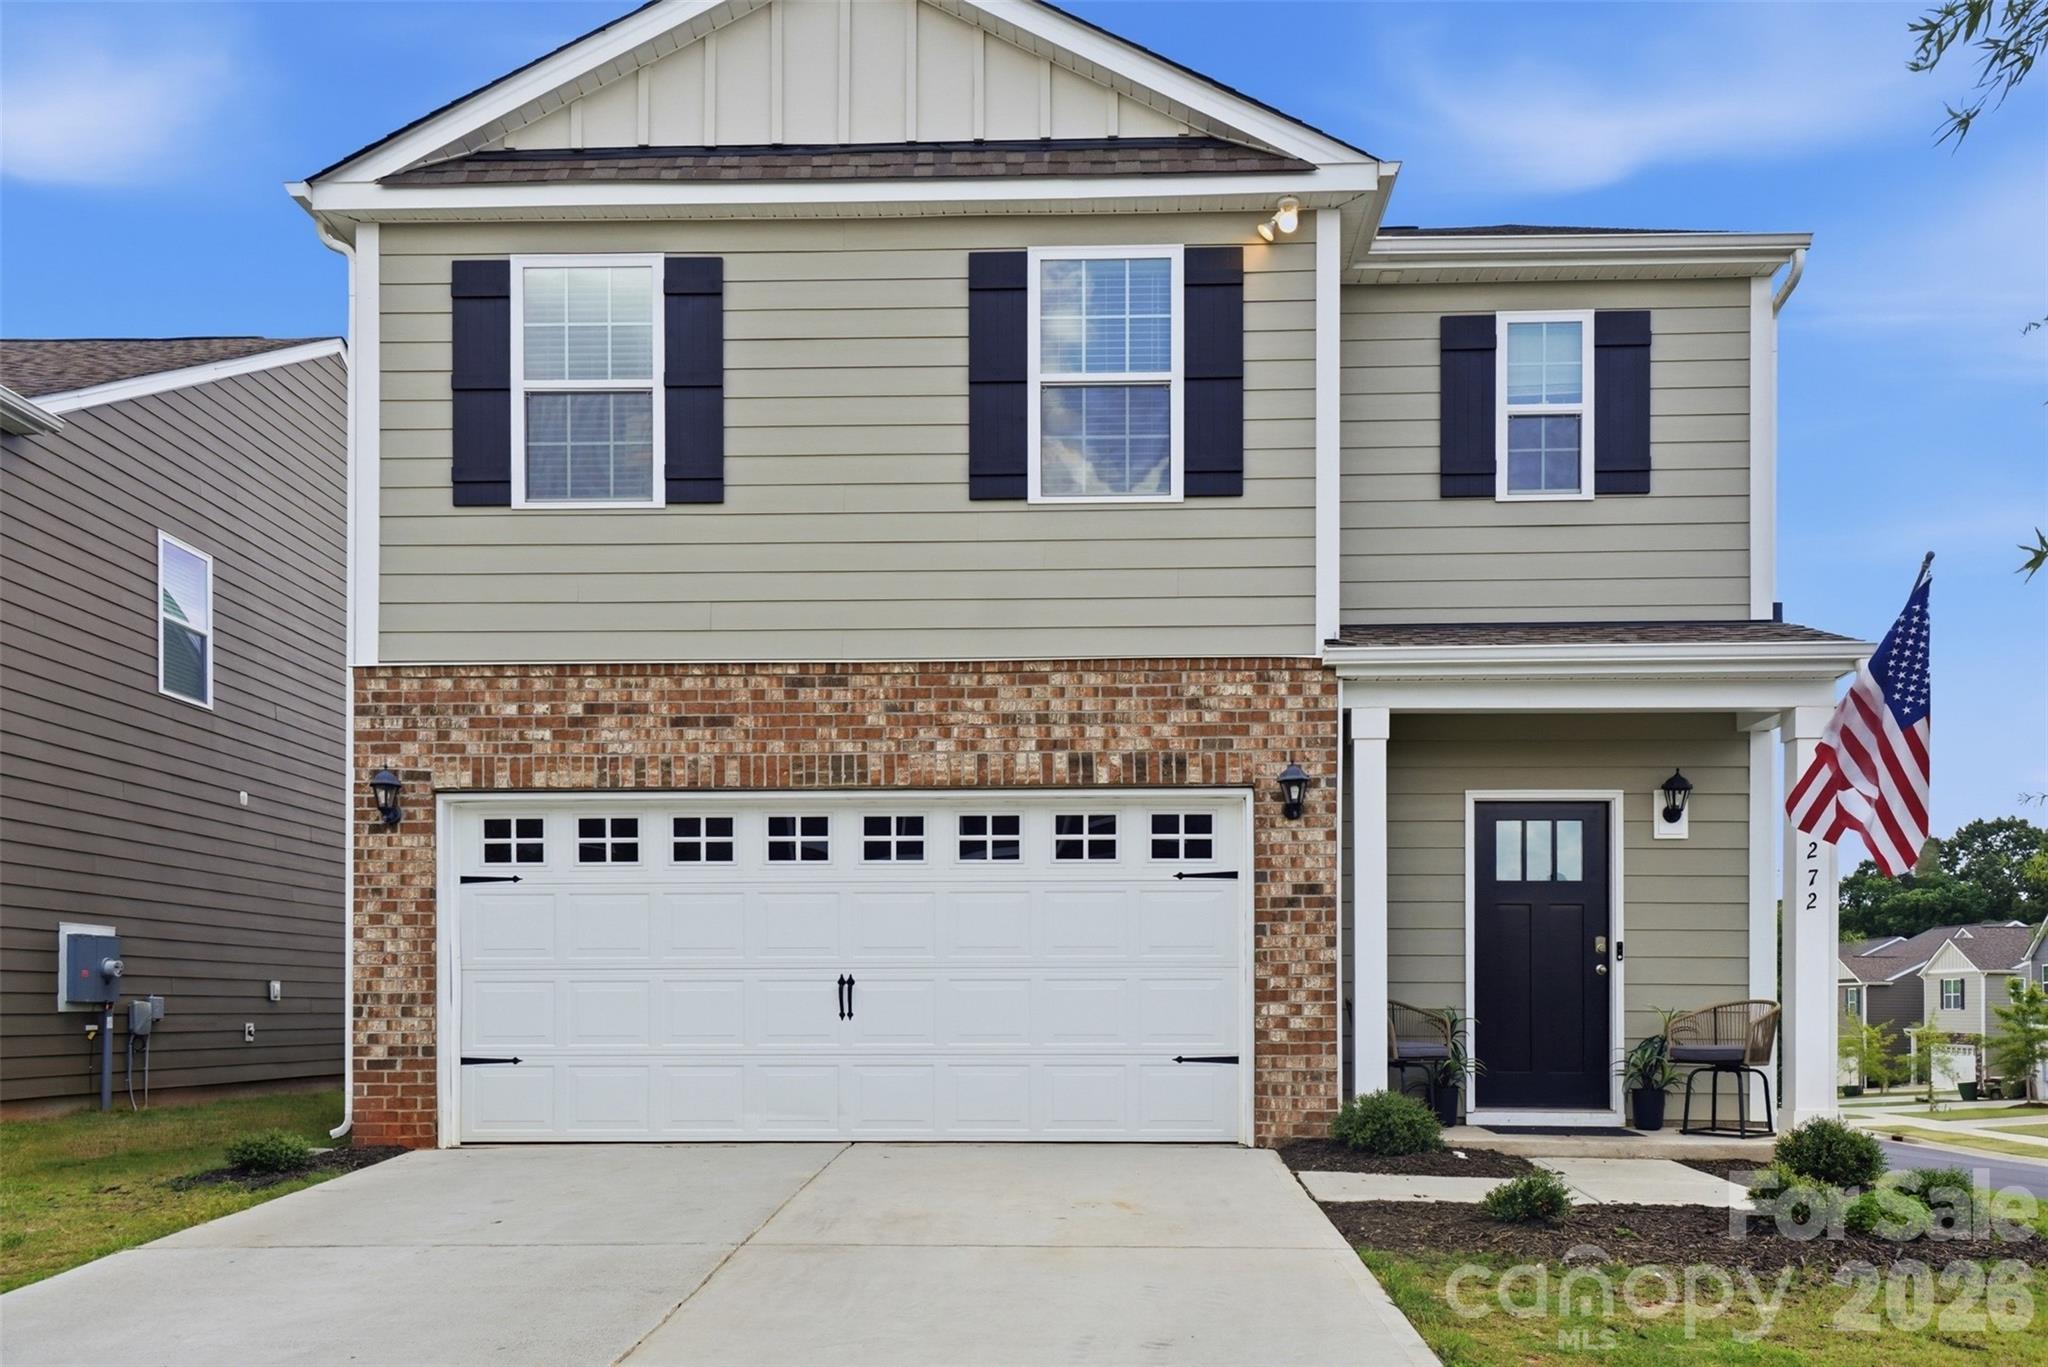
York
272 Court House Avenue
5 Beds
3 Baths
2,460 Sq.Ft.
$360,000
MLS#: 4398924
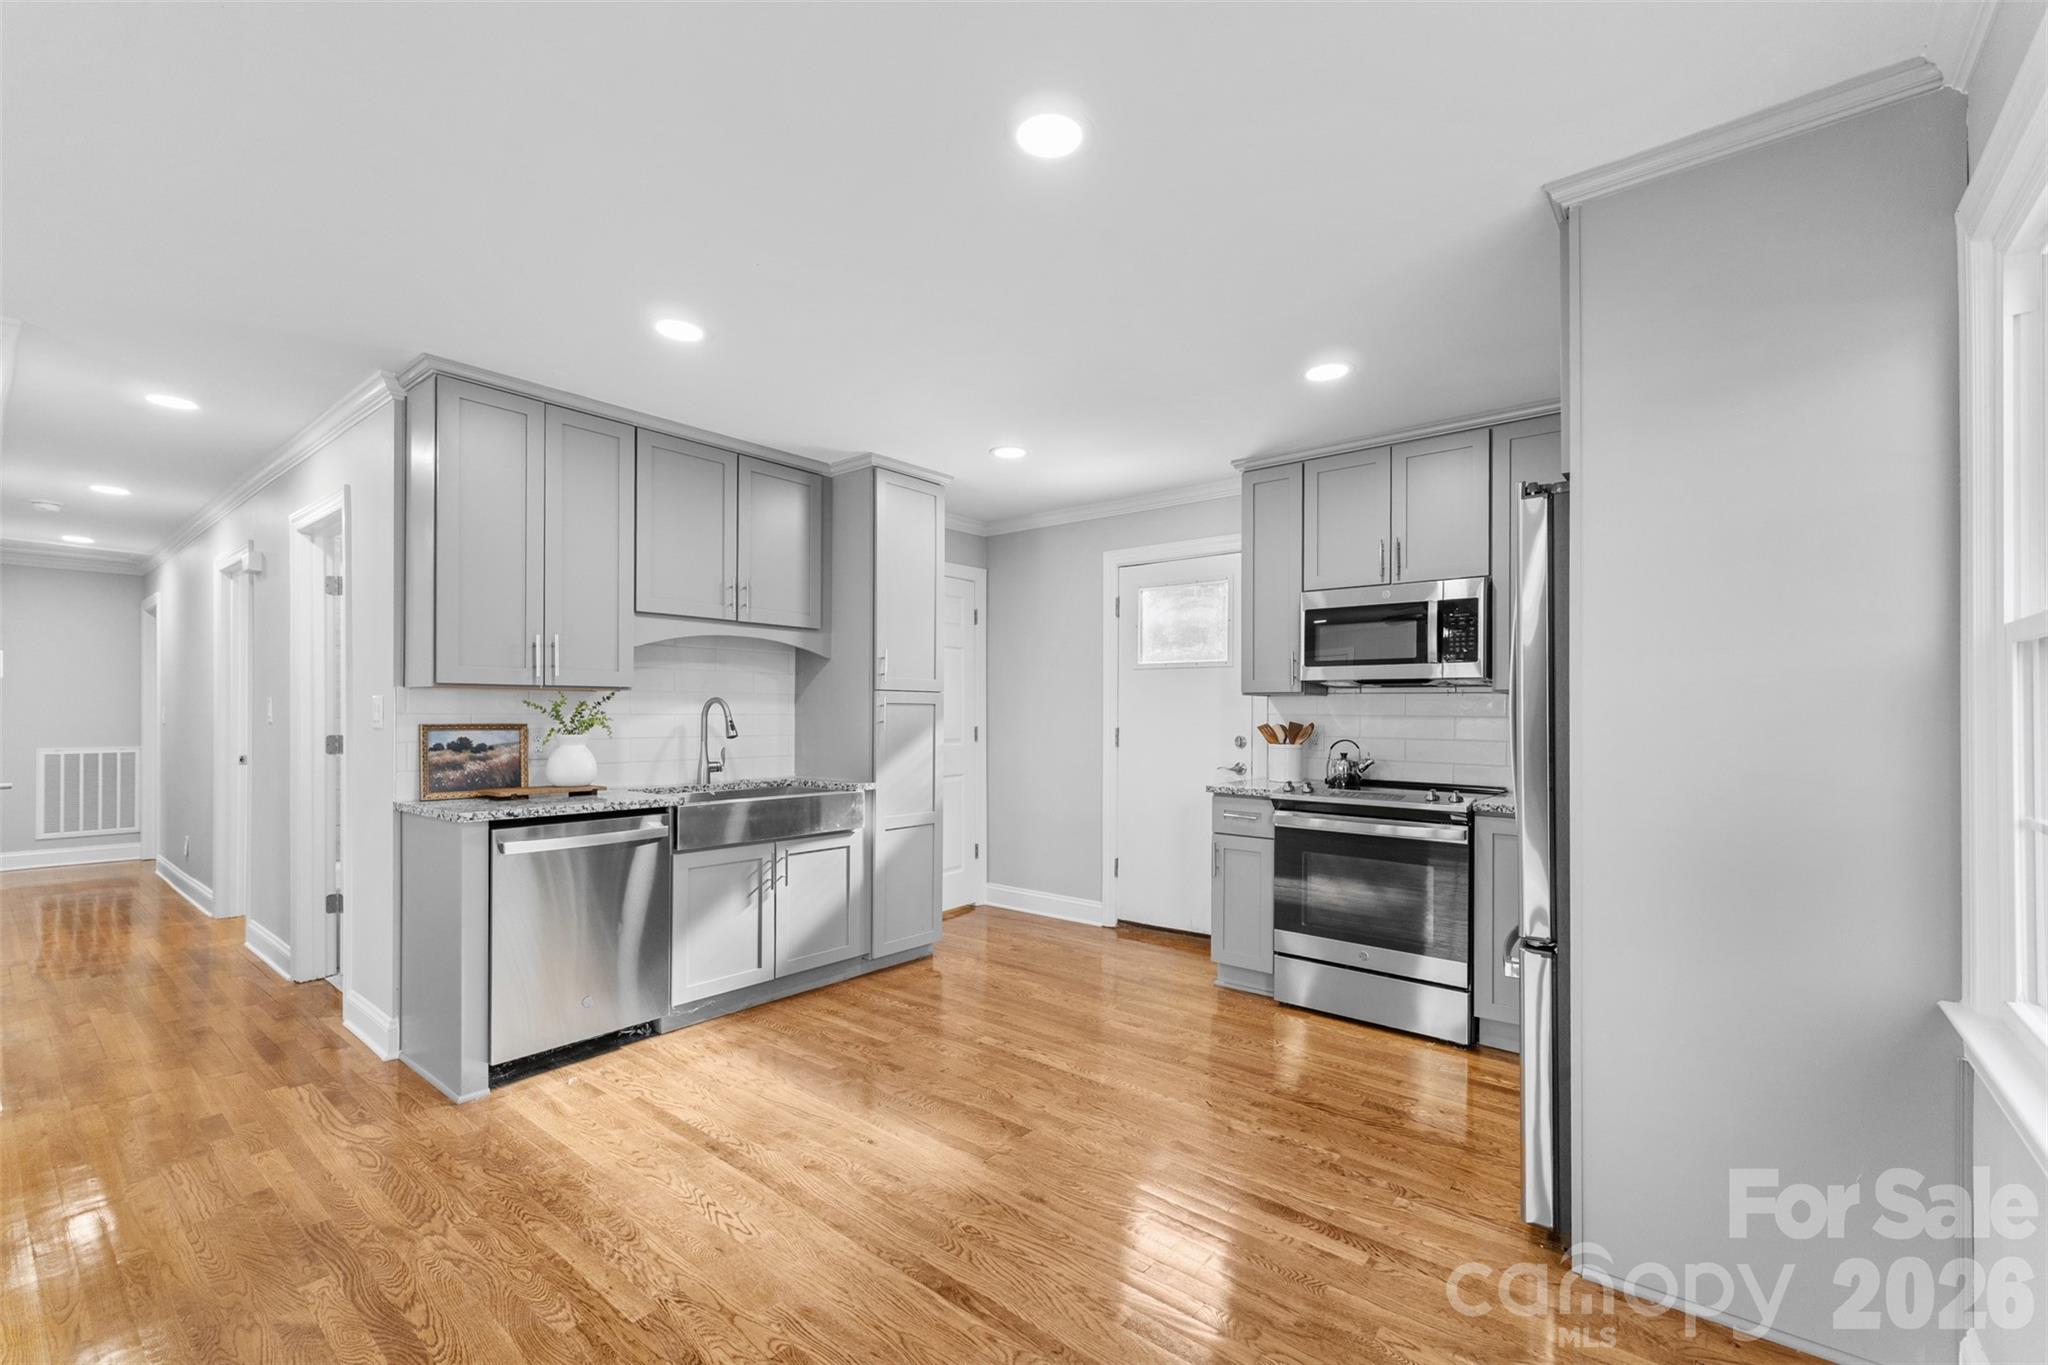
York
206 Hunter Street
4 Beds
2 Baths
1,400 Sq.Ft.
$313,900
MLS#: 4338368
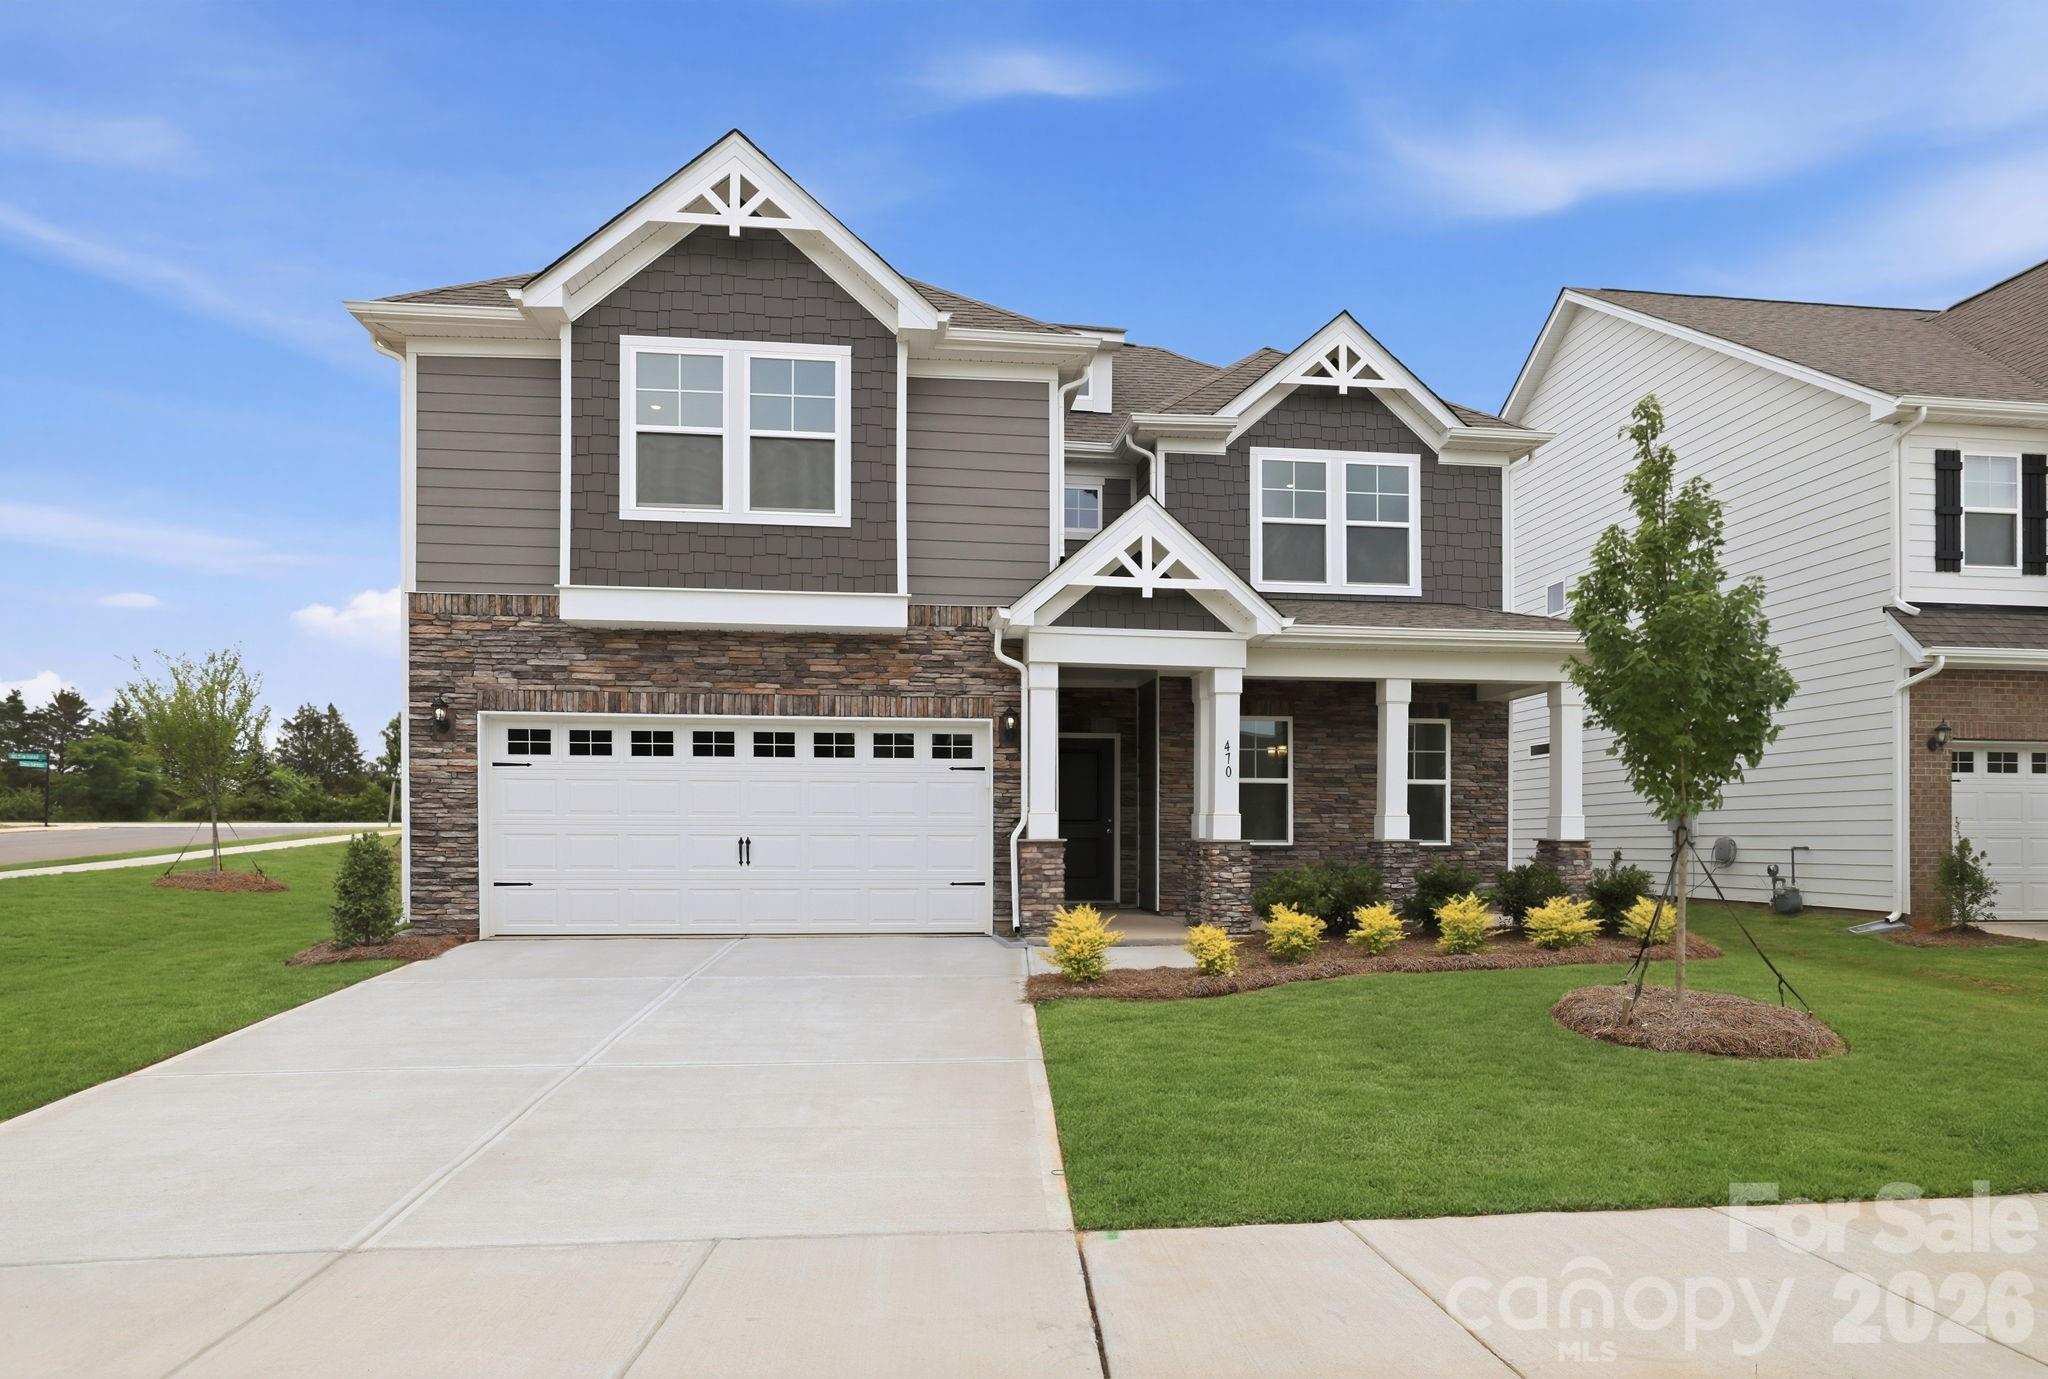
York
470 Brick House Road
4 Beds
2 Baths
2,813 Sq.Ft.
$389,990
MLS#: 4360198
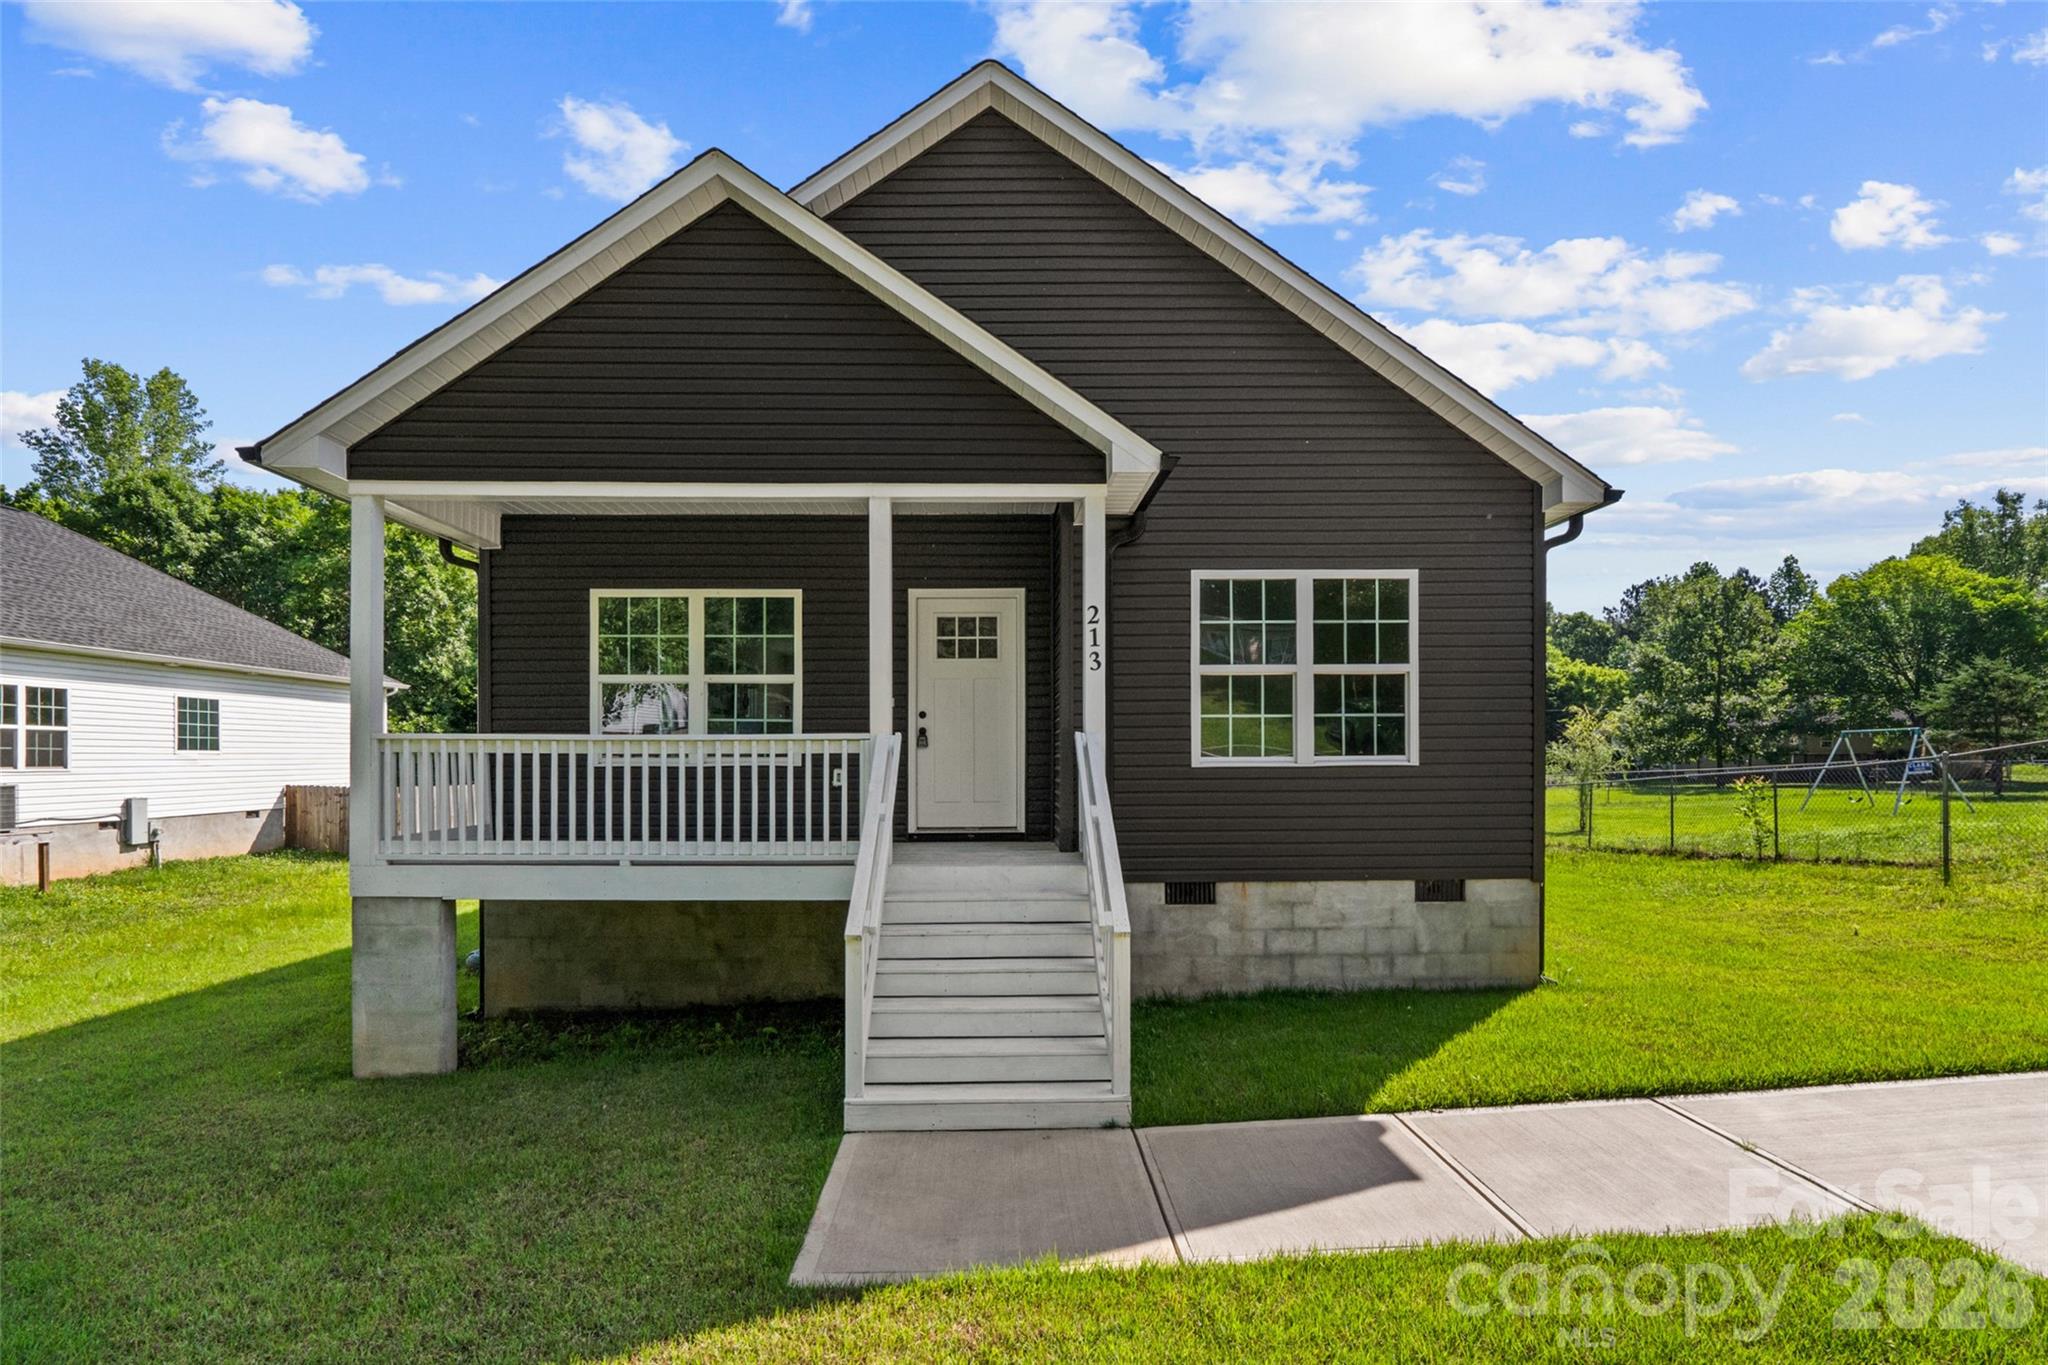
York
213 Sheffield Drive
3 Beds
2 Baths
1,411 Sq.Ft.
$285,000
MLS#: 4388327
