Features & Amenities

Interior

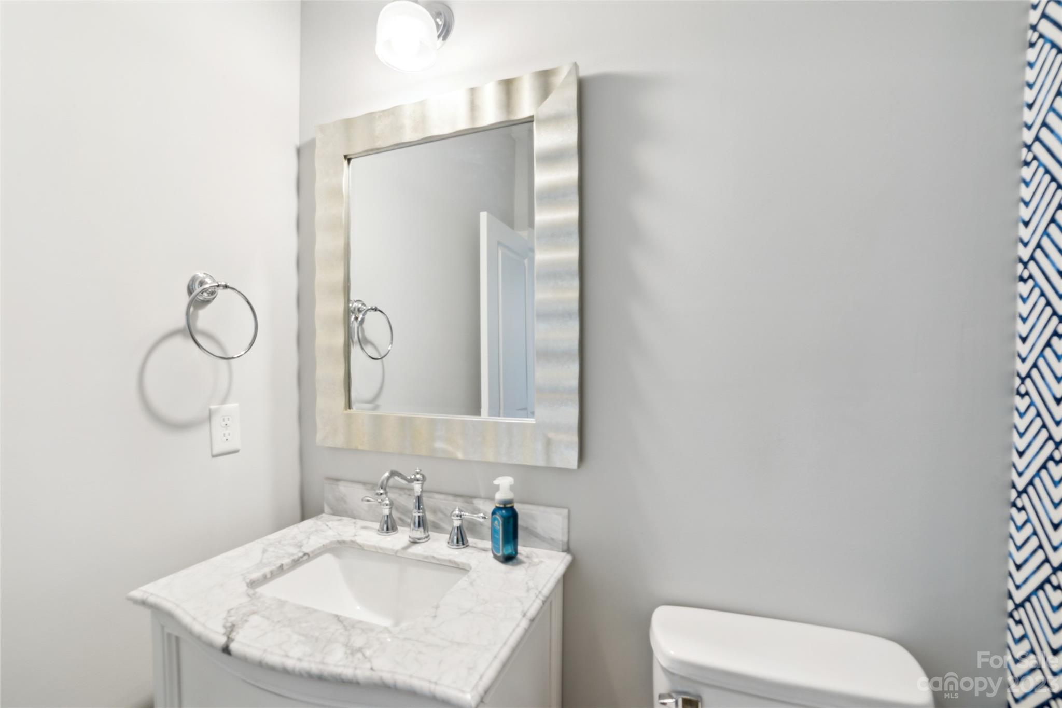
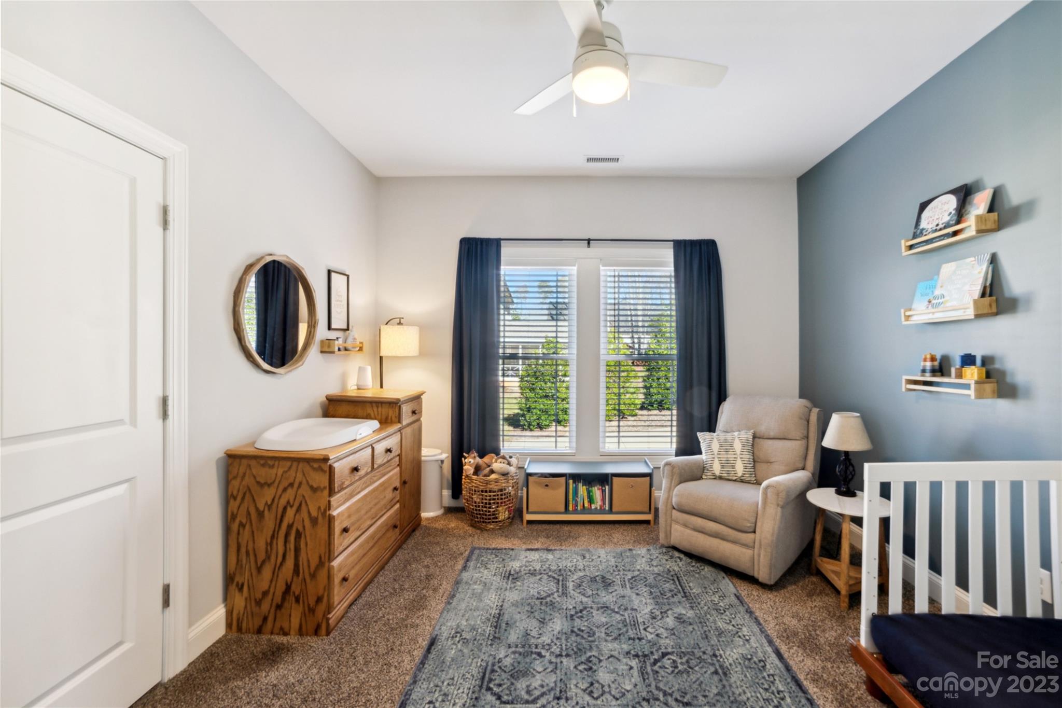
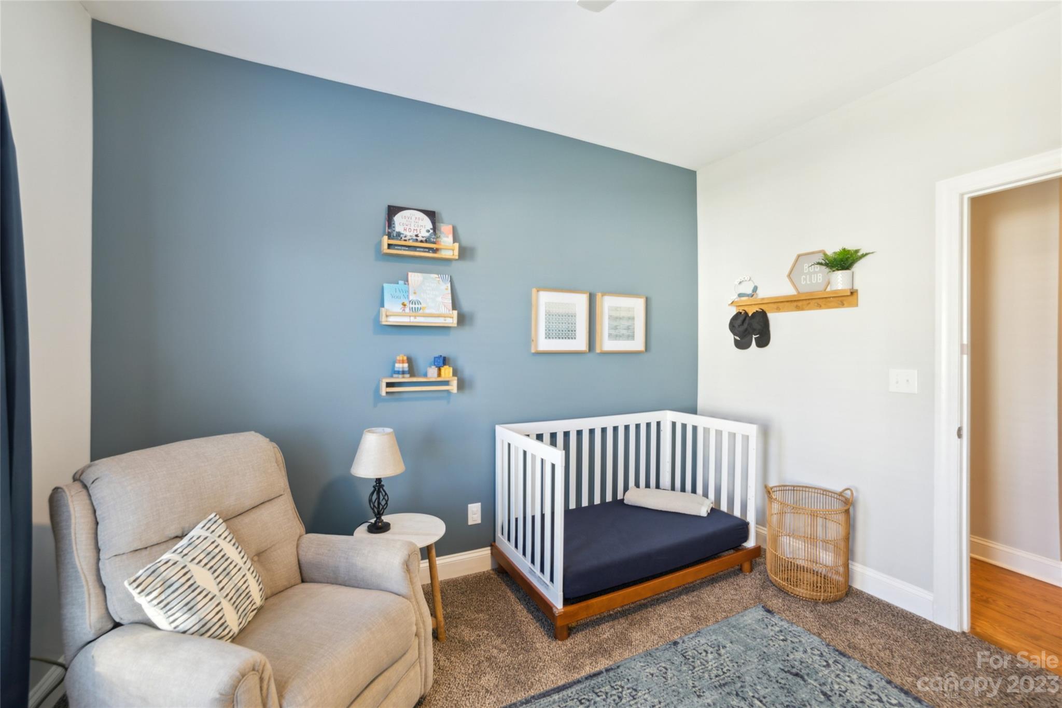
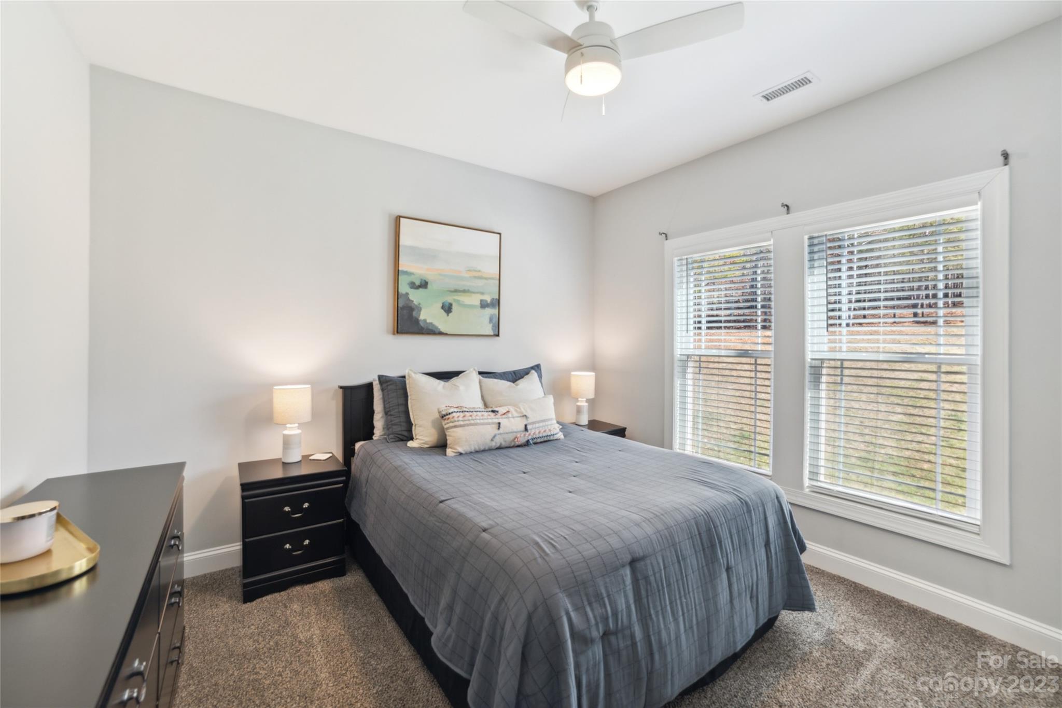
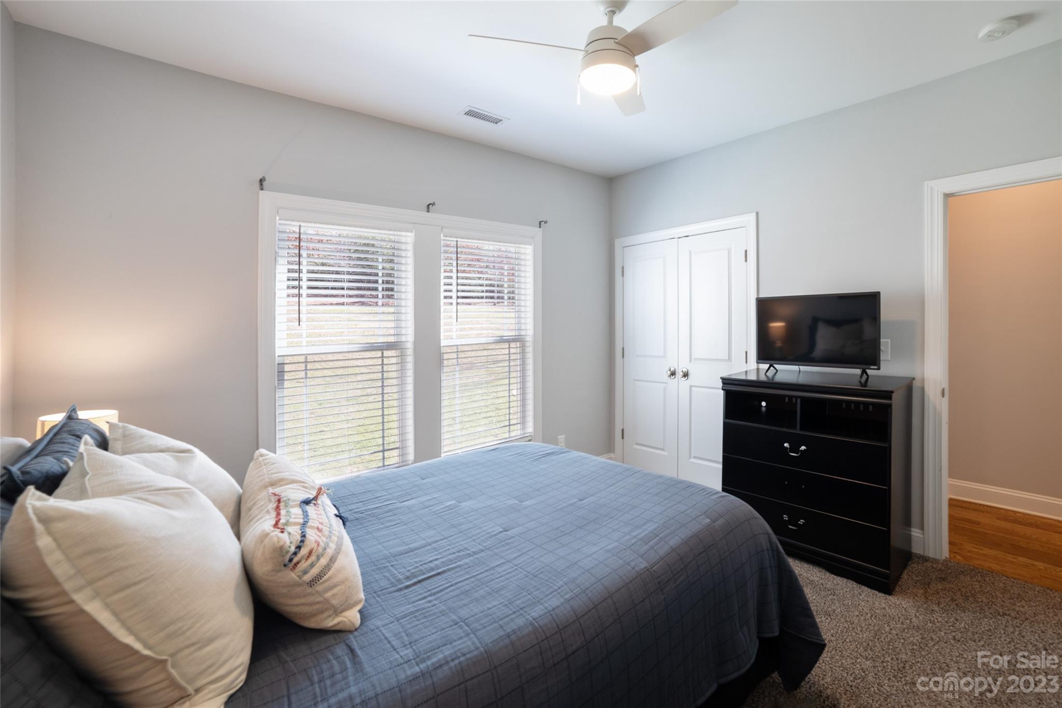
  • Total Bedrooms

    3

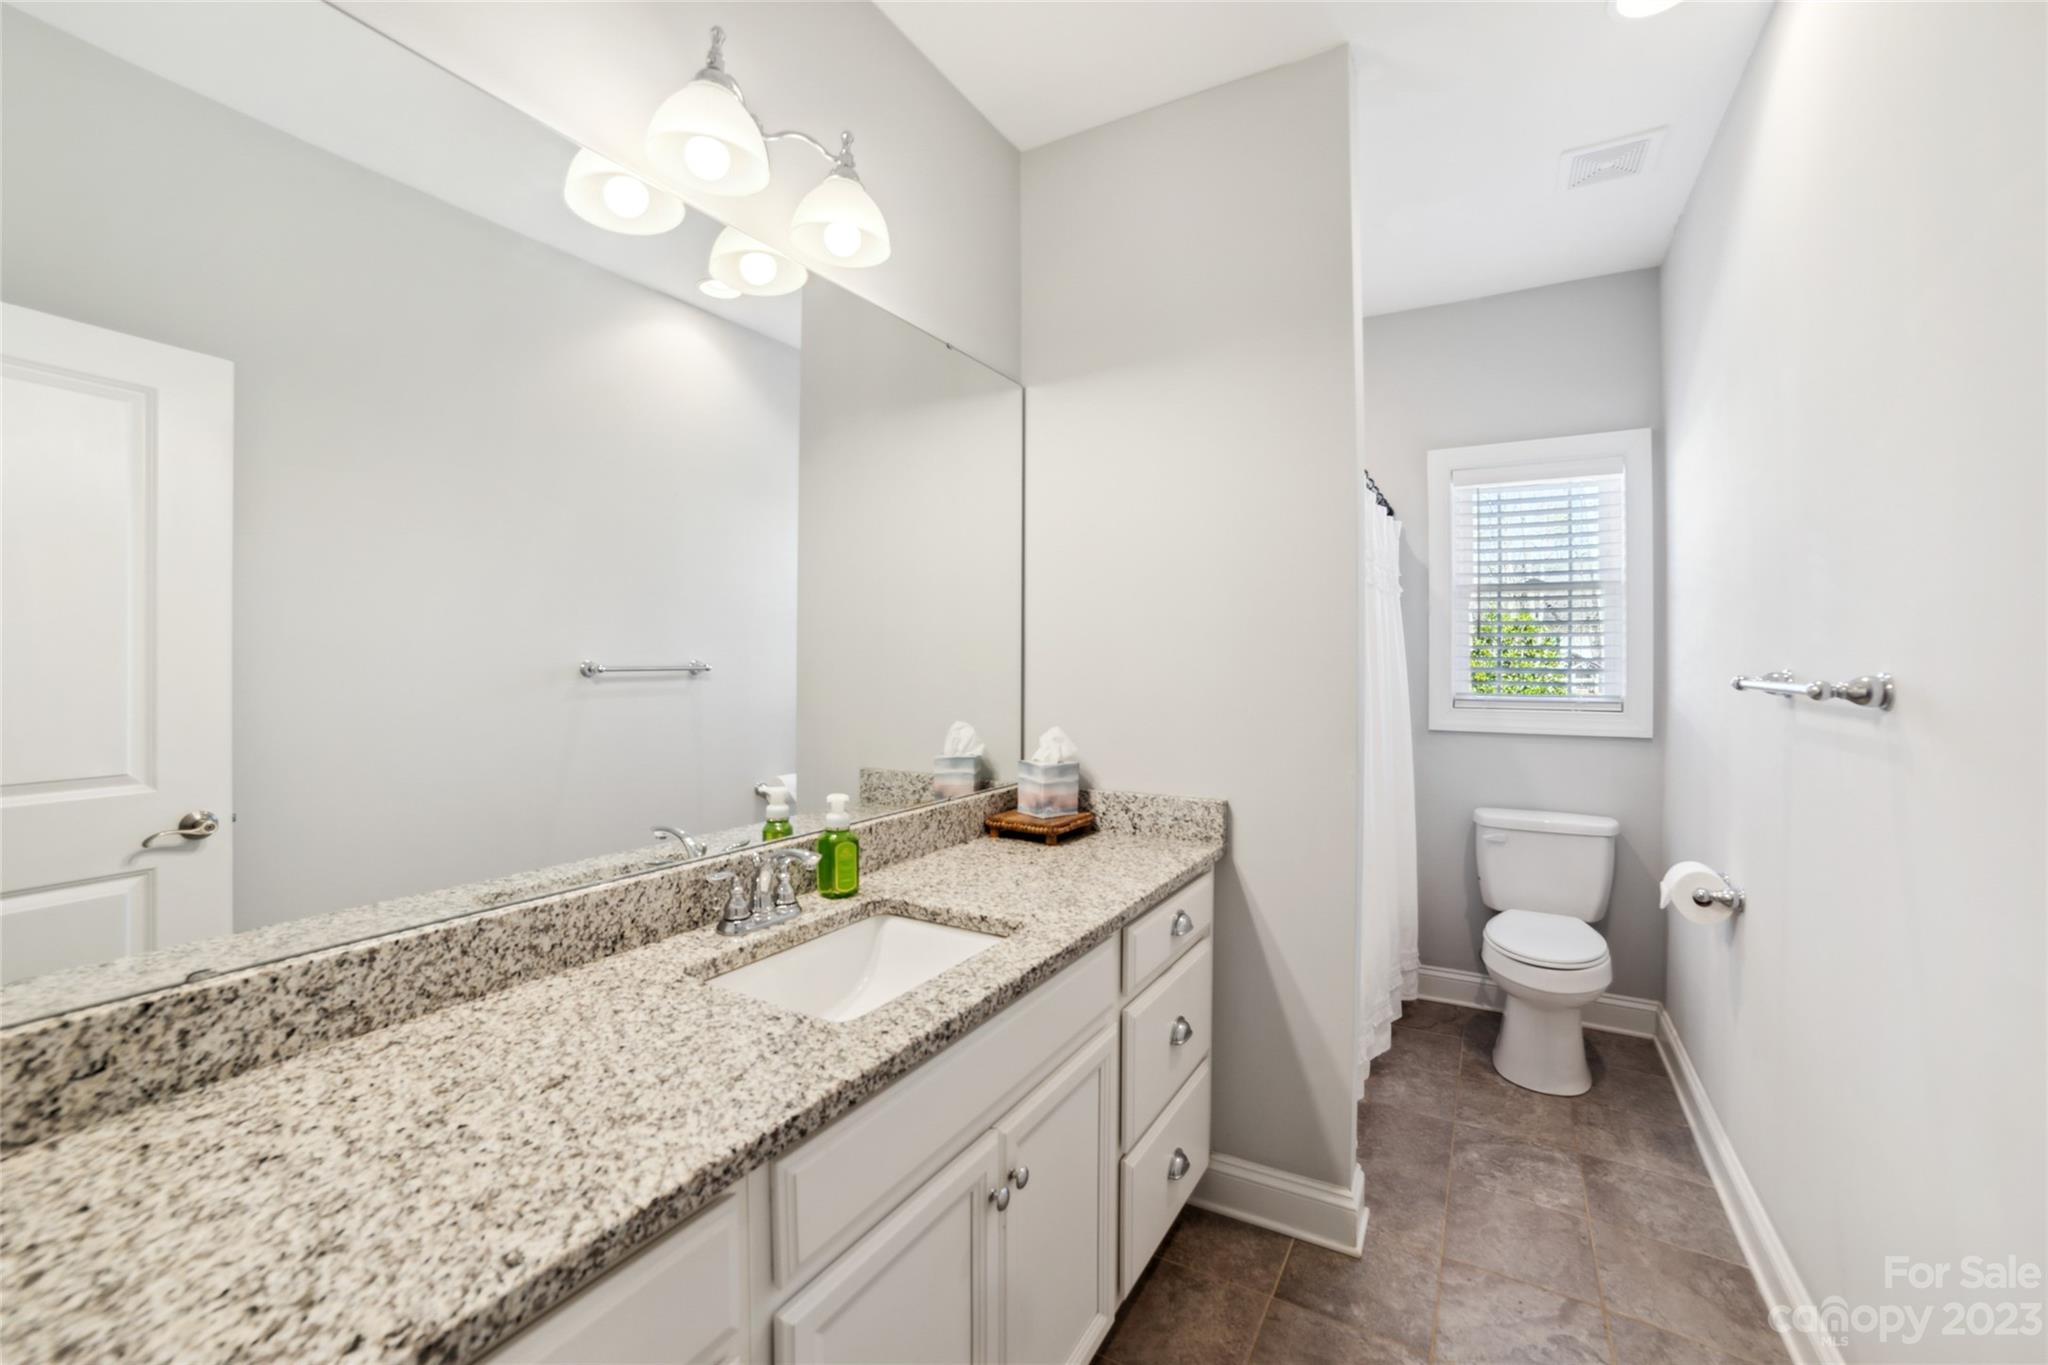
  • Bathrooms

    2

  • 1/2 Bathrooms

    1

  • Above Grade Finished Area

    2392.0

  • Basement YN

    NO

  • Cooling YN

    YES

  • Cooling

    Heat Pump

  • Fireplace YN

    NO

  • Heating YN

    YES

  • Heating

    Heat Pump

  • Pet friendly

    N/A

Exterior

  • Garage

    Yes

  • Garage spaces

    2

  • Construction Materials

    Fiber Cement

  • Pool

    No

Area & Lot

  • Property Type

    Residential

  • Property Sub Type

    Single Family Residence

Price

  • Sales Price

    $479,900

  • Sq. Footage

    2, 392

  • Price/SqFt

    $200

HOA

  • Association

    No

School District

  • Elementary School

    Pumpkin Center

  • Middle School

    North Lincoln

  • High School

    North Lincoln

Property Features

  • Senior Community YN

    NO

  • Sewer

    Septic Tank

  • Water Source

    Well

Schedule a Showing

Showing scheduled successfully.

<
>
IN PERSON
VIA CHAT

What is 3 + 4 ?


Change time

Mortgage calculator

Estimate your monthly mortgage payment, including the principal and interest, property taxes, and HOA. Adjust the values to generate a more accurate rate.

Your payment

Principal and Interest:

$

Property taxes:

$

HOA fees:

$

Total loan payment:

$

Total interest amount:

$

Location

County

Lincoln

Elementary School

Pumpkin Center

Middle School

North Lincoln

High School

North Lincoln

Listing Courtesy of Gary Espin , Espin Realty

RealHub Information is provided exclusively for consumers' personal, non-commercial use, and it may not be used for any purpose other than to identify prospective properties consumers may be interested in purchasing. All information deemed reliable but not guaranteed and should be independently verified. All properties are subject to prior sale, change or withdrawal. RealHub website owner shall not be responsible for any typographical errors, misinformation, misprints and shall be held totally harmless.

Agent Mary Patrella

Agent

Mary Patrella

Call Mary today to schedule a private showing.


* Listings on this website come from the FMLS IDX Compilation and may be held by brokerage firms other than the owner of this website. The listing brokerage is identified in any listing details. Information is deemed reliable but is not guaranteed. If you believe any FMLS listing contains material that infringes your copyrighted work please click here to review our DMCA policy and learn how to submit a takedown request.© 2024 FMLS.
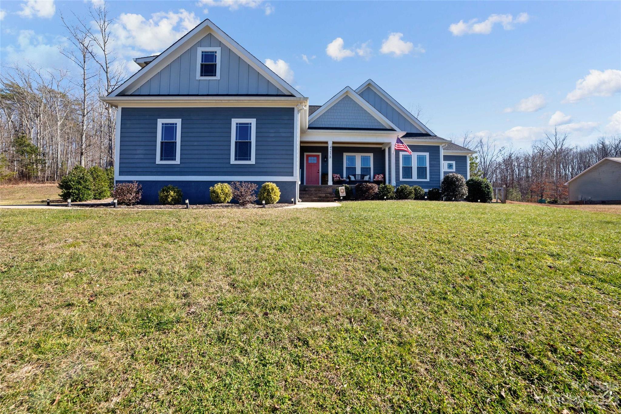
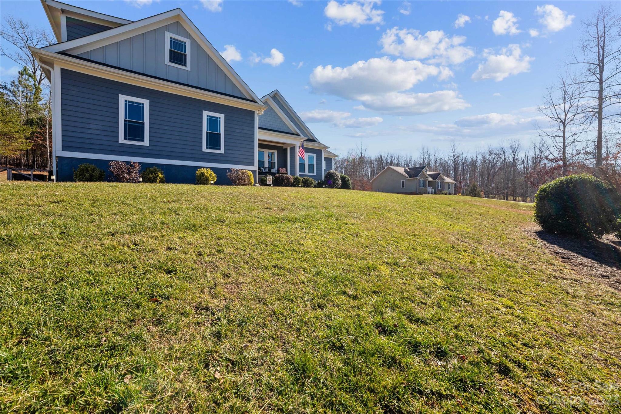
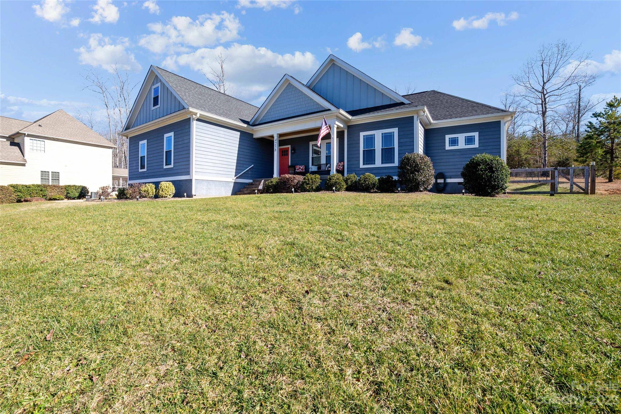
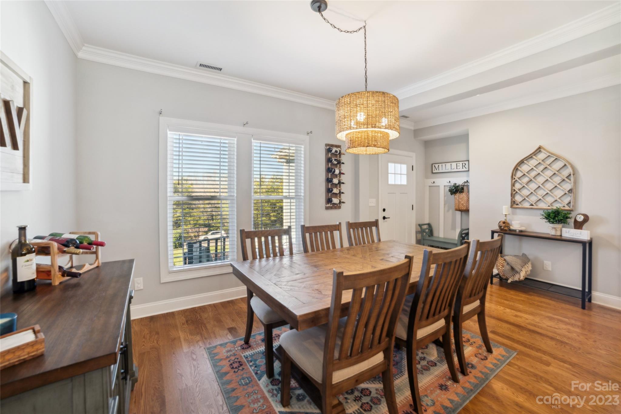
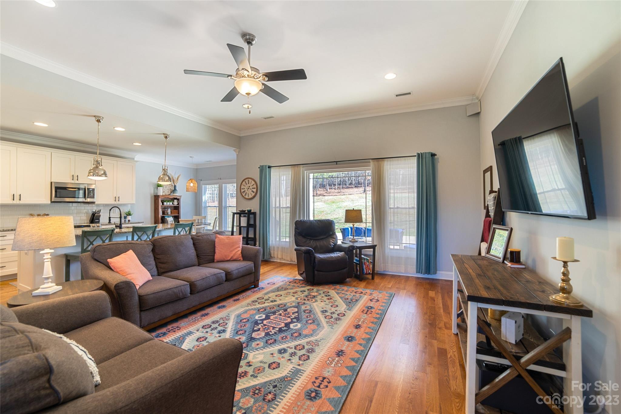
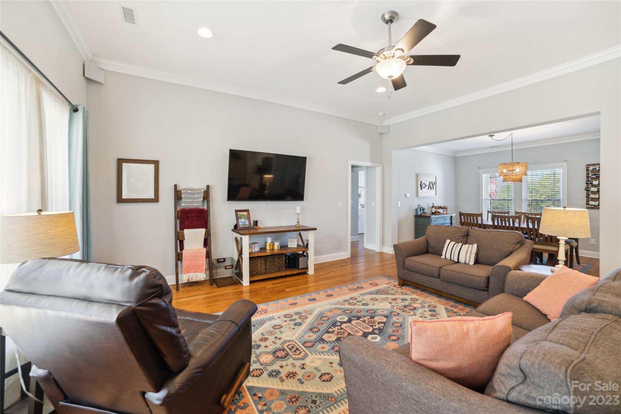
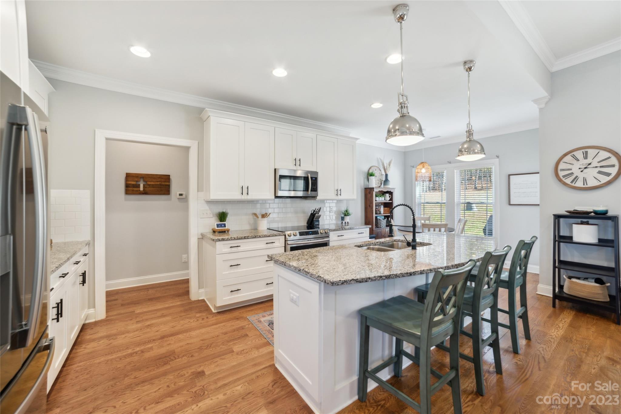
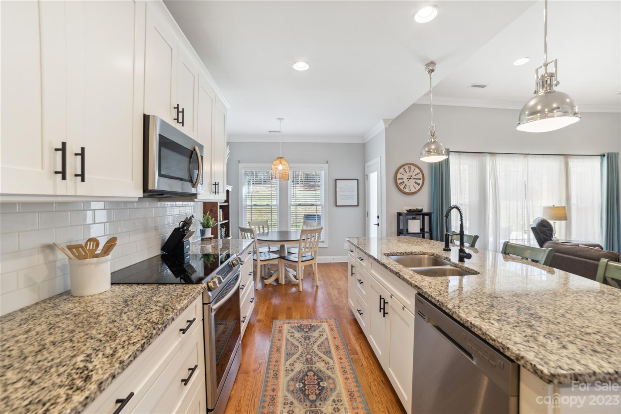
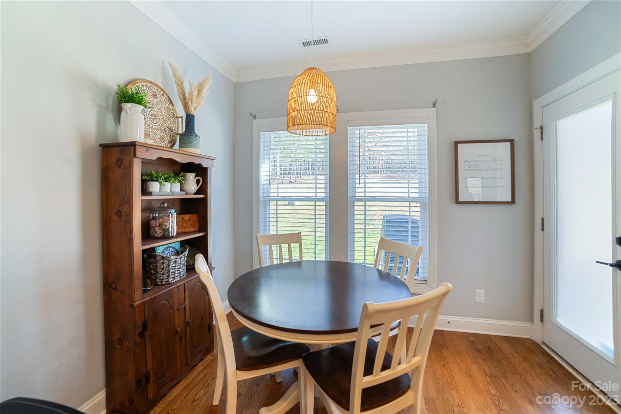
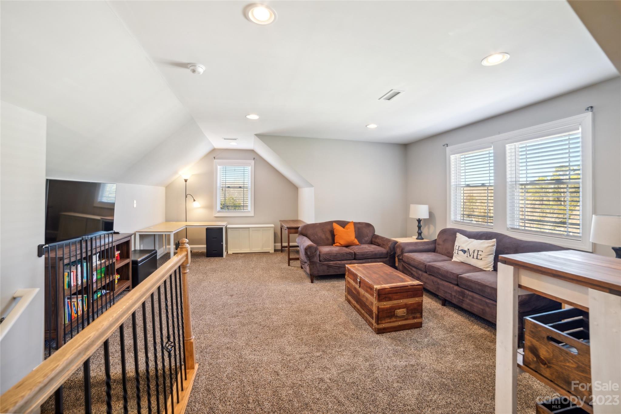
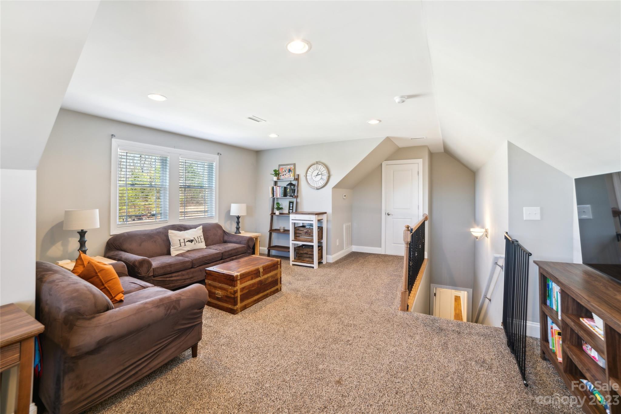
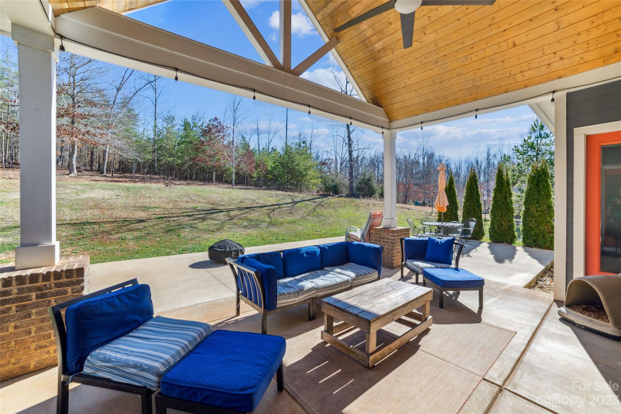
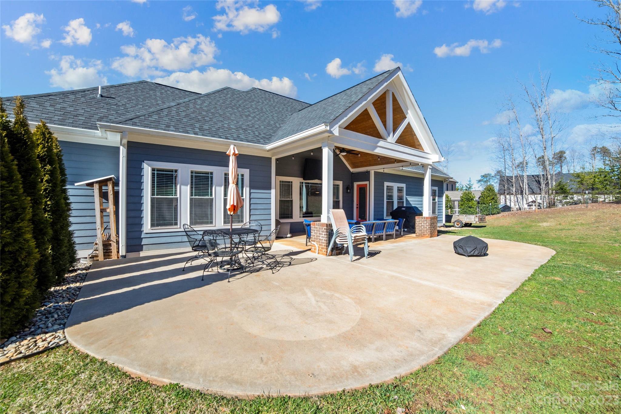
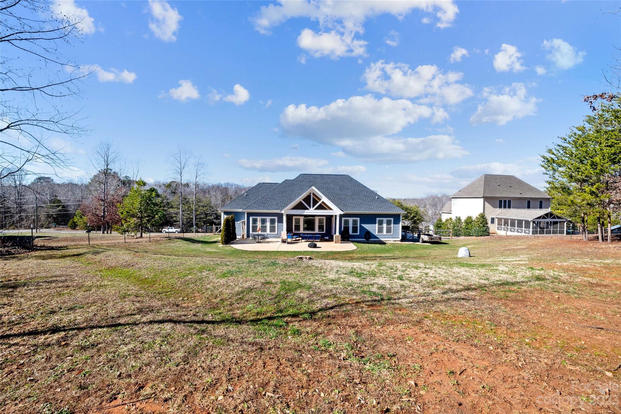
Welcome to this meticulously crafted residence boasting numerous enhancements, ideally situated in the highly coveted North Lincoln County School district. This custom home features an expansive open floor plan, creating a spacious and inviting atmosphere that is perfect for hosting gatherings and entertaining guests. Step outside onto the generously sized covered patio, setting the stage for your envisioned dream backyard.

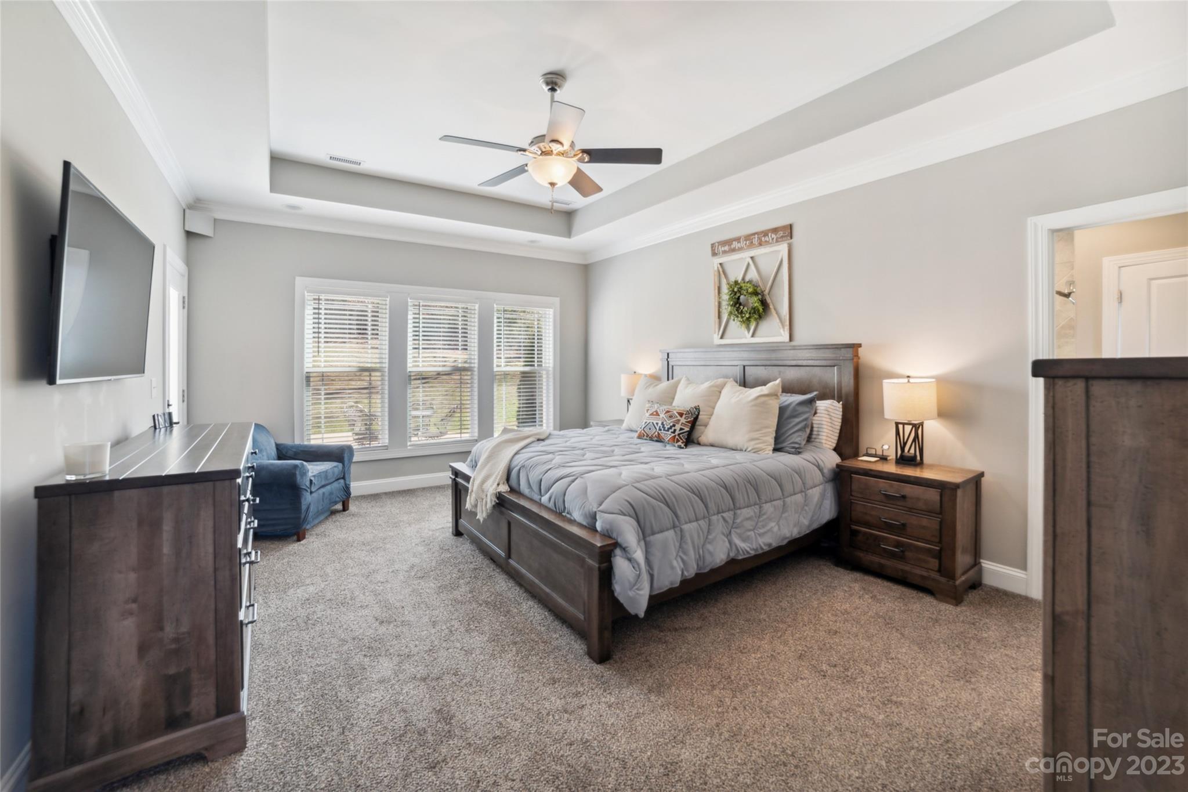
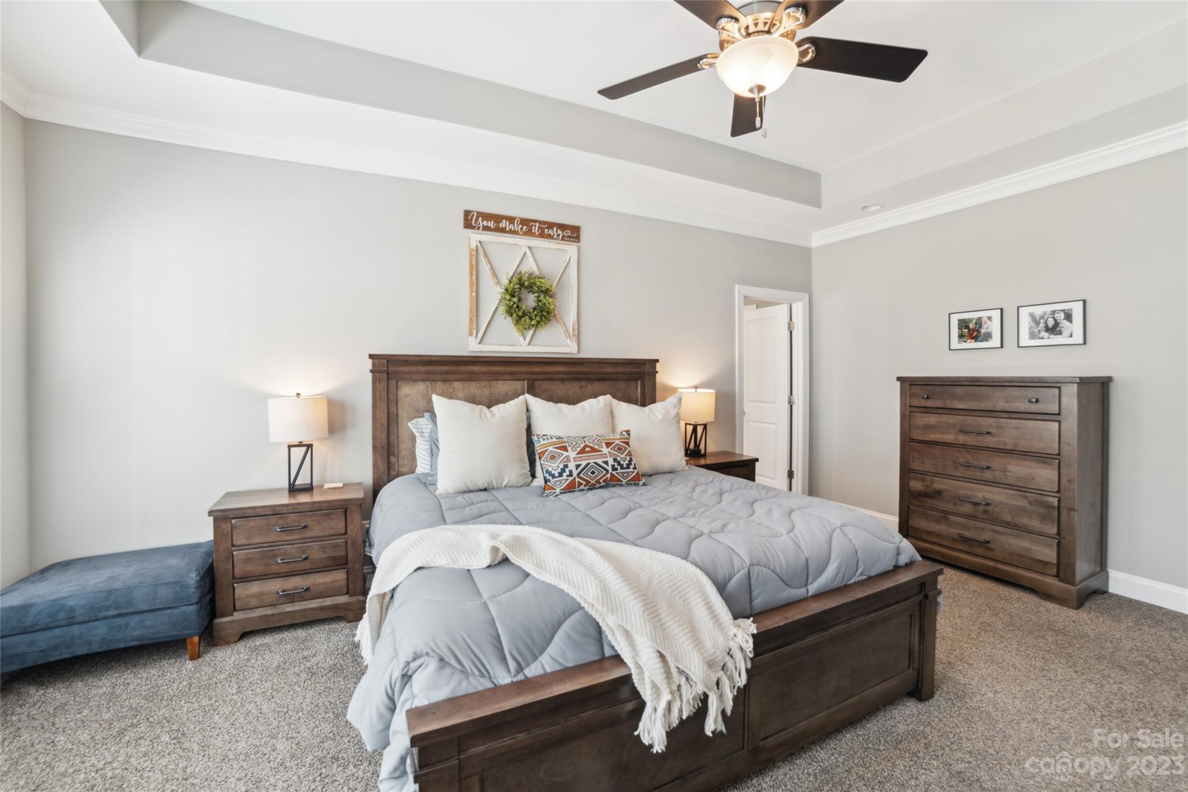
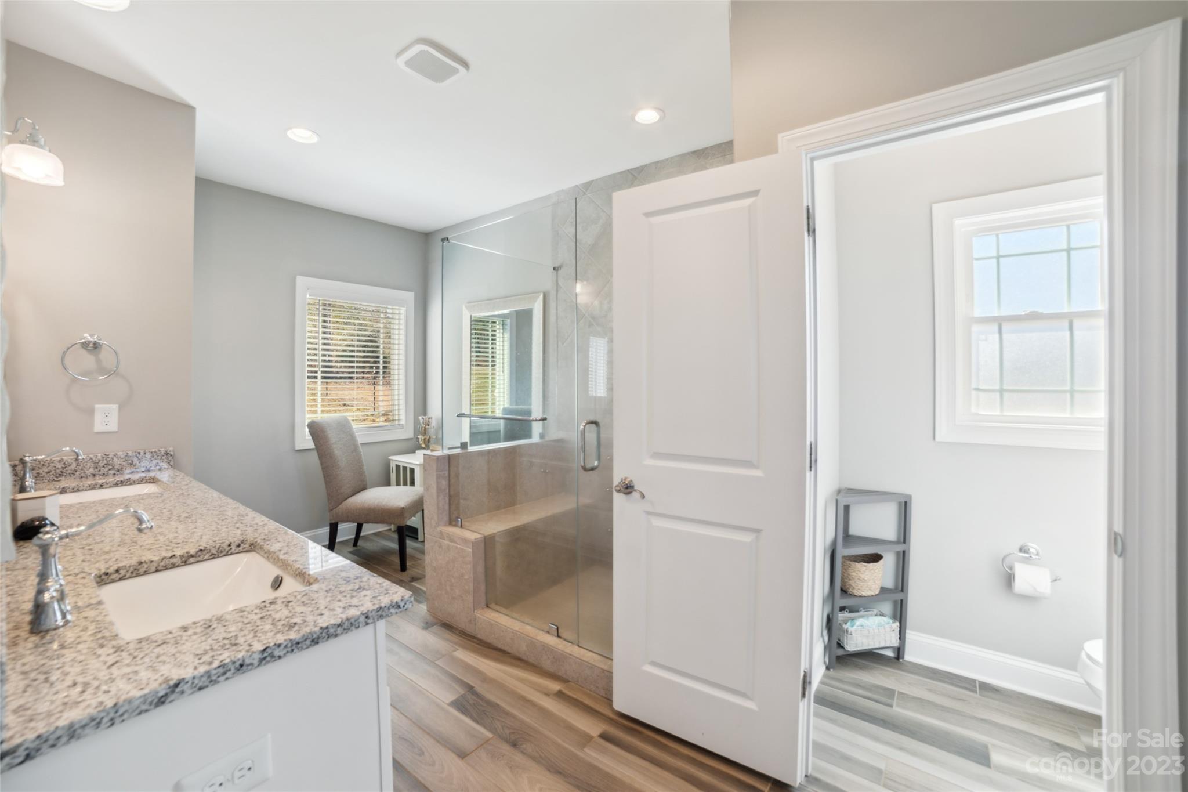
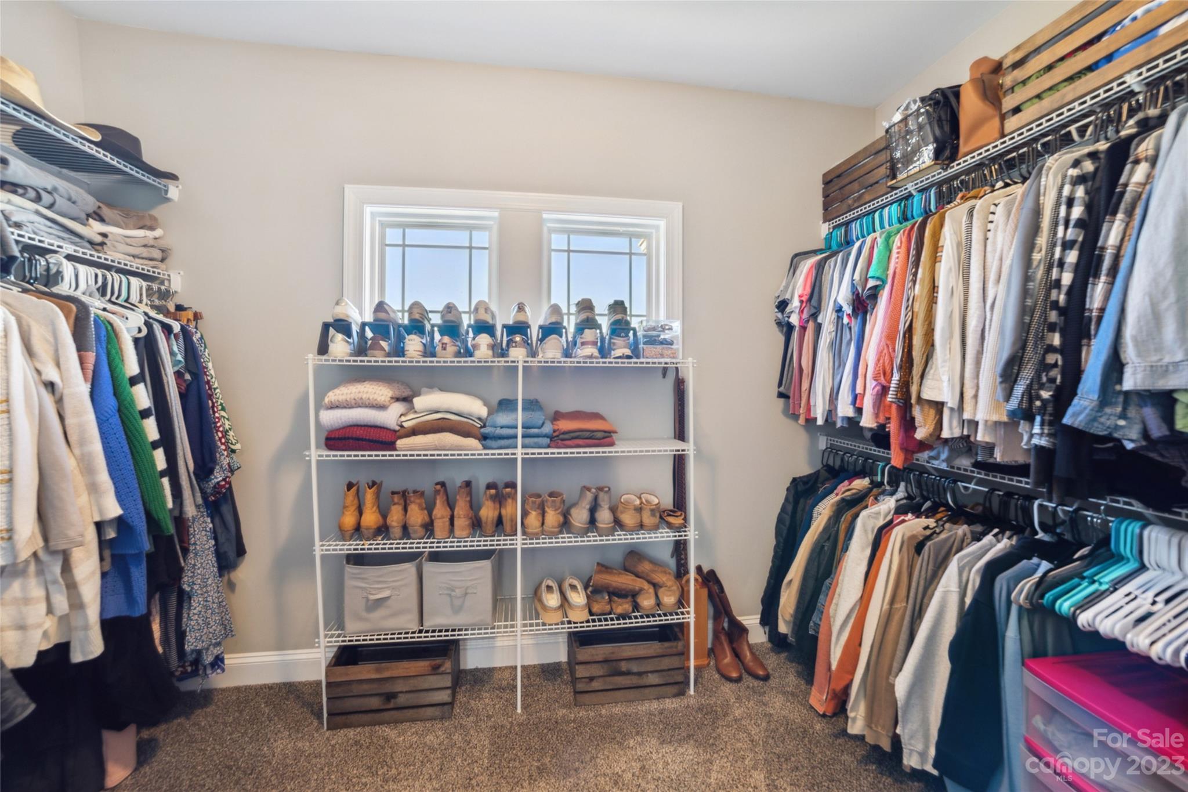
Indulge in high-end designer finishes throughout, highlighted by a generously proportioned master suite, complete with a custom-tiled bathroom and luxurious shower. Embrace the breathtaking views from the premium over-sized lot, elevating your living experience. Conveniently located near the vibrant shopping scene at HWY 150, this property offers a harmonious blend of comfort, style, and accessibility. Welcome home to a residence that exceeds expectations in both design and functionality.

4258 Goodson Road

Message successfully sent.

What would you like to know?

What is 3 + 4 ?

I agree to receive email communication and understand I can unsubscribe at any time.

I agree to be contacted by Prestino Advantage via call, email, and text for real estate services. To opt out, you can reply 'stop' at any time or reply 'help' for assistance. You can also click the unsubscribe link in the emails. Message and data rates may apply. Message frequency may vary. Privacy Policy

Related Properties

Price reduced
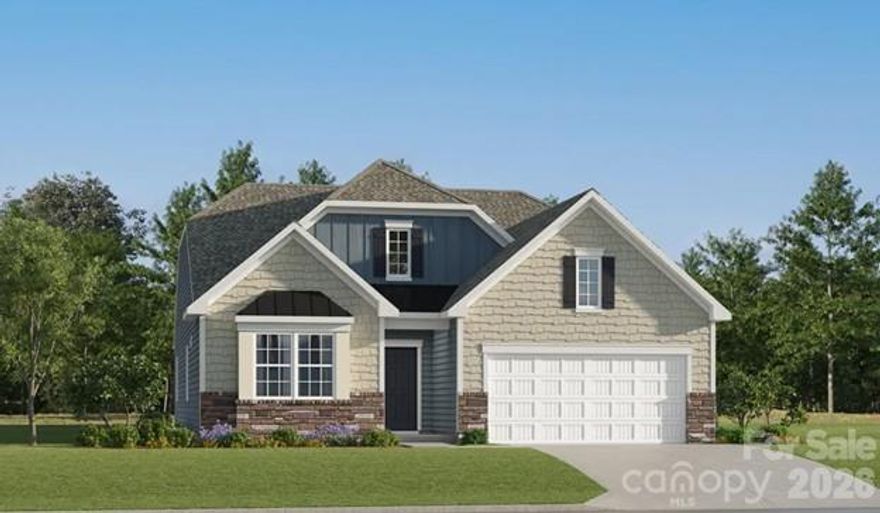
This spacious single-story home blends comfort and style with an open-concept layout connecting the kitchen, breakfast area, and inviting Great Room, which opens to a covered rear porch—perfect for indoor-outdoor living. The owner’s suite is tucked in the back of the home for added privacy. Enjoy beautiful finishes throughout, including quartz or granite countertops, subway tile backsplash, ceramic tile, and luxury vinyl plank flooring. Located in Shannon Woods near Maiden and bordering Denver, this thoughtfully designed community features a pool, playground, and fitness center. Enjoy small-town charm with easy access to shopping, dining, and entertainment—just 30 minutes to Uptown Charlotte and the airport, and only 3 miles to Lake Norman.
#4369601

Maiden

7110 Juneberry Way

3 Beds

2 Baths

1,872 Sq.Ft.

$394,289

MLS#: 4369601
Price reduced
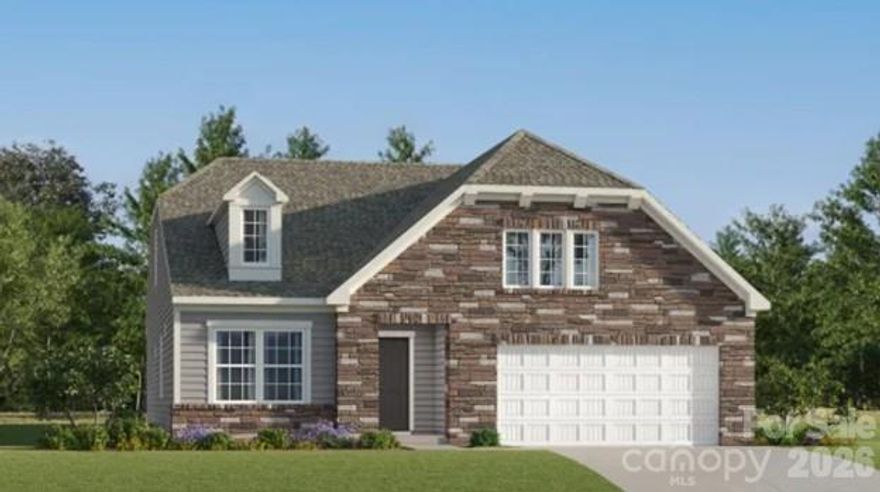
Designed for gracious living, this new one and a half-story home showcases a first-floor kitchen, an intimate breakfast nook and an elegant Great Room with a corner fireplace, complemented by a versatile flex space. In a corner is the luxurious owner’s suite bedroom, attached bathroom and walk-in closet. Spacious covered rear porch. Throughout the home are three secondary bedrooms and a sprawling upstairs bonus room and bedroom en-suite for endless possibilities. Plus, our signature Everything's Included program means you will get quartz or granite kitchen countertops, subway tile backsplash, ceramic tile, and luxury vinyl plank flooring at no extra cost! Nestled in the foothills of Maiden and bordering Denver NC, Shannon Woods is a masterplan community with two collections of homes. Future onsite amenities include a swimming pool and multi-use trails. The community offers small-town living and convenience to to local schools, parks, shopping, dining, art and entertainment.
#4369483

Maiden

7098 Juneberry Way

4 Beds

3 Baths

2,489 Sq.Ft.

$423,519

MLS#: 4369483
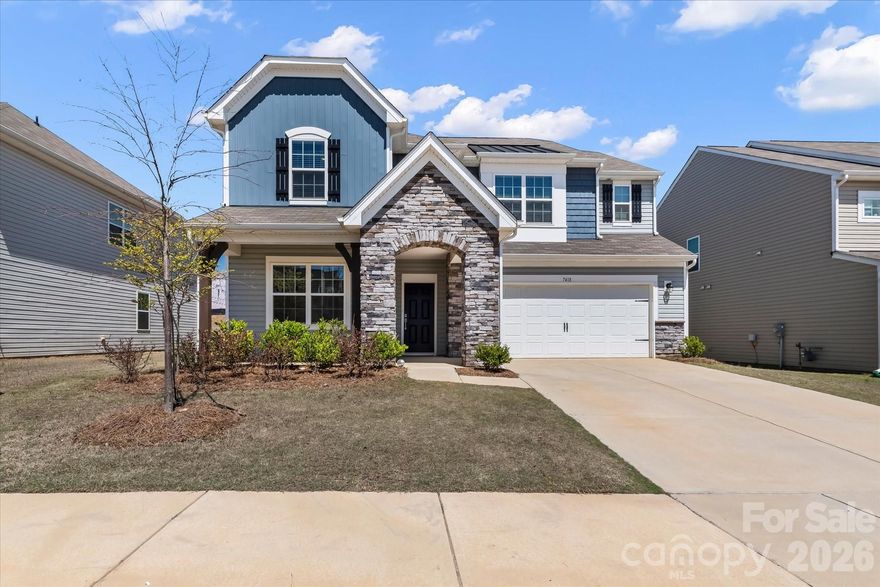
Welcome home to this stunning, almost-new 5-bedroom, 3.5-bath home located in the desirable Shannon Woods community. While the neighborhood is still building, this home already includes many sought-after upgrades—such as double ovens and a fully fenced backyard—without the added upgrade costs.
Move-in ready and thoughtfully designed, the home features spacious rooms, an open floor plan, soft neutral colors throughout, and an inviting living area with a gorgeous fireplace. The kitchen offers an eat-in dining area and a walk-in pantry, making it perfect for both everyday living and entertaining.
Be sure to explore the community amenities, including the brand-new pool, fitness center, and large playground. Conveniently located between Denver, Hickory, and Mooresville, you’ll enjoy easy access to shopping, dining, and entertainment.
Don’t miss your opportunity to make this beautiful home yours!
#4358431

Maiden

7418 Echoing Hills Lane

5 Beds

3 Baths

3,007 Sq.Ft.

$440,000

MLS#: 4358431
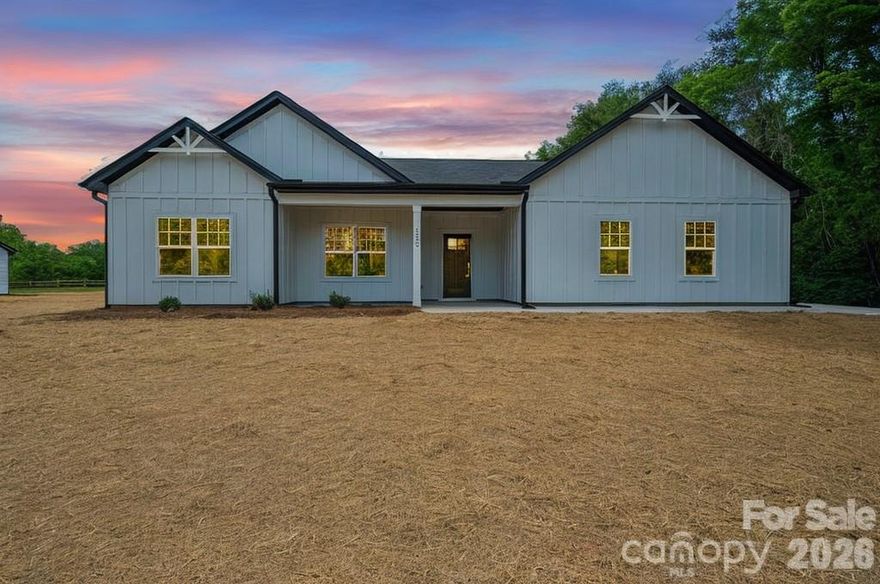
Modern farmhouse design meets relaxed living in this beautifully crafted new construction home situated on a level .77-acre lot. Offering over 2,400 square feet of single level living space, this 4-bedroom, 2.5-bath residence combines style and function with a thoughtful layout and no carpet throughout for a clean, modern finish. Hardie board siding accented with black trim creates striking curb appeal with a timeless farmhouse influence. Inside, the open floor plan is designed for both everyday living and entertaining. The kitchen stands out with an expansive island, abundant cabinetry, soft-close drawers, and stainless steel appliances, seamlessly connecting to the dining and living areas for a spacious, open feel. The split-bedroom design enhances privacy, with an oversized primary suite featuring an oversized bath complete with dual vanities, tiled flooring, tiled shower, and a large walk-in closet. Enjoy year-round outdoor living on the covered rear sitting area, perfect for relaxing or hosting guests, along with a welcoming front porch that overlooks the expansive yard. The oversized side-entry garage, professionally finished with epoxy flooring, provides excellent space for storage, a workshop, or hobbies. Ideally located with quick access to Highway 321, this end home offers extra privacy, storage galore, and a comfortable balance of convenience and space for everyone.
#4375212

Maiden

1355 Zeb Haynes Road

4 Beds

2 Baths

2,455 Sq.Ft.

$525,000

MLS#: 4375212
Price reduced
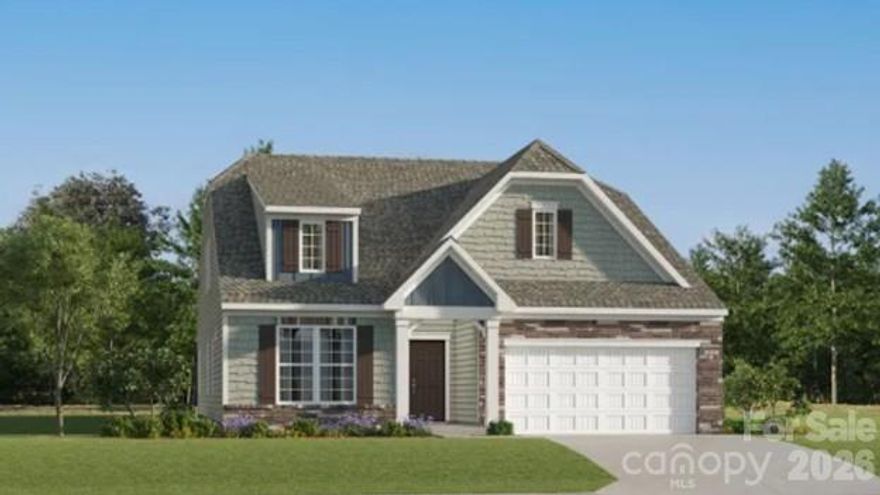
Designed for gracious living, this new two-story home showcases a first-floor kitchen, an intimate breakfast nook and an elegant Great Room with a center fireplace, complemented by a versatile flex space. In a corner is the luxurious owner’s suite bedroom with a private covered porch, attached bathroom and walk-in closet. Throughout the home are three secondary bedrooms and a sprawling upstairs bonus room for endless possibilities. Plus, our signature Everything's Included program means you will get quartz or granite kitchen countertops, subway tile backsplash, ceramic tile, and luxury vinyl plank flooring at no extra cost! Nestled in the foothills of Maiden and bordering Denver NC, Shannon Woods is a masterplan community with two collections of homes. Future onsite amenities include a swimming pool and multi-use trails. The community offers small-town living and convenience to to local schools, parks, shopping, dining, art and entertainment.
#4350104

Maiden

7074 Juneberry Way

4 Beds

3 Baths

2,720 Sq.Ft.

$423,389

MLS#: 4350104
Price reduced
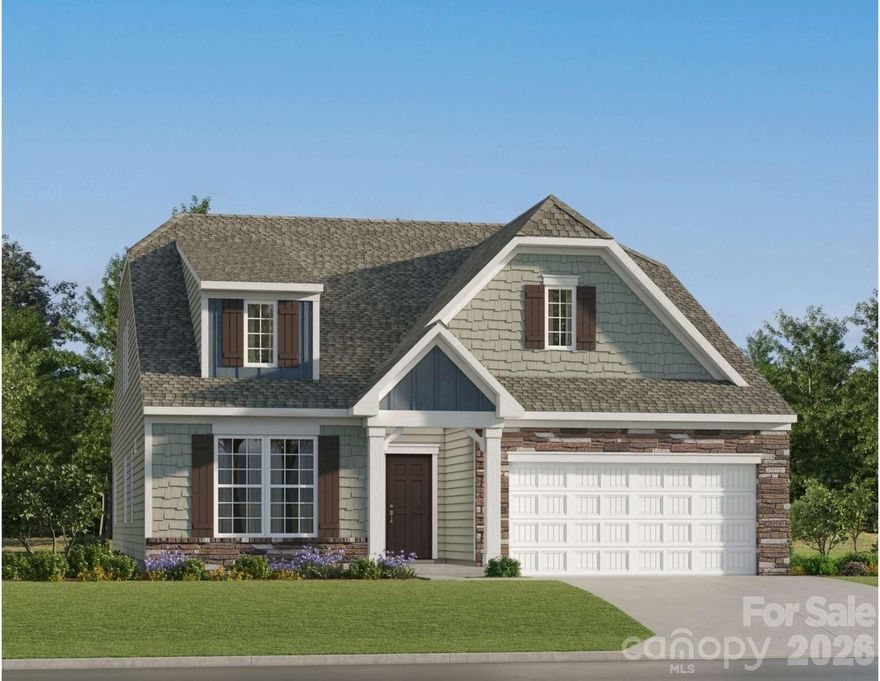
Designed for gracious living, this new two-story home showcases a first-floor kitchen, an intimate breakfast nook and an elegant Great Room with a center fireplace, complemented by a versatile flex space. In a corner is the luxurious owner’s suite bedroom with a private covered porch, attached bathroom and walk-in closet. Throughout the home are three secondary bedrooms and a sprawling upstairs bonus room for endless possibilities. Plus, our signature Everything's Included program means you will get quartz or granite kitchen countertops, subway tile backsplash, ceramic tile, and luxury vinyl plank flooring at no extra cost! Nestled in the foothills of Maiden and bordering Denver NC, Shannon Woods is a masterplan community with two collections of homes. Future onsite amenities include a swimming pool and multi-use trails. The community offers small-town living and convenience to to local schools, parks, shopping, dining, art and entertainment.
#4378851

Maiden

7086 Juneberry Way

4 Beds

3 Baths

2,720 Sq.Ft.

$428,499

MLS#: 4378851
Price reduced
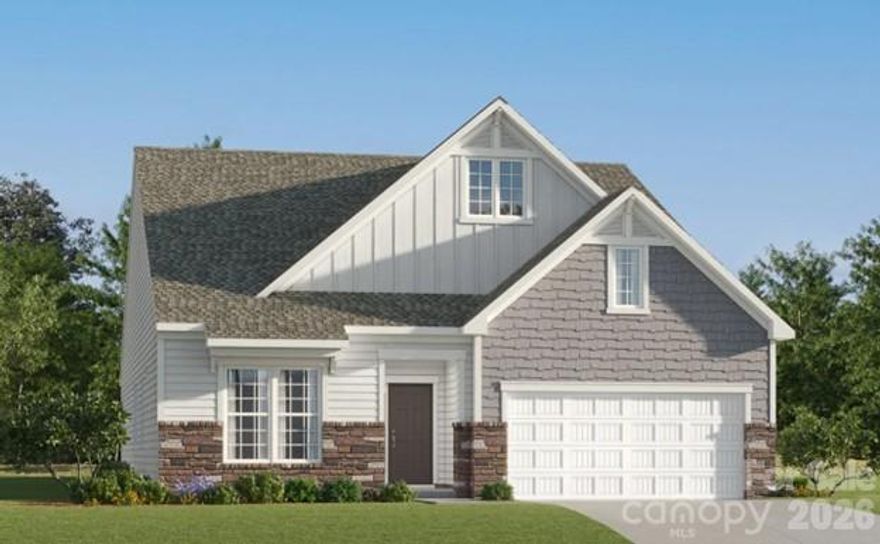
This new single-story home boasts a spacious and low-maintenance layout designed for modern living. Within an inviting open plan at the back of the home, the Great Room flows into a cozy breakfast nook and well-appointed kitchen, creating a natural environment for connection and gatherings. A versatile flex space can be used for just about anything. The private owner's suite offers a tranquil retreat with a luxurious bathroom and generous walk-in closet, thoughtfully positioned away from two secondary bedrooms upon entry for maximum privacy. Enjoy beautiful finishes throughout, including quartz or granite countertops, subway tile backsplash, ceramic tile, and luxury vinyl plank flooring. Located in Shannon Woods near Maiden and bordering Denver, this thoughtfully designed community features a pool, playground, and fitness center. Enjoy small-town charm with easy access to shopping, dining, and entertainment—just 30 minutes to Uptown Charlotte and the airport, and only 3 miles to Lake Norman.
#4360253

Maiden

7092 Juneberry Way

3 Beds

2 Baths

2,014 Sq.Ft.

$393,599

MLS#: 4360253
Price reduced
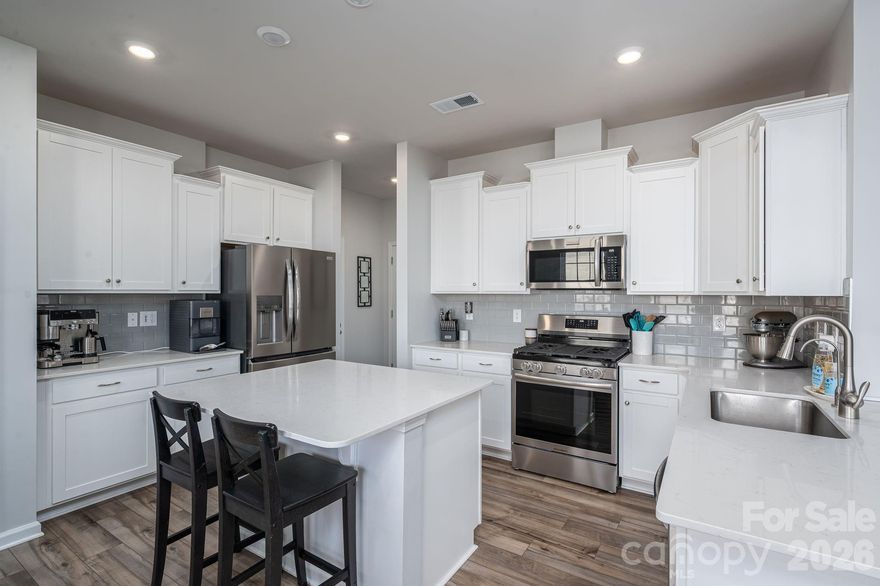
ASSUMABLE VA LOAN WITH 5.875% INTEREST RATE! SELLERS ARE VERY MOTIVATED! Welcome home to this nearly new 2024 Durham floorplan in the desirable Shannon Woods subdivision. Offering 2,818 square feet, this spacious 4-bedroom, 2.5-bath home blends modern design with everyday comfort.

The open-concept main level features a gas fireplace perfect for cozy evenings, a gas range, stainless steel appliances, quartz countertops, and a generous walk-in pantry—ideal for entertaining and daily living. The kitchen flows seamlessly into the living and dining areas, creating a bright and inviting space.

Upstairs, you’ll find well-sized bedrooms complete with ceiling fans for added comfort, along with ample storage throughout. The primary suite offers a relaxing retreat with a spacious layout and private bath.

Enjoy outdoor living in the fenced-in backyard, perfect for pets, play, or gatherings. Additional highlights include a 2-car garage and modern finishes throughout.

Shannon Woods offers fantastic community amenities, including a swimming pool, clubhouse with gym, and playground—all just steps from home. Move-in ready and thoughtfully designed, this home checks every box for style, space, and convenience.
#4344098

Maiden

4630 Maiden Creek Way 2

4 Beds

2 Baths

2,818 Sq.Ft.

$419,000

MLS#: 4344098
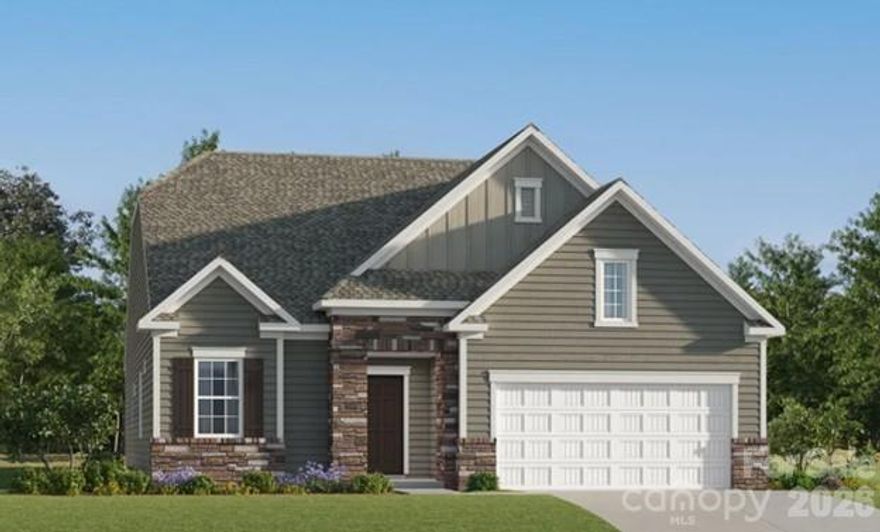
This spacious single-story home blends comfort and style with an open-concept layout connecting the kitchen, breakfast area, and inviting Great Room, which opens to a covered screened-in porch—perfect for indoor-outdoor living. A private study offers flexible space for work or relaxation, while the owner’s suite is tucked in the back of the home for added privacy. Enjoy beautiful finishes throughout, including quartz or granite countertops, subway tile backsplash, ceramic tile, and luxury vinyl plank flooring. Located in Shannon Woods near Maiden and bordering Denver, this thoughtfully designed community features a pool, playground, and fitness center. Enjoy small-town charm with easy access to shopping, dining, and entertainment—just 30 minutes to Uptown Charlotte and the airport, and only 3 miles to Lake Norman.
#4360558

Maiden

7116 Juneberry Way

3 Beds

2 Baths

1,848 Sq.Ft.

$419,439

MLS#: 4360558
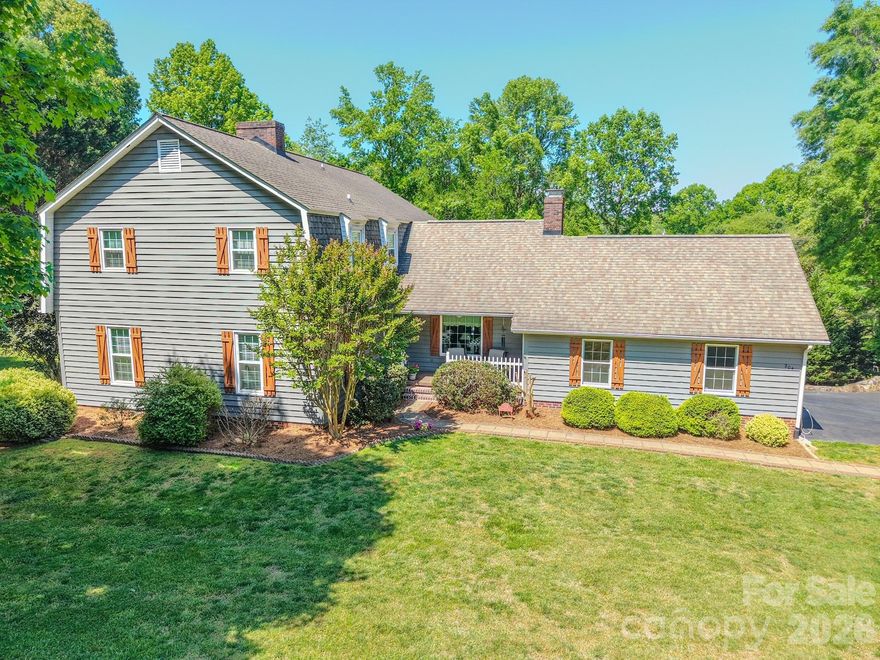
Welcome Home! Motivated Sellers! Enjoy this Enjoy the relaxed and perfect layout of this gorgeous 4 BR, 2 and a half bath property! Once you are here you will see how the owners have meticulously cared for this home with pride. You will quickly notice the quality and craftmanship that went into this custom home. You will also notice the many desired updates over the years and the pride of ownership. Special features throughout that are not common in a typical new construction home. The basement is partially finished for some room to grow, but also includes an area for your extra shop space or storage. Enjoy the friendly small town feel in one of Maiden's most desired neighborhoods while being convenient to Charlotte, Denver, and Hickory. Come take a look and you are sure to be pleased!
#4373069

Maiden

204 Brentwood Drive

4 Beds

2 Baths

3,072 Sq.Ft.

$475,000

MLS#: 4373069

 - property

Send a message

Message successfully sent.

Your message

What is 3 + 4 ?

Reason for contacting?

I agree to receive email communication and understand I can unsubscribe at any time.

I agree to be contacted by Prestino Advantage via call, email, and text for real estate services. To opt out, you can reply 'stop' at any time or reply 'help' for assistance. You can also click the unsubscribe link in the emails. Message and data rates may apply. Message frequency may vary. Privacy Policy

Sign Out

Virtual Assistant

Would you like to take the next step with this property? We can help you schedule a showing or virtual tour, or send you more details.

Yes, I would like more information.

Thank You for Your Reply, One of Our Agents will contact you as soon as possible

No, maybe later.

Thank you, you can always contact me via email, phone number or through the contact form.

Realhub AI

Lucy - Your AI-Powered Realtor

Update Your Temporary Password

Personalize your search

Enter your email and we'll notify you immediately when new listings match what you're looking for.

or enter email address

Already have an account ? Login here

Continue your home search

I agree to receive communications and understand I can unsubscribe at any time.

I agree to be contacted by Prestino Advantage via call, email, and text for real estate services. To opt out, you can reply 'stop' at any time or reply 'help' for assistance. You can also click the unsubscribe link in the emails. Message and data rates may apply. Message frequency may vary. Privacy Policy

Already have an account ? Login here

We use cookies

We use cookies primarily for analytics to enhance your experience. By accepting, you agree to our use of these cookies. You can manage your preferences or learn more about our cookies policy.