
Property
Beds
4
Full Baths
3
1/2 Baths
None
Year Built
2026
Sq.Footage
2,704
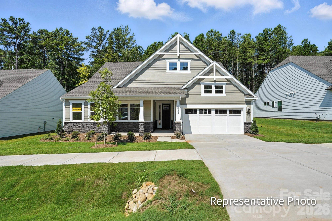
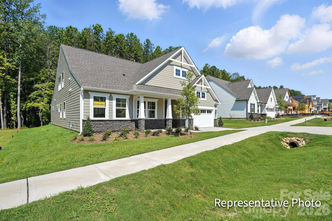
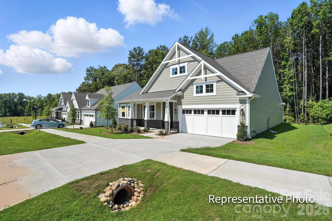
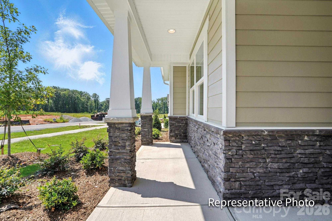
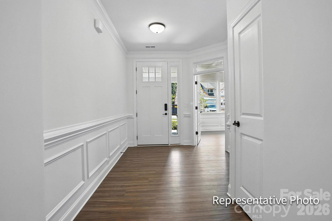
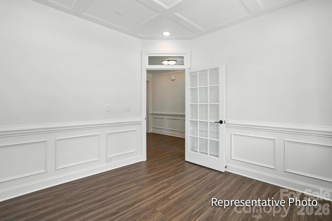
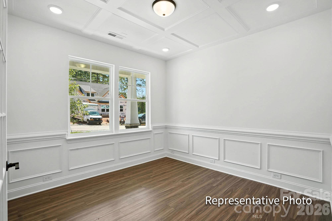
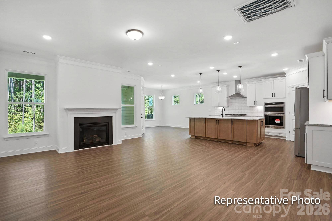
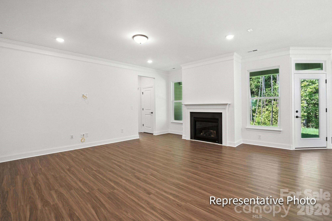
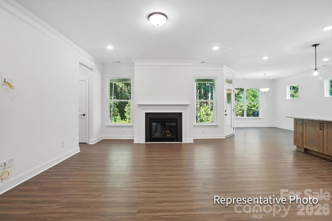
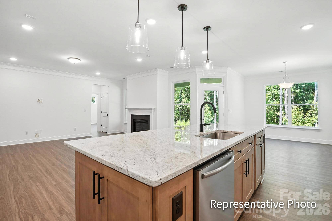
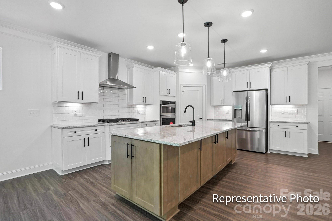
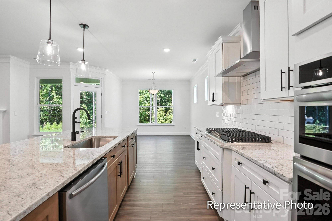
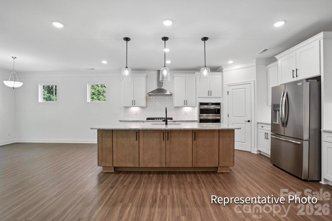
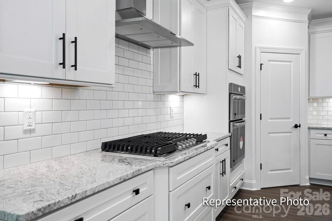
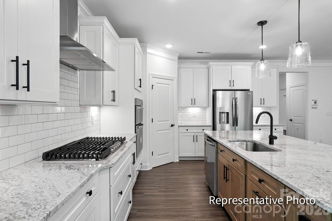
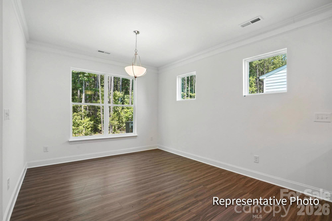
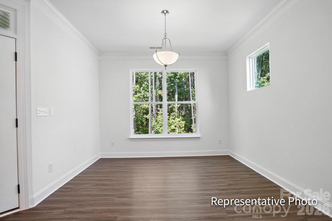
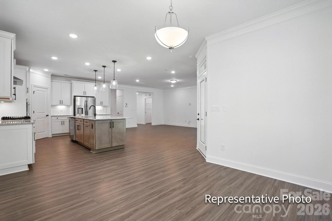
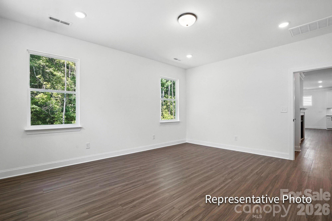
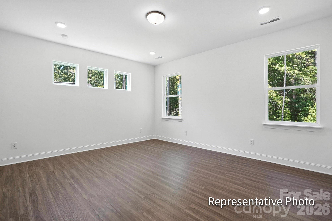
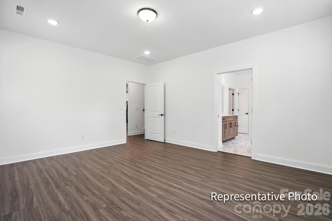
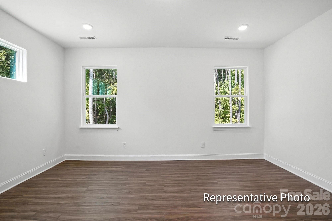
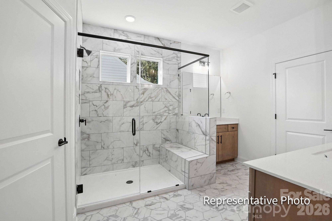
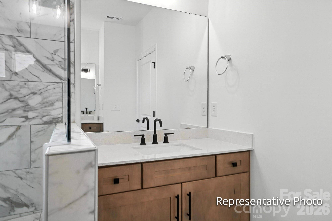
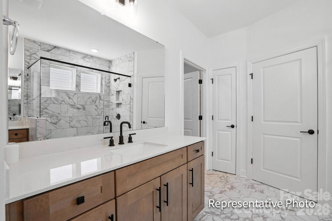
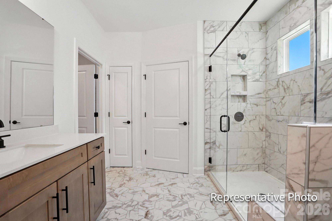
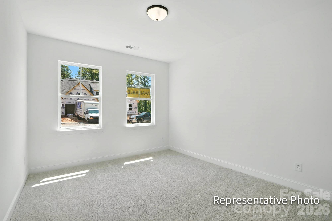
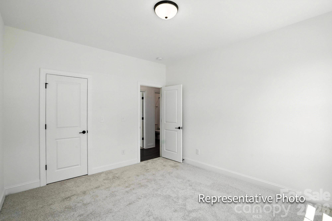
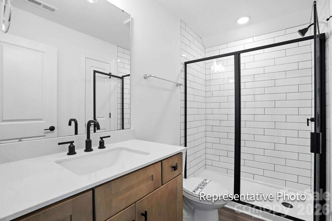
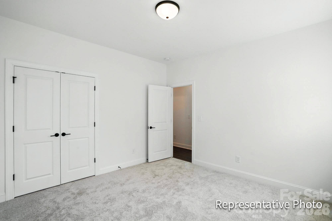
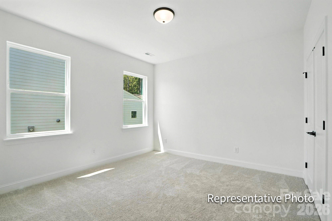
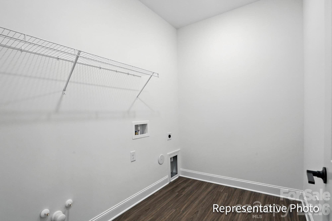
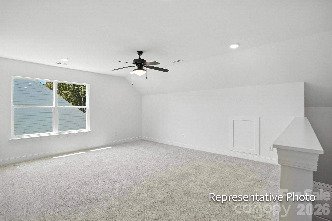
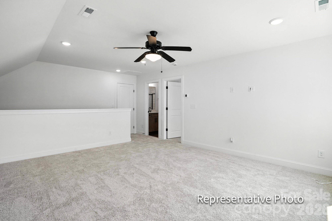
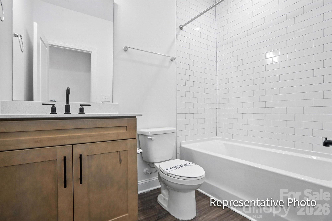
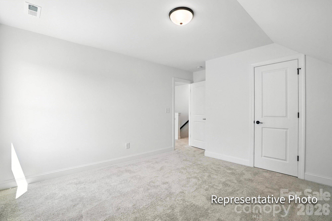
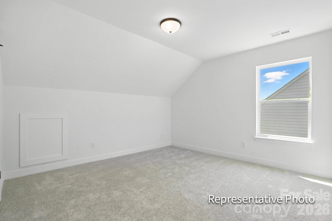
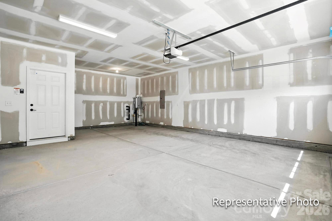
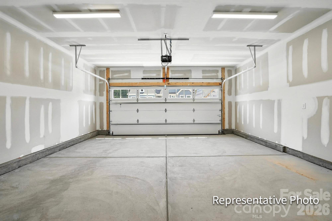
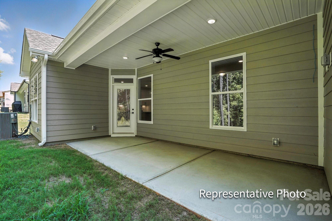
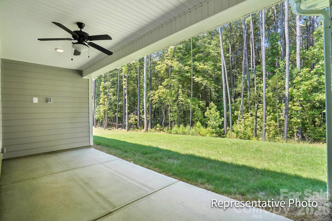
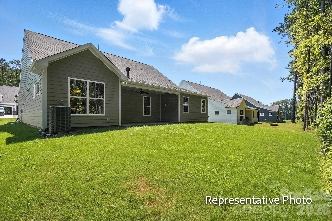
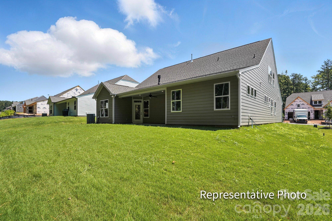
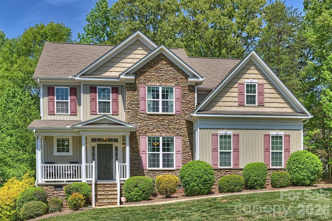
Located in Carrington’s newest phase near Lake Norman, this stunning Sullivan floorplan offers over 2700 square feet with 4 bedrooms and 3 baths designed for both functionality and style. This Sullivan floorplan features a second-floor loft, bedroom, and full bath has space and style to spare! The open-concept kitchen features 42” evergreen designer cabinets with champagne hardware, beautiful quartz countertops, a gas cooktop, and a built-in wall oven/microwave combo. The main-level primary suite includes a luxurious bath with a semi-frameless shower featuring matte black accents and a stylish tile wall surround. A 4-foot shower with a built-in seat adds comfort and convenience in the lower-level guest bath. Colonial-style trim details and a tankless water heater add modern touches throughout the home. Enjoy your time outdoors under the covered porch, complete with an extended patio—ideal for relaxing or entertaining! Community amenities to include pool, pocket parks, & playground.
Features & Amenities
Interior
-
Other Interior Features
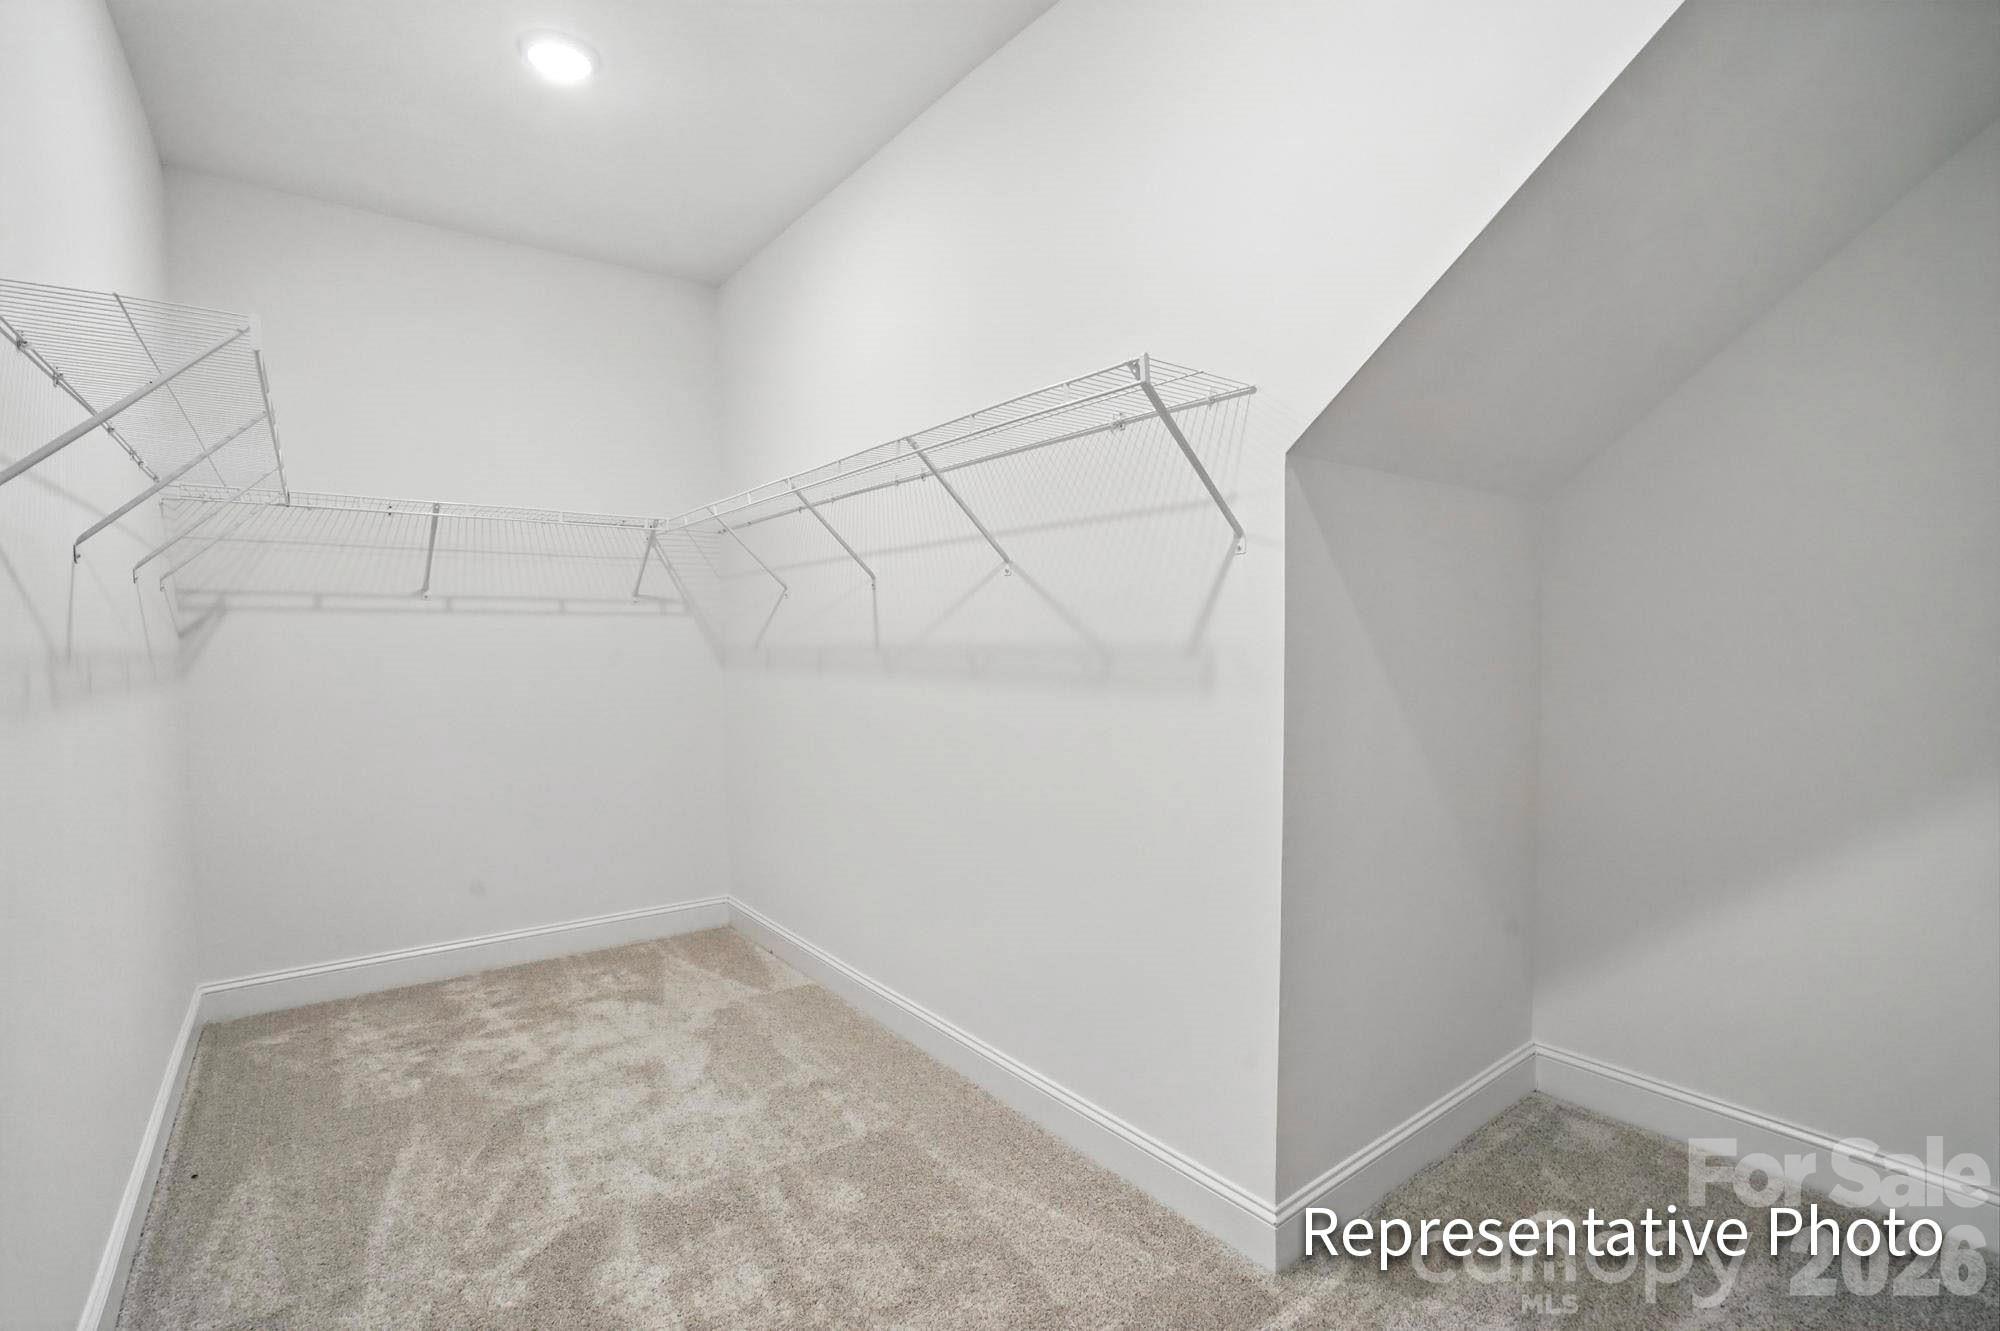
Entrance Foyer, Kitchen Island, Open Floorplan, Walk-In Closet(s), Pantry
-
Total Bedrooms
4
-
Bathrooms
3
-
Above Grade Finished Area
2704.0
-
Basement YN
NO
-
Cooling YN
YES
-
Cooling
Central Air
-
Fireplace YN
NO
-
Heating YN
YES
-
Heating
Forced Air
-
Pet friendly
N/A
Exterior
-
Garage
Yes
-
Garage spaces
2
-
Construction Materials
Fiber Cement, Stone Veneer
-
Parking
Driveway, Garage Door Opener, Garage Faces Front
-
Patio and Porch Features
Covered, Porch, Rear Porch
-
Pool
No
Area & Lot
-
Property Type
Residential
-
Property Sub Type
Single Family Residence
Price
-
Sales Price
$629,900
-
Sq. Footage
2, 704
-
Price/SqFt
$232
HOA
-
Association
Yes
-
Association Fee
$83.34
-
Association Fee Frequency
Monthly
-
Association Fee Includes
N/A
School District
-
Elementary School
Catawba Springs
-
Middle School
East Lincoln
-
High School
East Lincoln
Property Features
-
New Construction
YES
-
Association Amenities
Trail(s)
-
Foundation Details
Slab
-
Senior Community YN
NO
-
Sewer
Public Sewer
-
Water Source
Public
Schedule a Showing
Showing scheduled successfully.
Mortgage calculator
Estimate your monthly mortgage payment, including the principal and interest, property taxes, and HOA. Adjust the values to generate a more accurate rate.
Your payment
Principal and Interest:
$
Property taxes:
$
HOA fees:
$
Total loan payment:
$
Total interest amount:
$
Location
County
Lincoln
Elementary School
Catawba Springs
Middle School
East Lincoln
High School
East Lincoln
Listing Courtesy of Michael Conley , Eastwood Homes
RealHub Information is provided exclusively for consumers' personal, non-commercial use, and it may not be used for any purpose other than to identify prospective properties consumers may be interested in purchasing. All information deemed reliable but not guaranteed and should be independently verified. All properties are subject to prior sale, change or withdrawal. RealHub website owner shall not be responsible for any typographical errors, misinformation, misprints and shall be held totally harmless.

Agent
Mary Patrella
Call Mary today to schedule a private showing.

* Listings on this website come from the FMLS IDX Compilation and may be held by brokerage firms other than the owner of this website. The listing brokerage is identified in any listing details. Information is deemed reliable but is not guaranteed. If you believe any FMLS listing contains material that infringes your copyrighted work please click here to review our DMCA policy and learn how to submit a takedown request.© 2024 FMLS.
Related Properties

Stanley
5005 Oconee Drive
3 Beds
2 Baths
2,032 Sq.Ft.
$569,000
MLS#: 4382432

Stanley
7767 St Andrews Lane
3 Beds
2 Baths
2,721 Sq.Ft.
$725,000
MLS#: 4379085
Stanley
7304 Sedgebrook Drive W
3 Beds
2 Baths
2,522 Sq.Ft.
$547,500
MLS#: 4372754

Stanley
808 Old Mt Holly Road
6 Beds
3 Baths
4,331 Sq.Ft.
$599,900
MLS#: 4382491

Stanley
1335 Blacksnake Road
3 Beds
4 Baths
2,726 Sq.Ft.
$530,000
MLS#: 4382611

Stanley
851 Brookdale Lane
4 Beds
2 Baths
3,335 Sq.Ft.
$529,900
MLS#: 4361851
Stanley
7453 Mountain Ridge Drive
4 Beds
3 Baths
3,263 Sq.Ft.
$579,900
MLS#: 4382061

Stanley
1606 High Ridge Drive
4 Beds
3 Baths
3,123 Sq.Ft.
$559,900
MLS#: 4341485
Stanley
1135 Brookdale Lane
4 Beds
3 Baths
2,729 Sq.Ft.
$525,000
MLS#: 4358032

Stanley
2004 Fountain Lane
3 Beds
3 Baths
3,915 Sq.Ft.
$750,000
MLS#: 4385342
