
Property
Beds
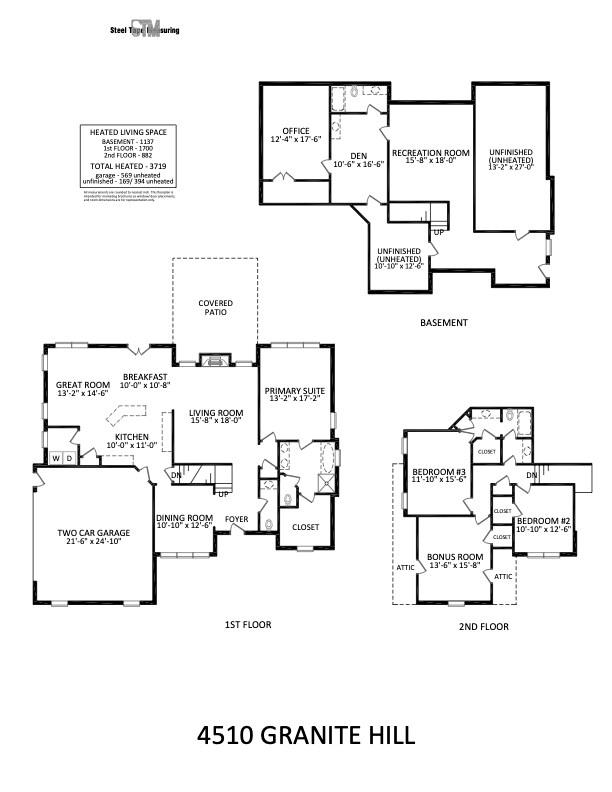
4
Full Baths
3
1/2 Baths
1
Year Built
2006
Sq.Footage
3,719
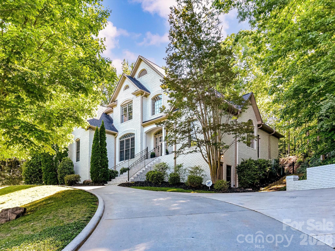
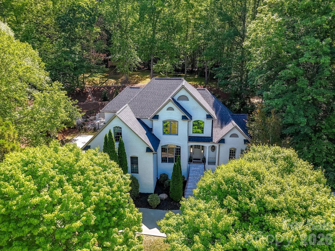
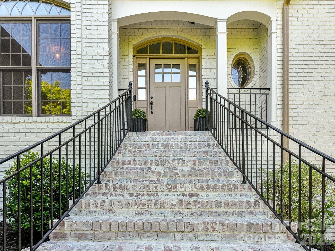
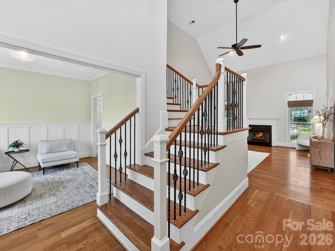
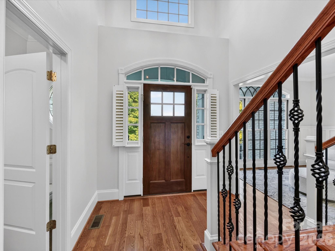
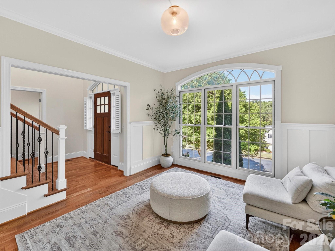
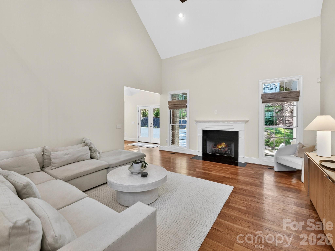
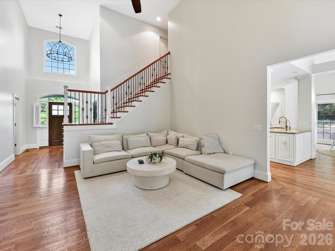
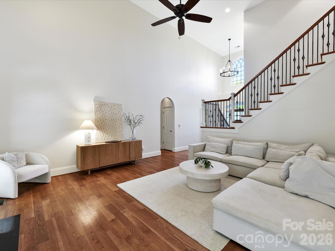
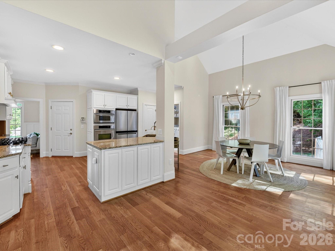
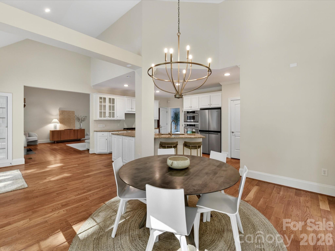
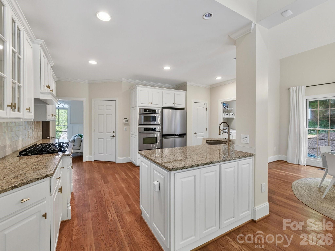
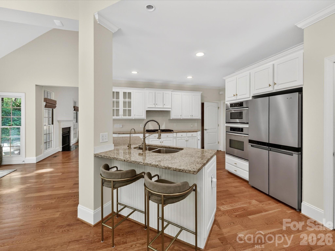
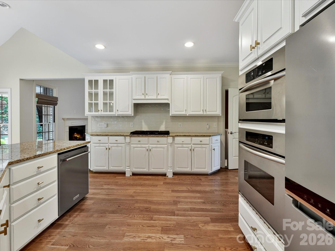
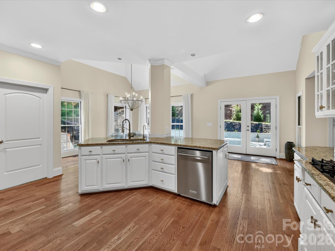
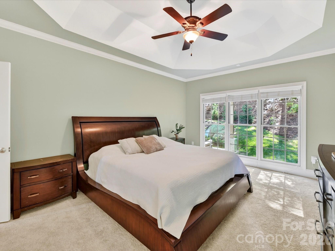
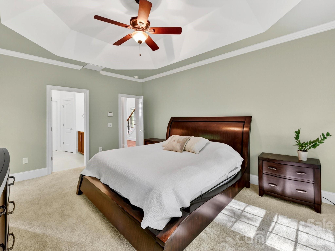
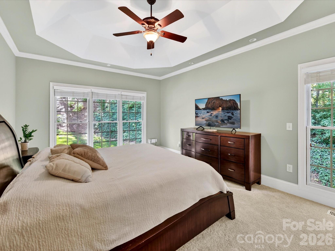
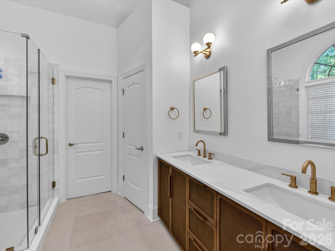
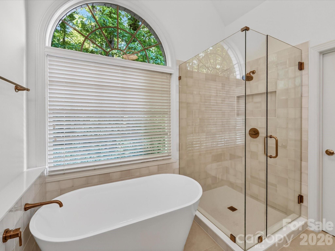
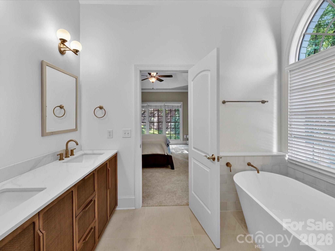
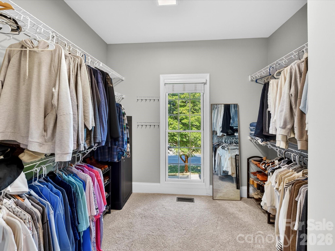
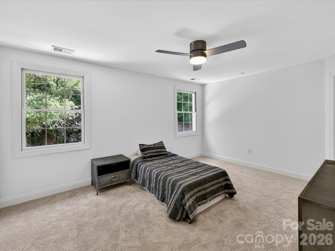
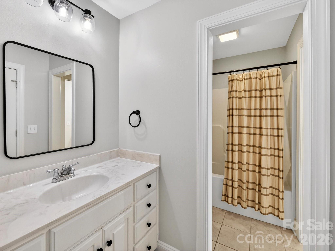
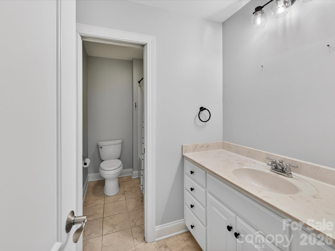
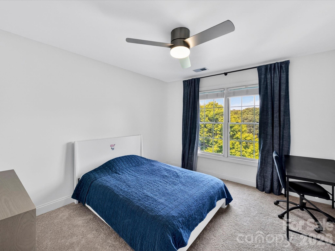
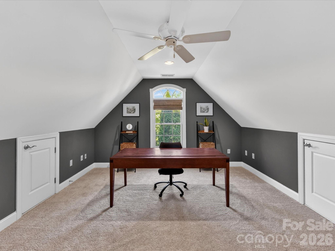
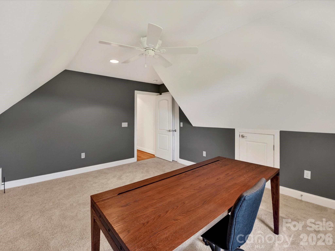
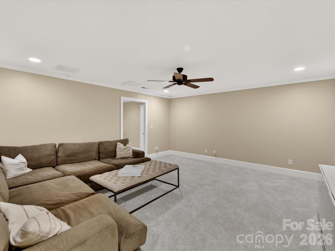
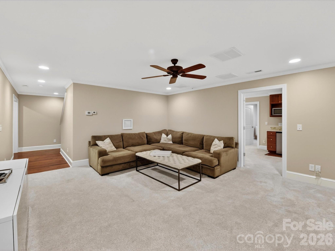
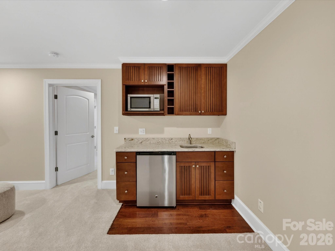
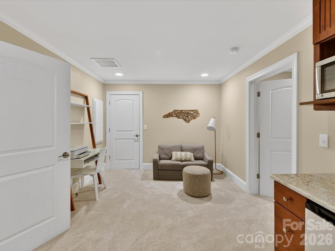
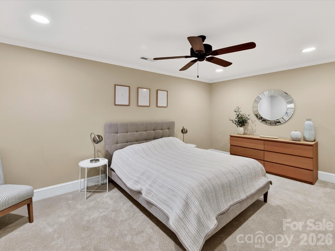
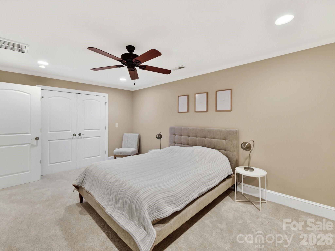
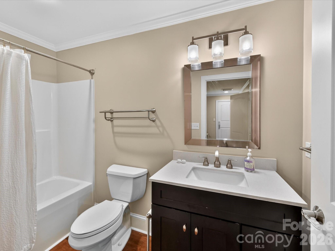
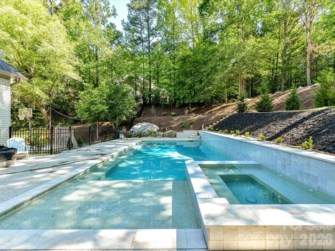
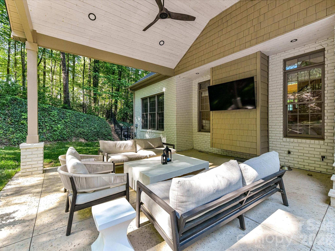
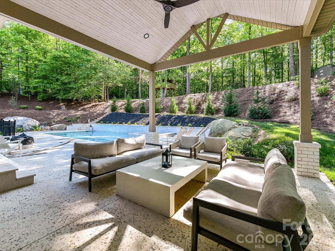
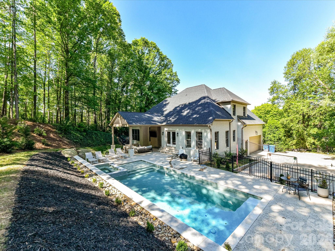
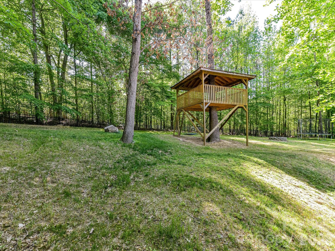
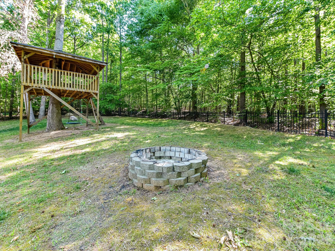
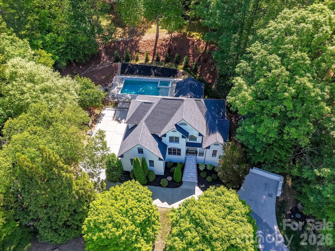
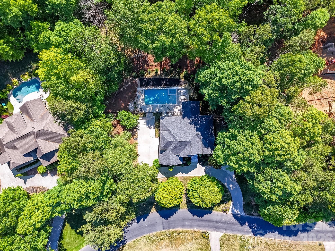
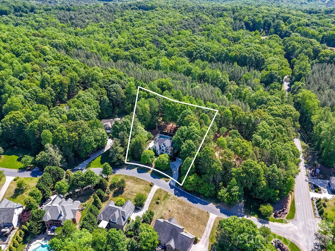
Welcome to the perfect blend of luxury, comfort, and outdoor living in this beautifully updated home! Step inside to soaring ceilings and a grand foyer that creates an impressive first impression. The spacious main-level primary suite offers a private retreat with an updated spa-like bath and oversized walk-in closet. The inviting living room features a cozy fireplace and flows seamlessly into the large kitchen complete with a gas range, granite countertops, stainless steel appliances, and abundant workspace for entertaining and everyday living. Upstairs, you’ll find two generously sized bedrooms, a full bath, and a versatile bonus room ideal for a playroom, media room, or home office. The finished basement expands the living space with a recreation room, additional bedroom, and full bathroom—perfect for guests or multi-generational living. Outside is your own private backyard oasis featuring a custom in-ground pool and spa, covered patio, fire pit area, and even a tree house tucked among the trees. With a large yard designed for entertaining and relaxation, this home truly offers something for everyone. The pool is a saltwater pool and was installed 2 years ago. New roof was installed 3 years ago.
Features & Amenities
Interior
-
Other Interior Features
Breakfast Bar, Entrance Foyer, Open Floorplan, Pantry, Walk-In Closet(s)
-
Total Bedrooms
4
-
Bathrooms
3
-
1/2 Bathrooms
1
-
Above Grade Finished Area
2582.0
-
Basement YN
YES
-
Cooling YN
YES
-
Cooling
Central Air
-
Fireplace YN
YES
-
Heating YN
YES
-
Heating
Central
-
Pet friendly
N/A
Exterior
-
Garage
Yes
-
Garage spaces
2
-
Construction Materials
Brick
-
Other Exterior Features
Fire Pit
-
Parking
Driveway, Garage Faces Side
-
Patio and Porch Features
Covered, Patio, Rear Porch
-
Pool
Yes
-
Pool Features
In Ground, Outdoor Pool, Pool/Spa Combo
Area & Lot
-
Property Type
Residential
-
Property Sub Type
Single Family Residence
Price
-
Sales Price
$1,250,000
-
Sq. Footage
3, 719
-
Price/SqFt
$336
HOA
-
Association
Yes
-
Association Fee Includes
N/A
School District
-
Elementary School
Charles E. Boger
-
Middle School
Northwest Cabarrus
-
High School
Northwest Cabarrus
Property Features
-
New Construction
NO
-
Senior Community YN
NO
-
Sewer
Septic Tank
-
Water Source
Well
Schedule a Showing
Showing scheduled successfully.
Mortgage calculator
Estimate your monthly mortgage payment, including the principal and interest, property taxes, and HOA. Adjust the values to generate a more accurate rate.
Your payment
Principal and Interest:
$
Property taxes:
$
HOA fees:
$
Total loan payment:
$
Total interest amount:
$
Location
County
Cabarrus
Elementary School
Charles E. Boger
Middle School
Northwest Cabarrus
High School
Northwest Cabarrus
Listing Courtesy of Greg Martin , MartinGroup Properties Inc
RealHub Information is provided exclusively for consumers' personal, non-commercial use, and it may not be used for any purpose other than to identify prospective properties consumers may be interested in purchasing. All information deemed reliable but not guaranteed and should be independently verified. All properties are subject to prior sale, change or withdrawal. RealHub website owner shall not be responsible for any typographical errors, misinformation, misprints and shall be held totally harmless.

Agent
Mary Patrella
Call Mary today to schedule a private showing.

* Listings on this website come from the FMLS IDX Compilation and may be held by brokerage firms other than the owner of this website. The listing brokerage is identified in any listing details. Information is deemed reliable but is not guaranteed. If you believe any FMLS listing contains material that infringes your copyrighted work please click here to review our DMCA policy and learn how to submit a takedown request.© 2024 FMLS.
Related Properties
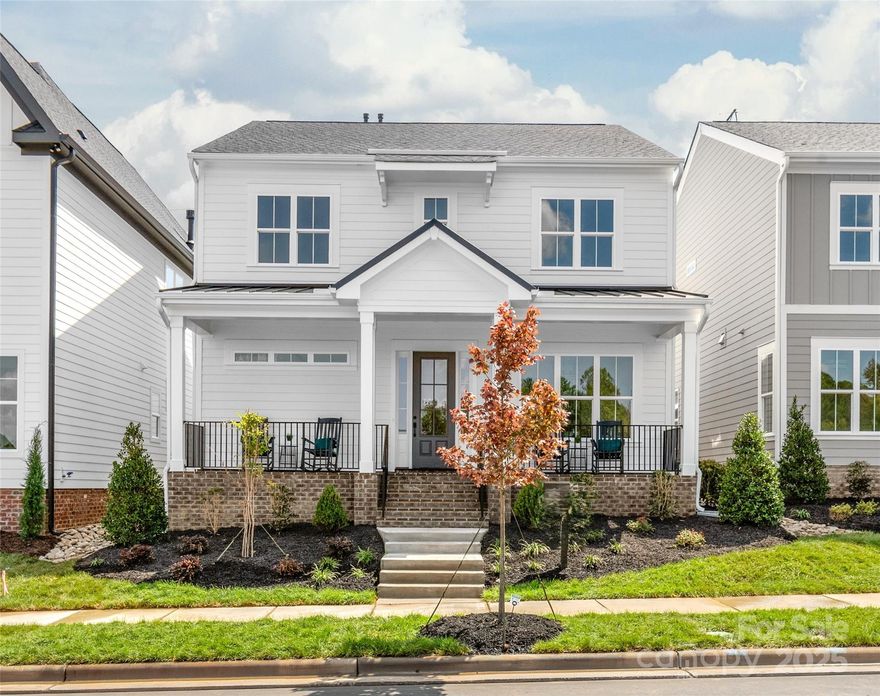
Davidson
19028 Newburg Hill Road 22
4 Beds
4 Baths
3,486 Sq.Ft.
$1,199,000
MLS#: 4250784
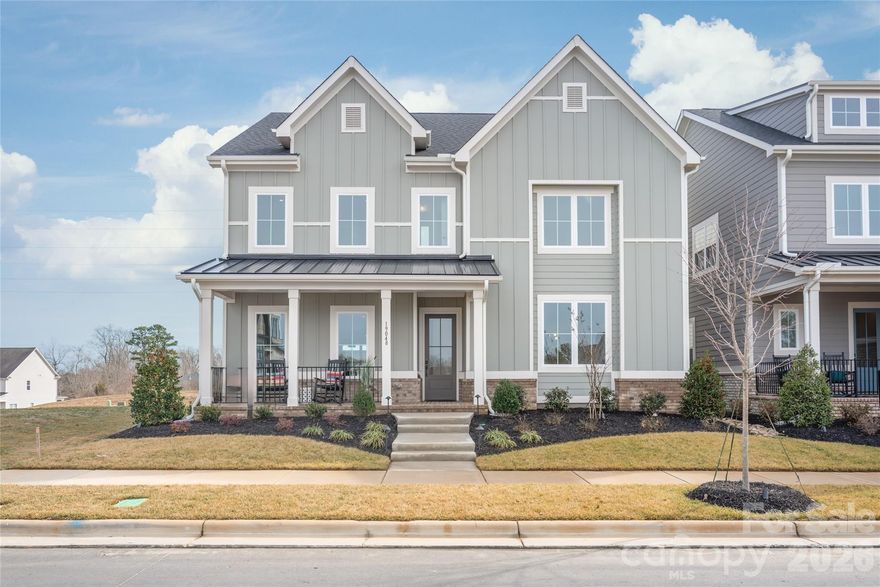
Davidson
19048 Newburg Hill Road 27
4 Beds
3 Baths
3,530 Sq.Ft.
$1,219,000
MLS#: 4293963
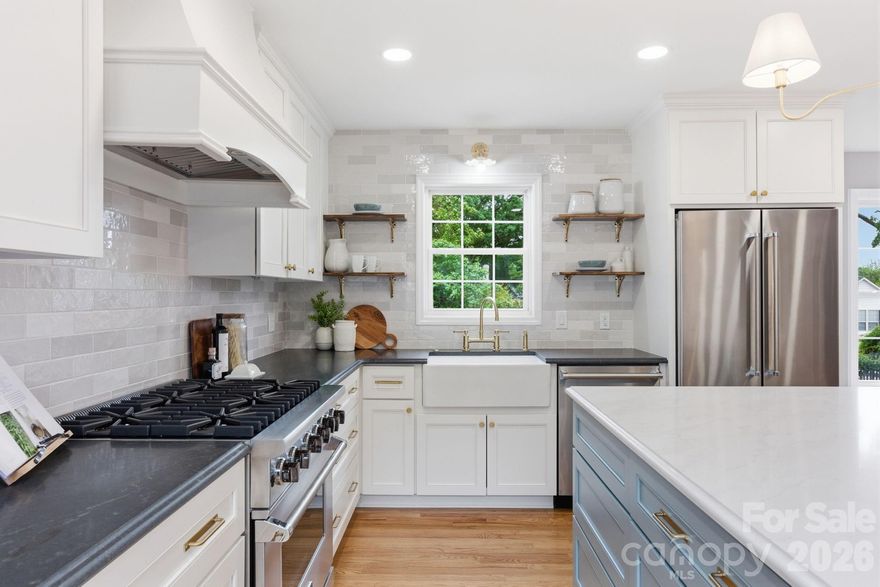
Davidson
315 S Main Street
4 Beds
4 Baths
2,627 Sq.Ft.
$1,499,000
MLS#: 4375331
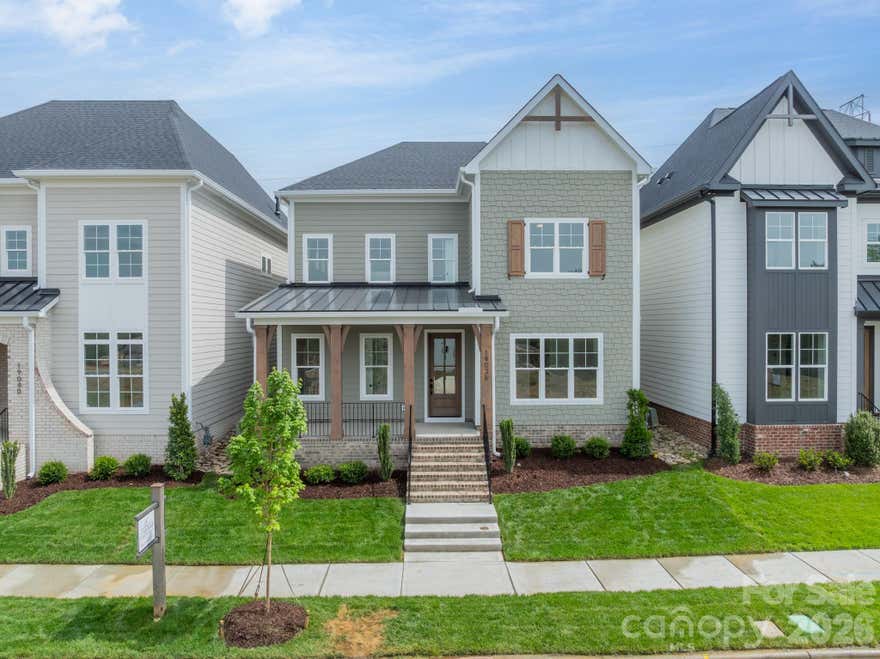
Davidson
19036 Newburg Hill Road 24
5 Beds
4 Baths
3,870 Sq.Ft.
$1,216,511
MLS#: 4321313
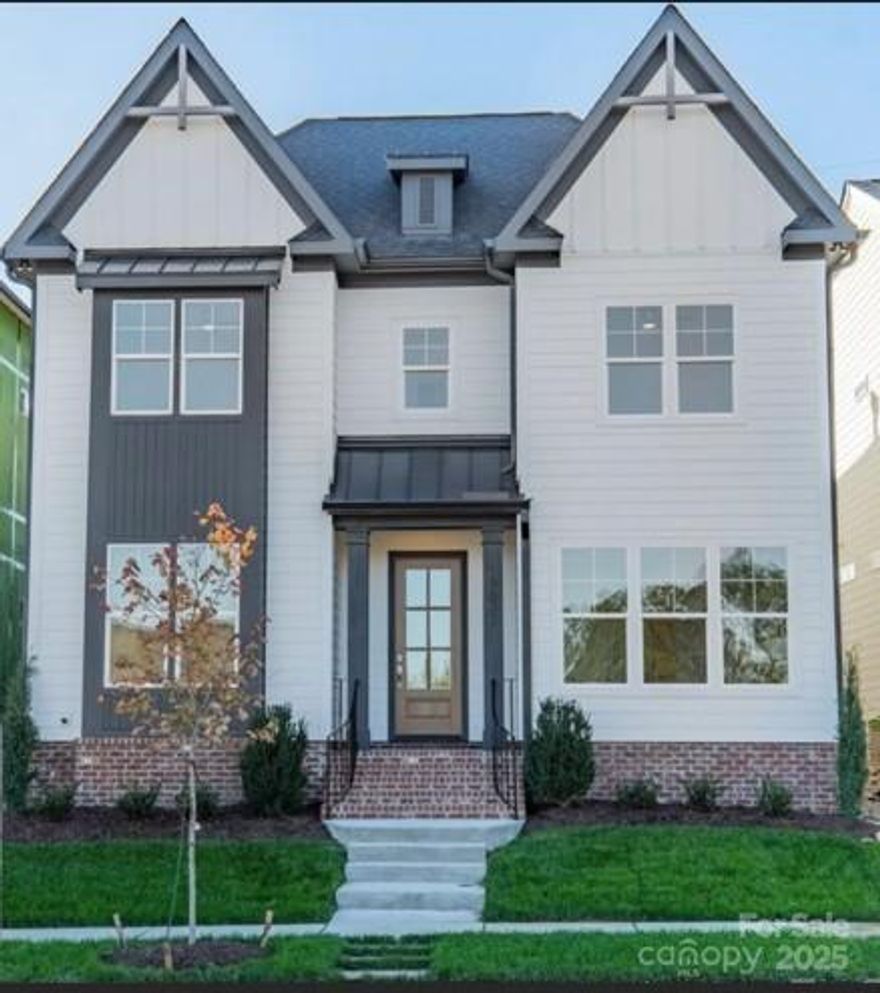
Davidson
19032 Newburg Hill Road 23
4 Beds
3 Baths
3,643 Sq.Ft.
$1,099,182
MLS#: 4320711

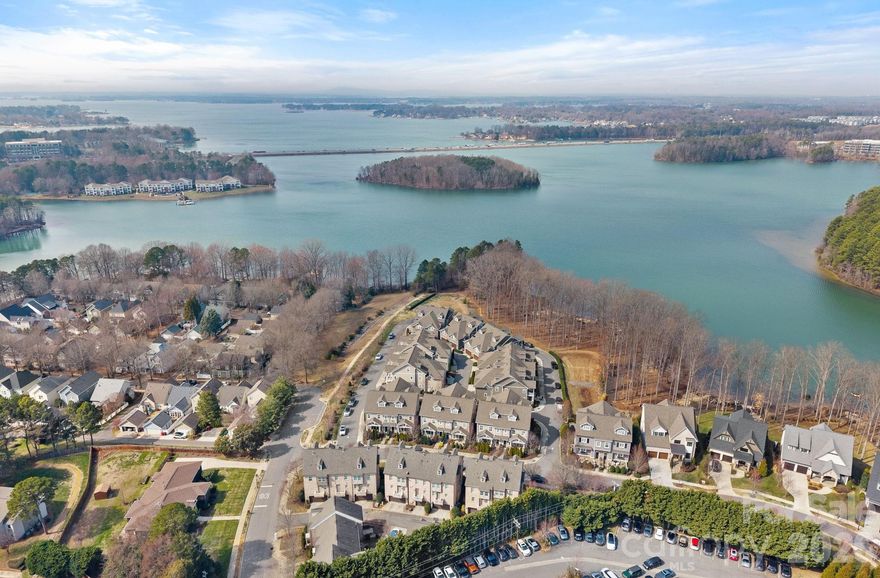
Davidson
104 Timberside Drive
4 Beds
3 Baths
4,776 Sq.Ft.
$1,459,000
MLS#: 4381791
Davidson
744 Amalfi Drive
4 Beds
4 Baths
3,251 Sq.Ft.
$1,100,000
MLS#: 4351624
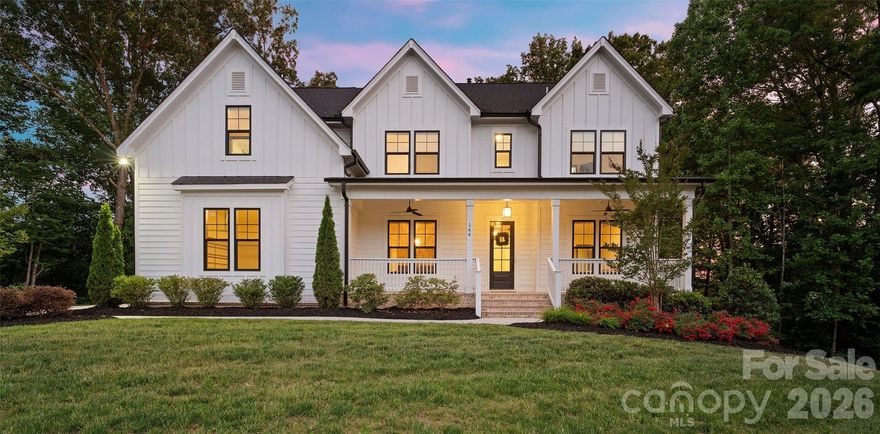
Davidson
144 Walking Horse Trail
4 Beds
4 Baths
3,888 Sq.Ft.
$1,175,000
MLS#: 4335910

Davidson
19040 Newburg Hill Road 25
4 Beds
4 Baths
3,621 Sq.Ft.
$1,182,160
MLS#: 4321321
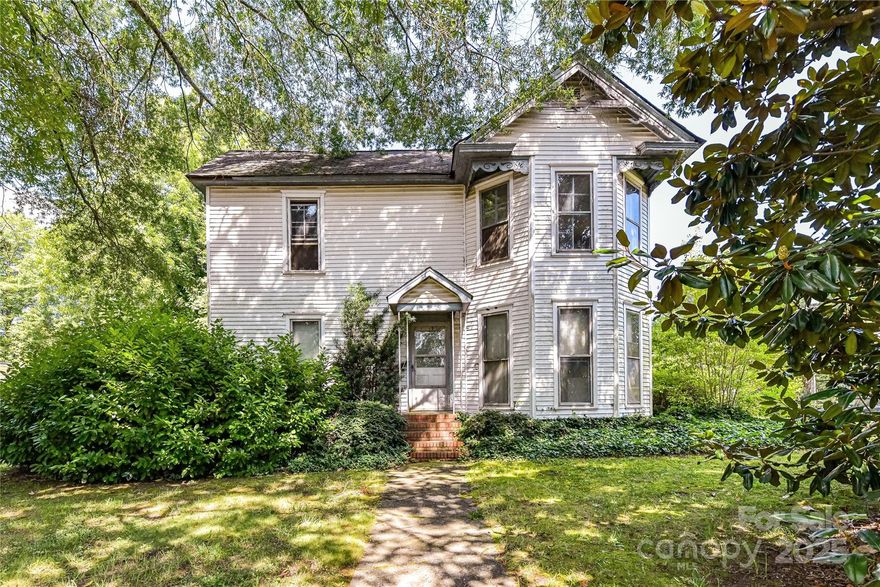
Davidson
504 Potts Street
4 Beds
2 Baths
2,451 Sq.Ft.
$1,275,000
MLS#: 4274445
