


Property
Beds
3
Full Baths
2
1/2 Baths
1
Year Built
2006
Sq.Footage
1,580
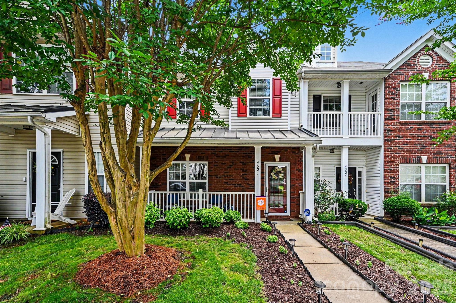
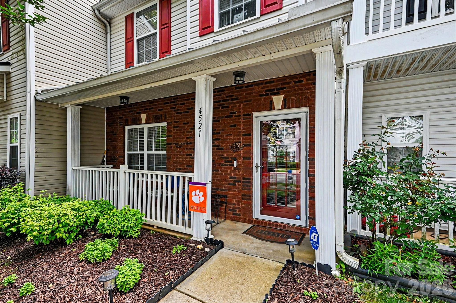
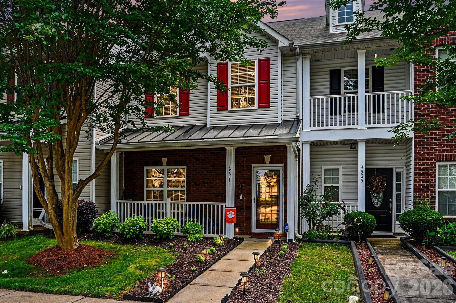
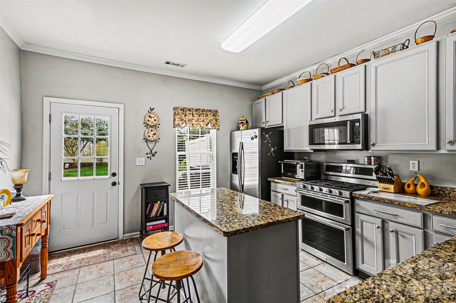
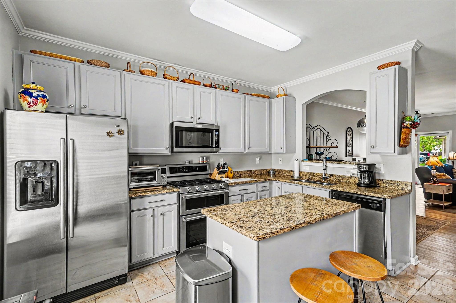
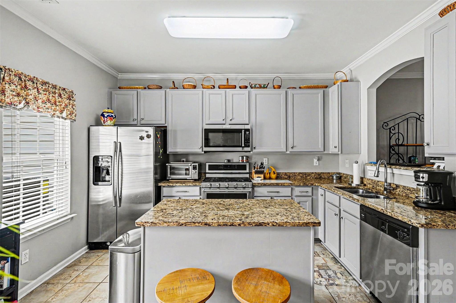
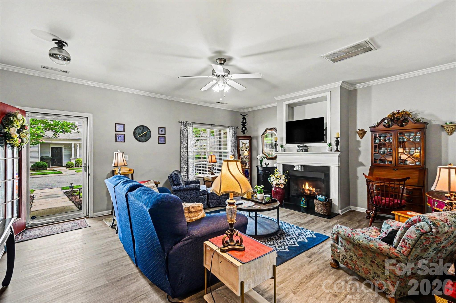
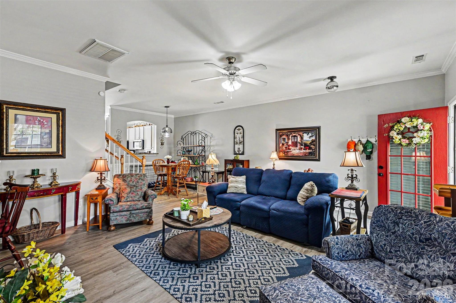
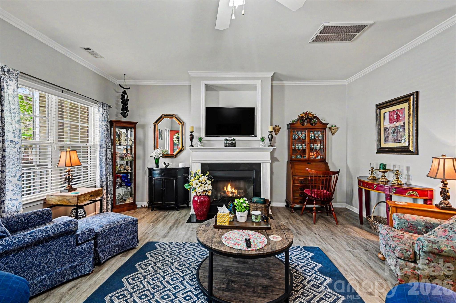
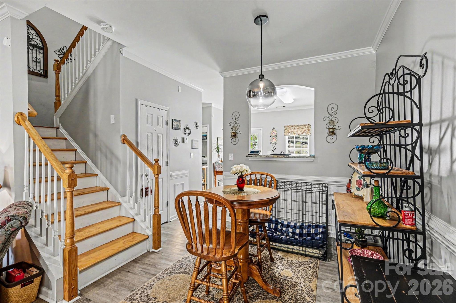
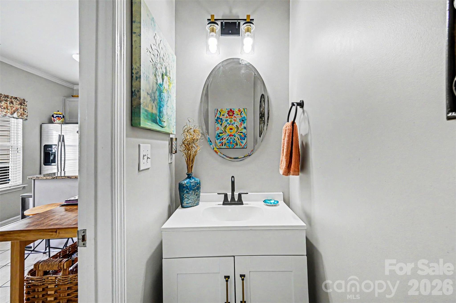
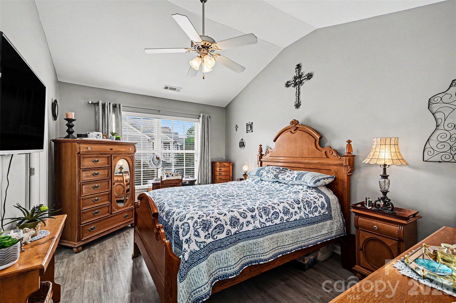
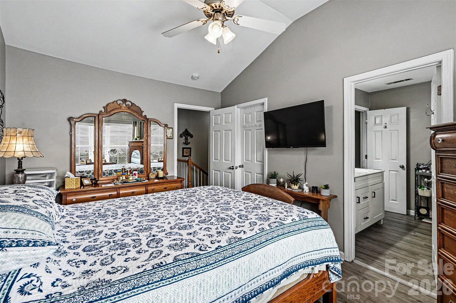
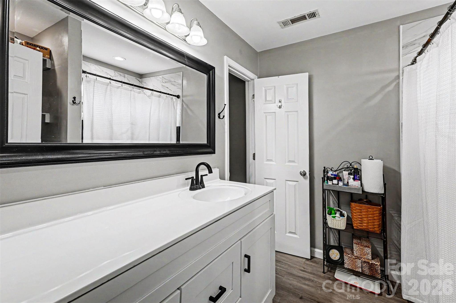
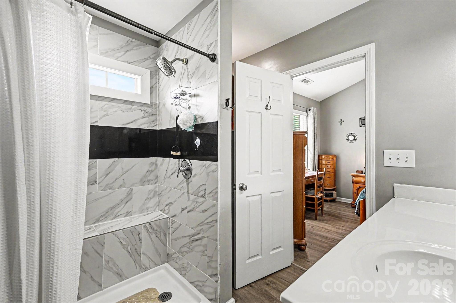
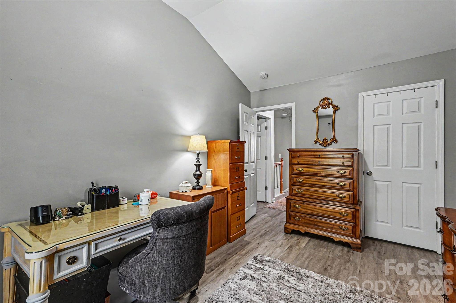
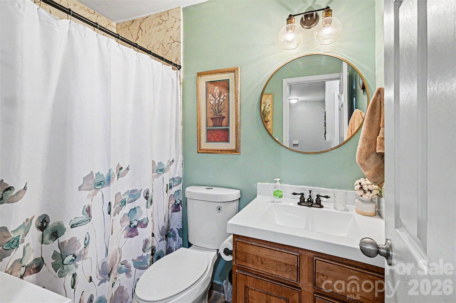
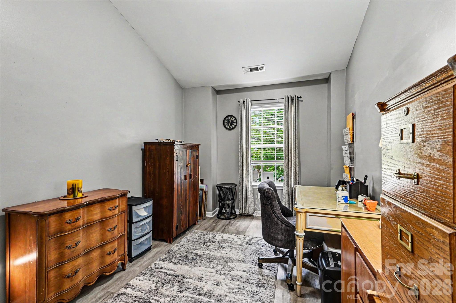
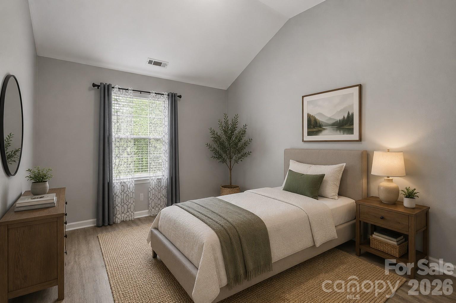
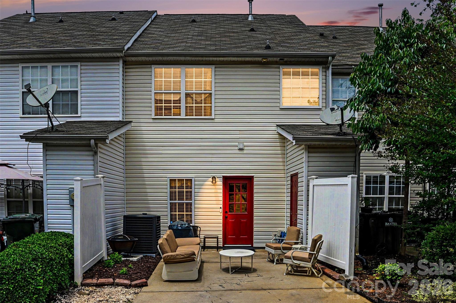
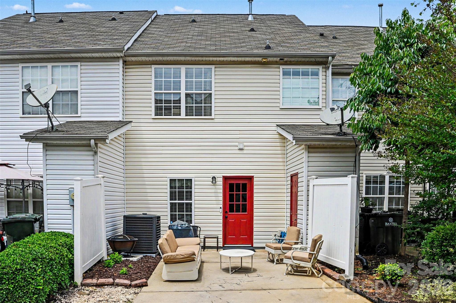
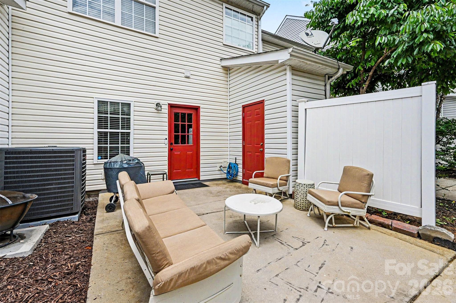
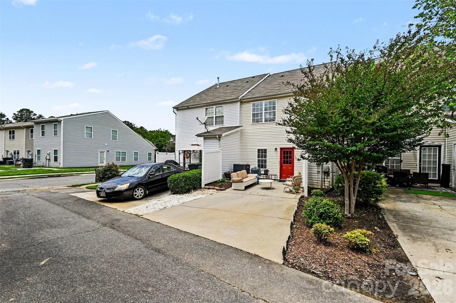
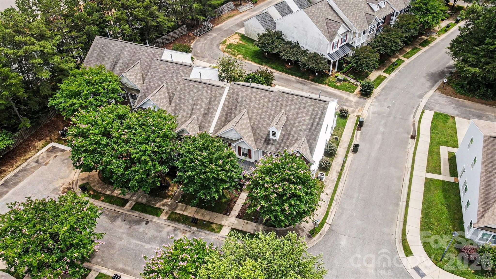
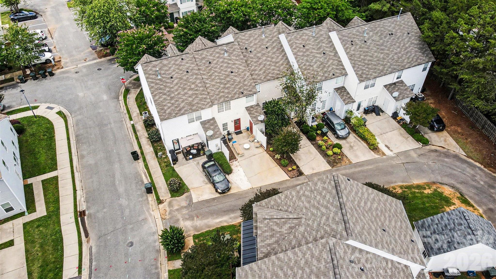
This beautifully updated 3-bedroom, 2.5-bath home is filled with charm, thoughtful upgrades, and a warm, welcoming feel from the moment you arrive. From the rare covered front porch to the stylish interior updates throughout, every detail has been carefully maintained and designed for comfortable living. The kitchen has been tastefully renovated with granite countertops, painted cabinetry, stainless steel appliances, newer microwave and a newly added gas line with double oven gas range and cooktop — perfect for those who love to cook and entertain. Durable LVP flooring extends throughout both levels, complemented by fresh interior paint for a clean, modern feel. The spacious primary suite features an updated ensuite bath with dual vanities, updated flooring, and a beautifully tiled walk-in shower with built-in bench seating. Secondary bedrooms offer vaulted ceilings and share an updated bathroom complete with a walk-in shower, updated mirror, and modern lighting. This home truly reflects pride of ownership with major updates including a newer roof (2019), AC condenser (2023), and numerous additional improvements throughout. A rare bonus for townhome living, the community also offers additional parking overflow area in close proximity to this home! Conveniently located near Rock Hill shopping, dining, and local entertainment, this move-in ready home combines low-maintenance living with style, comfort, and exceptional care.
Features & Amenities
Interior
-
Other Interior Features
Kitchen Island, Pantry, Walk-In Closet(s)
-
Total Bedrooms
3
-
Bathrooms
2
-
1/2 Bathrooms
1
-
Above Grade Finished Area
1580.0
-
Basement YN
NO
-
Cooling YN
YES
-
Cooling
Central Air
-
Fireplace YN
YES
-
Heating YN
YES
-
Heating
Central, Electric
-
Pet friendly
N/A
Exterior
-
Garage
No
-
Other Exterior Features
Storage
-
Parking
Driveway, On Street
-
Patio and Porch Features
Covered, Front Porch
-
Pool
No
Area & Lot
-
Lot Features
Level, Wooded
-
Property Type
Residential
-
Property Sub Type
Townhouse
Price
-
Sales Price
$265,000
-
Sq. Footage
1, 580
-
Price/SqFt
$167
HOA
-
Association
Yes
-
Association Fee
$103.64
-
Association Fee Frequency
Monthly
-
Association Fee Includes
N/A
School District
-
Elementary School
Old Pointe
-
Middle School
Dutchman Creek
-
High School
Northwestern
Property Features
-
New Construction
NO
-
Foundation Details
Slab
-
Senior Community YN
NO
-
Sewer
Public Sewer
-
Water Source
Public
Schedule a Showing
Showing scheduled successfully.
Mortgage calculator
Estimate your monthly mortgage payment, including the principal and interest, property taxes, and HOA. Adjust the values to generate a more accurate rate.
Your payment
Principal and Interest:
$
Property taxes:
$
HOA fees:
$
Total loan payment:
$
Total interest amount:
$
Location
County
York
Elementary School
Old Pointe
Middle School
Dutchman Creek
High School
Northwestern
Listing Courtesy of Mike Morrell , Keller Williams Connected
RealHub Information is provided exclusively for consumers' personal, non-commercial use, and it may not be used for any purpose other than to identify prospective properties consumers may be interested in purchasing. All information deemed reliable but not guaranteed and should be independently verified. All properties are subject to prior sale, change or withdrawal. RealHub website owner shall not be responsible for any typographical errors, misinformation, misprints and shall be held totally harmless.

Agent
Mary Patrella
Call Mary today to schedule a private showing.

* Listings on this website come from the FMLS IDX Compilation and may be held by brokerage firms other than the owner of this website. The listing brokerage is identified in any listing details. Information is deemed reliable but is not guaranteed. If you believe any FMLS listing contains material that infringes your copyrighted work please click here to review our DMCA policy and learn how to submit a takedown request.© 2024 FMLS.
Related Properties

Rock Hill
707 Finley Road
3 Beds
2 Baths
1,268 Sq.Ft.
$245,000
MLS#: 4341857
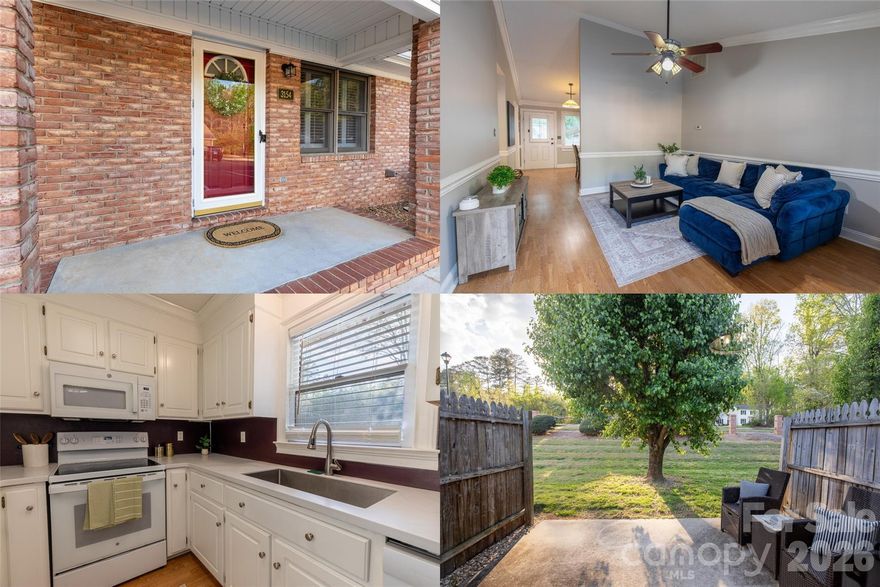
Rock Hill
3154 Devonshire Drive
2 Beds
2 Baths
1,011 Sq.Ft.
$235,000
MLS#: 4358049
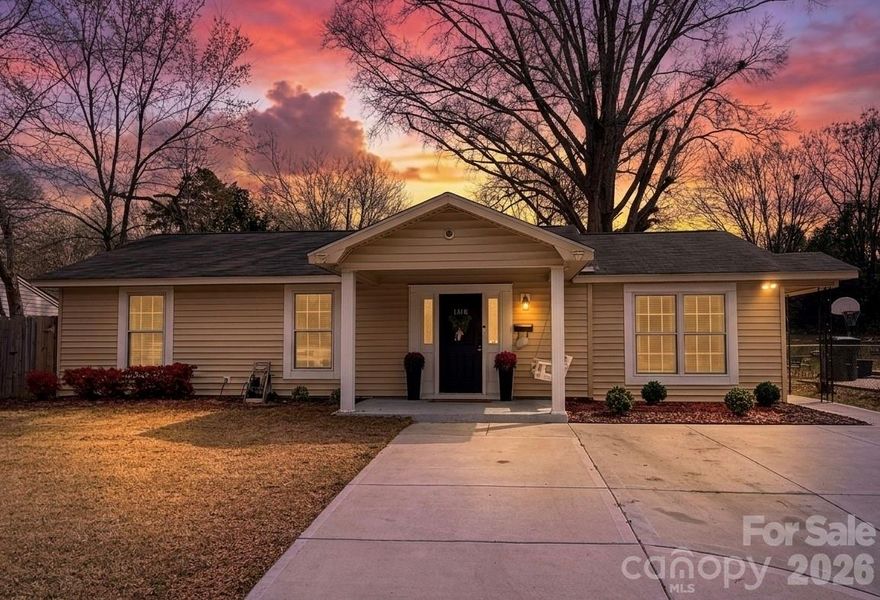
Rock Hill
1318 Mcdow Drive
4 Beds
2 Baths
1,725 Sq.Ft.
$315,000
MLS#: 4353945

Rock Hill
1161 Constitution Park Boulevard 30
3 Beds
2 Baths
1,500 Sq.Ft.
$247,000
MLS#: 4356257
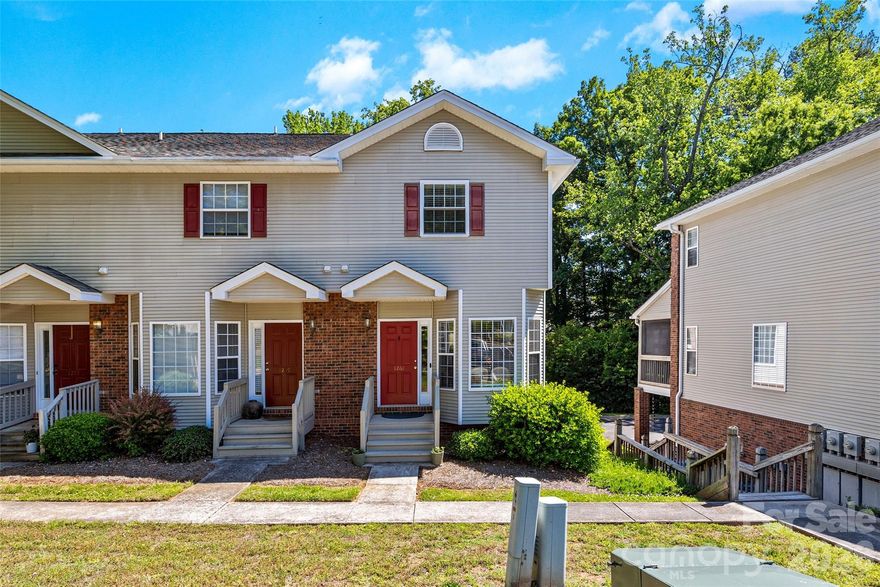
Rock Hill
1261 Charlotte Avenue
2 Beds
2 Baths
1,391 Sq.Ft.
$299,000
MLS#: 4374213
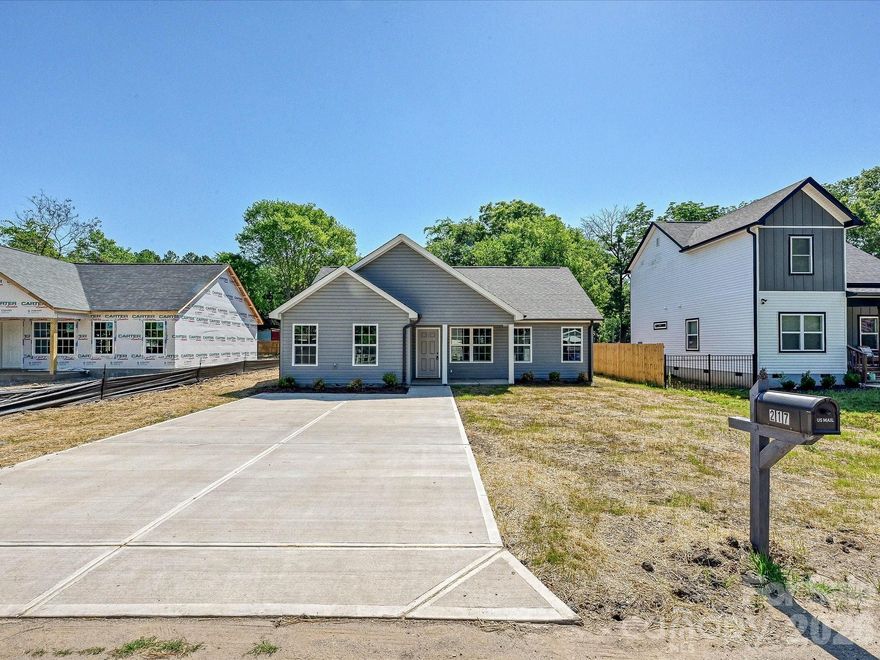
Rock Hill
217 Ridley Street
3 Beds
2 Baths
1,237 Sq.Ft.
$285,000
MLS#: 4384958
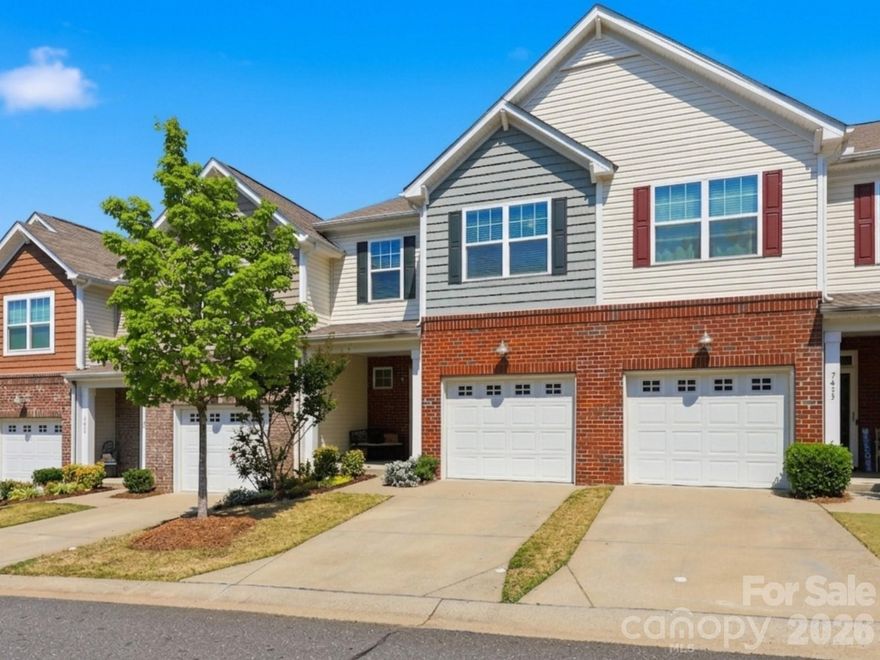
Rock Hill
7431 Calhoun Falls Drive
3 Beds
2 Baths
1,625 Sq.Ft.
$305,000
MLS#: 4372051
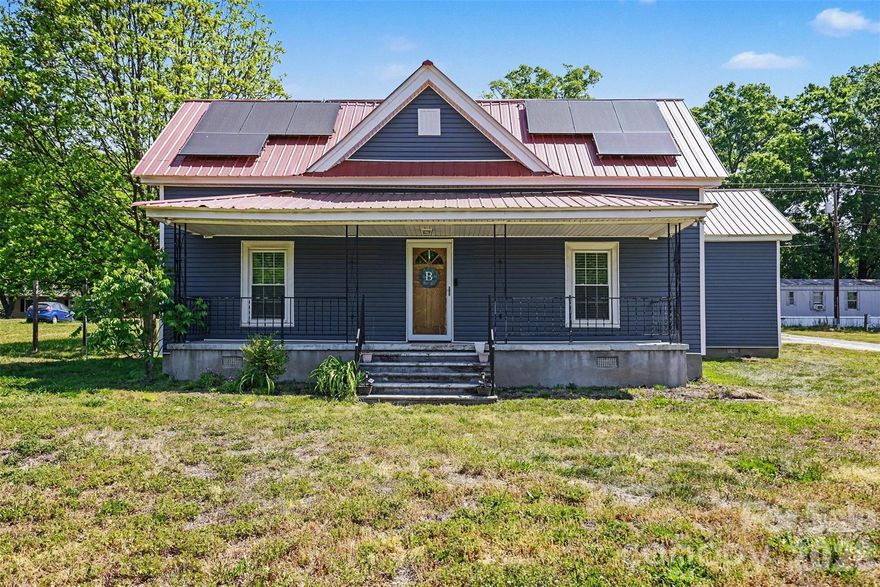
Rock Hill
110 Drakeford Road
2 Beds
2 Baths
1,666 Sq.Ft.
$265,000
MLS#: 4373887
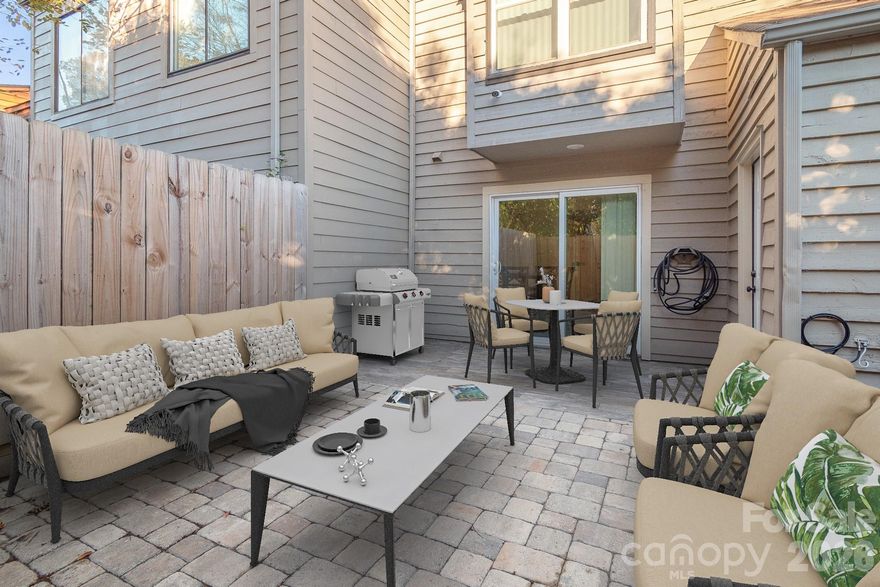
Rock Hill
2350 Brookview Court
2 Beds
1 Baths
1,199 Sq.Ft.
$254,000
MLS#: 4354717
