
Property
Beds
3
Full Baths
2
1/2 Baths
1
Year Built
2007
Sq.Footage
2,660
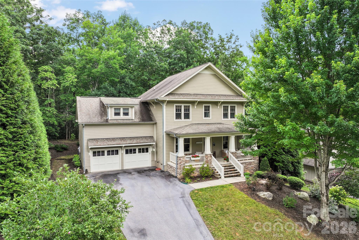
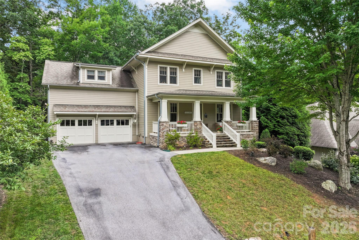
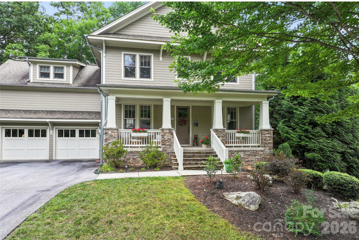
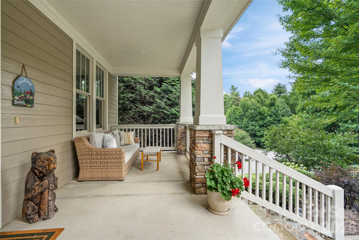
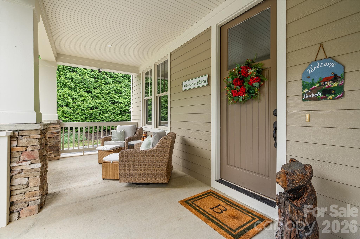
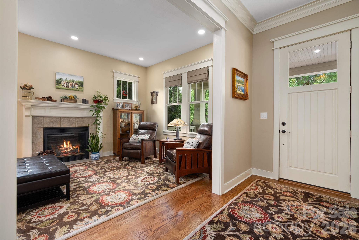
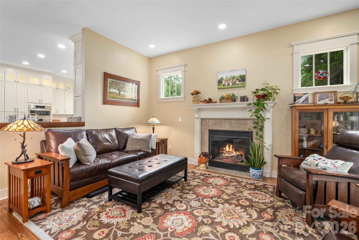
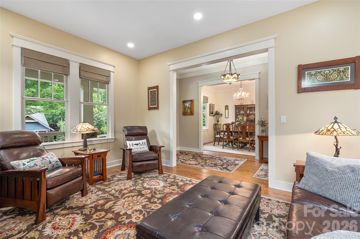
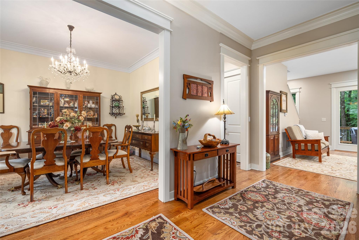
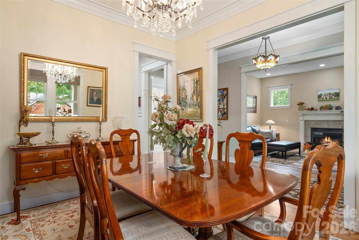
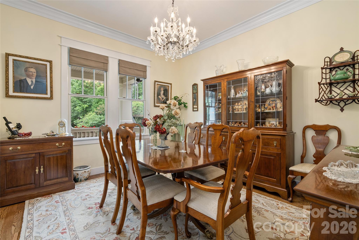
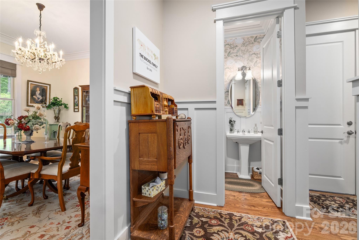
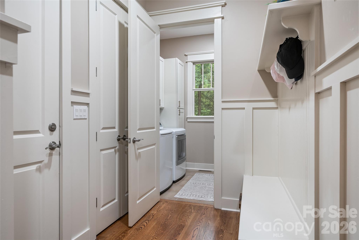
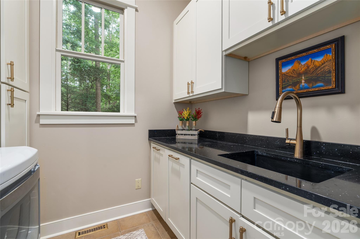
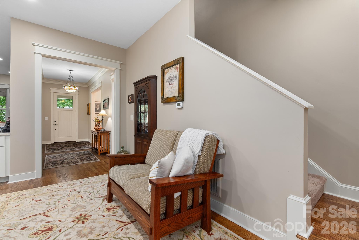
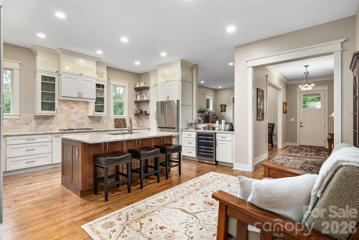
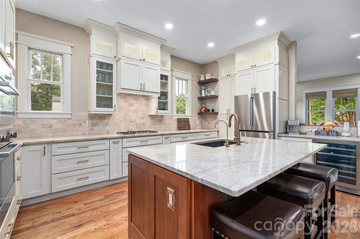
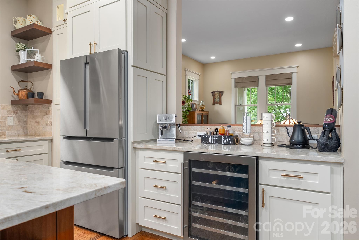
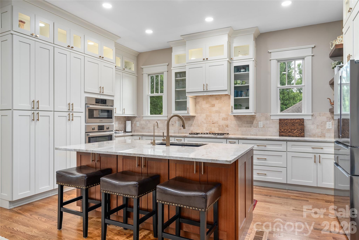
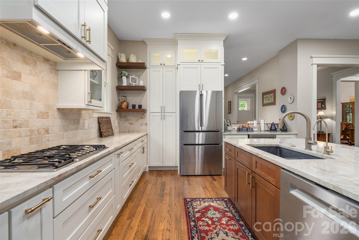
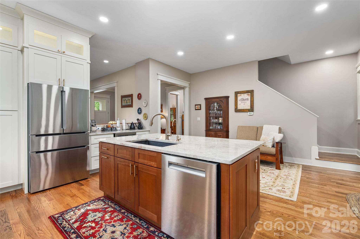
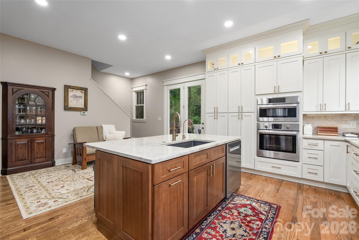
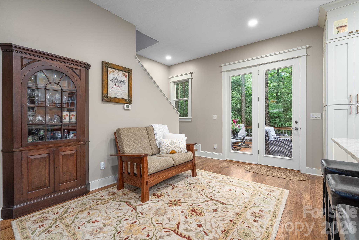
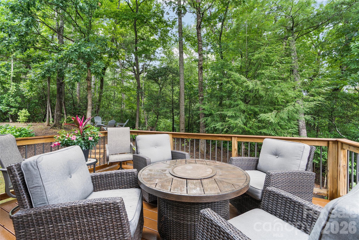
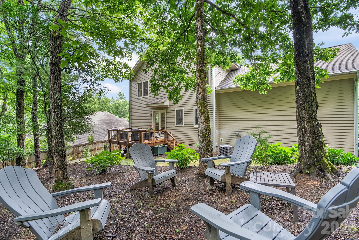
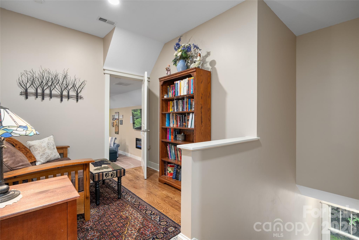
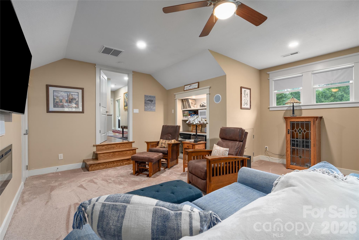
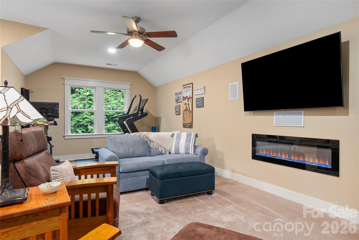
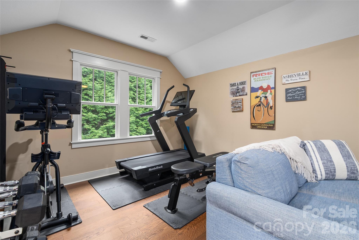
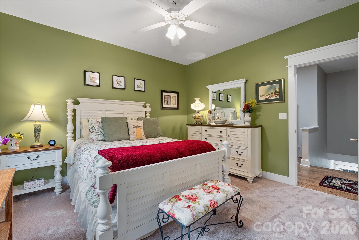
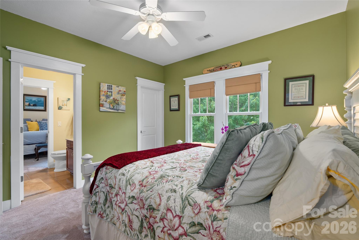
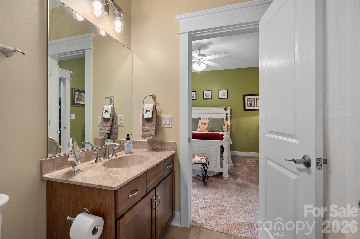
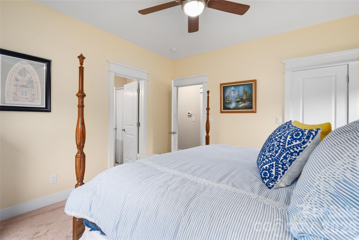
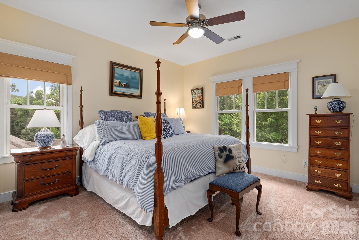
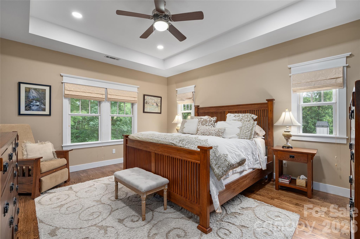
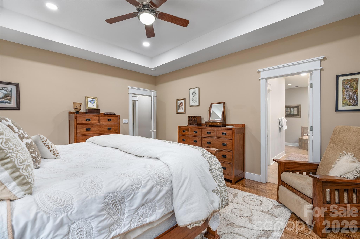
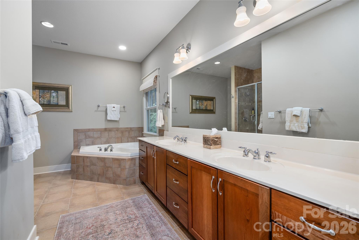
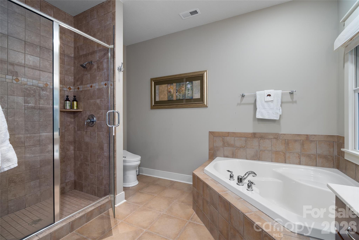
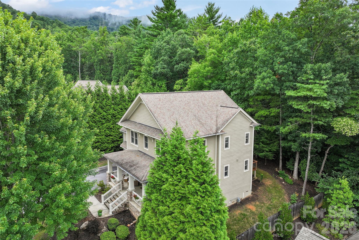
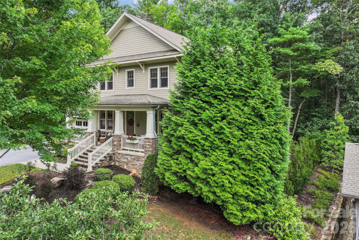
Gracefully positioned in Southcliff, this beautifully maintained Craftsman residence by Tinsley Construction pairs timeless architecture with inviting mountain vistas and exceptional everyday comfort. A deep, welcoming front porch sets the tone, offering the ideal perch for rocking chairs, morning coffee or an evening spent taking in peaceful mountain views. Inside, warm natural light fills the gracious living spaces, where a vented gas fireplace anchors the living room with an inviting glow. Designed for everyday living and effortless entertaining, the heart of the home is a stunning new elegant eat-in kitchen featuring Merillat cabinetry with convenient pullout shelving, gleaming Taj Mahal natural quartzite countertops, a Bosch gas cooktop and a built-in wall oven, bringing together beauty, functionality and enduring quality. The surrounding landscape celebrates the natural beauty of the Blue Ridge with a thoughtfully curated, low-maintenance garden showcasing native Pink Lady's Slipper orchids, vibrant flame azaleas, mountain laurels, and rhododendrons that provide color and seasonal interest throughout the year. Upstairs, the private living quarters offer comfort for family and guests alike. Two spacious secondary bedrooms feature oversized closets and share a thoughtfully designed Jack-and-Jill bath, while the tranquil primary suite serves as a retreat. A generous walk-in closet, dual vanities, a soaking tub, separate shower and an expansive bath create a luxurious sanctuary at the end of each day. A finished bonus room offers remarkable versatility, providing an ideal space for a media room, home office, fitness studio or additional gathering area, complemented by a generous walk-in storage closet. Beautifully maintained and thoughtfully appointed, this exceptional Southcliff residence offers an effortless mountain lifestyle where refined interiors, native gardens and captivating views come together in one special home.
Features & Amenities
Interior
-
Other Interior Features
Breakfast Bar, Built-in Features, Entrance Foyer, Kitchen Island, Walk-In Closet(s)
-
Total Bedrooms
3
-
Bathrooms
2
-
1/2 Bathrooms
1
-
Above Grade Finished Area
2660.0
-
Basement YN
NO
-
Cooling YN
YES
-
Cooling
Central Air, Heat Pump
-
Fireplace YN
YES
-
Heating YN
YES
-
Heating
Electric, Forced Air, Heat Pump, Natural Gas
-
Pet friendly
N/A
Exterior
-
Garage
Yes
-
Garage spaces
2
-
Construction Materials
Stone Veneer
-
Patio and Porch Features
Covered, Deck, Front Porch
-
Pool
No
Area & Lot
-
Lot Features
Cul-De-Sac, Private, Rolling Slope, Wooded, Views
-
Property Type
Residential
-
Property Sub Type
Single Family Residence
Price
-
Sales Price
$995,000
-
Sq. Footage
2,660
-
Price/SqFt
$374
HOA
-
Association
YES
-
Association Fee
$275
-
Association Fee Frequency
Monthly
-
Association Fee Includes
N/A
School District
-
Elementary School
Fairview
-
Middle School
Cane Creek
-
High School
AC Reynolds
Property Features
-
New Construction
NO
-
Senior Community YN
NO
-
Sewer
Public Sewer
-
Water Source
Public
Schedule a Showing
Showing scheduled successfully.
Mortgage calculator
Estimate your monthly mortgage payment, including the principal and interest, property taxes, and HOA. Adjust the values to generate a more accurate rate.
Your payment
Principal and Interest:
$
Property taxes:
$
HOA fees:
$
Total loan payment:
$
Total interest amount:
$
Location
County
Buncombe
Elementary School
Fairview
Middle School
Cane Creek
High School
AC Reynolds
Listing Courtesy of Marilyn Wright , Premier Sotheby’s International Realty
RealHub Information is provided exclusively for consumers' personal, non-commercial use, and it may not be used for any purpose other than to identify prospective properties consumers may be interested in purchasing. All information deemed reliable but not guaranteed and should be independently verified. All properties are subject to prior sale, change or withdrawal. RealHub website owner shall not be responsible for any typographical errors, misinformation, misprints and shall be held totally harmless.

Agent
Mary Patrella
Call Mary today to schedule a private showing.

* Listings on this website come from the FMLS IDX Compilation and may be held by brokerage firms other than the owner of this website. The listing brokerage is identified in any listing details. Information is deemed reliable but is not guaranteed. If you believe any FMLS listing contains material that infringes your copyrighted work please click here to review our DMCA policy and learn how to submit a takedown request.© 2024 FMLS.
Related Properties
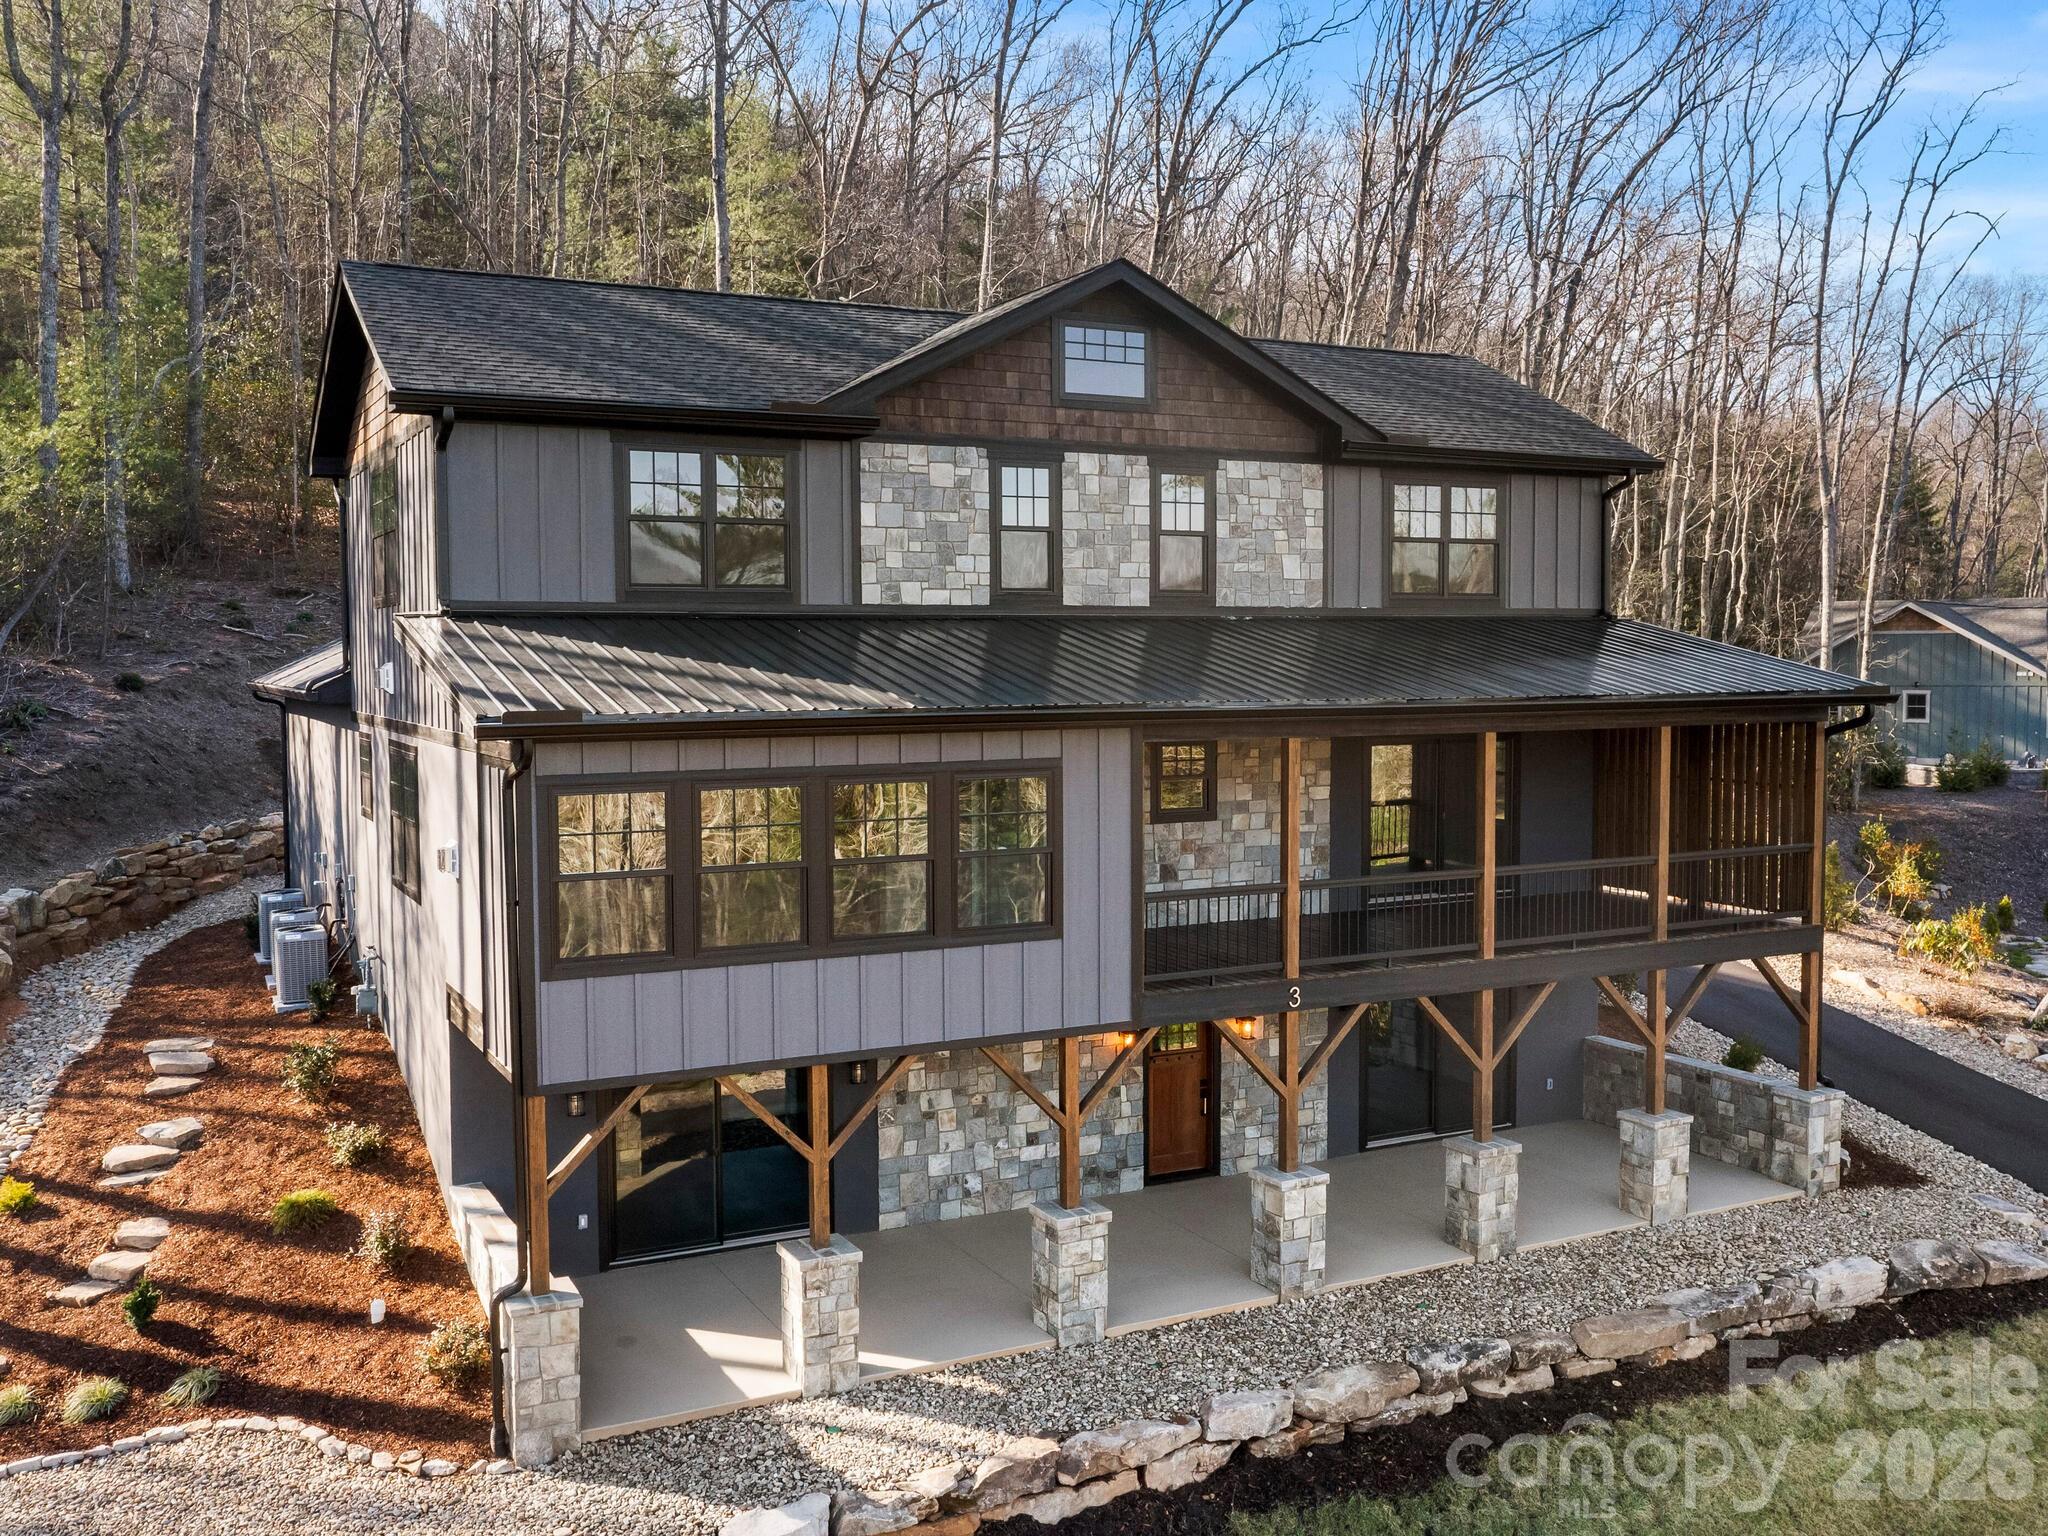
Fairview
3 Erin Glen Court
4 Beds
4 Baths
3,668 Sq.Ft.
$1,100,000
MLS#: 4316176
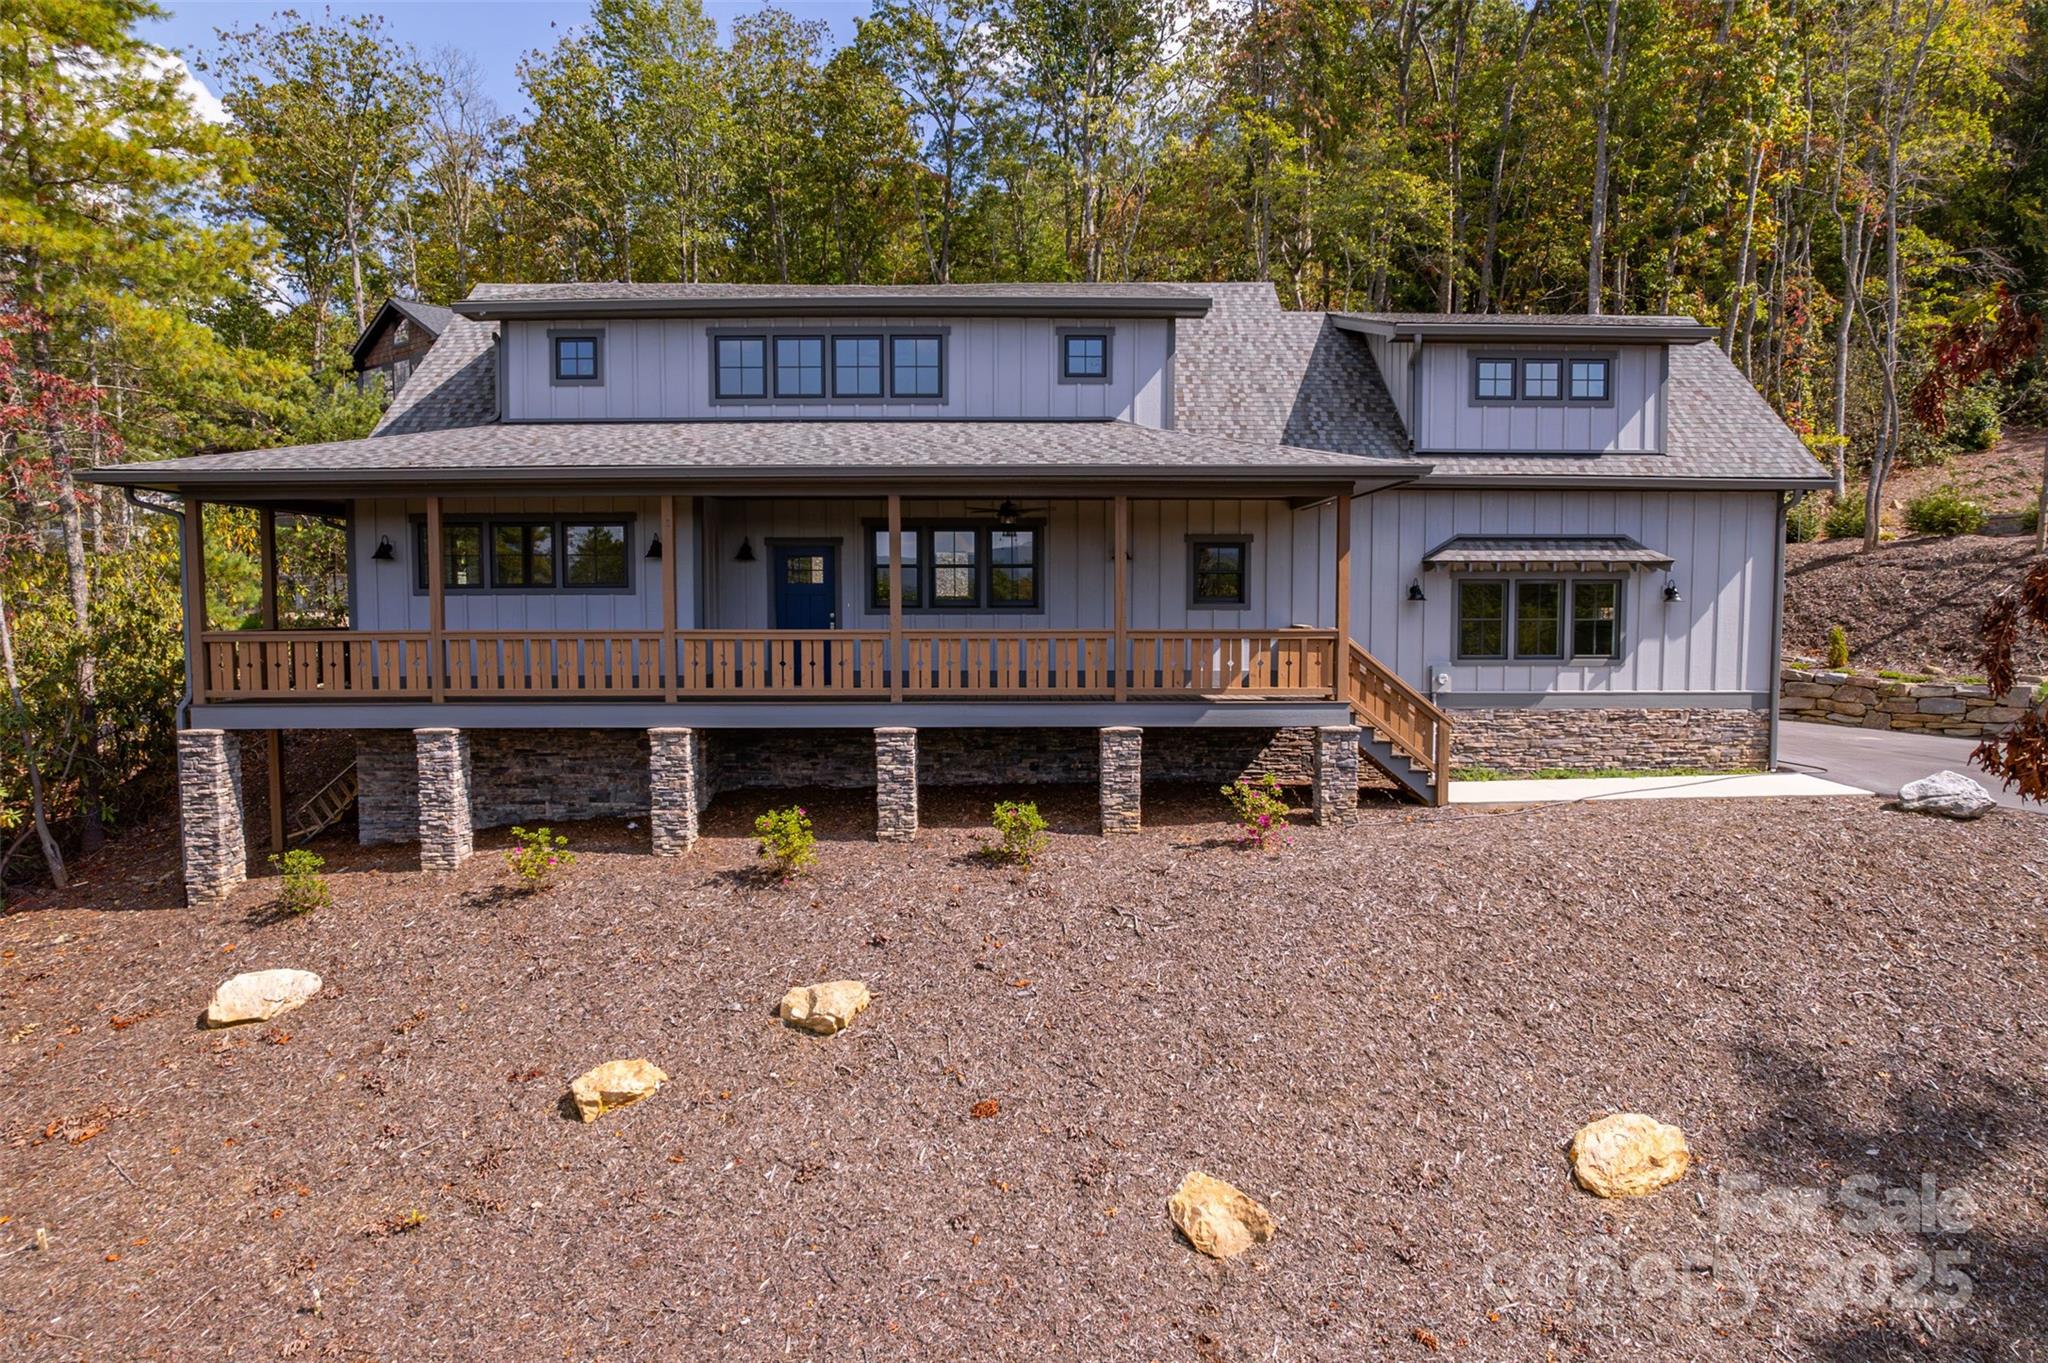
Fairview
71 Crossings Circle
3 Beds
3 Baths
2,856 Sq.Ft.
$899,000
MLS#: 4306682
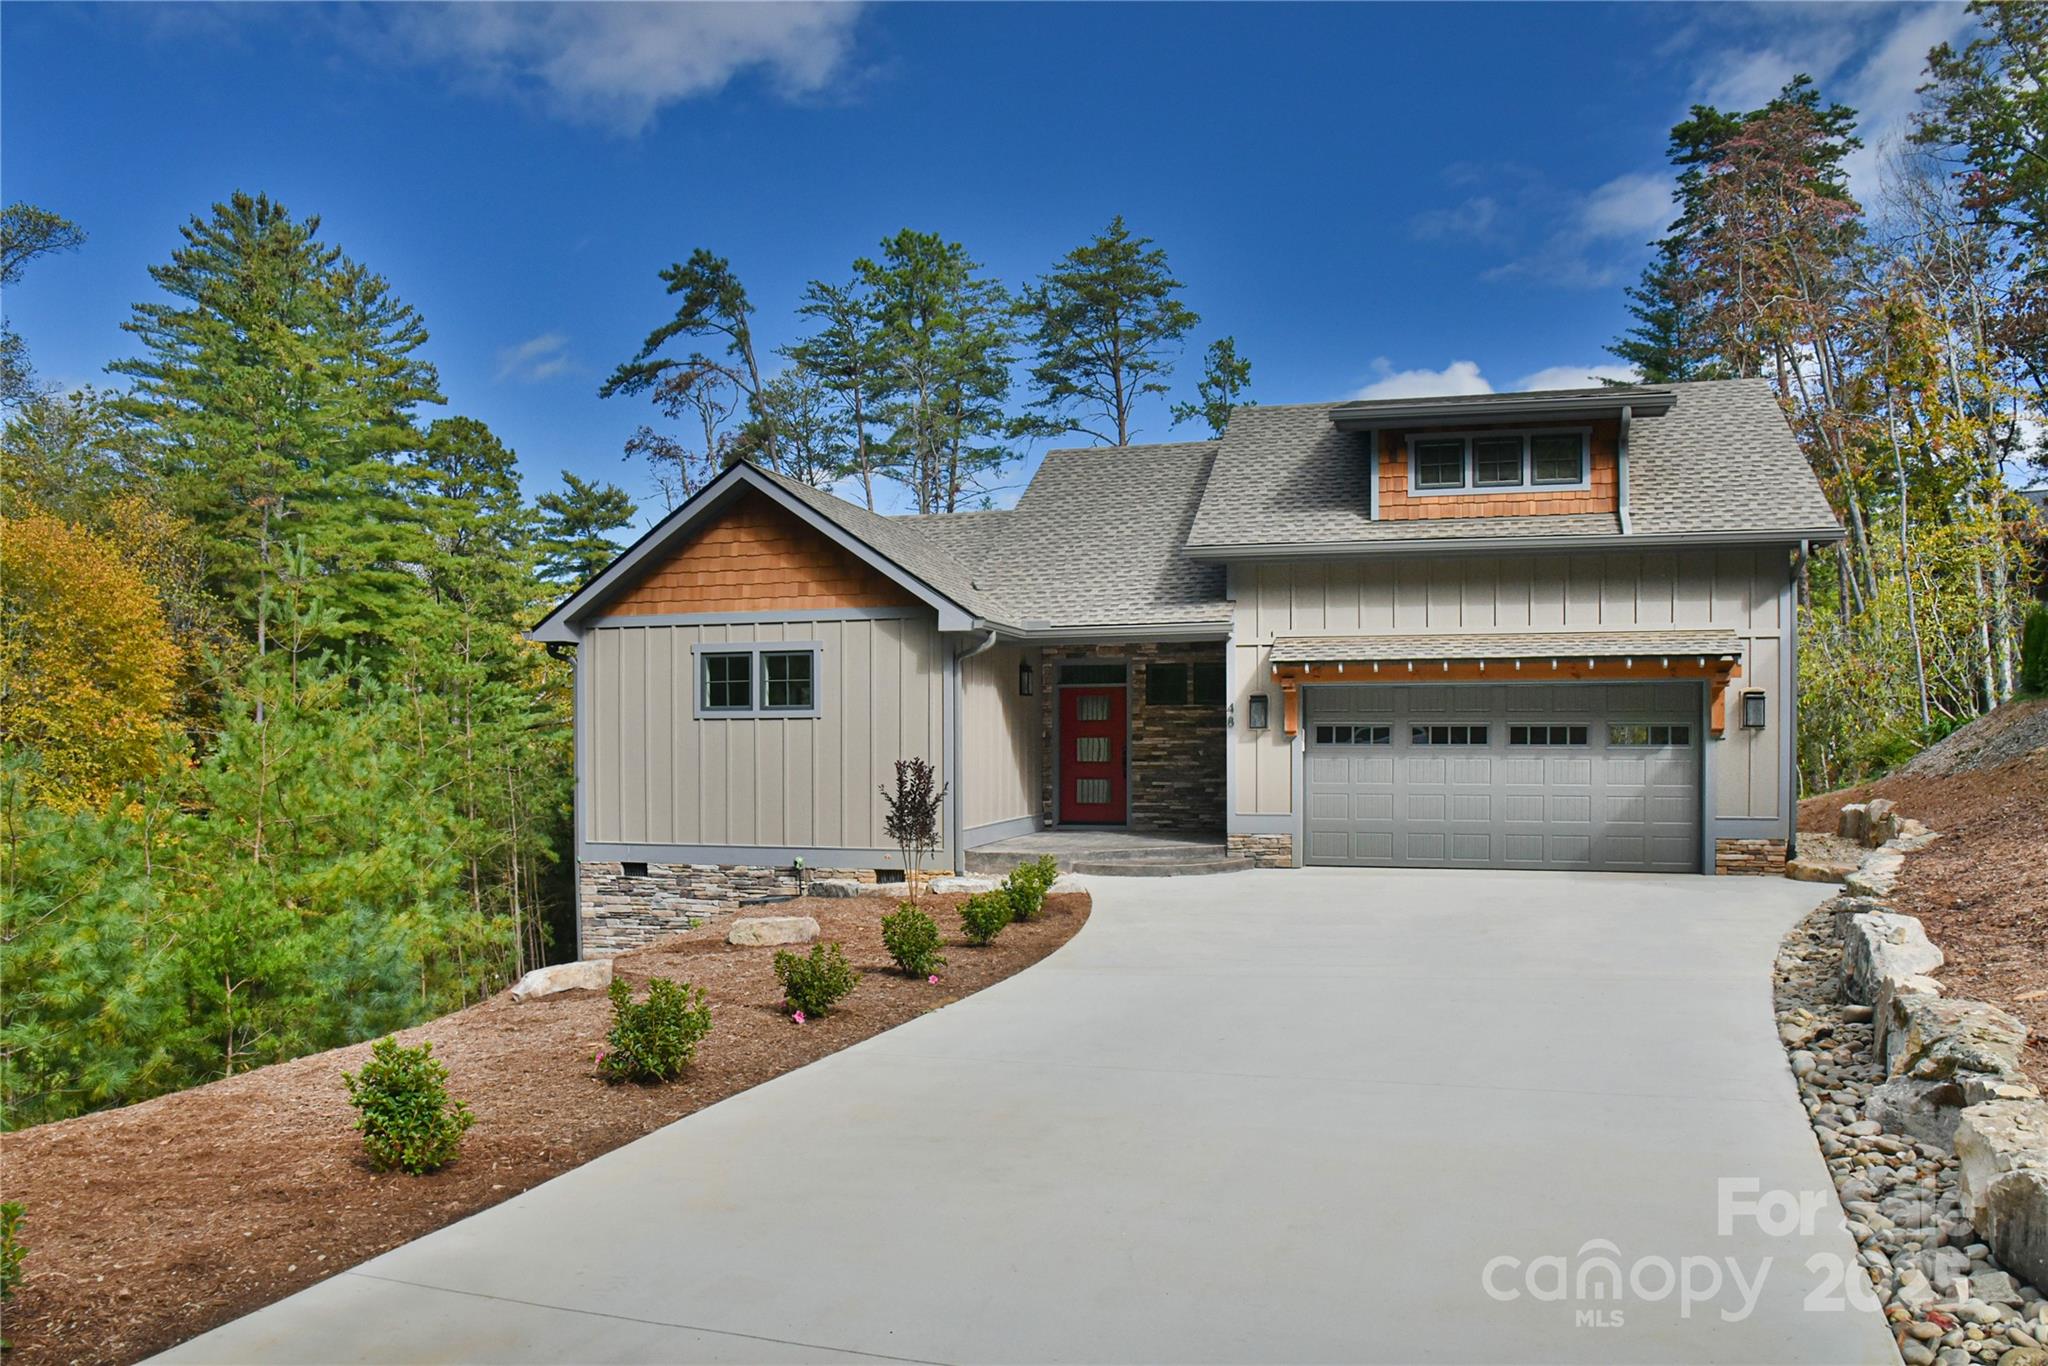
Fairview
48 Crossings Circle
3 Beds
4 Baths
2,452 Sq.Ft.
$824,900
MLS#: 4312919
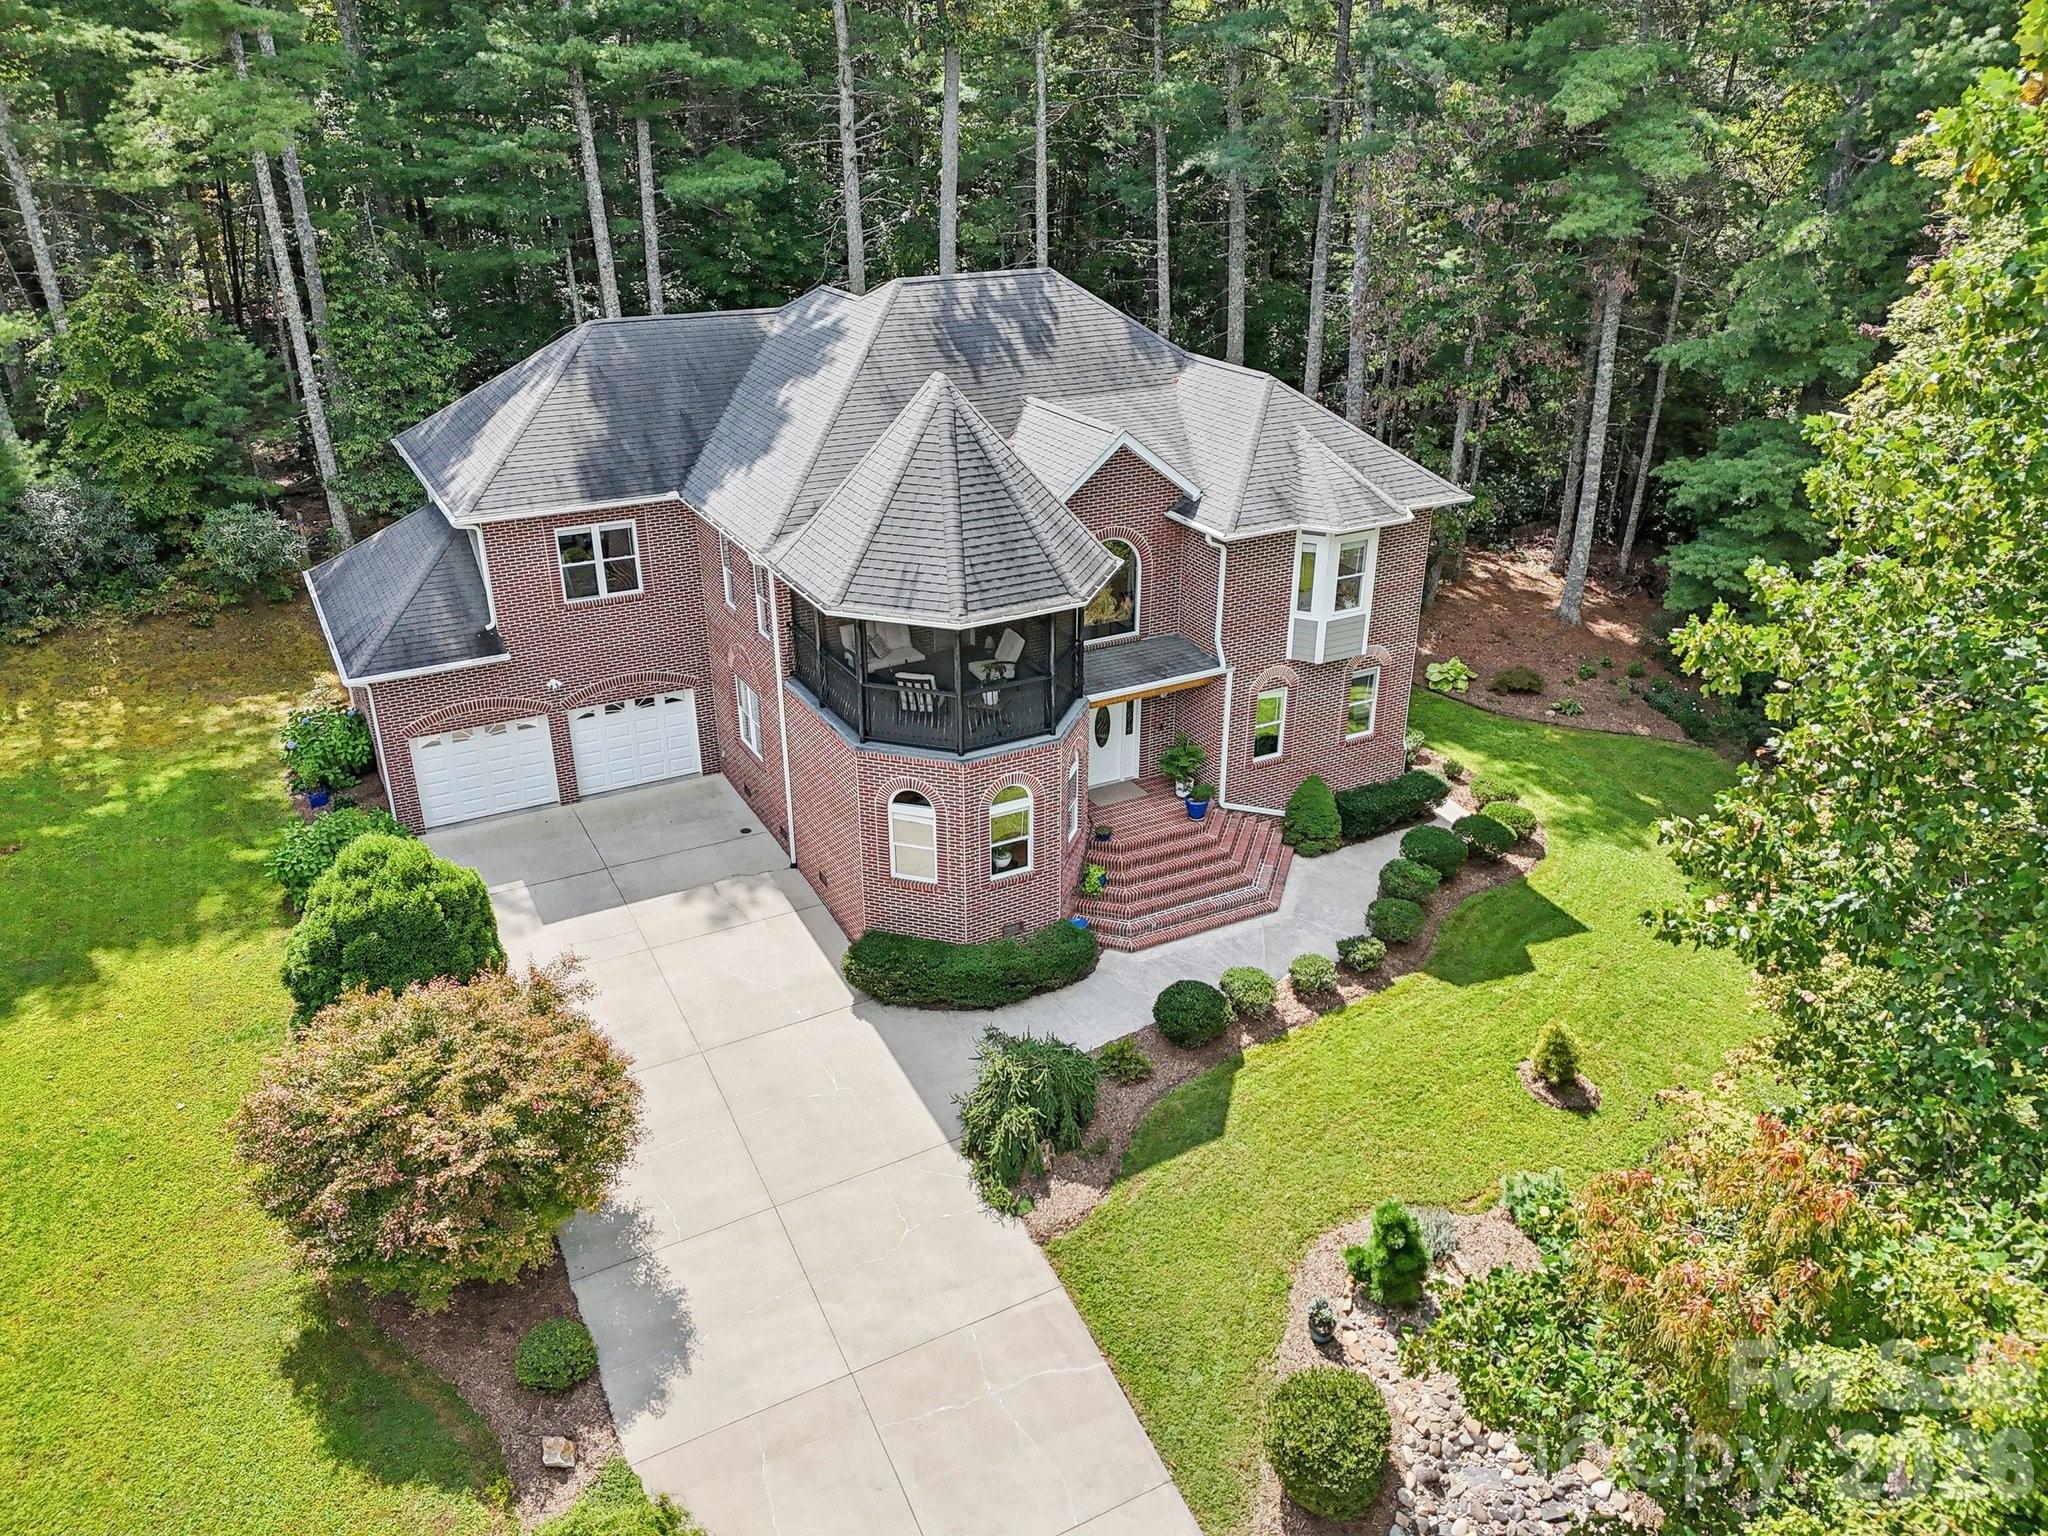
Fairview
15 Madelyn Lane
3 Beds
3 Baths
3,793 Sq.Ft.
$874,000
MLS#: 4302295
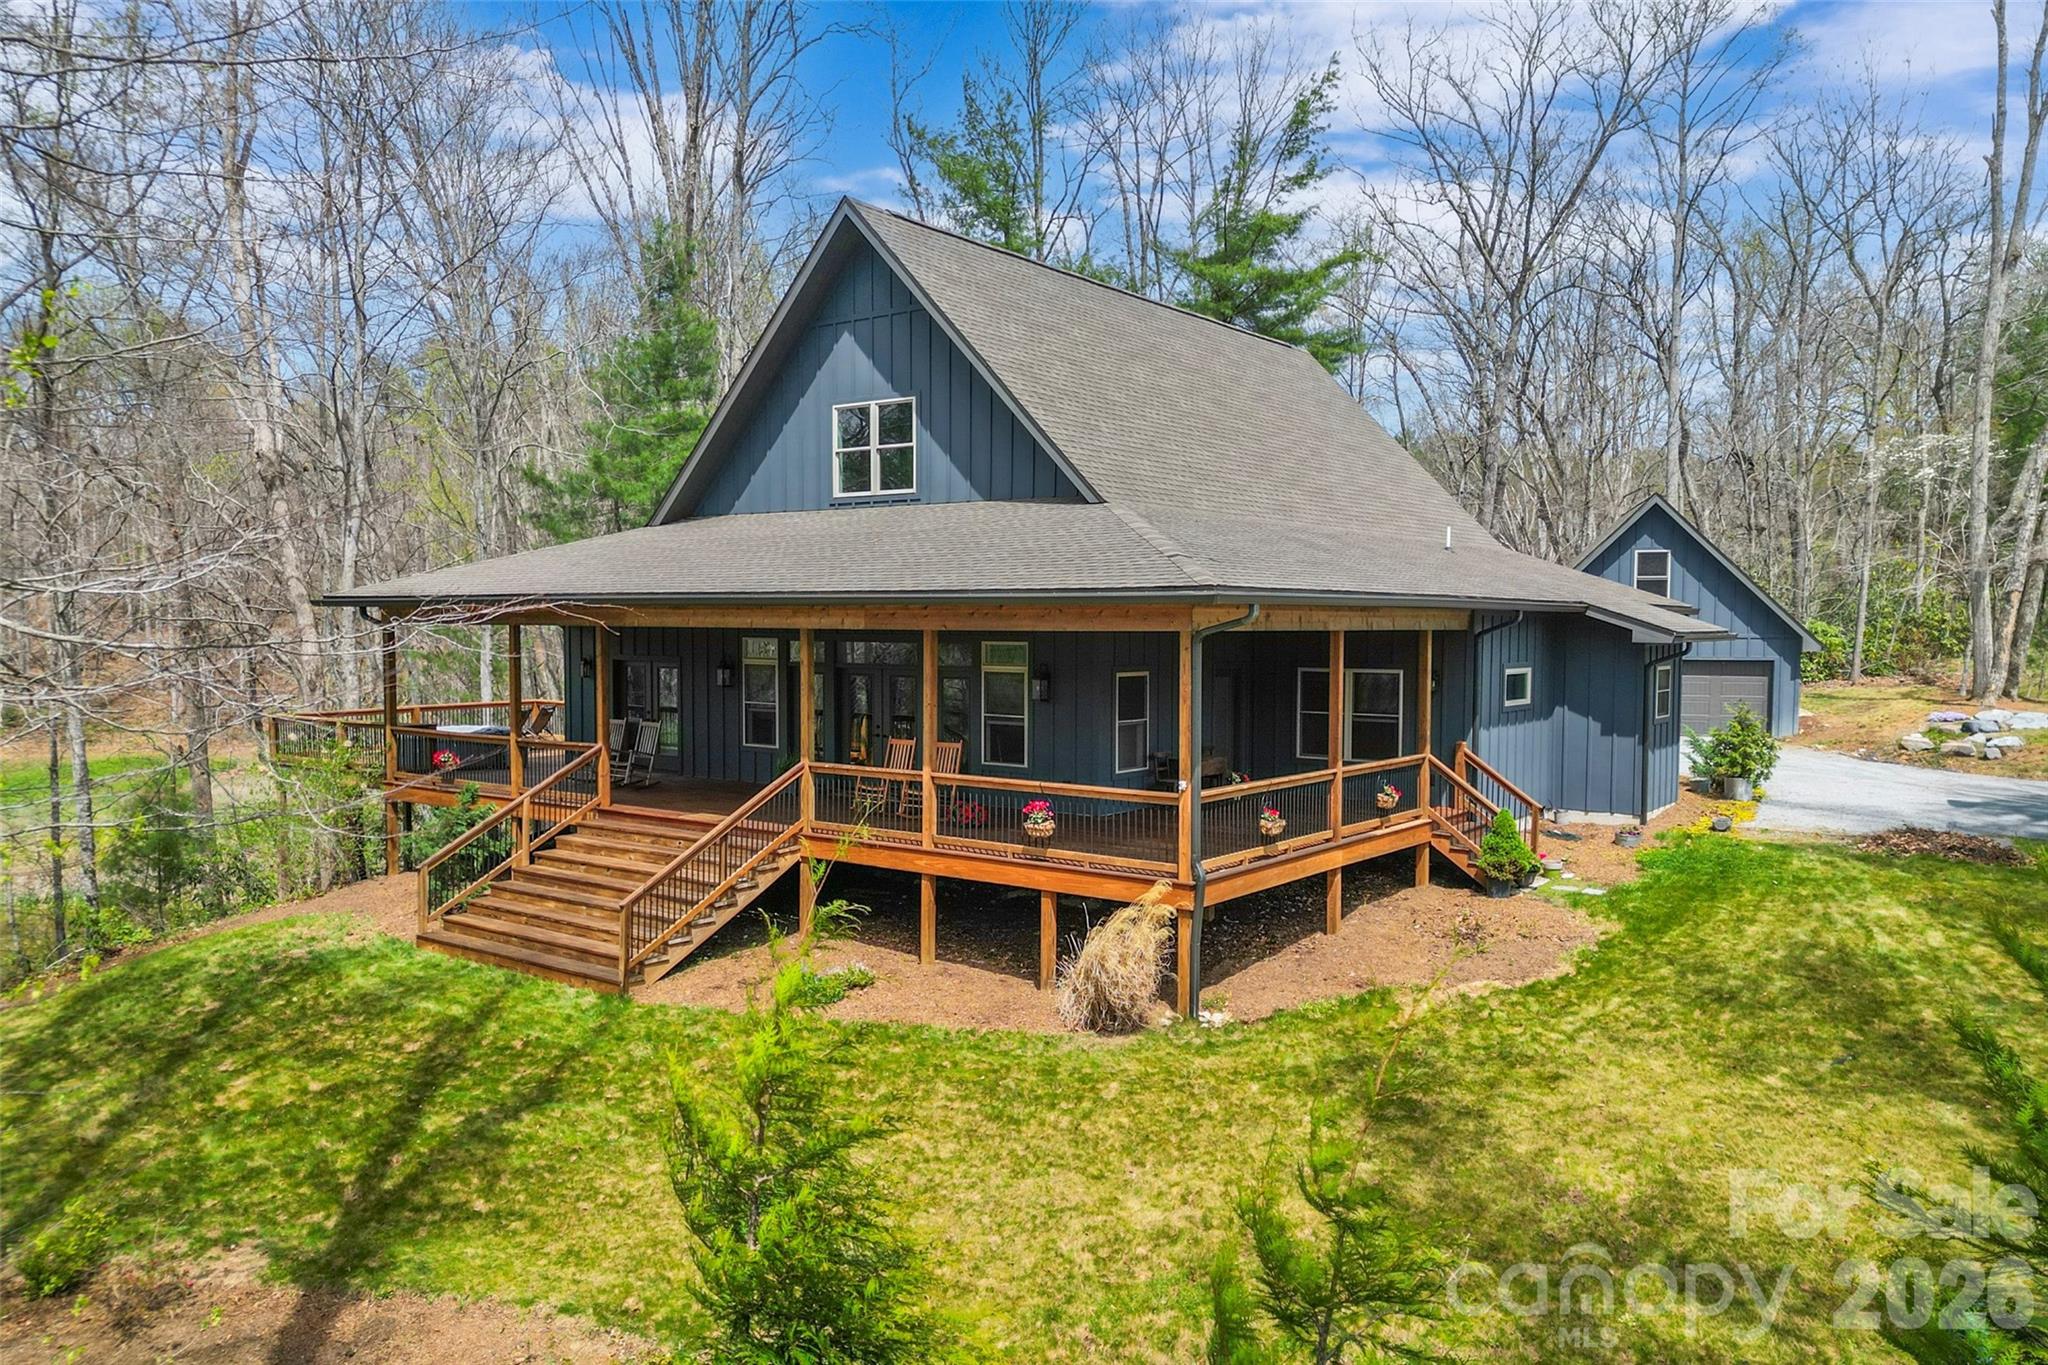
Fairview
628 Brush Creek Road
3 Beds
2 Baths
2,811 Sq.Ft.
$935,000
MLS#: 4367242
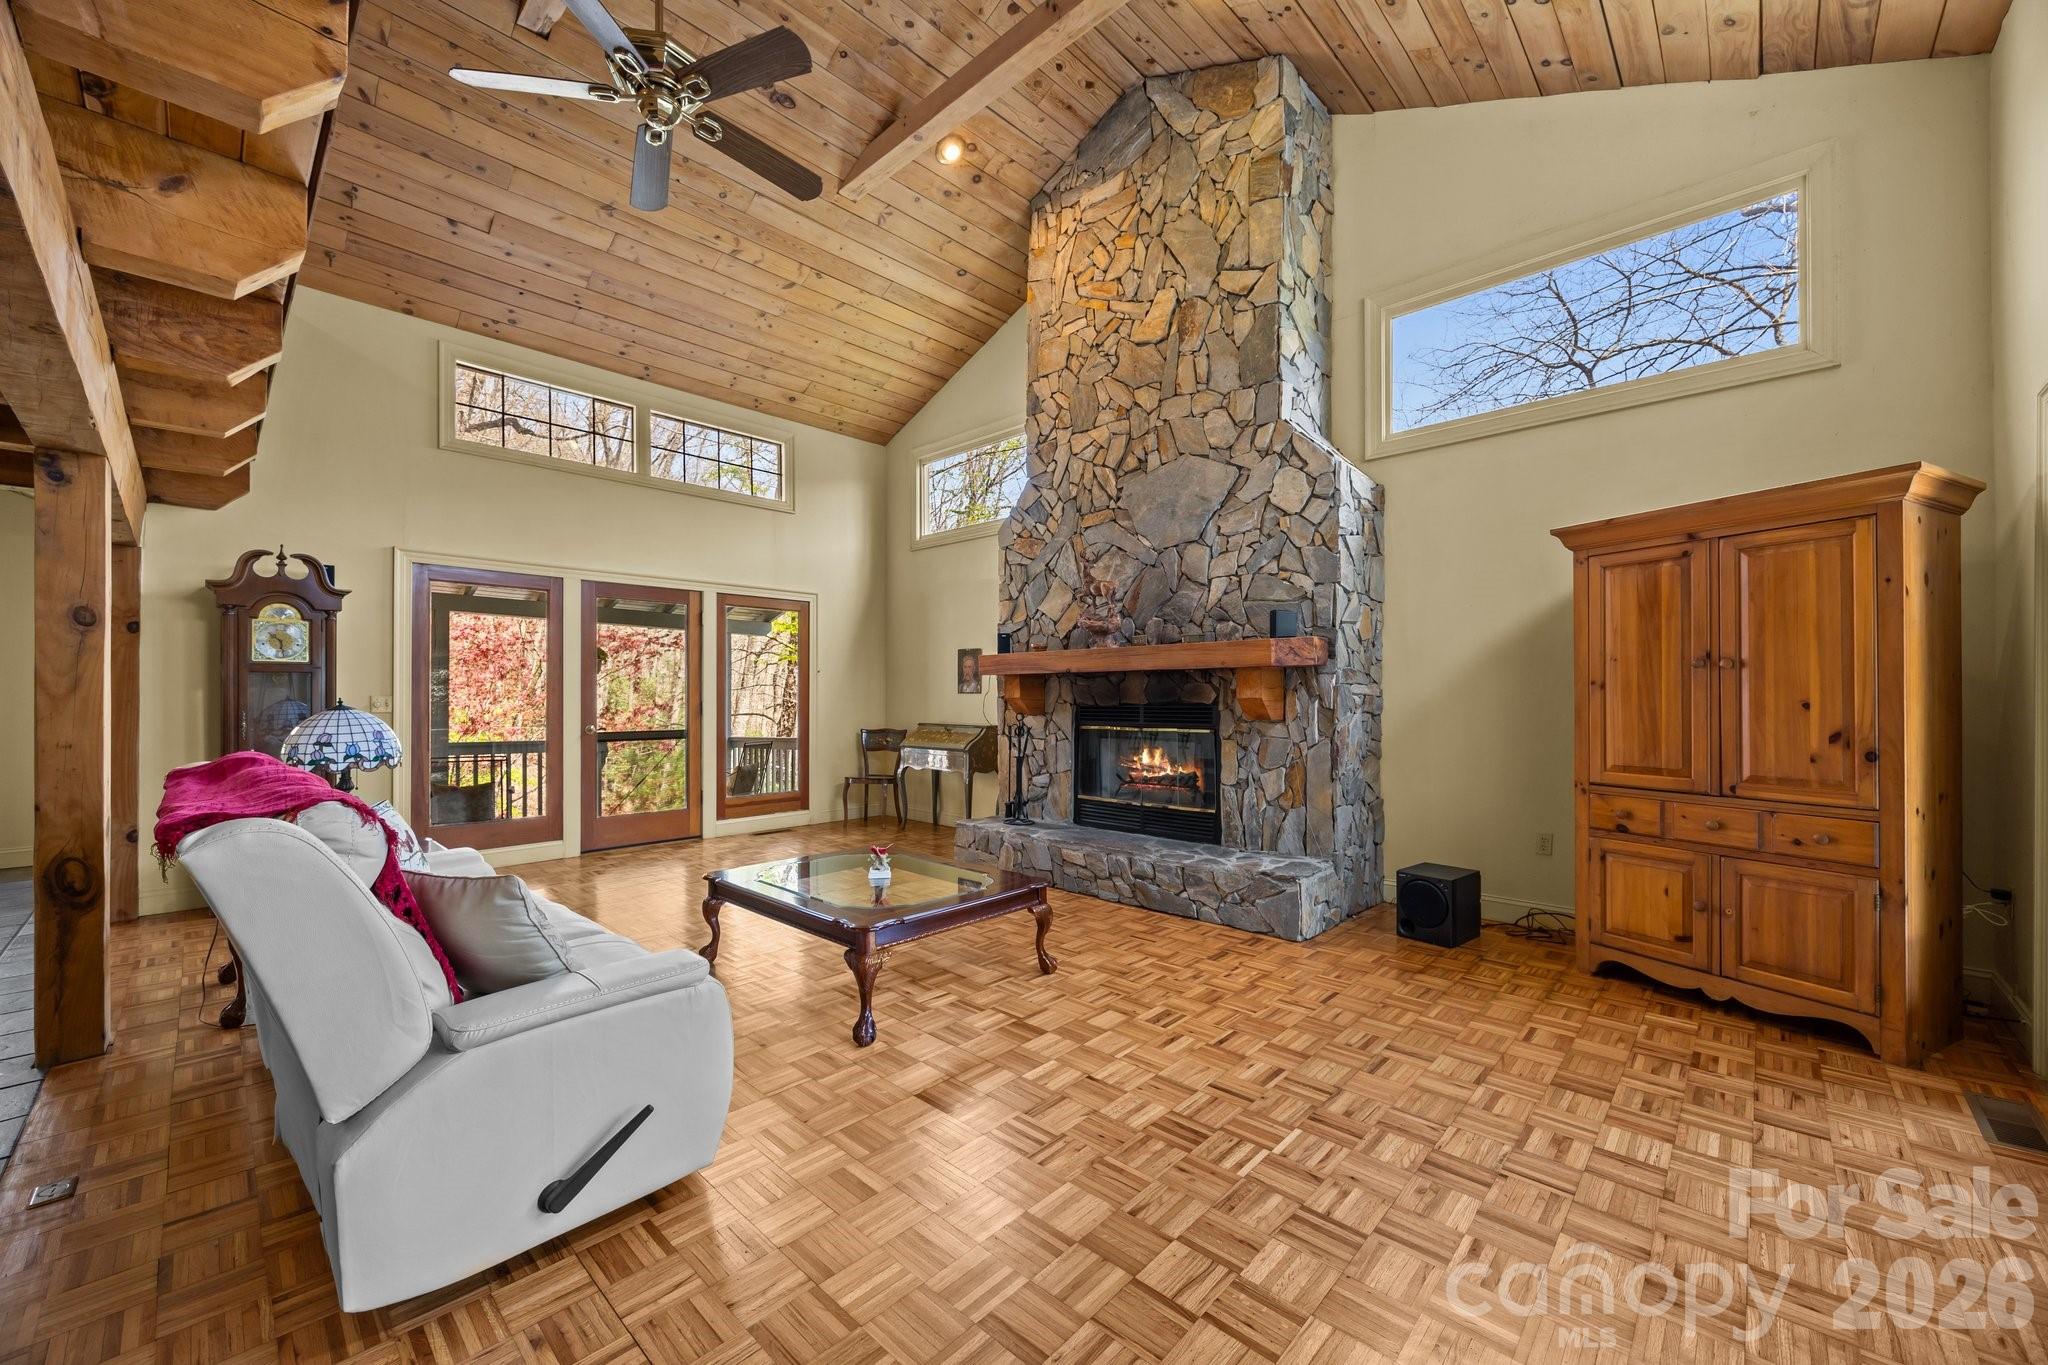
Fairview
63 Chestnut Forest Road
3 Beds
3 Baths
3,707 Sq.Ft.
$825,000
MLS#: 4379100
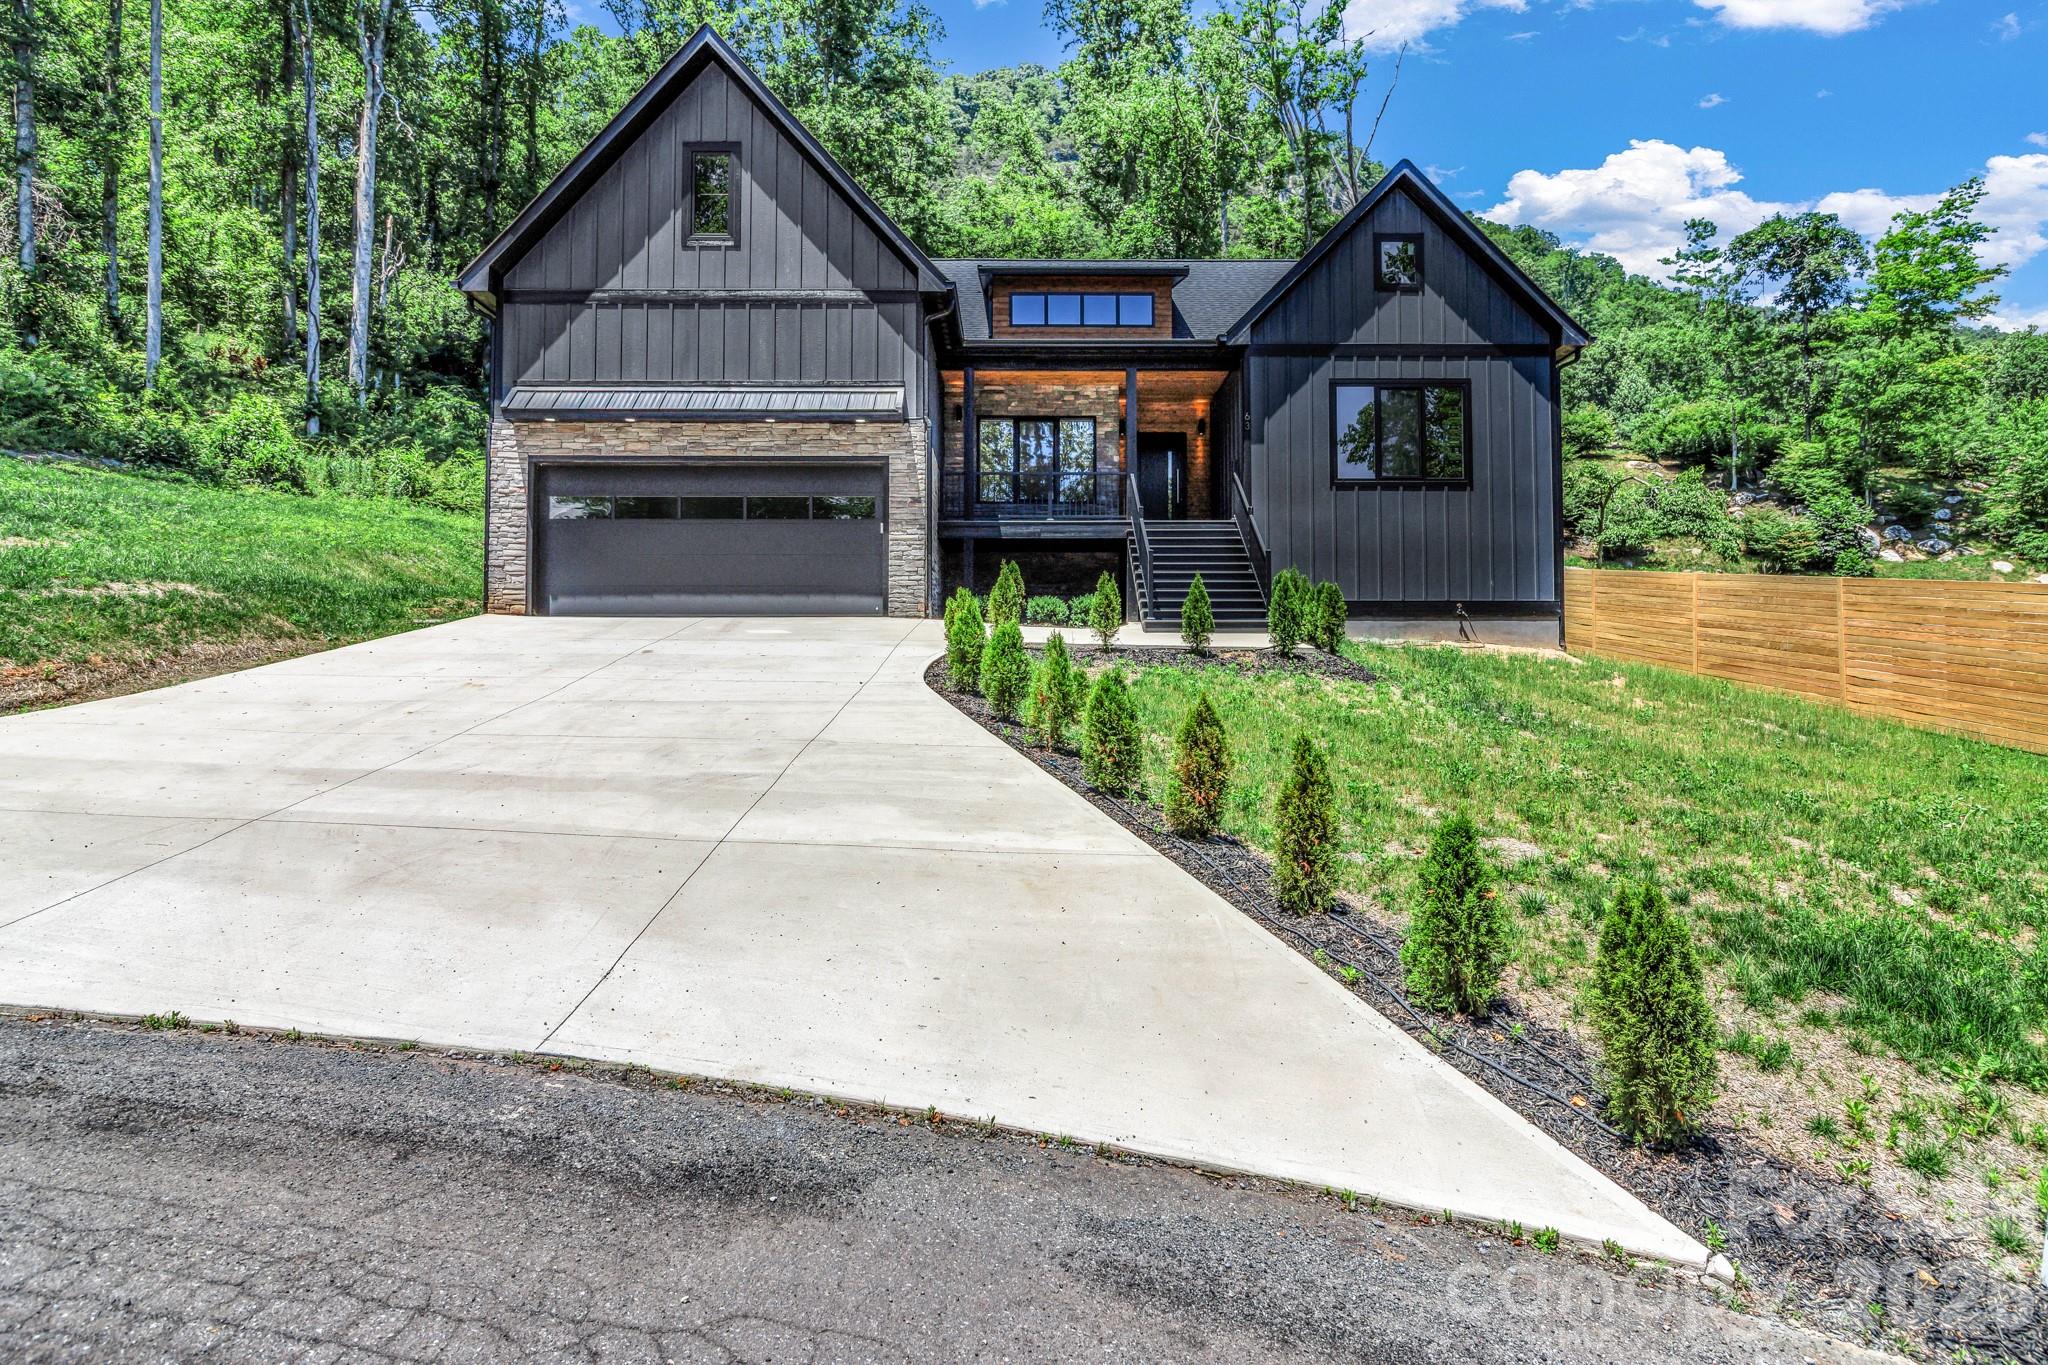
Fairview
63 Winding Ridge Road
3 Beds
3 Baths
2,752 Sq.Ft.
$884,000
MLS#: 4393298
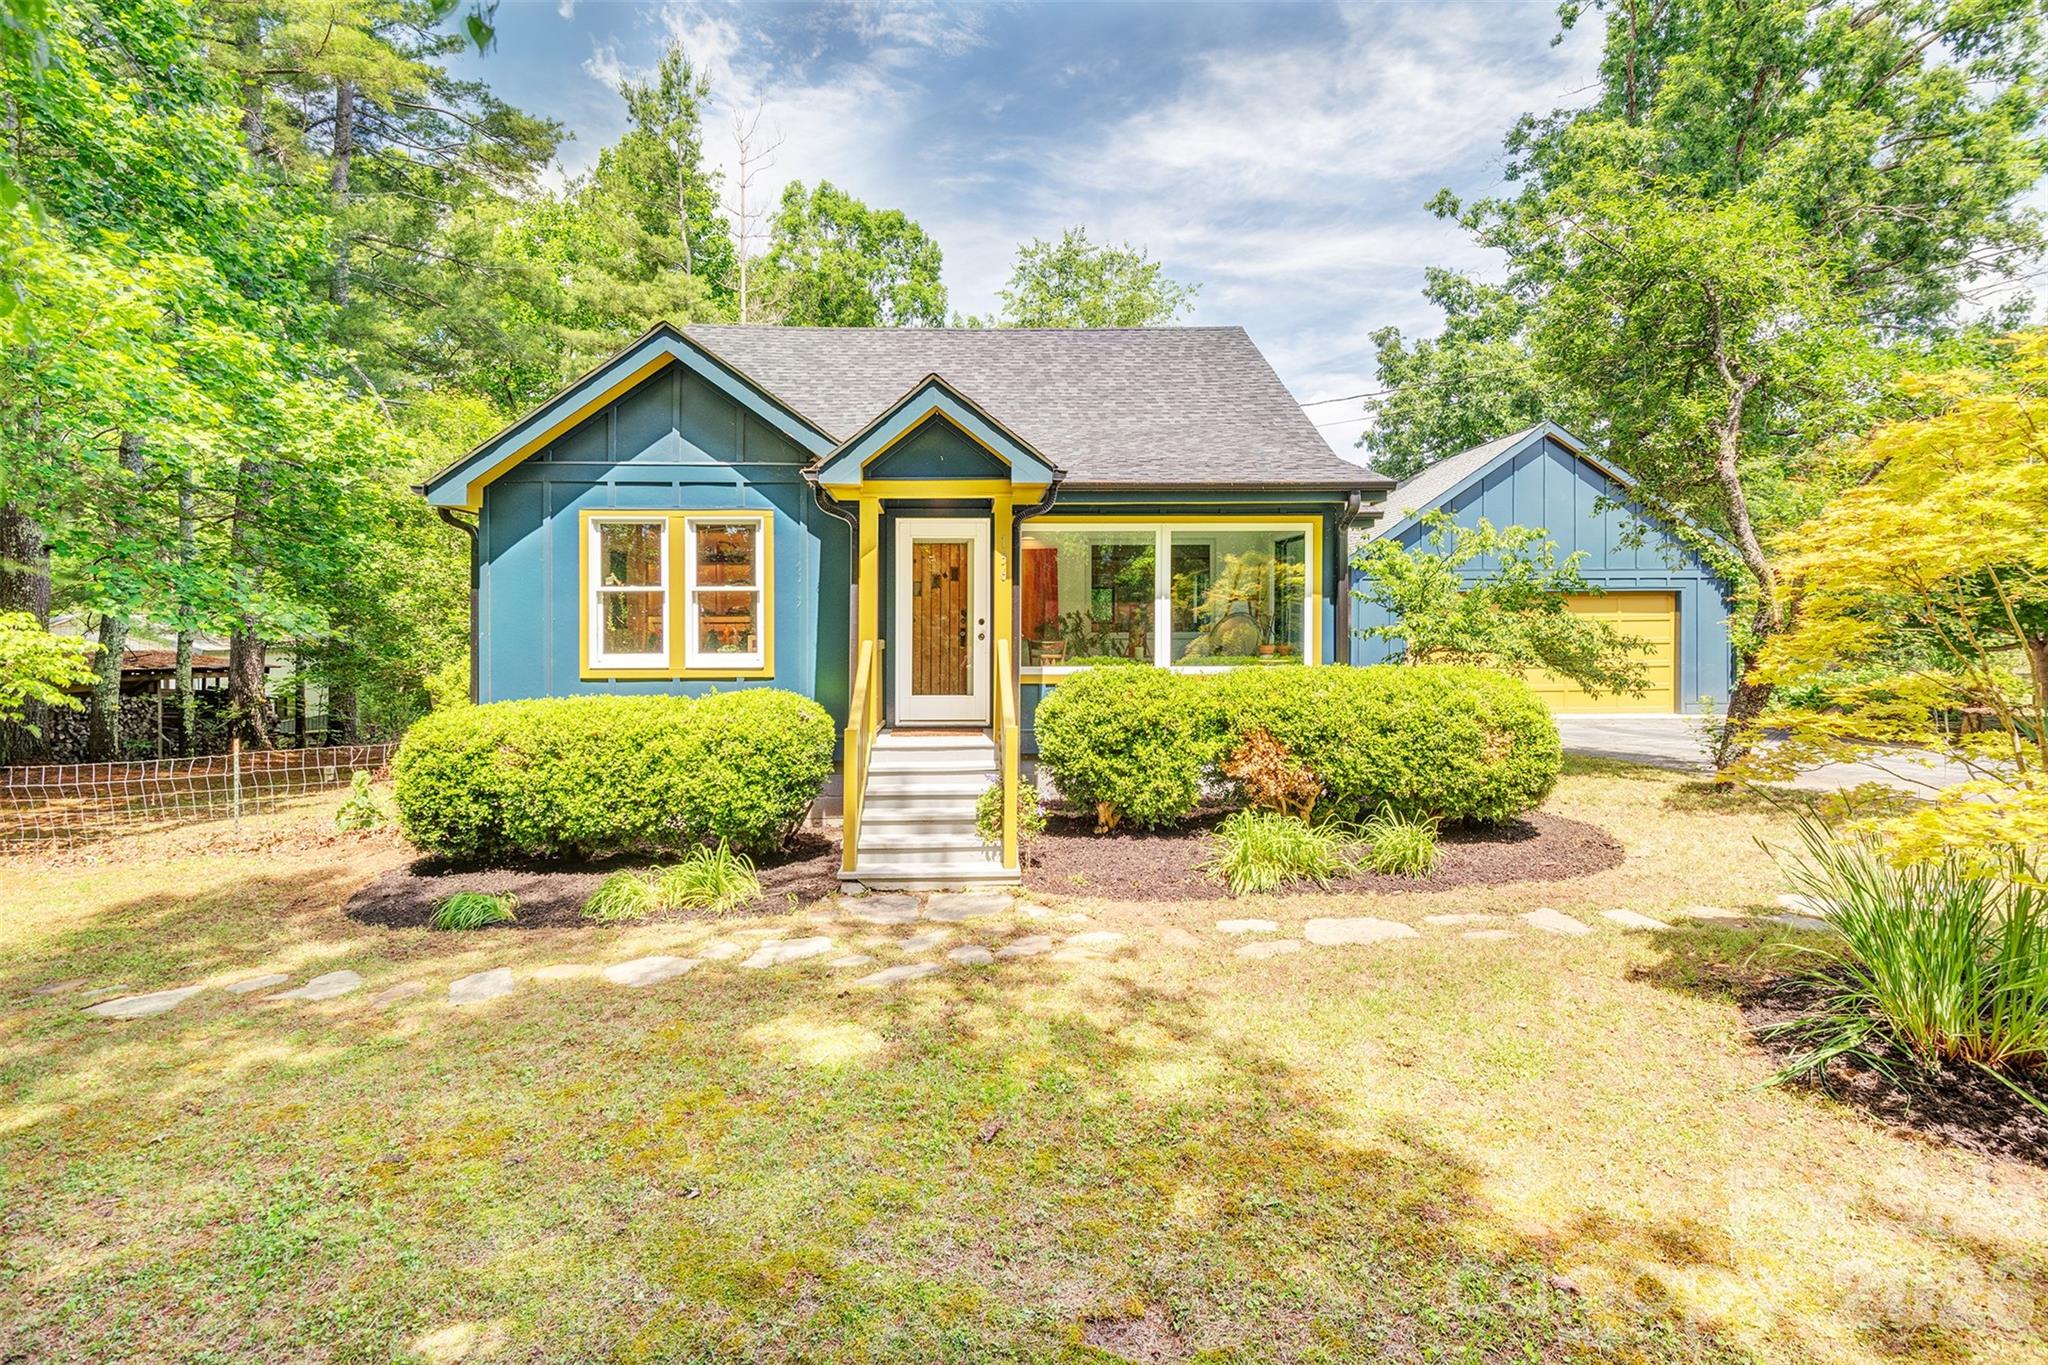
Fairview
136 Graveyard Road
4 Beds
2 Baths
2,149 Sq.Ft.
$895,000
MLS#: 4387672
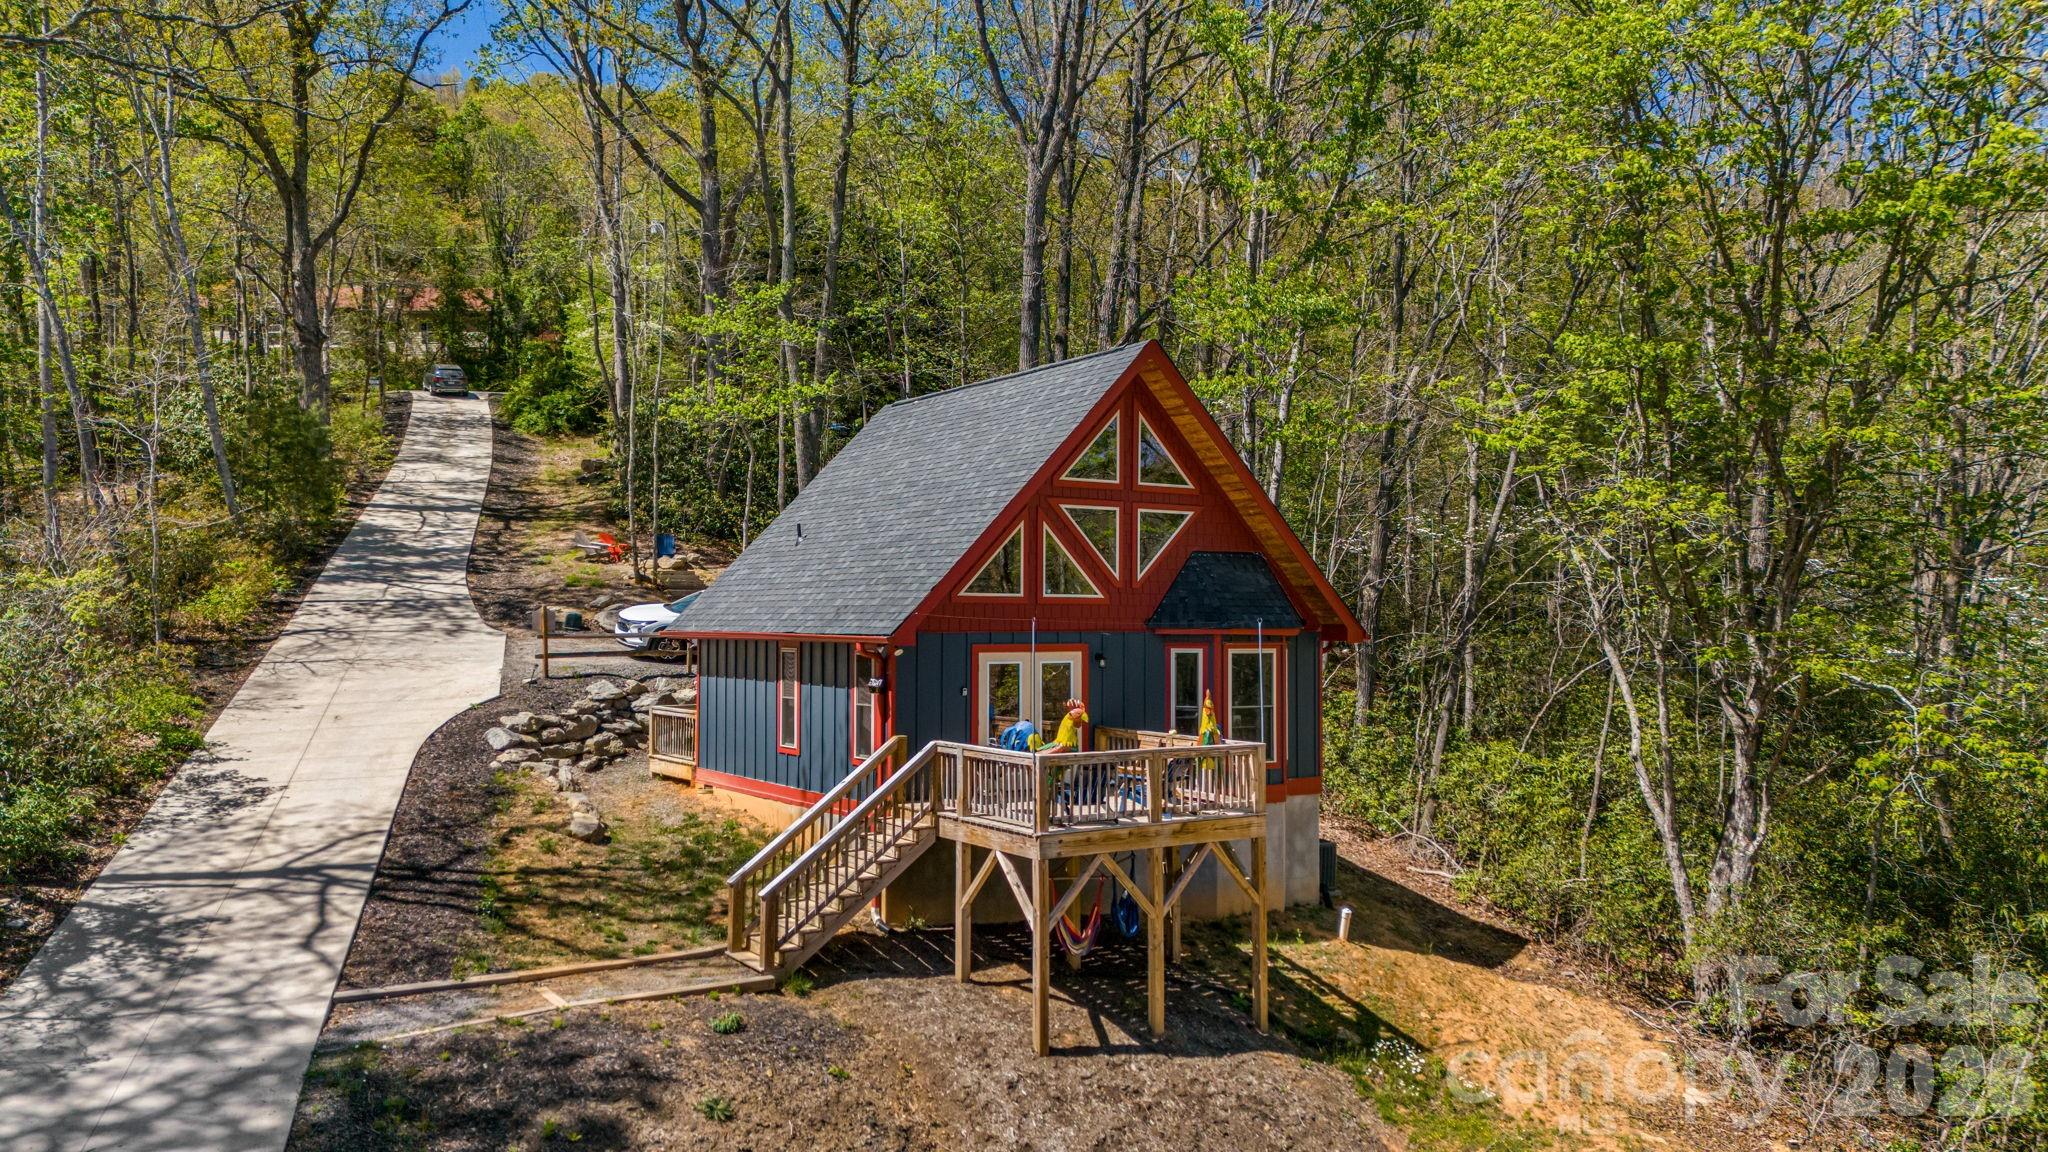
Fairview
67/69 Flat Top Mountain Road
5 Beds
3 Baths
1,845 Sq.Ft.
$860,000
MLS#: 4218897
