Features & Amenities

Interior

  • Other Interior Features

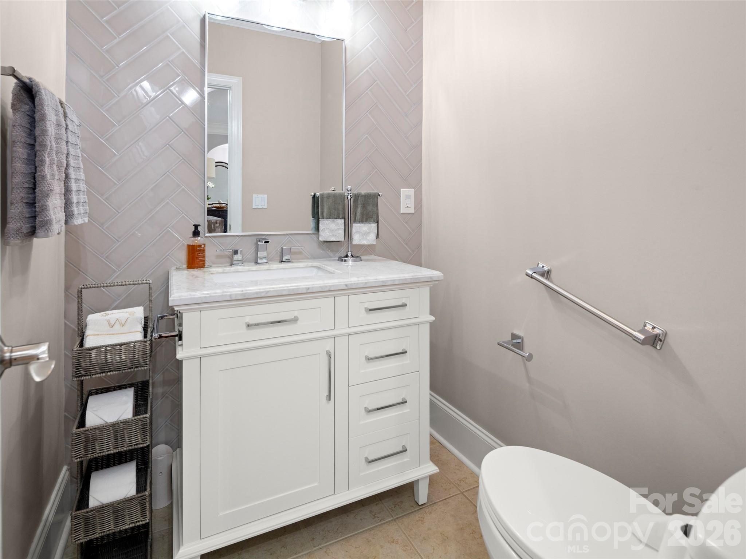
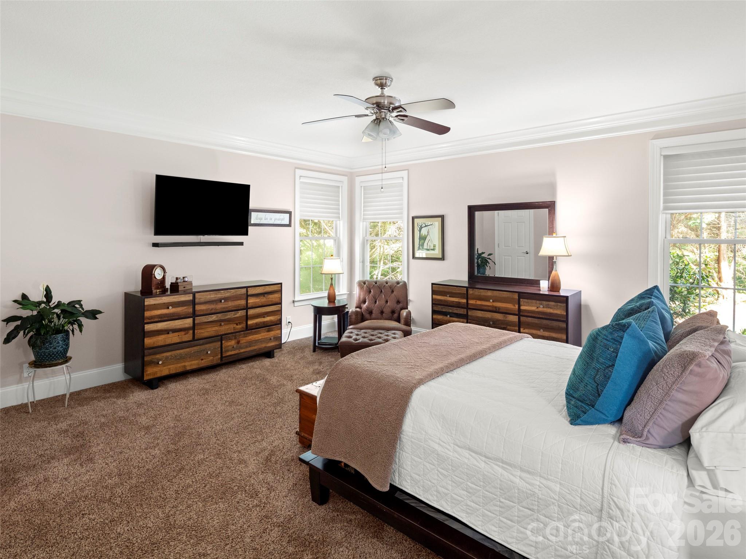
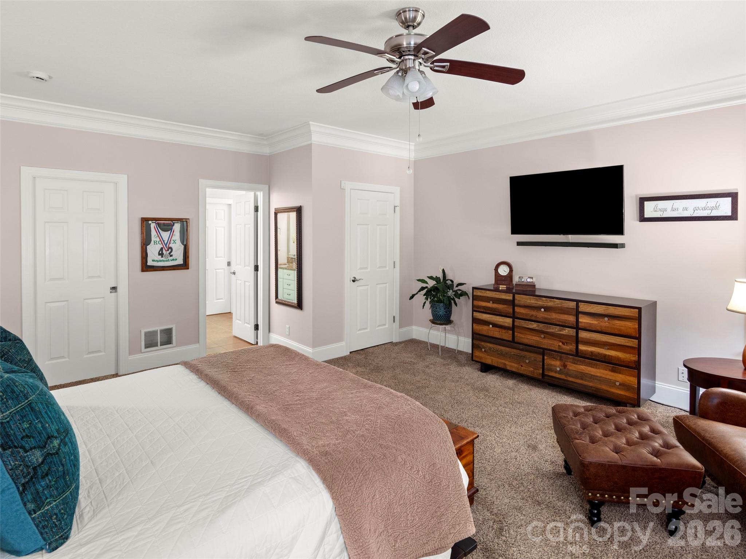
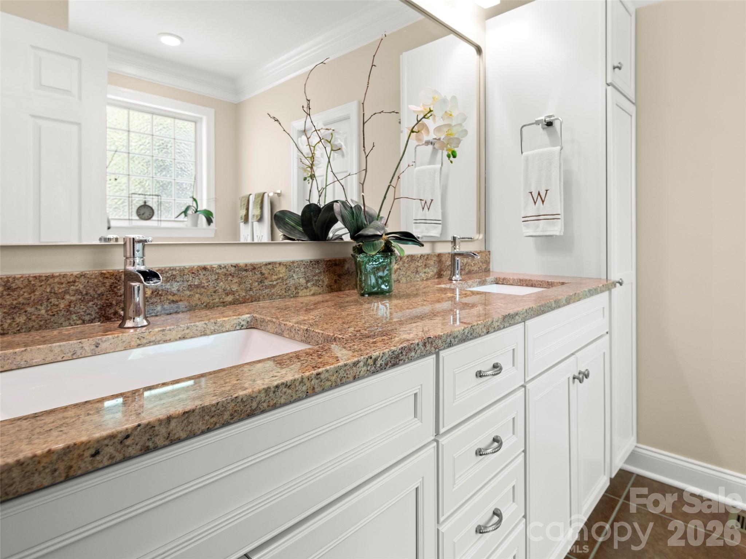
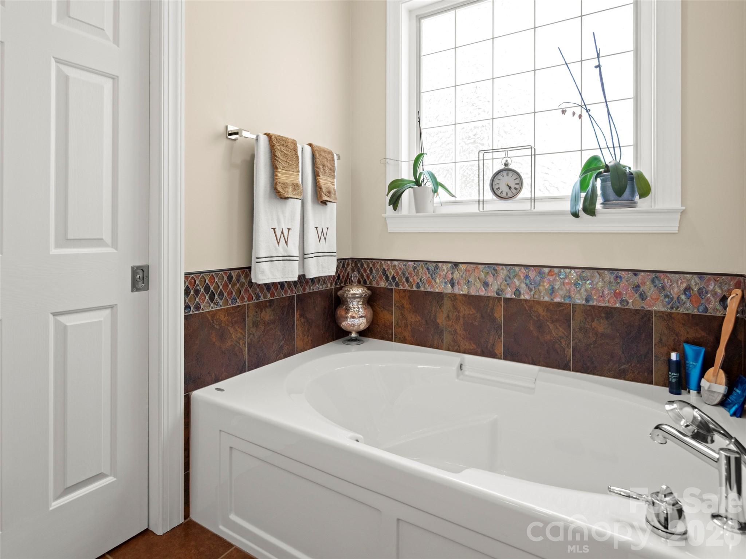
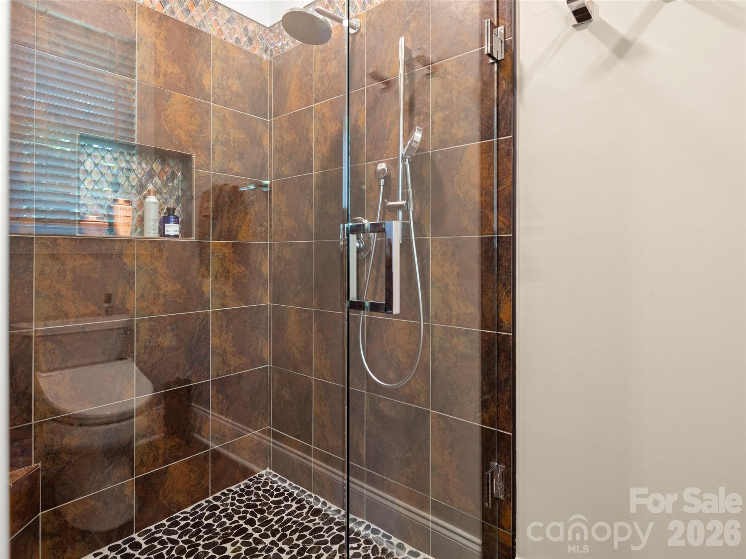
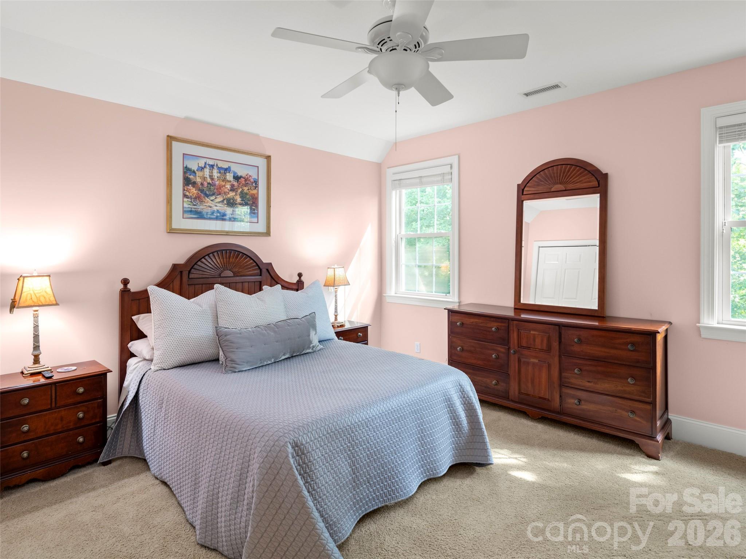
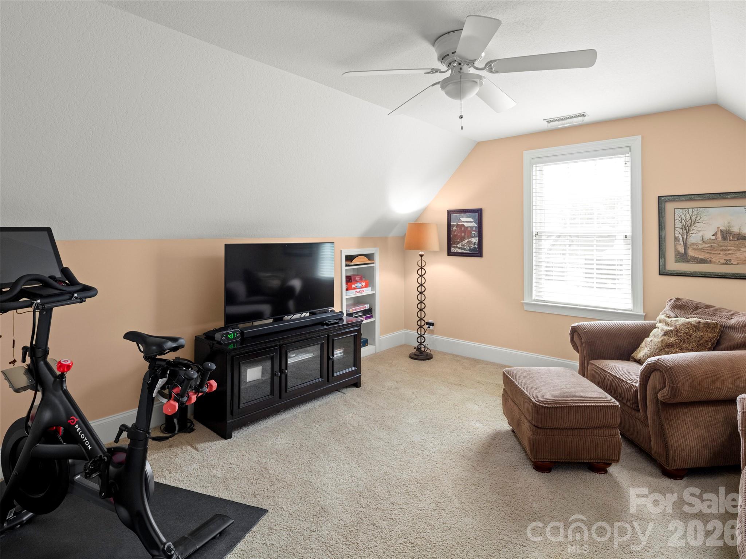
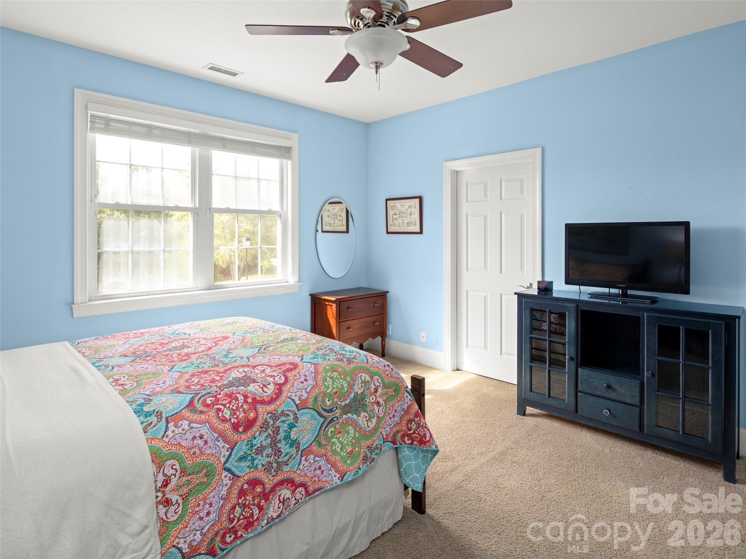
    Central Vacuum, Kitchen Island, Pantry, Storage, Walk-In Closet(s)

  • Total Bedrooms

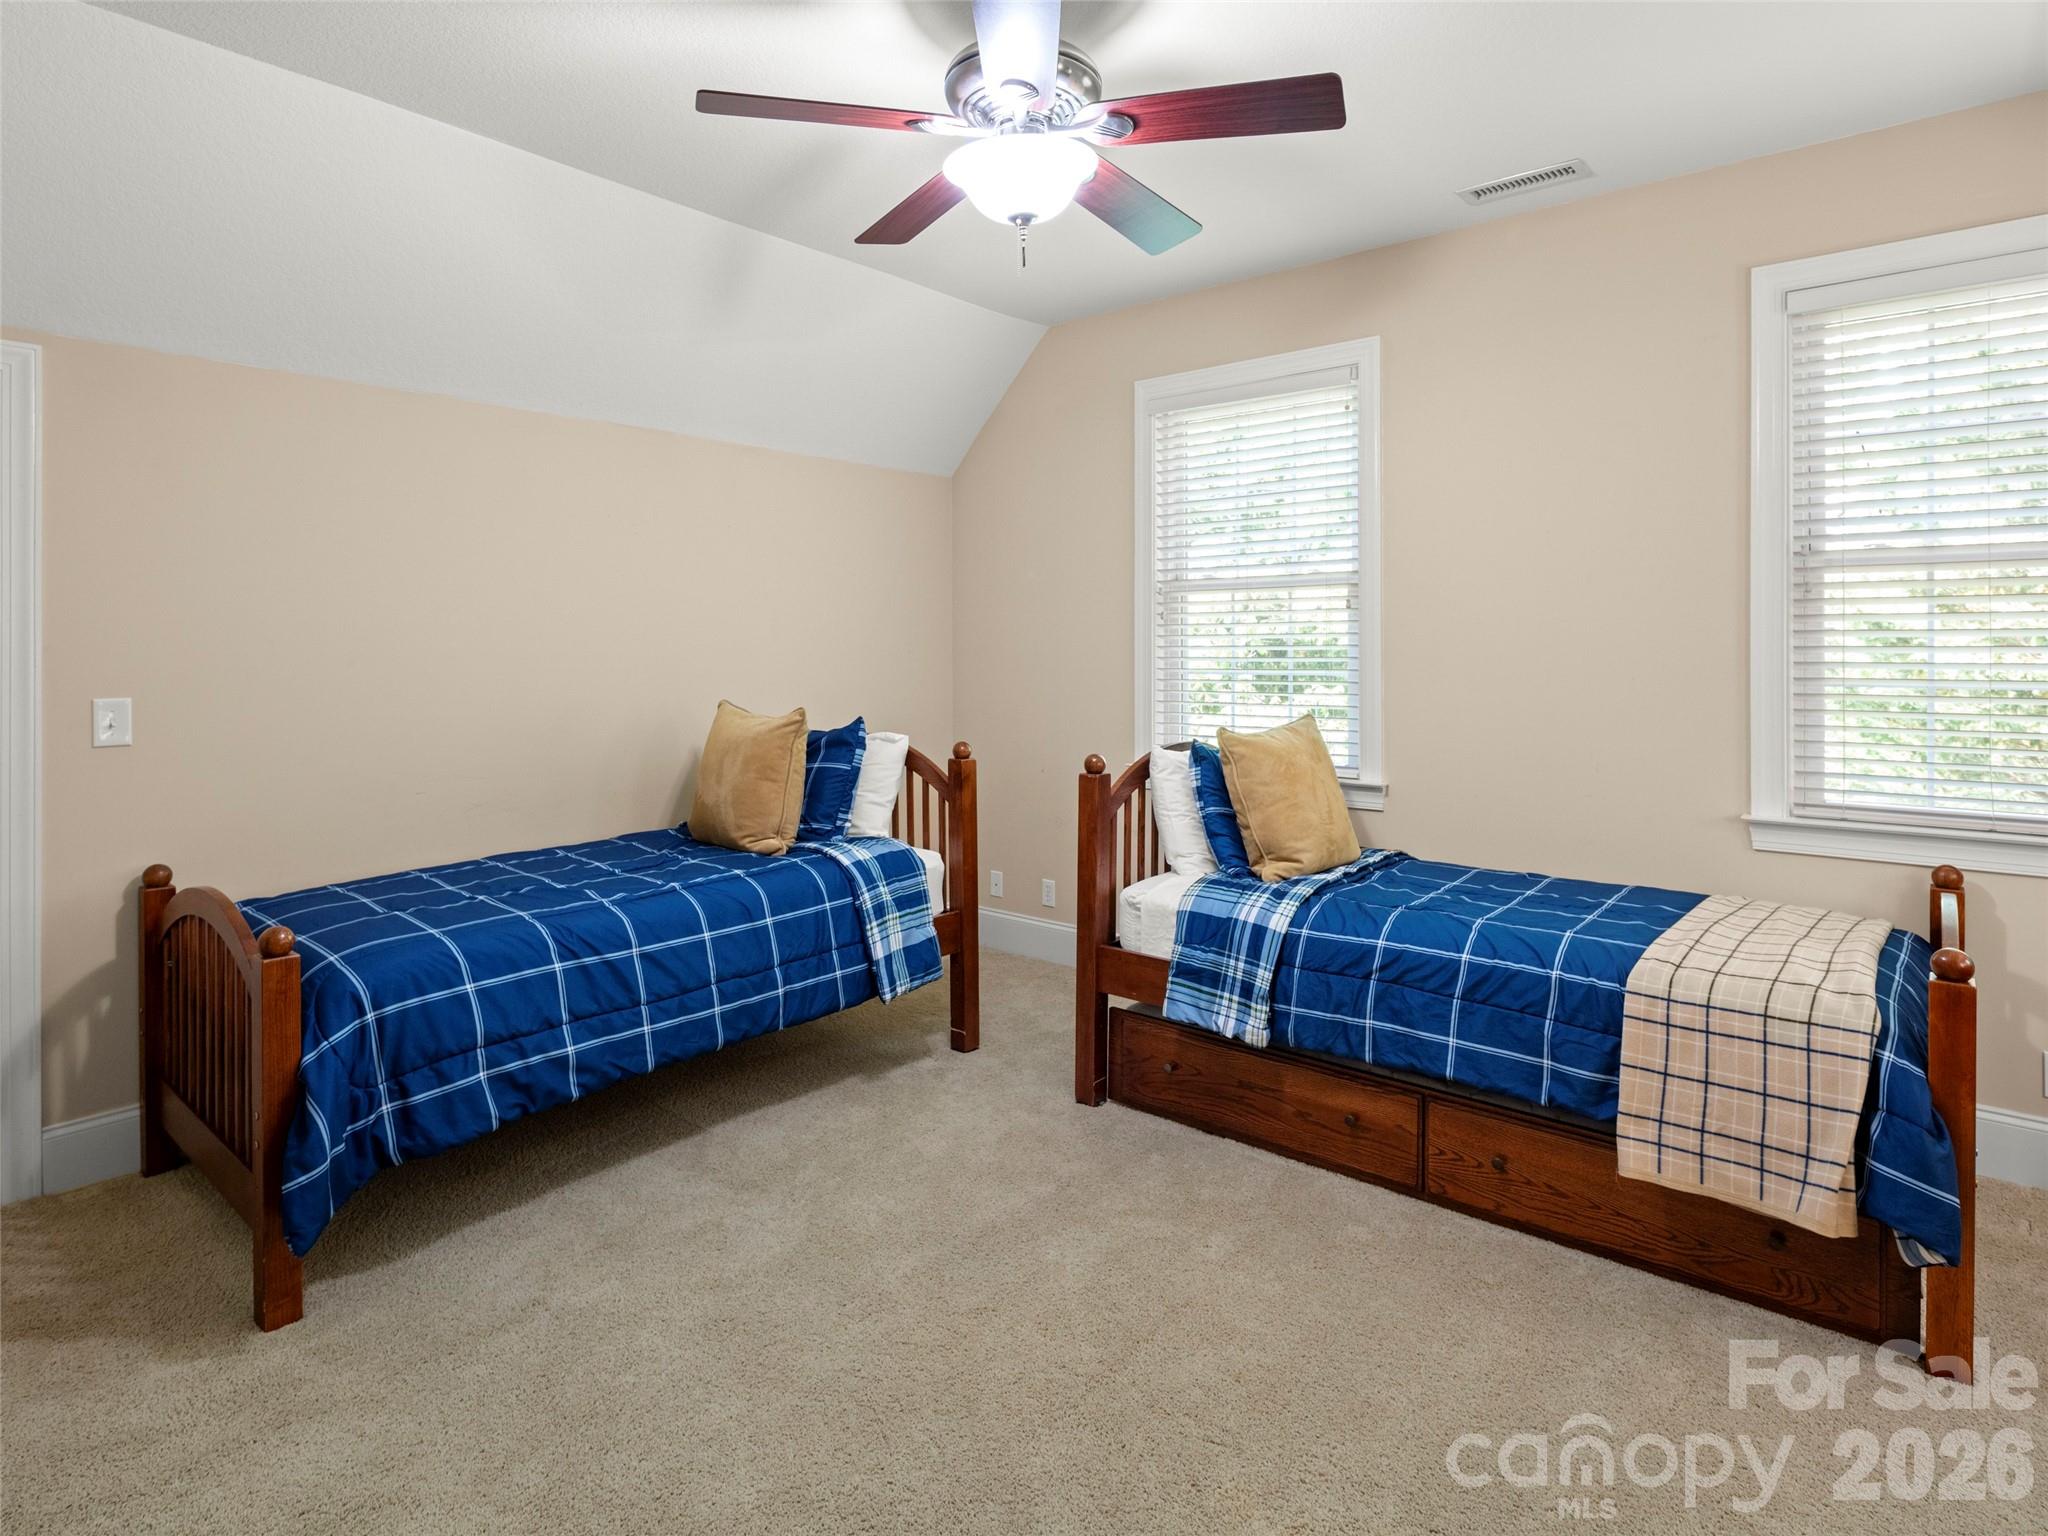
    4

  • Bathrooms

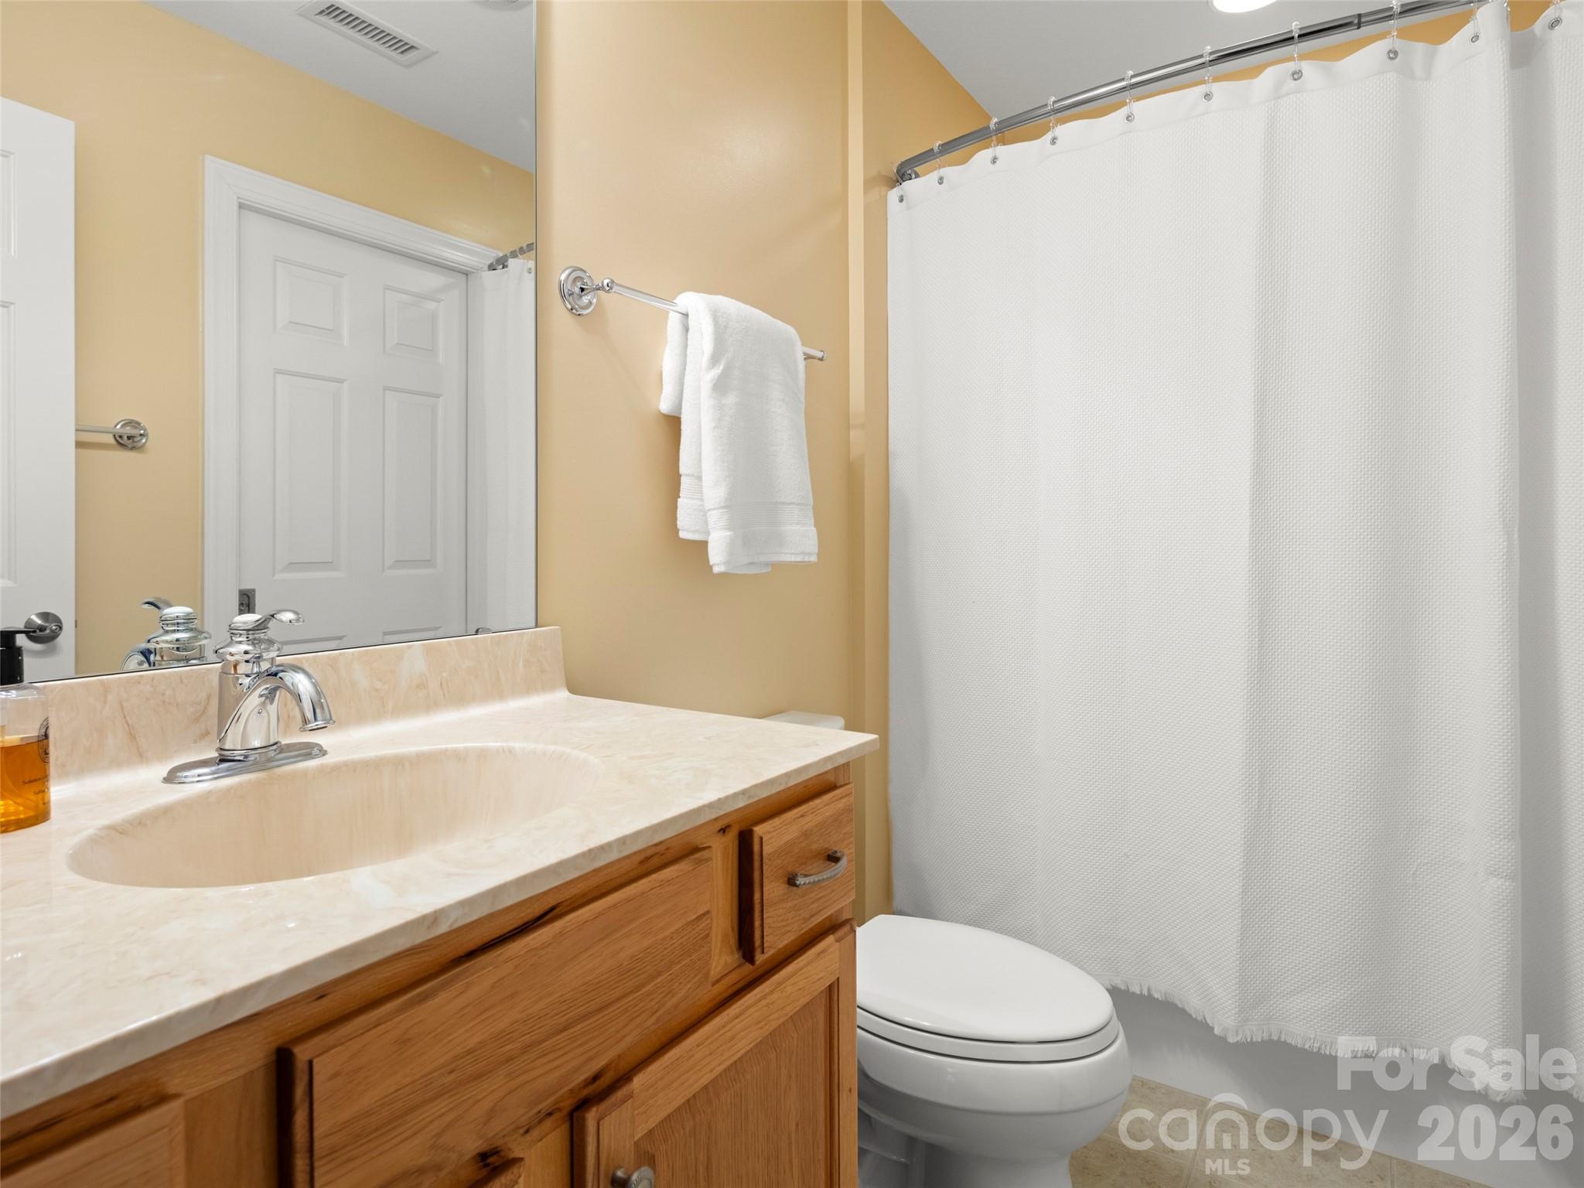
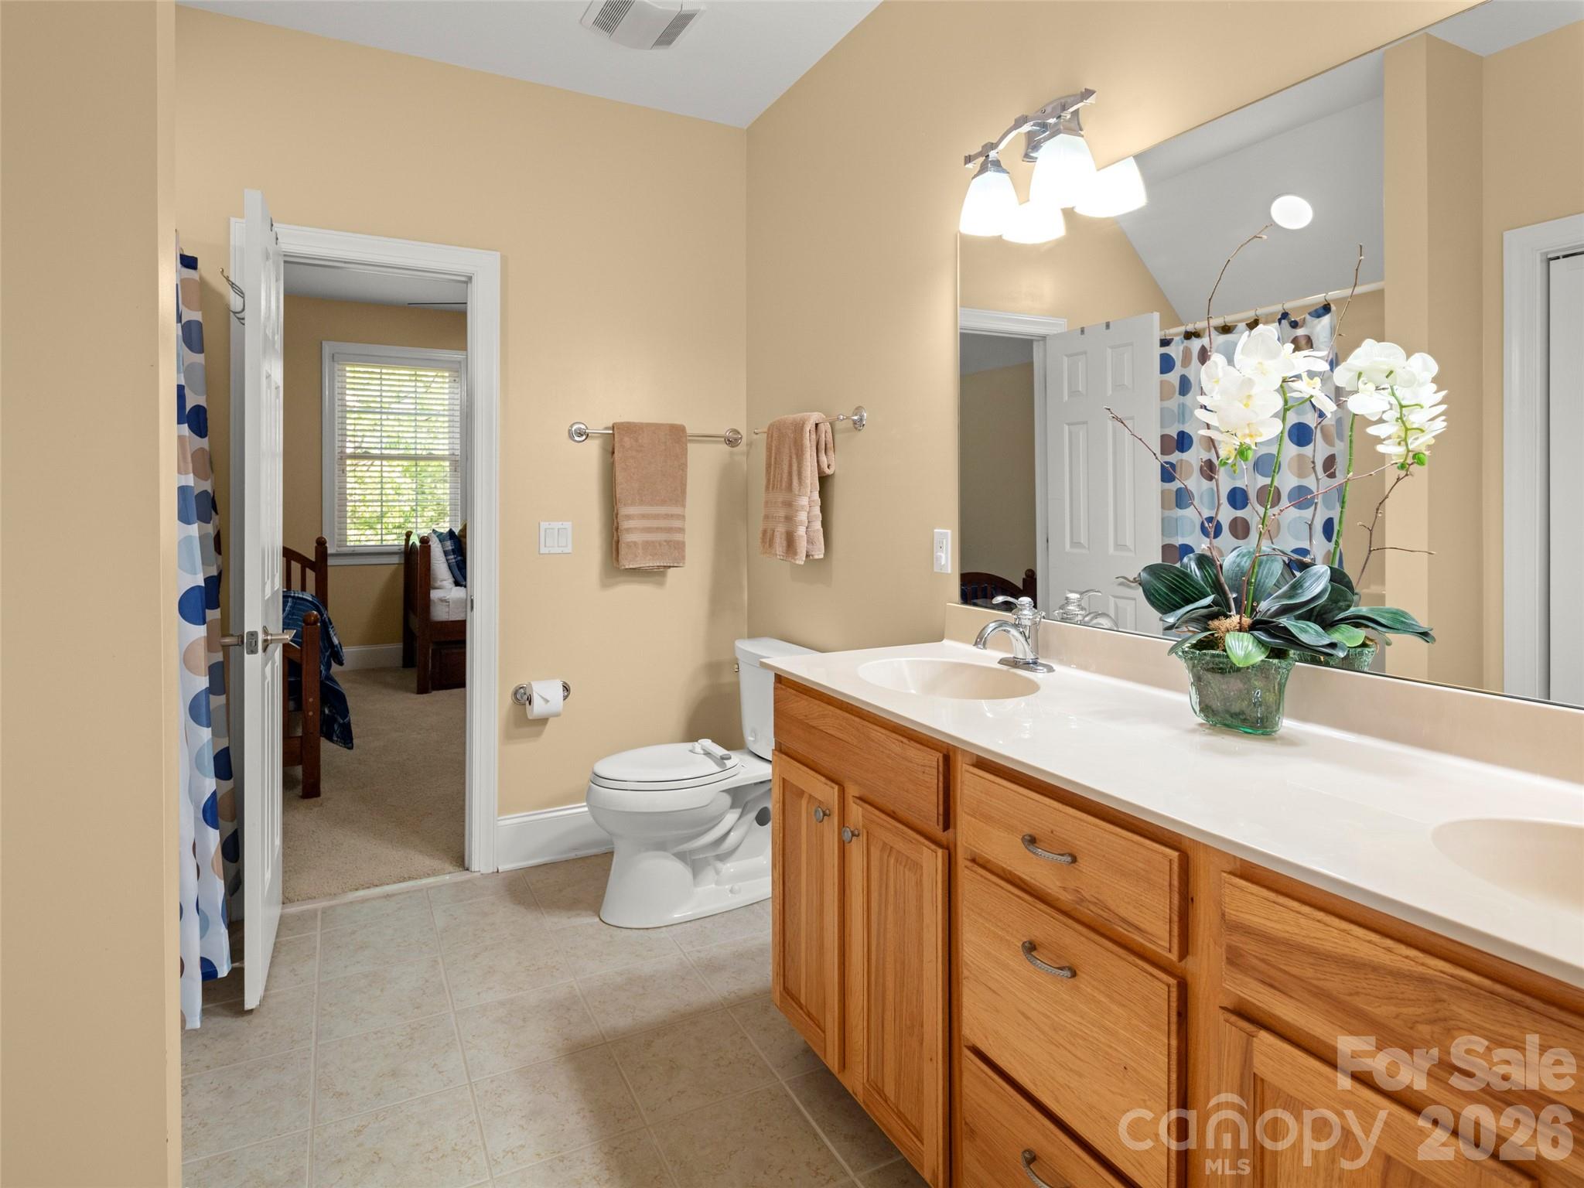
    3

  • 1/2 Bathrooms

    1

  • Above Grade Finished Area

    3564.0

  • Basement YN

    NO

  • Cooling YN

    YES

  • Cooling

    Central Air

  • Fireplace YN

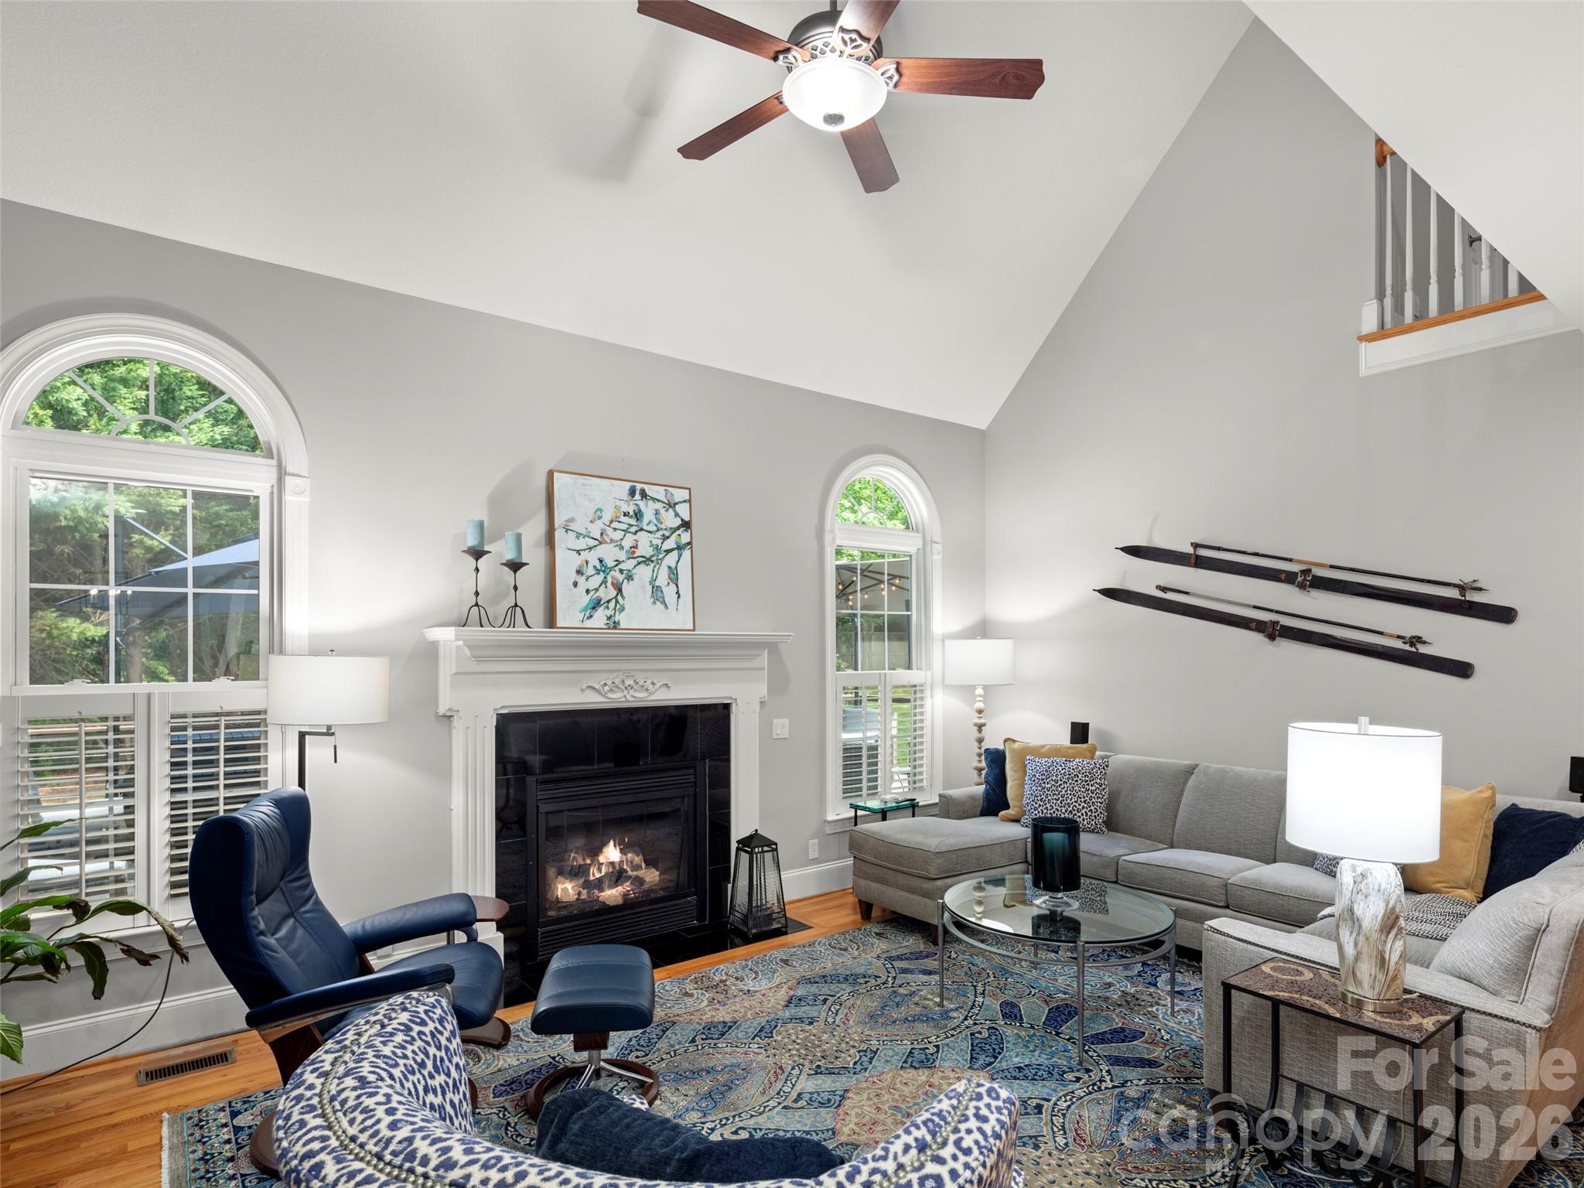
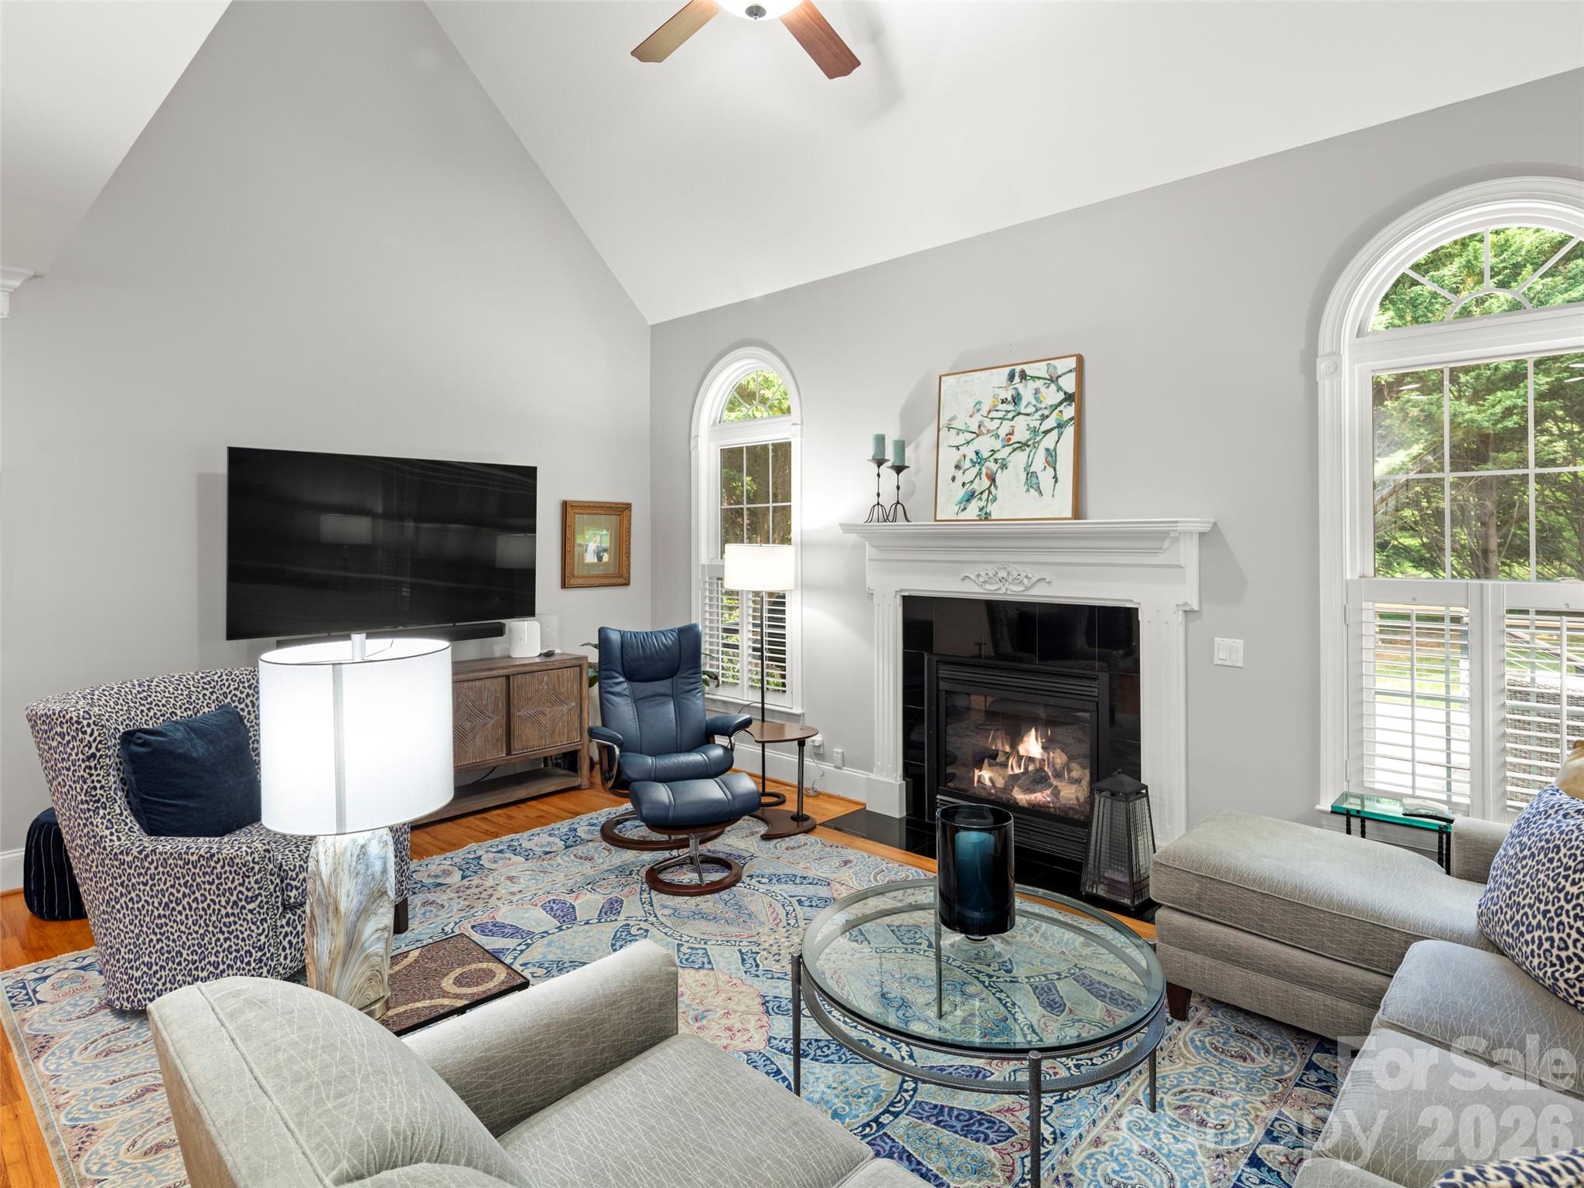
    YES

  • Heating YN

    YES

  • Heating

    Heat Pump

  • Pet friendly

    N/A

Exterior

  • Garage

    Yes

  • Garage spaces

    2

  • Parking

    Driveway

  • Patio and Porch Features

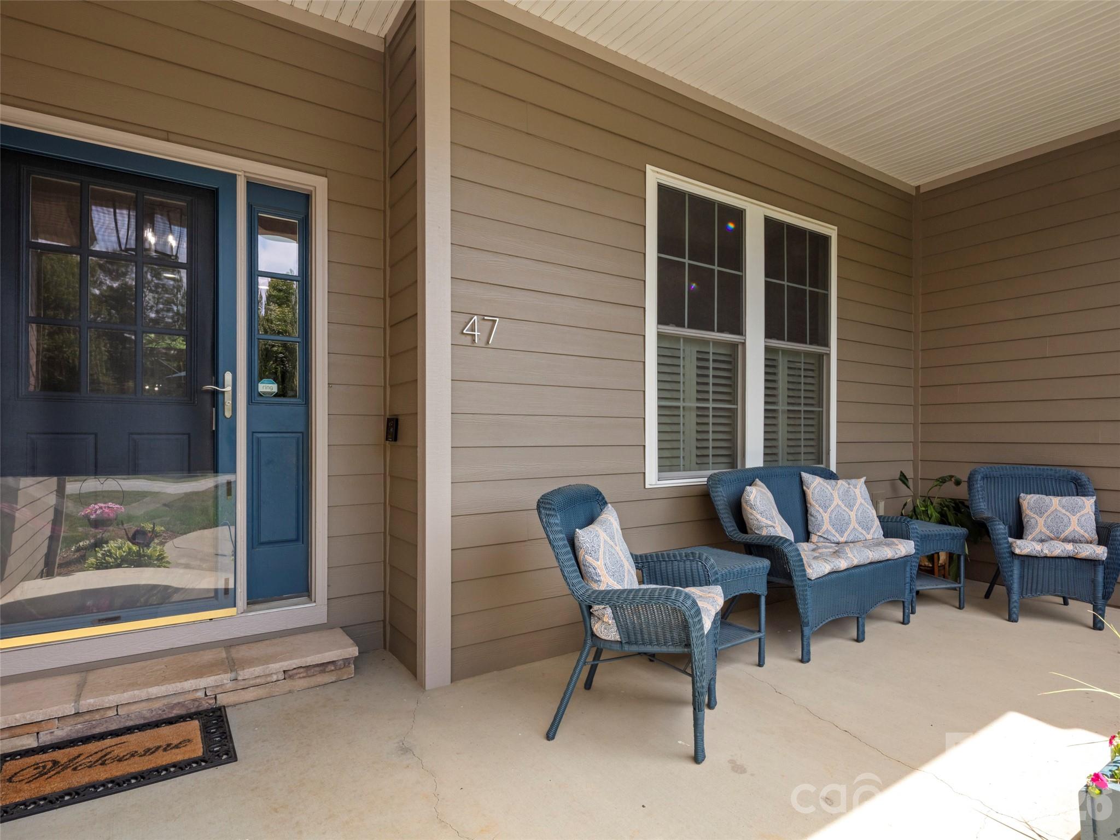
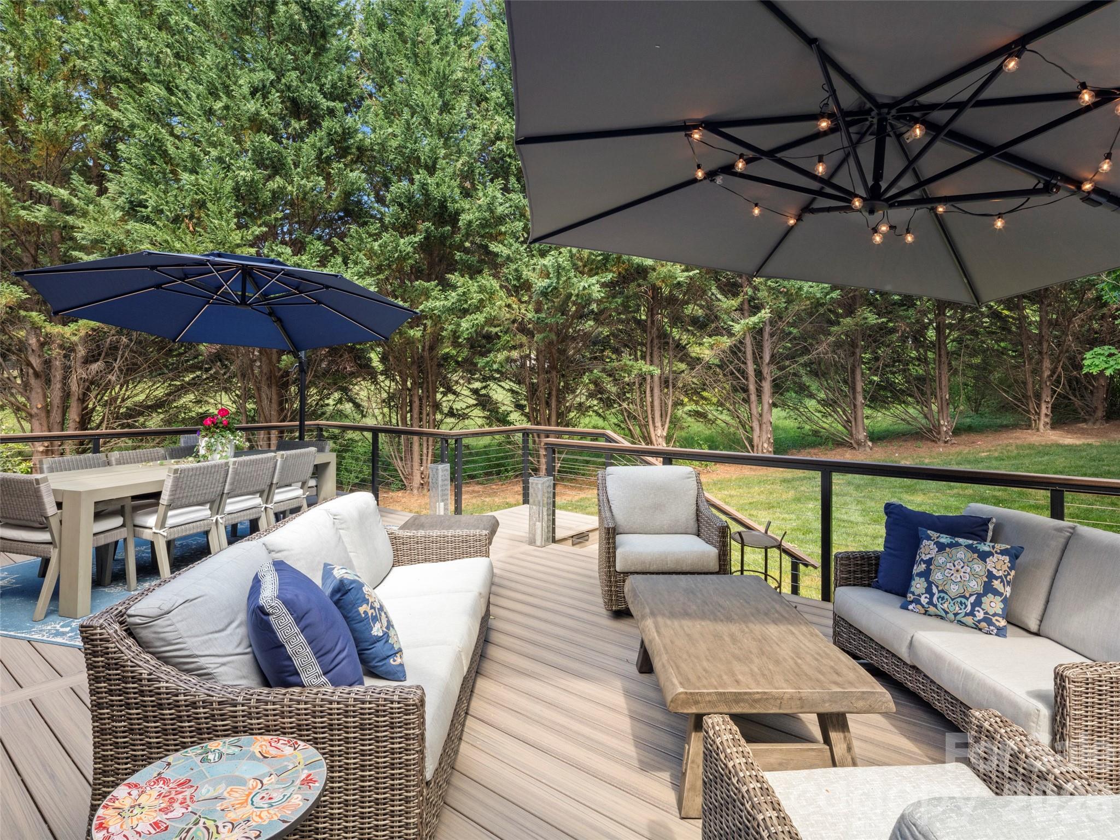
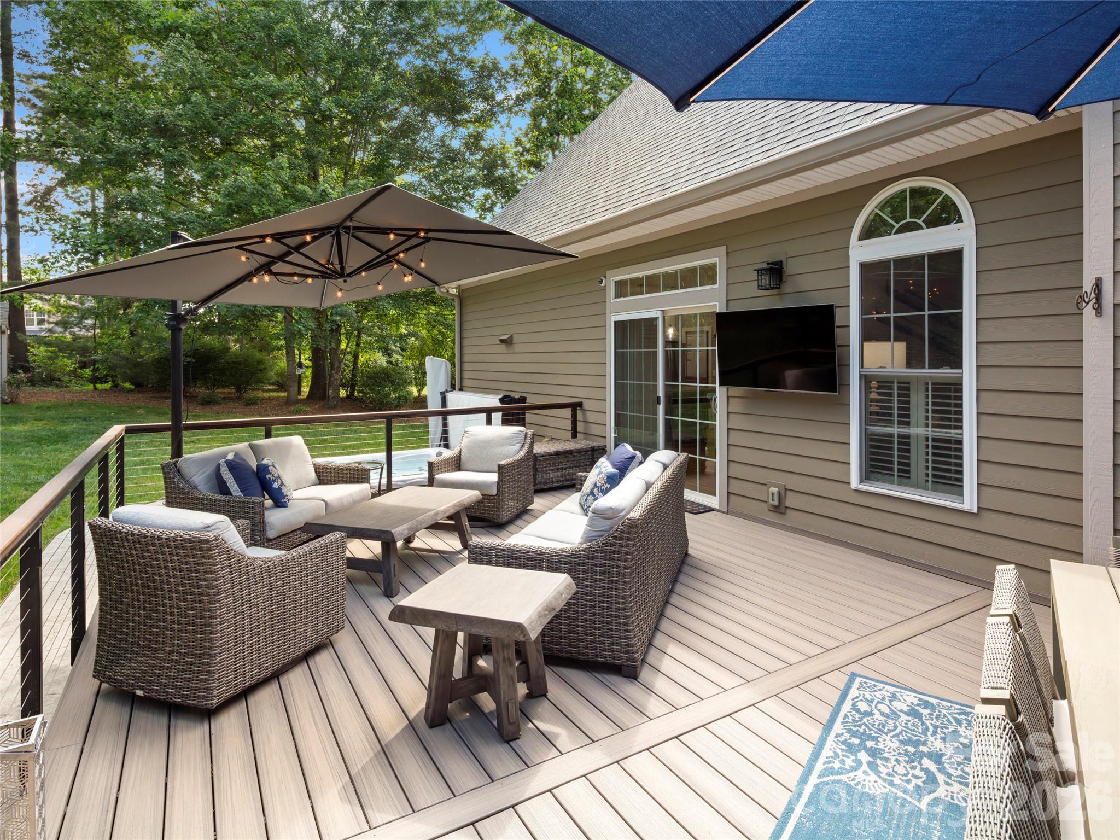
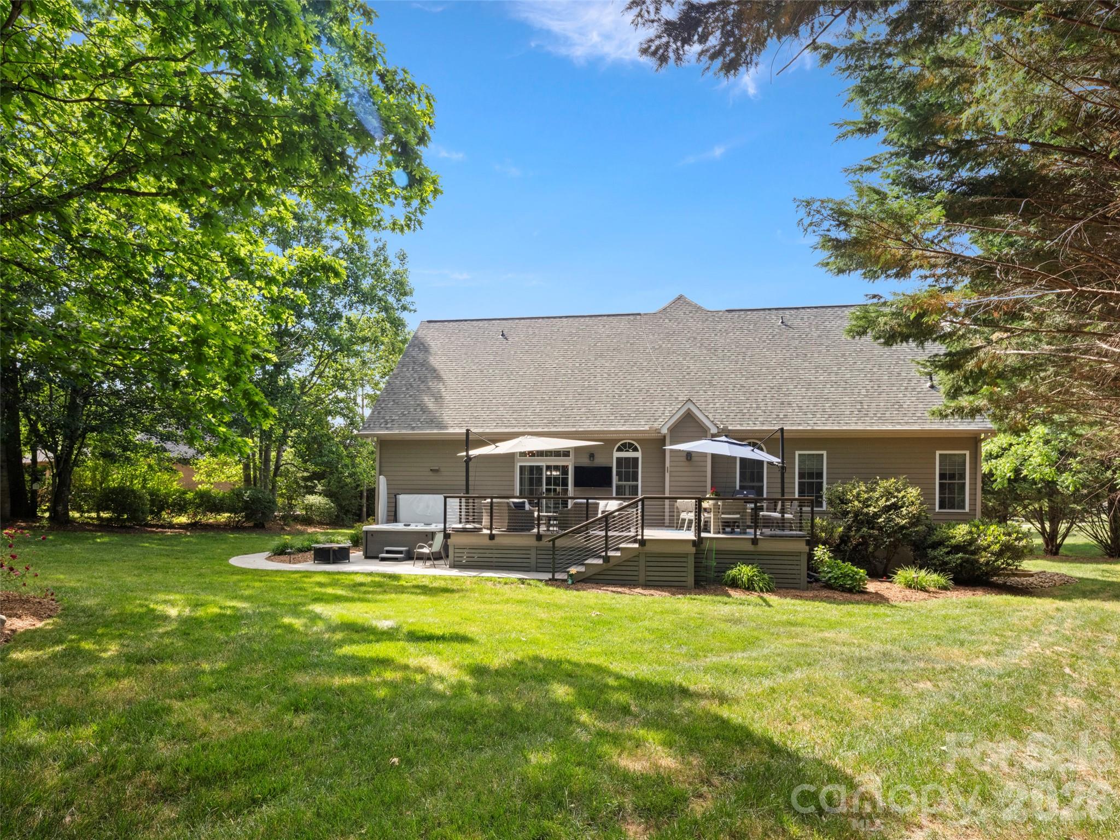
    Deck, Front Porch

  • Pool

    No

Area & Lot

  • Lot Features

    Level

  • Property Type

    Residential

  • Property Sub Type

    Single Family Residence

Price

  • Sales Price

    $895,000

  • Sq. Footage

    3, 564

  • Price/SqFt

    $251

HOA

  • Association

    Yes

  • Association Fee

    $490

  • Association Fee Frequency

    Annually

  • Association Fee Includes

    N/A

School District

  • Elementary School

    Glen Arden/Koontz

  • Middle School

    Cane Creek

  • High School

    T.C. Roberson

Property Features

  • New Construction

    NO

  • Senior Community YN

    NO

  • Sewer

    Septic Tank

  • Water Source

    Public

Schedule a Showing

Showing scheduled successfully.

<
>
IN PERSON
VIA CHAT

What is 3 + 4 ?


Change time

Mortgage calculator

Estimate your monthly mortgage payment, including the principal and interest, property taxes, and HOA. Adjust the values to generate a more accurate rate.

Your payment

Principal and Interest:

$

Property taxes:

$

HOA fees:

$

Total loan payment:

$

Total interest amount:

$

Location

County

Buncombe

Elementary School

Glen Arden/Koontz

Middle School

Cane Creek

High School

T.C. Roberson

Listing Courtesy of Dayna Pelle , Howard Hanna Beverly-Hanks Asheville-Biltmore Park

RealHub Information is provided exclusively for consumers' personal, non-commercial use, and it may not be used for any purpose other than to identify prospective properties consumers may be interested in purchasing. All information deemed reliable but not guaranteed and should be independently verified. All properties are subject to prior sale, change or withdrawal. RealHub website owner shall not be responsible for any typographical errors, misinformation, misprints and shall be held totally harmless.

Agent Mary Patrella

Agent

Mary Patrella

Call Mary today to schedule a private showing.


* Listings on this website come from the FMLS IDX Compilation and may be held by brokerage firms other than the owner of this website. The listing brokerage is identified in any listing details. Information is deemed reliable but is not guaranteed. If you believe any FMLS listing contains material that infringes your copyrighted work please click here to review our DMCA policy and learn how to submit a takedown request.© 2024 FMLS.
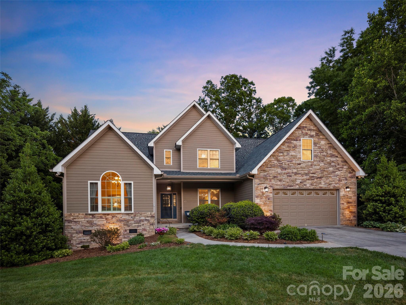
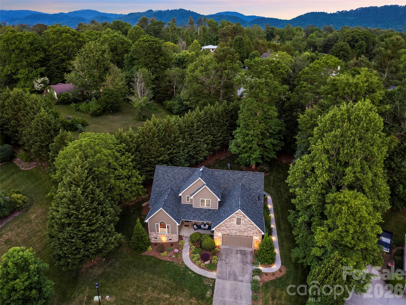
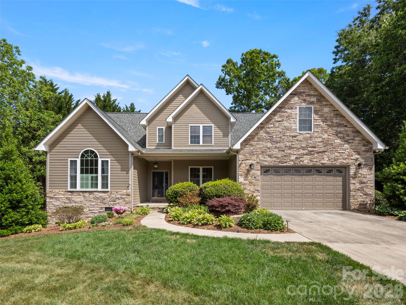
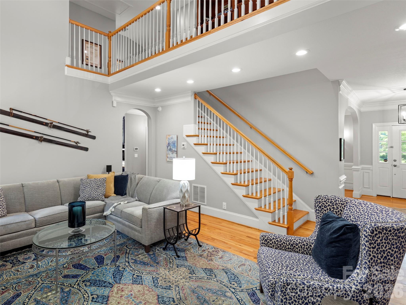
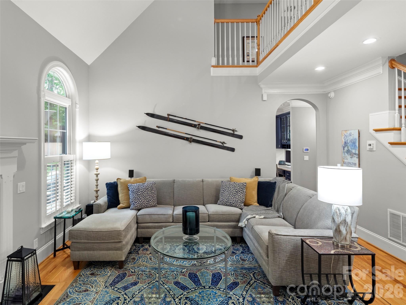
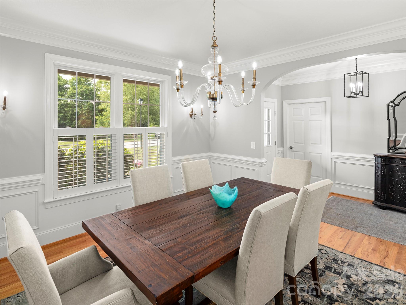
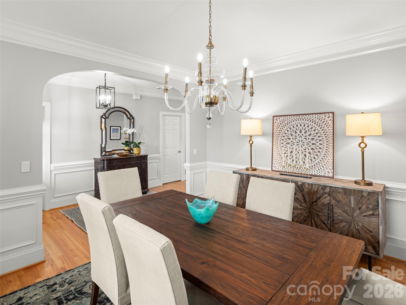
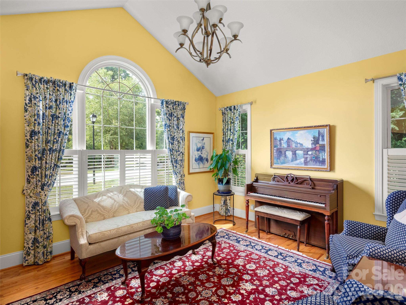
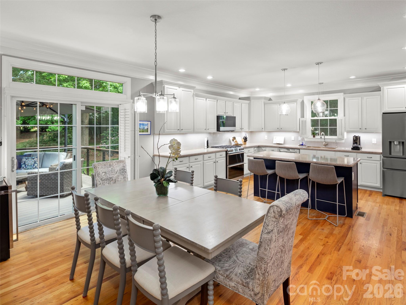
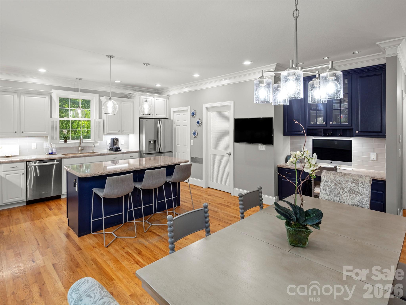
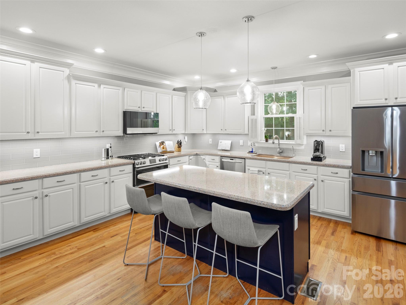
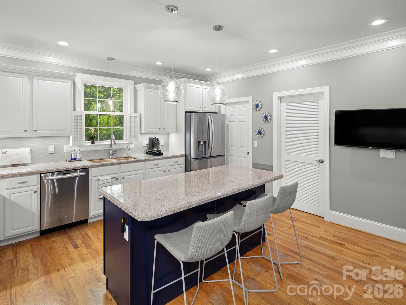
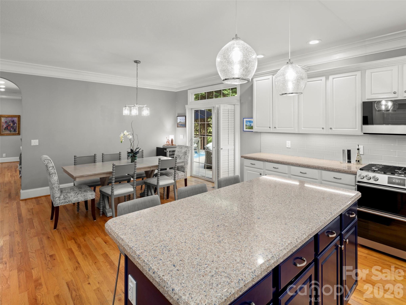
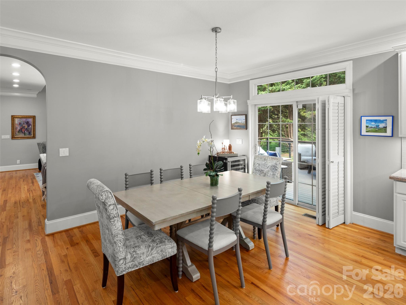
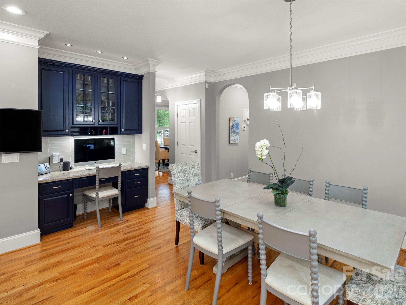
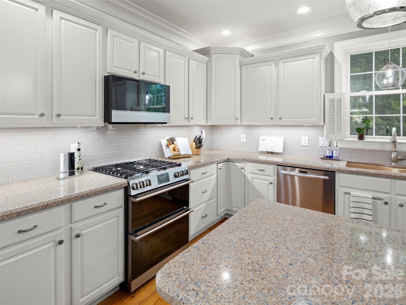
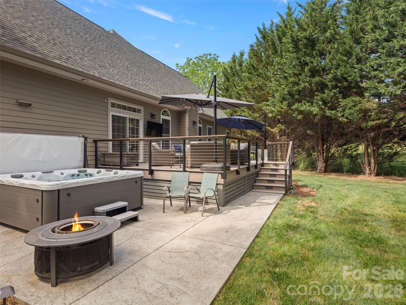
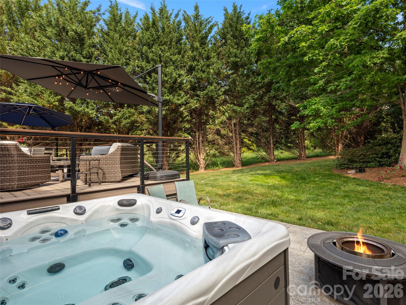
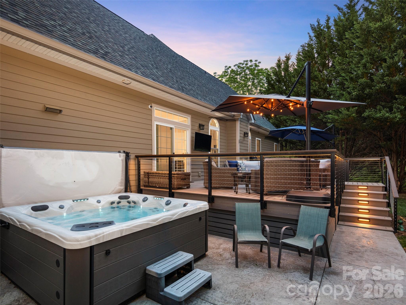
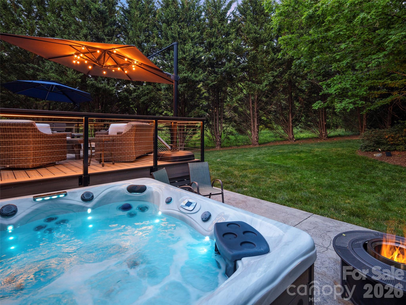
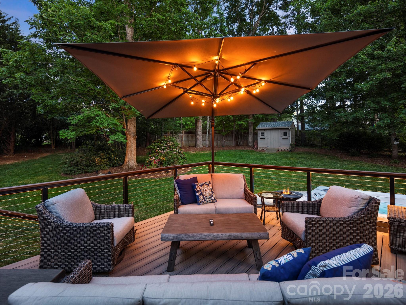
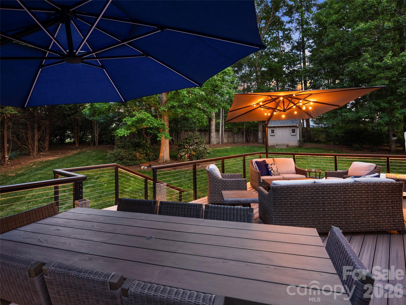
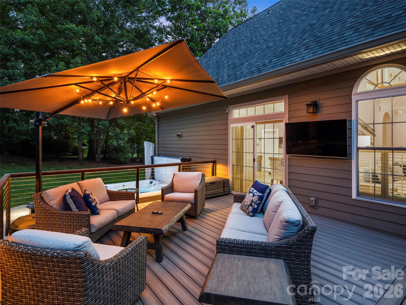
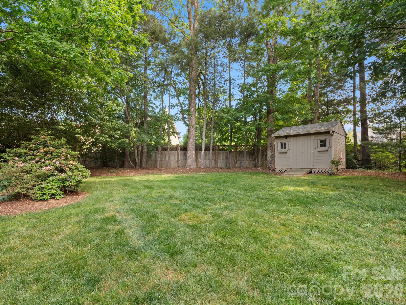
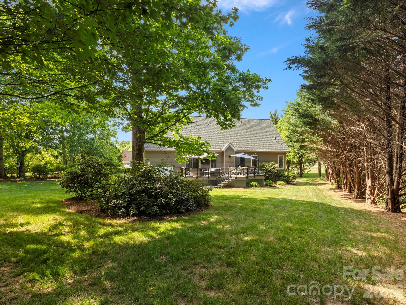
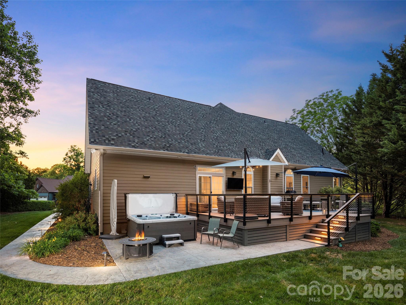
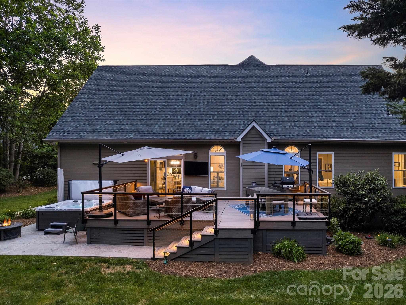
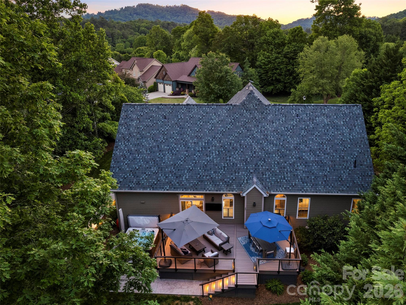
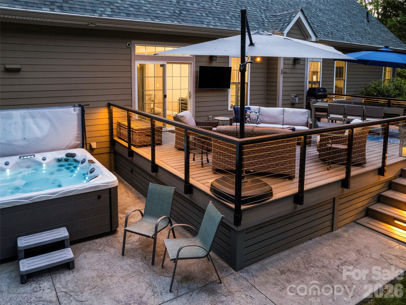
Don't miss this wonderful home in convenient south Asheville, beautifully updated this home offers the perfect combination of convenience, comfort, and outdoor living. Situated on a generous 0.52-acre lot in a lovely neighborhood, you’ll enjoy easy access to the Asheville Airport, shopping, dining, and more — all while coming home to your own private retreat. Priced RIGHT and truly move-in ready, this home features an impressive list of recent upgrades. The sellers invested over $75,000 in a stunning new Trex back deck complete with cable railings and built-in lighting — the perfect setting for summer dining, entertaining, or simply relaxing outdoors. Just below, a stamped concrete patio holds an 8-person hot tub (included with the home) to create an ideal space for gatherings and evenings under the stars. Inside, the kitchen was beautifully remodeled in 2022 with all-new stainless steel appliances. Additional major updates include a new roof (2024), exterior paint (2024), and updated heat pumps in 2022 and 2024, giving buyers peace of mind for years to come. Additional features include a whole-house wired security system with exterior cameras front,and back. Central Vac with hoses for both floors and an abundance of floored walk in attic storage.  This fabulous home has all the big ticket items checked off and ready  for your enjoyment. Make your appointment today and see it for yourself!  Don't let this one get away. New Floor plan ordered.

47 Drakes Meadow Lane

Message successfully sent.

What would you like to know?

What is 3 + 4 ?

I agree to receive email communication and understand I can unsubscribe at any time.

I agree to be contacted by Prestino Advantage via call, email, and text for real estate services. To opt out, you can reply 'stop' at any time or reply 'help' for assistance. You can also click the unsubscribe link in the emails. Message and data rates may apply. Message frequency may vary. Privacy Policy

Related Properties

Price reduced
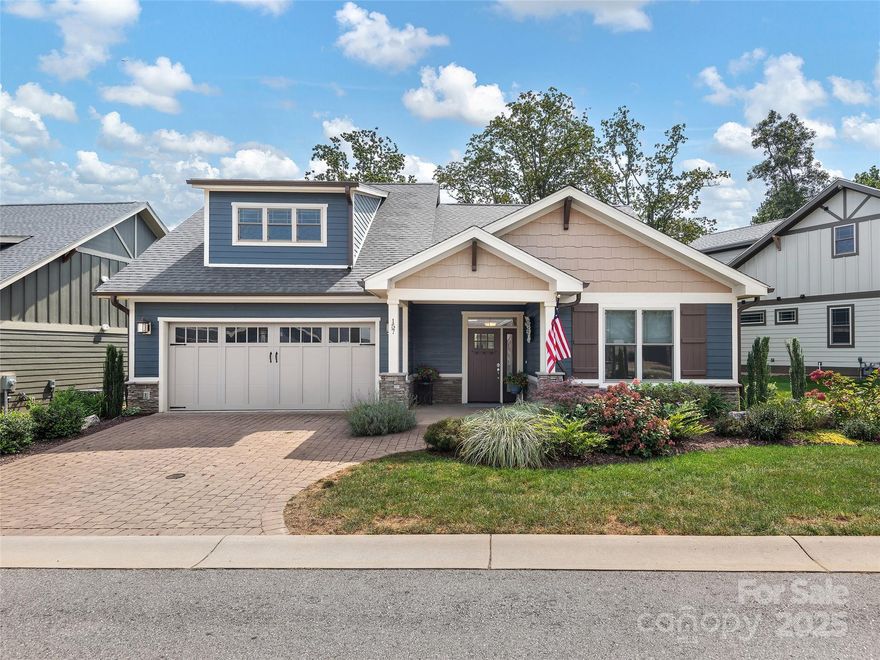
Beautifully crafted 3 bedroom, 3 bathroom Arts & Crafts home in the gated community of Pinnacle at Arabella Heights. Enjoy main-level living with open floor plan, vaulted ceilings, gas fireplace, and large windows framing long-range mountain views. Gourmet kitchen with granite counters, large kitchen island, stainless appliances and pantry. Luxurious primary suite with double vanity, spacious shower, walk-in closet and access to private back deck overlooking stunning views. Low-maintenance lot with HOA-included lawn maintenance. Community amenities include clubhouse, fitness center, pool, and trails. All just minutes from Biltmore Park and downtown Asheville.
#4305400

Arden

157 Waightstill Drive

3 Beds

3 Baths

2,426 Sq.Ft.

$719,000

MLS#: 4305400
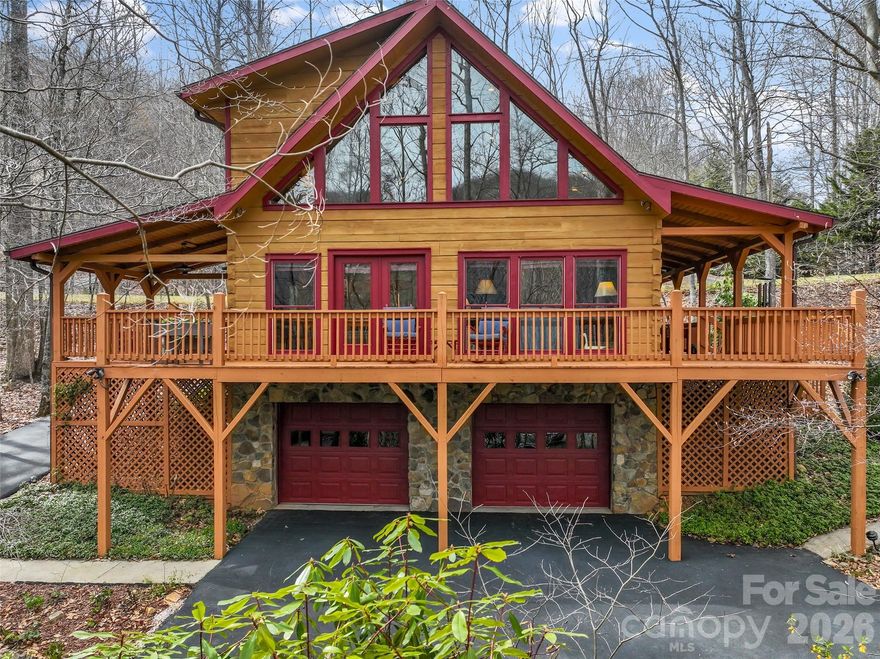
Experience a lifestyle that offers the perfect harmony of serene, rustic charm and suburban convenience. This picture-perfect log home provides a true retreat, allowing you to wake up to the sound of birdsong rather than traffic. You can start your morning on the porch and still enjoy a quick trip to South Asheville’s premier shopping, dining, schools, and businesses, as well as nearby recreation at the Arboretum and along the French Broad River. 

Approaching the home, a paved, forked driveway offers dual-access options: take the lower path to the secure, stone-accented two-car garage, or follow the upper path for a direct, level-entry arrival to the main floor. The floor plan is meticulously designed, prioritizing the convenience of main-level living without sacrificing space. The log construction of this home serves as a sanctuary of comfort, providing a sense of warmth and security that is difficult to find in conventional construction. 
. 
The heart of the residence is a sun-splashed great room and dining area anchored by a stacked-stone gas fireplace and multi-tier, southeast-facing windows that frame tranquil woodland views.The open layout provides an effortless transition to the kitchen and dining areas, making it ideal for both quiet evenings and hosting guests.

This kitchen perfectly balances rustic timber beams with sleek, stainless steel appliances, quartz countertops, and a designer light fixture. The oversized island provides plenty of prep space and a social hub for the home, making it as functional as it is beautiful.

Positioned on the main level for maximum accessibility, the primary bedroom features an integrated ensuite bath and a spacious layout. The room is anchored by beautiful wood ceilings and a cooling fan, offering a quiet, functional escape tucked away from the main living areas.

The upper level offers a unique and versatile retreat. In addition to the large, primary-sized bedroom and full bath, a spacious loft nestles at the apex of the gabled roof windows; this private "treehouse" is perfectly suited for a home office, an inspiring library, or a playroom.

The lifestyle extends outdoors to an expansive wrap-around deck and a covered porch where you can fully immerse yourself in the beauty of the forest.  

The heated basement provides plentiful storage and could easily transform to a workshop.

Situated within an upscale, 300-acre gated community with 22 acres of common area, the neighborhood feels like a dedicated nature preserve.

Life in Avery Park isn't just about the privacy—it’s about the community, too. Residents enjoy exceptional amenities, including an outdoor swimming pool, community garden, stocked pond, and playground, as well as a tennis court that conveniently doubles as a pickleball court. Whether you’re looking for a morning match or a summer afternoon dip, it’s all just minutes from your front door. Adventure is truly at your doorstep with direct access to the Pisgah National Forest and the National Park trail system. 

Here is the rare opportunity to start your day in the deep woods, dine at one of the 15  Asheville restaurants included in the Michelin Guide, and finish it at one of the five best small rock and roll venues in the nation. This isn't just a home; this is LIFE as you want to live it.
#4358586

Arden

412 Blue Mist Way

2 Beds

2 Baths

2,371 Sq.Ft.

$724,000

MLS#: 4358586
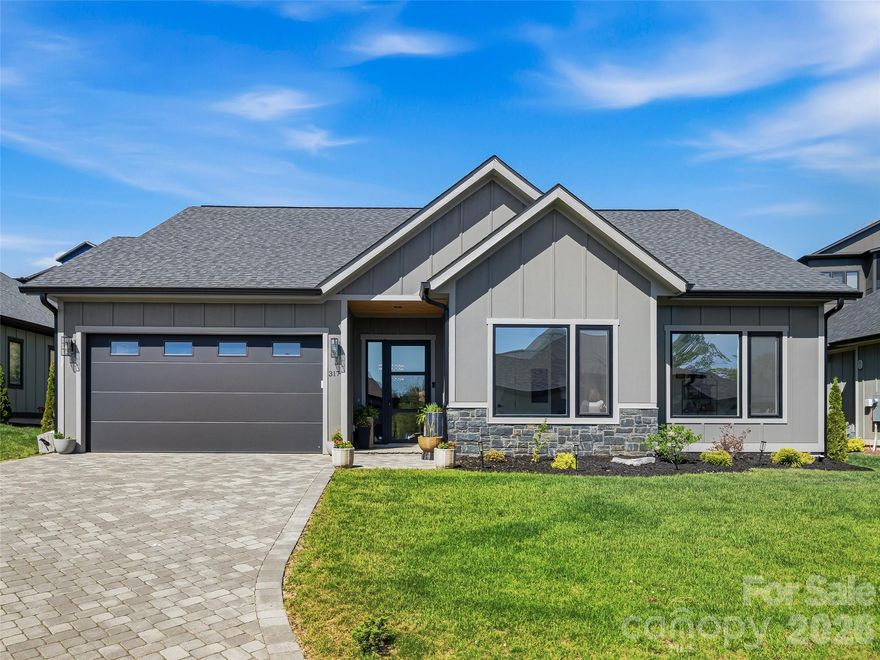
Located in the gated Victoria Hills community in Arden, this home offers a straightforward, low maintenance setting just minutes from Biltmore Park and everyday conveniences. The gated neighborhood is thoughtfully planned, with shared green spaces, a creek, and community amenities that add to the overall appeal. Inside, the focus is on clean, modern living. High ceilings, and an open layout create a bright, connected feel without wasted space. The kitchen stands out for both form and function, featuring quartz surfaces, a large island, a gas range, and sleek cabinetry that carries throughout the home. The main living area is anchored by a floor-to-ceiling fireplace with built-ins, giving the space structure and purpose. The primary suite is equally well done, with a fully outfitted walk-in closet and a bath that feels luxurious with double vanities, a freestanding soaking tub, and a glass-enclosed shower with a crisp, modern finish. Out back, the screened porch has been upgraded with a substantial stone fireplace, turning it into a true extension of the home ideal for catching the game or winding down in the evenings. The yard is level, fully fenced, and genuinely usable, with a convenient doggie door already installed.
#4373769

Arden

317 Avery Trail Drive

3 Beds

2 Baths

2,005 Sq.Ft.

$739,000

MLS#: 4373769
Major Price Improvement – Best Value in South Asheville! 

Welcome to this fully updated, move-in ready home now offered at an exceptional new price! Ideally located just 5 minutes from Biltmore Park and 20 minutes to downtown Asheville, this home delivers unbeatable convenience paired with a peaceful, private setting.

Inside, you’ll find a thoughtfully designed layout with primary living on the main level, including the primary suite, kitchen, and living areas—perfect for easy everyday living. Every detail has been updated with modern finishes, abundant natural light, and a warm, inviting feel throughout.

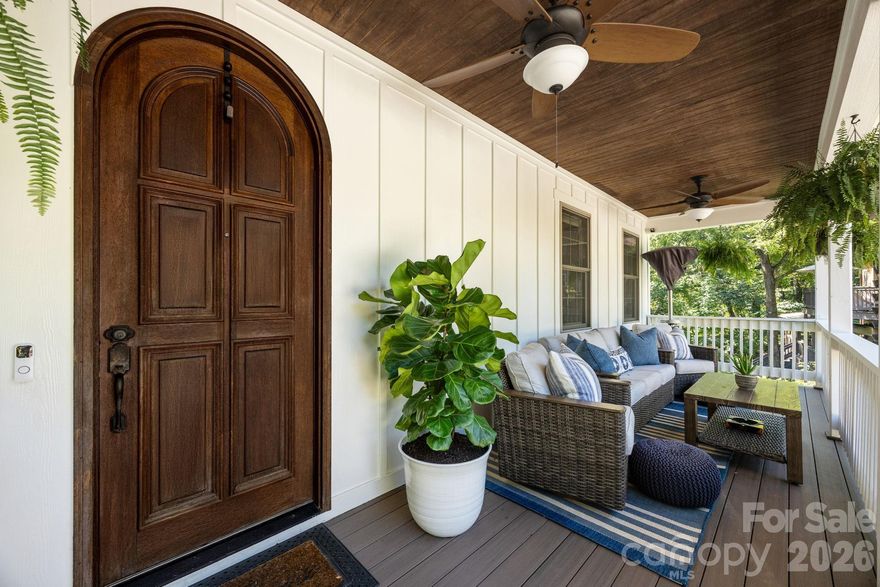
Step outside and unwind to the soothing sounds of the creek behind the home, whether you're enjoying your morning coffee on the covered porch or relaxing on the back patio. Mature landscaping and evergreen trees provide year-round privacy with minimal outdoor maintenance—so you can spend more time enjoying your home and less time maintaining it.

Additional highlights include a flexible bonus room or guest suite with ensuite bath, generous storage throughout, a basement, electric vehicle charger, natural gas fireplace, and tankless water heater.

With its recent price improvement, this home stands out as one of the best values in the area—don’t miss your opportunity to make it yours!
#4343795

Arden

18 Oak Springs Drive

4 Beds

3 Baths

2,792 Sq.Ft.

$799,000

MLS#: 4343795
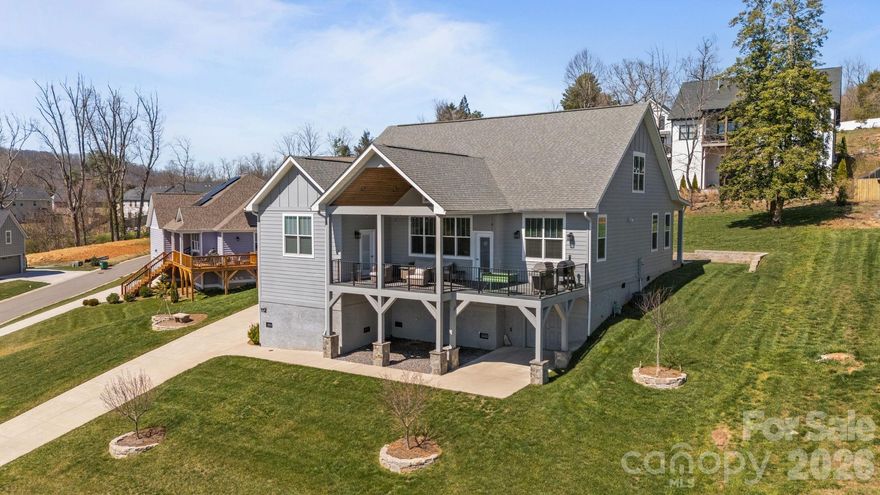
This beautiful 2021-built home blends modern design with mountain charm. Thoughtfully crafted with quality finishes and attention to detail, this move-in-ready home features an open-concept layout filled with natural light, creating bright and inviting spaces throughout. The spacious living area flows seamlessly into a well-appointed kitchen, complete with sleek countertops, stainless steel appliances, and ample cabinetry—ideal for both everyday living and entertaining. A generous primary suite offers a relaxing retreat, featuring an en-suite bath with a soaking tub and walk-in closet. Additional bedrooms, along with a dedicated home office, provide flexible space for guests, remote work, or hobbies. The fourth bedroom does not have a closet, but one could be added or an armoire could be used for clothes storage. Step outside to a partially covered deck where you can take in sweeping mountain views—perfect for relaxing mornings, evening sunsets, or hosting gatherings year-round. Conveniently located just minutes from shopping, dining, and outdoor recreation, this home offers the perfect balance of comfort, style, and accessibility. Biltmore Park and the Asheville Regional Airport are about a 10 minute drive and downtown Asheville and Hendersonville are just under 20 minutes. EV-ready with a convenient 240V outlet in garage. Don't miss this incredible opportunity to own this beautiful home in such a quaint and desirable neighborhood in Arden.
#4360371

Arden

112 Meadow Breeze Road

4 Beds

2 Baths

2,977 Sq.Ft.

$775,000

MLS#: 4360371
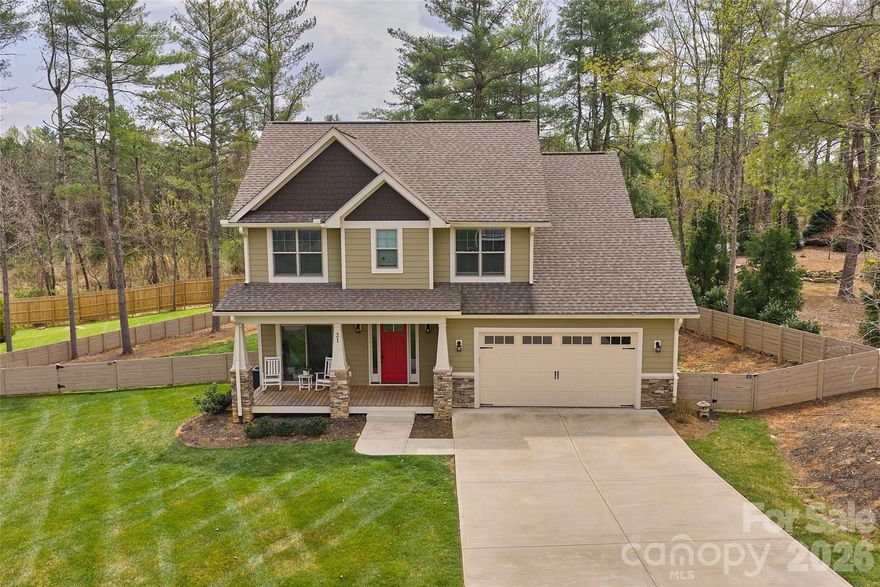
First time on the market, this impeccably crafted 4BR/3.5BA South Asheville residence offers refined living with elevated finishes throughout. Built by a respected local builder, every detail reflects exceptional quality, comfort, and thoughtful design.

An classic elegant foyer opens to a light-filled, open-concept layout featuring high ceilings, a dedicated office, and a sophisticated living room with massive, stacked-stone fireplace. The well-appointed kitchen showcases a striking granite island with breakfast bar, ample workspace, and a walk-in pantry—flowing seamlessly for both everyday living and entertaining. Rich oak hardwood flooring and tasteful tile selections enhance the home’s timeless appeal.

The main-level primary suite is a serene retreat, complete with a spa-inspired ensuite bath and generous walk-in closet. Covered and open decks with tongue-and-groove ceilings extend the living space outdoors, overlooking a rare, fully fenced yard of over half an acre, a beautifully landscaped, natural backdrop—perfectly balancing privacy with a welcoming community feel.

Tucked on a quiet cul-de-sac within an intimate enclave, this home offers peaceful suburban living just 20 minutes to downtown Asheville and only 10 minutes to Biltmore Park, shopping, dining, movies, and the Asheville airport.

A rare offering where craftsmanship, location, and lifestyle align.
#4372513

Arden

21 Wood Path Lane

4 Beds

3 Baths

2,330 Sq.Ft.

$799,000

MLS#: 4372513

Price reduced
Discover refined mountain living at 455 Blue Mist Way, a beautifully crafted Arts & Crafts home set against the natural backdrop of the Pisgah National Forest. Offering over 3,100 square feet, this property delivers the ease of true one-level living with a versatile upper-level suite ideal for a fourth bedroom, guest retreat, or private bonus space. This home offers the perfect balance of seclusion and convenience just minutes from Asheville’s vibrant dining, arts, and entertainment scene. Located within a private gated community, residents enjoy exclusive access to resort-style amenities including a pool, sports courts, and scenic paths, perfect for staying active or unwinding close to home. Step out your door and onto nearby hiking trails, or relax in your own private sanctuary. The main living area is defined by vaulted ceilings, abundant natural light, and a warm, inviting atmosphere centered around the fireplace. Hardwood floors extend throughout the main living area, while the kitchen is thoughtfully designed with an expansive island, stainless appliances, a dual-fuel range, and a custom tiled backsplash that adds a refined layer of detail. The primary suite offers a spacious retreat with a beautifully finished bath featuring heated tiled floors, a freestanding soaking tub, a walk-in tiled shower, dual vanities, and a custom walk-in closet. Additional main-level bedrooms provide flexibility for guests, a home office, or additional living space. A light-filled screened-in 3-seasons sunroom offers a quiet place to unwind while overlooking the natural surroundings. The home backs up to the Pisgah National Forest, providing a unique sense of privacy, complemented by winter mountain views. Set on a wooded lot with very little grass to maintain, the property offers a peaceful, low-maintenance setting. The three-car garage provides exceptional space for vehicles, storage, or outdoor gear. A whole-house generator adds an extra level of peace of mind, while a new HVAC system installed in March 2026 adds to the home’s comfort and efficiency. A rare opportunity to experience privacy, quality, and convenience in a sought-after South Asheville location.
#4366687

Arden

455 Blue Mist Way

4 Beds

4 Baths

3,185 Sq.Ft.

$975,000

MLS#: 4366687
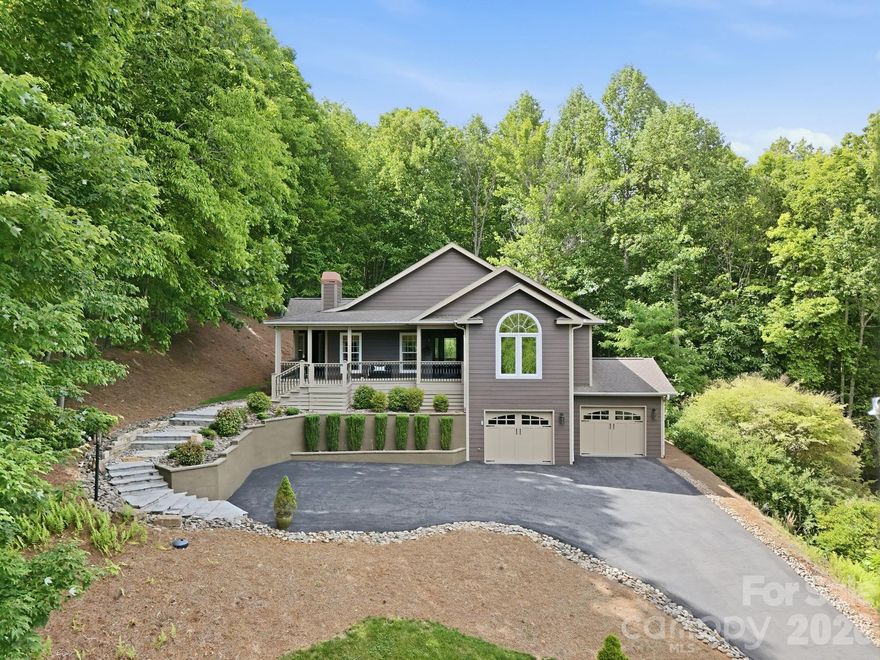
This hilltop beauty has wonderful mountain and trout pond views!  It’s located within the peaceful, gated Avery Park neighborhood adjacent to the Pisgah National Forest.  This home backs right up to the forest itself.  Walk the trails to the Blue Ridge Parkway, if you like.  The home is immaculately maintained and move-in ready.  The main level houses most of the daily used rooms, while the lower/basement level has a 2-car garage, bonus room and 4th bedroom with its en suite bath all at ground level. A delightful bonus is the screened porch out back, with loads of privacy for your relaxing pleasure.  Avery Park has a great amenity package with a trout pond, pool, pickleball/tennis court, basketball court, playground, pavilion with picnic tables with a gas grill and a clubhouse.  So close to town, yet feels far removed; a great combo!
#4383229

Arden

43 Smokemont Drive

4 Beds

3 Baths

2,514 Sq.Ft.

$790,000

MLS#: 4383229
Price reduced
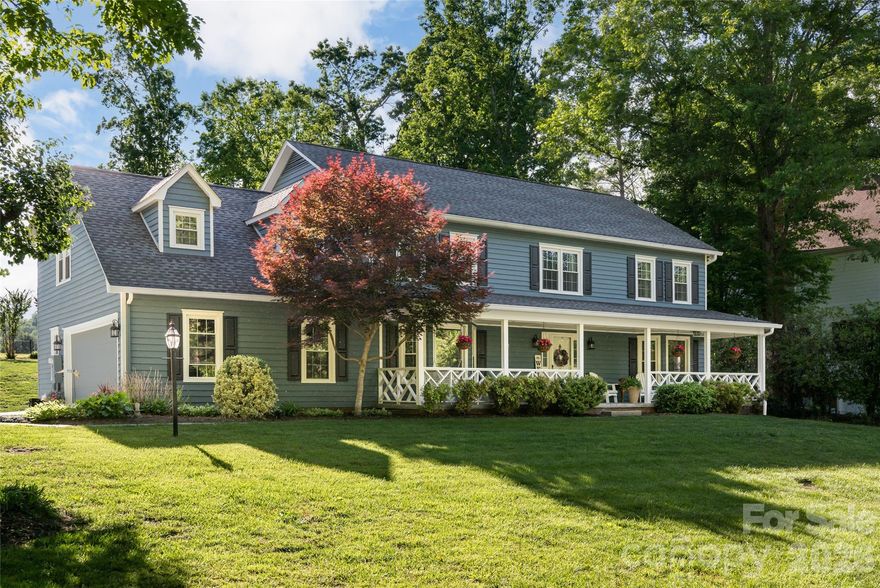
Sirva Relocation is offering a $7,500 buyer credit at closing. Tucked away in the trees yet just minutes from everything Asheville has to offer, this stunning mountain retreat blends privacy, luxury and natural beauty in one unforgettable setting. On a peaceful wooded homesite, 43 Treetop Drive offers the ideal balance of modern comfort and serene mountain living. Expansive windows flood the home with natural light while framing breathtaking views of the surrounding landscape. Inside, you’ll find thoughtfully designed living spaces with warm finishes, an open-concept layout and seamless indoor-outdoor flow ideal for everyday living and entertaining. The spacious kitchen opens beautifully to the main gathering areas, while multiple outdoor spaces invite you to relax, dine or unwind among the trees. The primary suite serves as a retreat with an office/bonus room attached, and three additional bedrooms and flexible living spaces provide room for guests, work or recreation. A rare opportunity to own a private wooded escape with style, comfort and convenience, all in one exceptional property.
#4380367

Arden

43 Tree Top Drive

4 Beds

3 Baths

3,742 Sq.Ft.

$900,000

MLS#: 4380367

 - property

Send a message

Message successfully sent.

Your message

What is 3 + 4 ?

Reason for contacting?

I agree to receive email communication and understand I can unsubscribe at any time.

I agree to be contacted by Prestino Advantage via call, email, and text for real estate services. To opt out, you can reply 'stop' at any time or reply 'help' for assistance. You can also click the unsubscribe link in the emails. Message and data rates may apply. Message frequency may vary. Privacy Policy

Sign Out

Virtual Assistant

Would you like to take the next step with this property? We can help you schedule a showing or virtual tour, or send you more details.

Yes, I would like more information.

Thank You for Your Reply, One of Our Agents will contact you as soon as possible

No, maybe later.

Thank you, you can always contact me via email, phone number or through the contact form.

Realhub AI

Lucy - Your AI-Powered Realtor

Update Your Temporary Password

Personalize your search

Enter your email and we'll notify you immediately when new listings match what you're looking for.

or enter email address

Already have an account ? Login here

Continue your home search

I agree to receive communications and understand I can unsubscribe at any time.

I agree to be contacted by Prestino Advantage via call, email, and text for real estate services. To opt out, you can reply 'stop' at any time or reply 'help' for assistance. You can also click the unsubscribe link in the emails. Message and data rates may apply. Message frequency may vary. Privacy Policy

Already have an account ? Login here

We use cookies

We use cookies primarily for analytics to enhance your experience. By accepting, you agree to our use of these cookies. You can manage your preferences or learn more about our cookies policy.