
Property
Beds
3
Full Baths
2
1/2 Baths
1
Year Built
2002
Sq.Footage
1,985
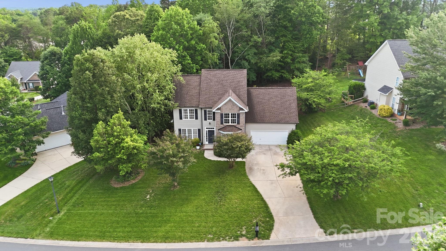
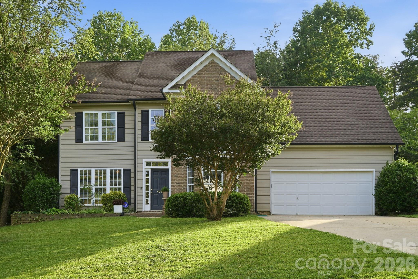
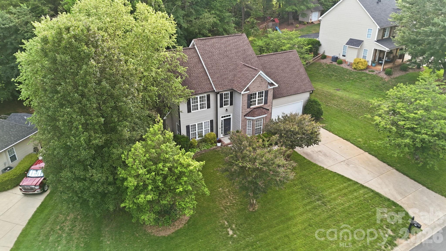
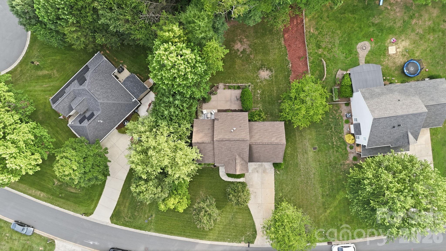
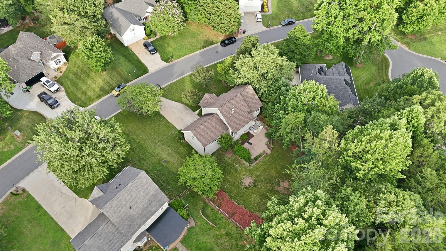
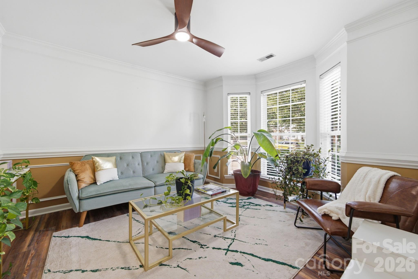
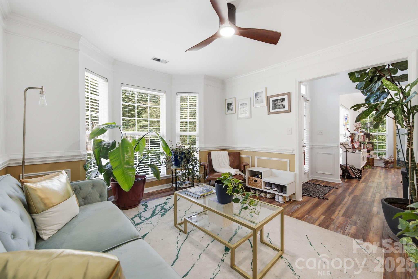
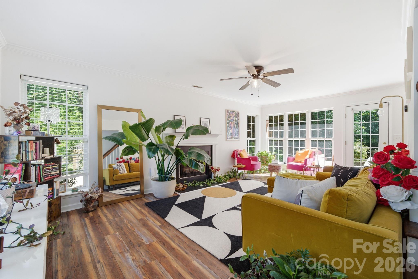
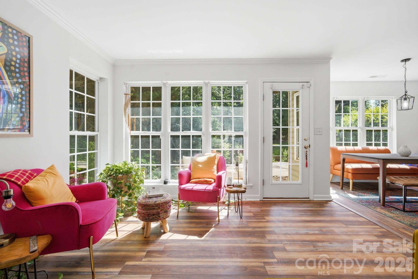
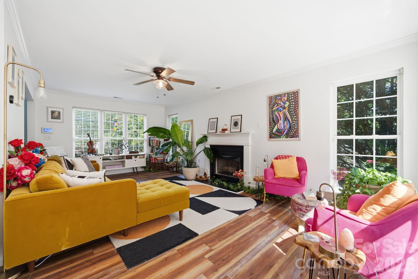
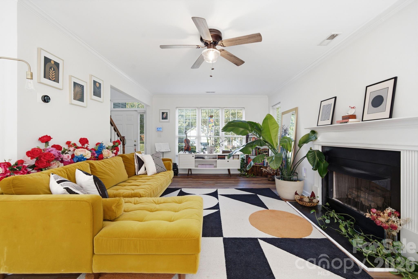
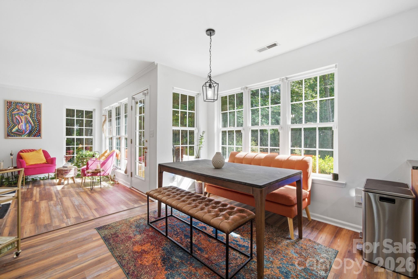
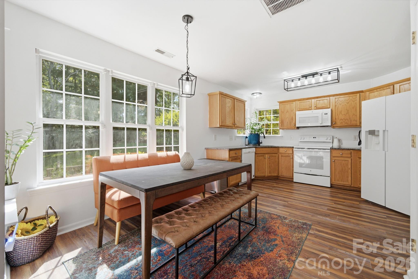
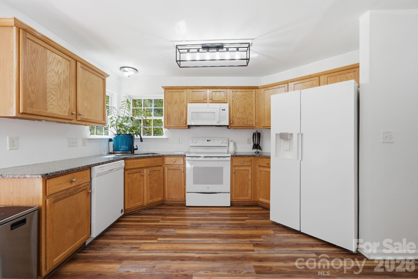
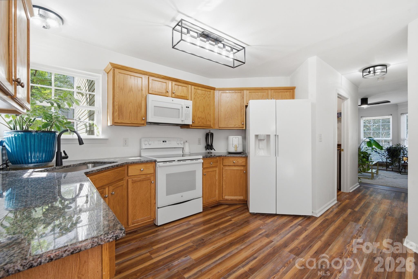
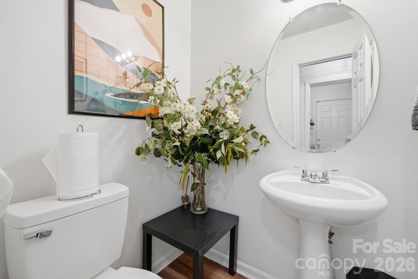
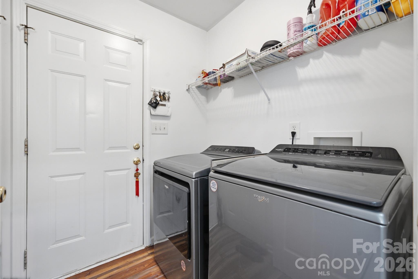
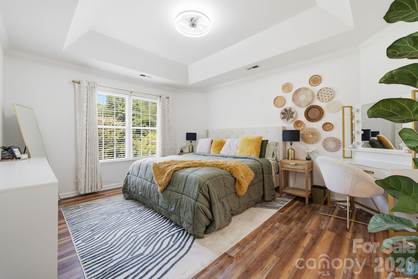
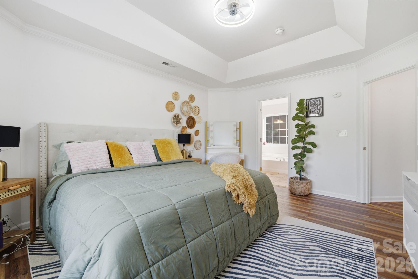
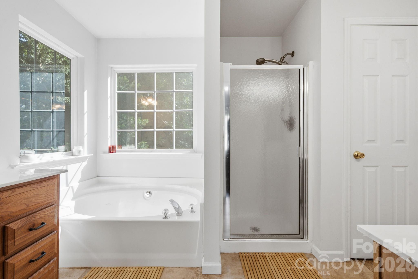
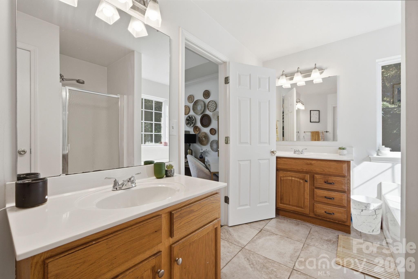
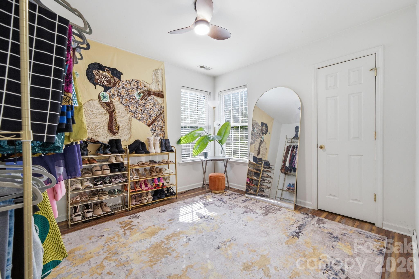
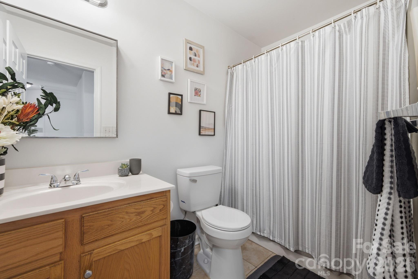
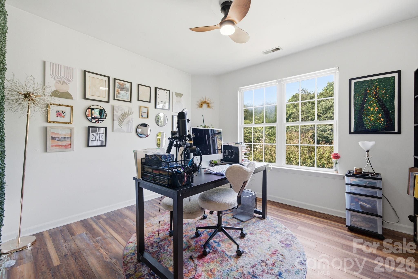
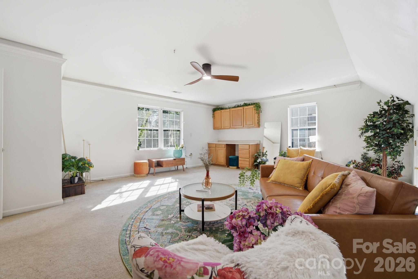
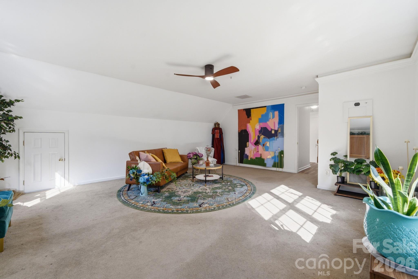
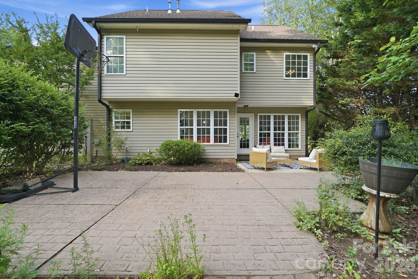
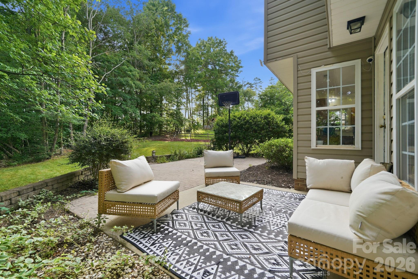
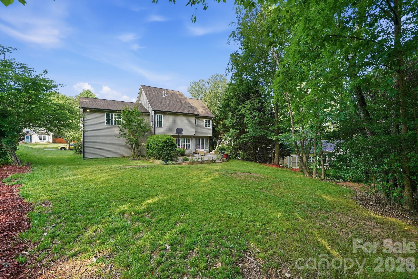
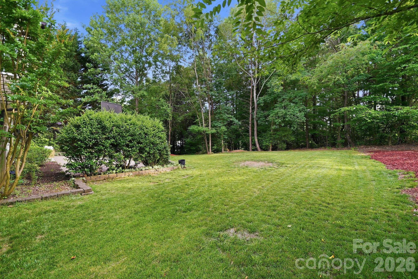
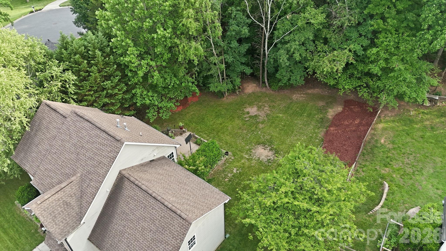
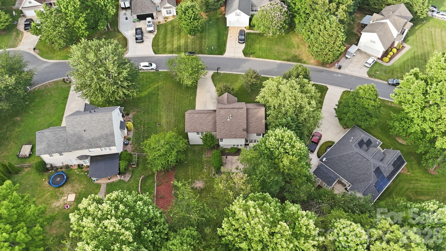
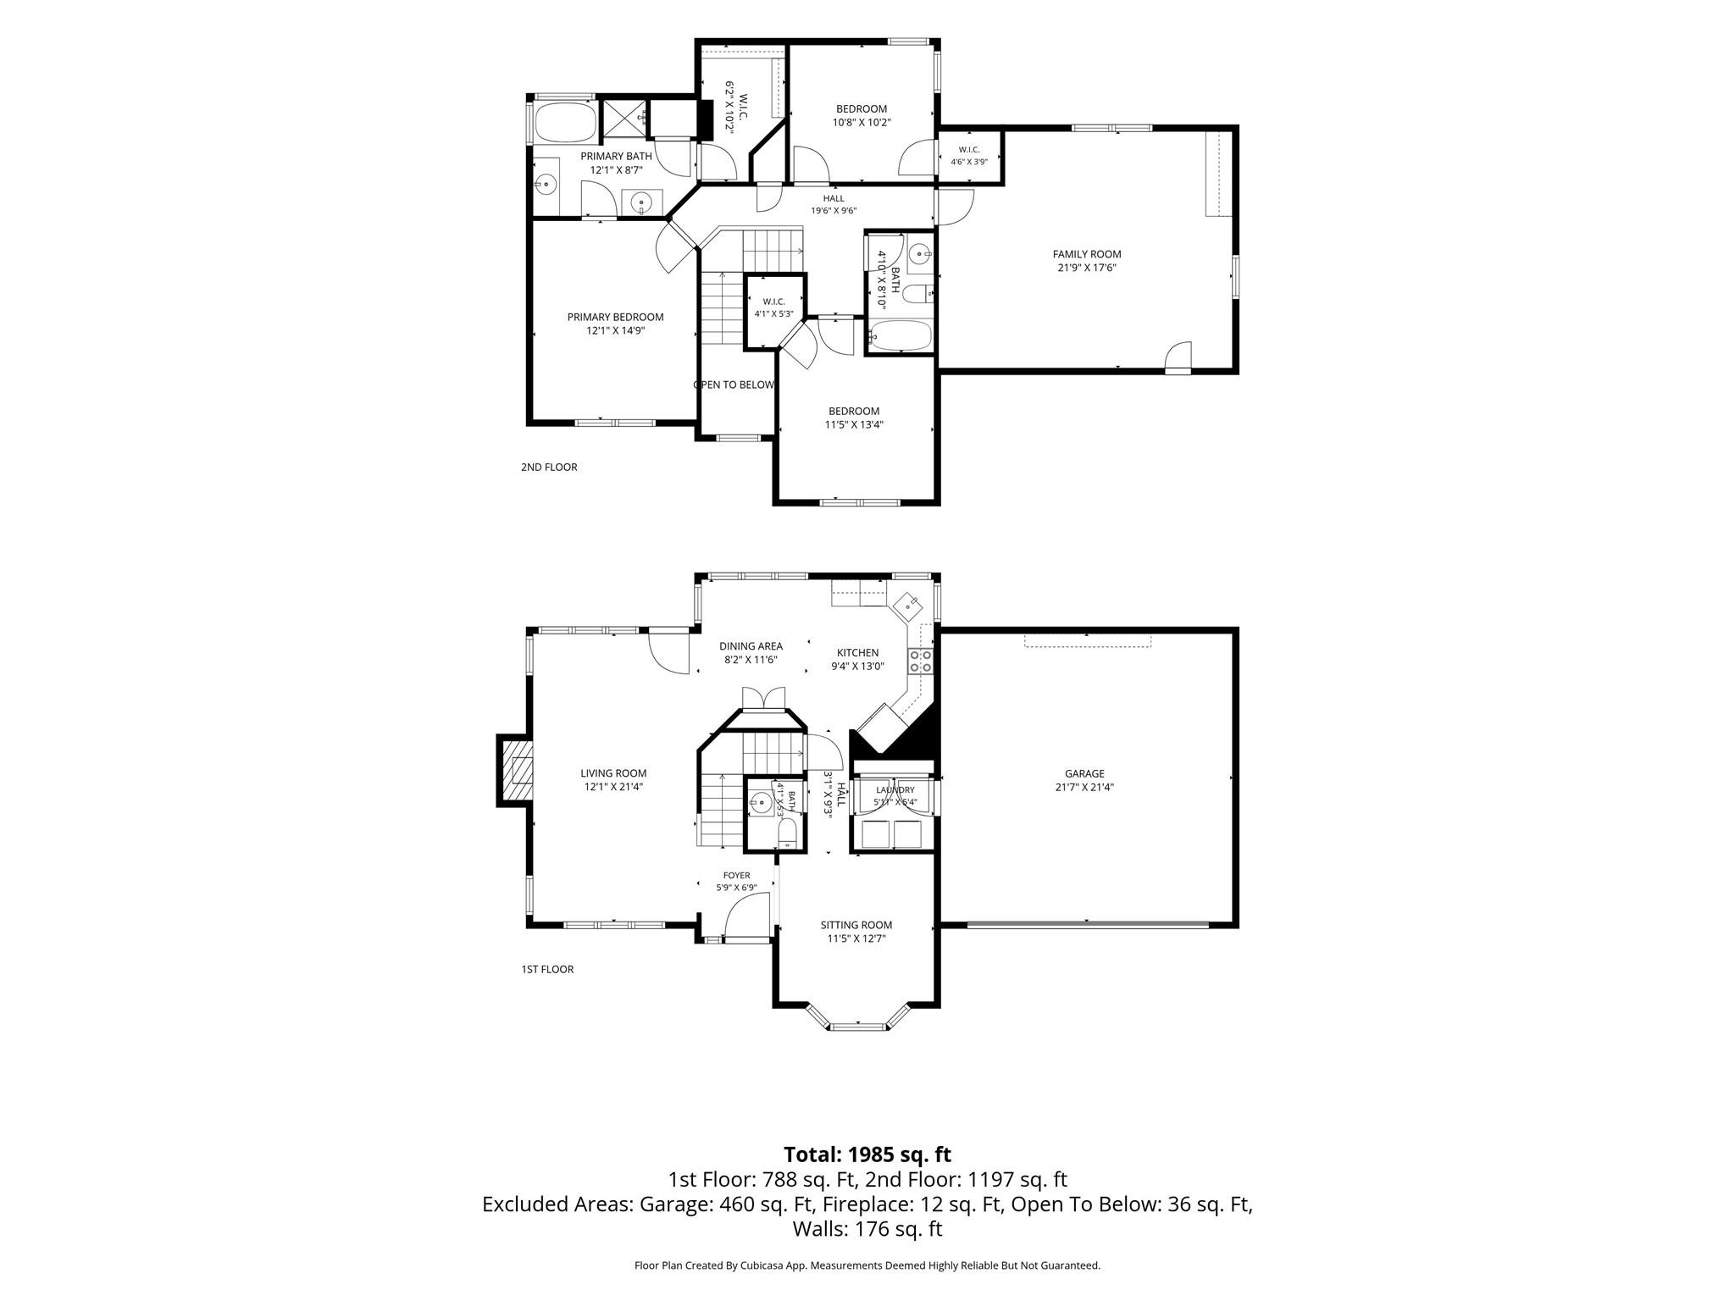
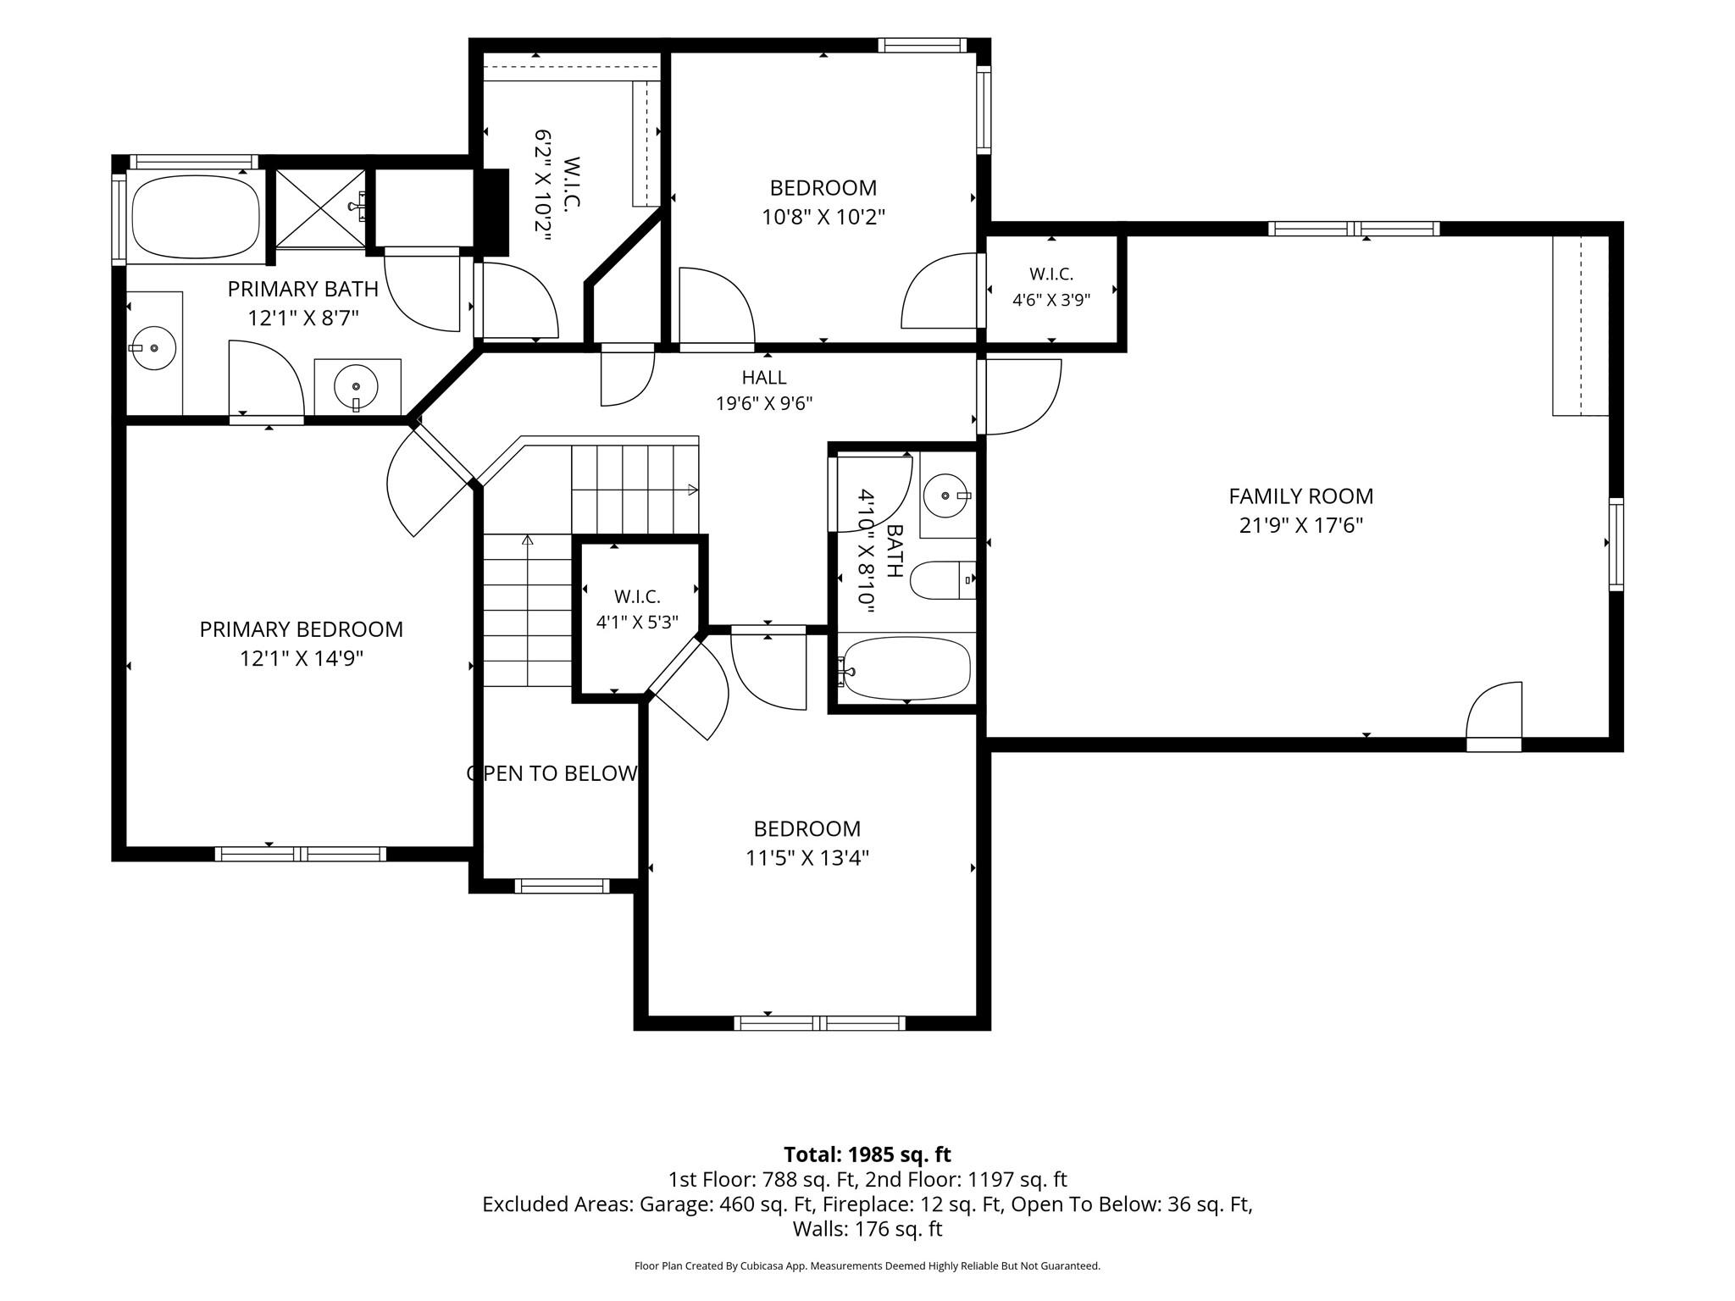
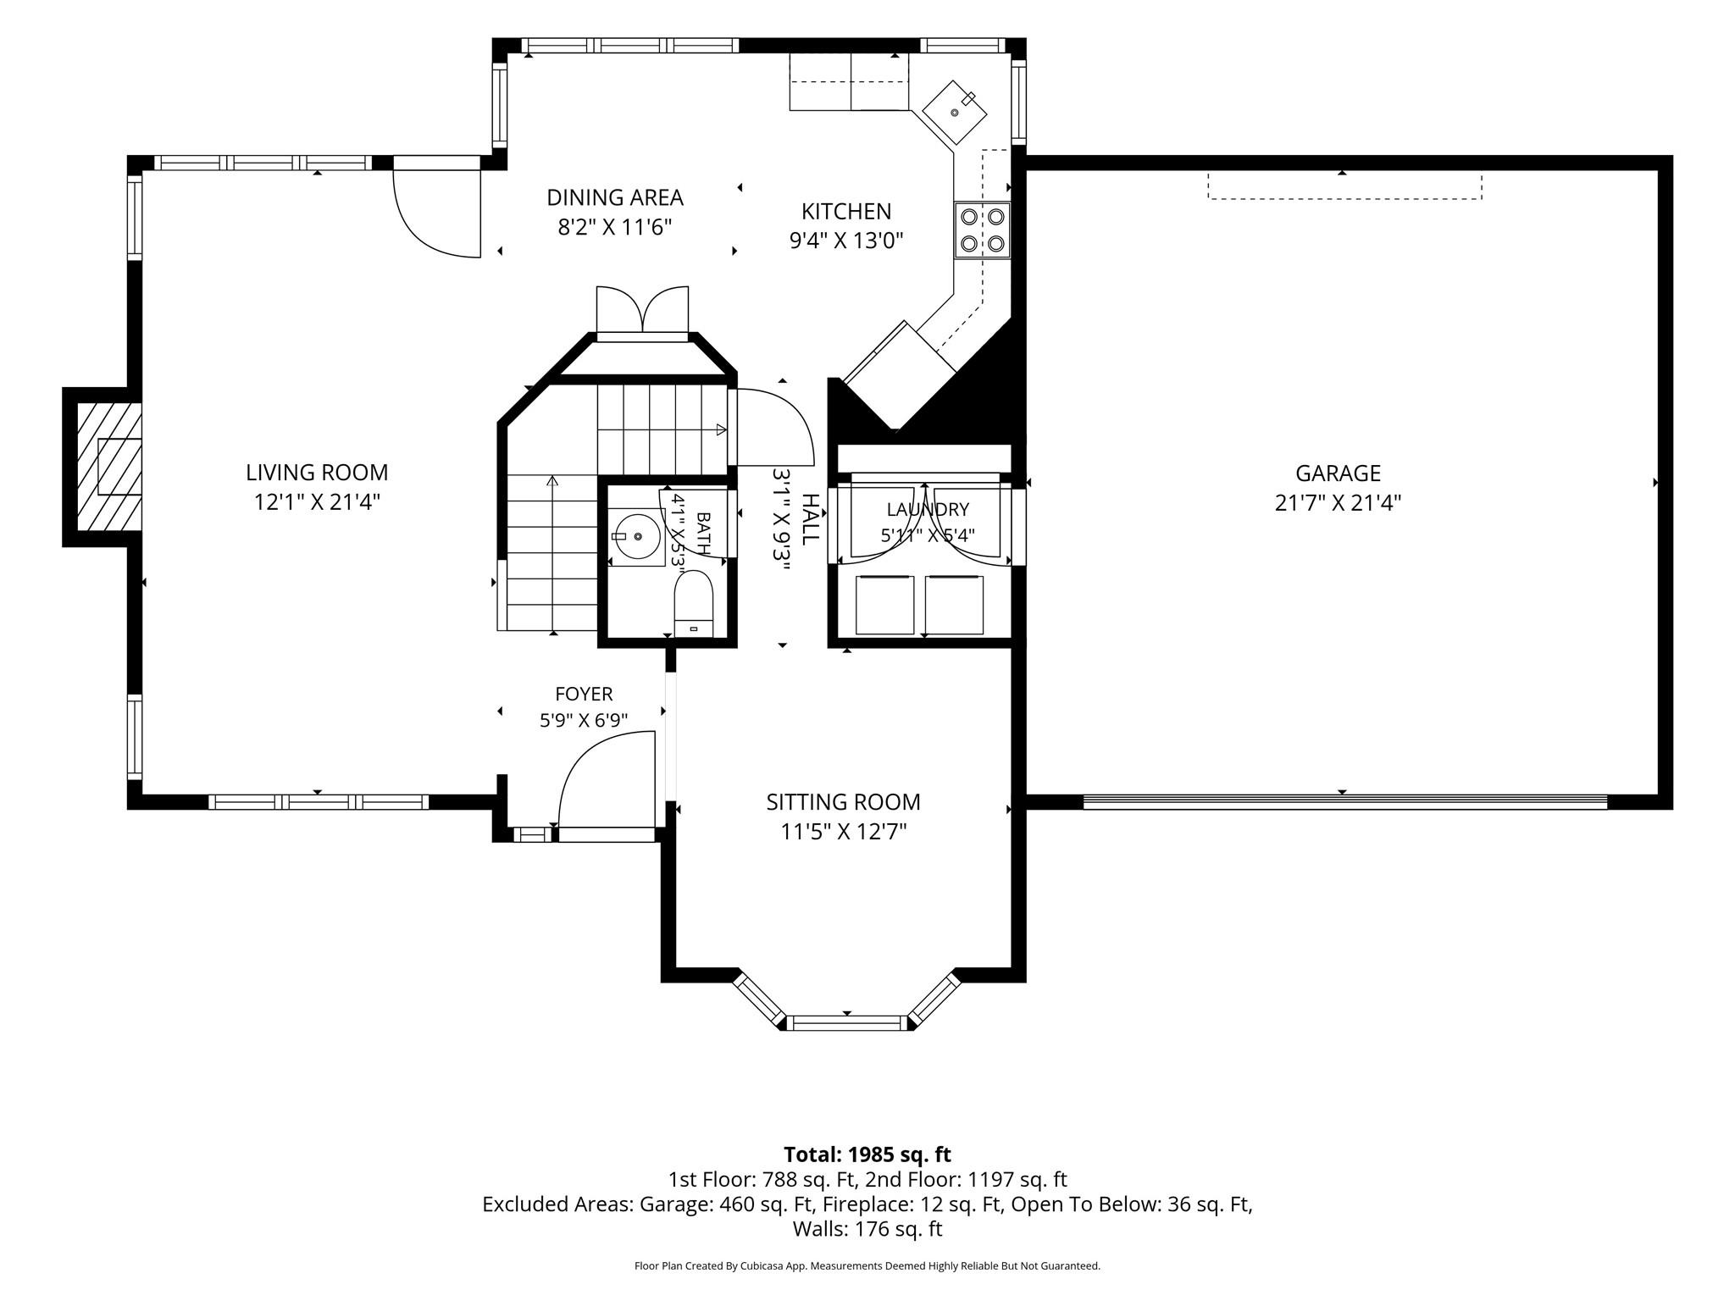
Welcome Home to Fox Ridge! Nestled in a quiet cul-de-sac setting, this beautifully designed multi-level residence offers the perfect blend of spacious everyday living and effortless entertaining. Boasting 1,985 square feet of finished living space, this home features a thoughtfully crafted layout designed to maximize comfort and functionality. Step inside the main level to a welcoming foyer that flows directly into an elegant, light-filled sitting room—perfect for a cozy reading nook or home office space. The sprawling living room anchors the main floor, creating an inviting space to gather. Transition seamlessly into the open dining area and spacious kitchen, equipped with ample counter space and an efficient layout tailored for the home chef. Convenience is key with a dedicated main-floor laundry room and a powder room located just off the hall. Head upstairs to discover an expansive, private retreat! The impressive second floor features a massive, sun-drenched family room that provides an incredible flexible bonus area for movie nights, a playroom, or a media center. The luxurious primary suite serves as your personal oasis, complete with a generous walk-in closet and a private, spa-like primary bath. Two additional well-appointed bedrooms share access to a full second-floor bath, offering plenty of space. Key Features & Highlights: - Total Square Footage: 1,985 finished sq. ft. (788 sq. ft. on 1st Floor / 1,197 sq. ft. on 2nd Floor) - Main Level: Foyer, Sitting Room, Living Room, Dining Area, Kitchen, Laundry, and Powder Room - Upper Level: Huge Family Room, Primary Suite with Walk-In Closet & Private Bath, 2 Secondary Bedrooms, and Full Hall Bath - Parking & Storage: Expansive attached 2-car garage (460 sq. ft.) Don't miss the opportunity to make this exceptional Stanley property your own!
Features & Amenities
Interior
-
Total Bedrooms
3
-
Bathrooms
2
-
1/2 Bathrooms
1
-
Above Grade Finished Area
1985.0
-
Basement YN
NO
-
Cooling YN
YES
-
Cooling
Ceiling Fan(s), Central Air, Electric
-
Fireplace YN
YES
-
Heating YN
YES
-
Heating
Forced Air, Natural Gas
-
Pet friendly
N/A
Exterior
-
Garage
Yes
-
Garage spaces
2
-
Parking
Driveway, Garage Door Opener, Garage Faces Front
-
Patio and Porch Features
Patio, Rear Porch
-
Pool
No
Area & Lot
-
Lot Features
Wooded
-
Property Type
Residential
-
Property Sub Type
Single Family Residence
-
Architectural Style
Transitional
Price
-
Sales Price
$415,000
-
Sq. Footage
1,985
-
Price/SqFt
$209
HOA
-
Association
YES
-
Association Fee
$150
-
Association Fee Frequency
Semi-Annually
-
Association Fee Includes
N/A
School District
-
Elementary School
Catawba Springs
-
Middle School
East Lincoln
-
High School
East Lincoln
Property Features
-
New Construction
NO
-
Foundation Details
Slab
-
Senior Community YN
NO
-
Sewer
Public Sewer
-
Water Source
Public
Schedule a Showing
Showing scheduled successfully.
Mortgage calculator
Estimate your monthly mortgage payment, including the principal and interest, property taxes, and HOA. Adjust the values to generate a more accurate rate.
Your payment
Principal and Interest:
$
Property taxes:
$
HOA fees:
$
Total loan payment:
$
Total interest amount:
$
Location
County
Lincoln
Elementary School
Catawba Springs
Middle School
East Lincoln
High School
East Lincoln
Listing Courtesy of Lindsee Ratliff-Bowens , Keller Williams South Park
RealHub Information is provided exclusively for consumers' personal, non-commercial use, and it may not be used for any purpose other than to identify prospective properties consumers may be interested in purchasing. All information deemed reliable but not guaranteed and should be independently verified. All properties are subject to prior sale, change or withdrawal. RealHub website owner shall not be responsible for any typographical errors, misinformation, misprints and shall be held totally harmless.

Agent
Mary Patrella
Call Mary today to schedule a private showing.

* Listings on this website come from the FMLS IDX Compilation and may be held by brokerage firms other than the owner of this website. The listing brokerage is identified in any listing details. Information is deemed reliable but is not guaranteed. If you believe any FMLS listing contains material that infringes your copyrighted work please click here to review our DMCA policy and learn how to submit a takedown request.© 2024 FMLS.
Related Properties
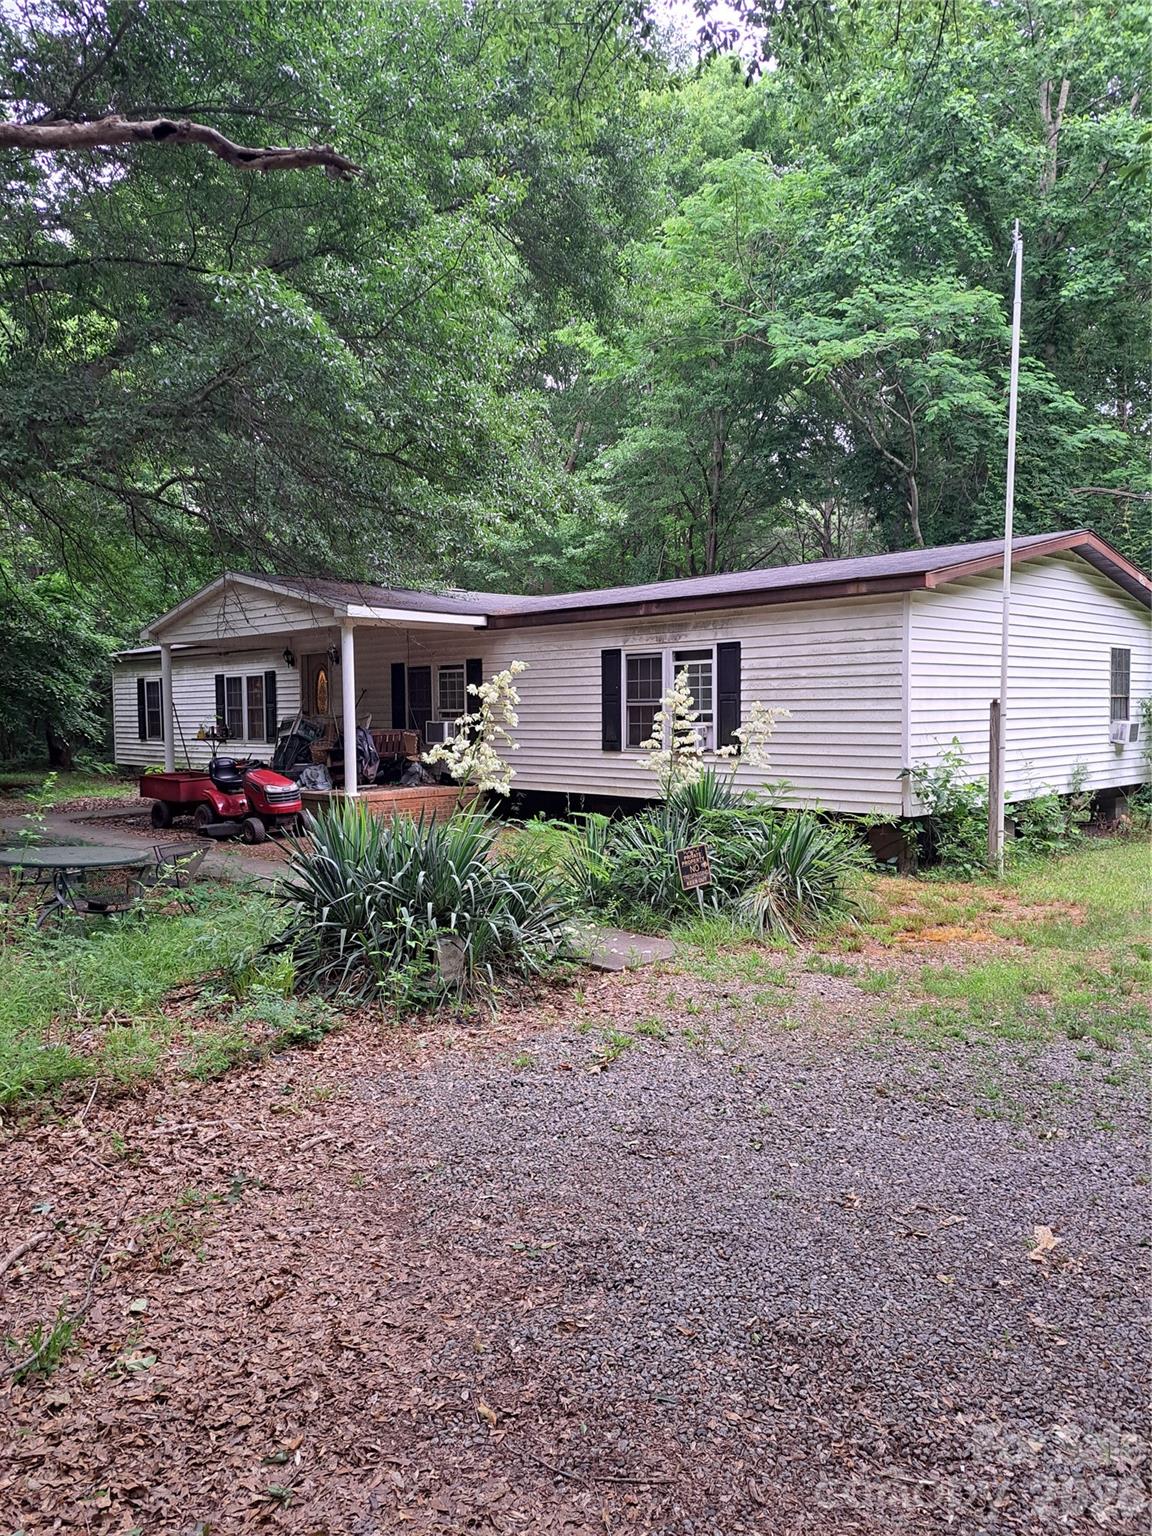
Stanley
400 Ponderosa Road 14
5 Beds
2 Baths
2,242 Sq.Ft.
$350,000
MLS#: 4388846
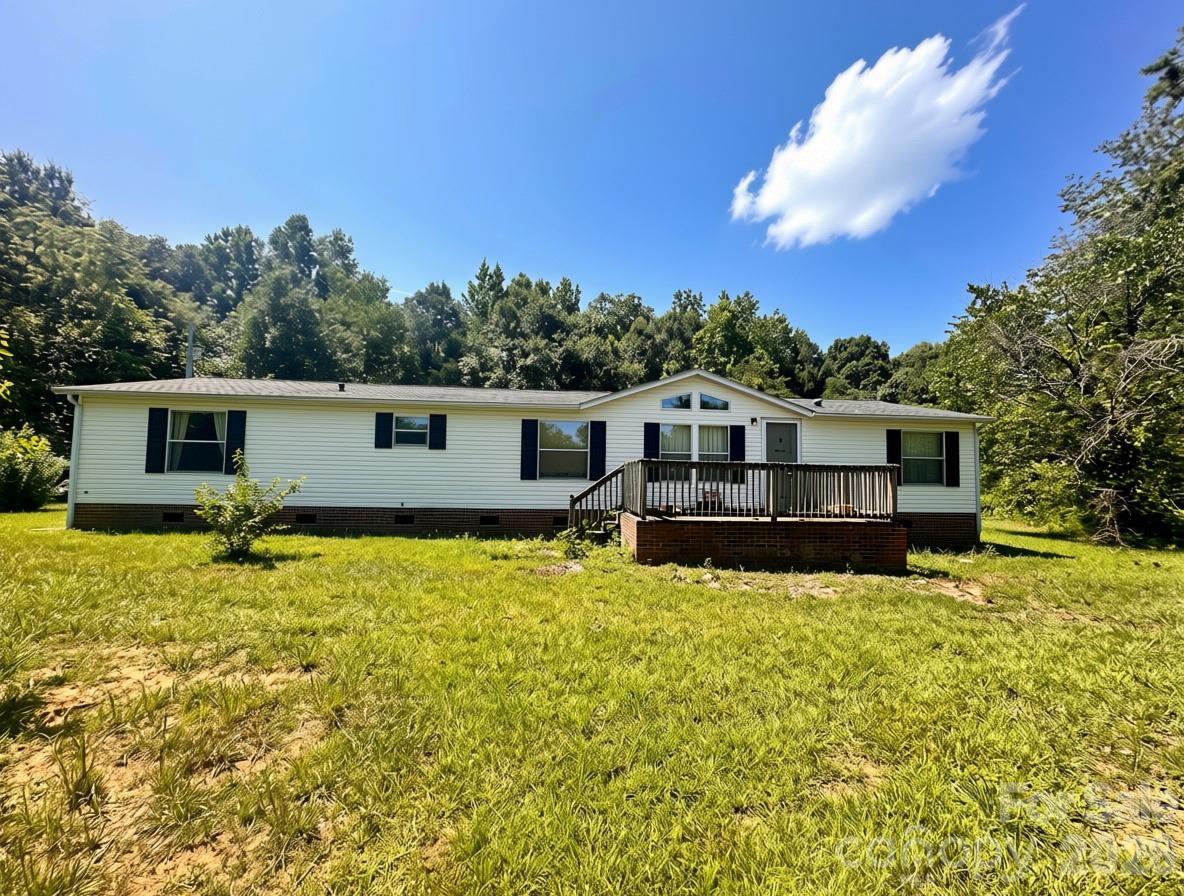
Stanley
5023 Dogwood Lane
3 Beds
2 Baths
1,800 Sq.Ft.
$380,000
MLS#: 4365673
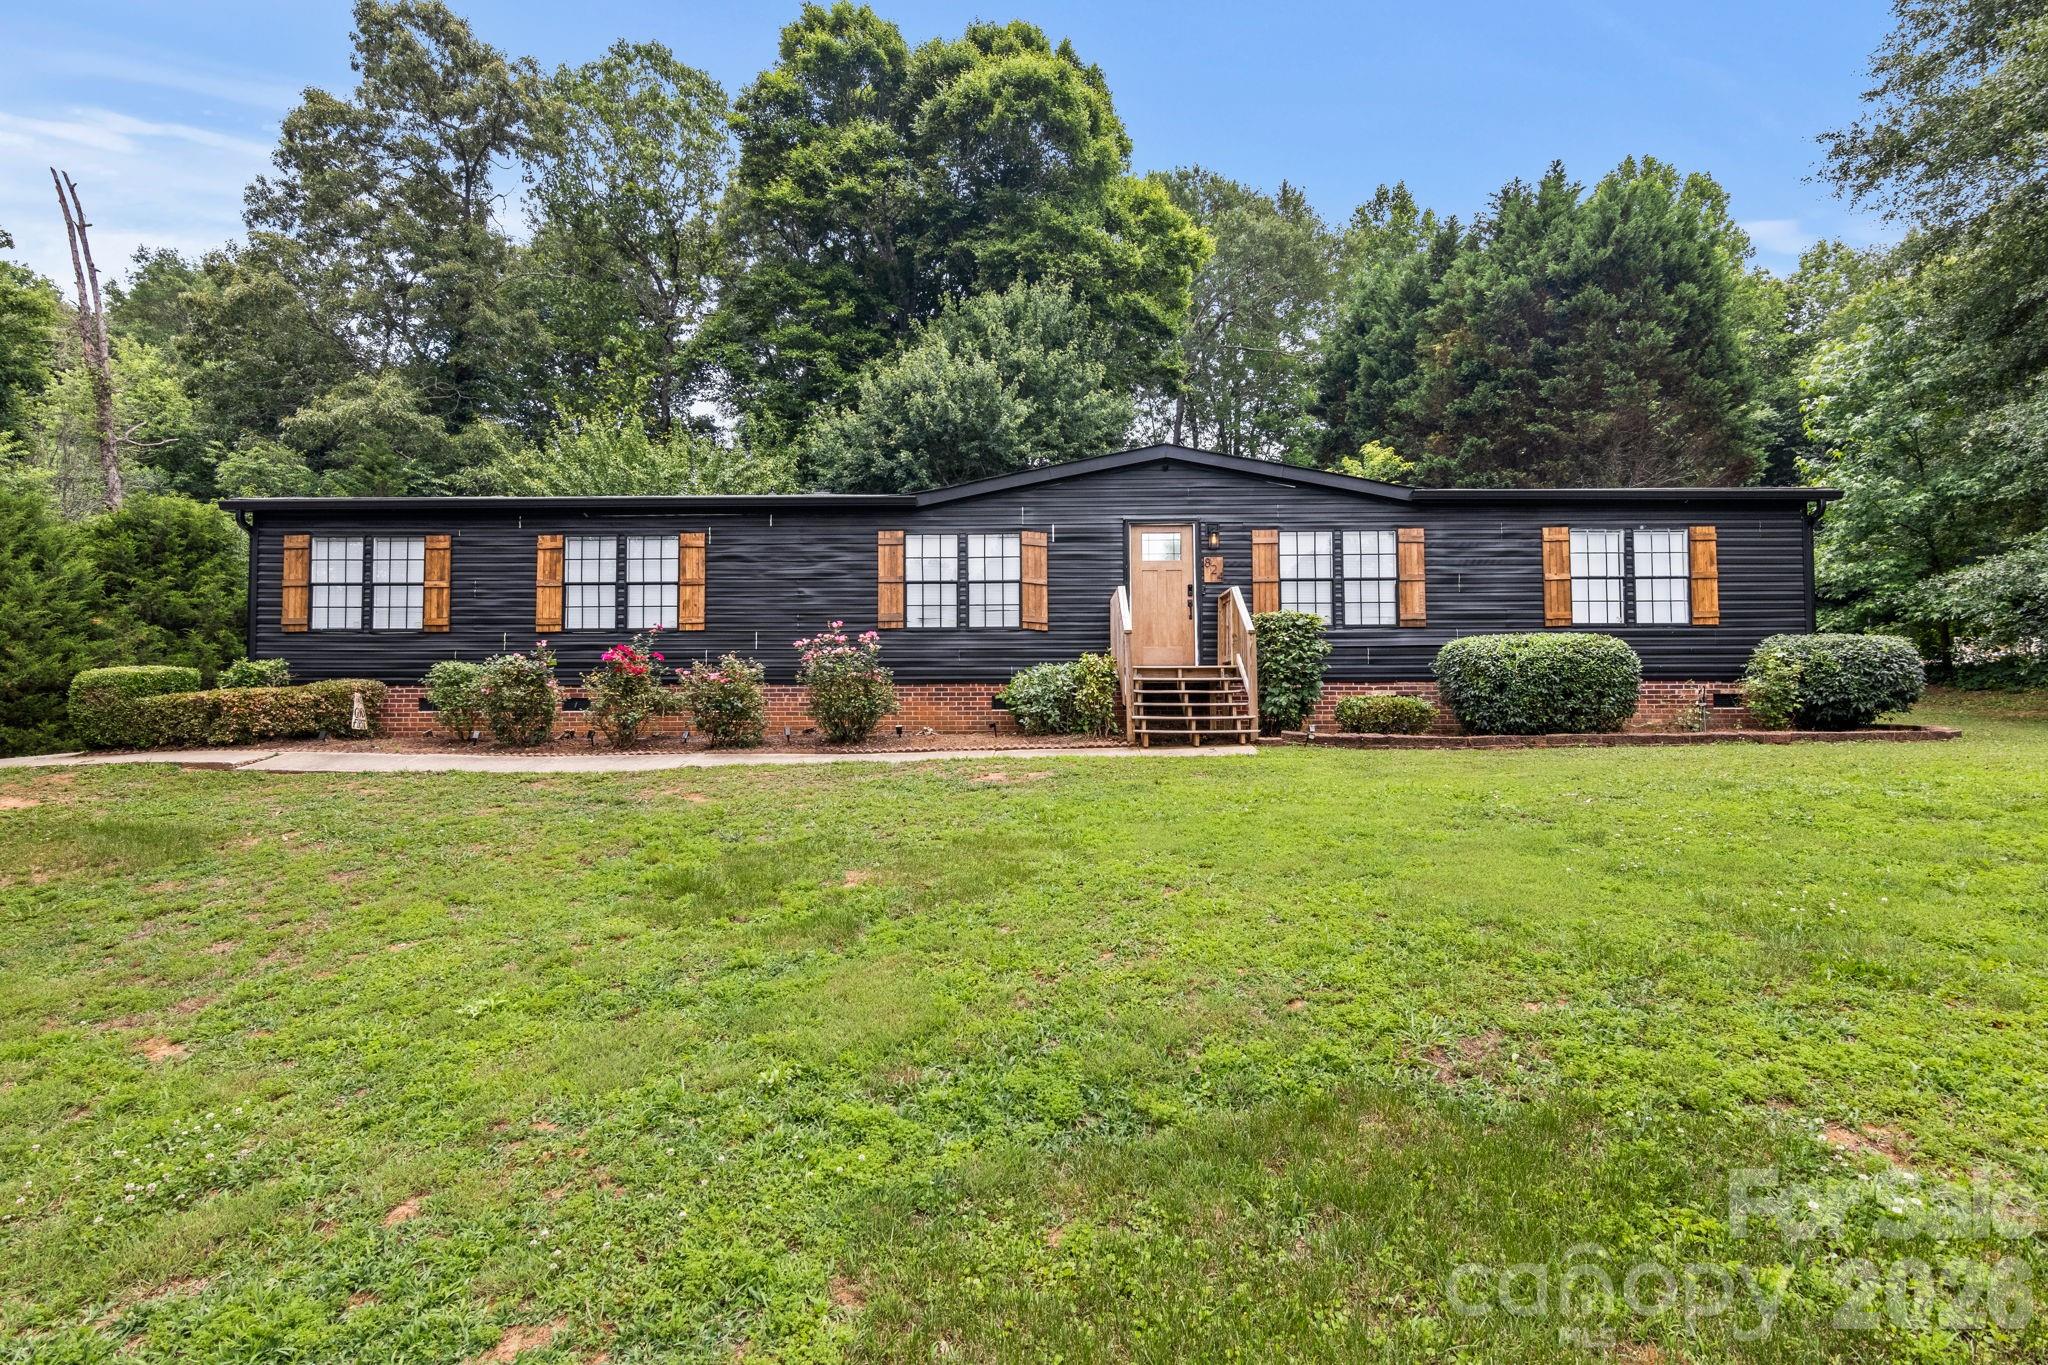
Stanley
5784 Daybrook Court
4 Beds
2 Baths
1,827 Sq.Ft.
$349,900
MLS#: 4395878
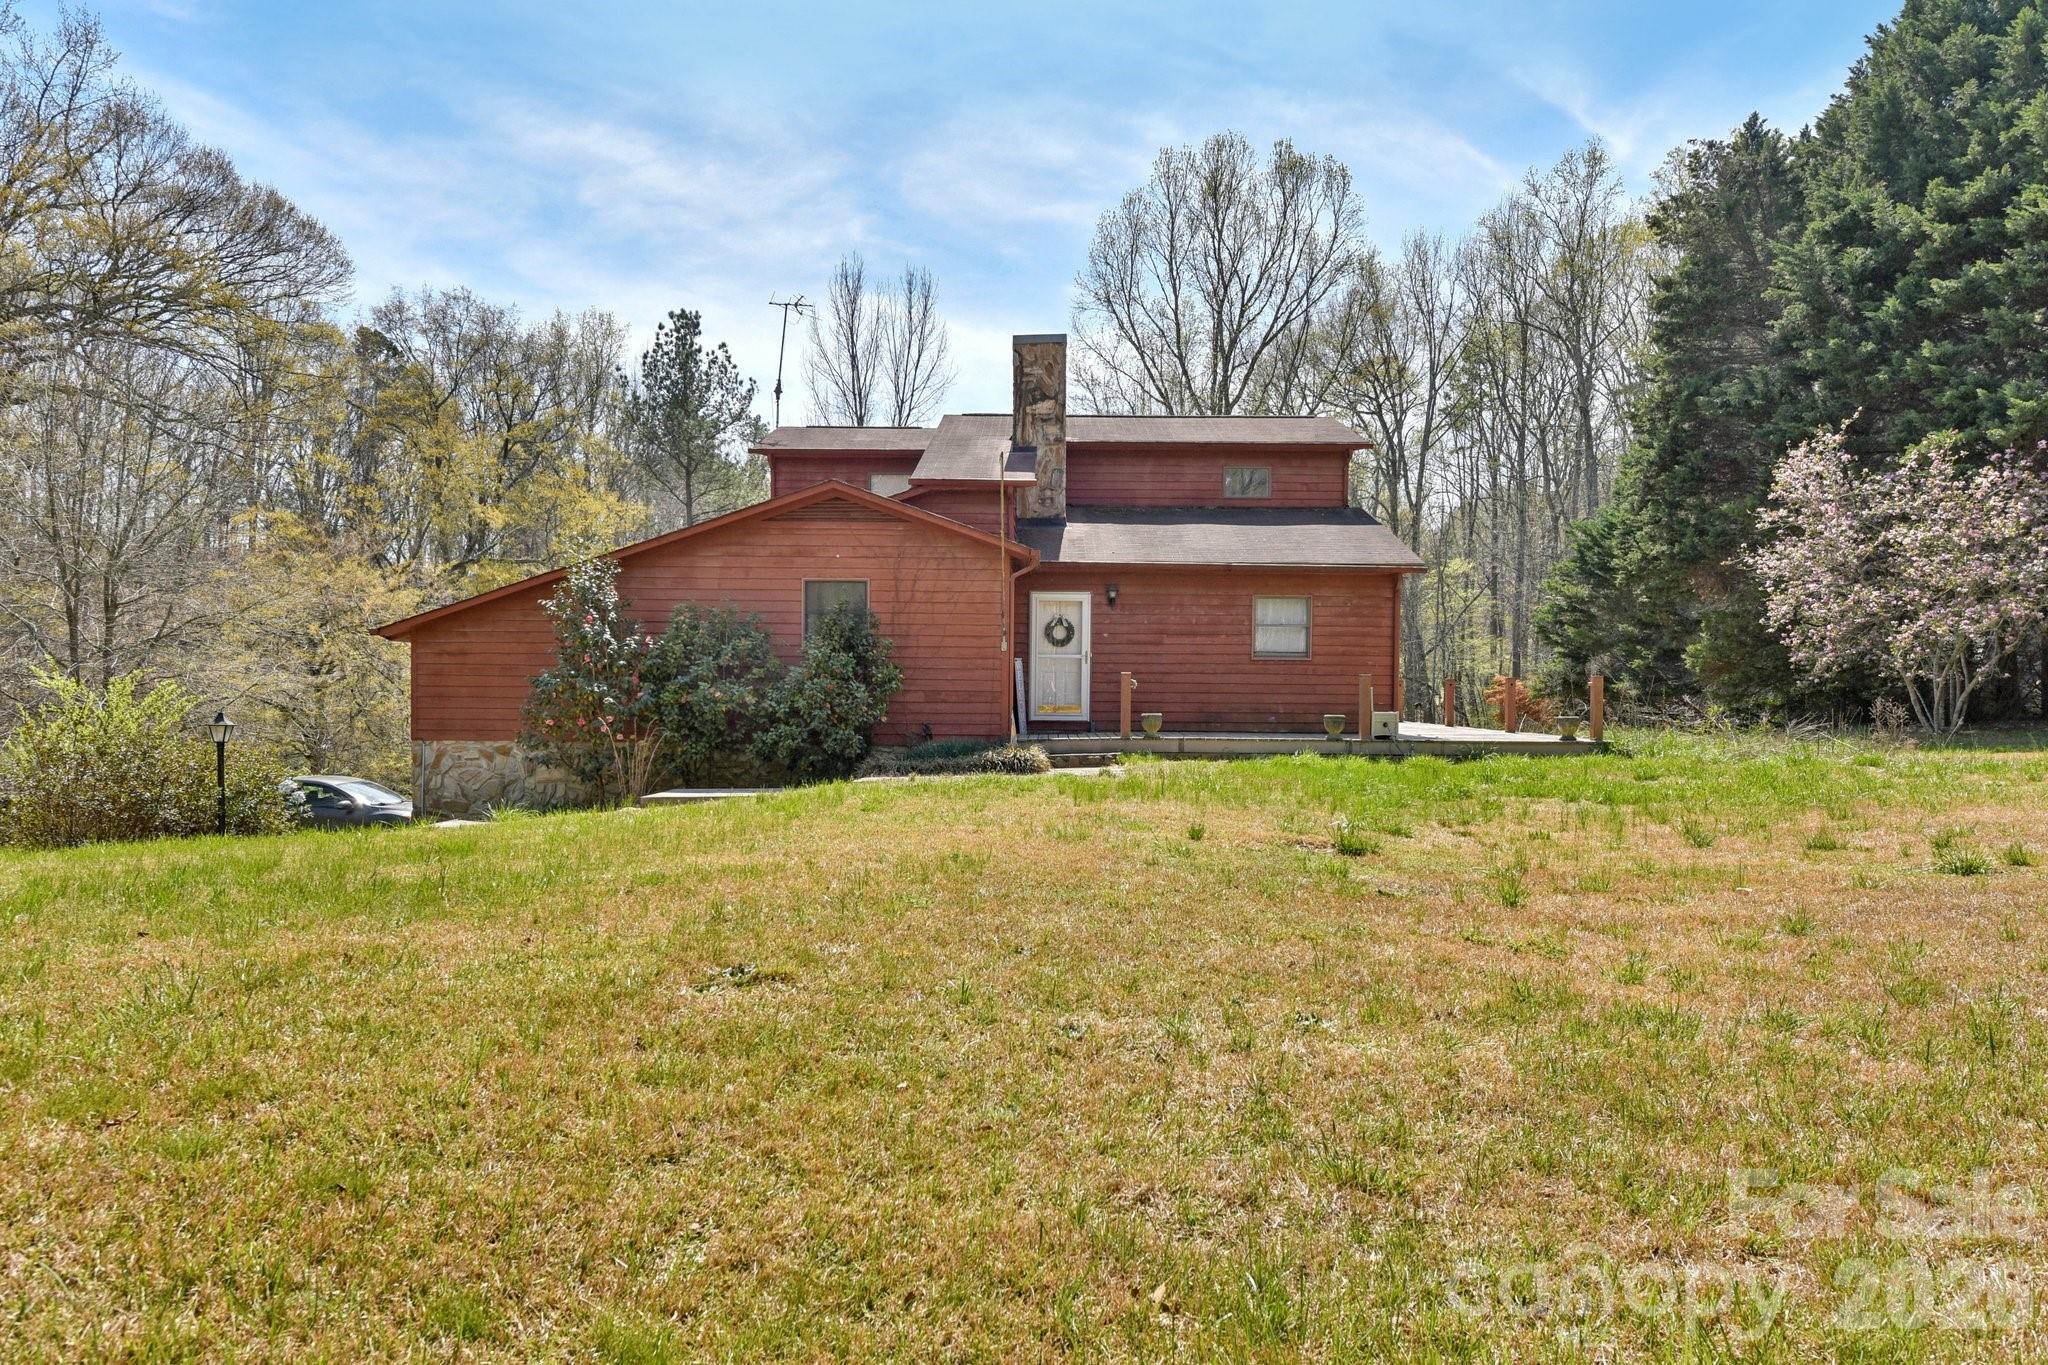
Stanley
824 Joseph Antoon Circle
4 Beds
3 Baths
1,952 Sq.Ft.
$365,000
MLS#: 4394532
Stanley
438 Cox Lake Road
4 Beds
3 Baths
2,135 Sq.Ft.
$410,000
MLS#: 4360178
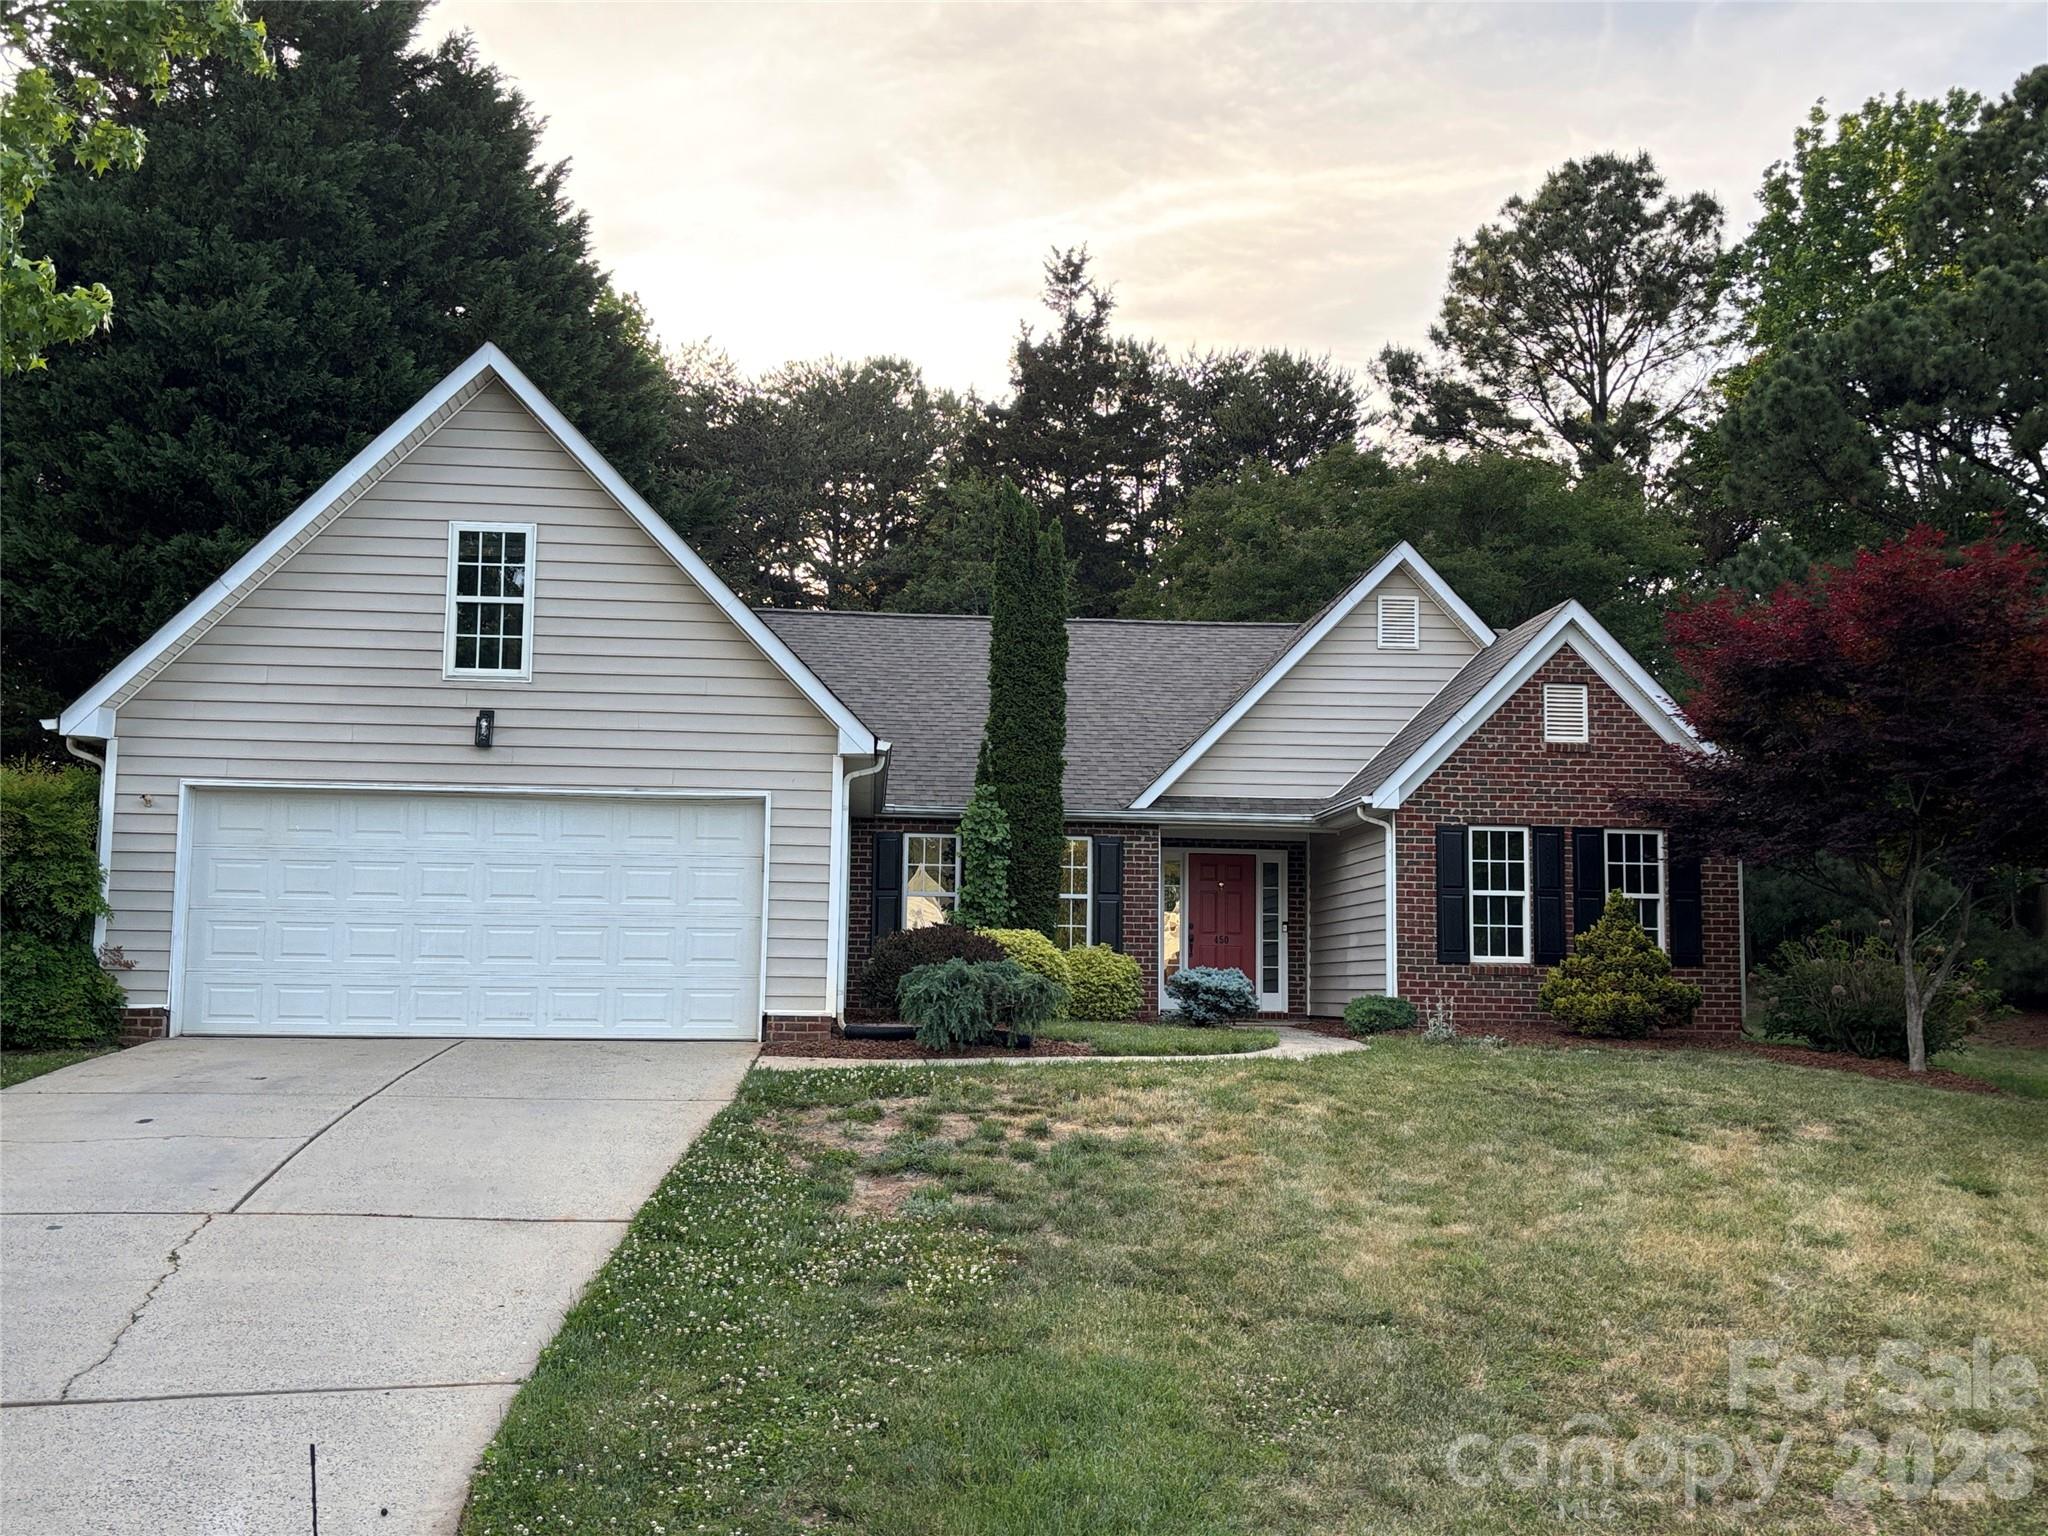
Stanley
450 Glencrest Drive
3 Beds
2 Baths
1,955 Sq.Ft.
$414,900
MLS#: 4378663
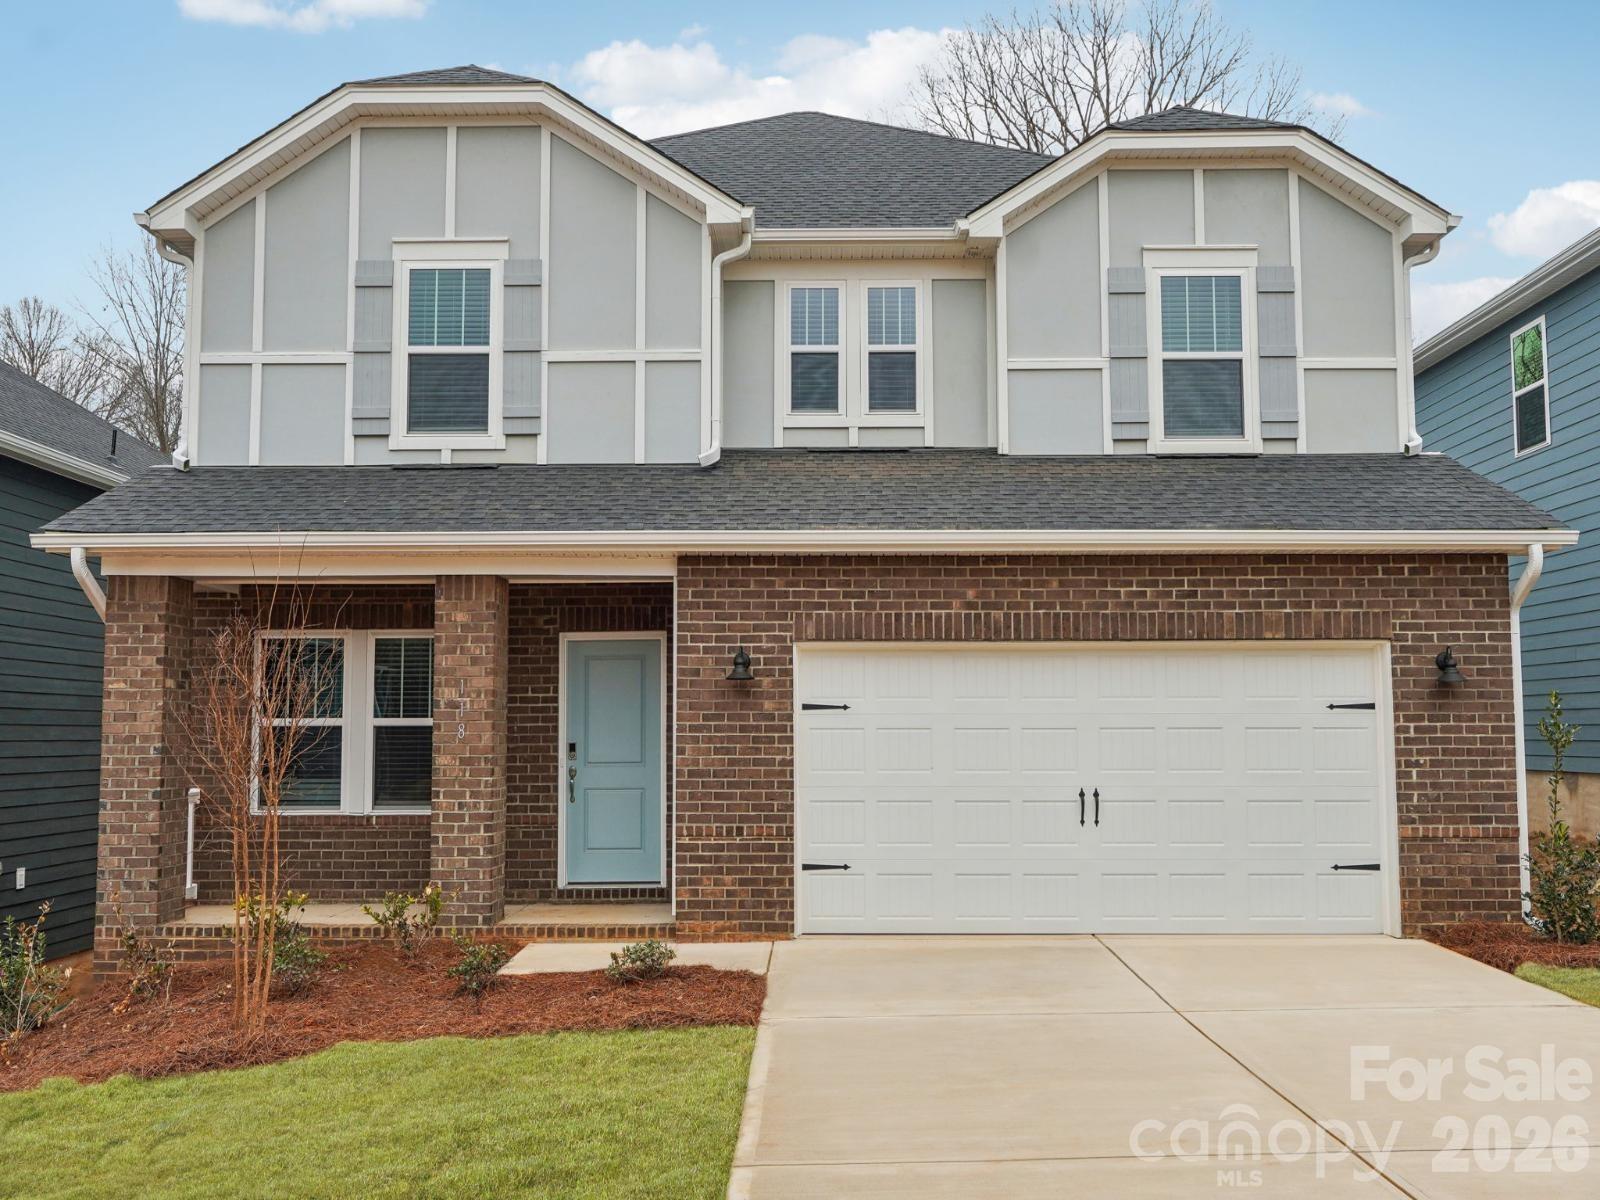
Stanley
1611 Harper Landing Boulevard
4 Beds
2 Baths
2,479 Sq.Ft.
$409,180
MLS#: 4394188
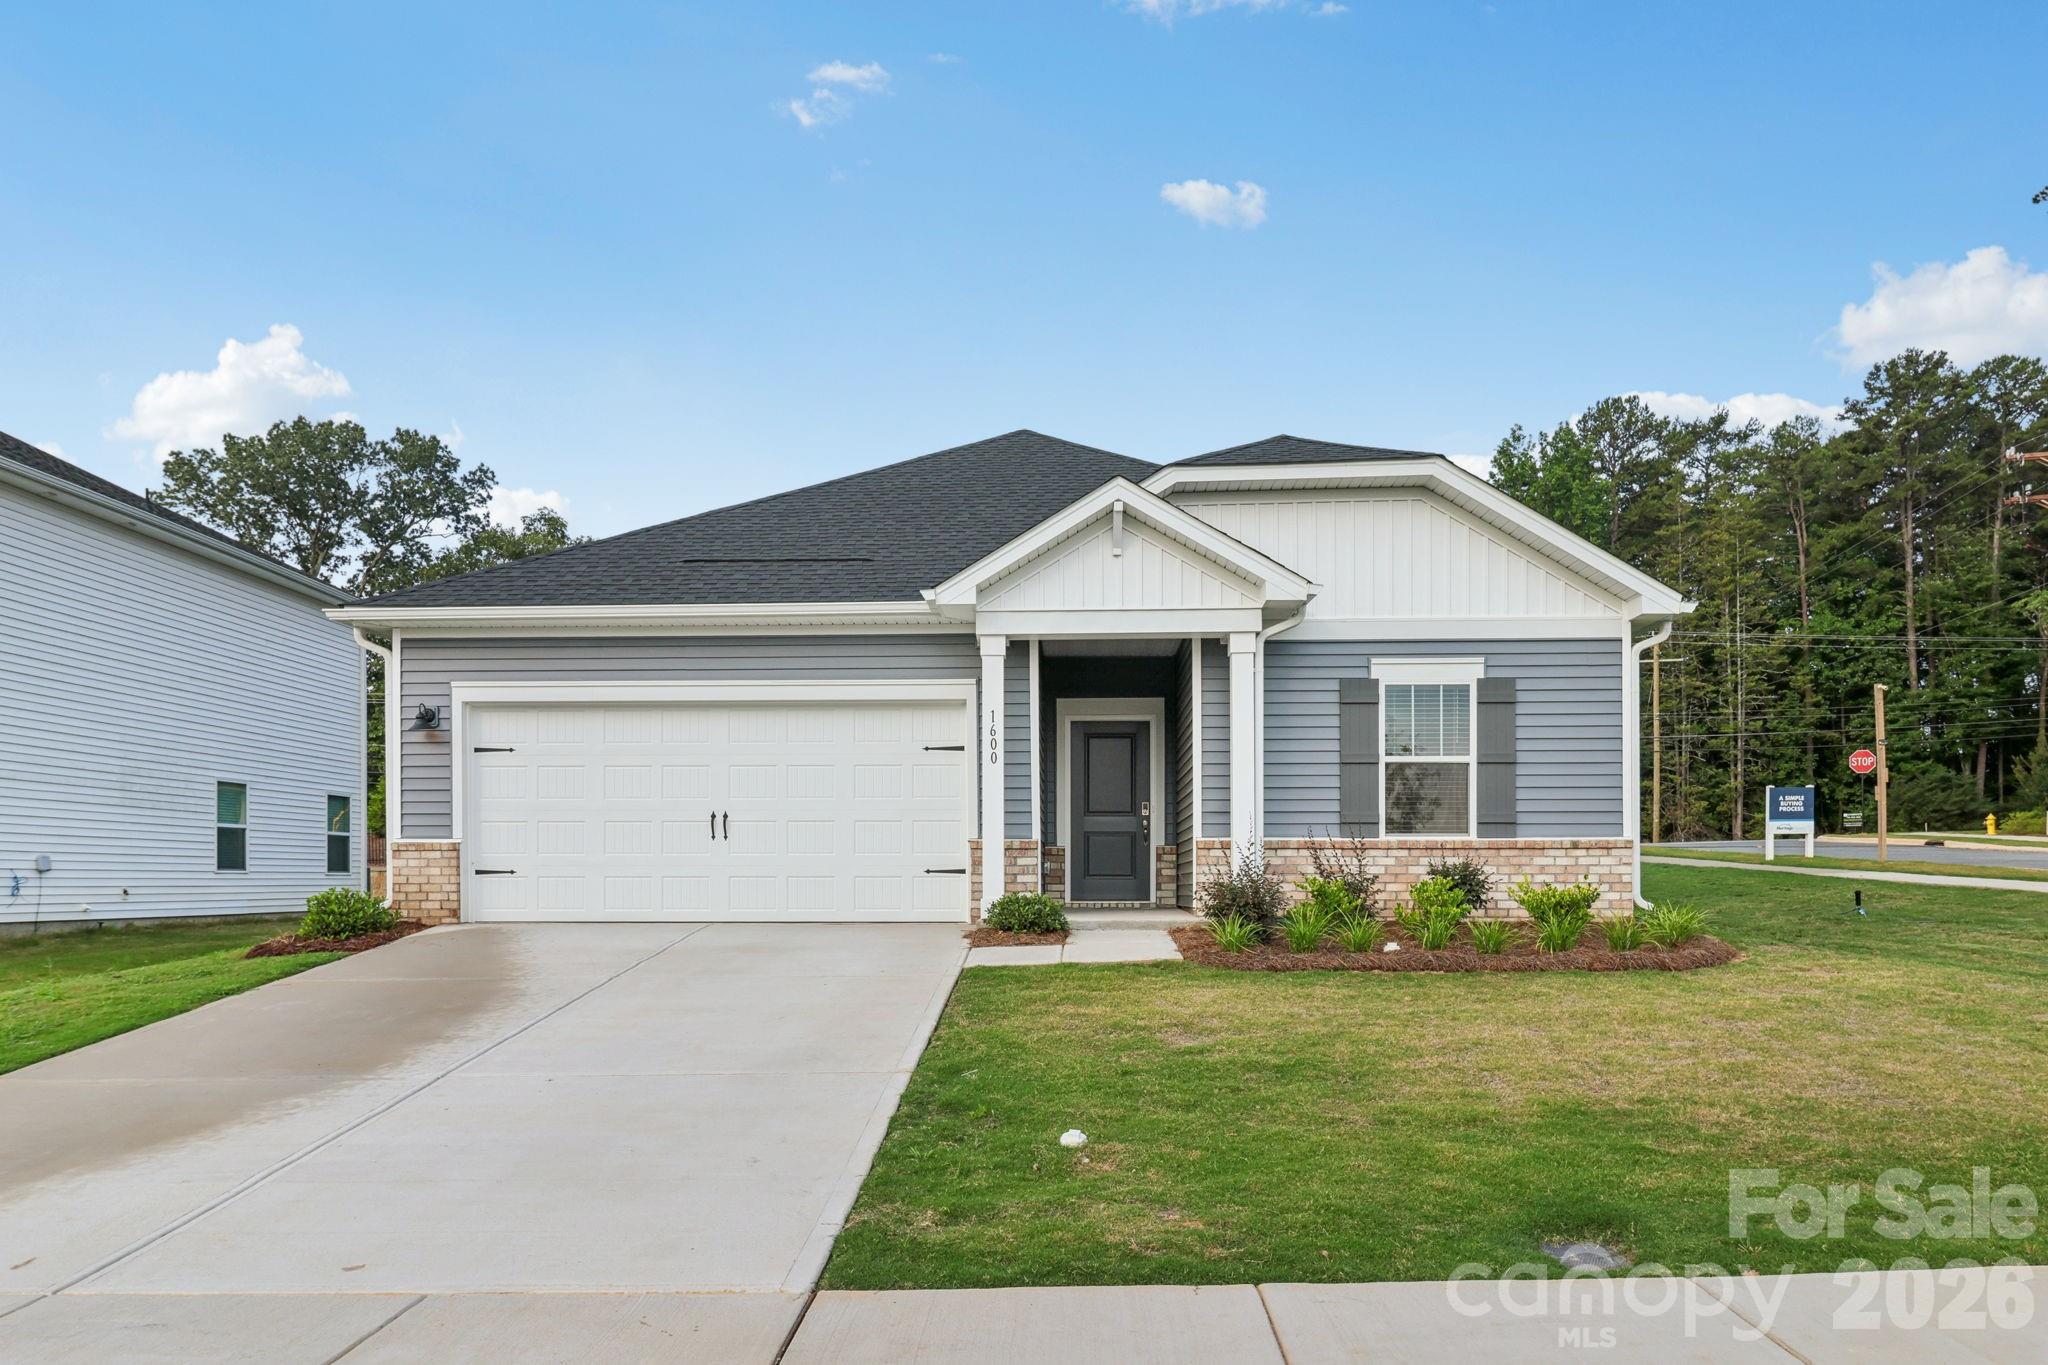
Stanley
1607 Harper Landing Boulevard
3 Beds
2 Baths
2,001 Sq.Ft.
$399,280
MLS#: 4399659
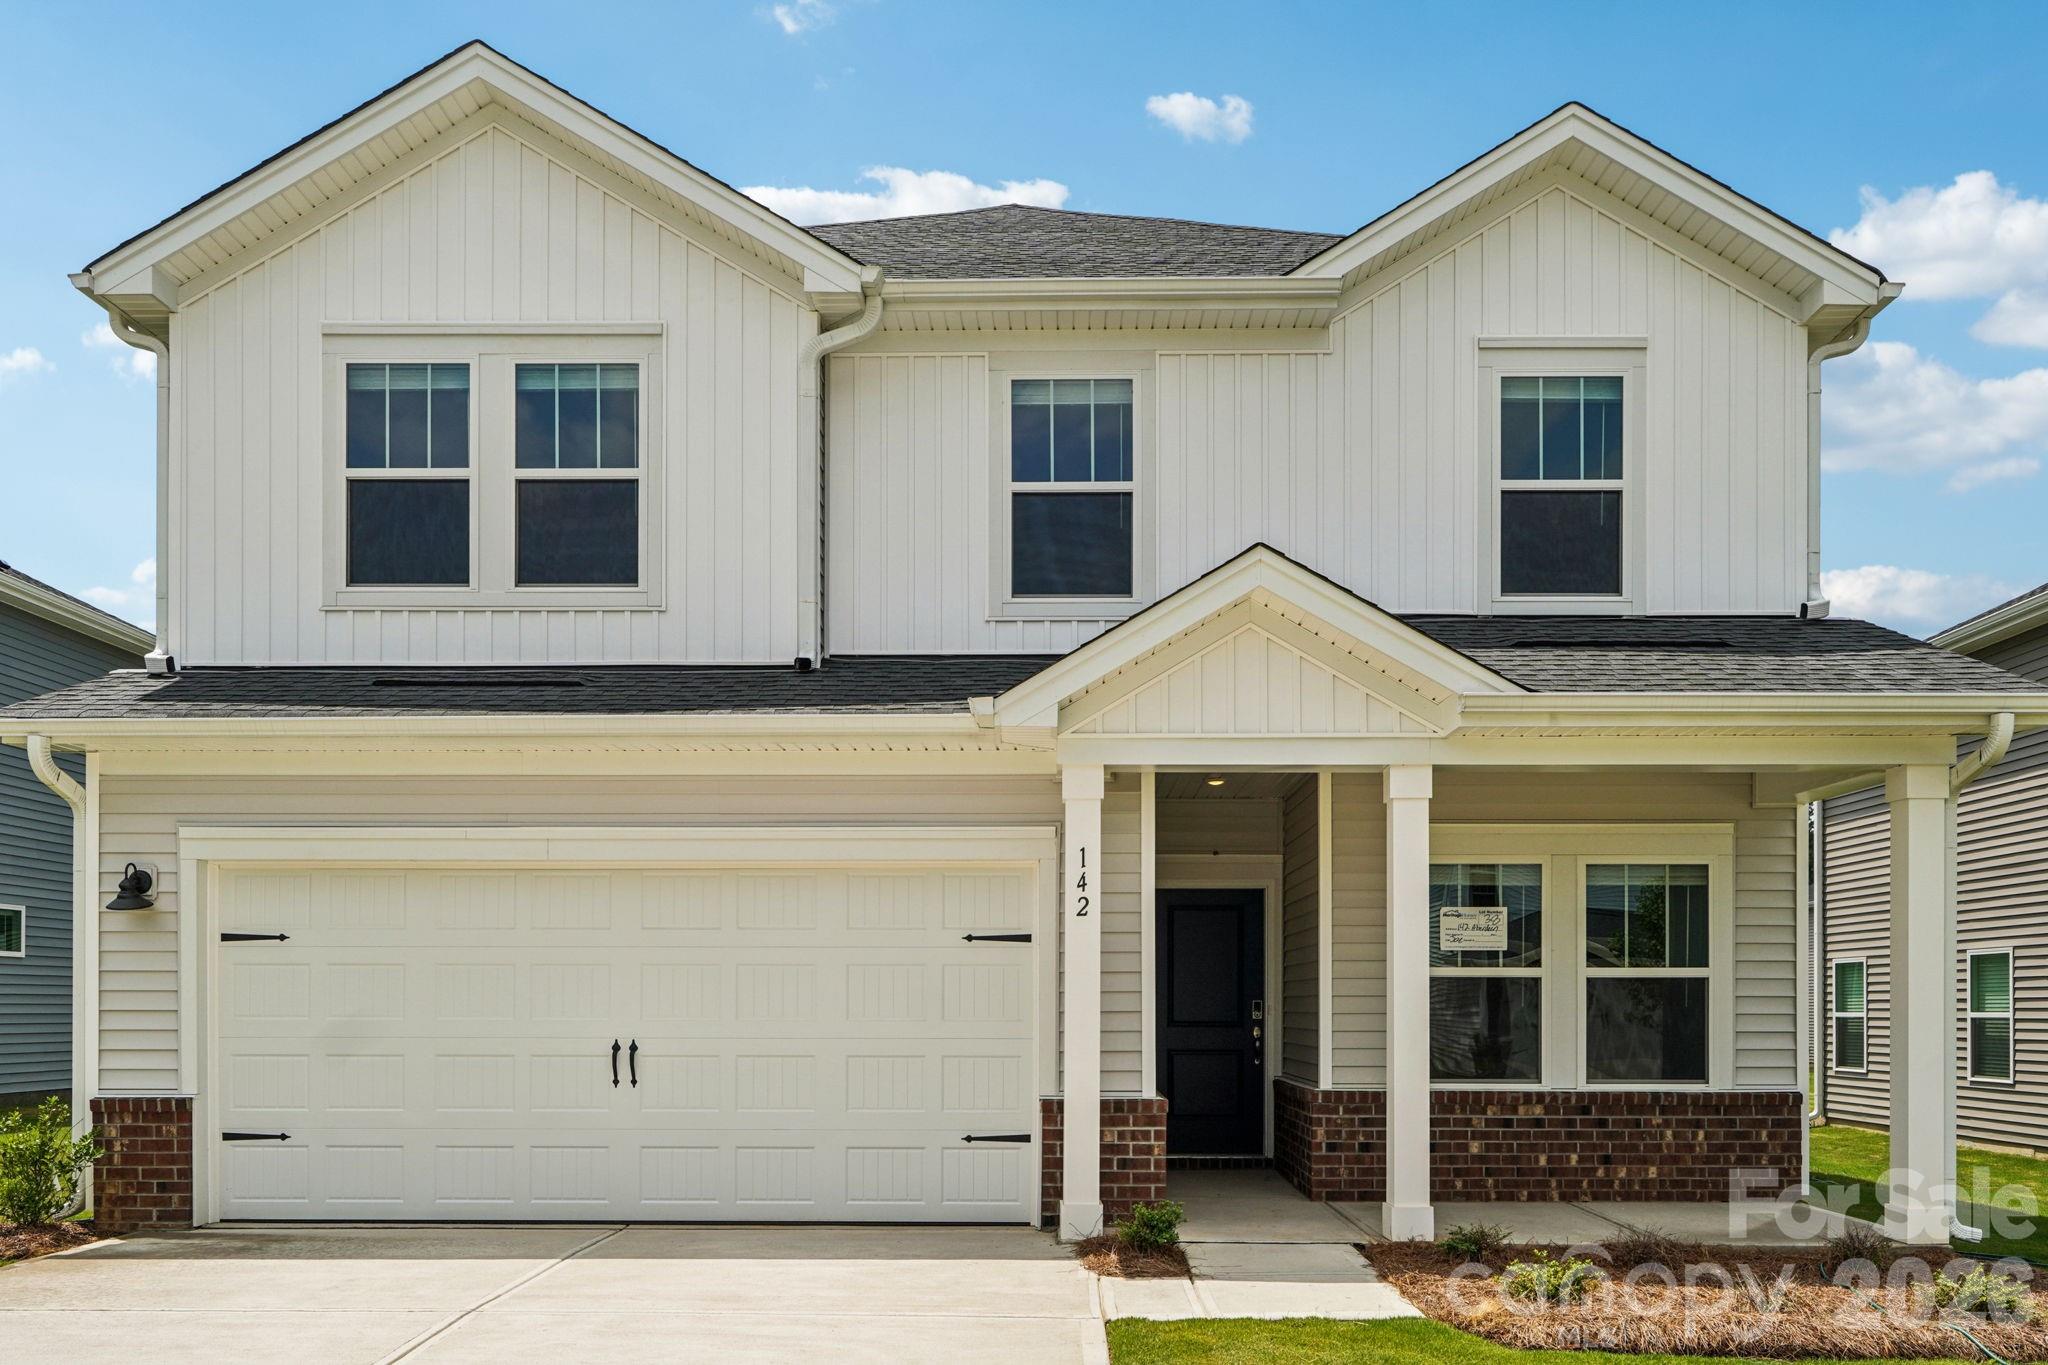
Stanley
2452 Chartwell Street
3 Beds
2 Baths
2,135 Sq.Ft.
$389,980
MLS#: 4386150
