
Cabin
476 Double Eagle Drive
Nebo, NC 28761
MLS#: 4360435
$460,000








Property
Beds
3
Full Baths
3
1/2 Baths
None
Year Built
2016
Sq.Footage
1,880
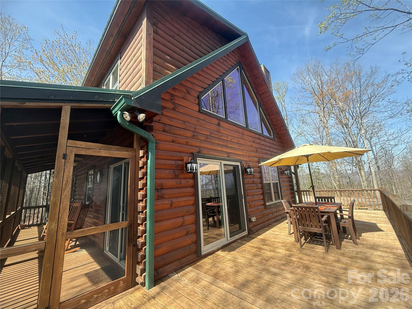
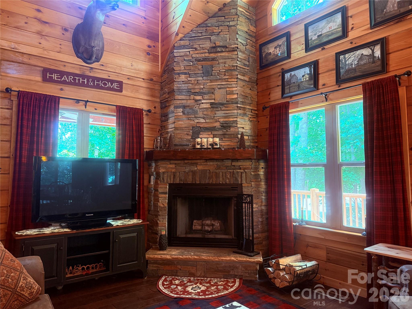
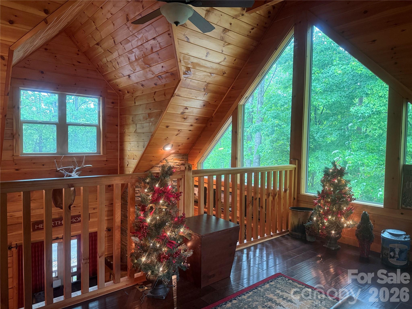
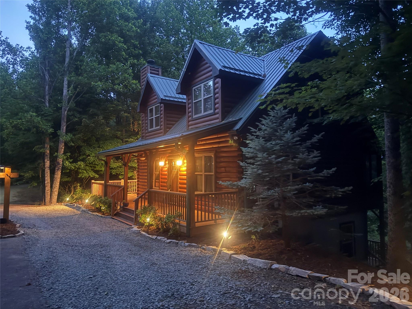
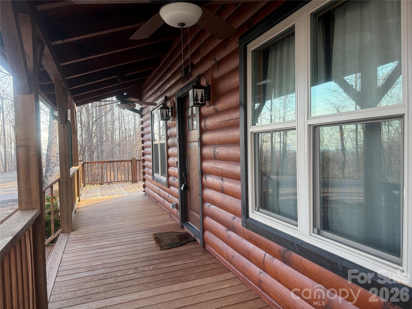
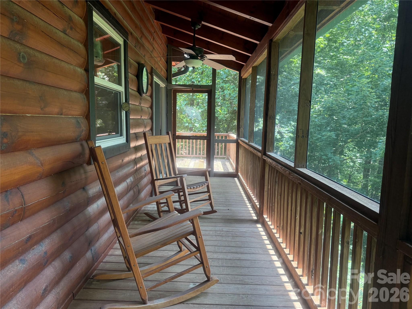
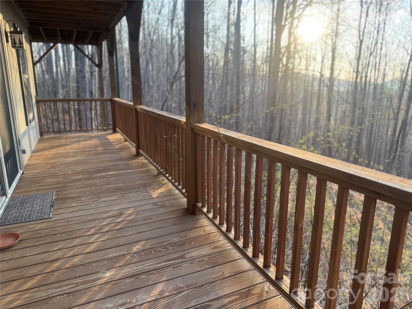
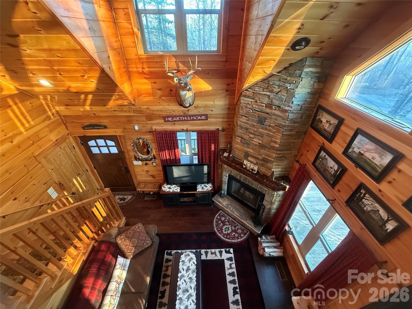
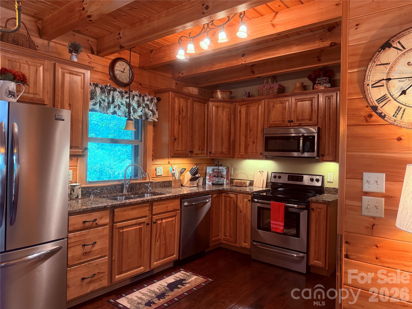
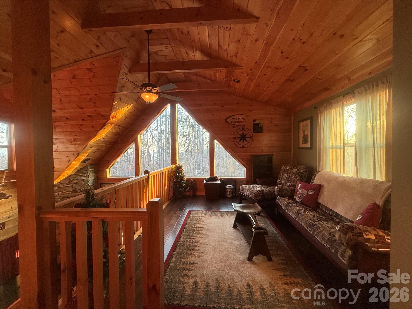
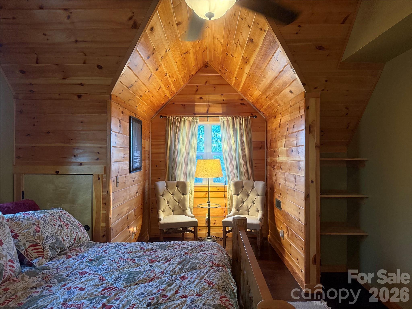
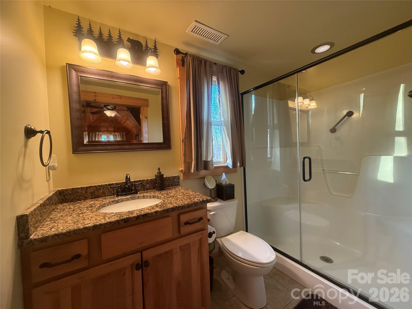
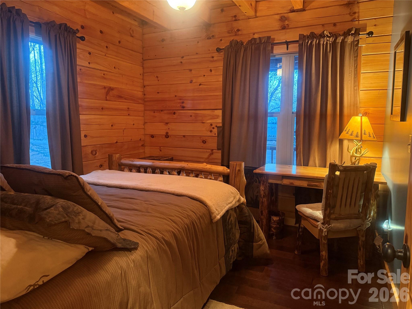
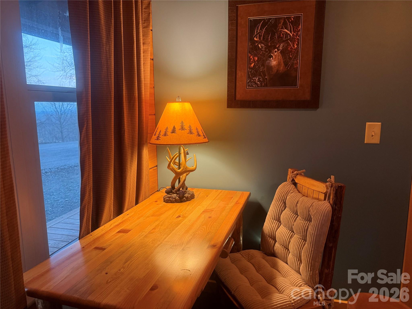
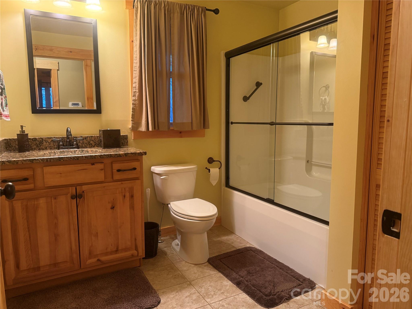
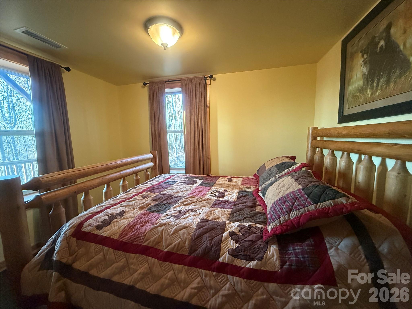
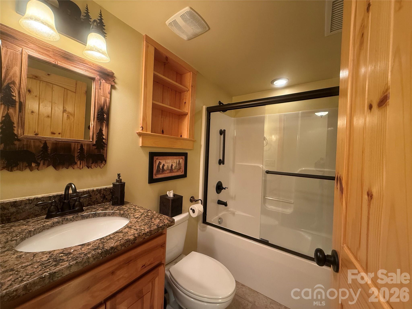
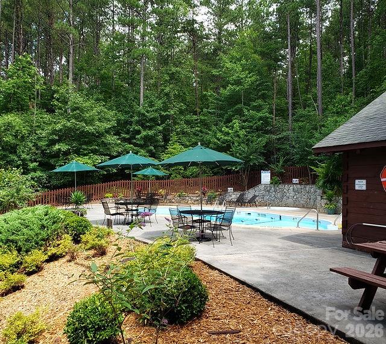
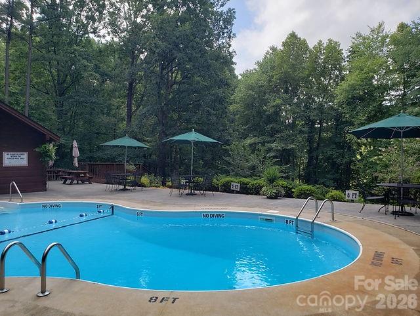
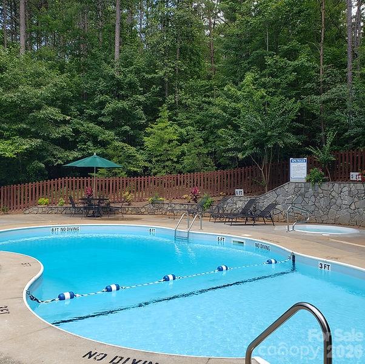
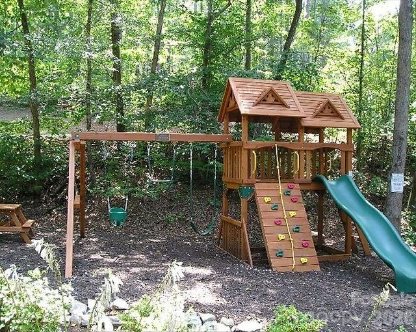
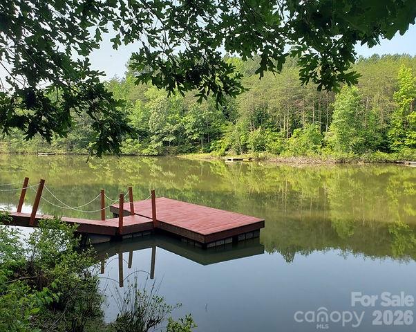
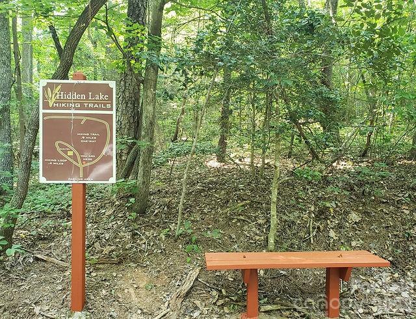
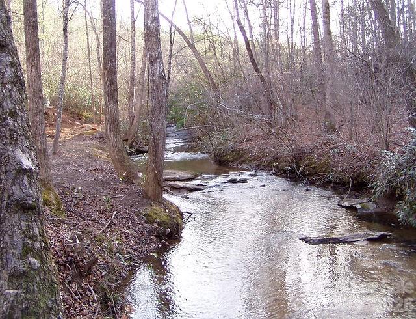
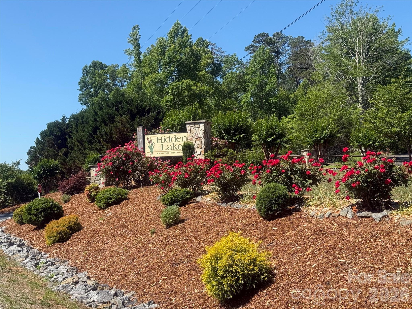
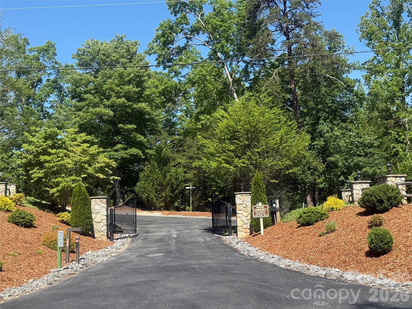
Turnkey Mountain Retreat – Fully Furnished and Ready to Enjoy! Imagine arriving at your mountain cabin with nothing more than a suitcase. This beautifully maintained authentic log home is being offered fully furnished, including the furniture, décor, dishes, cookware, housewares, and even the full-size Christmas tree—making it the perfect move-in-ready mountain retreat or second home. Nestled on 1.53 private wooded acres in the gated Hidden Lake community, this warm and inviting cabin offers the ideal balance of rustic charm and modern comfort. Thoughtfully designed with a bedroom and full bath on each of its three finished levels, it provides privacy and flexibility for family and guests. The spacious great room welcomes you with soaring wood ceilings, exposed log walls, and a stunning floor-to-ceiling stone fireplace that creates the perfect gathering place year-round. The open-concept kitchen and dining area make entertaining easy, while the wraparound porch and screened porch invite you to slow down, enjoy your morning coffee, and take in the peaceful mountain surroundings. The finished walkout lower level offers an additional family room, bedroom, full bath, and direct outdoor access, creating an ideal guest retreat or private living space. Hidden Lake residents enjoy a gated community with a private lake, swimming pool, hot tub, walking trails, picnic areas, and the serenity of Western North Carolina’s beautiful mountains. Conveniently located near Lake James, Morganton, Marion, and countless outdoor recreation opportunities. Whether you’re looking for a full-time residence, a peaceful weekend getaway, or a vacation home where everything is already in place, this exceptional log cabin is ready for you to begin making memories from the moment you arrive. Just bring your clothes—the rest is already here waiting for you.
Features & Amenities
Interior
-
Other Interior Features
Open Floorplan, Storage, Walk-In Closet(s)
-
Total Bedrooms
3
-
Bathrooms
3
-
Above Grade Finished Area
1160.0
-
Basement YN
YES
-
Cooling YN
YES
-
Cooling
Central Air, Electric
-
Fireplace YN
YES
-
Heating YN
YES
-
Heating
Central, Electric, Forced Air
-
Pet friendly
N/A
Exterior
-
Garage
No
-
Construction Materials
Log
-
Other Exterior Features
Boat Slip
-
Patio and Porch Features
Covered, Deck, Front Porch, Rear Porch, Screened, Wrap Around
-
Pool
No
-
View
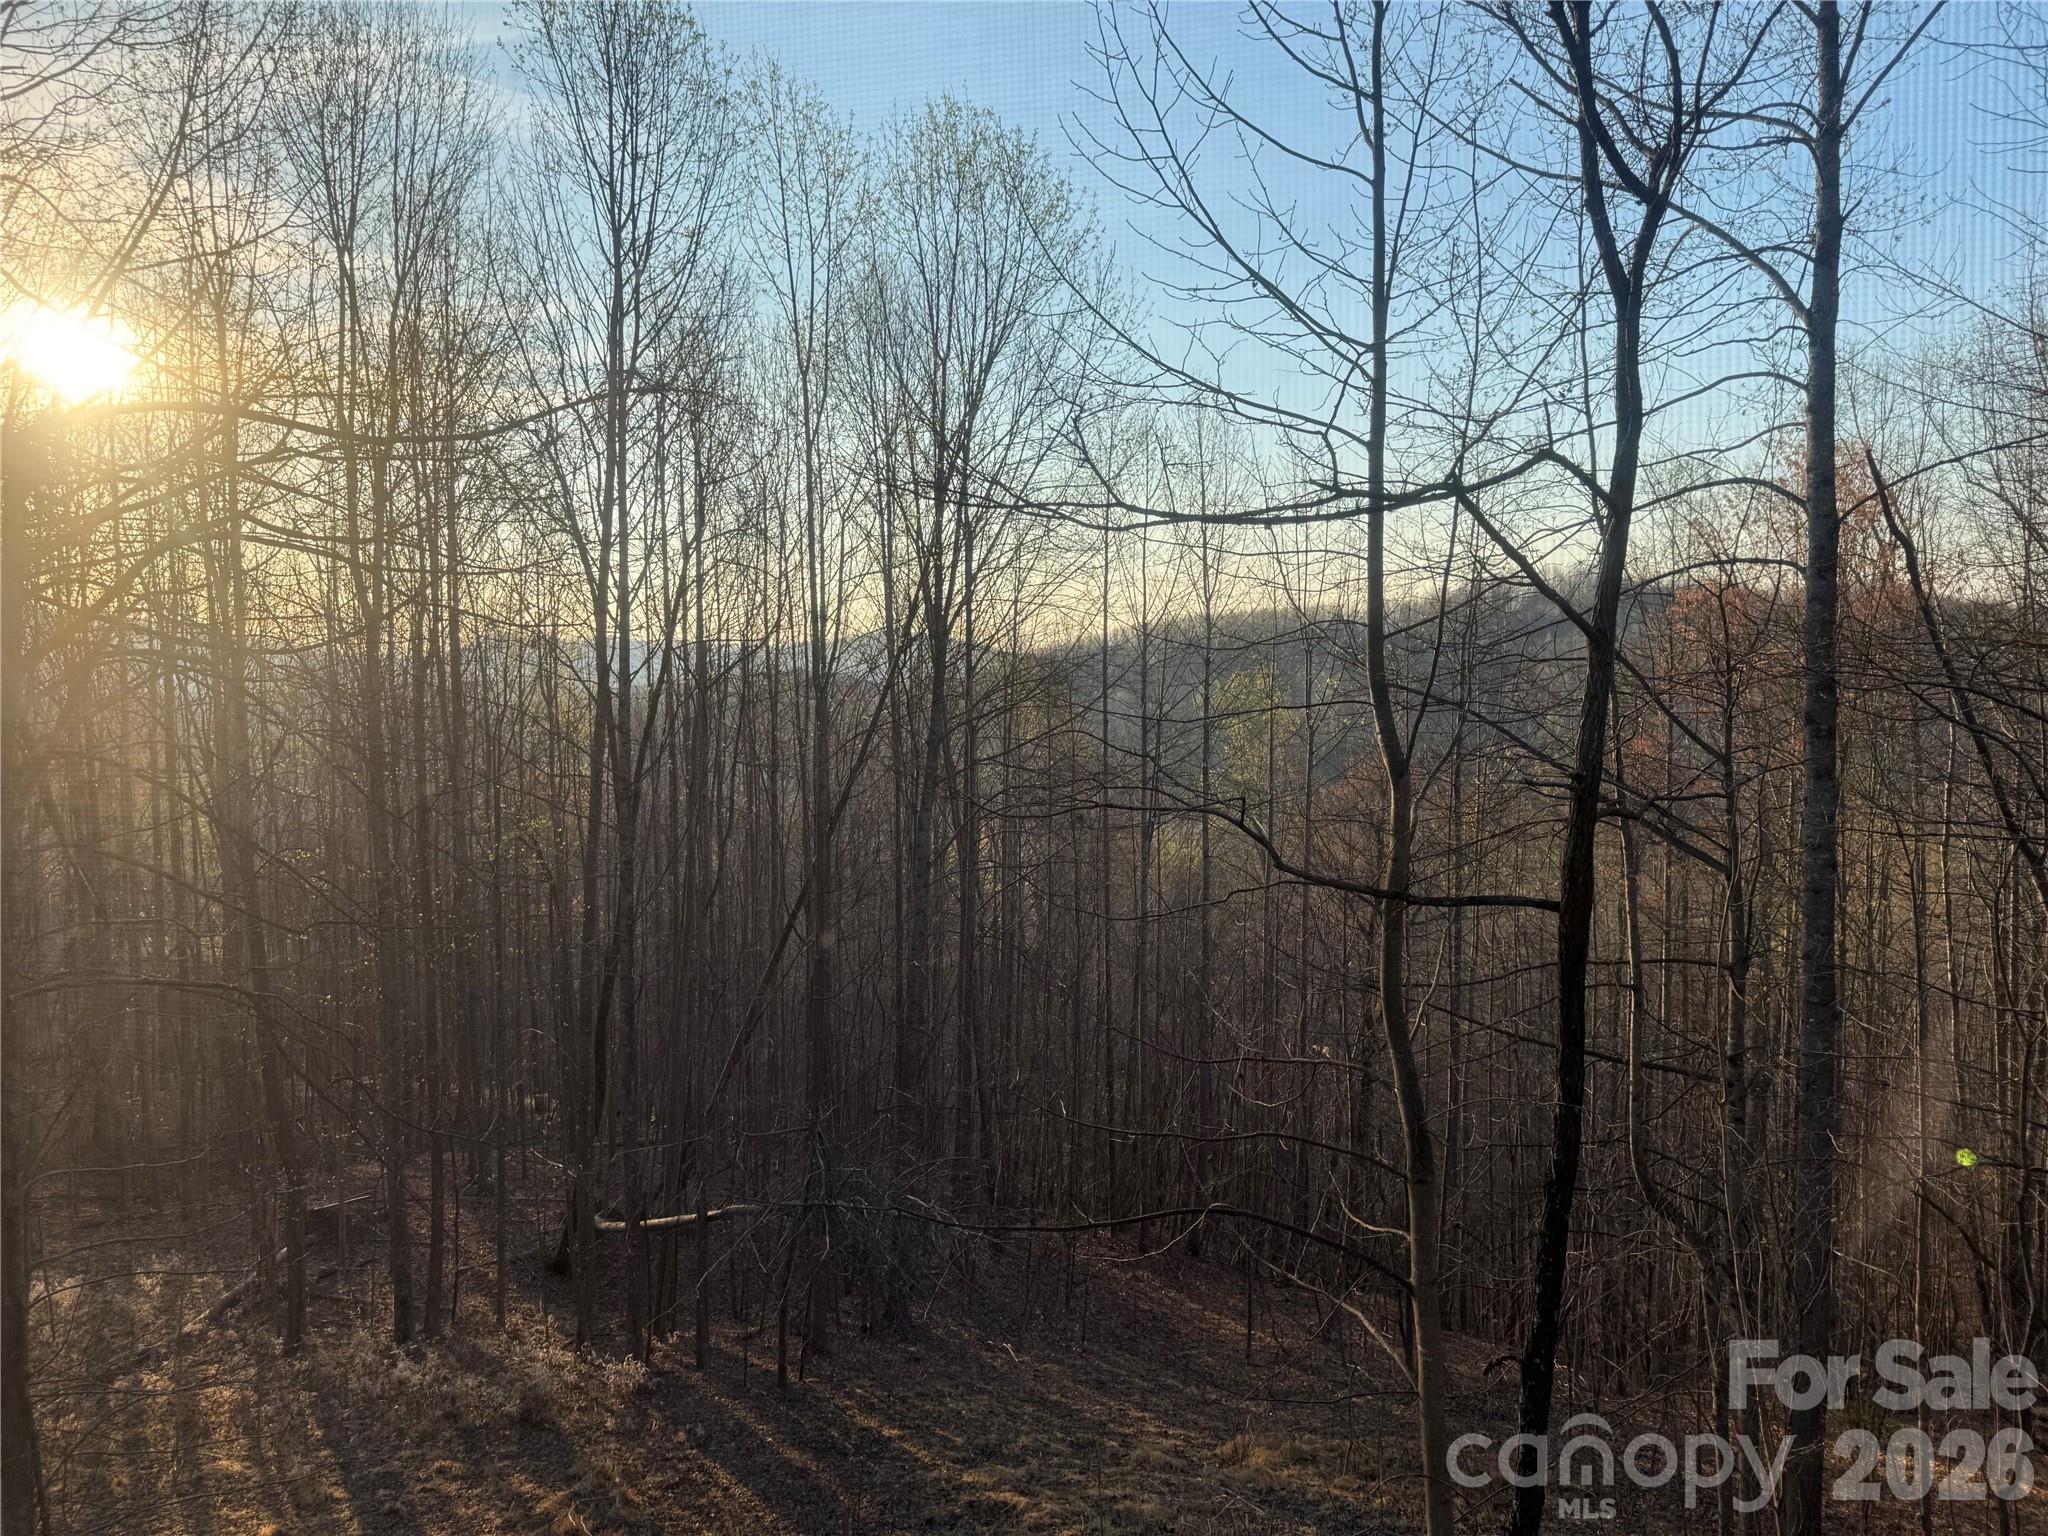
Mountain(s)
Area & Lot
-
Lot Features
Rolling Slope, Views, Wooded
-
Property Type
Residential
-
Property Sub Type
Single Family Residence
-
Architectural Style
Cabin
Price
-
Sales Price
$460,000
-
Sq. Footage
1,880
-
Price/SqFt
$244
HOA
-
Association
YES
-
Association Fee
$700
-
Association Fee Frequency
Annually
-
Association Fee Includes
N/A
School District
-
Elementary School
Glenwood
-
Middle School
East McDowell
-
High School
McDowell
Property Features
-
New Construction
NO
-
Accessibility Features
Accessible Full Bath
-
Association Amenities
Trail(s)
-
Senior Community YN
NO
-
Sewer
Septic Tank
-
Water Source
Well
Schedule a Showing
Showing scheduled successfully.
Mortgage calculator
Estimate your monthly mortgage payment, including the principal and interest, property taxes, and HOA. Adjust the values to generate a more accurate rate.
Your payment
Principal and Interest:
$
Property taxes:
$
HOA fees:
$
Total loan payment:
$
Total interest amount:
$
Location
County
McDowell
Elementary School
Glenwood
Middle School
East McDowell
High School
McDowell
Listing Courtesy of Pam Johnson , PJ Properties Real Estate and Property Management LLC
RealHub Information is provided exclusively for consumers' personal, non-commercial use, and it may not be used for any purpose other than to identify prospective properties consumers may be interested in purchasing. All information deemed reliable but not guaranteed and should be independently verified. All properties are subject to prior sale, change or withdrawal. RealHub website owner shall not be responsible for any typographical errors, misinformation, misprints and shall be held totally harmless.

Agent
Mary Patrella
Call Mary today to schedule a private showing.

* Listings on this website come from the FMLS IDX Compilation and may be held by brokerage firms other than the owner of this website. The listing brokerage is identified in any listing details. Information is deemed reliable but is not guaranteed. If you believe any FMLS listing contains material that infringes your copyrighted work please click here to review our DMCA policy and learn how to submit a takedown request.© 2024 FMLS.
Related Properties
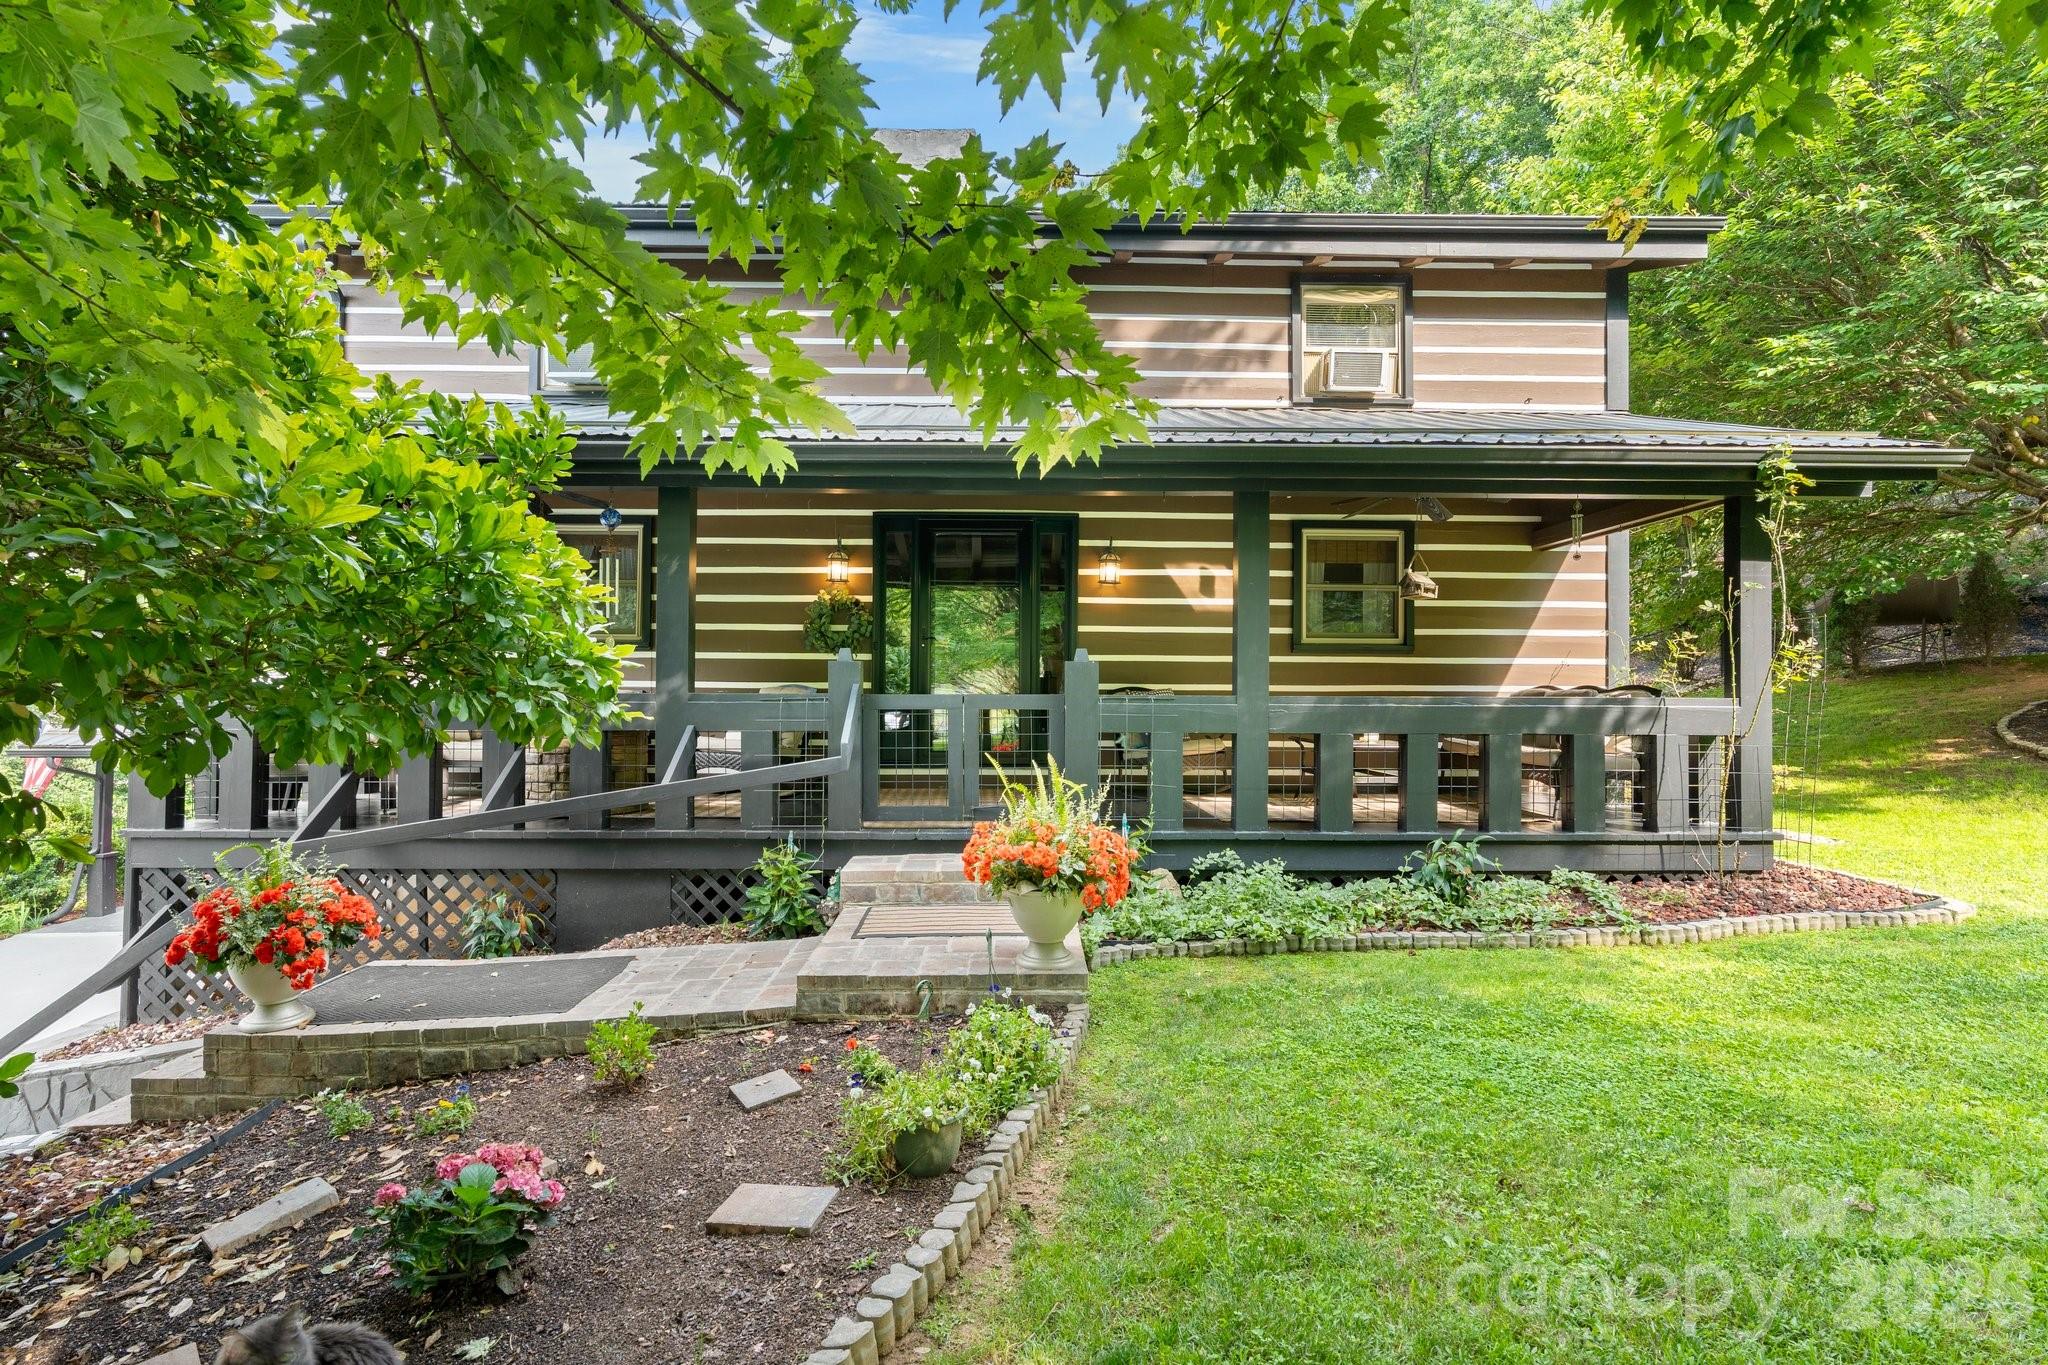
Nebo
61 Honeycutt Lane 2
3 Beds
3 Baths
2,872 Sq.Ft.
$500,000
MLS#: 4398735

Nebo
1191 Scenic Vista Drive 281
3 Beds
2 Baths
1,220 Sq.Ft.
$435,000
MLS#: 4406940
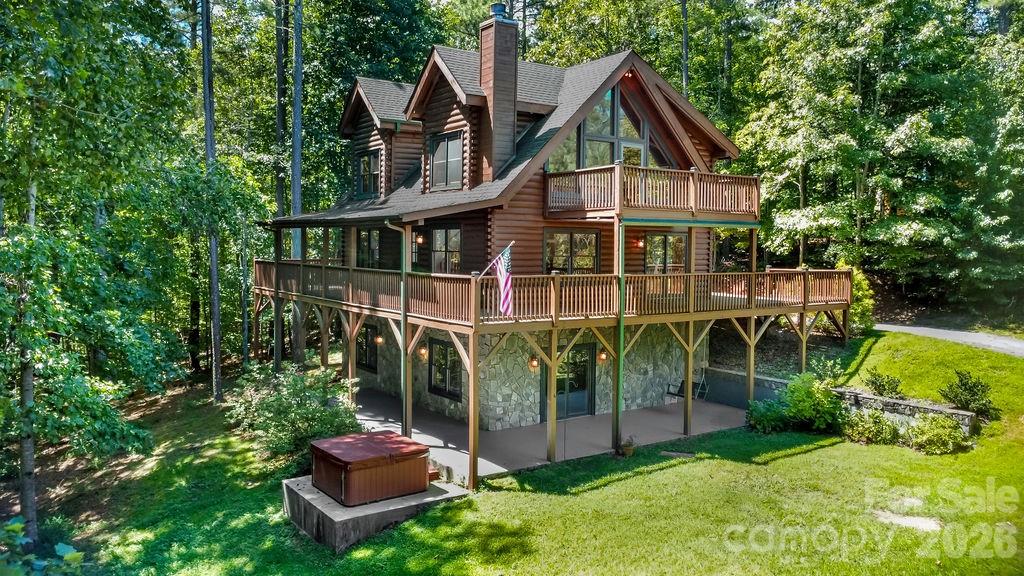
Nebo
447 Hidden Lake Parkway
3 Beds
3 Baths
2,417 Sq.Ft.
$495,000
MLS#: 4341949
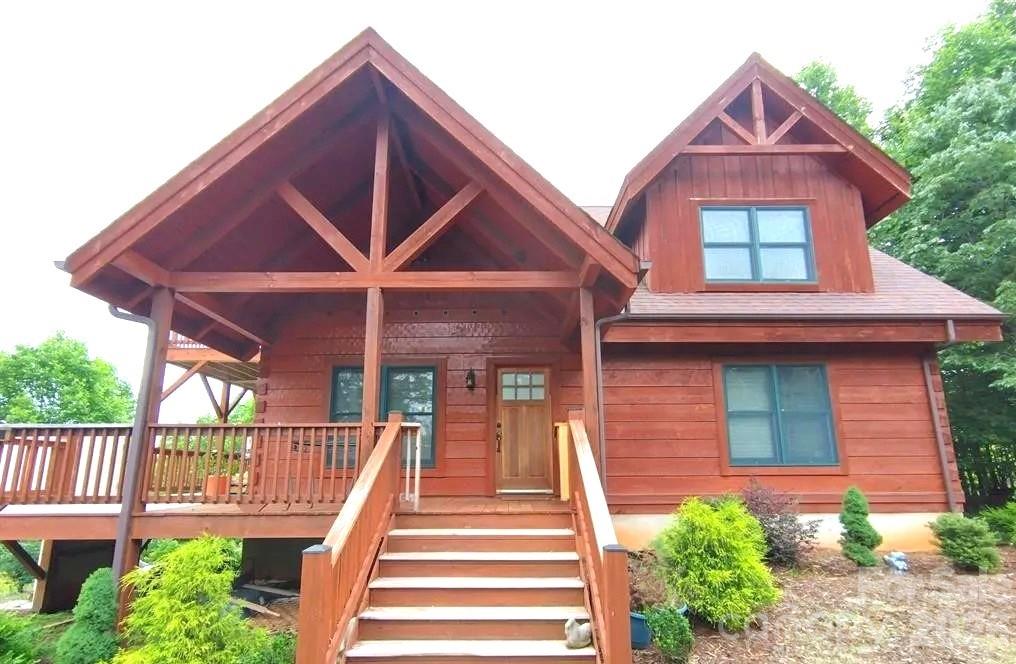
Nebo
453 Grandview Peaks Drive
3 Beds
2 Baths
1,920 Sq.Ft.
$495,000
MLS#: 4368502
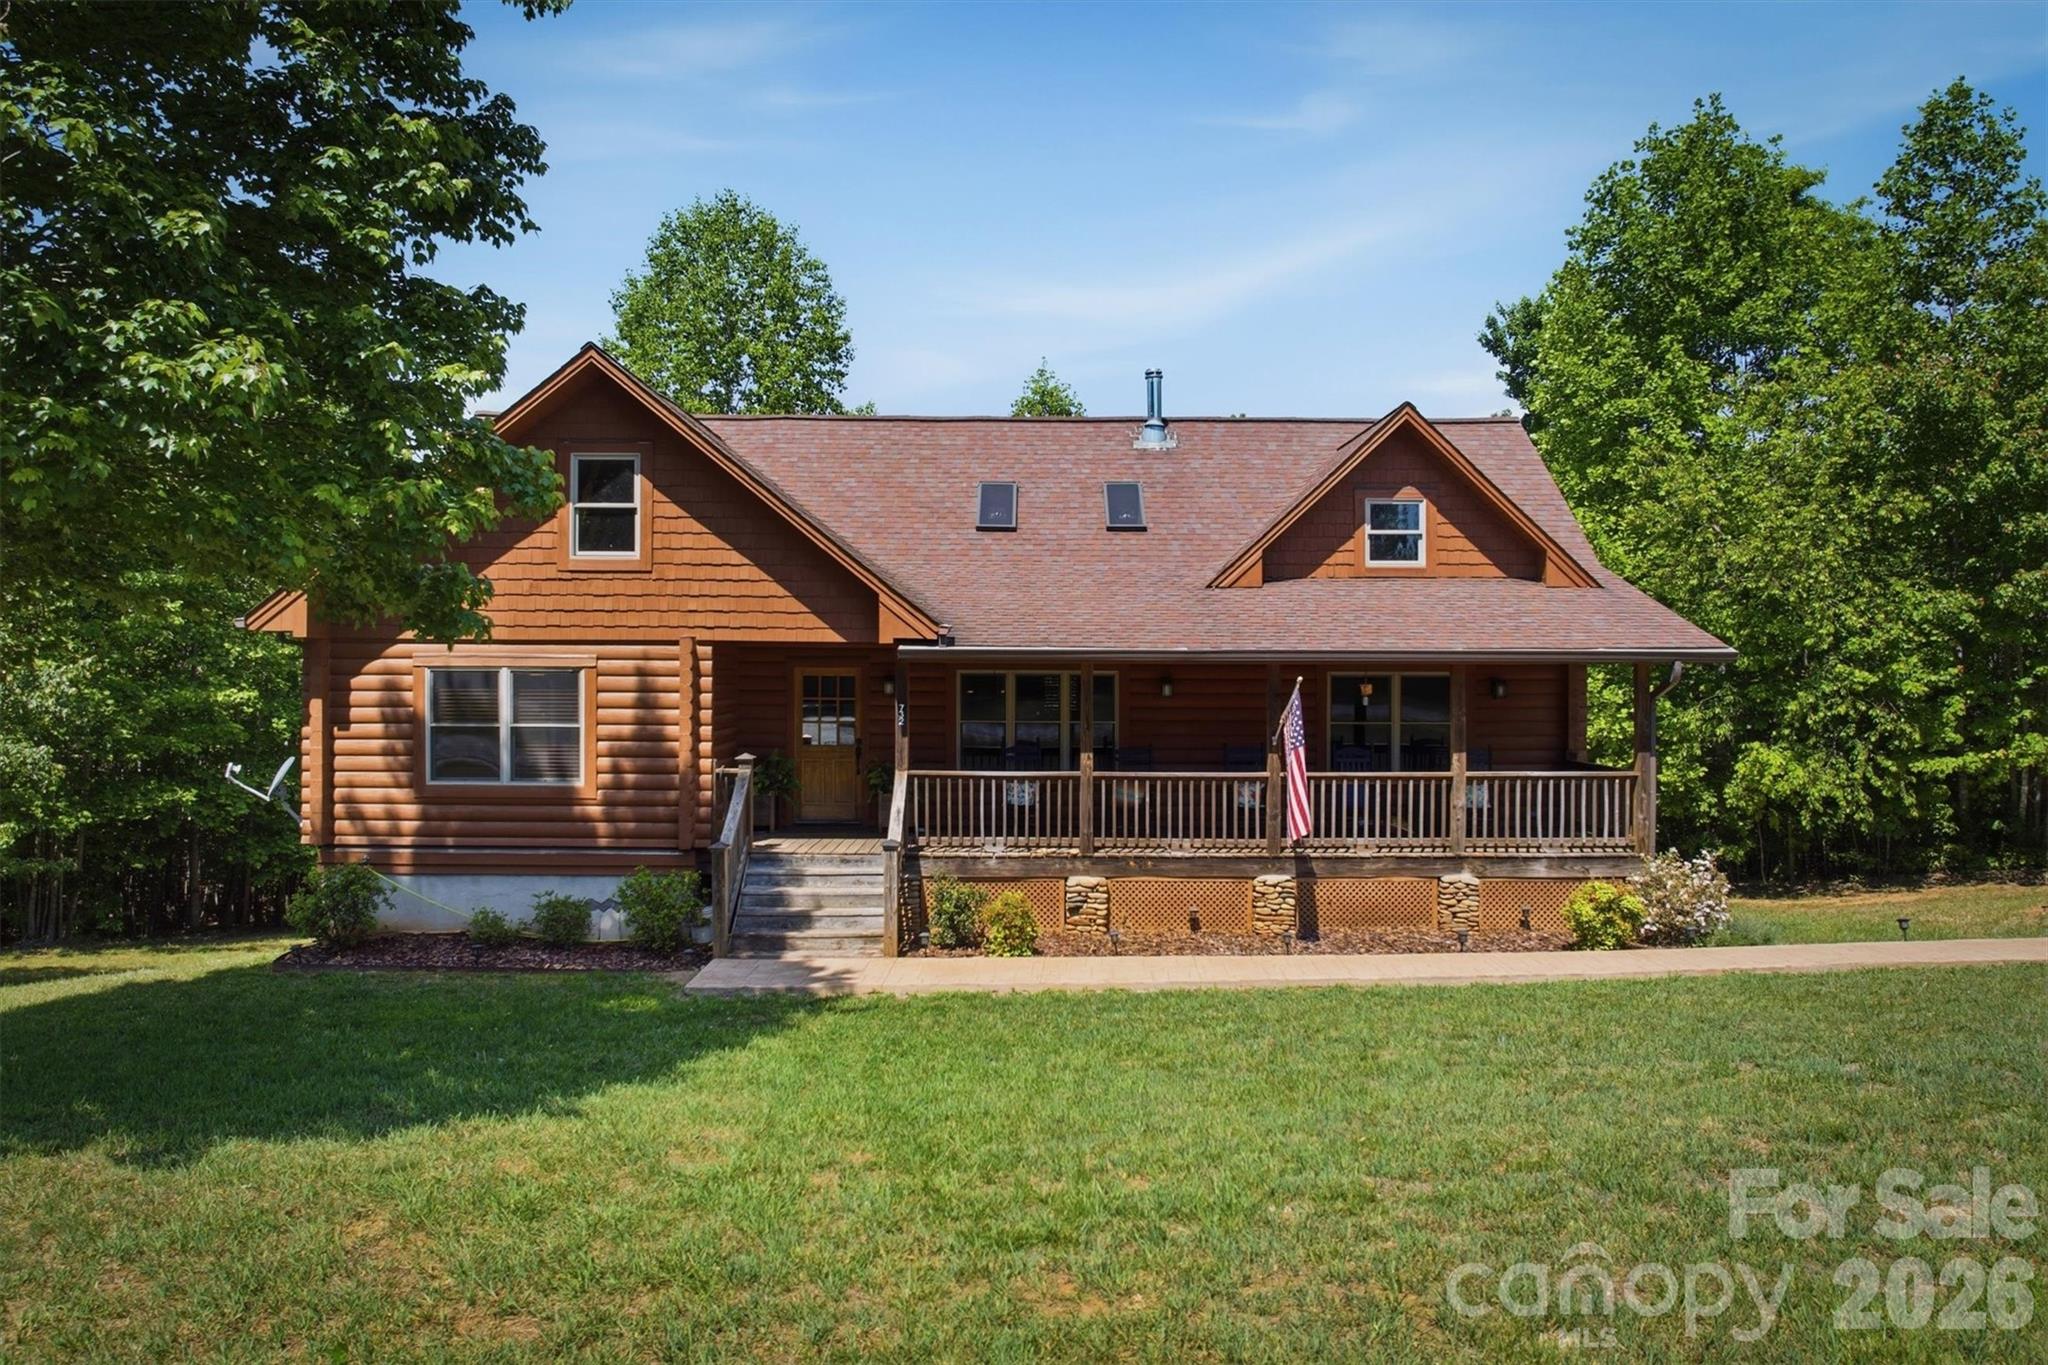
Nebo
732 Grandview Peaks Drive
3 Beds
2 Baths
1,627 Sq.Ft.
$485,000
MLS#: 4379354
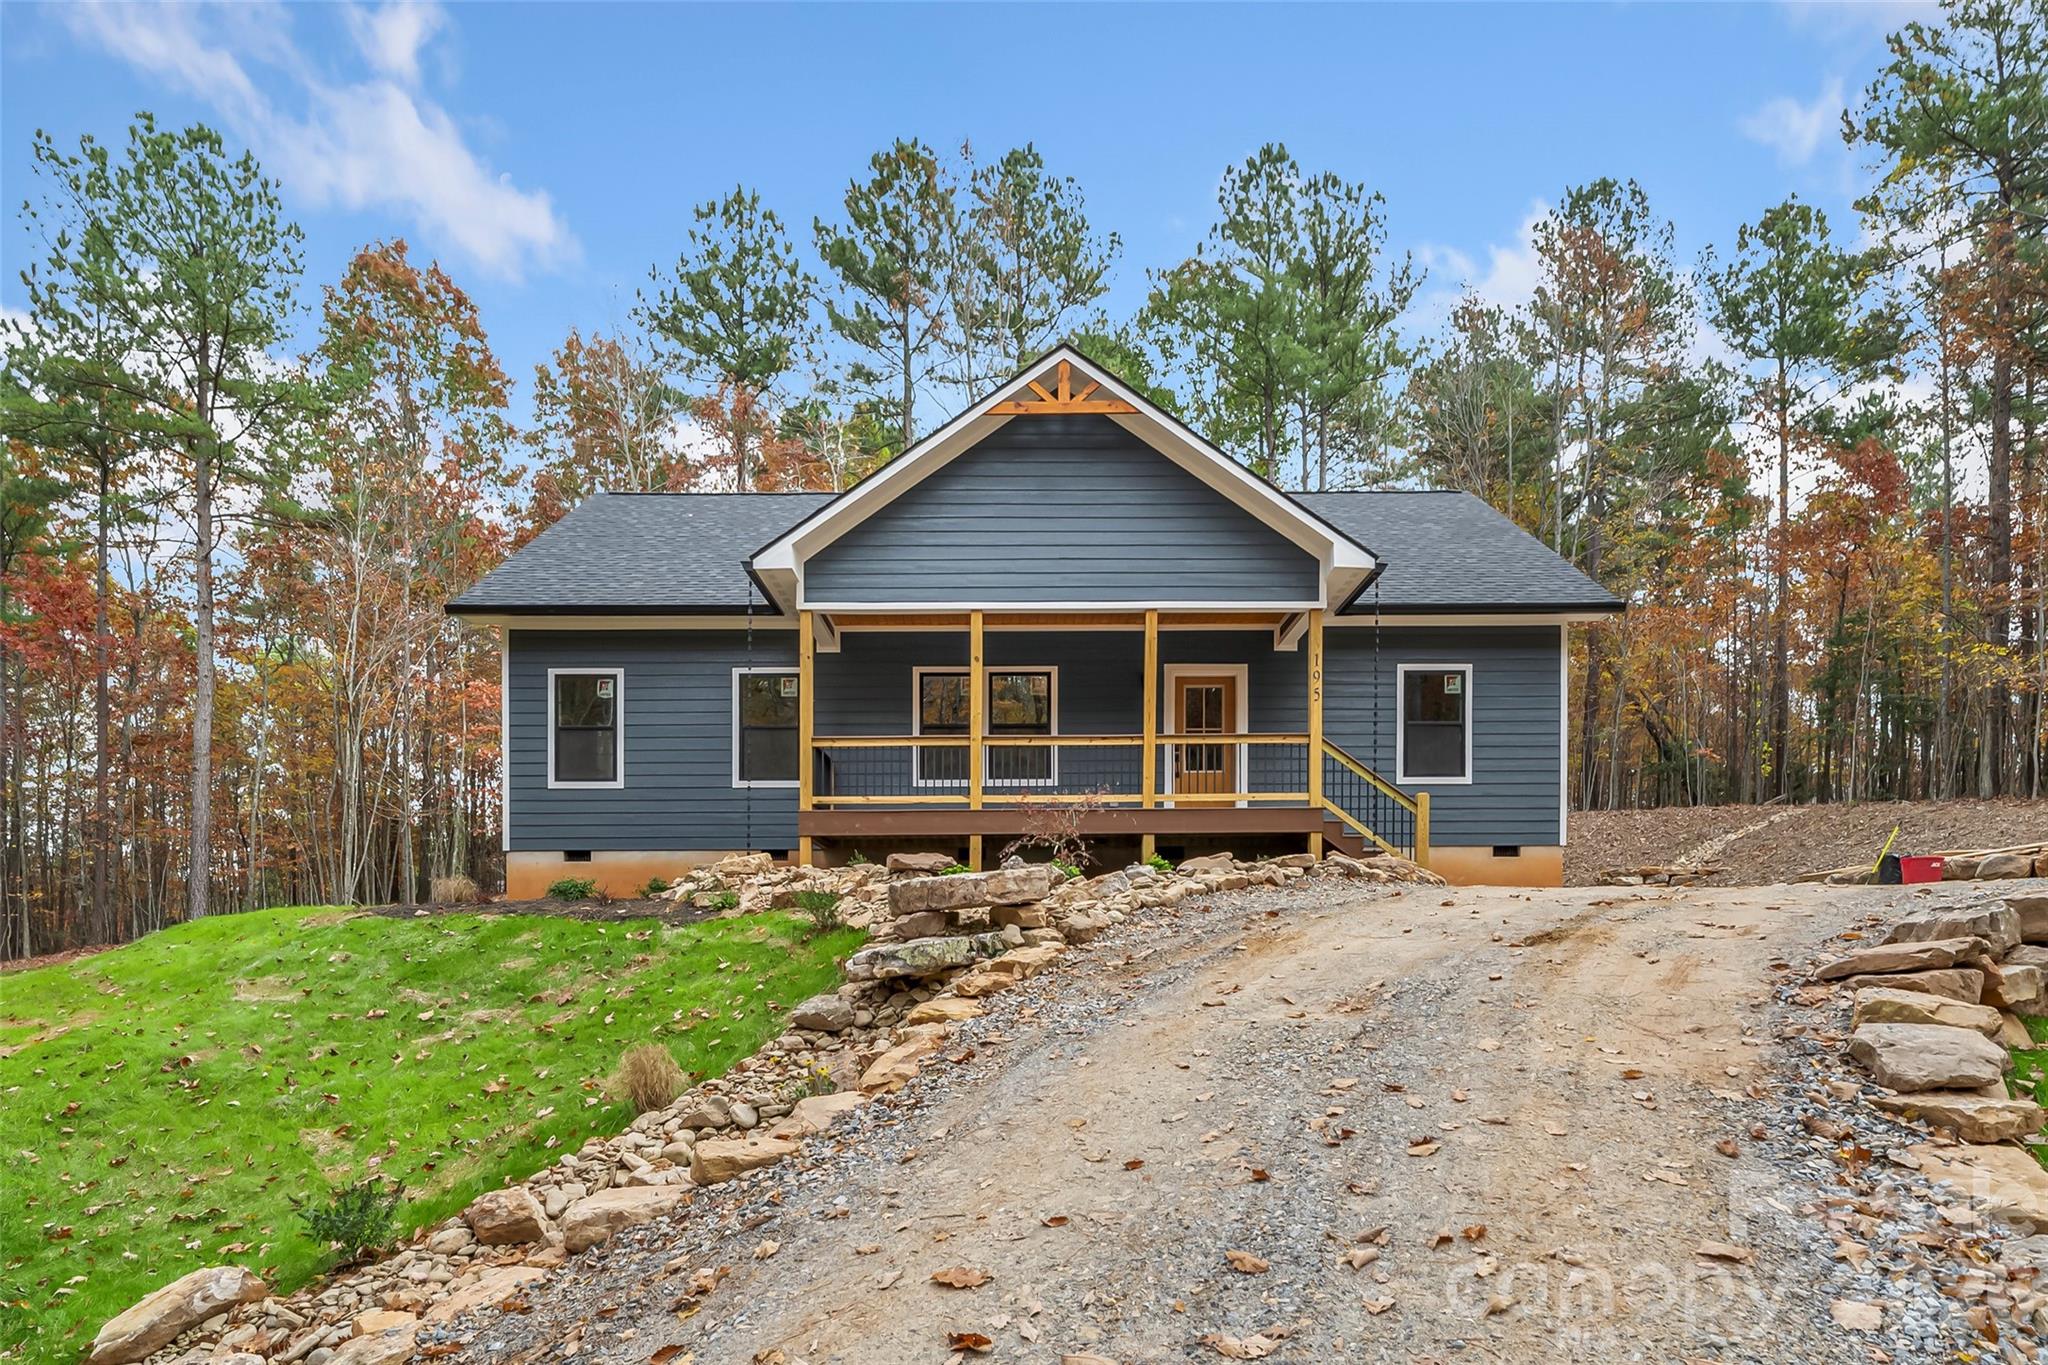
Nebo
195 Grandview Peaks Drive
3 Beds
2 Baths
1,788 Sq.Ft.
$519,000
MLS#: 4320686
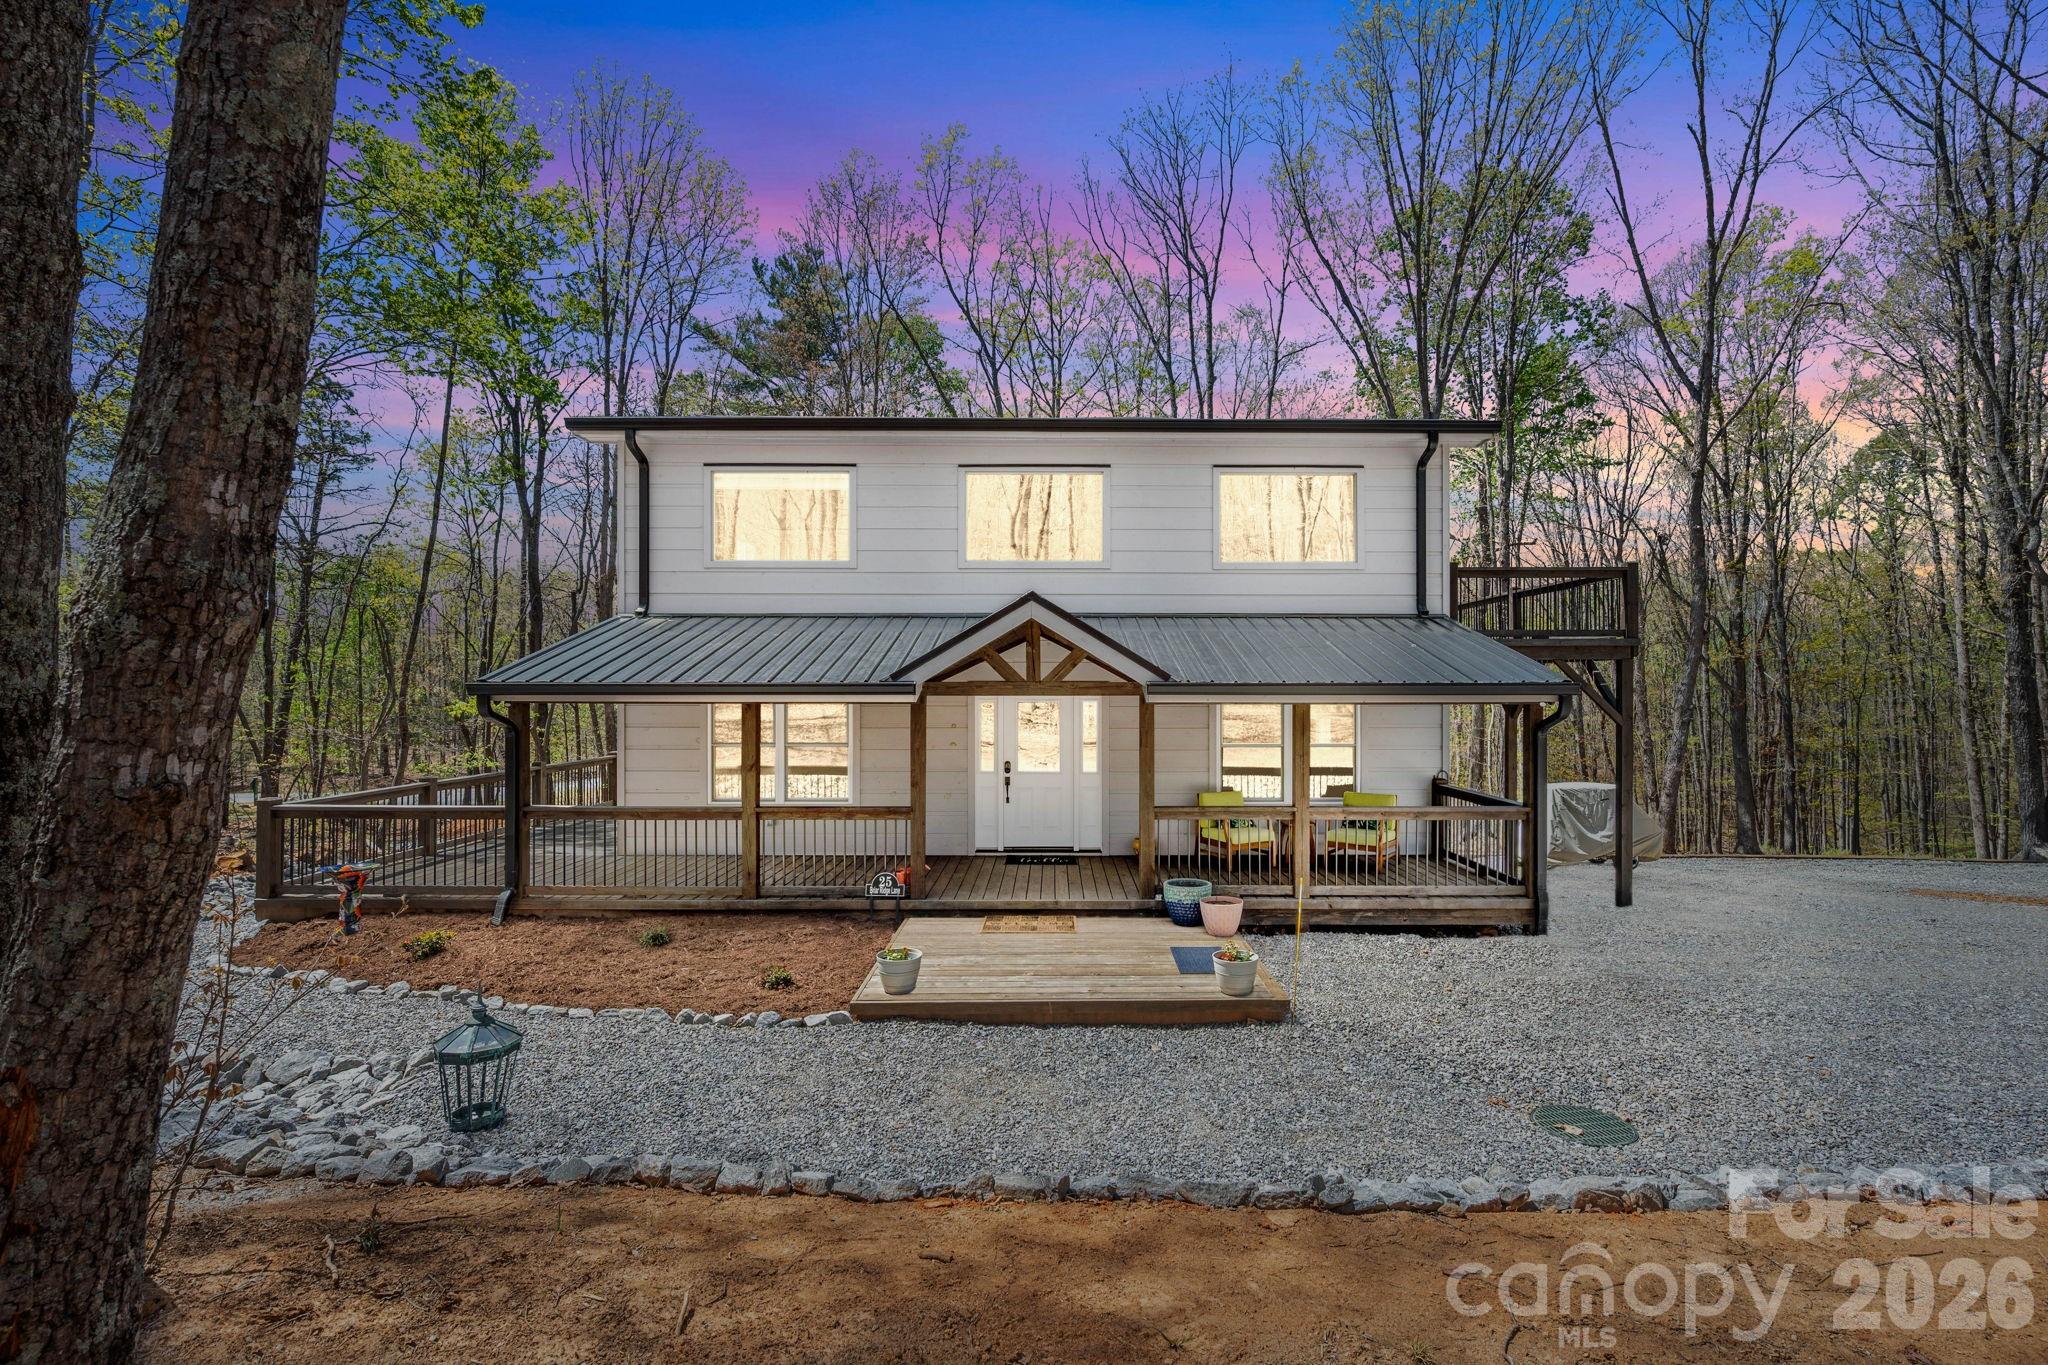
Nebo
25 Briar Ridge Lane
3 Beds
2 Baths
1,629 Sq.Ft.
$490,000
MLS#: 4368430
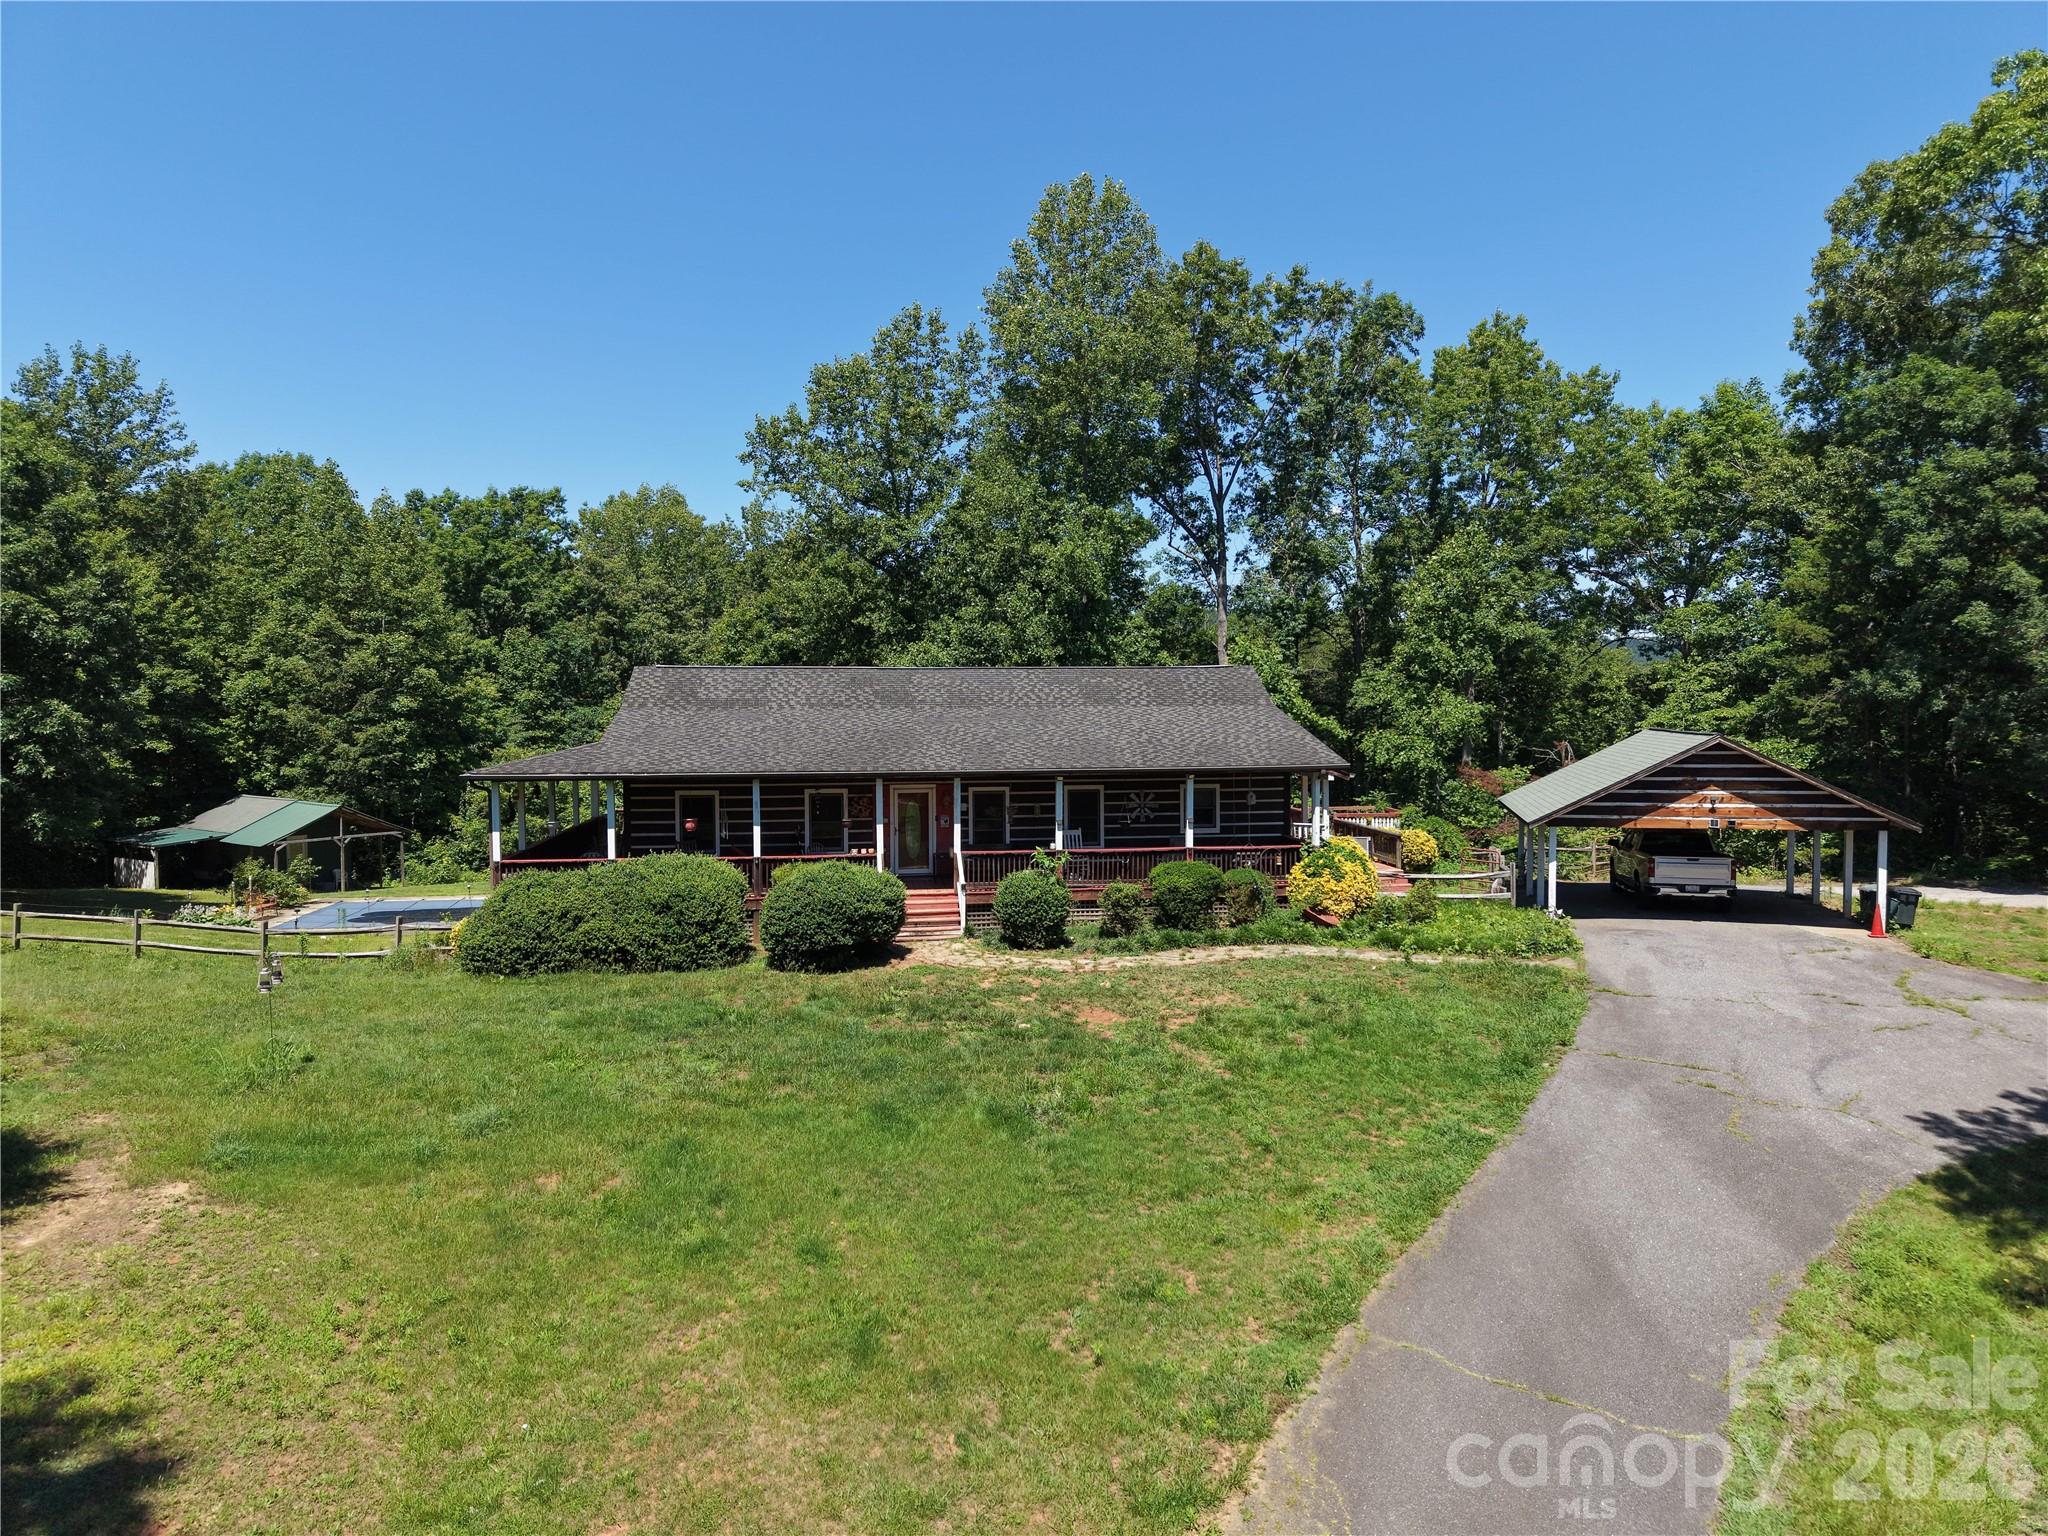
Nebo
10096 NC 226 S None
3 Beds
2 Baths
2,702 Sq.Ft.
$465,000
MLS#: 4400197
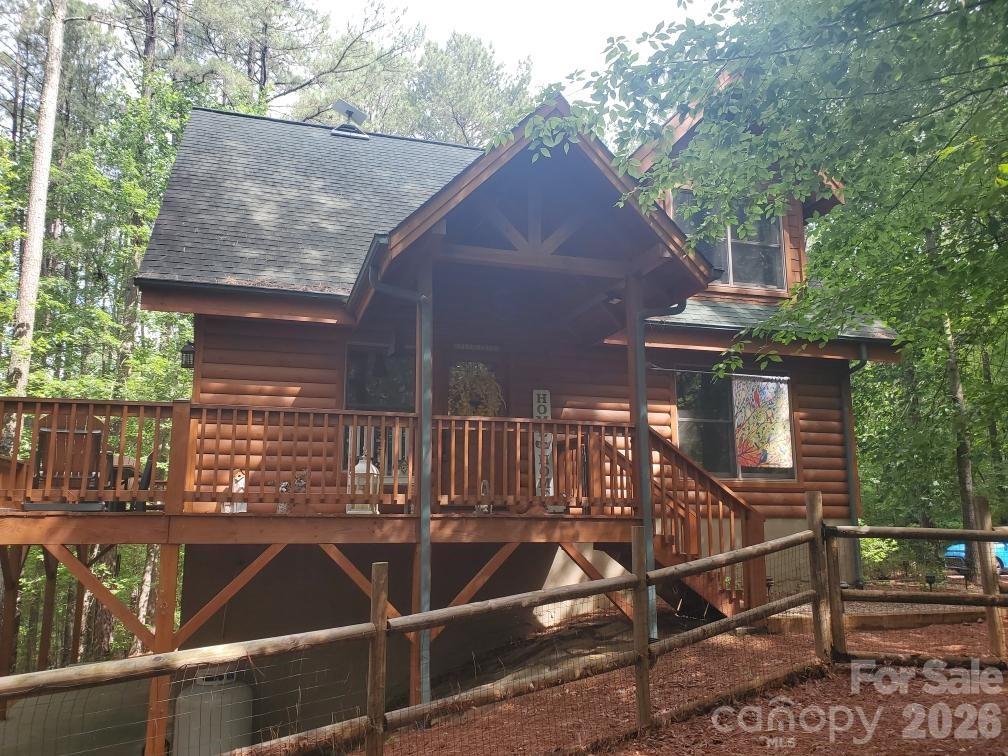
Nebo
106 Lake Terrace Drive
2 Beds
2 Baths
1,373 Sq.Ft.
$539,000
MLS#: 4302571
