Features & Amenities

Interior

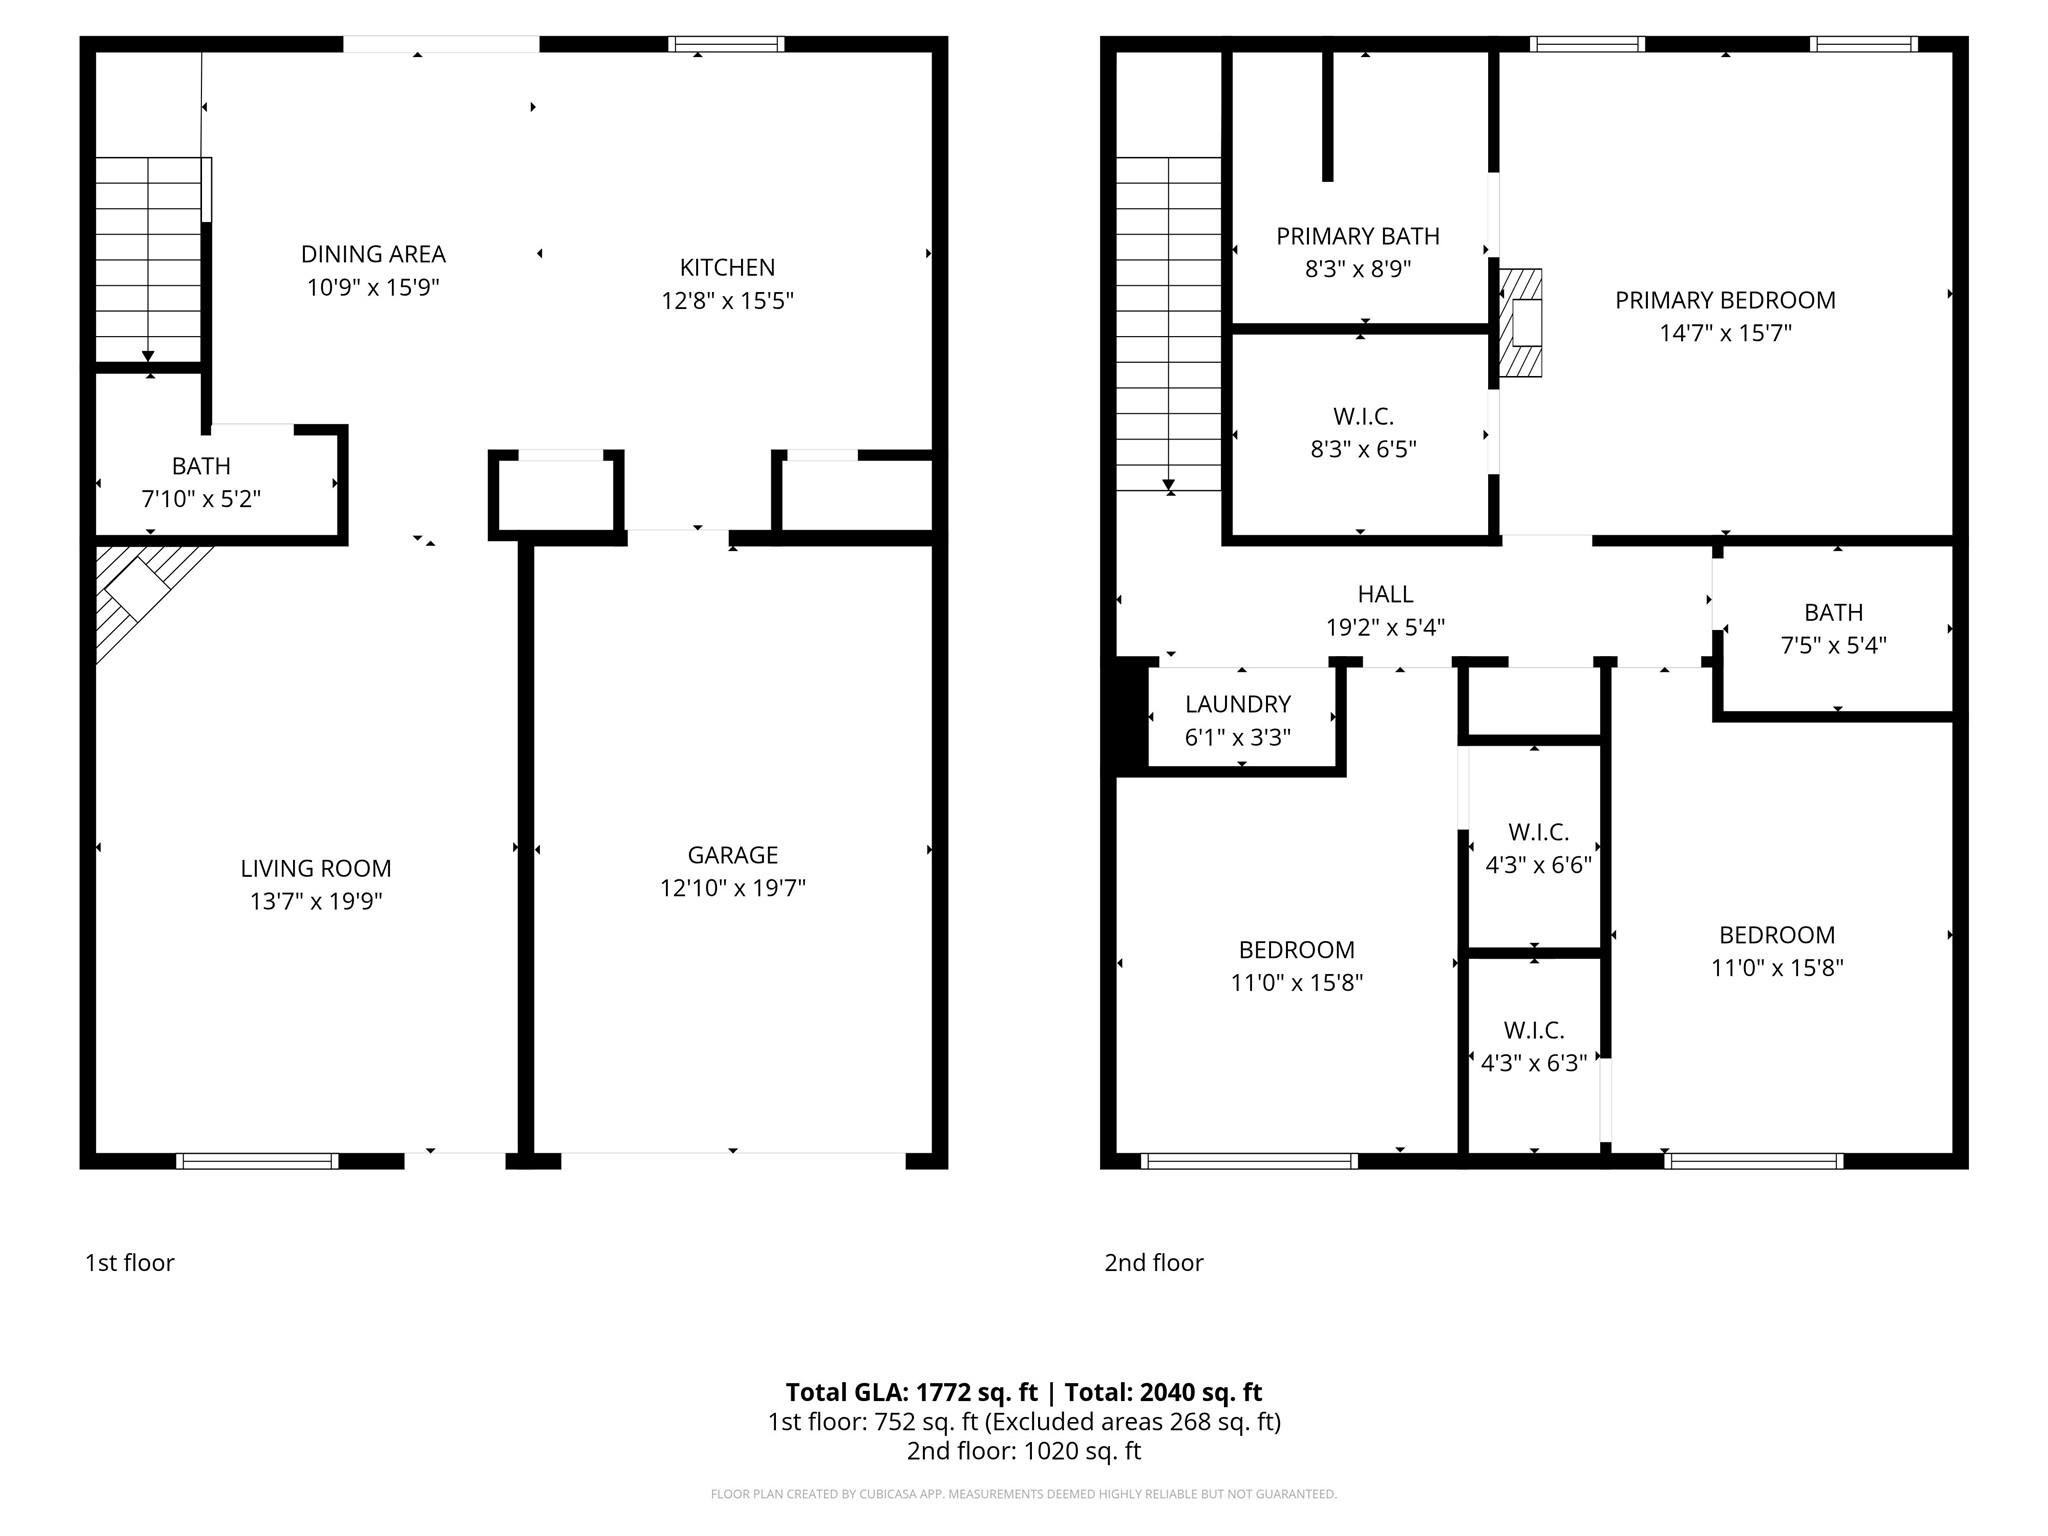
  • Total Bedrooms

    3

  • Bathrooms

    2

  • 1/2 Bathrooms

    1

  • Above Grade Finished Area

    1772.0

  • Basement YN

    NO

  • Cooling YN

    YES

  • Cooling

    Ceiling Fan(s), Central Air

  • Fireplace YN

    NO

  • Heating YN

    YES

  • Heating

    Central

  • Pet friendly

    N/A

Exterior

  • Garage

    Yes

  • Garage spaces

    1

  • Parking

    Driveway

  • Patio and Porch Features

    Patio

  • Pool

    No

Area & Lot

  • Property Type

    Residential

  • Property Sub Type

    Single Family Residence

Price

  • Sales Price

    $350,000

  • Sq. Footage

    1, 772

  • Price/SqFt

    $197

HOA

  • Association

    Yes

  • Association Fee

    $600

  • Association Fee Frequency

    Annually

  • Association Fee Includes

    N/A

School District

  • Elementary School

    Rocky River

  • Middle School

    Sun Valley

  • High School

    Sun Valley

Property Features

  • New Construction

    NO

  • Foundation Details

    Slab

  • Senior Community YN

    NO

Schedule a Showing

Showing scheduled successfully.

<
>
IN PERSON
VIA CHAT

What is 3 + 4 ?


Change time

Mortgage calculator

Estimate your monthly mortgage payment, including the principal and interest, property taxes, and HOA. Adjust the values to generate a more accurate rate.

Your payment

Principal and Interest:

$

Property taxes:

$

HOA fees:

$

Total loan payment:

$

Total interest amount:

$

Location

County

Union

Elementary School

Rocky River

Middle School

Sun Valley

High School

Sun Valley

Listing Courtesy of Christen Ripoli , Real Broker, LLC

RealHub Information is provided exclusively for consumers' personal, non-commercial use, and it may not be used for any purpose other than to identify prospective properties consumers may be interested in purchasing. All information deemed reliable but not guaranteed and should be independently verified. All properties are subject to prior sale, change or withdrawal. RealHub website owner shall not be responsible for any typographical errors, misinformation, misprints and shall be held totally harmless.

Agent Mary Patrella

Agent

Mary Patrella

Call Mary today to schedule a private showing.


* Listings on this website come from the FMLS IDX Compilation and may be held by brokerage firms other than the owner of this website. The listing brokerage is identified in any listing details. Information is deemed reliable but is not guaranteed. If you believe any FMLS listing contains material that infringes your copyrighted work please click here to review our DMCA policy and learn how to submit a takedown request.© 2024 FMLS.
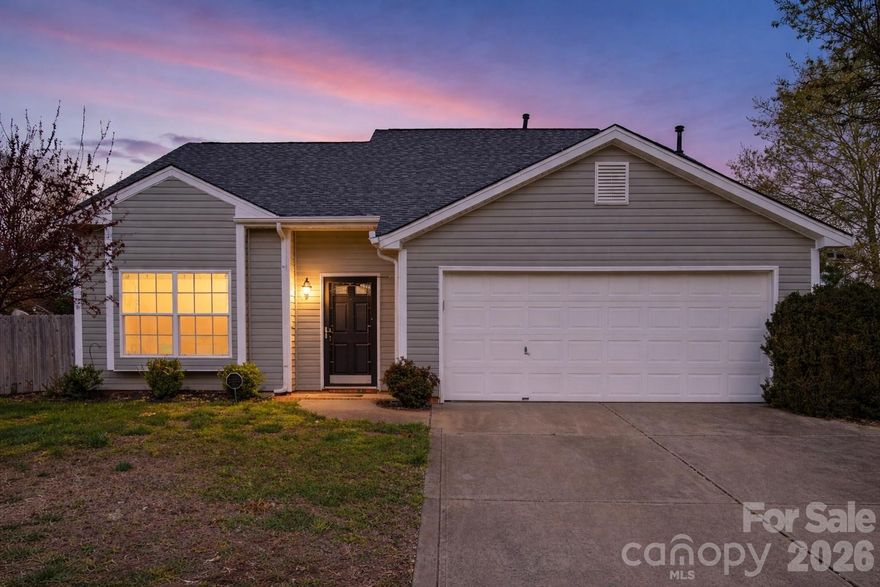
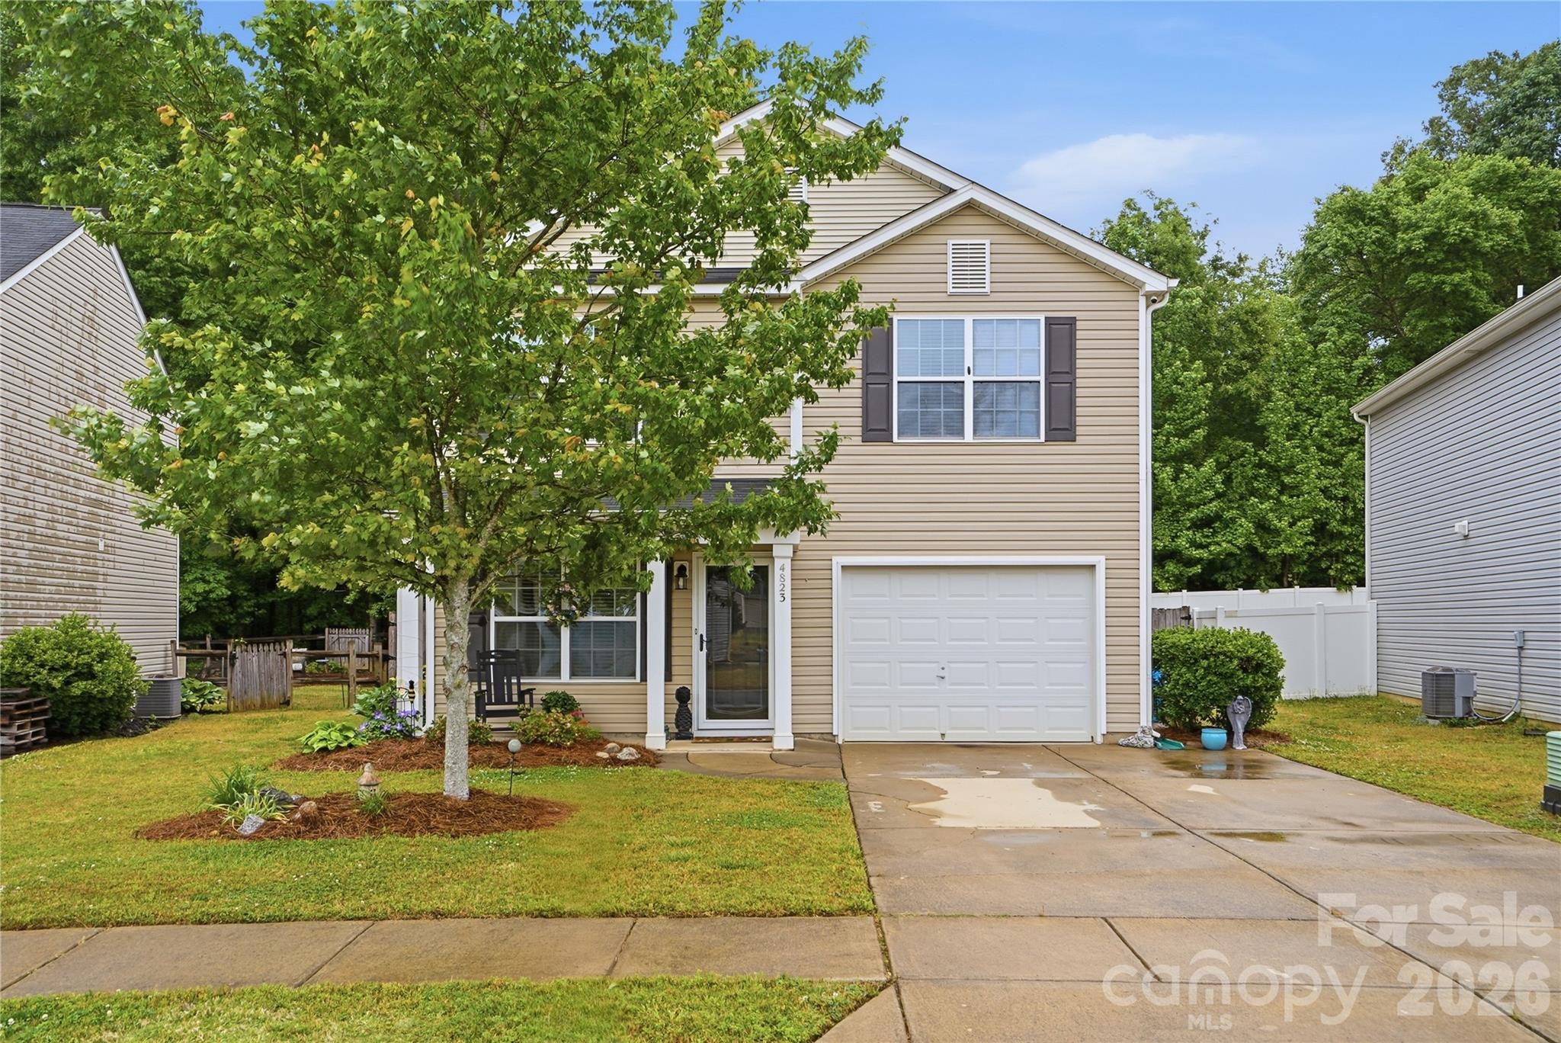
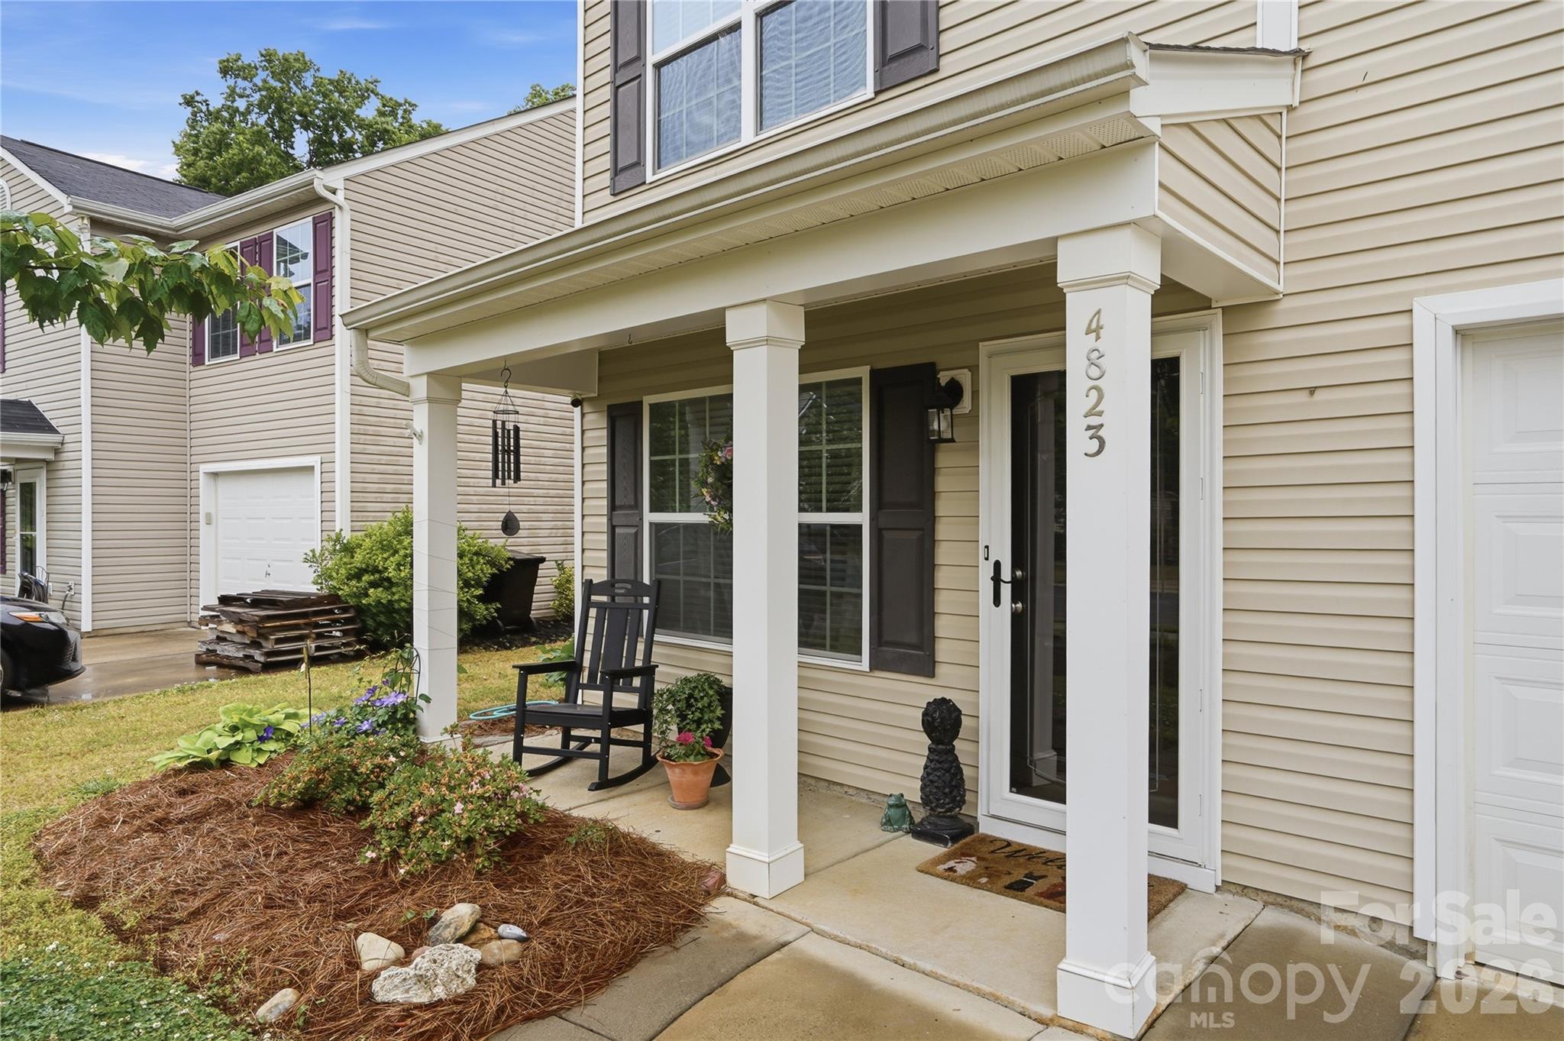
Once upon a time, a storybook home was waiting to be discovered at 4823 Manchineel Lane...
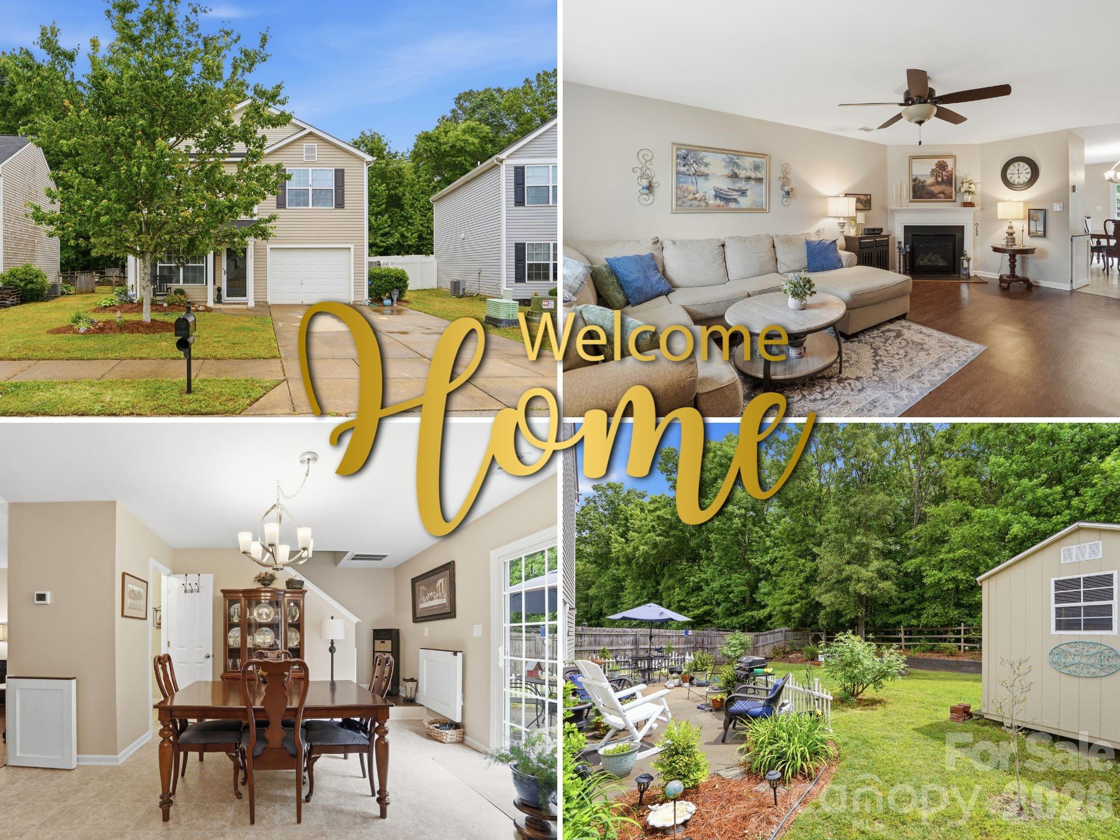
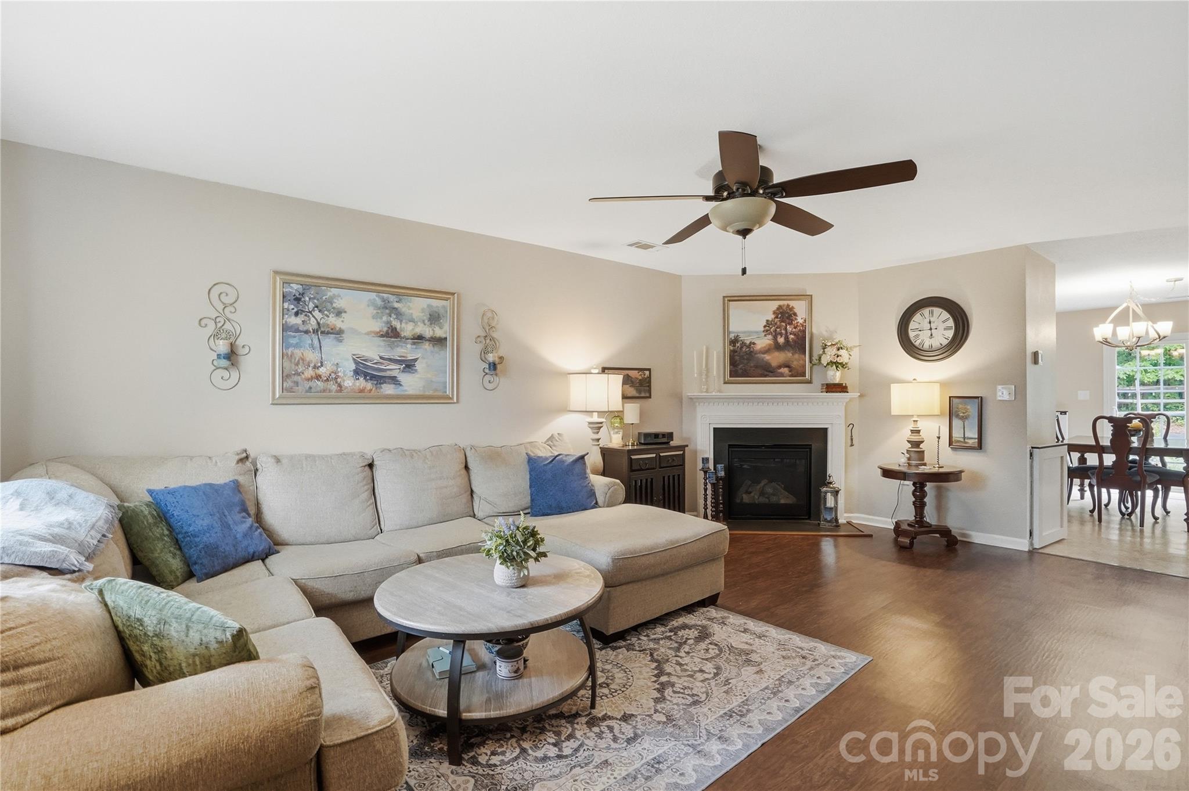
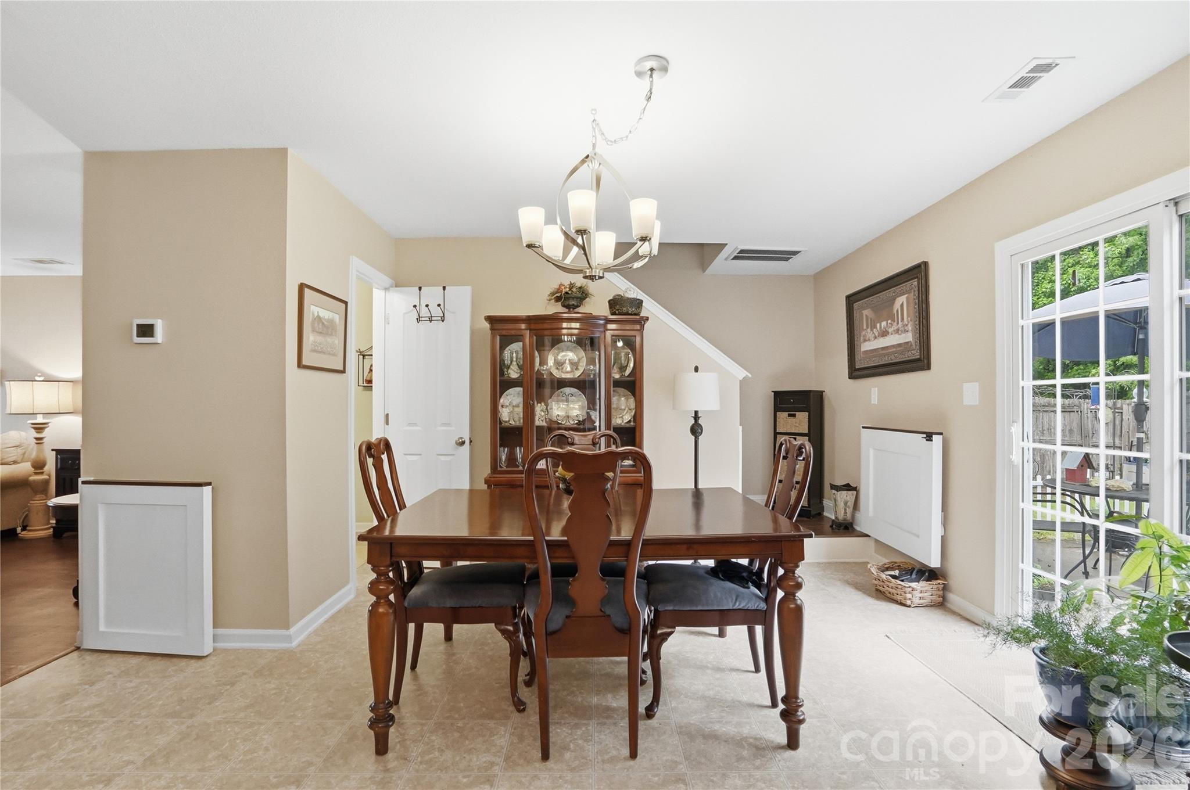
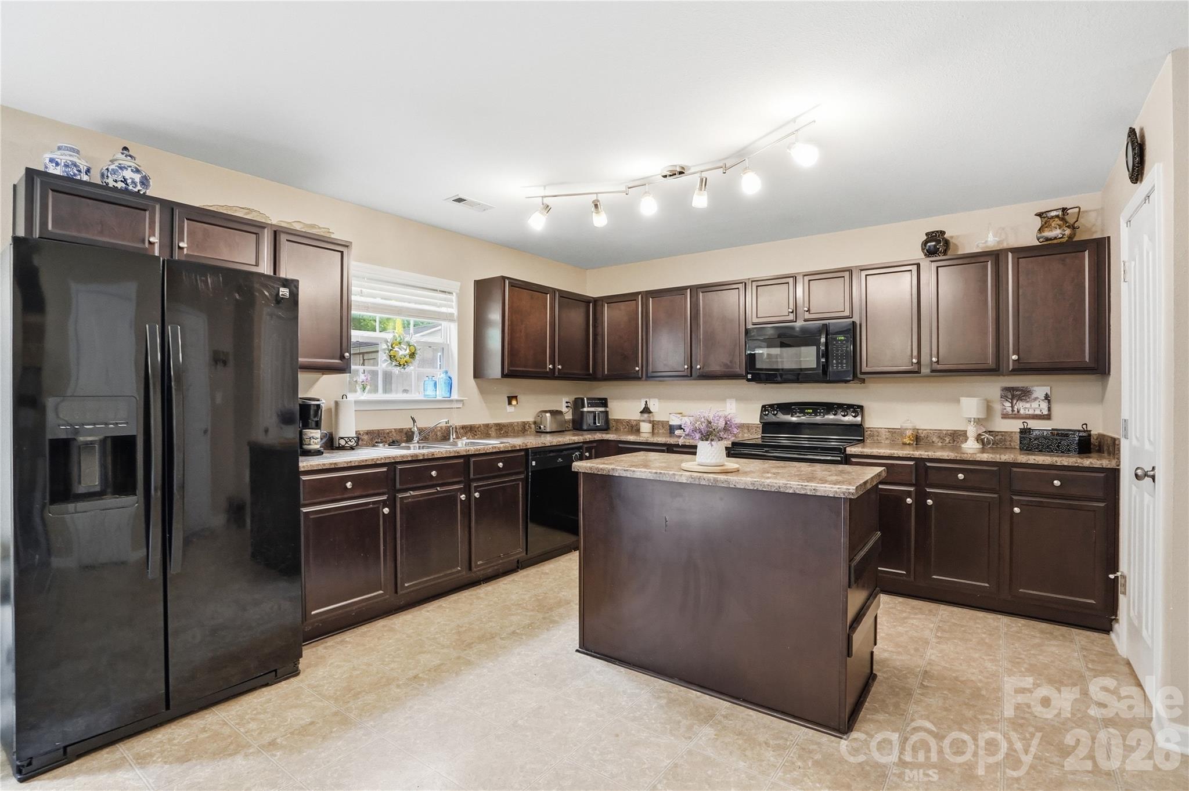
Step inside and feel instantly at home. The great room welcomes you with the warm glow of a gas fireplace and rich LVP flooring - the perfect gathering place for making memories. The kitchen is a chef's delight, with a grand island, not one but two pantries, and gleaming finishes that make every meal feel like a royal feast.
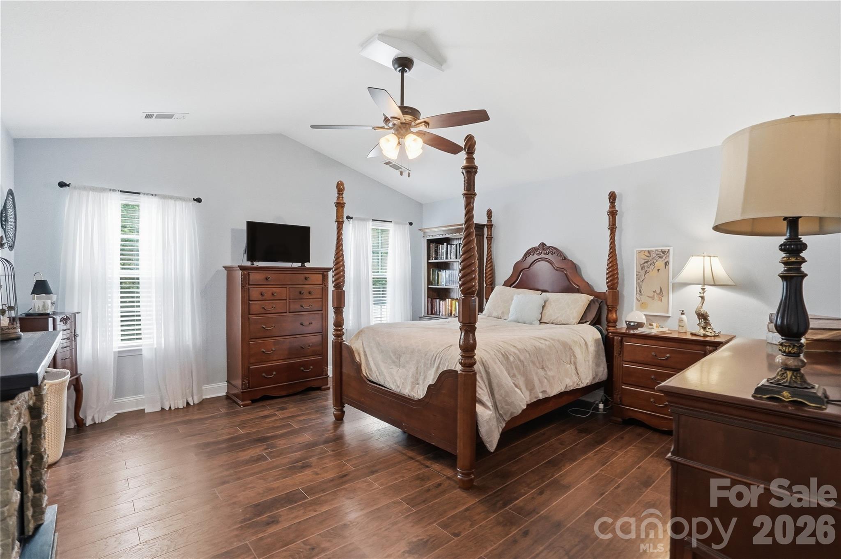
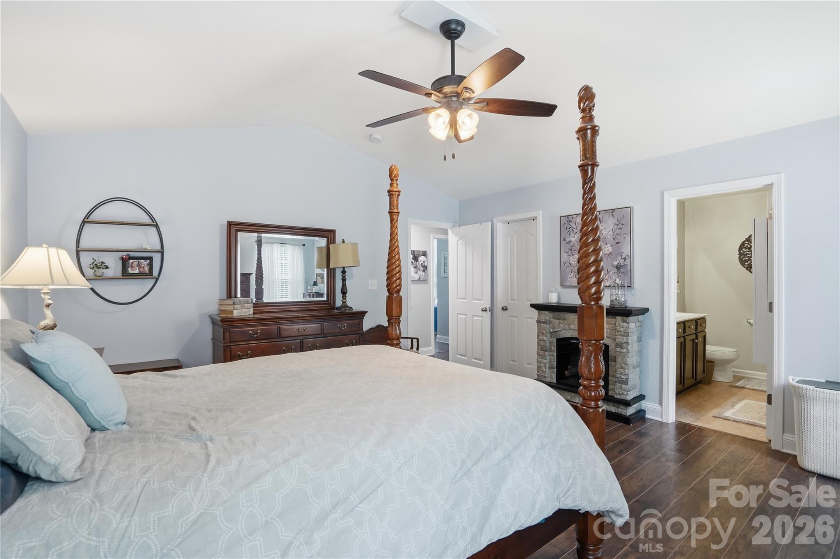
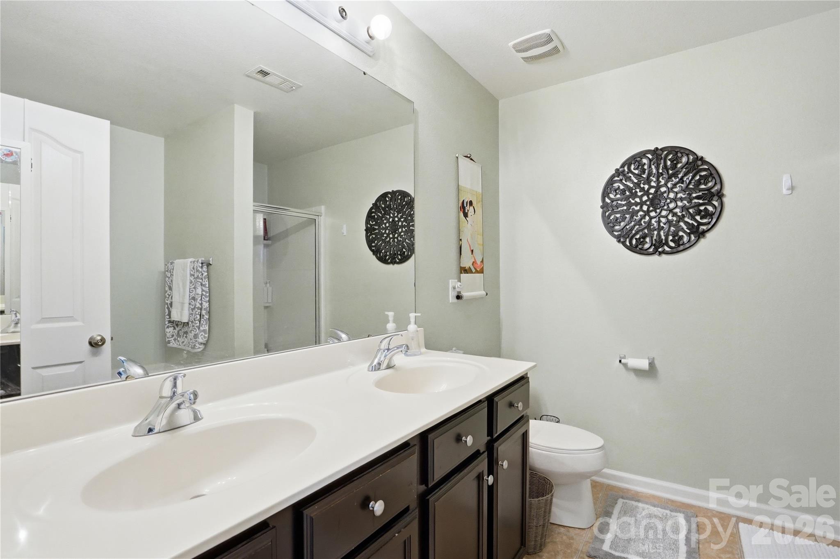
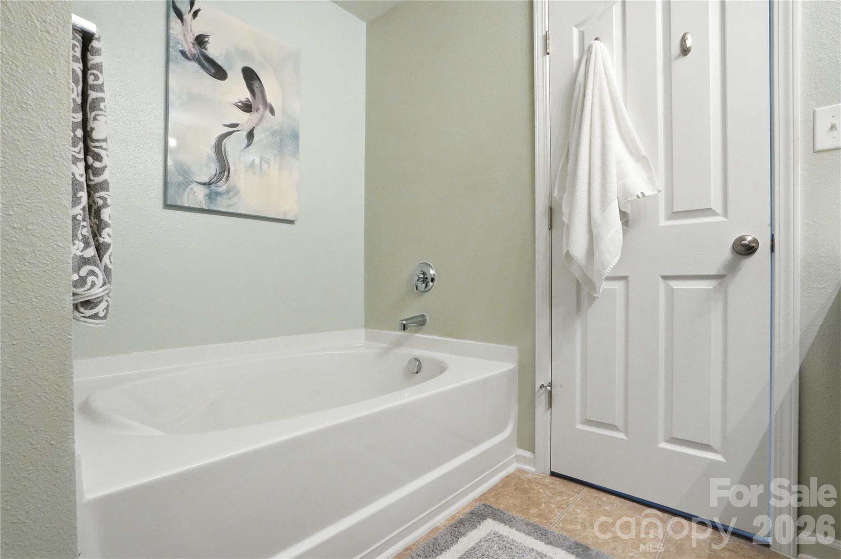
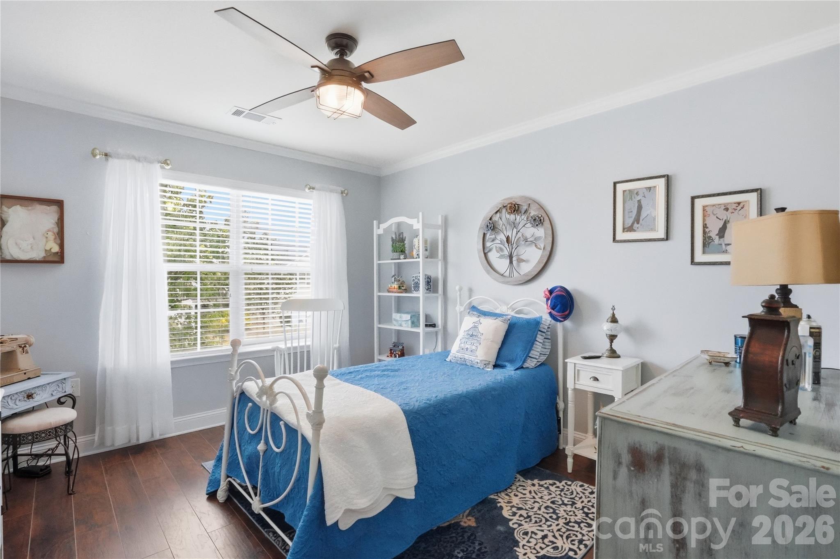
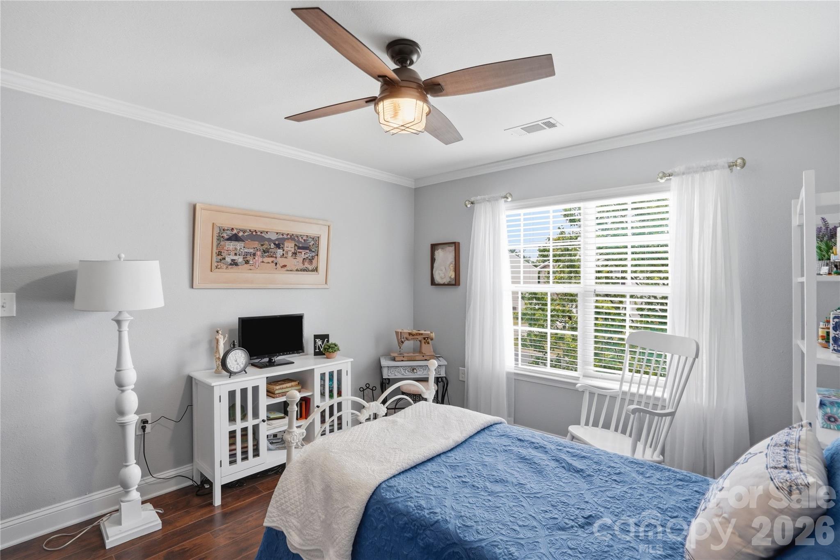
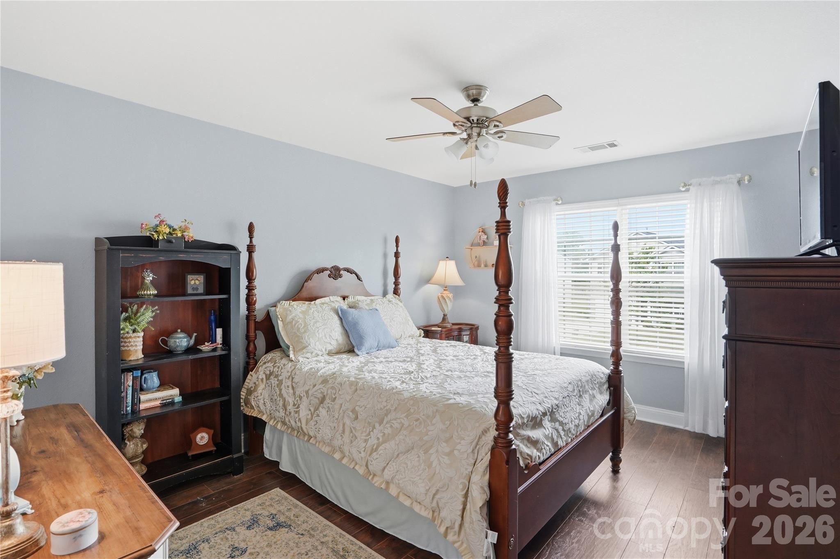
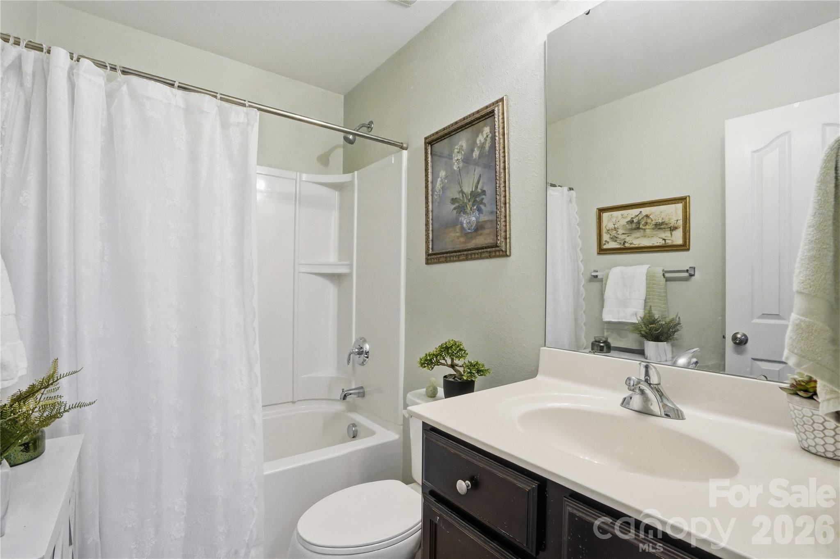
Ascend the laminate wood staircase to discover three peaceful retreats above. The primary suite enchants with a vaulted ceiling, a sprawling walk-in closet fit for royalty, and a spa-like bath featuring a garden tub, separate shower, and dual sinks.
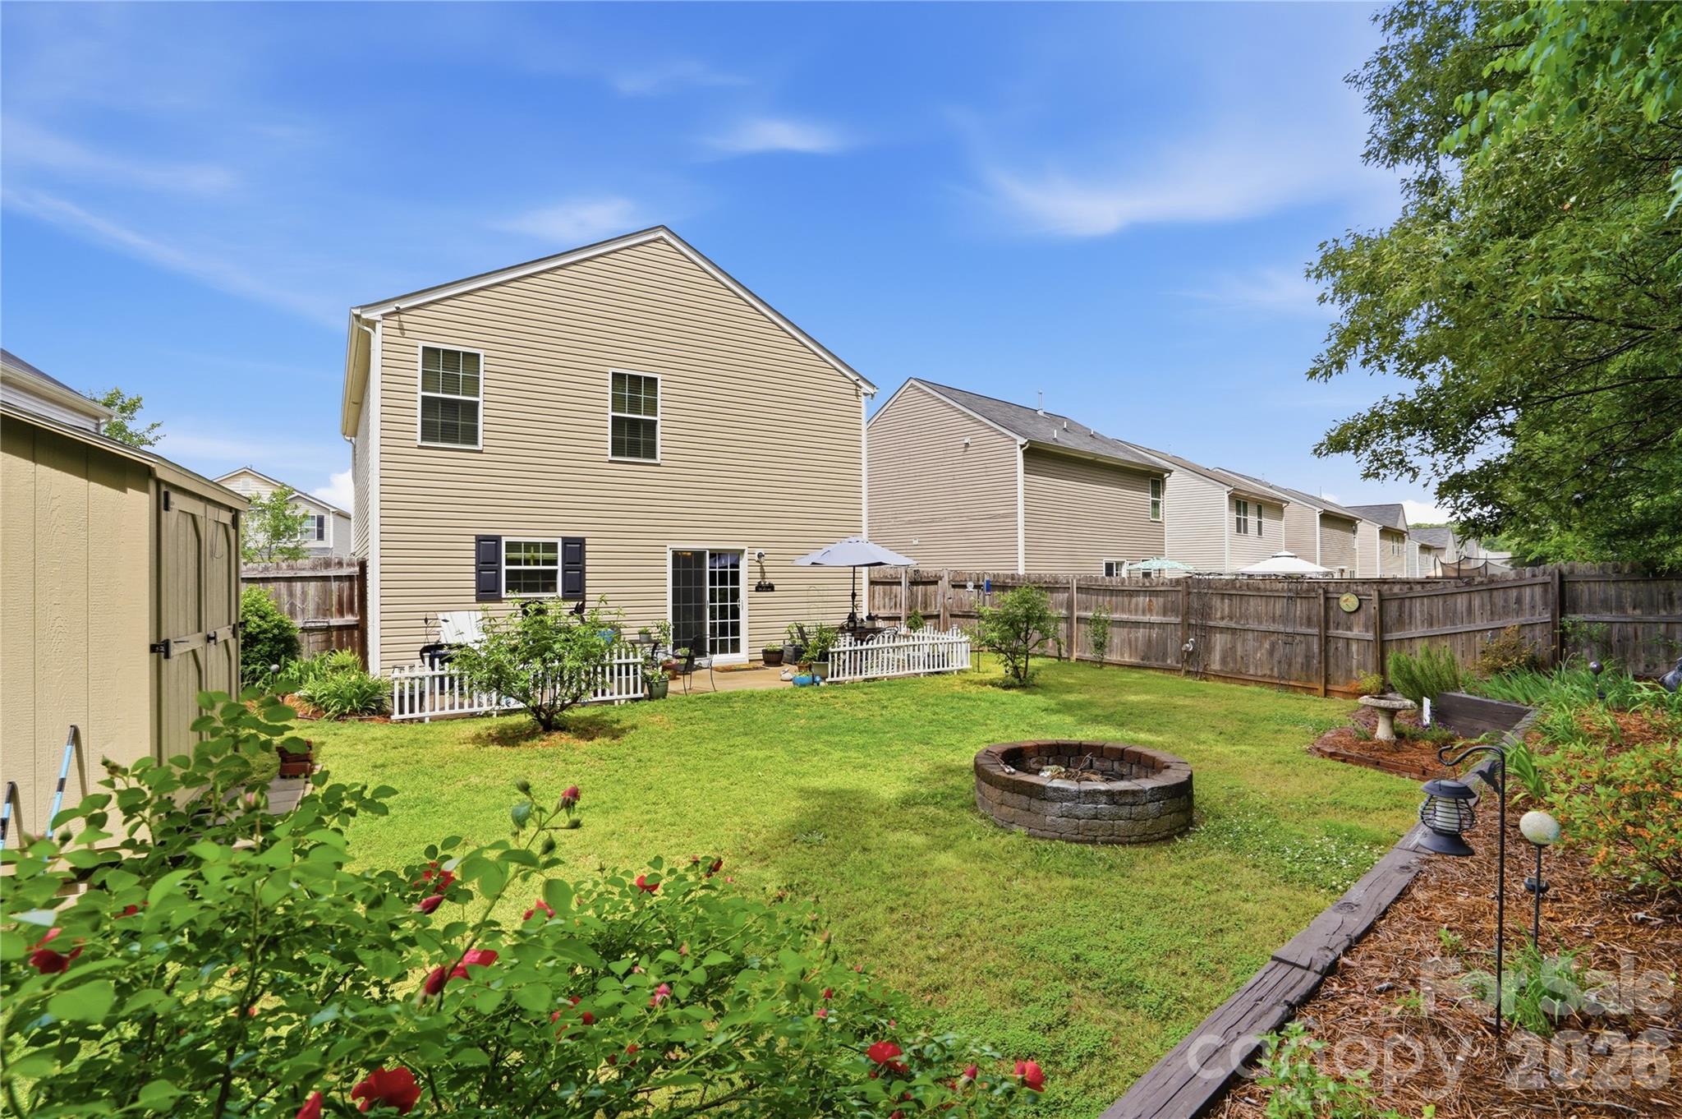
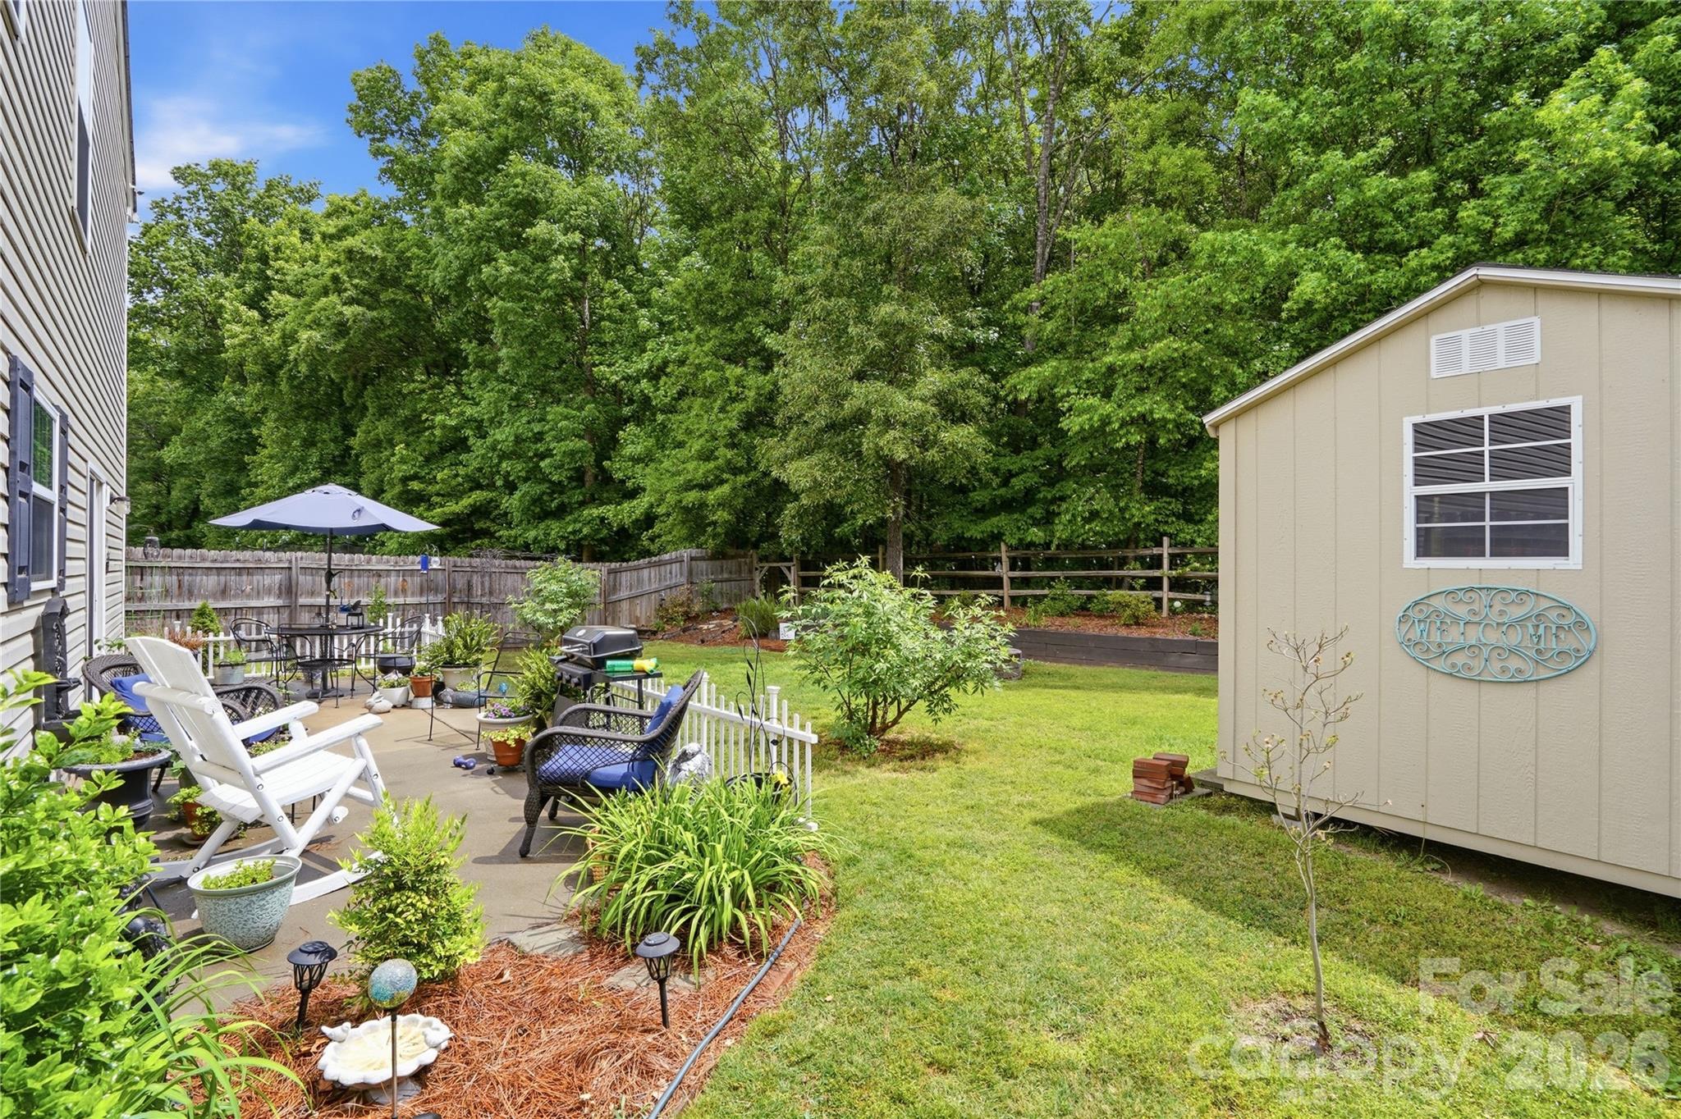
Beyond the back door lies your own private sanctuary - a fully fenced yard bordered by towering trees, where evenings are made for gathering around the fire pit under a canopy of stars.

And when adventure calls, a sparkling community pool, playground, and recreation area are just steps away.
Your happily ever after starts here. Come write your next chapter at 4823 Manchineel Lane.

4823 Manchineel Lane

Message successfully sent.

What would you like to know?

What is 3 + 4 ?

I agree to receive email communication and understand I can unsubscribe at any time.

I agree to be contacted by Prestino Advantage via call, email, and text for real estate services. To opt out, you can reply 'stop' at any time or reply 'help' for assistance. You can also click the unsubscribe link in the emails. Message and data rates may apply. Message frequency may vary. Privacy Policy

Related Properties

Price reduced
Welcome to easy living in this beautifully maintained home in sought-after Cornerstone! This move in ready home offers the convenience of a main level primary suite, flexible living space, and a large backyard with mature trees- a rare combination in neighborhood living.  The inviting open layout is designed for everyday comfort and entertaining. The warm and welcoming living room features custom built-ins, creating a focal point and cozy gathering space. The light and bright kitchen offers stainless steel appliances, ample cabinet space and an easy flow to the main living area.  Upstairs, you’ll find two additional bedrooms plus a versatile loft, perfect for a home office, media room, playroom, guest space, or second living area. Enjoy mornings on the patio or evenings unwinding in the fenced backyard with wooded views for added privacy and a peaceful backdrop. Conveniently located near shopping, dining, and everyday conveniences just minutes from popular Indian Trail, this home blends comfort, function, and low- maintenance living in one beautiful package!
#4358452

Monroe

4520 Capstone Drive

3 Beds

2 Baths

1,747 Sq.Ft.

$365,000

MLS#: 4358452
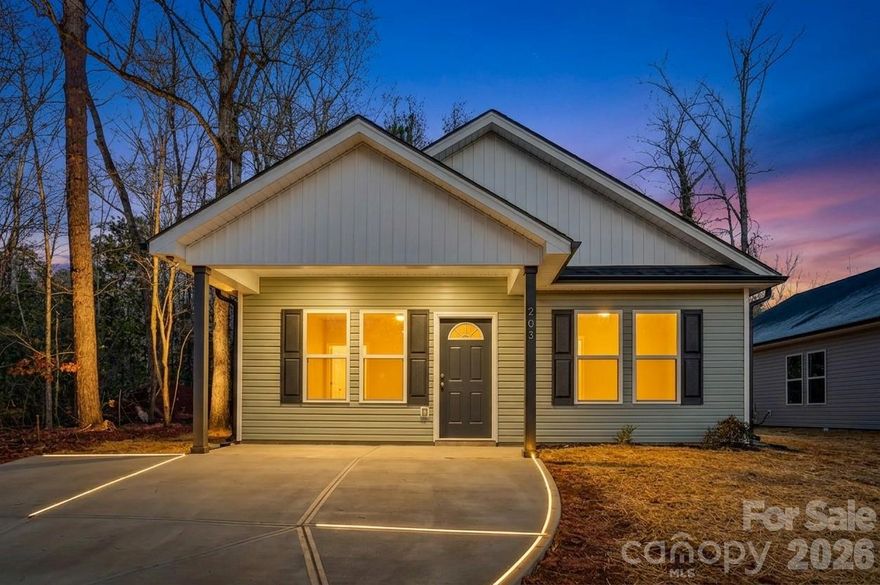
Proposed new construction in the heart of downtown Monroe, just steps from the recently updated Creft Park and surrounded by newly built homes in this rapidly growing area. This thoughtfully designed home offers 1,232 heated sq ft with a modern open layout and 9-ft ceilings that create a bright, spacious feel throughout.

Featuring 3 bedrooms and 2 full baths, the home includes custom-built cabinetry, sleek granite countertops, and durable LVP flooring throughout. Enjoy outdoor living with a covered front porch and a rear patio, all set on a flat, easy-to-maintain lot. A perfect blend of location, quality, and modern design in one of Monroe’s most up-and-coming areas.
#4371348

Monroe

711 Adams Street

3 Beds

2 Baths

1,232 Sq.Ft.

$304,999

MLS#: 4371348
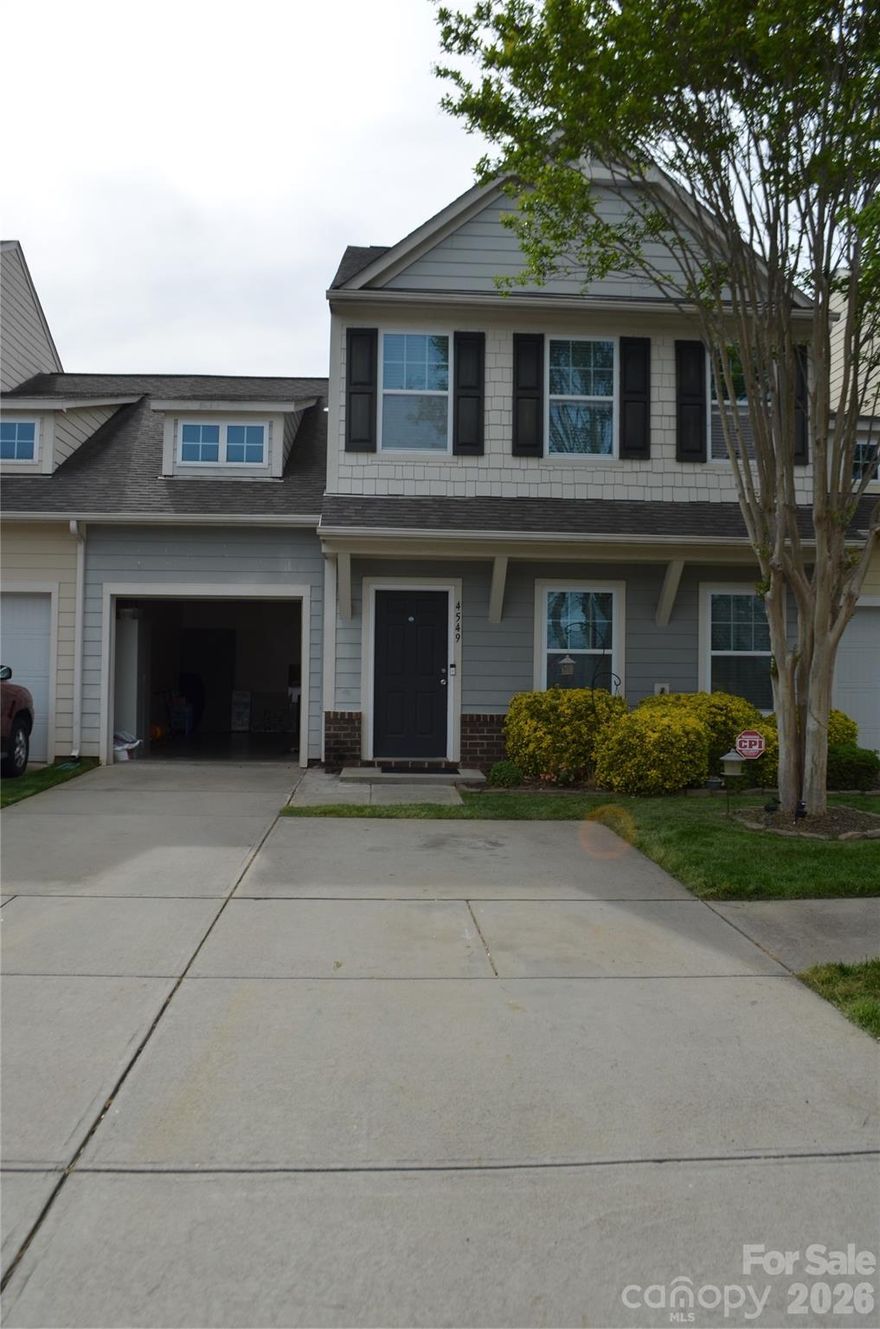
DROP DEAD GORGEOUS WOULD NOT EVEN BEGIN TO DESCRIBE!!! LOOK NO FUTHER. SINGLE FAMILY SIZE WITH TOWNHOME PERKS. HOME WELCOMES ONE WITH ENGINEERED WOOD FLOORS, CHEF'S DREAM KITCHEN WITH GRANITE COUNTER TOPS, STAINLESS STEEL APPLIANCES AND ALL THE SPACE ONE IS LOOKING FOR. SPACIOUS FAMILY ROOOM, FORMAL DINING AND PRIMARY  BEDROOM WITH A FULL BATHROOM ON THE MAIN LEVEL. LOCATION,LOCATION,LOCATION! THIS TOWNHOME HAS IT ALL. LOCATED OFF HWY-74 AND MINUTES TO SHOPPING, RESTAURANTS, GYMS AND MORE! GLEAMING WOOD FLOORS ON BOTH LEVELS AND TASTFULLY DECORATED. SECOND FLOOR OFFERS TWO BEDROOMS, LARGE LOFT AND A GENEROUS SIZE OFFICE/PLAY ROOM. REAR PATIO BEHIND TOWNHOME AND A ONE CAR GARAGE COMPLETES THIS PICTURE PERFECT TOWNHOME.  BRING YOUR FUSSIEST BUYERS AND BE PREPARE TO BE IMPRESSED!
#4366485

Monroe

4549 Tradd Circle

3 Beds

2 Baths

2,129 Sq.Ft.

$315,000

MLS#: 4366485
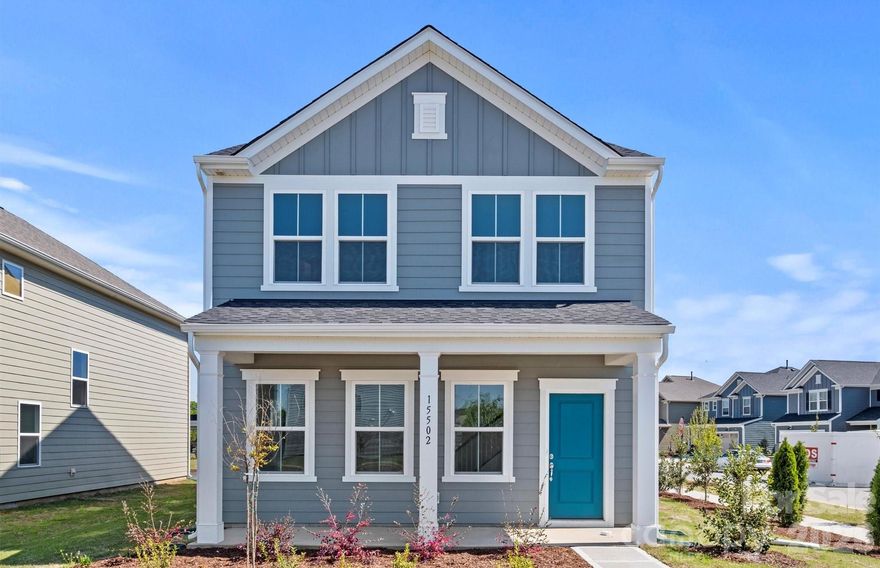
Price reduced
Own a New Construction Home in master-planned neighborhood featuring a future dog park, pool, clubhouse, playground and pickleball! Located minutes away from shopping and dining and seconds to the Monroe Bypass. The Norman plan features Granite countertops throughout, Stainless Steel Gas Appliances, Undercabinet Lighting, Tile Backsplash, LVP flooring, & Tile in Wet areas. Attractive finance incentive with use of preferred lender. HOA fees include High-Speed Internet and cable TV. Contact us to learn more about the neighborhood and this wonderful home!
#4375086

Monroe

3612 Edisto Place

4 Beds

2 Baths

1,928 Sq.Ft.

$409,935

MLS#: 4375086
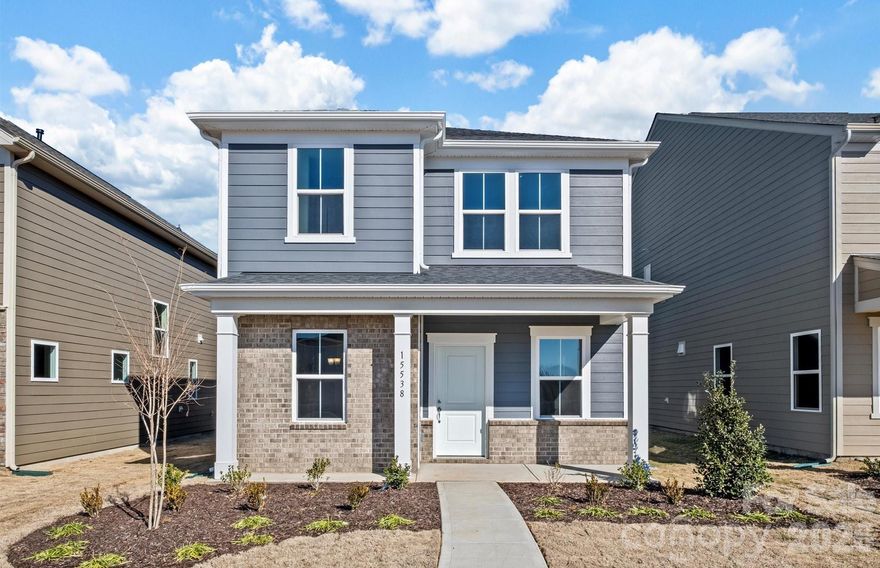
Price reduced
Own a New Construction Home in master-planned neighborhood featuring a future dog park, pool, clubhouse, playground and pickleball! Located minutes away from shopping and dining and seconds to the Monroe Bypass. The Wylie plan features Quartz countertops throughout, Stainless Steel Gas Appliances, Tile Backsplash, LVP flooring, & Tile in Wet areas. The open loft could be used as an exercise room, office, or overflow for entertainment. Attractive finance incentive with use of preferred lender. HOA fees includes High-Speed Internet and cable TV. Contact us to learn more about the neighborhood and this wonderful home!
#4359081

Monroe

3620 Edisto Place

3 Beds

2 Baths

1,841 Sq.Ft.

$399,535

MLS#: 4359081
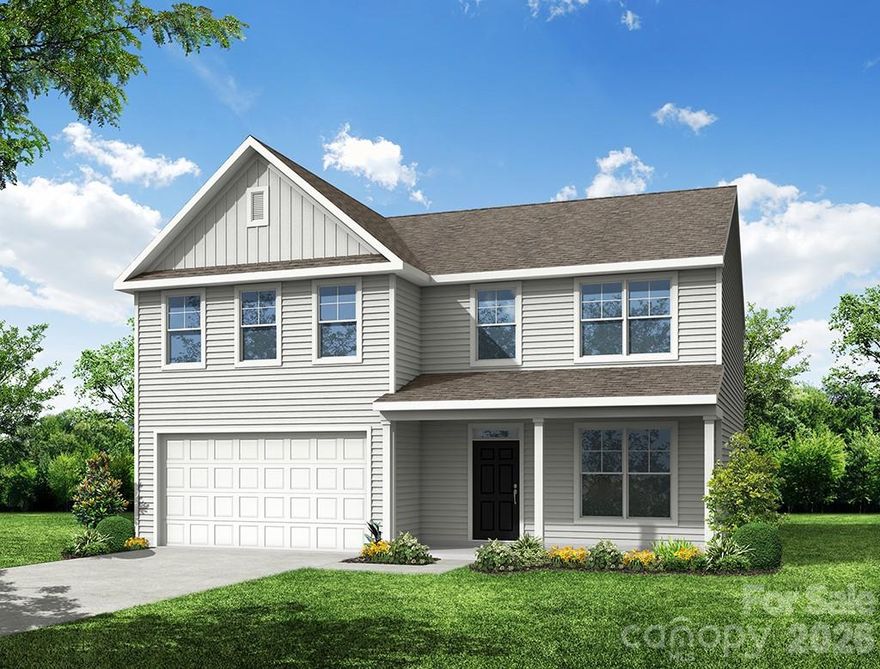
Welcome to Ashton Park, a new construction community in Monroe! THIS IS A PROPOSED LISTING FOR A TO-BE-BUILT HOME. Make this home your own by choosing structural and design elements. This beautiful Wilmington plan offers 4 bedrooms, 2.5 baths, and more than 2,500 square feet of living space. The main floor features an open family room, breakfast area, and kitchen with many design options available. Stainless appliances and granite kitchen counters are included. A dining room and living room is also included on the main with the option of converting the living room to an office. Outdoor structural options include a covered porch or screened porch or choose to add interior living space with a wonderful sunroom. Ask about the SMART features included in this home. Community amenities to include walking trails and a dog park. Find out more today and build your dream home!
#4256069

Monroe

2608 Wild Azalea Court

4 Beds

2 Baths

2,565 Sq.Ft.

$413,300

MLS#: 4256069
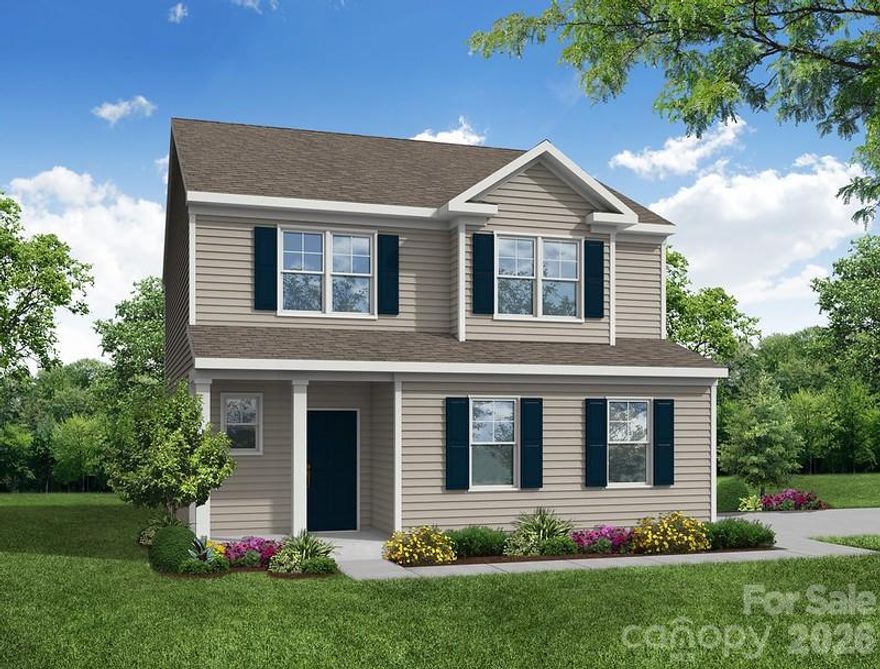
Welcome to Ashton Park, a new construction community in Monroe! THIS IS A PROPOSED LISTING FOR A TO-BE BUILT HOME of the Ellerbe plan with an added third floor. This proposed home offers 3 bedrooms/2.5 baths and a third floor with a bonus room. The third floor can be upgraded to a bedroom with full bath. The main floor features a family room that opens to the kitchen and breakfast area. Stainless appliances and granite kitchen counters are included. The second floor features the primary suite with a large walk-in closet, two additional bedrooms, and a loft. Structural options include adding a sunroom, covered porch or screened porch. Ask about the SMART features included in this home. Community amenities to include walking trails and a dog park.
#4343716

Monroe

2809 Ashton Park Lane

3 Beds

2 Baths

2,303 Sq.Ft.

$402,000

MLS#: 4343716
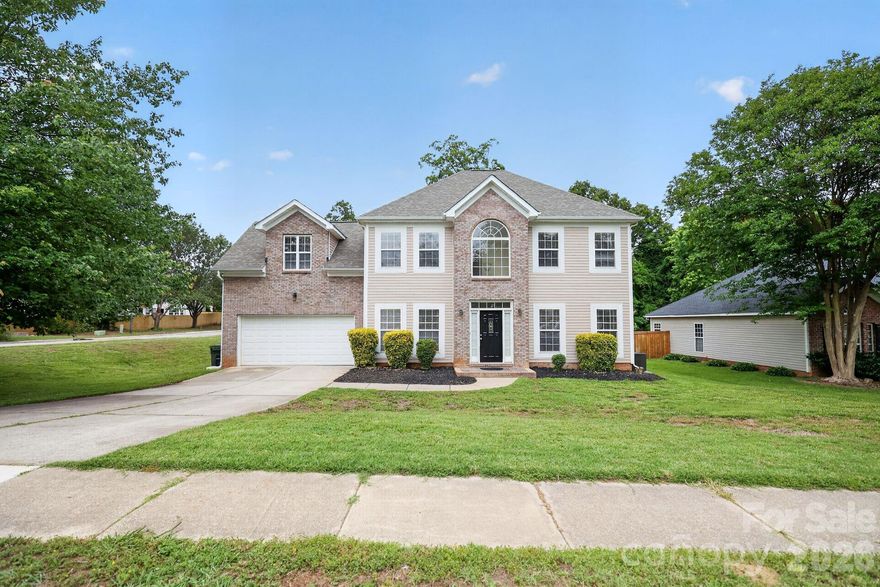
Welcome home to this beautifully maintained 4-bedroom, 2.5-bathroom single-family residence spanning 2,200 square feet in the established Colonial Village neighborhood. Enjoy maximum peace of mind with a brand new roof installed in 2025 and a brand new HVAC system also replaced in 2025, ensuring years of worry-free efficiency. The exterior showcases timeless brick accents, while the interior features a spacious, inviting layout highlighted by a cozy masonry fireplace. Complete with an attached garage and a private backyard on a 0.27-acre lot, this home blends classic comfort with modern updates. It is perfectly located near local schools, parks, and downtown Monroe amenities. Schedule your private tour today!
#4381627

Monroe

1601 Sumpter Lane

4 Beds

2 Baths

2,149 Sq.Ft.

$398,500

MLS#: 4381627
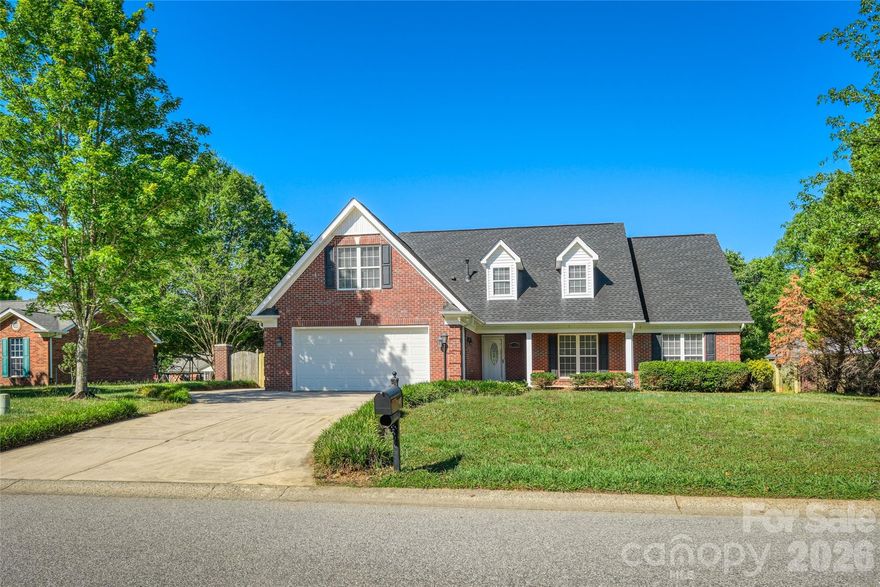
Beautiful all brick one and a half story home in a quiet, established neighborhood just 5 minutes off the Monroe Bypass.  This is a three-bedroom, two full bath home with an open floor plan.  Family room with dining area and breakfast area in the kitchen.  Primary bedroom has walk-in closet and roomy primary bath.  Unfinished second floor adds great potential for adding HLA in the future. Large lot with a huge, fenced back yard will be great for family relaxation and pets.  Plenty of room for a pool if desired.  Home is in the city of Monroe but has a country feel to it.  Located on a cul-de-sac street for low traffic and safety for walking.  NO HOA!  Very convenient to Charlotte and Monroe via the Monroe Bypass.  Newer roof installed in 2019, HVAC installed 2023, and hot water heater installed in 2021.
#4377451

Monroe

4313 Atkinson Way

3 Beds

2 Baths

1,571 Sq.Ft.

$415,000

MLS#: 4377451
Price reduced
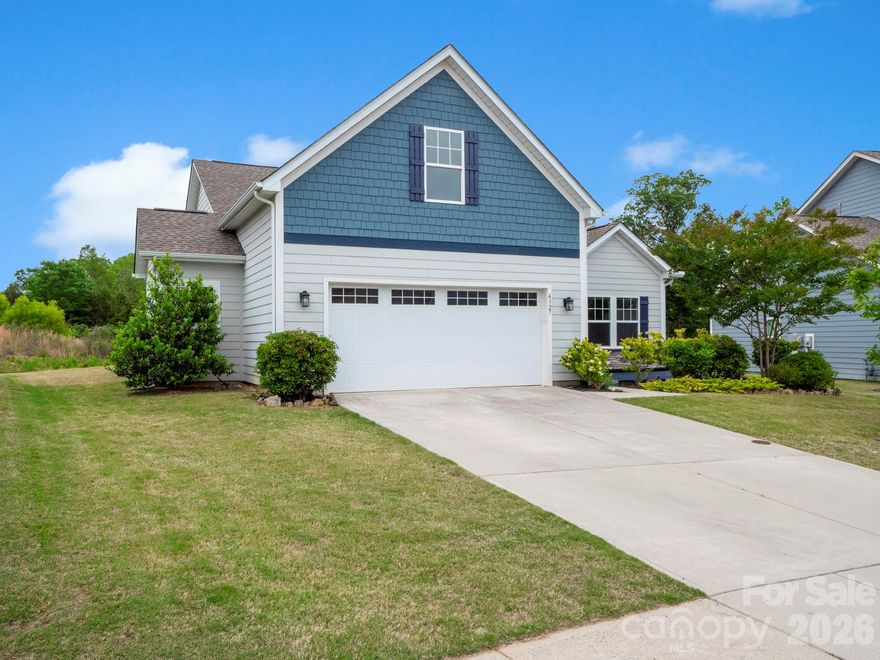
Welcome to Stonebridge — one of the area’s most loved golf course communities offering resort-style amenities and an easy lifestyle just minutes from downtown Waxhaw, Wesley Chapel, shopping, dining, and everyday conveniences.

This beautifully maintained ranch + loft floorplan offers the space buyers are searching for with the flexibility they need. The main level features brand new luxury vinyl plank flooring, spacious living areas, a functional open layout, and a primary suite on the main floor. Upstairs, the loft provides the perfect flex space for a home office, guest area, media room, or playroom.

Step outside and enjoy peaceful golf course views and a beautifully landscaped setting that makes this home feel both private and relaxing. The oversized garage offers additional storage space rarely found in this price point.

Stonebridge residents enjoy access to community amenities including a pool, fitness center, tennis courts, walking trails, and golf course living — all while being conveniently located near Waxhaw and Monroe.

If you’ve been searching for move-in ready, low-maintenance living with space, views, and amenities, this home is one you won’t want to miss.
#4351483

Monroe

4327 Bent Green Lane

3 Beds

2 Baths

2,073 Sq.Ft.

$419,900

MLS#: 4351483

 - property

Send a message

Message successfully sent.

Your message

What is 3 + 4 ?

Reason for contacting?

I agree to receive email communication and understand I can unsubscribe at any time.

I agree to be contacted by Prestino Advantage via call, email, and text for real estate services. To opt out, you can reply 'stop' at any time or reply 'help' for assistance. You can also click the unsubscribe link in the emails. Message and data rates may apply. Message frequency may vary. Privacy Policy

Sign Out

Virtual Assistant

Would you like to take the next step with this property? We can help you schedule a showing or virtual tour, or send you more details.

Yes, I would like more information.

Thank You for Your Reply, One of Our Agents will contact you as soon as possible

No, maybe later.

Thank you, you can always contact me via email, phone number or through the contact form.

Realhub AI

Lucy - Your AI-Powered Realtor

Update Your Temporary Password

Personalize your search

Enter your email and we'll notify you immediately when new listings match what you're looking for.

or enter email address

Already have an account ? Login here

Continue your home search

I agree to receive communications and understand I can unsubscribe at any time.

I agree to be contacted by Prestino Advantage via call, email, and text for real estate services. To opt out, you can reply 'stop' at any time or reply 'help' for assistance. You can also click the unsubscribe link in the emails. Message and data rates may apply. Message frequency may vary. Privacy Policy

Already have an account ? Login here

We use cookies

We use cookies primarily for analytics to enhance your experience. By accepting, you agree to our use of these cookies. You can manage your preferences or learn more about our cookies policy.