

Property
Beds
6
Full Baths
3
1/2 Baths
1
Year Built
2013
Sq.Footage
3,542
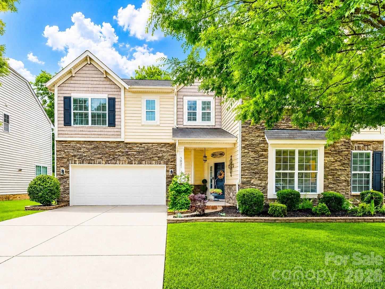
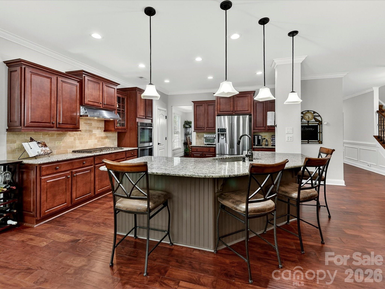
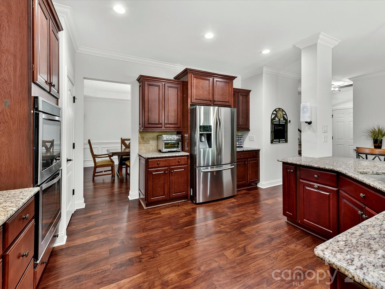
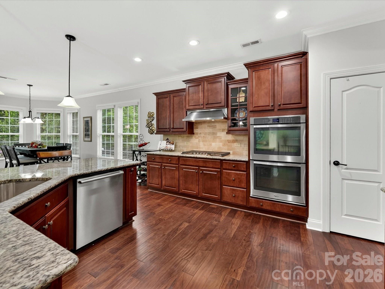
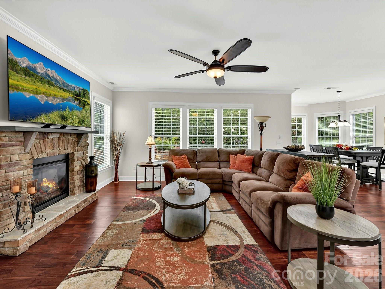
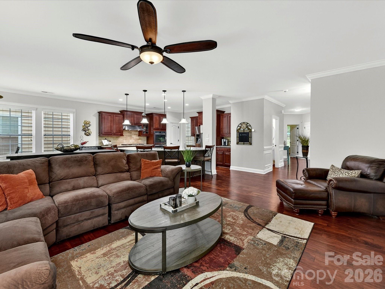
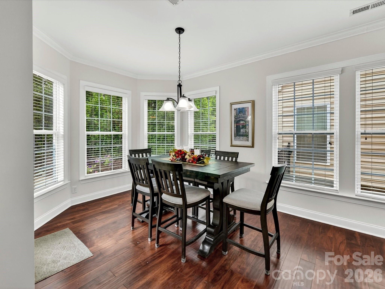
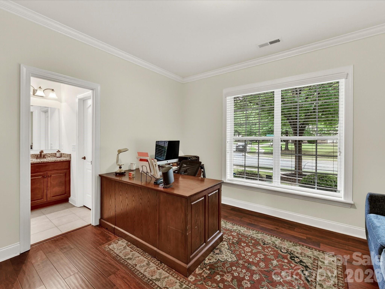
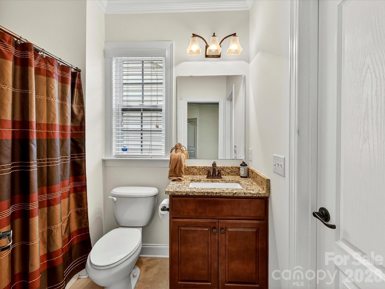
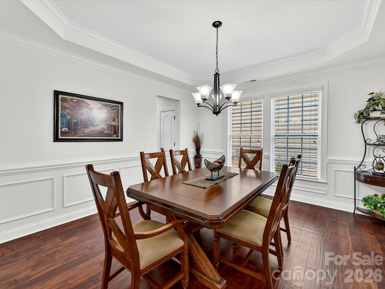
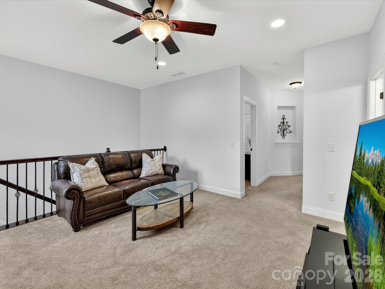
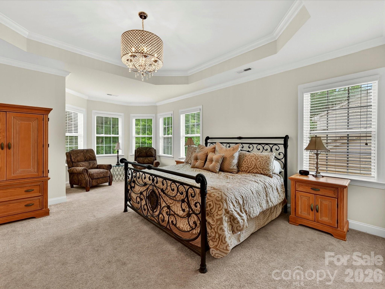
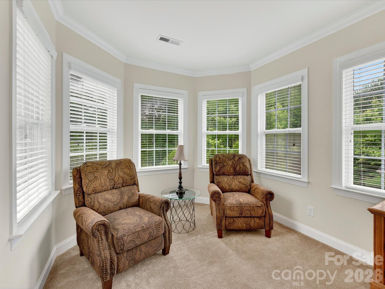
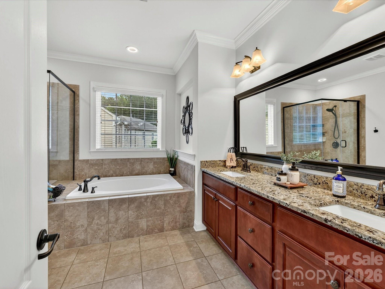
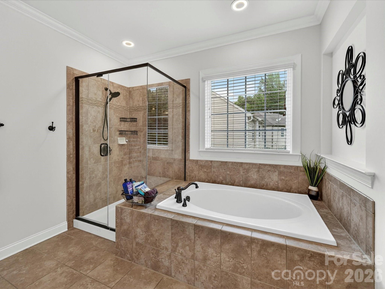
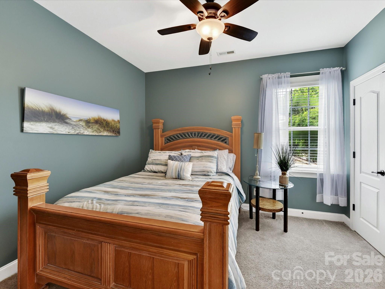
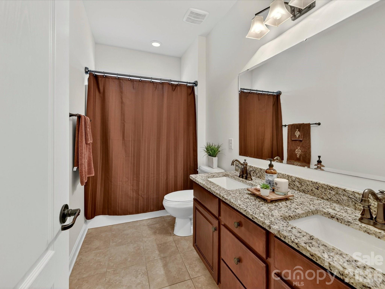
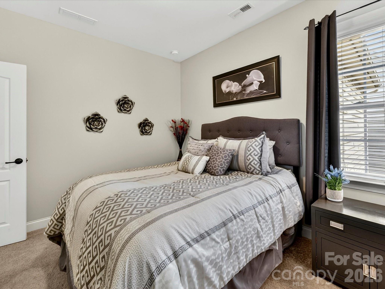
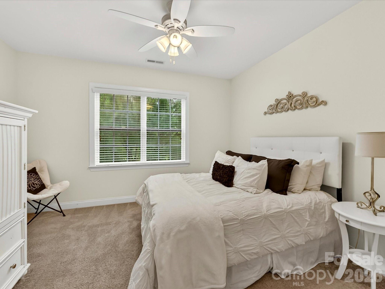
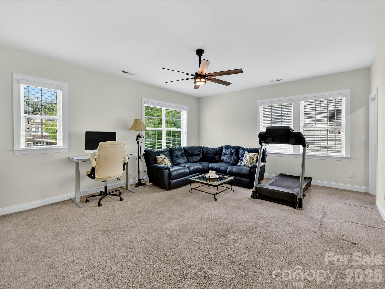
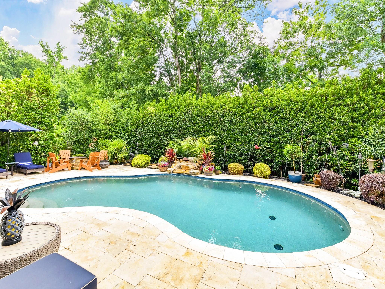
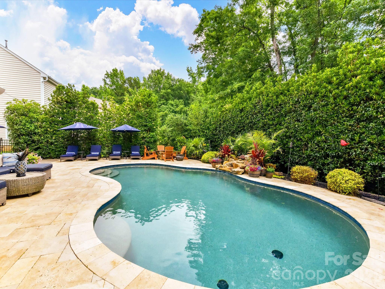
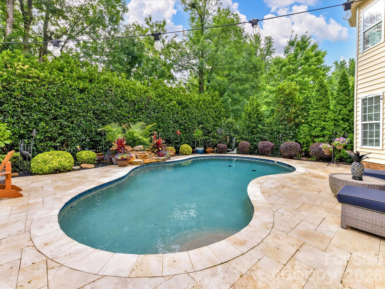
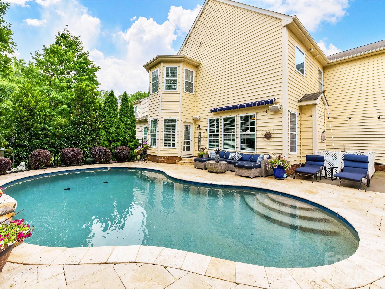
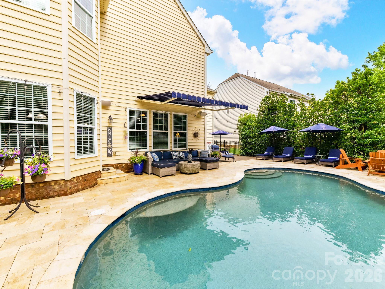
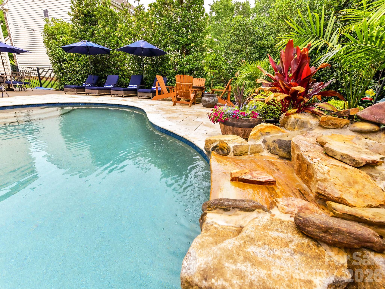
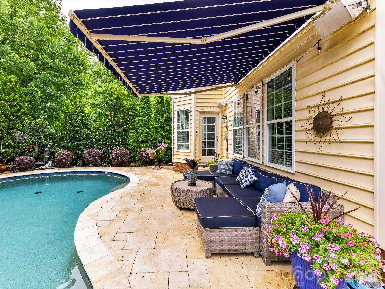
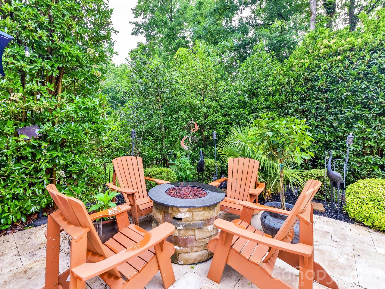
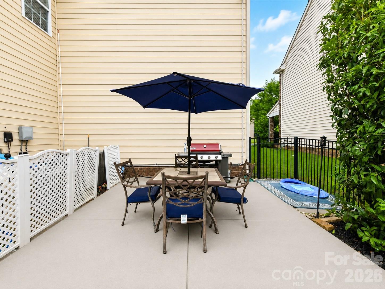
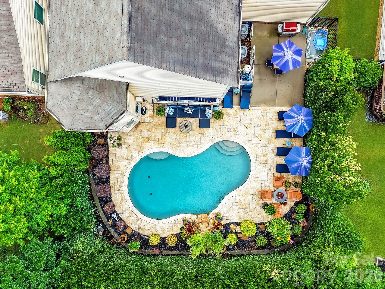
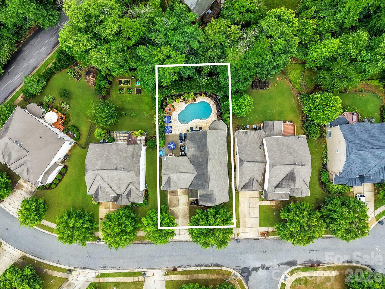
Beautiful home with fabulous in-ground pool located in top-rated Providence High School district. Gleaming wood floors flow throughout the main areas of this bright and open floor plan. Fresh neutral paint throughout. The kitchen features abundant cabinetry, granite countertops and island, stainless appliances, gas cooktop, double ovens, and opens seamlessly to the spacious great room anchored by a stunning stone fireplace and wall of windows overlooking the private backyard and in-ground pool. Main-level guest suite with direct bath access is currently being used as an office. Upstairs, a loft and separate bonus room provide endless possibilities for relaxing, entertaining, or additional hangout space. The spacious primary suite is privately located at the rear of the home and features a tray ceiling, walk-in closet, and ensuite bath complete with a semi-seamless glass shower, soaking tub, and large dual-sink vanity. All secondary bedrooms are generously sized. Step outside to your own resort style private oasis featuring an expansive travertine patio, retractable awning, and in-ground saltwater pool, all surrounded by exceptional privacy, creating the perfect setting for outdoor living and entertaining. Conveniently located near top-tier shopping and dining at Waverly, Rea Farms, and The Promenade on Providence, with easy access to I-485, this home truly offers it all!
Features & Amenities
Interior
-
Other Interior Features
Entrance Foyer, Kitchen Island, Open Floorplan, Pantry, Walk-In Closet(s)
-
Total Bedrooms
6
-
Bathrooms
3
-
1/2 Bathrooms
1
-
Above Grade Finished Area
3542.0
-
Basement YN
NO
-
Cooling YN
YES
-
Cooling
Central Air, Electric, Zoned
-
Fireplace YN
YES
-
Heating YN
YES
-
Heating
Central, Forced Air, Natural Gas, Zoned
-
Pet friendly
N/A
Exterior
-
Garage
Yes
-
Garage spaces
2
-
Construction Materials
Stone
-
Parking
Garage Faces Front
-
Patio and Porch Features
Awning(s), Covered, Front Porch, Patio
-
Pool
Yes
-
Pool Features
In Ground, Outdoor Pool, Salt Water
Area & Lot
-
Lot Features
Level, Private, Wooded
-
Property Type
Residential
-
Property Sub Type
Single Family Residence
-
Architectural Style
Transitional
Price
-
Sales Price
$850,000
-
Sq. Footage
3, 542
-
Price/SqFt
$239
HOA
-
Association
Yes
-
Association Fee
$98
-
Association Fee Frequency
Quarterly
-
Association Fee Includes
N/A
School District
-
Elementary School
McKee Road
-
Middle School
Jay M. Robinson
-
High School
Providence
Property Features
-
New Construction
NO
-
Foundation Details
Slab
-
Senior Community YN
NO
-
Sewer
Public Sewer
-
Water Source
Public
Schedule a Showing
Showing scheduled successfully.
Mortgage calculator
Estimate your monthly mortgage payment, including the principal and interest, property taxes, and HOA. Adjust the values to generate a more accurate rate.
Your payment
Principal and Interest:
$
Property taxes:
$
HOA fees:
$
Total loan payment:
$
Total interest amount:
$
Location
County
Mecklenburg
Elementary School
McKee Road
Middle School
Jay M. Robinson
High School
Providence
Listing Courtesy of Chris McGowan , Howard Hanna Allen Tate Charlotte South
RealHub Information is provided exclusively for consumers' personal, non-commercial use, and it may not be used for any purpose other than to identify prospective properties consumers may be interested in purchasing. All information deemed reliable but not guaranteed and should be independently verified. All properties are subject to prior sale, change or withdrawal. RealHub website owner shall not be responsible for any typographical errors, misinformation, misprints and shall be held totally harmless.

Agent
Mary Patrella
Call Mary today to schedule a private showing.

* Listings on this website come from the FMLS IDX Compilation and may be held by brokerage firms other than the owner of this website. The listing brokerage is identified in any listing details. Information is deemed reliable but is not guaranteed. If you believe any FMLS listing contains material that infringes your copyrighted work please click here to review our DMCA policy and learn how to submit a takedown request.© 2024 FMLS.
Related Properties
Matthews
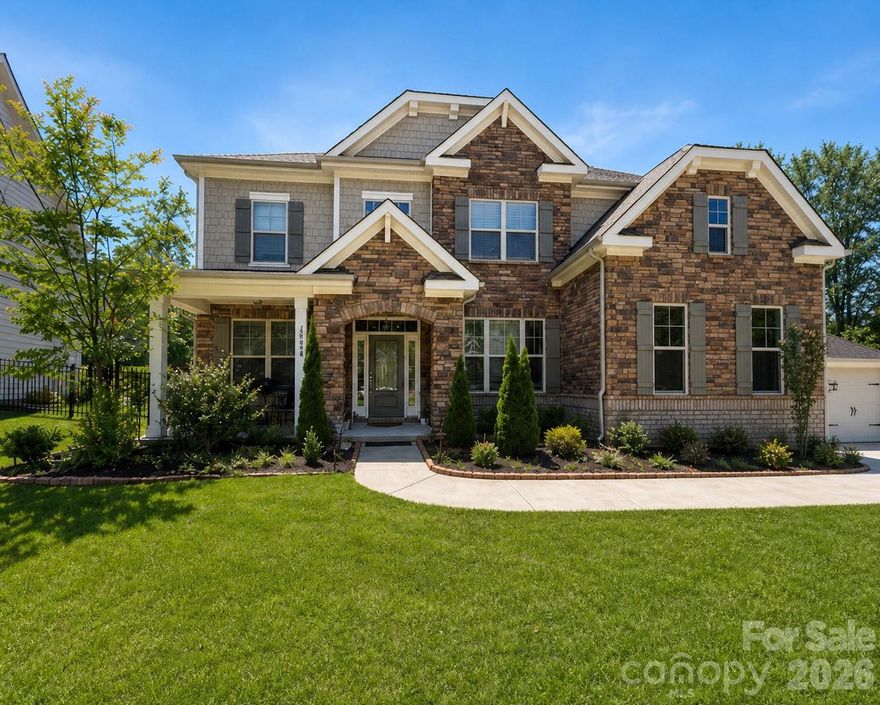
2311 Chateau Court
5 Beds
3 Baths
3,222 Sq.Ft.
$845,000
MLS#: 4373722
Matthews
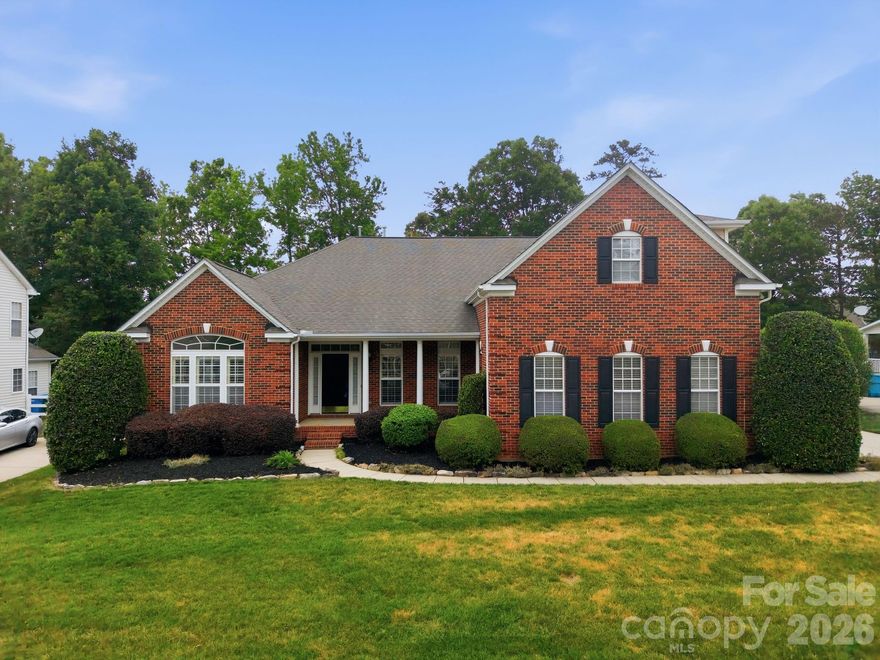
20408 Creek Bend Edge Court
6 Beds
5 Baths
3,866 Sq.Ft.
$700,000
MLS#: 4380217
Matthews
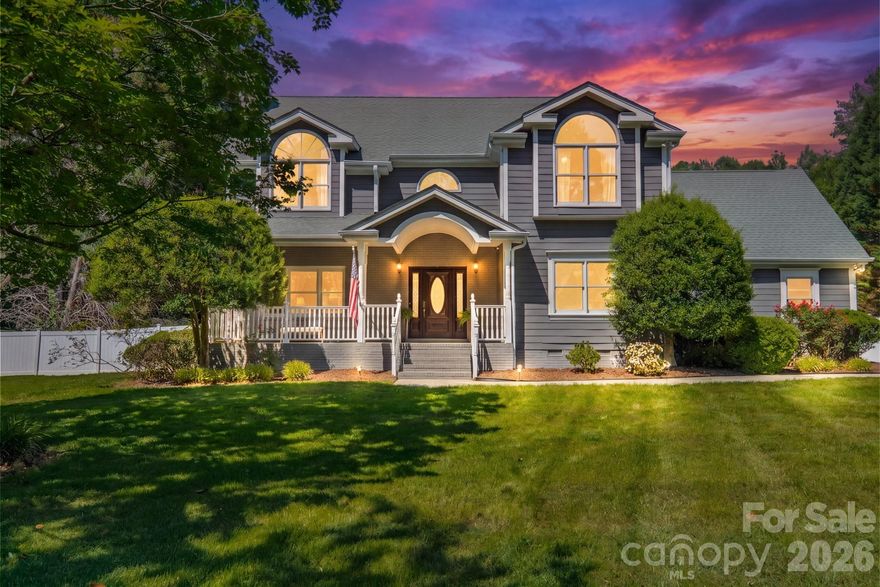
1113 Butterburr Drive
5 Beds
4 Baths
3,827 Sq.Ft.
$765,000
MLS#: 4375846
Matthews
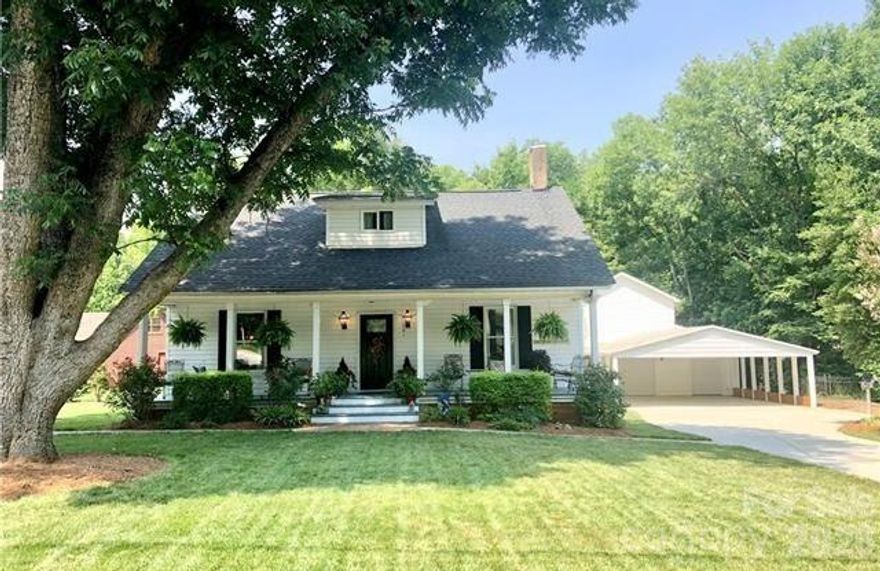
7240 Cobblecreek Drive
4 Beds
4 Baths
2,826 Sq.Ft.
$925,000
MLS#: 4382665
Matthews
201 Main Street
3 Beds
2 Baths
2,011 Sq.Ft.
$879,000
MLS#: 4379545
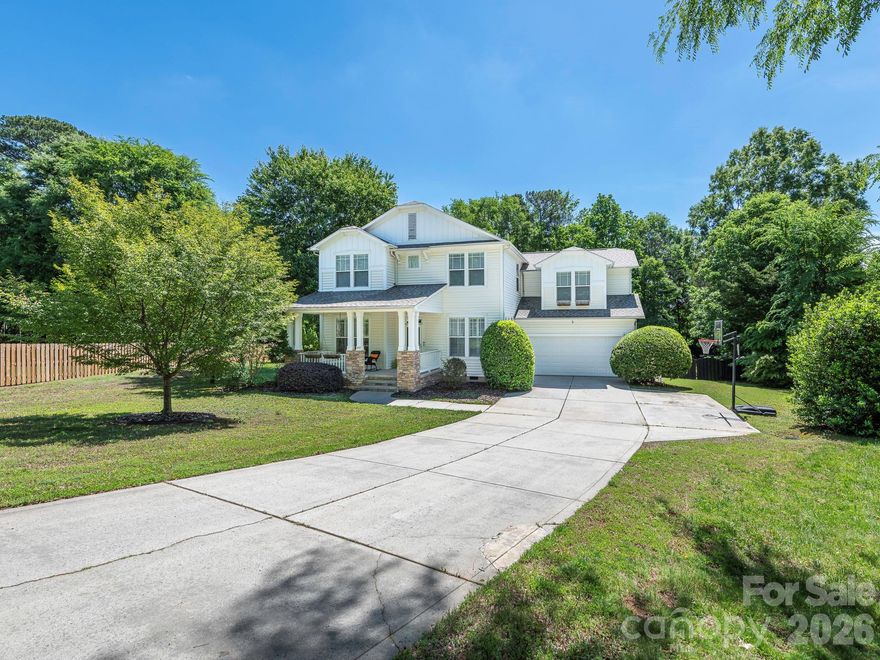
Matthews
1409 Shade Tree Court
4 Beds
2 Baths
2,686 Sq.Ft.
$749,800
MLS#: 4379917
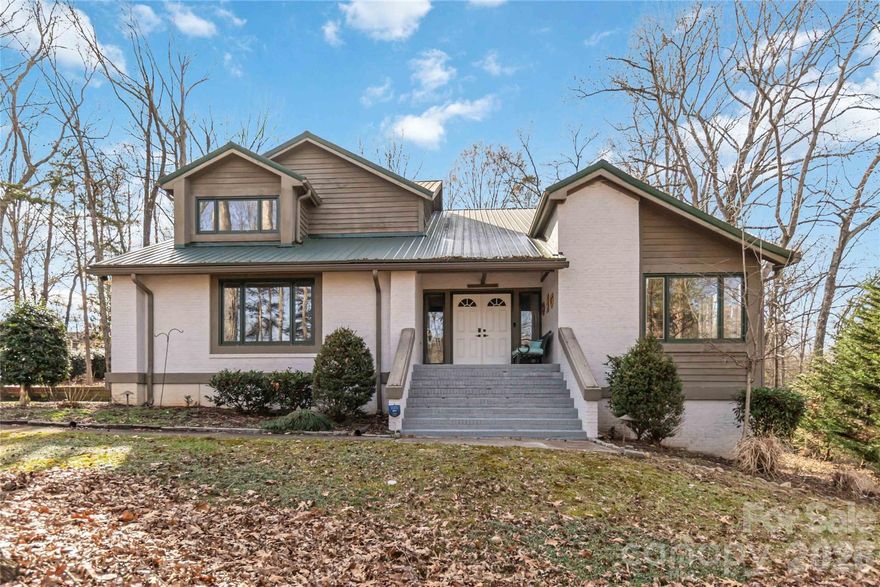
Matthews
4418 Horseshoe Bend
5 Beds
3 Baths
4,437 Sq.Ft.
$999,900
MLS#: 4341956
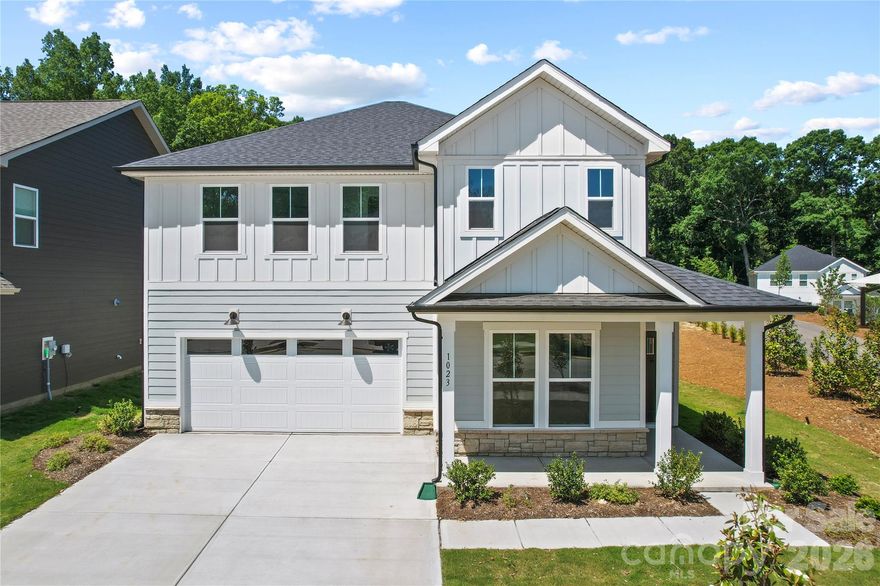
Matthews
1023 WT Ferguson Drive
5 Beds
4 Baths
3,178 Sq.Ft.
$714,000
MLS#: 4323226
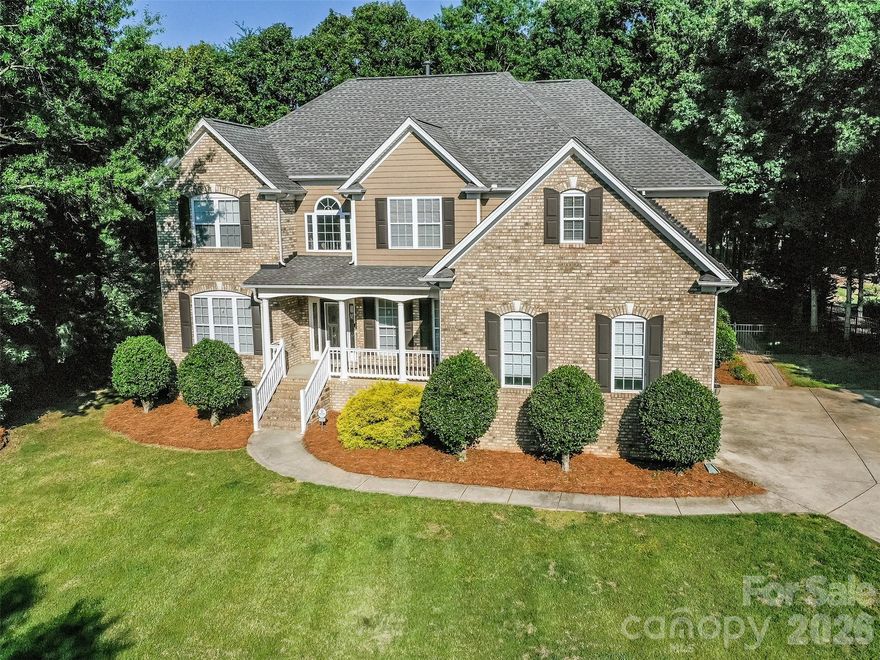
Matthews
6167 Four Wood Drive
5 Beds
4 Baths
3,814 Sq.Ft.
$824,900
MLS#: 4383205
