





Features & Amenities

Interior

  • Other Interior Features

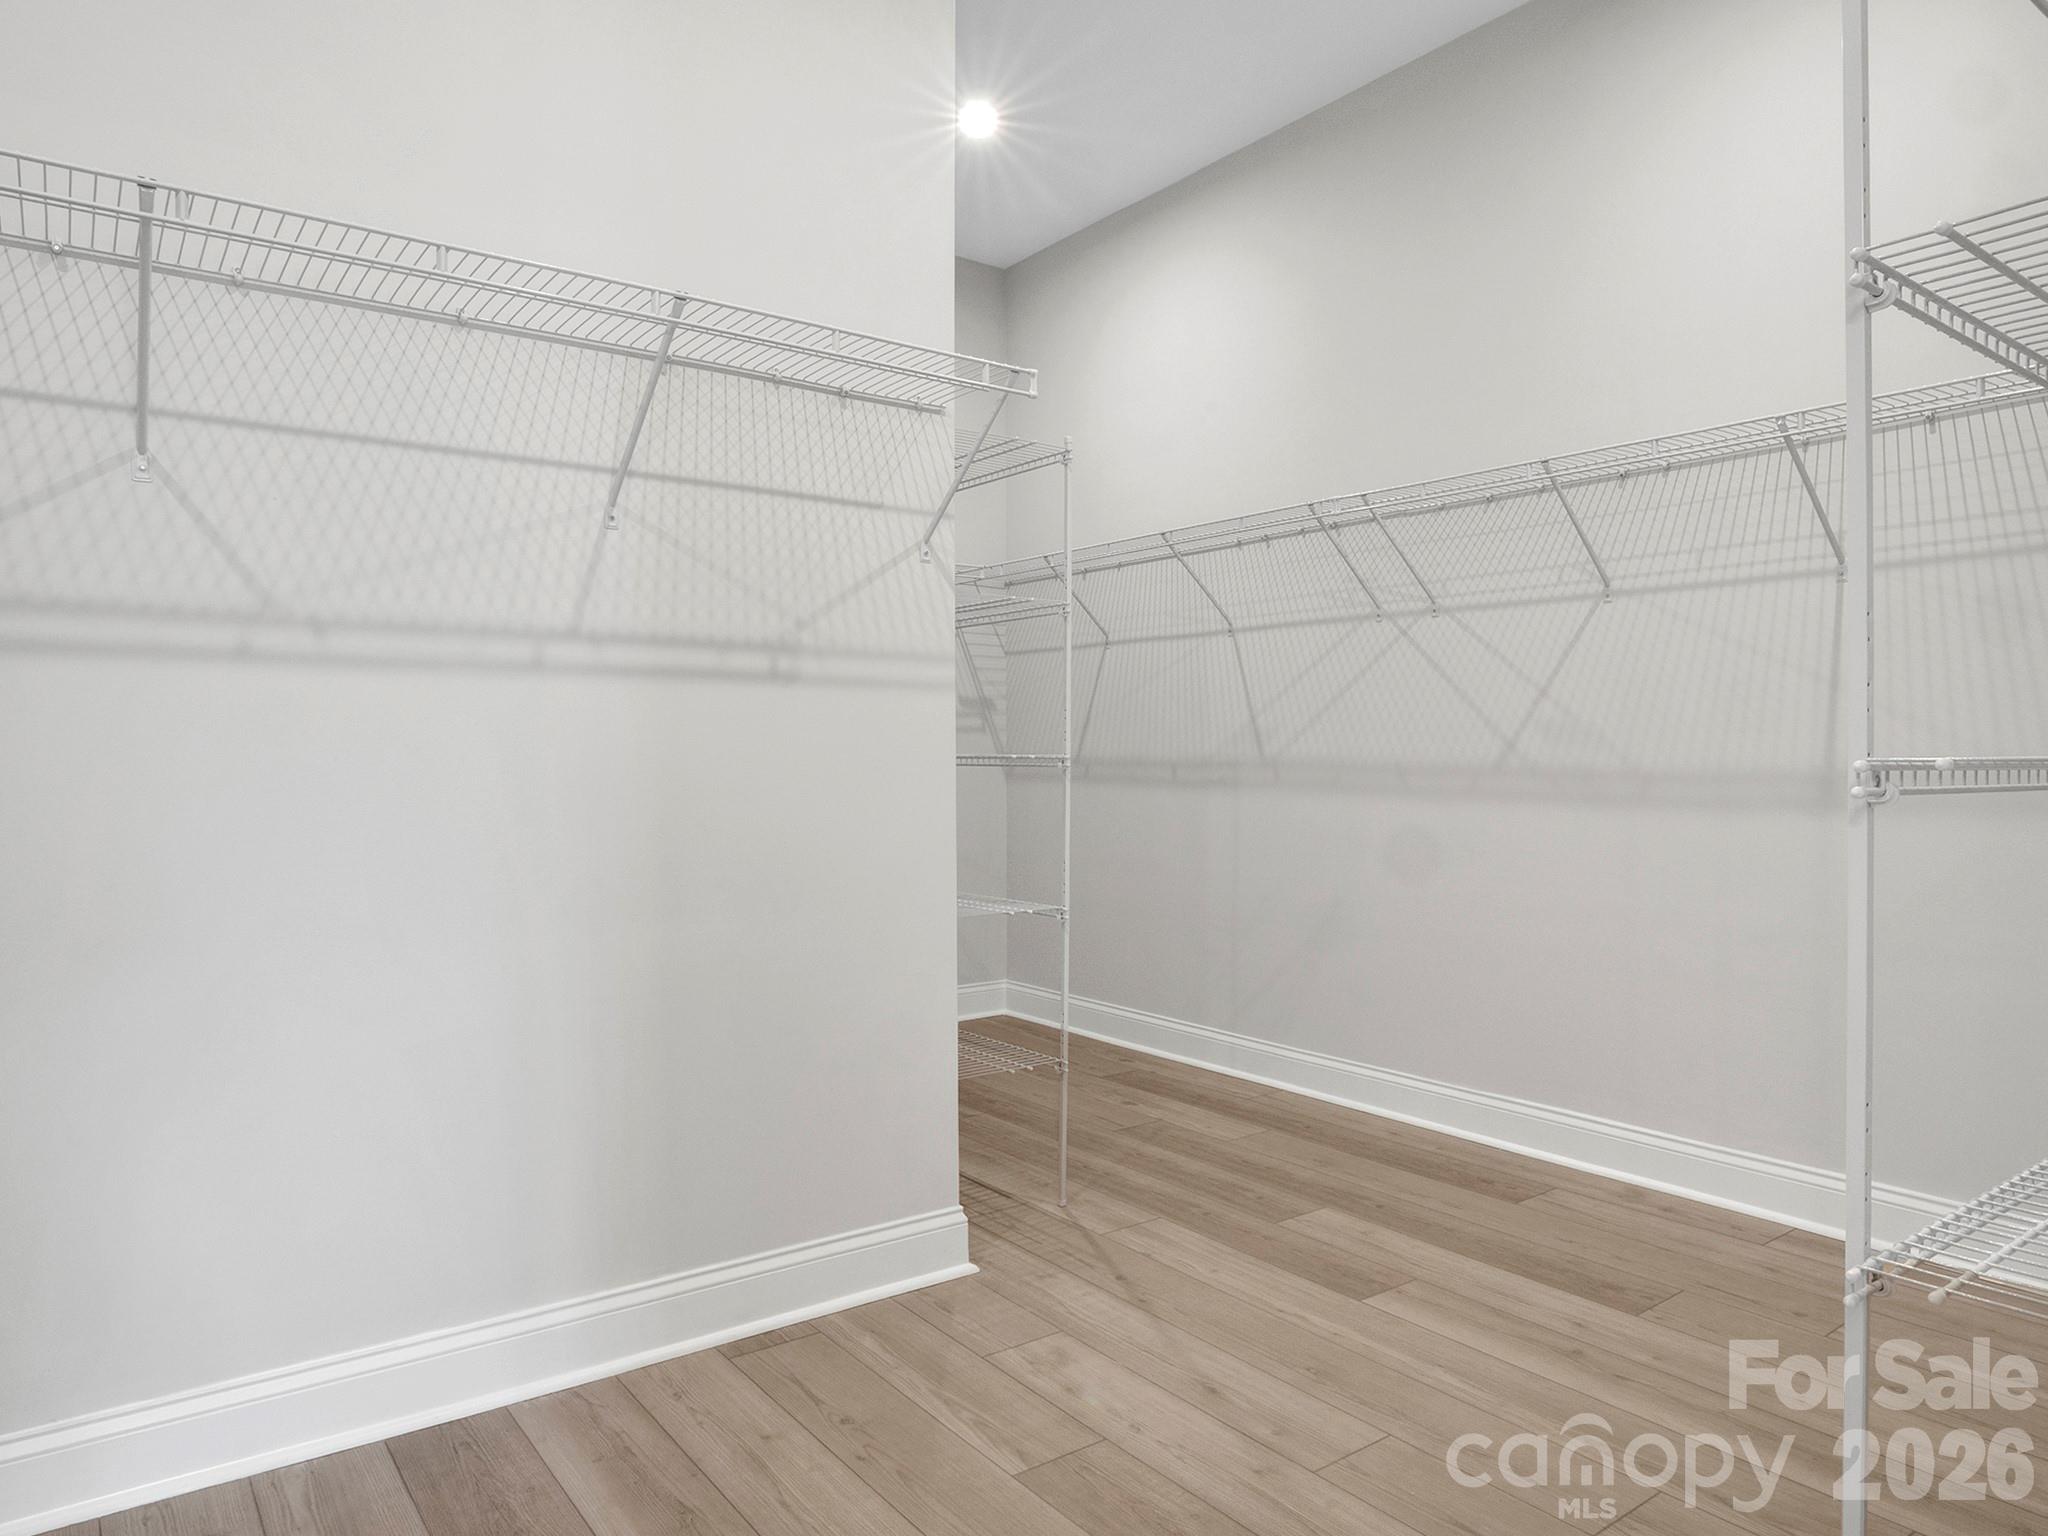
    Entrance Foyer, Kitchen Island, Open Floorplan, Pantry, Walk-In Closet(s), Wet Bar

  • Total Bedrooms

    3

  • Bathrooms

    3

  • Above Grade Finished Area

    2803.0

  • Basement YN

    NO

  • Cooling YN

    YES

  • Cooling

    Central Air, Electric

  • Fireplace YN

    NO

  • Heating YN

    YES

  • Heating

    Natural Gas

  • Pet friendly

    N/A

Exterior

  • Garage

    Yes

  • Garage spaces

    3

  • Construction Materials

    Fiber Cement

  • Parking

    Driveway

  • Patio and Porch Features

    Covered, Patio

  • Pool

    No

Area & Lot

  • Property Type

    Residential

  • Property Sub Type

    Single Family Residence

  • Architectural Style

    Transitional

Price

  • Sales Price

    $757,965

  • Sq. Footage

    2,803

  • Price/SqFt

    $270

HOA

  • Association

    YES

  • Association Fee

    $259

  • Association Fee Frequency

    Monthly

  • Association Fee Includes

    N/A

School District

  • Elementary School

    Unspecified

  • Middle School

    Unspecified

  • High School

    Unspecified

Property Features

  • New Construction

    YES

  • Foundation Details

    Slab

  • Senior Community YN

    YES

  • Sewer

    Public Sewer

  • Water Source

    Public

Schedule a Showing

Showing scheduled successfully.

<
>
IN PERSON
VIA CHAT

What is 3 + 4 ?


Change time

Mortgage calculator

Estimate your monthly mortgage payment, including the principal and interest, property taxes, and HOA. Adjust the values to generate a more accurate rate.

Your payment

Principal and Interest:

$

Property taxes:

$

HOA fees:

$

Total loan payment:

$

Total interest amount:

$

Location

County

Union

Elementary School

Unspecified

Middle School

Unspecified

High School

Unspecified

Listing Courtesy of Mike McLendon , McLendon Real Estate Partners LLC

RealHub Information is provided exclusively for consumers' personal, non-commercial use, and it may not be used for any purpose other than to identify prospective properties consumers may be interested in purchasing. All information deemed reliable but not guaranteed and should be independently verified. All properties are subject to prior sale, change or withdrawal. RealHub website owner shall not be responsible for any typographical errors, misinformation, misprints and shall be held totally harmless.

Agent Mary Patrella

Agent

Mary Patrella

Call Mary today to schedule a private showing.


* Listings on this website come from the FMLS IDX Compilation and may be held by brokerage firms other than the owner of this website. The listing brokerage is identified in any listing details. Information is deemed reliable but is not guaranteed. If you believe any FMLS listing contains material that infringes your copyrighted work please click here to review our DMCA policy and learn how to submit a takedown request.© 2024 FMLS.
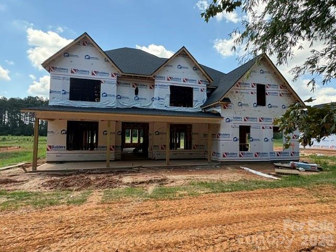
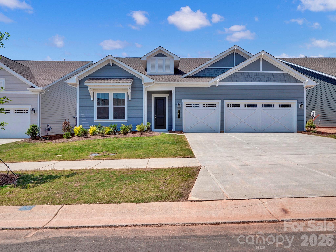
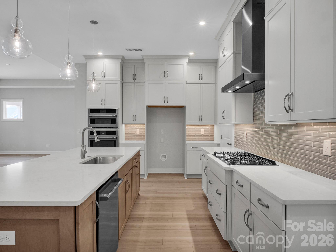
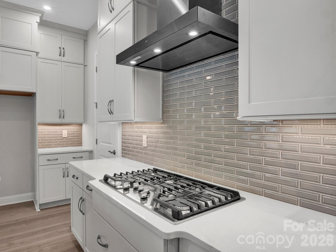
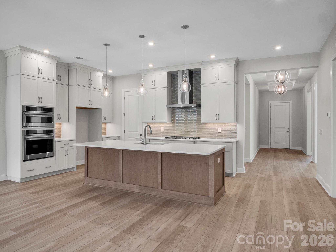
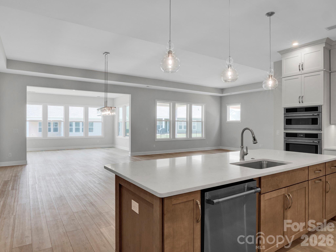
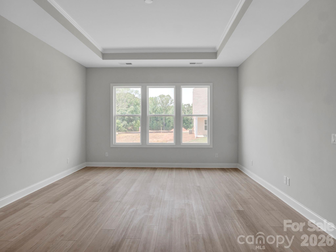
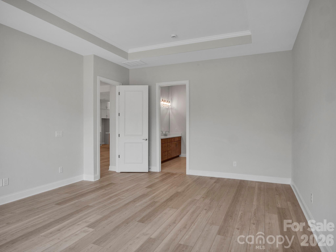
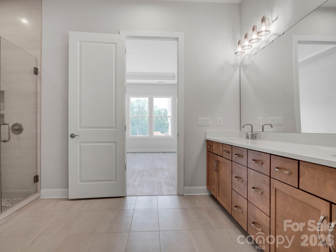
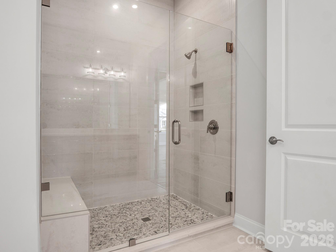
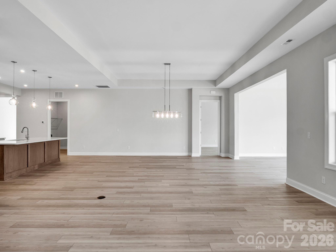
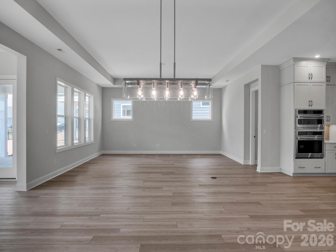
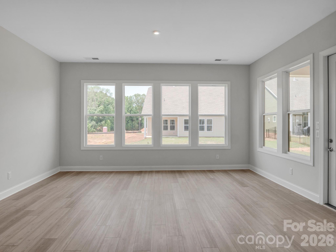
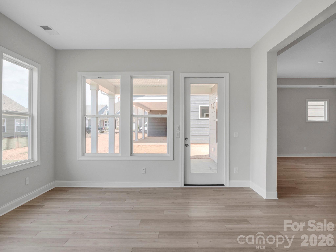
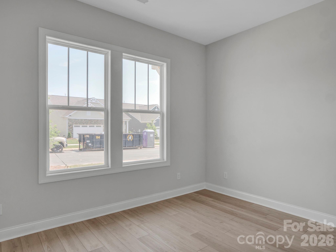
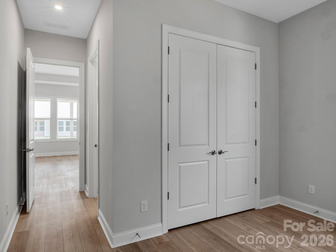
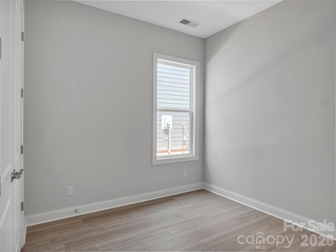
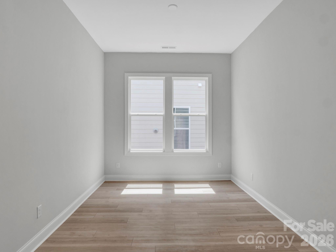
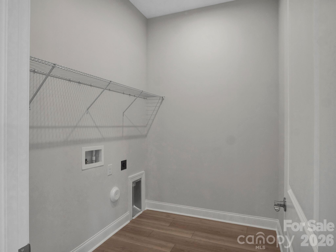
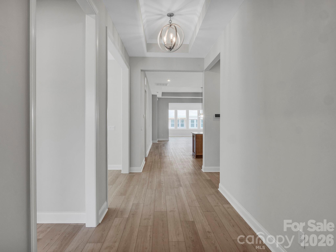
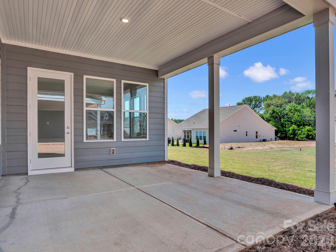
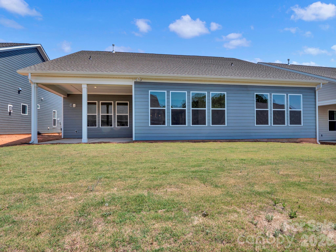
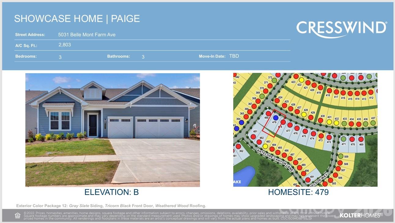
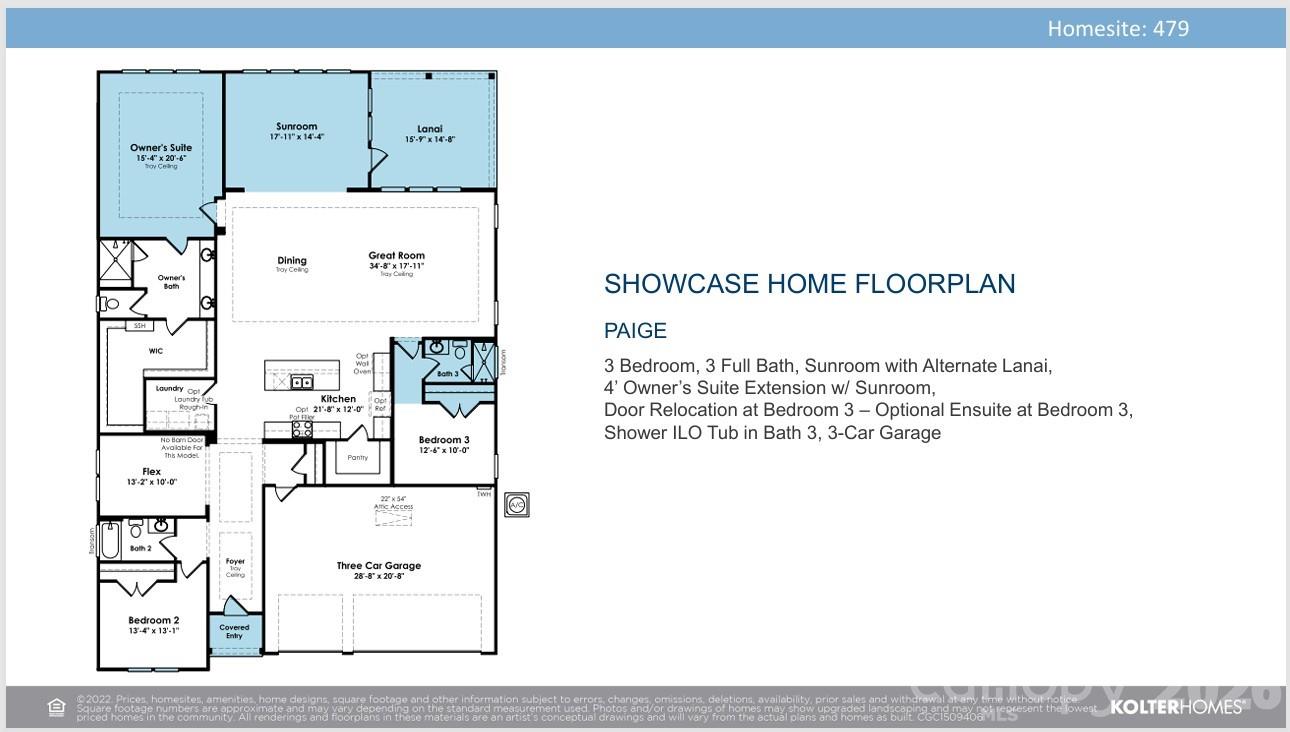
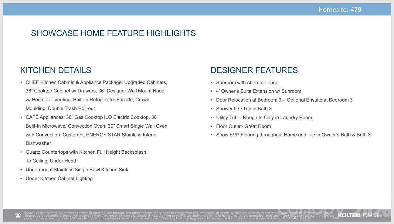
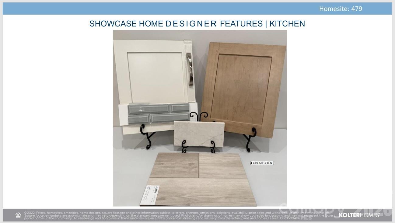
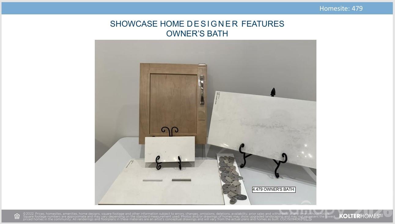
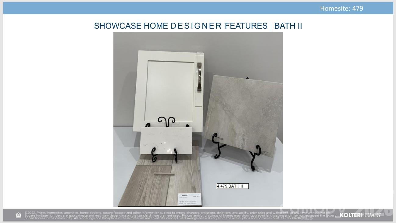
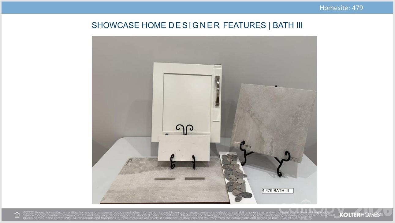
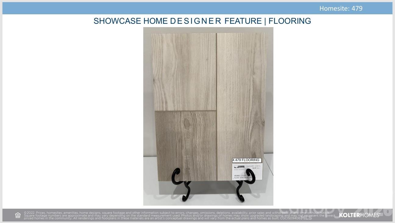
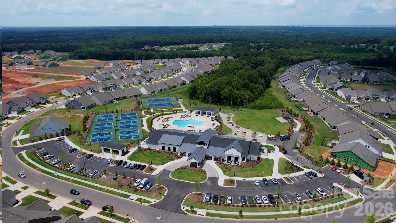
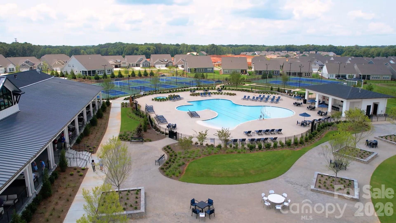
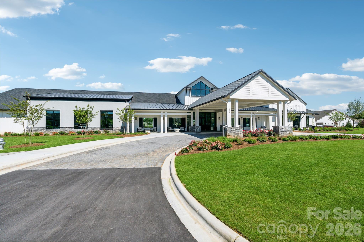
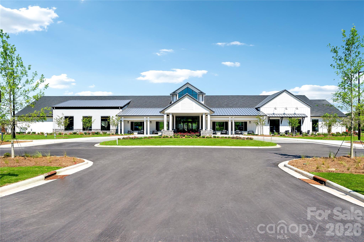
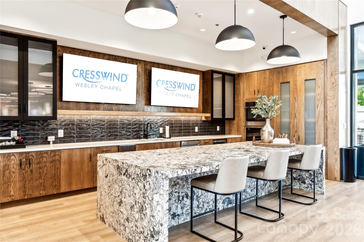
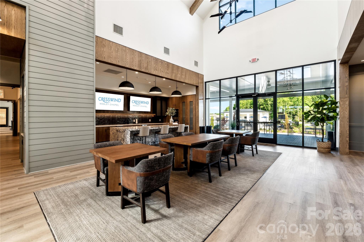
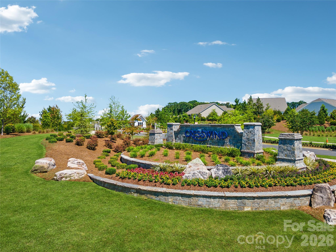
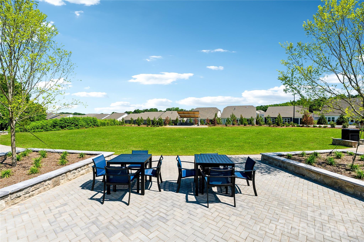
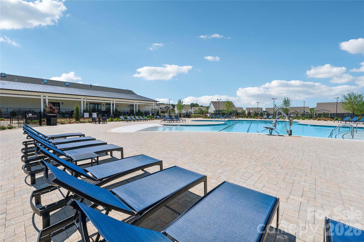
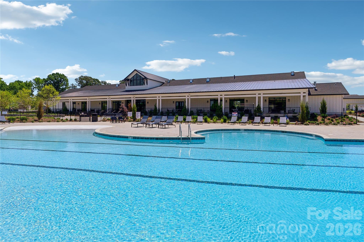
**NEW CONSTRUCTION** Experience effortless living in this well-appointed Paige floorplan offering 3-bedrooms, 3-bath, Study, and Sunroom, ideally situated near the future Community Garden and just around the corner from the Amenity Center in a vibrant Active Adult Community. The bright, open layout includes both a Sunroom and Lanai for versatile indoor-outdoor enjoyment, with a 4’ extension in the Owner’s Suite and Sunroom for extra space. Tile walk-in showers in the Owner’s and Third Bathrooms provide a spa-like touch, while Shaw EVP flooring flows throughout for seamless, low-maintenance design. The Third Bedroom features a relocated entry door, creating a private ensuite for guests. At the heart of the home, the CHEF Kitchen Package boasts CAFÉ appliances, upgraded cabinetry, and quartz countertops, blending functionality with style in generous living areas built for comfort and entertaining.

5031 Belle Mont Farm Avenue

Message successfully sent.

What would you like to know?

What is 3 + 4 ?

I agree to receive email communication and understand I can unsubscribe at any time.

I agree to be contacted by Prestino Advantage via call, email, and text for real estate services. To opt out, you can reply 'stop' at any time or reply 'help' for assistance. You can also click the unsubscribe link in the emails. Message and data rates may apply. Message frequency may vary. Privacy Policy

Related Properties

Welcome to this beautifully designed new construction home offering the perfect blend of modern style, functionality, and spacious living. Featuring 4 bedrooms, 3 full bathrooms, and dedicated office/study spaces on both levels, this home is ideal for today's flexible lifestyle.

The open-concept floor plan creates a seamless flow between the main living areas, making it perfect for everyday living and entertaining. The chef-inspired kitchen showcases a large center island, quartz countertops, double ovens, an electric cooktop, stainless steel vent hood, and abundant cabinet and counter space. The impressive family room features vaulted ceilings, an electric fireplace, and expansive windows that fill the space with natural light.

A guest bedroom and full bath are conveniently located on the main level, along with a private office or study that can accommodate a variety of needs, including a home workspace, playroom, or flex room.

Upstairs, the spacious owner's suite offers elegant tray ceilings and a luxurious en-suite bath complete with a freestanding soaking tub, tiled walk-in shower, dual vanities, and an oversized walk-in closet. The thoughtfully designed closet provides easy access to the walk-in laundry room for added convenience. Additional bedrooms, a full bath, and a second office or study complete the upper level.

Step outside to enjoy the covered back porch overlooking a large backyard with plenty of room for outdoor activities, gardening, pets, or future customization.

With quality finishes, versatile living spaces, and exceptional attention to detail throughout, this stunning new construction home is ready to welcome its first owners. Don't miss the opportunity to make it yours.
#4395690

Monroe

3315 Watkins Road

4 Beds

3 Baths

3,727 Sq.Ft.

$726,990

MLS#: 4395690
Price reduced
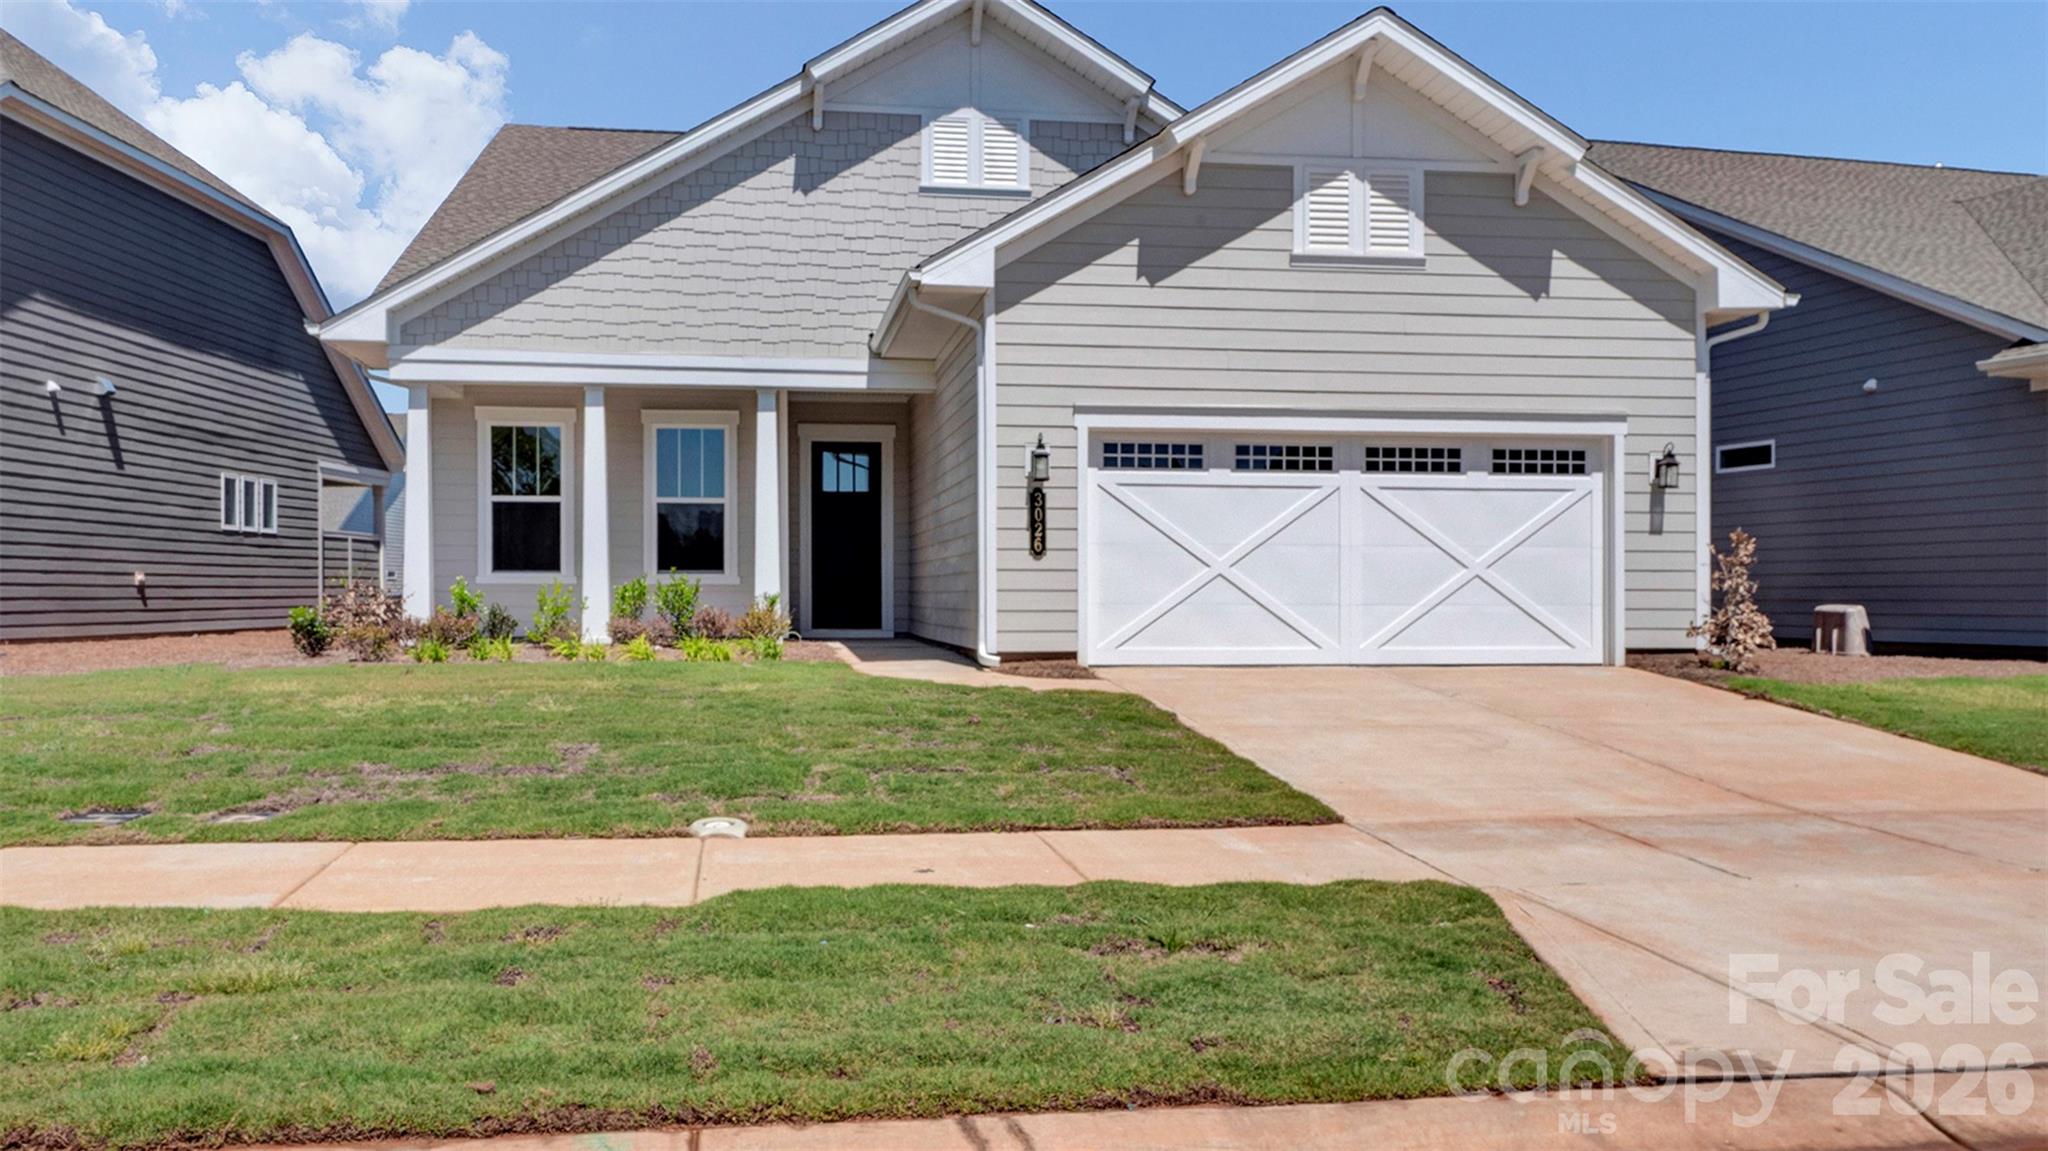
**NEW CONSTRUCTION** Offering a bright, open layout with thoughtful upgrades throughout, this beautifully designed home blends comfort, style, and functionality. The extended Owner’s Suite and Lanai create a spacious retreat, while a 5' privacy wall enhances outdoor living overlooking common area with newly planted trees. A dedicated study replaces the flex space, ideal for work or hobbies. The CHEF Kitchen shines with upgraded cabinetry, quartz countertops, farmhouse sink, and CAFÉ appliances. Located just down the street from the amenity center and new community garden, this home offers modern, low-maintenance living in a vibrant setting.
#4377340

Monroe

3026 Brush Creek

3 Beds

3 Baths

2,201 Sq.Ft.

$659,000

MLS#: 4377340
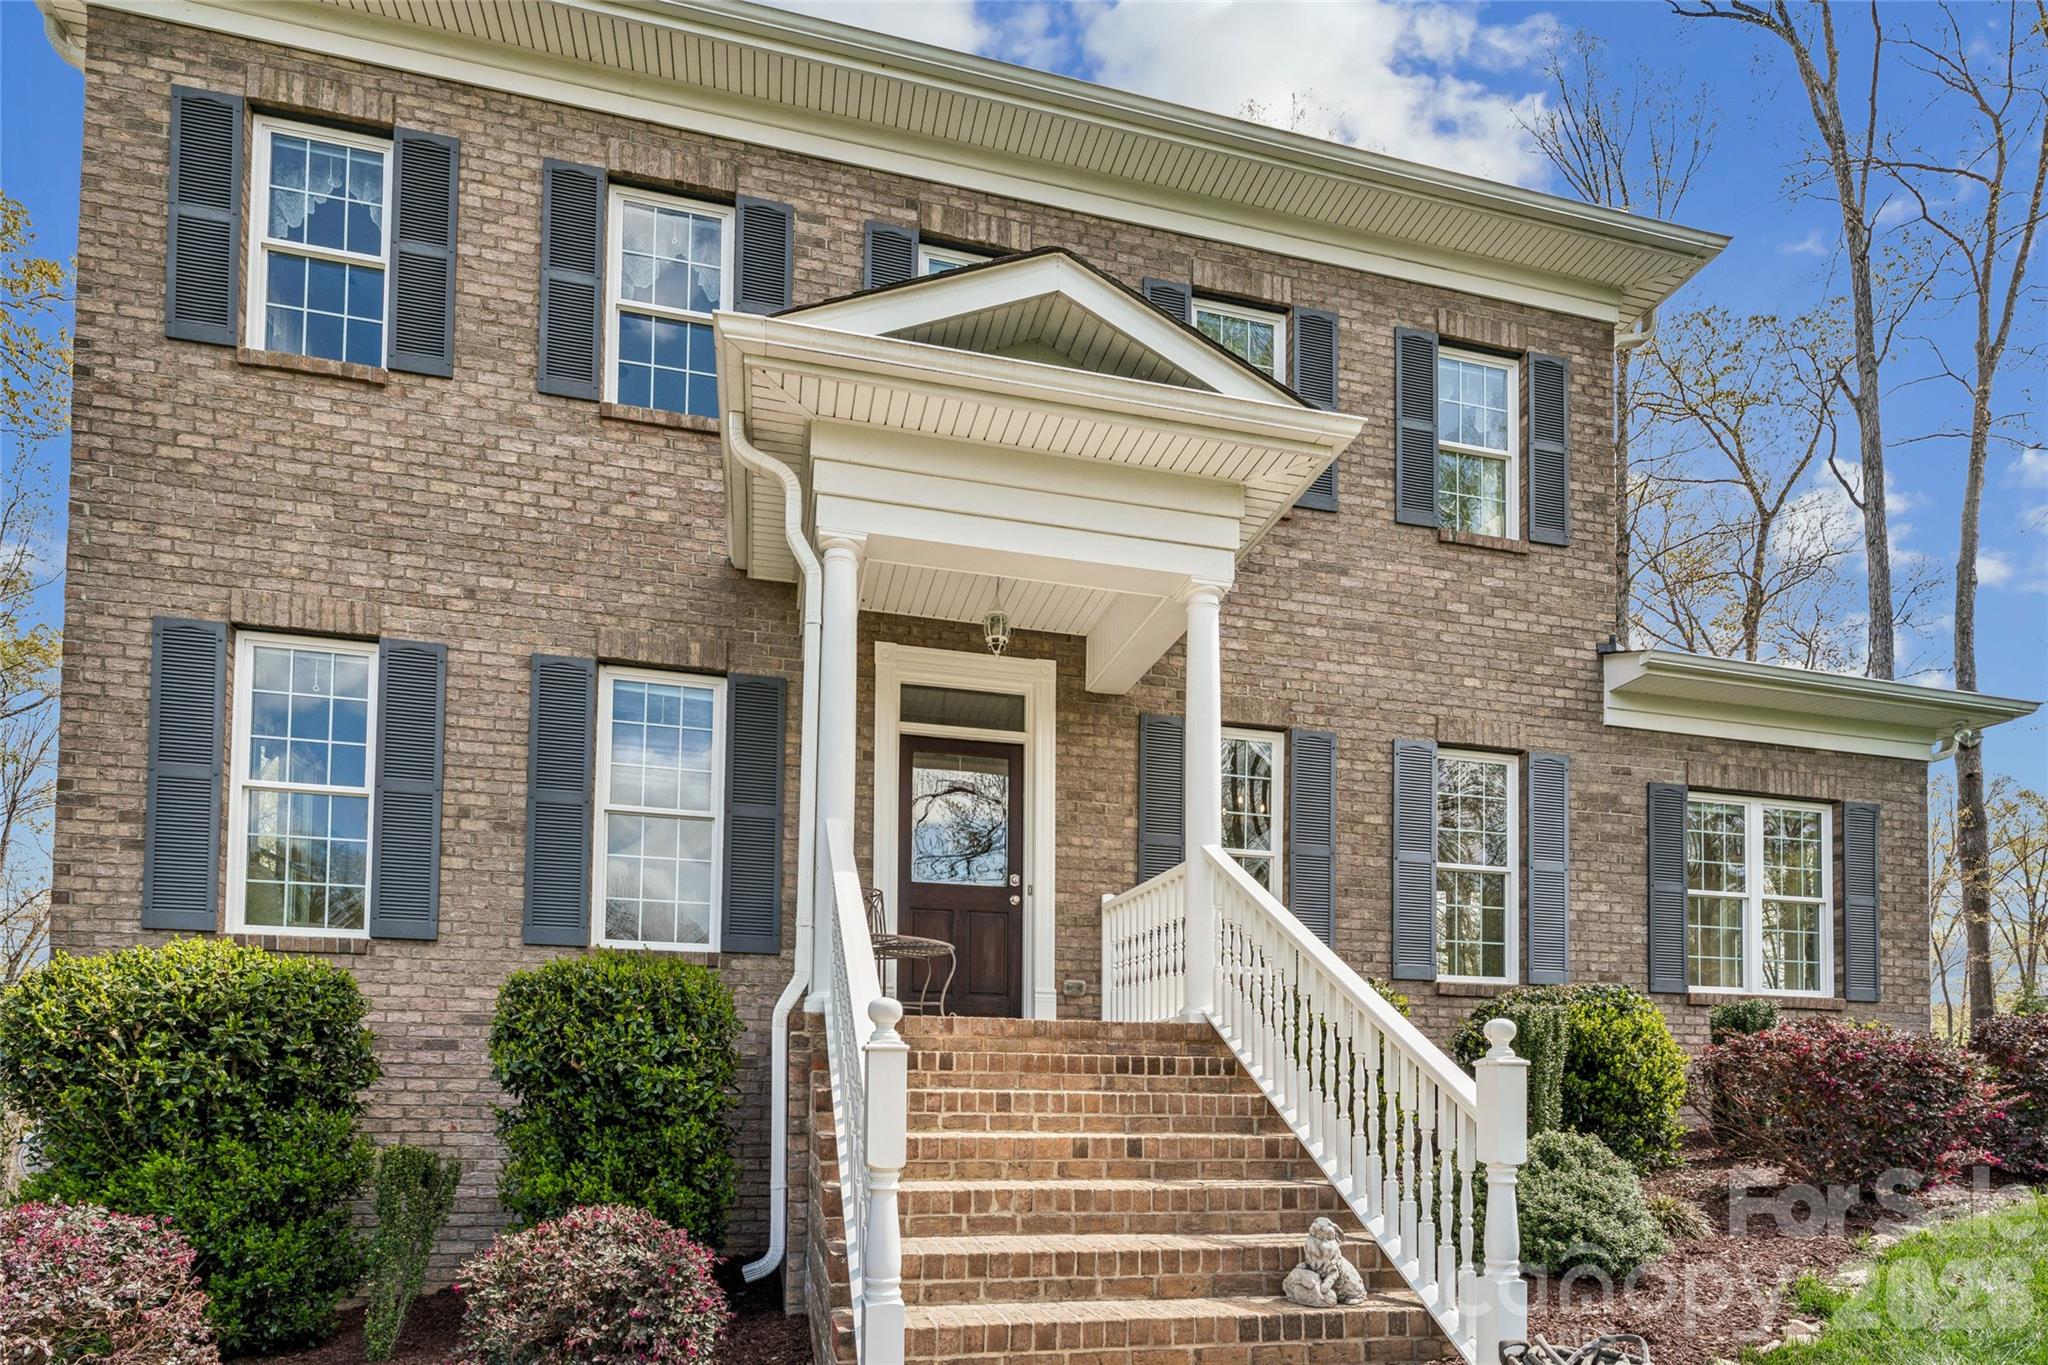
Discover the luxury of peaceful waterfront living in this meticulously maintained custom home that lives like new construction. Perfectly positioned on 1.80 private acres with more than 200 feet of waterfront, this exceptional property offers a rare combination of modern craftsmanship, scenic beauty, and everyday tranquility. Wake each morning to breathtaking water views, enjoy your coffee from the expansive rear deck, and spend evenings watching colorful sunsets while deer, bald eagles, turtles, and other native wildlife become part of your daily routine.

Designed with both comfort and entertaining in mind, the bright open floor plan is filled with natural light, rich hardwood flooring, elegant mouldings, and panoramic water views that create a warm and inviting atmosphere throughout. The beautifully appointed kitchen features quartz countertops, KraftMaid cabinetry, mosaic tile backsplash, stainless steel appliances, a KitchenAid gas range, and microwave drawer while flowing effortlessly into the living room, sunroom, and outdoor living spaces.

The flexible main level includes a dedicated office that can easily serve as a fourth bedroom and is conveniently located beside a full bath featuring a tiled walk-in shower and quartz vanity. Upstairs, the spacious primary suite offers peaceful water views, a beautifully renovated designer shower, dual quartz vanity, generous walk-in closet, secondary closet, and space to create the spa-inspired soaking tub retreat of your dreams. Two additional bedrooms with oversized closets and another full bath complete the second floor.

Outside, a private paver pathway leads to the waterfront where you'll find a peaceful sitting area designed for relaxing, reading, or simply enjoying the surrounding natural beauty. The oversized side-entry basement garage provides exceptional storage for vehicles, hobbies, outdoor equipment, and more.

While this property offers the peaceful feeling of a private nature retreat, it remains conveniently located just minutes from downtown Monroe, shopping, dining, medical facilities, I-74, and multiple public, charter, and private school options. If you've been searching for luxury, privacy, breathtaking views, and a home where every day feels like a getaway, this exceptional property is ready to welcome you home.
#4361236

Monroe

902 Bridgewater Drive

4 Beds

3 Baths

2,709 Sq.Ft.

$825,000

MLS#: 4361236
Price reduced
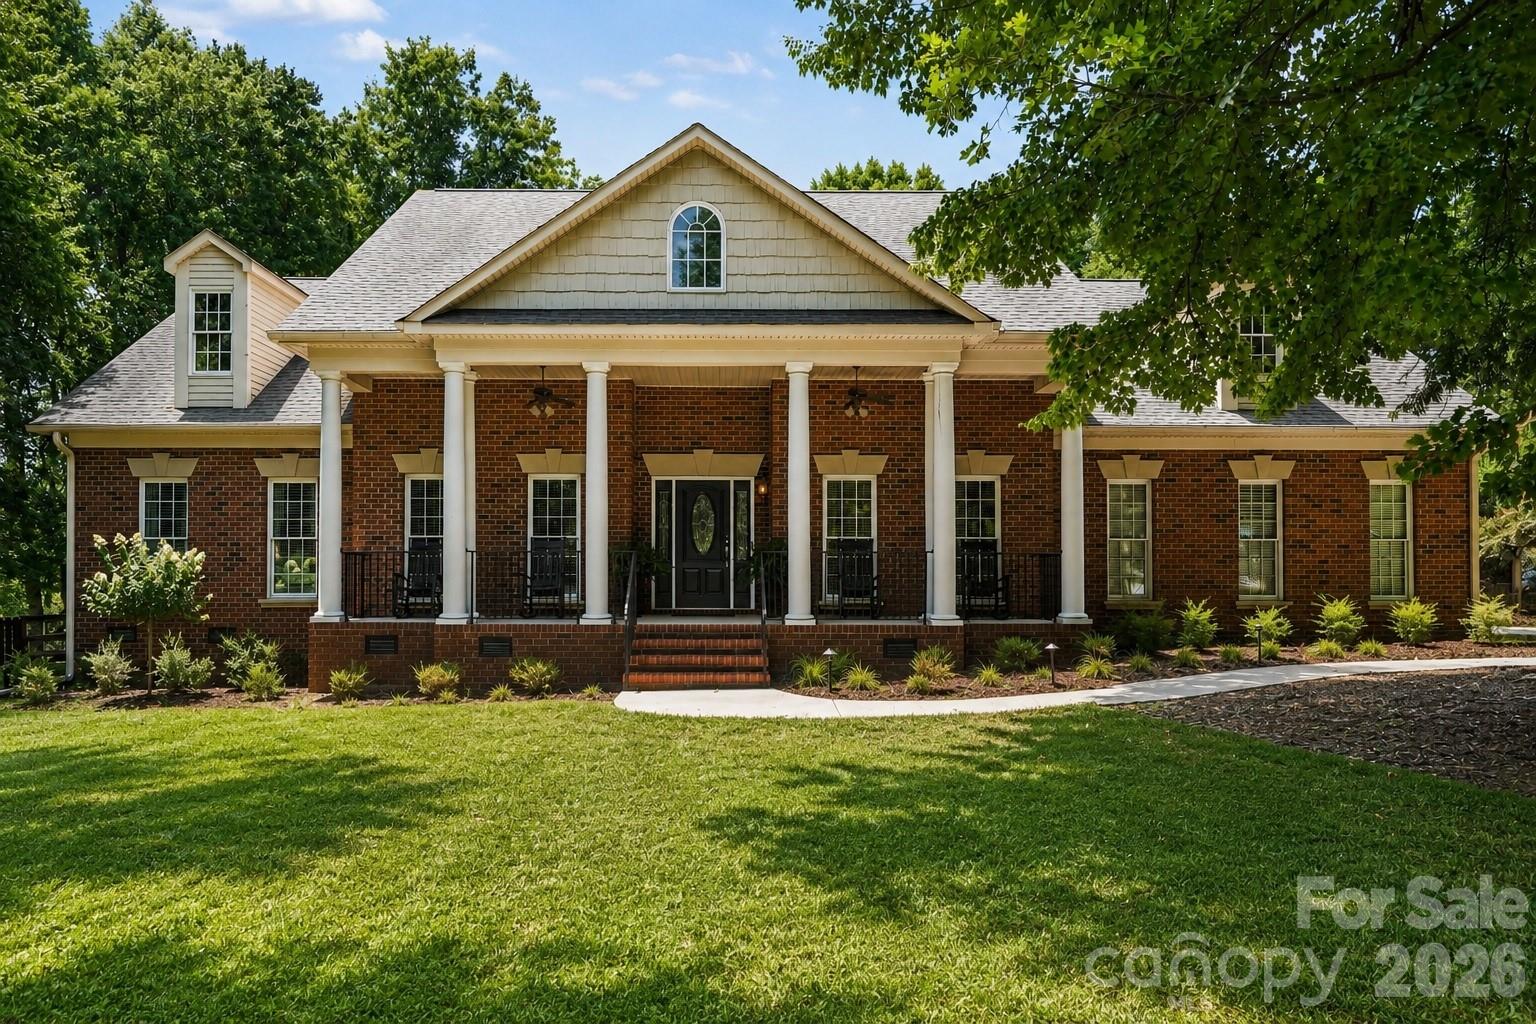
Welcome to this stunning full-brick home nestled in the highly sought-after Bickett Ridge neighborhood of the Unionville community. Situated on a private wooded lot, this exceptional property offers the perfect blend of luxury, comfort, and functionality, featuring a spacious open lawn, in-ground irrigation system, and a covered rear patio complete with built-in heaters for year-round outdoor enjoyment.

The property includes an attached three-car garage with a dedicated storage closet, as well as a detached workshop, ideal for hobbyists and additional storage.

Inside, you'll find an impressive floor plan highlighted by a formal dining room and a grand two-story living room featuring soaring ceilings, custom built-in cabinetry, and a dramatic floor-to-ceiling stone gas fireplace. The adjacent kitchen is designed for both everyday living and entertaining, offering a large center island, KitchenAid appliances, abundant cabinetry, and a sunny breakfast nook.

The luxurious primary suite serves as a private retreat with a beautifully updated high-end ensuite bath featuring dual vanities, a walk-in tiled shower, soaking tub, and a spacious walk-in closet.

The main level also includes two additional bedrooms, two full bathrooms, and a versatile bonus room with a closet that can serve as an office, guest room, or flex space. Upstairs, the expansive bonus area provides endless possibilities and is currently utilized as a workout space, playroom, and raised media room with surround sound.

With multiple oversized attic spaces offering abundant storage, thoughtful upgrades throughout, and exceptional indoor and outdoor living areas, this remarkable home is ready to impress.
#4393998

Monroe

3204 E Lawyers Road

3 Beds

3 Baths

3,545 Sq.Ft.

$725,000

MLS#: 4393998
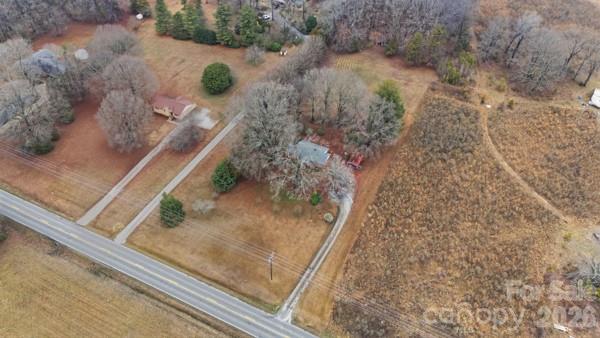
Home and 9.12 ac of land on Highly sought after Weddington Road near the Rocky River Road crossing.  Home consist of 2 BR 1 BA.  Huge front yard, but most of the land is behind the home.  More pictures to come. Measurements to be completed.  Attachments to be added.  This is not currently in city limits of Monroe.  Sellers are not interested in pursuing such action, but buyers are welcome to pursue that as well as any plans to develop this parcel.  Feel free to check with the county and city for any and all possibilities for the use of this large parcel in a unique and highly sought after location!!
#4347672

Monroe

3704 Weddington Road

2 Beds

1 Baths

1,212 Sq.Ft.

$820,000

MLS#: 4347672
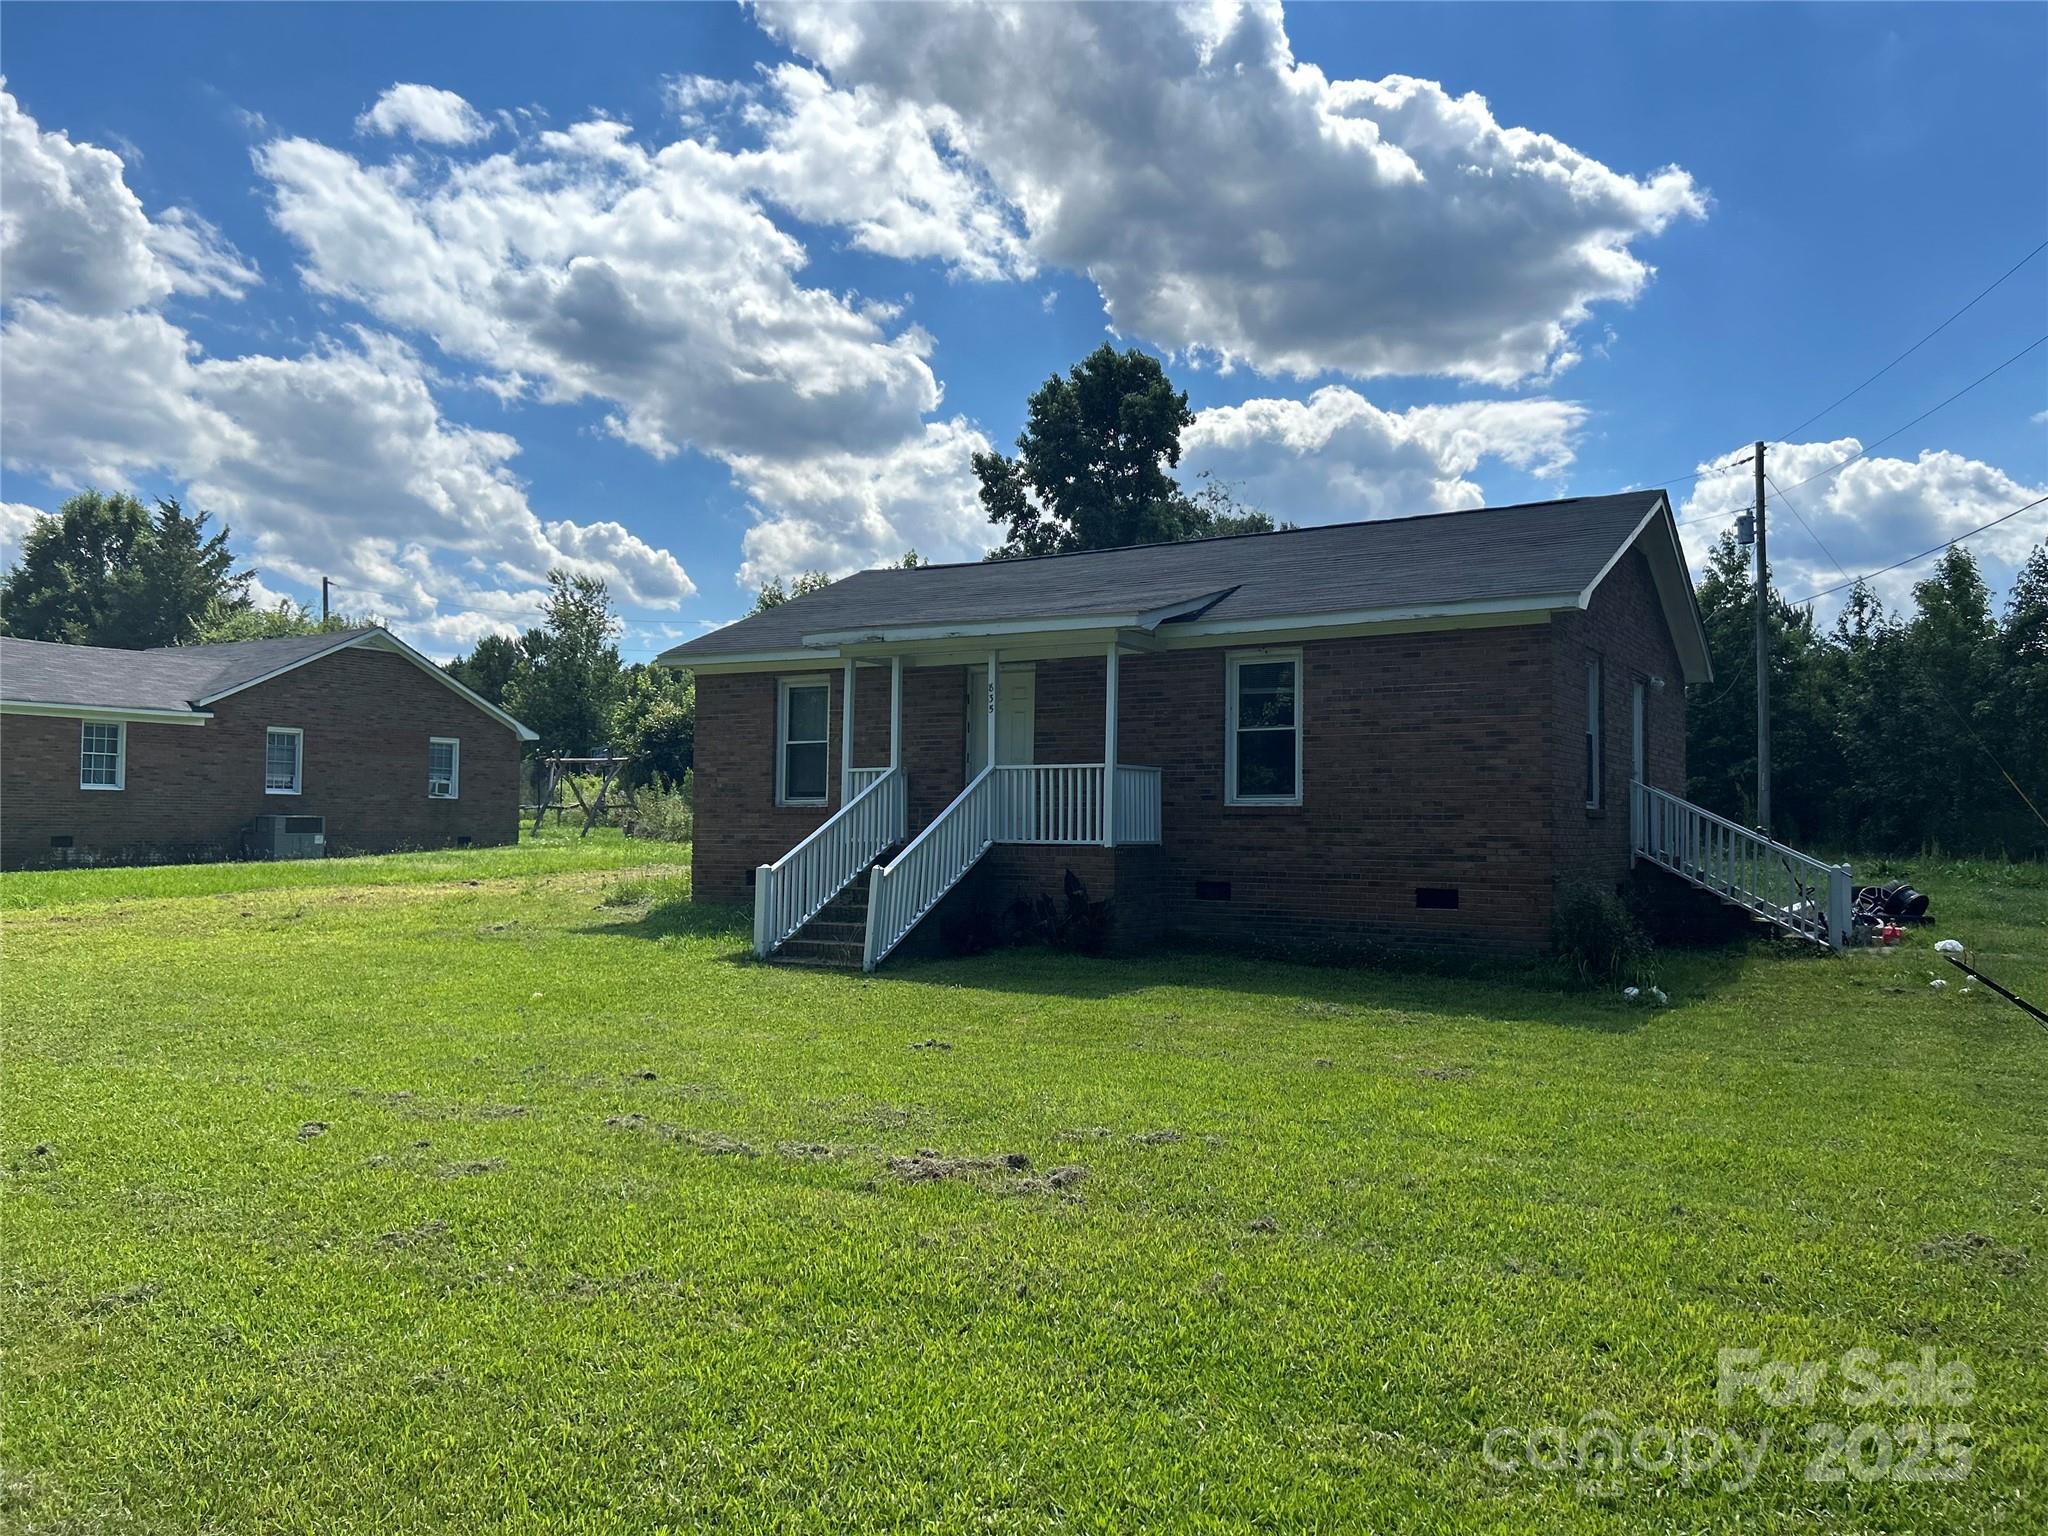
HARD TO FIND UNIONVILLE AREA AND PIEDMONT SCHOOLS;
This property consist of 2 houses on 11.38 acres.  
1) 835 is 949 Sq. Ft., 2 bd./1bt. w/ 10.47 acre s, 3 acre pond, 6 stall barn,(sure it needs work) and was rented on a month to month lease @ $1400 per month.
2) 837 is 1127 Sq. Ft., 2 bd./1 bth.  (living room has  always been used as a  3 bd.) This home has just been remodeled throughout.  There was a stove fire and entire home had smoke damage.  It had termite damage and floor joist repaired/replaced, new paint,  all new LVP, new bathroom cabinet, and tub surround, new kitchen cabinets, sink, all new faucets, new SS range, refrigerator, new light fixtures, new roof, on .91 acre. This property is not rented currently but should rent for  $1800+.  Property is accessed by a 20' RW off Sikes Mill Road.
This property cannot be subdivided.  No more homes can be built unless one is torn down.
#4307157

Monroe

835 & 837 Sikes Mill Road

4 Beds

2 Baths

2,076 Sq.Ft.

$649,900

MLS#: 4307157
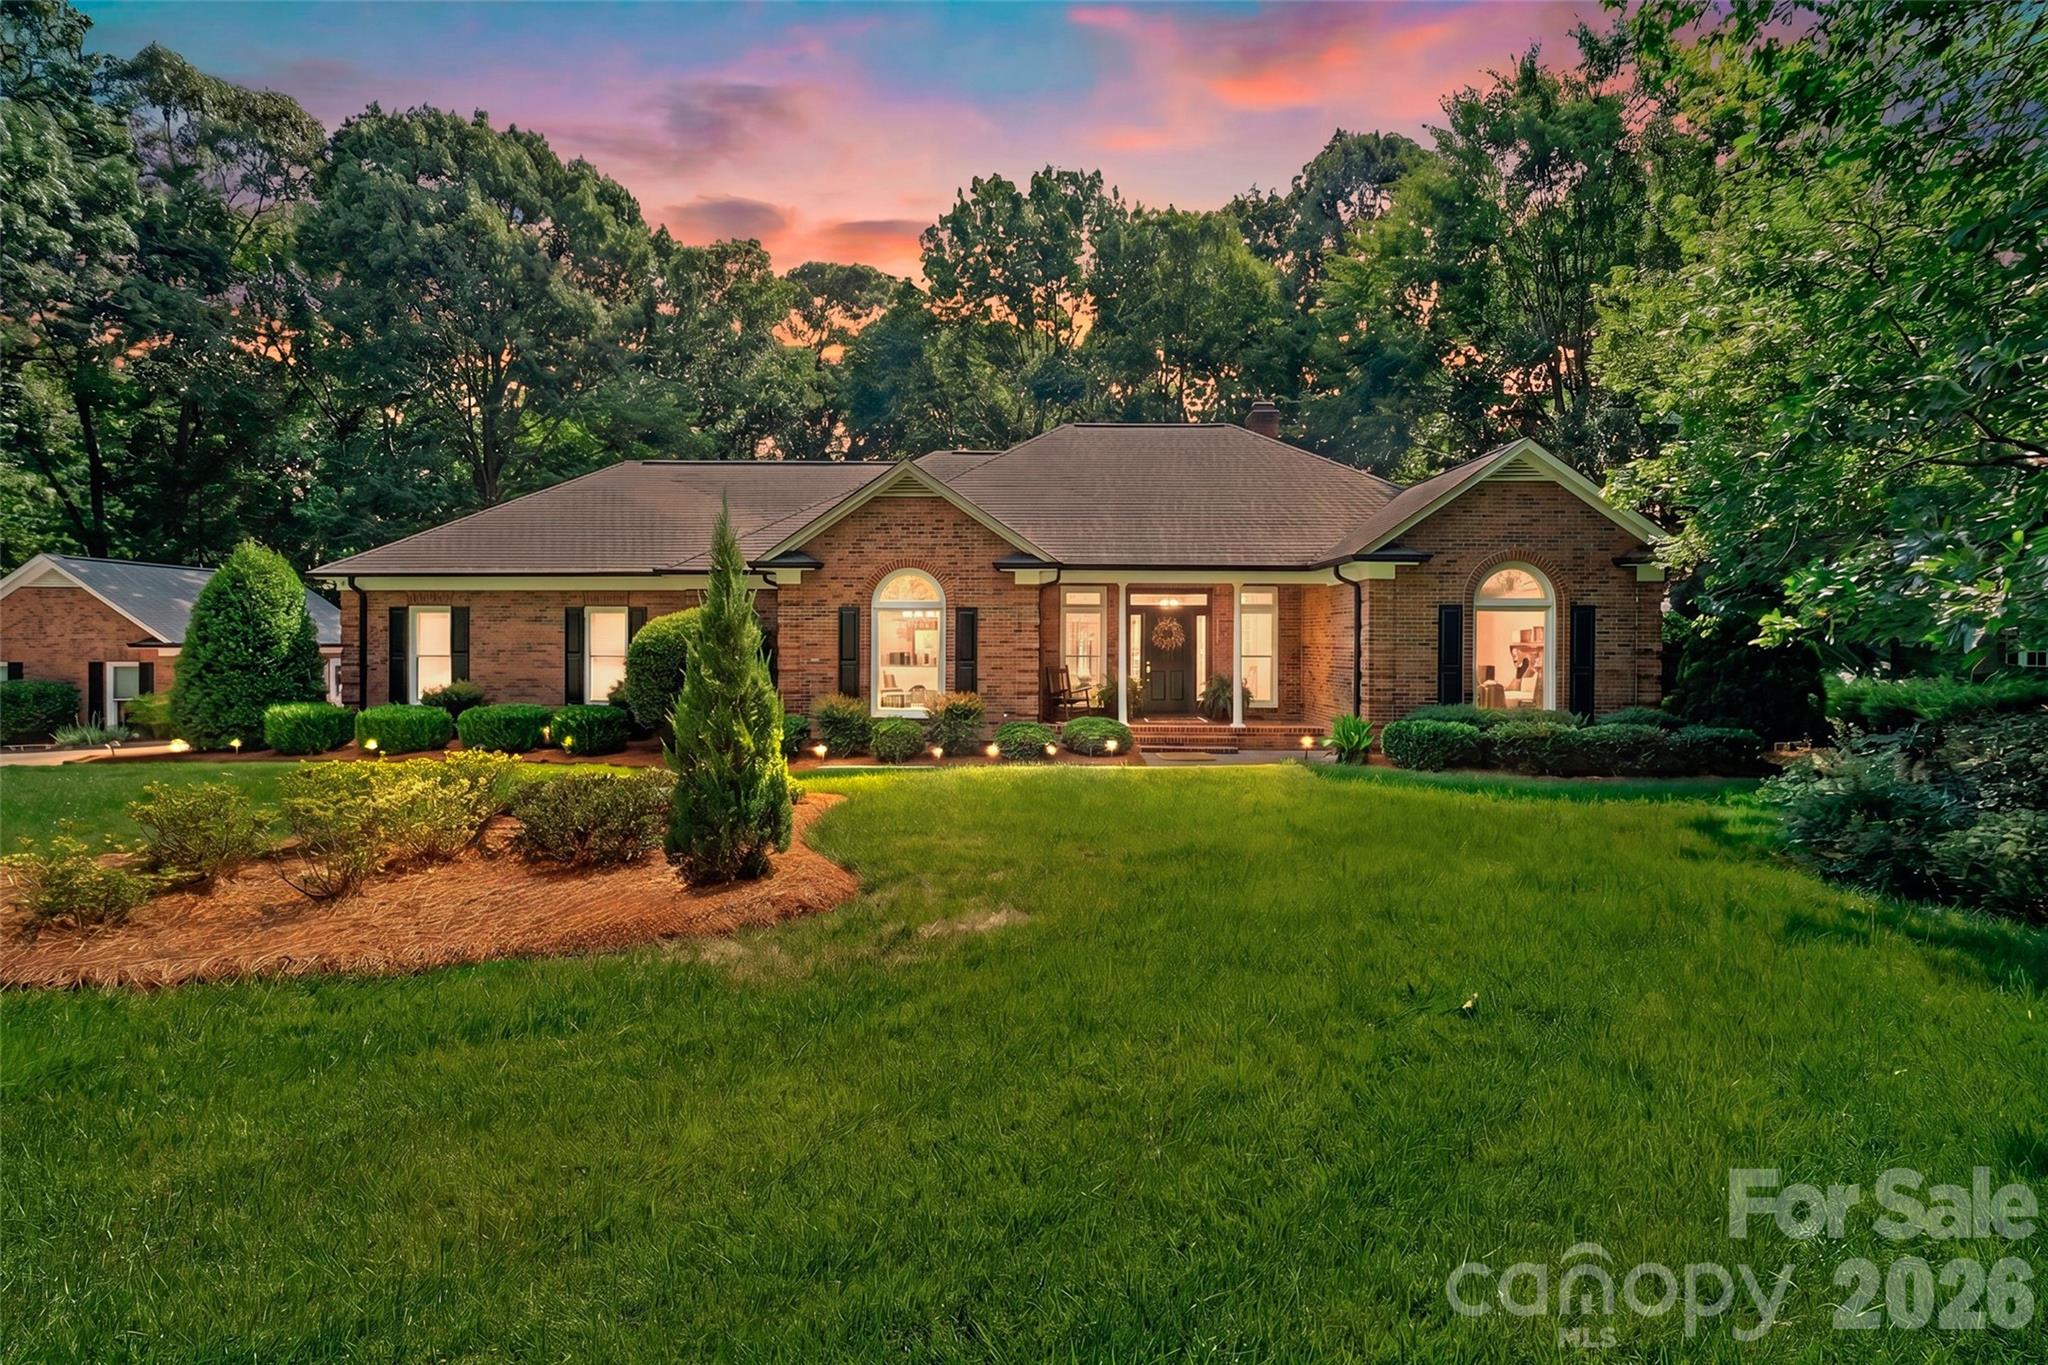
Price reduced
Welcome to lakefront living at its finest! This beautiful 3-bedroom, 2.5-bath brick ranch on Lake Twitty combines timeless charm with thoughtful modern updates. Freshly refinished hardwood floors and fresh interior paint create a bright, inviting atmosphere throughout. The renovated bathrooms feature stylish finishes and contemporary touches, while custom built-ins flanking the fireplace add character and functionality to the spacious living area.
Step outside and enjoy immaculate landscaping that showcases pride of ownership at every turn. A detached brick garage provides additional storage, workspace, or parking options. Whether you're relaxing by the water, entertaining guests, or simply enjoying the peaceful setting, this move-in-ready home offers the perfect blend of comfort, elegance, and lakefront charm.
#4388161

Monroe

3406 Peninsula Court

3 Beds

2 Baths

2,474 Sq.Ft.

$775,000

MLS#: 4388161
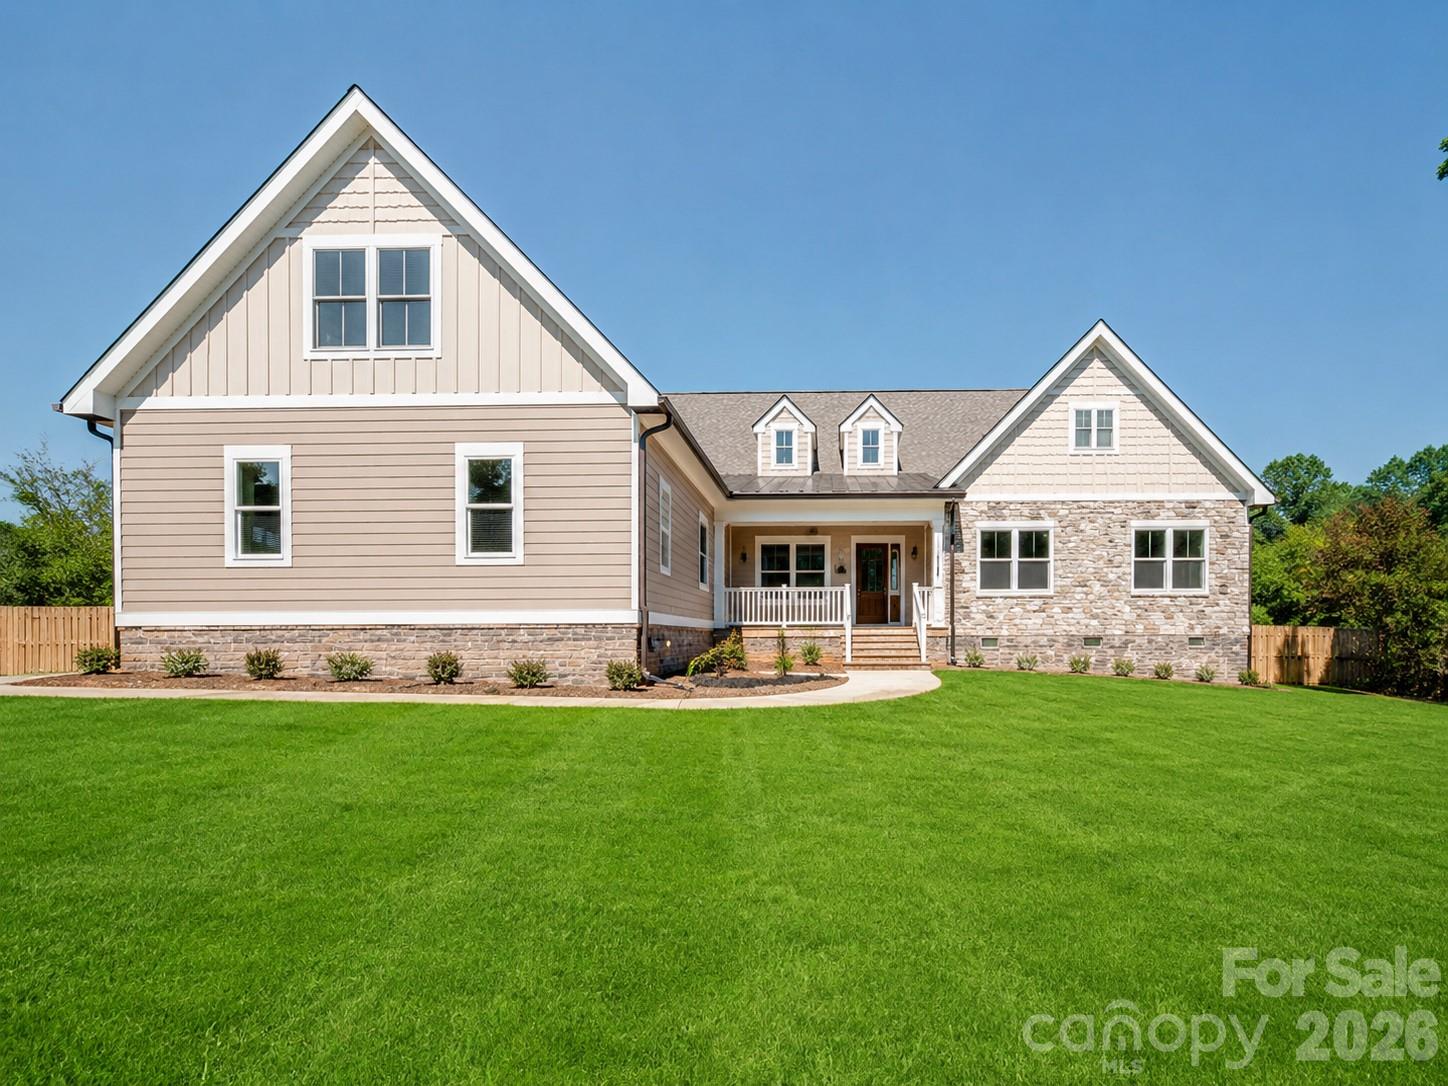
Price reduced
Stunning New Construction Home sits on a peaceful, quiet, fully fenced flat .6 acre lot. No HOA! Step inside to an open floor plan with vaulted ceilings, where the kitchen flows seamlessly into the family and dining rooms—perfect for modern living and entertaining. Featuring 5 bedrooms, 3.5 baths and a bonus room.  This home offers both space and versatility. The kitchen boasts luxurious soft-close cabinetry, a large island, granite countertops, pull out drawers, under counter lighting and stainless steel appliances. The spacious primary suite is located on main level and includes a ceiling fan, and a large walk-in closet with built-ins. The primary bath features dual sinks with granite countertops and a beautifully tiled shower with a frameless glass door. Upstairs, you’ll find an expansive bonus room with a full bath, an additional flex room, and generous walk-in storage attic. The main-level laundry room includes a utility sink for added convenience. Enjoy outdoor living on the covered, screened-in porch, perfect for relaxing or entertaining guests. Garage is equipped with an electric vehicle (EV) charging outlet. House is located just 5 minutes to the City of Monroe and 4 minutes to Treehouse Vineyards. This home offers the perfect blend of privacy and convenience. Truly a MUST-SEE!
#4372299

Monroe

1502 Marion Street

5 Beds

3 Baths

3,052 Sq.Ft.

$689,900

MLS#: 4372299
Price reduced
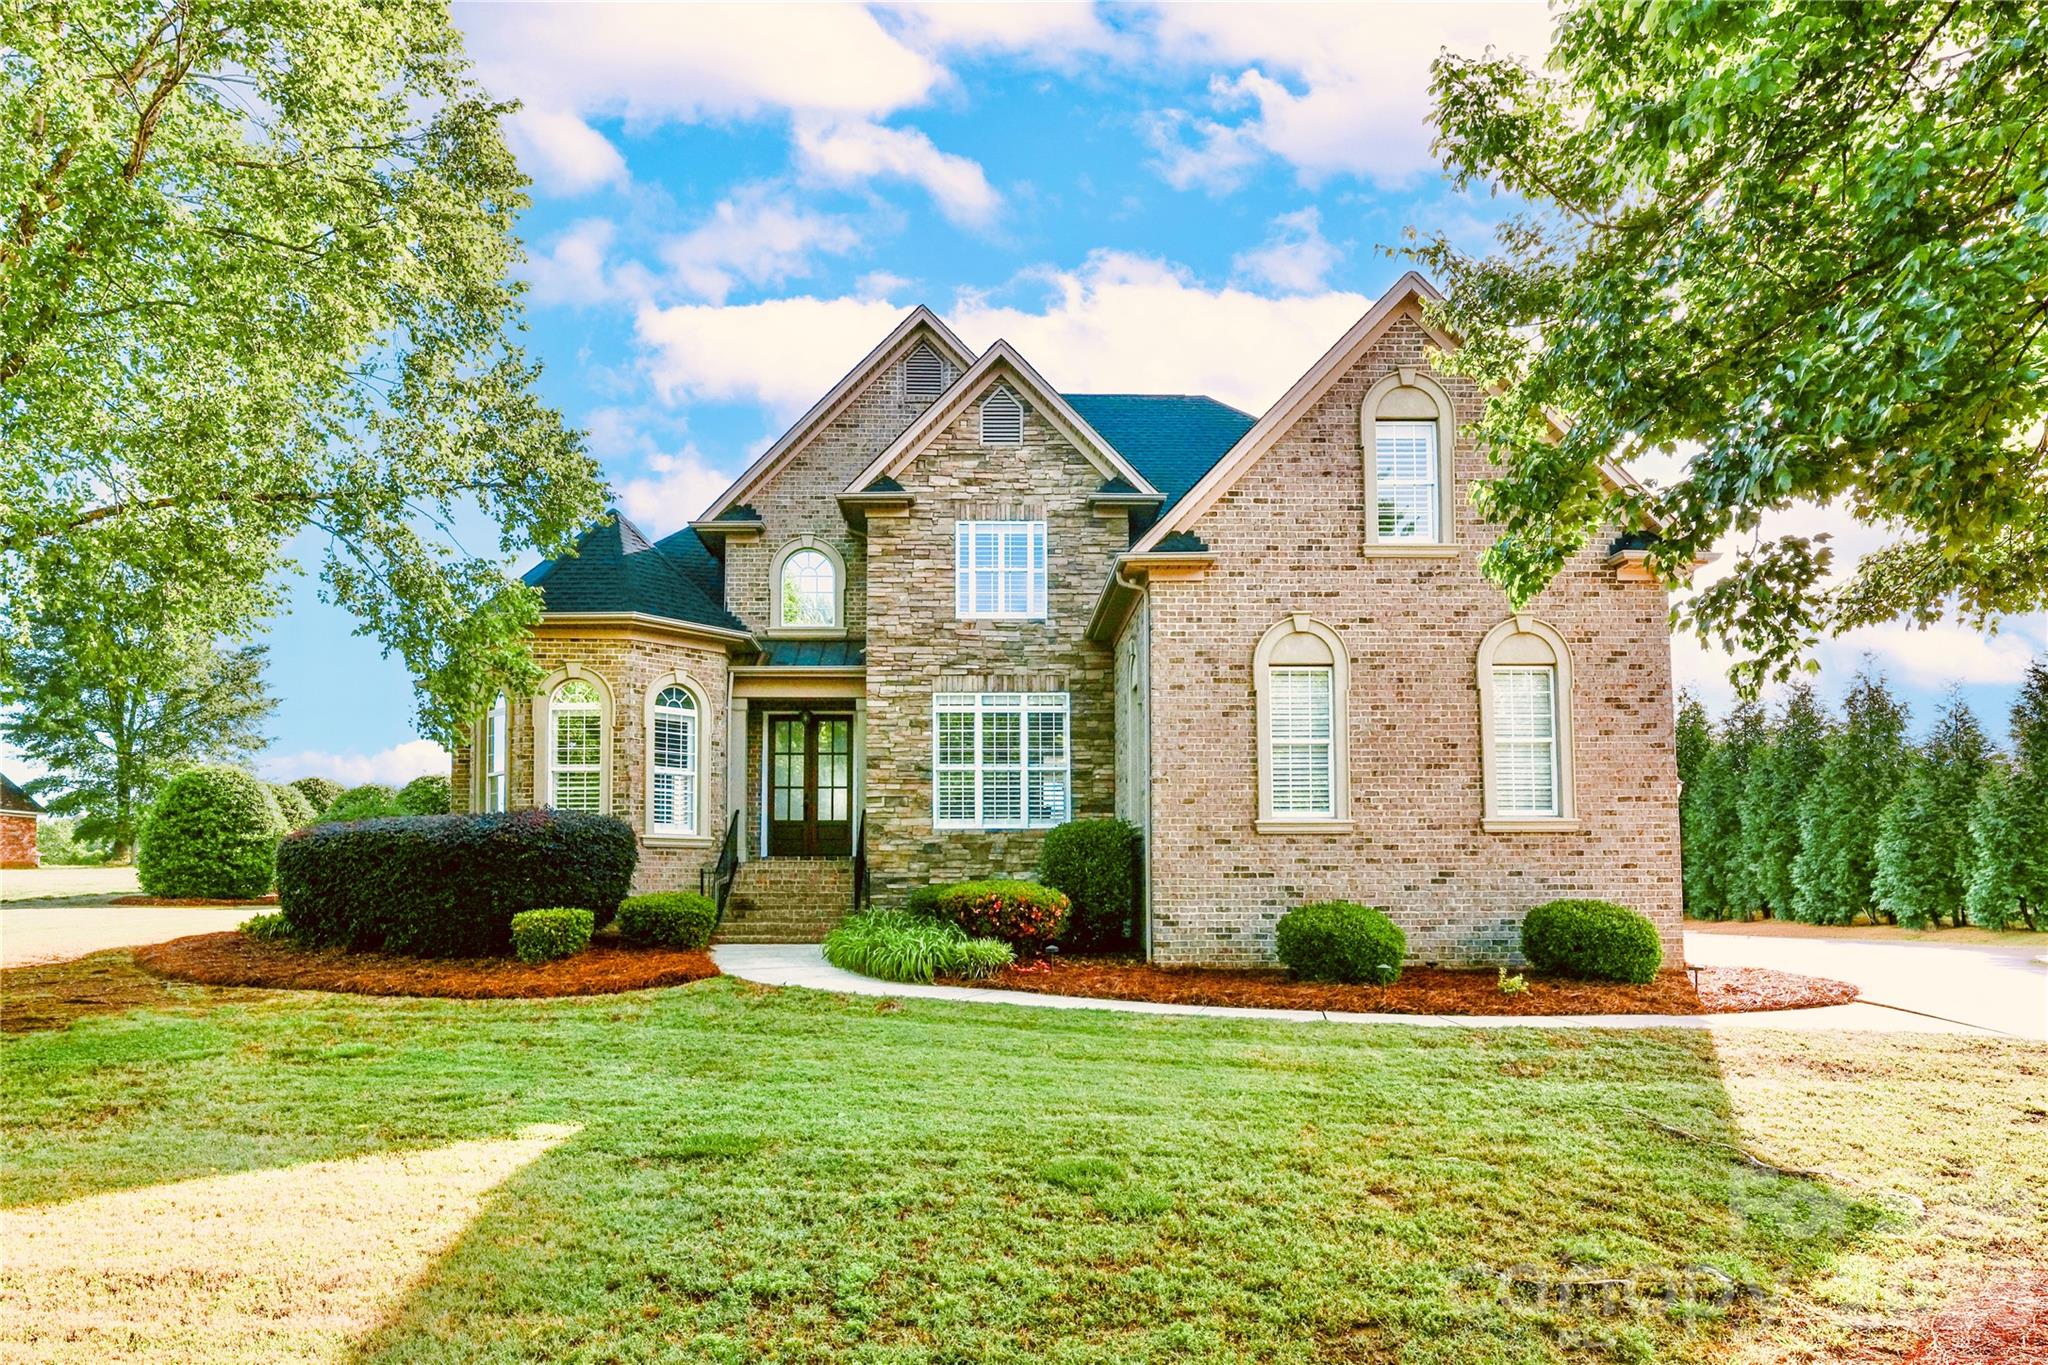
Welcome to 4917 Campobello Drive, a beautifully updated home on a quiet inner-circle lot. This property perfectly blends a fresh, modern interior with a backyard designed for relaxing and entertaining. The functional floor plan features 4 bedrooms and 3 baths. The main level includes a family room, a keeping room, and a recently renovated kitchen with a comfortable sitting area and quartz countertops. The kitchen is a chef’s dream, featuring a custom coffee and wine bar with a beverage/wine fridge, along with premium Monogram appliances, including an induction cooktop, steam oven microwave, and a convection oven with air-frying capabilities. One of the home's most desirable features is the primary suite conveniently located on the main level, complete with its own private sitting area and an ensuite bath featuring a Jacuzzi jetted tub and separate shower. An additional main-level bedroom provides the perfect setup for a home office or guest suite. Upstairs, you will find two additional bedrooms and a spacious finished bonus room over the garage. Movie nights are ready to go with a dedicated projector niche, large-screen viewing area, and surround sound system, creating a true home theater experience. The home is filled with custom built-ins and classic plantation shutters throughout. A built-in Sonos sound system serves the main living areas and extends outdoors to the pool and cabana, creating a seamless indoor-outdoor entertainment experience. The garage is finished with a showroom-style epoxy floor and includes a Tesla EV charger. The backyard is the standout feature. Tucked away among mature trees for privacy and bordering five acres of protected common area, the property enjoys expansive, unobstructed views. The outdoor living space centers around a recently refurbished Anthony & Sylvan PebbleTec pool finished in stunning Caribbean Blue, offering the beauty and durability of a premium finished pool without the maintenance concerns associated with vinyl liners. The backyard also features a spacious patio and a fire pit with built-in bench seating. The custom cabana is designed for year-round entertaining and includes a full outdoor kitchen featuring a premium Bull gas grill, Bull side burner, sink, and beverage refrigerator. A gas fireplace anchors the space, while a dedicated television location above the fireplace creates a true outdoor living room experience. Paired with the Sonos audio system serving the pool and cabana areas, this space is designed for effortless entertaining, game days, movie nights, and everyday enjoyment. With a recently replaced roof and a recently replaced multi-zone TRANE HVAC system featuring separate upstairs and downstairs comfort zones, the major maintenance items have already been addressed. Located in the highly sought-after Unionville Elementary and Piedmont school districts, this home also offers the benefit of a low $450 annual HOA fee. This is a rare opportunity to own a move-in-ready home featuring a sought-after first-floor primary suite, resort-style outdoor living, a custom entertainment cabana, a Caribbean Blue PebbleTec pool, integrated Sonos audio, and a dedicated home theater space. Best part, all in one of Union County's most desirable locations.
#4381993

Monroe

4917 Campobello Drive

4 Beds

3 Baths

3,098 Sq.Ft.

$870,000

MLS#: 4381993
Price reduced
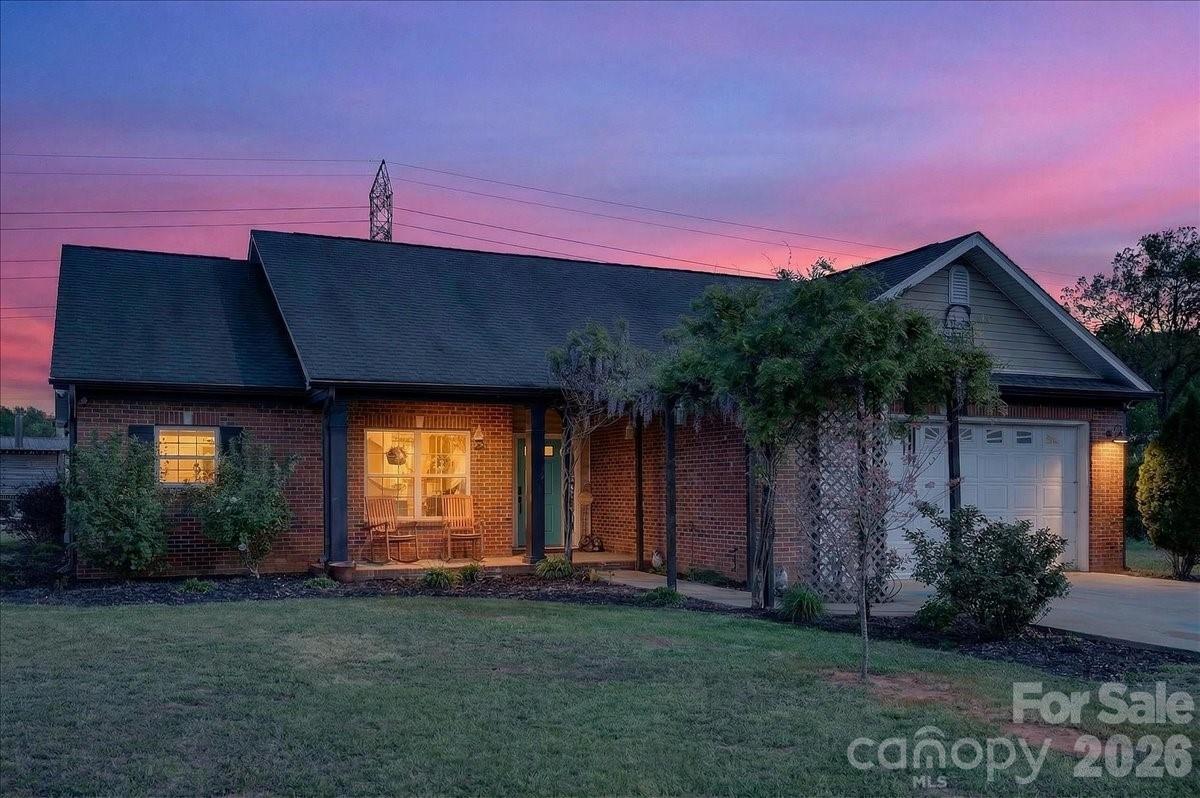
Welcome to country living at its finest with no HOA! This beautiful farmhouse is located on 5.6 acres with a warm and thoughtfully designed interior that blends modern updates with timeless charm. Immaculate yard and well maintained  home in a private setting. Features an open floor plan, split bedrooms, large master with walk-in closet. Large updated kitchen with farm sink, tiled backsplash, handcrafted open shelving and new appliances, perfect for entertaining guests. Several outbuildings including a 30 x 40 workspace (climate controlled) that can be a workshop, garage, party space or awesome man cave! Another outdoor space includes a complete outdoor kitchen including a wood burning stove great for entertaining friends and family. The property includes confinement areas for chickens/hens an area for pigs plus there is fenced pasture area for horses or livestock. An above ground pool was added in 2021 and there is also a hot tub included. The whole farm estate s located at the end of a private drive. Don't miss this opportunity to live in a beautiful modern home on an incredible farm property.
#4365423

Monroe

7326 Cotton Ridge Drive

3 Beds

2 Baths

1,772 Sq.Ft.

$629,900

MLS#: 4365423

 - property

Send a message

Message successfully sent.

Your message

What is 3 + 4 ?

Reason for contacting?

I agree to receive email communication and understand I can unsubscribe at any time.

I agree to be contacted by Prestino Advantage via call, email, and text for real estate services. To opt out, you can reply 'stop' at any time or reply 'help' for assistance. You can also click the unsubscribe link in the emails. Message and data rates may apply. Message frequency may vary. Privacy Policy

Sign Out

Virtual Assistant

Would you like to take the next step with this property? We can help you schedule a showing or virtual tour, or send you more details.

Yes, I would like more information.

Thank You for Your Reply, One of Our Agents will contact you as soon as possible

No, maybe later.

Thank you, you can always contact me via email, phone number or through the contact form.

Realhub AI

Lucy - Your AI-Powered Realtor

Update Your Temporary Password

Personalize your search

Enter your email and we'll notify you immediately when new listings match what you're looking for.

or enter email address

Already have an account ? Login here

Continue your home search

I agree to receive communications and understand I can unsubscribe at any time.

I agree to be contacted by Prestino Advantage via call, email, and text for real estate services. To opt out, you can reply 'stop' at any time or reply 'help' for assistance. You can also click the unsubscribe link in the emails. Message and data rates may apply. Message frequency may vary. Privacy Policy

Already have an account ? Login here

We use cookies

We use cookies primarily for analytics to enhance your experience. By accepting, you agree to our use of these cookies. You can manage your preferences or learn more about our cookies policy.