
Property
Beds
3
Full Baths
2
1/2 Baths
None
Year Built
1997
Sq.Footage
1,290
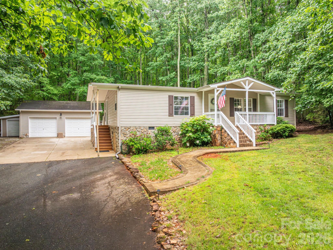
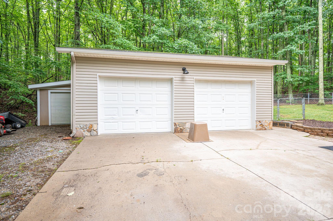
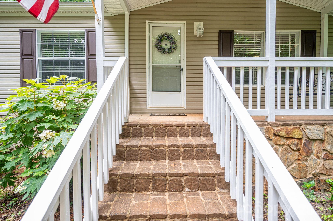
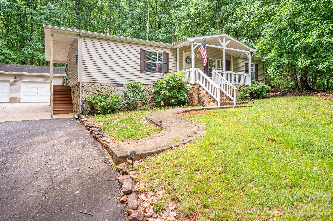
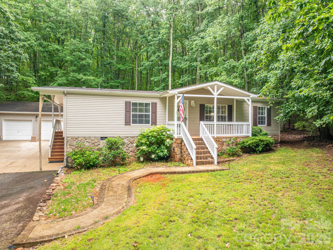
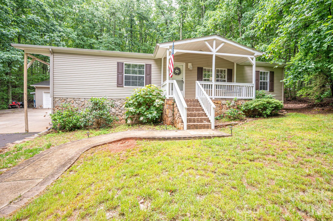
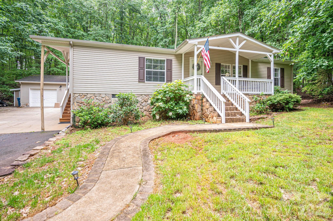
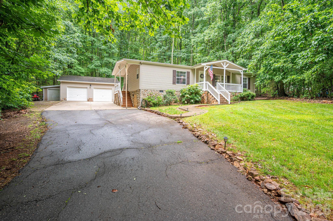
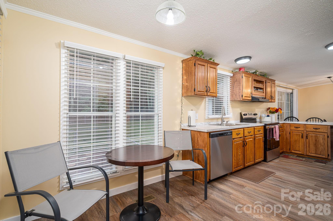
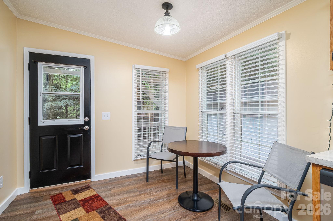
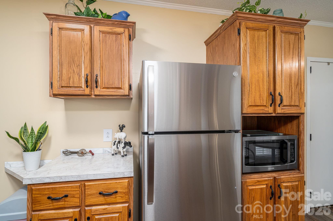
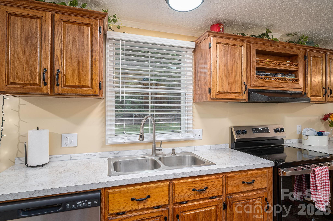
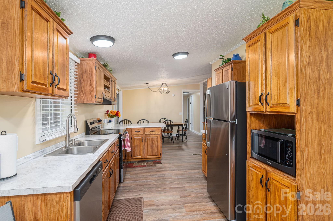
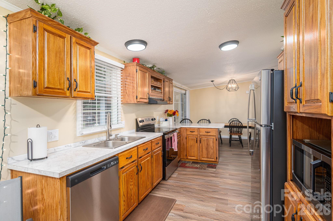
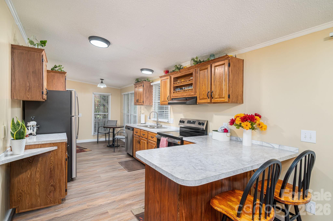
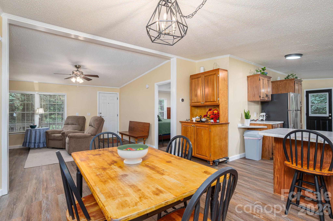
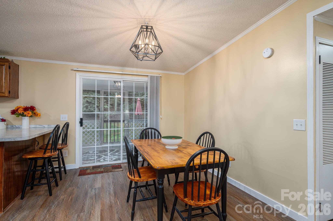
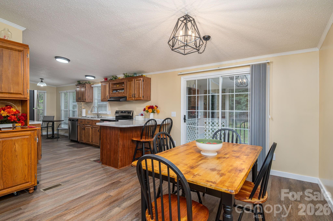
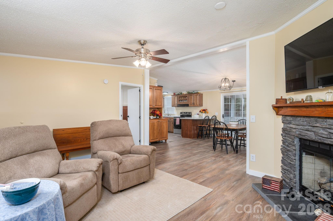
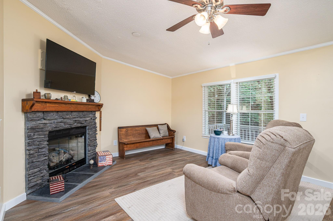
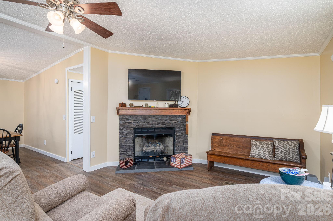
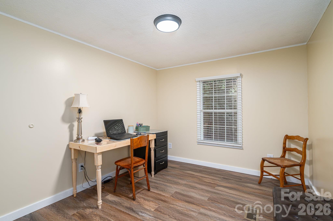
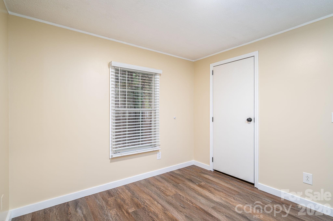
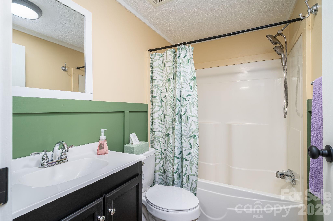
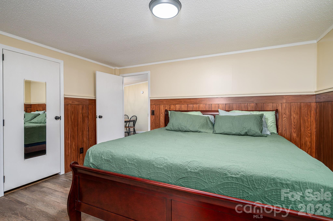
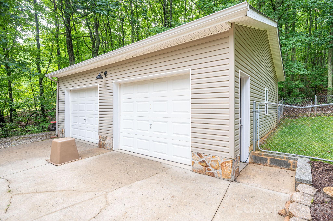
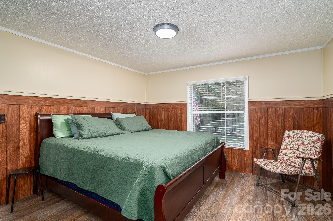
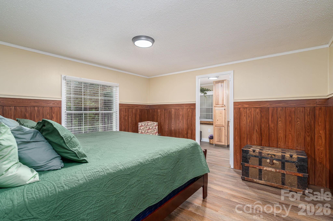
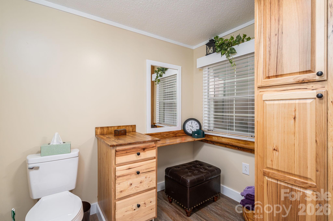
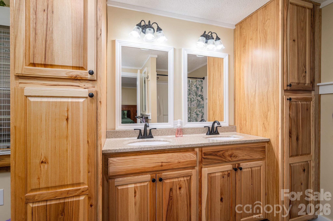
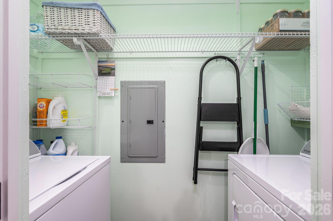
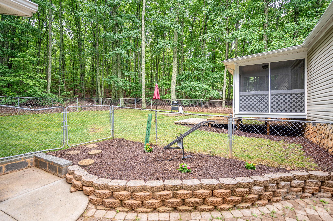
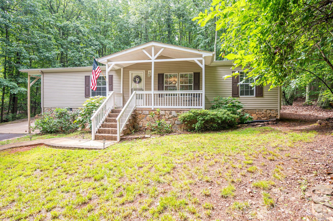
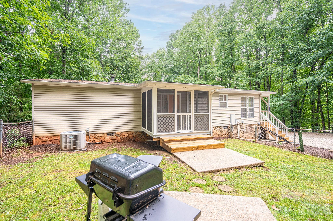
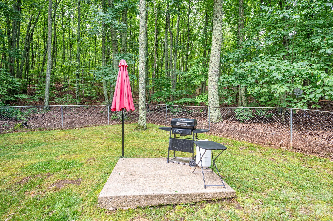
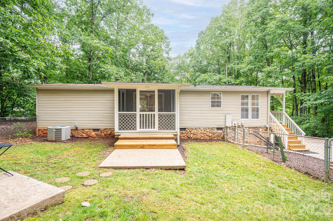
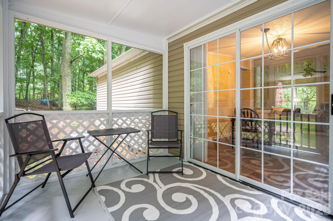
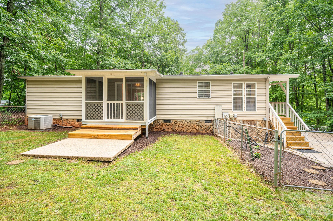
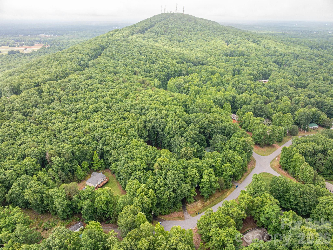
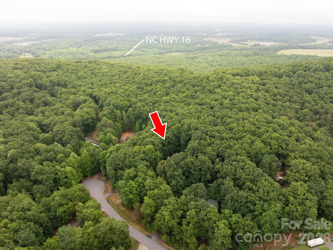
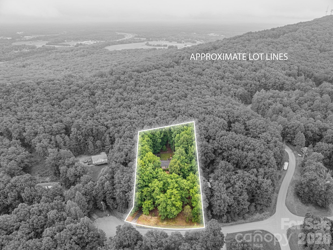
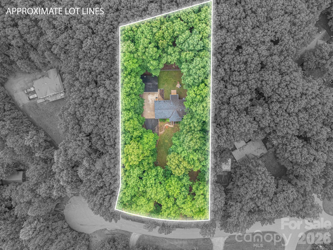
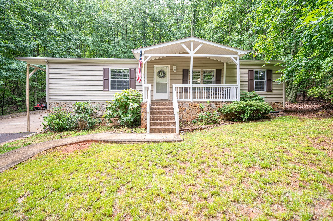
Welcome to peaceful living in the sought-after Mount Anderson area of Maiden. Tucked away on a beautifully wooded lot, this move-in-ready home blends privacy, comfort, and thoughtful updates with custom character throughout. Recent improvements include all-new luxury waterproof vinyl flooring, fresh paint on walls, ceilings, and trim, updated lighting, refinished kitchen cabinetry, refinished fireplace mantel, new locks and updated door hardware throughout, new closet shelving, updated electrical outlets, and beautifully refreshed bathrooms featuring new cabinetry, countertops, toilets, and faucets. The spacious open-concept layout offers comfortable everyday living with abundant natural light, a cozy fireplace as a focal point, and seamless flow among the kitchen, dining, and living areas. The kitchen includes new GE stainless steel appliances — refrigerator, stove, dishwasher, and microwave — along with a Whirlpool washer and dryer that will remain with the home. The primary suite features custom wood accents, extensive built-in cabinetry, and a warm, inviting retreat feel rarely found at this price point. Outdoor living shines with covered porches, a screened back porch, mature trees, and peaceful wooded surroundings, creating a true mountain-style retreat. Additional system upgrades include new PEX water lines, a new water heater, a new water filter at the pressure tank, and a new pressure regulator for added peace of mind. A detached two-car garage/workshop with electrical service adds exceptional versatility, with ample room for parking, storage, hobbies, or workspace needs — a rare bonus in this setting. Enjoy the peace of a private residential setting while remaining convenient to shopping, dining, and schools, with easy access to Hickory, Lincolnton, and Charlotte. This property offers updated living, natural beauty, and custom charm all in one unique package. Septic Pumped, Survey, Clear Well Water Test, Clear WDII Inspection in Jan 2026.
Features & Amenities
Interior
-
Other Interior Features
Breakfast Bar, Walk-In Closet(s)
-
Total Bedrooms
3
-
Bathrooms
2
-
Above Grade Finished Area
1290.0
-
Basement YN
NO
-
Cooling YN
YES
-
Cooling
Central Air
-
Fireplace YN
YES
-
Heating YN
YES
-
Heating
Heat Pump
-
Pet friendly
N/A
Exterior
-
Garage
Yes
-
Garage spaces
2
-
Construction Materials
Stone
-
Patio and Porch Features
Covered, Front Porch, Rear Porch, Screened
-
Pool
No
Area & Lot
-
Lot Features
Rolling Slope, Cul-De-Sac, Wooded
-
Property Type
Residential
-
Property Sub Type
Single Family Residence
Price
-
Sales Price
$295,000
-
Sq. Footage
1, 290
-
Price/SqFt
$228
HOA
-
Association
No
School District
-
Elementary School
Balls Creek
-
Middle School
Mill Creek
-
High School
Bandys
Property Features
-
New Construction
NO
-
Senior Community YN
NO
-
Sewer
Septic Tank
-
Water Source
Well
Schedule a Showing
Showing scheduled successfully.
Mortgage calculator
Estimate your monthly mortgage payment, including the principal and interest, property taxes, and HOA. Adjust the values to generate a more accurate rate.
Your payment
Principal and Interest:
$
Property taxes:
$
HOA fees:
$
Total loan payment:
$
Total interest amount:
$
Location
County
Catawba
Elementary School
Balls Creek
Middle School
Mill Creek
High School
Bandys
Listing Courtesy of Shannon Hayden , Century 21 Town & Country Rlty
RealHub Information is provided exclusively for consumers' personal, non-commercial use, and it may not be used for any purpose other than to identify prospective properties consumers may be interested in purchasing. All information deemed reliable but not guaranteed and should be independently verified. All properties are subject to prior sale, change or withdrawal. RealHub website owner shall not be responsible for any typographical errors, misinformation, misprints and shall be held totally harmless.

Agent
Mary Patrella
Call Mary today to schedule a private showing.

* Listings on this website come from the FMLS IDX Compilation and may be held by brokerage firms other than the owner of this website. The listing brokerage is identified in any listing details. Information is deemed reliable but is not guaranteed. If you believe any FMLS listing contains material that infringes your copyrighted work please click here to review our DMCA policy and learn how to submit a takedown request.© 2024 FMLS.
Related Properties
Maiden
302 E Boyd Street Unit C
2 Beds
2 Baths
1,400 Sq.Ft.
$315,000
MLS#: 4361711
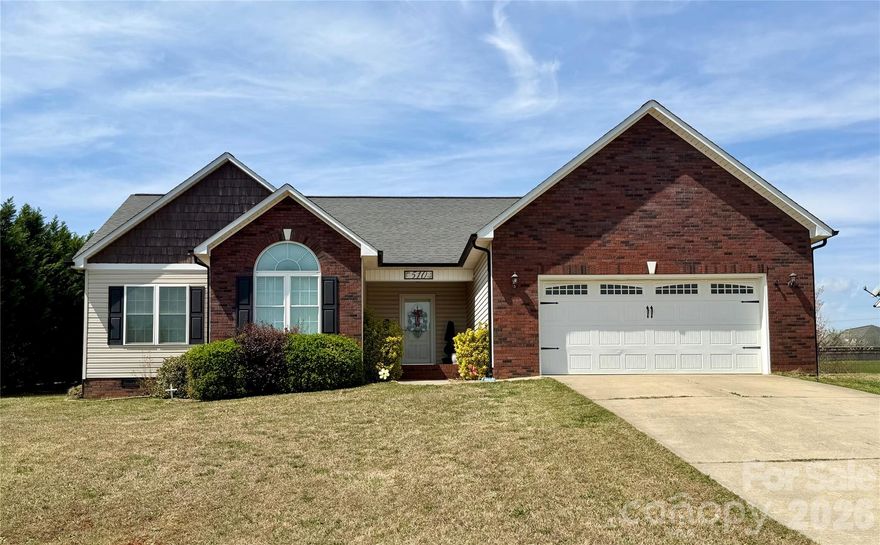
Maiden
510 E Carpenter Street
3 Beds
2 Baths
1,406 Sq.Ft.
$337,000
MLS#: 4364335
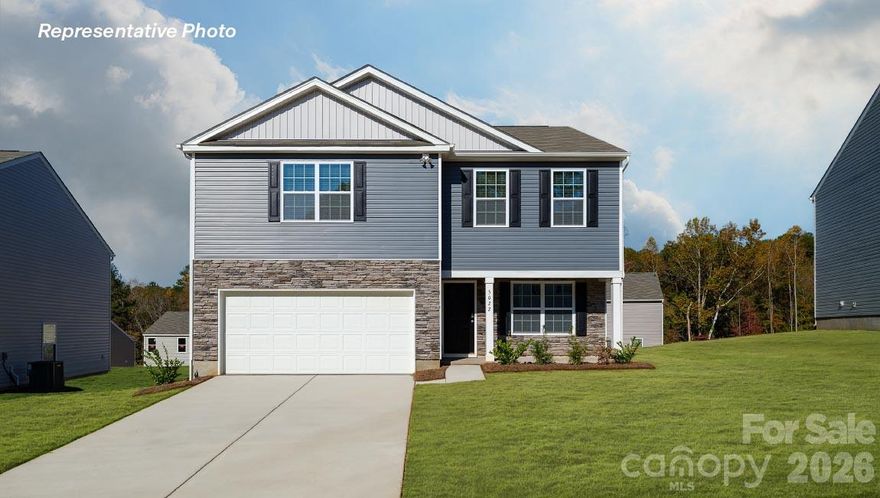
Maiden
3006 Arundel Court
3 Beds
2 Baths
2,164 Sq.Ft.
$315,000
MLS#: 4351431
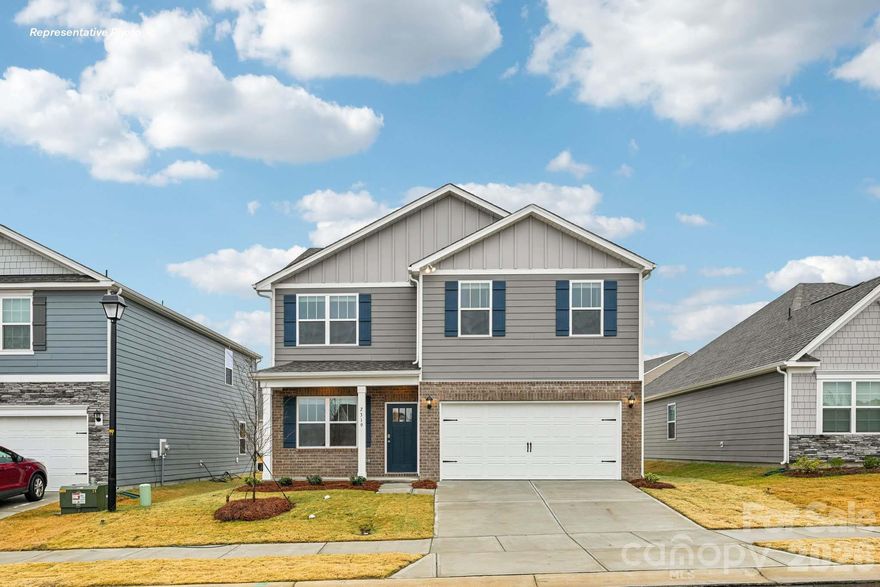
Maiden
3036 Arundel Court
4 Beds
2 Baths
1,991 Sq.Ft.
$305,000
MLS#: 4363831
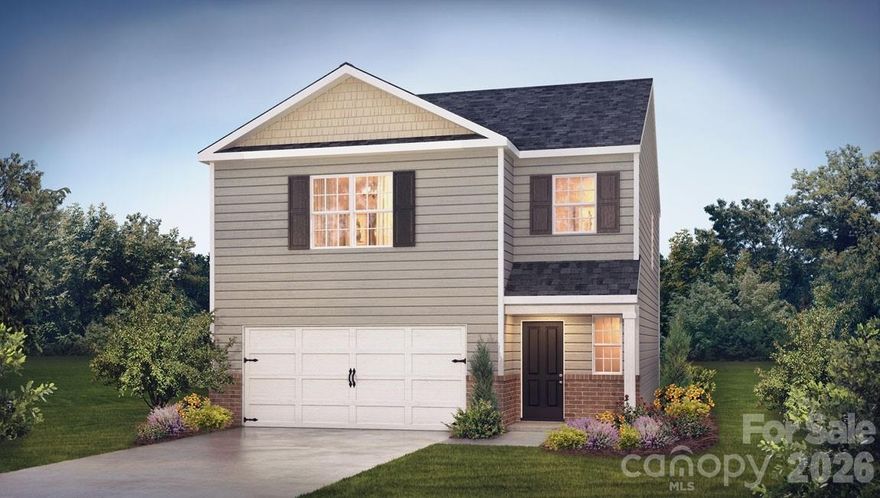
Maiden
3042 Arundel Court
3 Beds
2 Baths
1,749 Sq.Ft.
$299,000
MLS#: 4363824
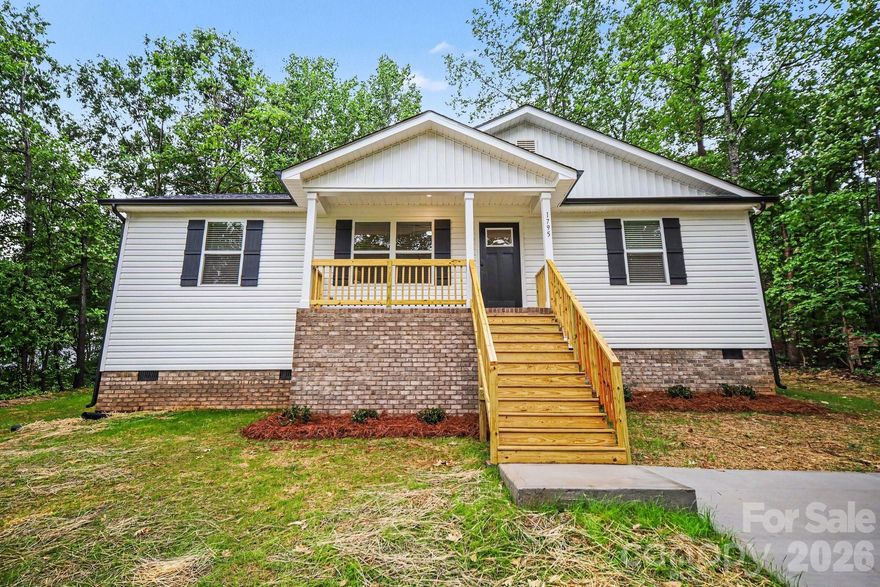
Maiden
1795 Union Street
3 Beds
2 Baths
1,330 Sq.Ft.
$285,000
MLS#: 4386084
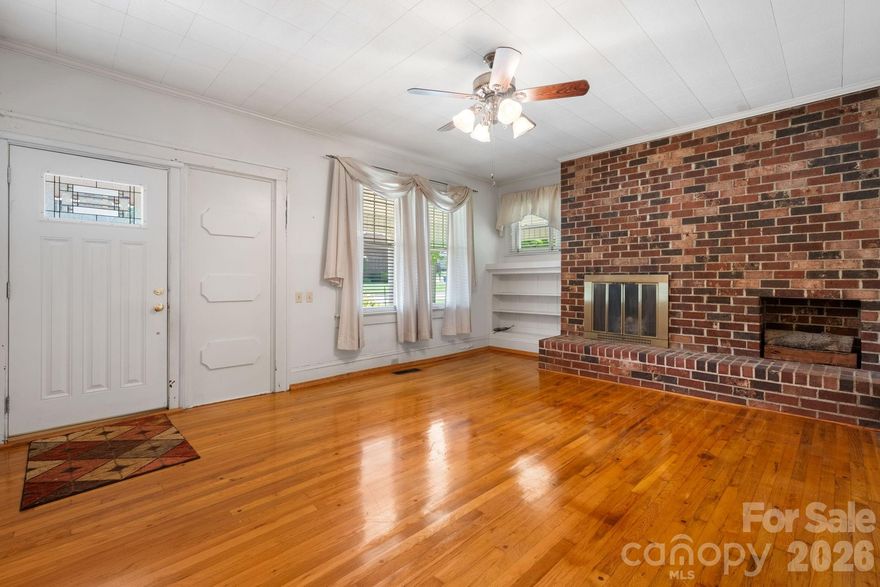
Maiden
207 W Main Street
4 Beds
2 Baths
2,899 Sq.Ft.
$295,000
MLS#: 4378562
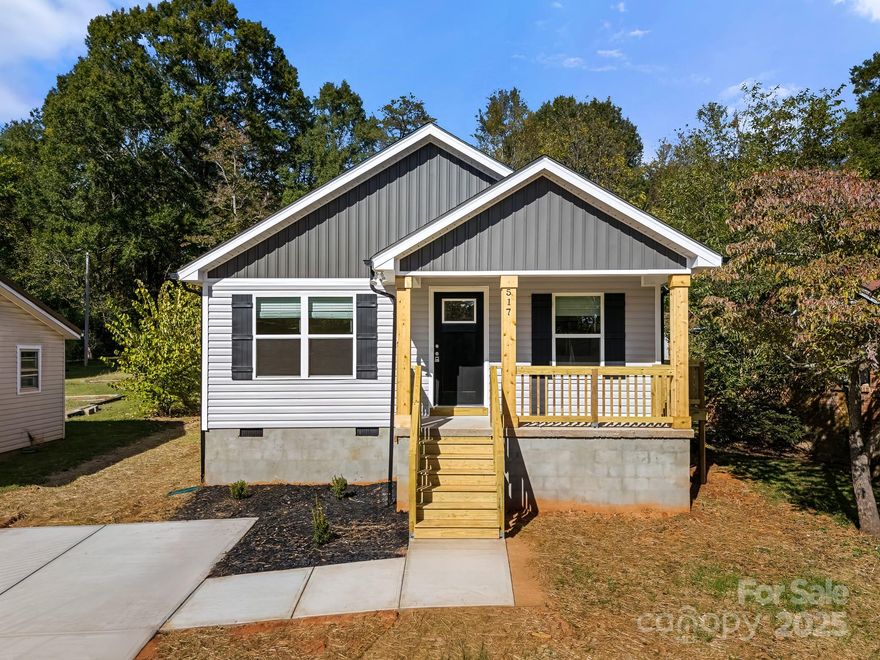
Maiden
517 W Pine Street
3 Beds
2 Baths
1,176 Sq.Ft.
$245,000
MLS#: 4307664
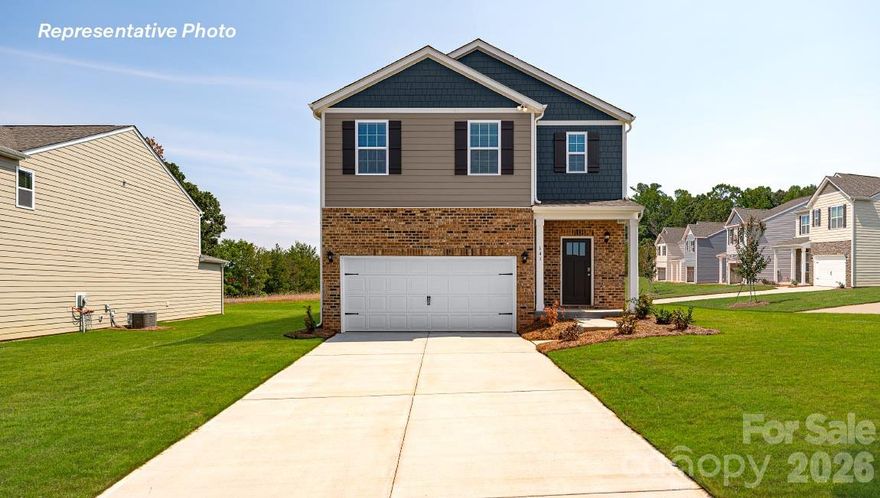
Maiden
3048 Arundel Court
5 Beds
3 Baths
2,368 Sq.Ft.
$325,490
MLS#: 4363816
