
Property
Beds
3
Full Baths
2
1/2 Baths
None
Year Built
2018
Sq.Footage
2,207
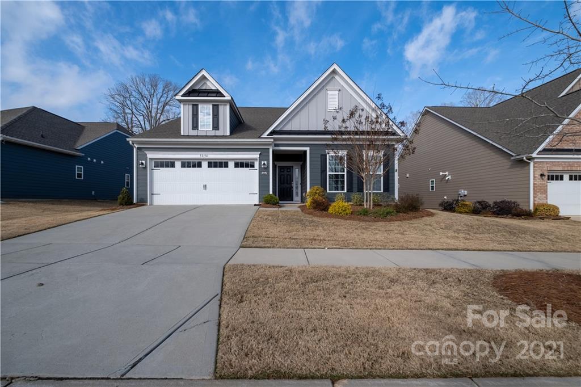
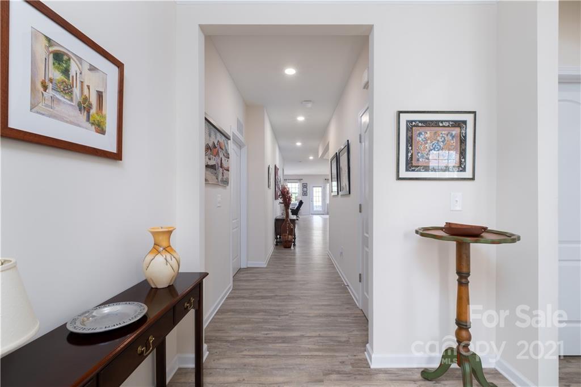
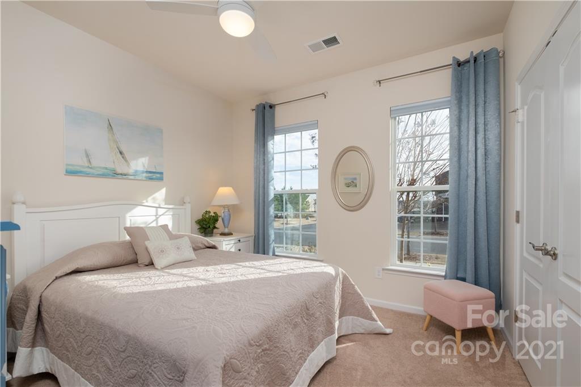
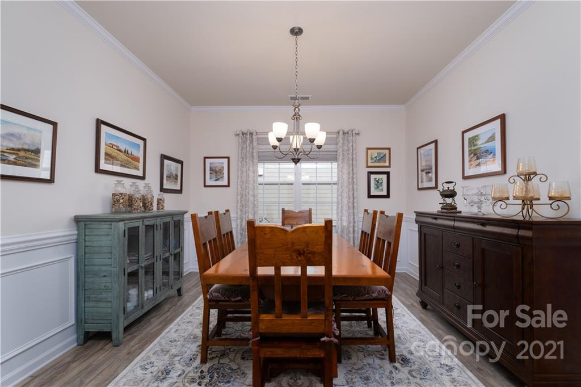
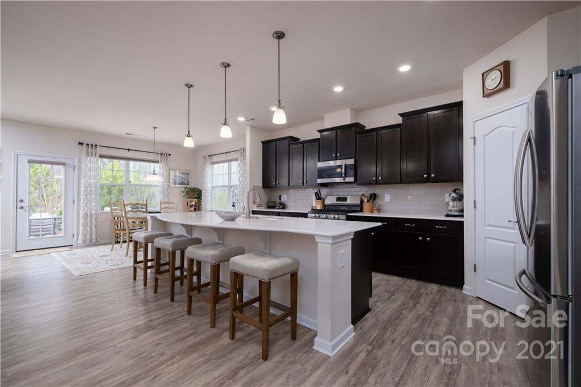
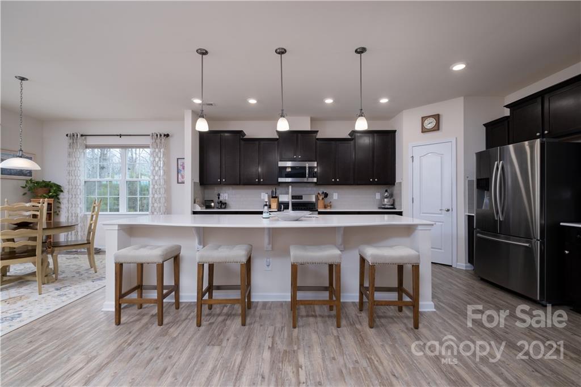
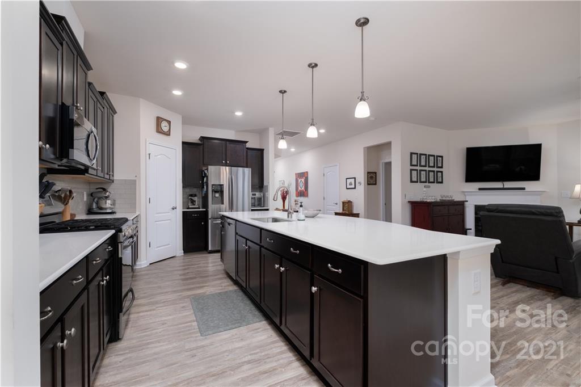
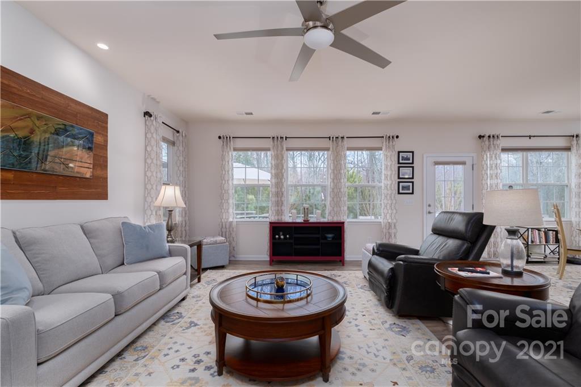
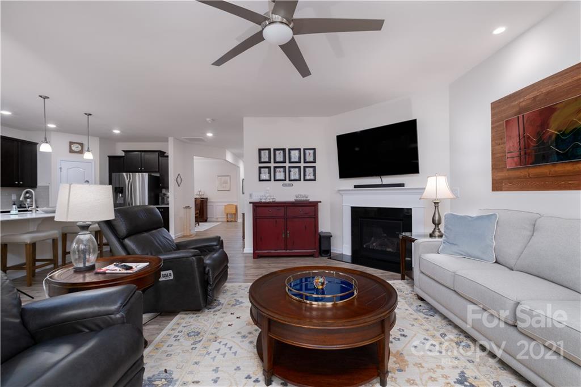
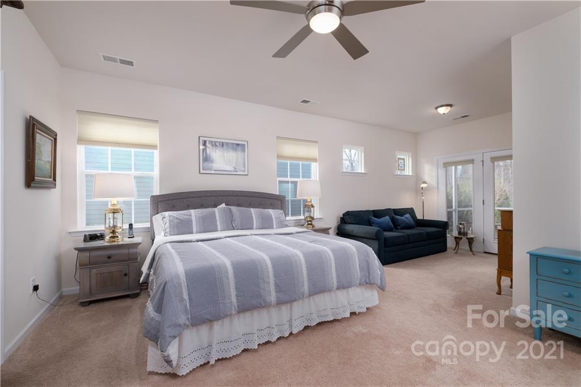
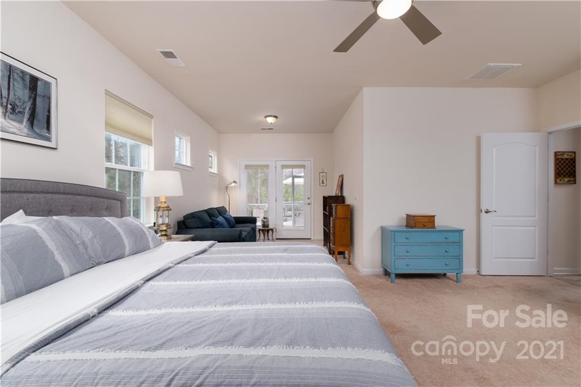
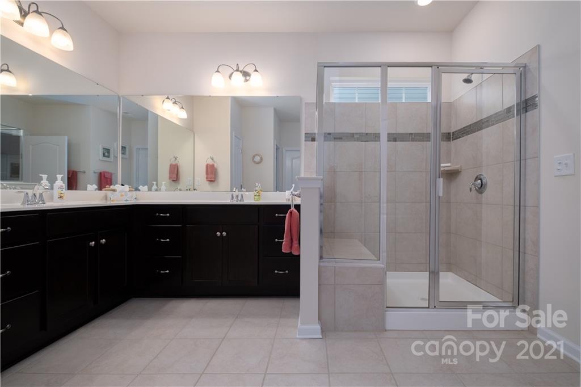
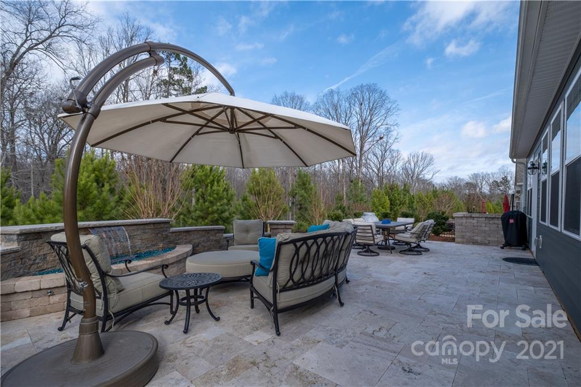
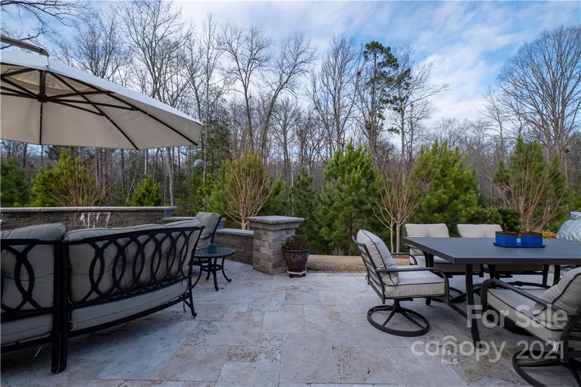
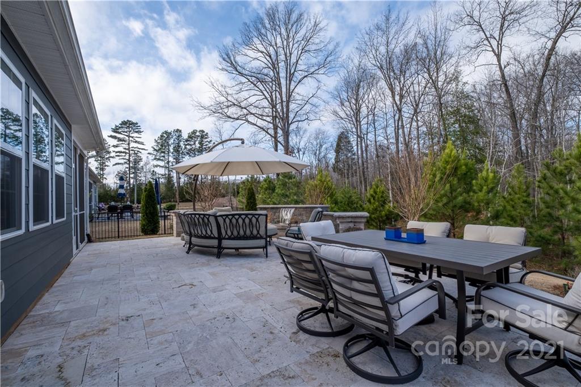
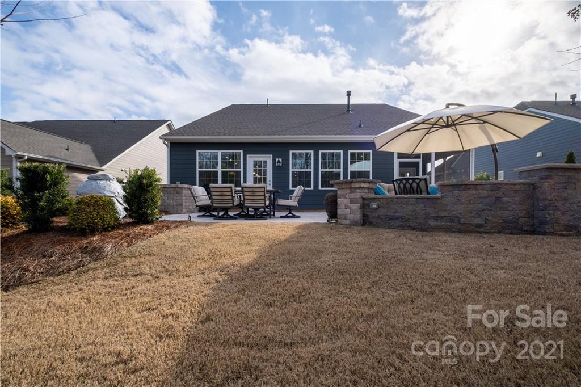
Rare opportunity to own a great home in Tree Tops, the area’s premier 55+ community. This popular Dover model is situated on a premier wooded lot that has been professionally landscaped. When you enter this Smart Home you will be taken by the open concept that begins with the kitchen. That offers an extensive quartz top island, matching quartz countertops, premiere subway tile backsplash, gas range & walk in pantry. The breakfast area is off of the kitchen as is the expanded great room that features a gas fireplace w/blower, custom ceiling fan, & pleated fabric shades. The owners suite has a separate seating area w/ a door to the screened porch, dual vanities in the bath, shower w/bench, & walk in closet. Step outside to the expanded travertine patio that contains a gas fire pit with a waterfall, surrounding stone wall. All set off by professionally landscaped. This home offers so much more that it must be viewed to be appreciated.
Features & Amenities
Interior
-
Other Interior Features
Breakfast Bar, Kitchen Island, Open Floorplan, Pantry, Walk-In Closet(s)
-
Total Bedrooms
3
-
Bathrooms
2
-
Above Grade Finished Area
2207.0
-
Basement YN
NO
-
Cooling YN
YES
-
Cooling
Ceiling Fan(s), Central Air
-
Fireplace YN
YES
-
Pet friendly
N/A
Exterior
-
Garage
Yes
-
Garage spaces
2
-
Patio and Porch Features
Patio, Screened
-
Pool
No
Area & Lot
-
Lot Size(acres)
0.91
-
Lot Size(square feet)
39639.0
-
Property Type
Residential
-
Property Sub Type
Single Family Residence
Price
-
Sales Price
$540,000
-
Sq. Footage
2, 207
-
Price/SqFt
$244
HOA
-
Association
Yes
-
Association Fee Includes
N/A
School District
-
Elementary School
Unspecified
-
Middle School
Unspecified
-
High School
Unspecified
Property Features
-
Association Amenities
Dog Park, Trail(s)
-
Foundation Details
Slab
-
Senior Community YN
YES
-
Sewer
Public Sewer
Schedule a Showing
Showing scheduled successfully.
Mortgage calculator
Estimate your monthly mortgage payment, including the principal and interest, property taxes, and HOA. Adjust the values to generate a more accurate rate.
Your payment
Principal and Interest:
$
Property taxes:
$
HOA fees:
$
Total loan payment:
$
Total interest amount:
$
Location
County
Lancaster
Elementary School
Unspecified
Middle School
Unspecified
High School
Unspecified
Listing Courtesy of Gary Davis , Allen Tate Ballantyne
RealHub Information is provided exclusively for consumers' personal, non-commercial use, and it may not be used for any purpose other than to identify prospective properties consumers may be interested in purchasing. All information deemed reliable but not guaranteed and should be independently verified. All properties are subject to prior sale, change or withdrawal. RealHub website owner shall not be responsible for any typographical errors, misinformation, misprints and shall be held totally harmless.

Agent
Mary Patrella
Call Mary today to schedule a private showing.

* Listings on this website come from the FMLS IDX Compilation and may be held by brokerage firms other than the owner of this website. The listing brokerage is identified in any listing details. Information is deemed reliable but is not guaranteed. If you believe any FMLS listing contains material that infringes your copyrighted work please click here to review our DMCA policy and learn how to submit a takedown request.© 2024 FMLS.
Related Properties
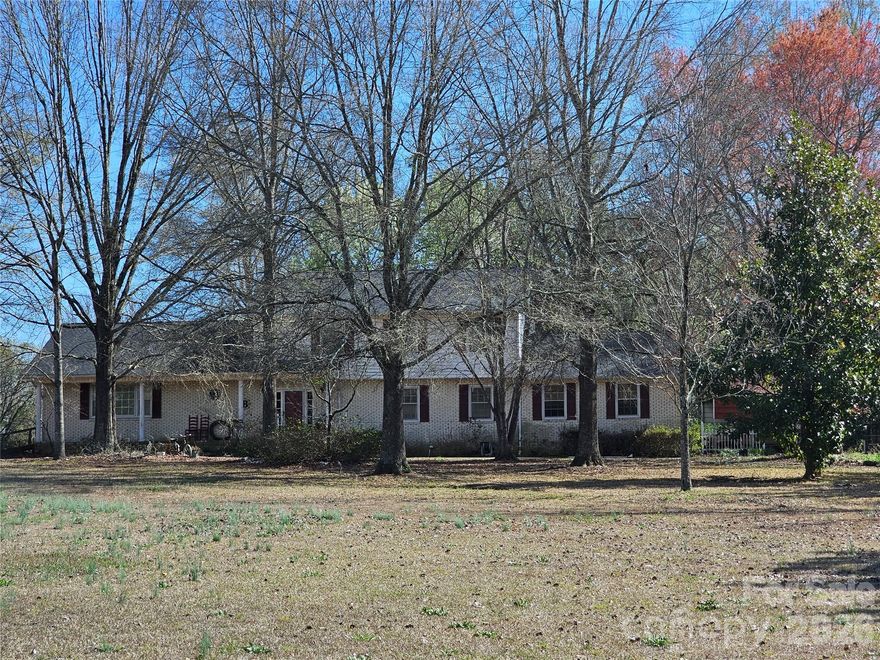
Lancaster
979 Suttle Road
4 Beds
3 Baths
4,139 Sq.Ft.
$440,000
MLS#: 4360187
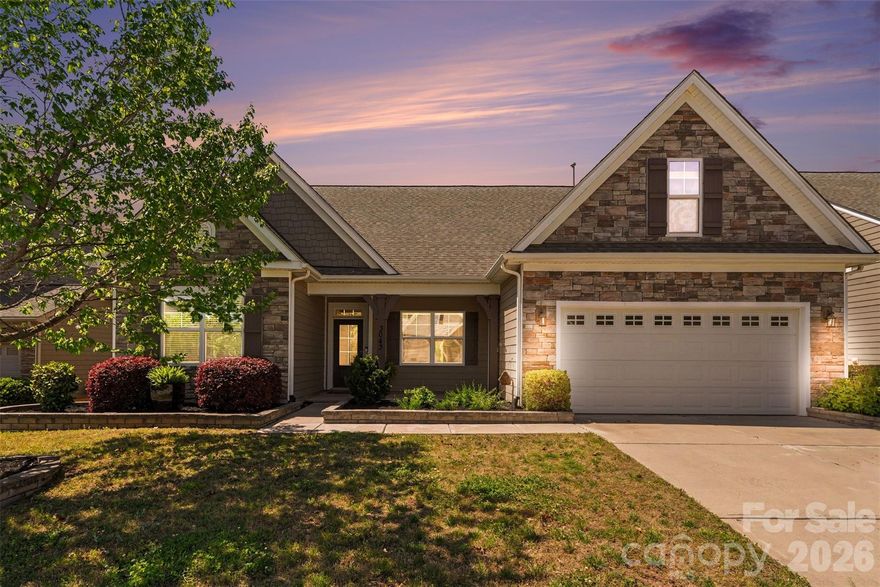
Lancaster
3043 Burgess Drive
4 Beds
3 Baths
2,729 Sq.Ft.
$475,000
MLS#: 4339809

Lancaster
1609 Tranquility Boulevard
3 Beds
3 Baths
2,678 Sq.Ft.
$579,000
MLS#: 4329647
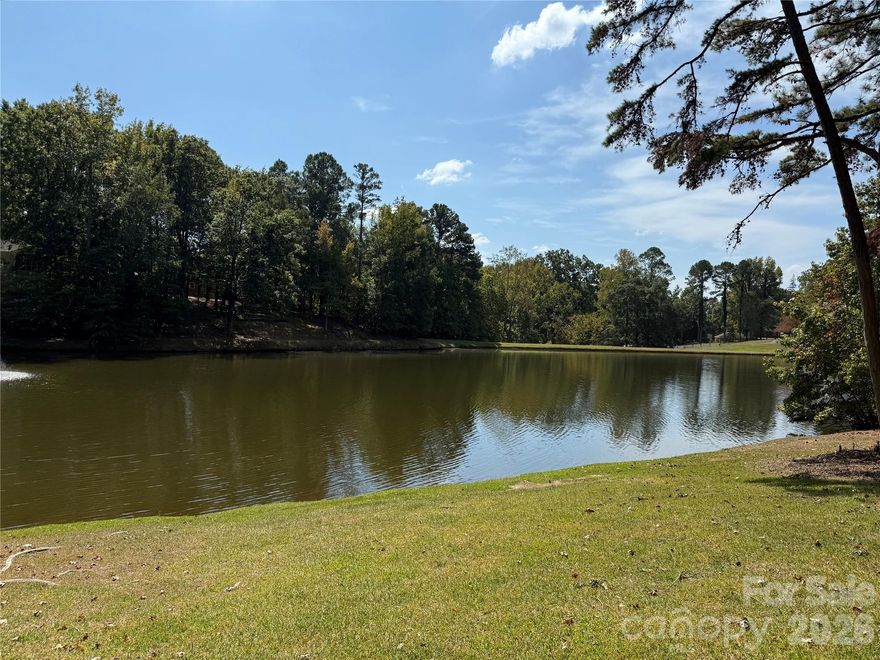
Lancaster
1437 Westmoreland Drive
5 Beds
4 Baths
5,440 Sq.Ft.
$545,000
MLS#: 4304728
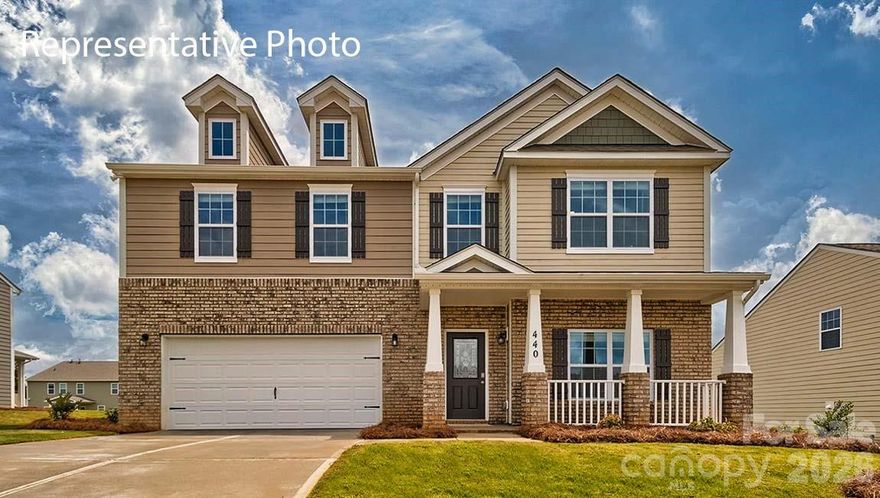
Lancaster
2015 Moorside Court
4 Beds
3 Baths
3,108 Sq.Ft.
$461,590
MLS#: 4355798
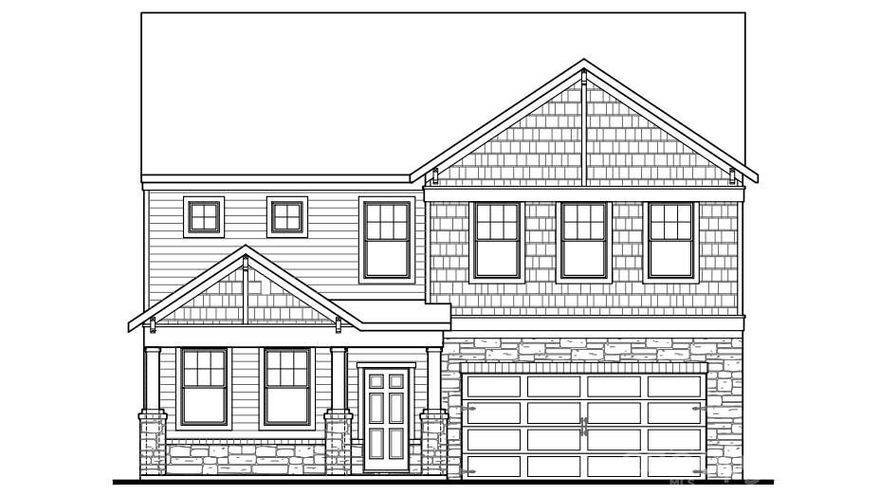
Lancaster
2009 Moorside Court
6 Beds
4 Baths
2,910 Sq.Ft.
$456,690
MLS#: 4360516
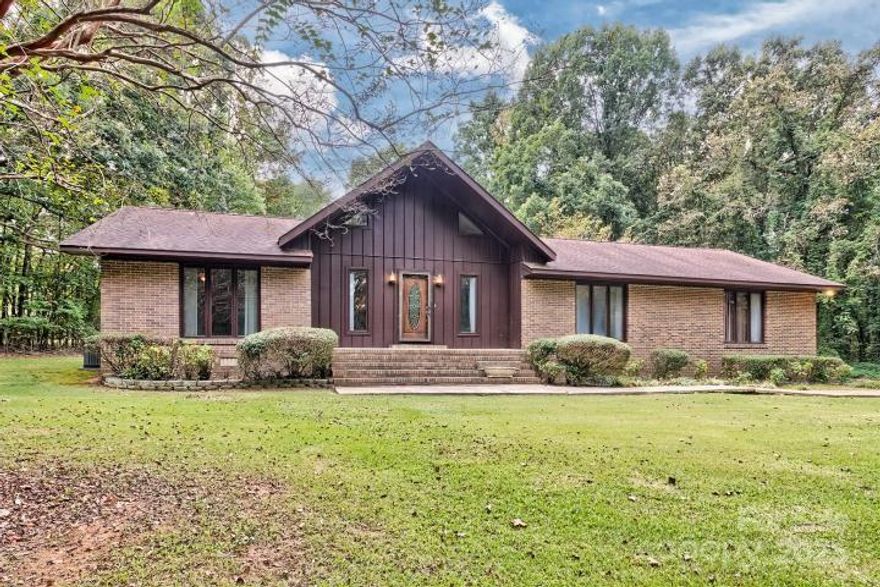
Lancaster
3966 Red Doc Road
3 Beds
2 Baths
1,569 Sq.Ft.
$460,000
MLS#: 4310020
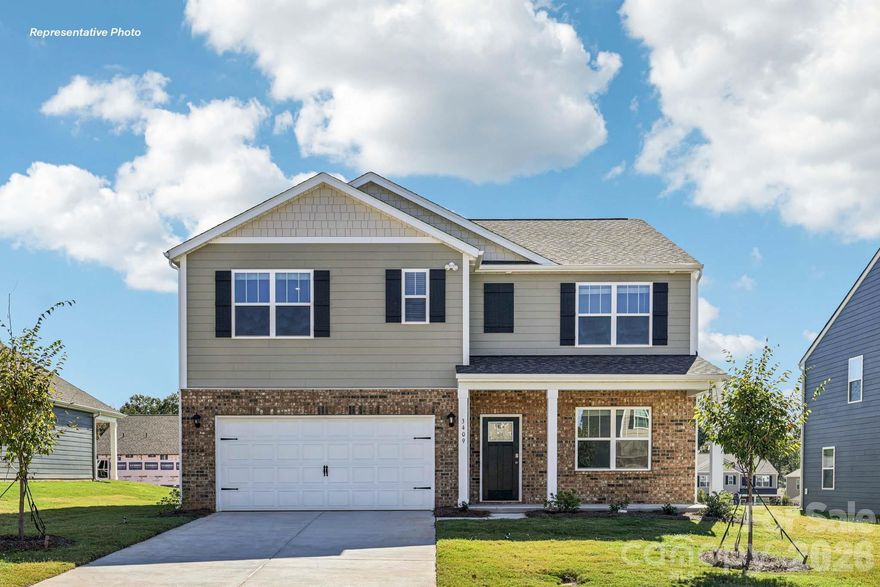
Lancaster
4135 Granite Falls Avenue
5 Beds
3 Baths
2,511 Sq.Ft.
$432,590
MLS#: 4356095
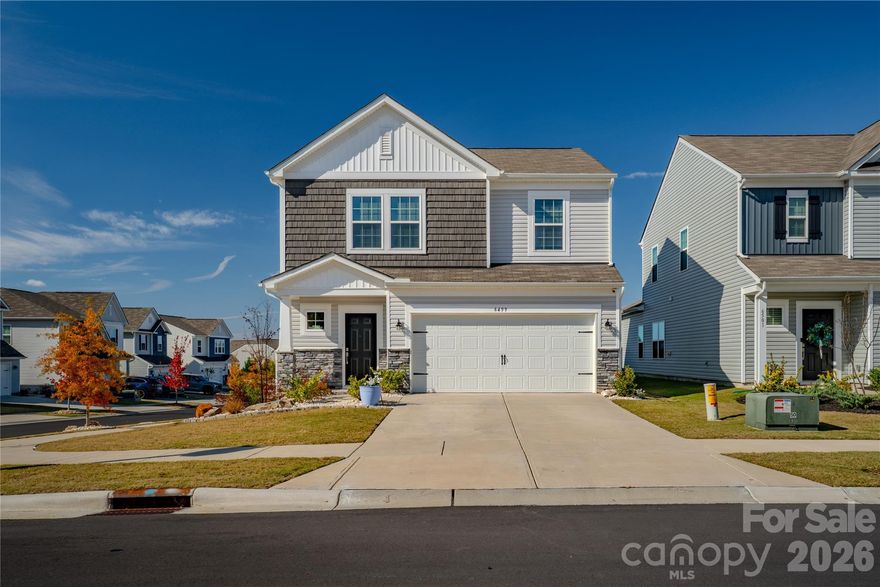
Lancaster
6499 Gopher Road
4 Beds
2 Baths
2,201 Sq.Ft.
$464,000
MLS#: 4332164
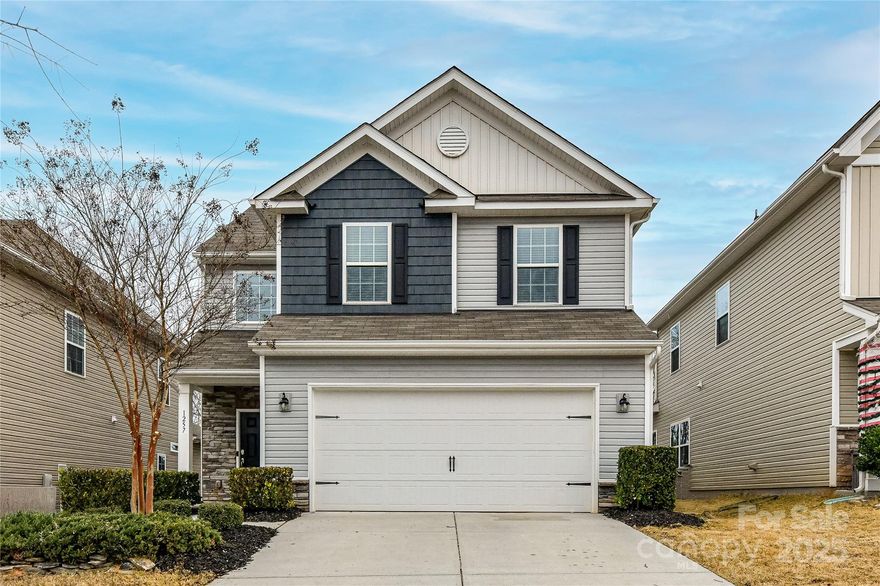
Lancaster
1257 Loggerhead Drive
4 Beds
2 Baths
2,144 Sq.Ft.
$440,000
MLS#: 4330024
