
Property
Beds
3
Full Baths
2
1/2 Baths
1
Year Built
2026
Sq.Footage
2,206
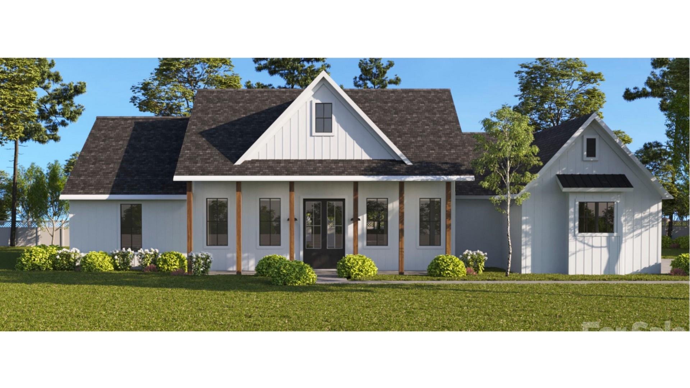
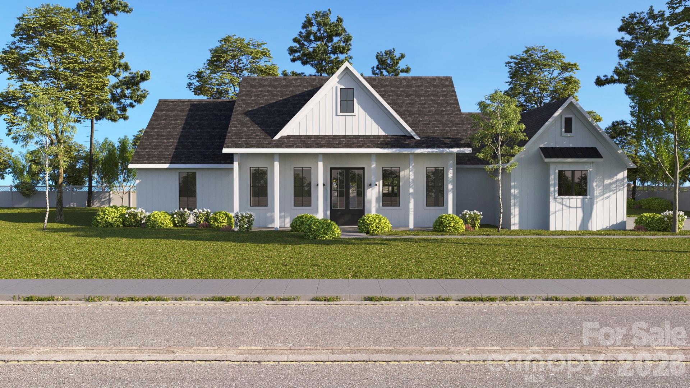
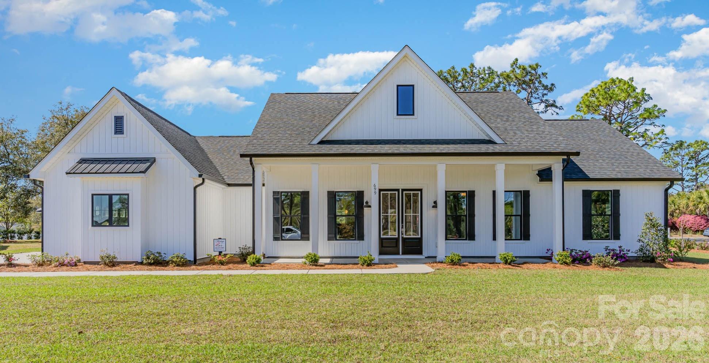
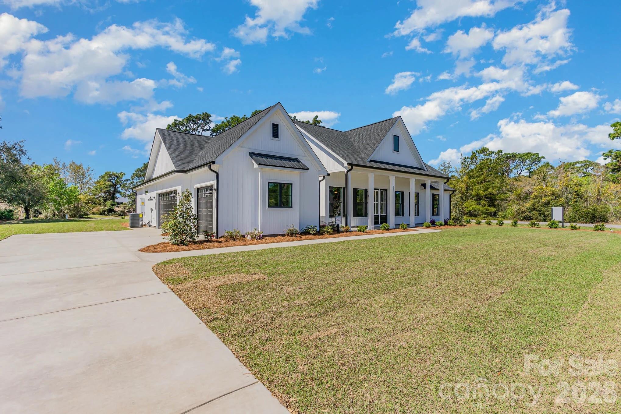
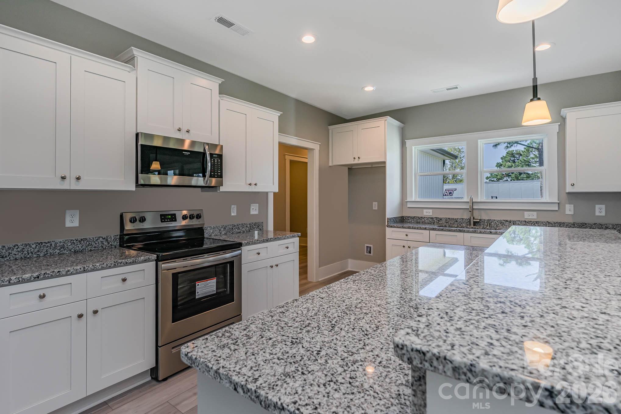
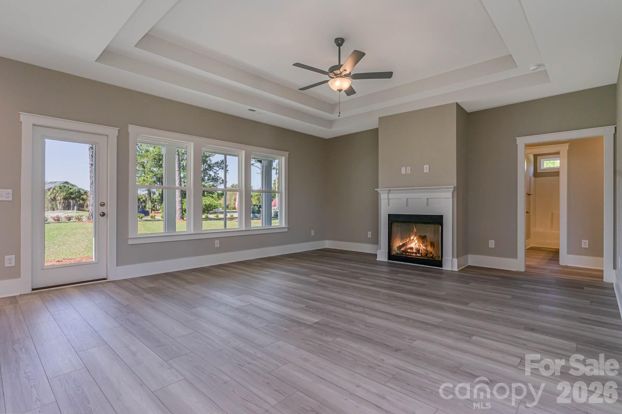
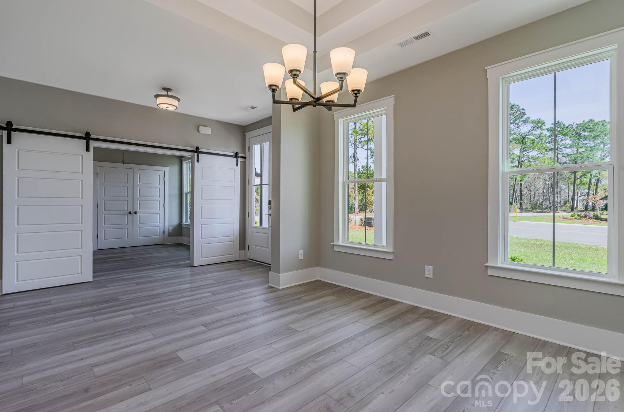
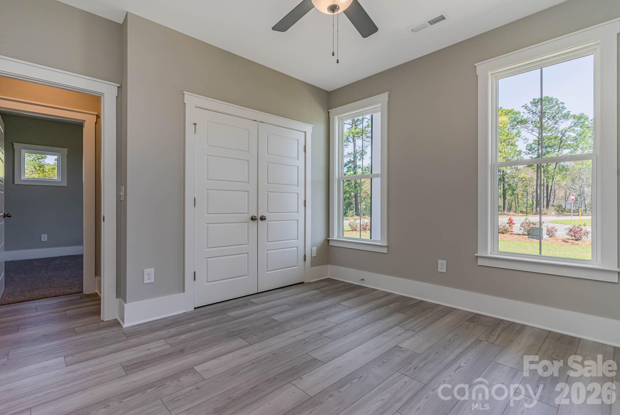
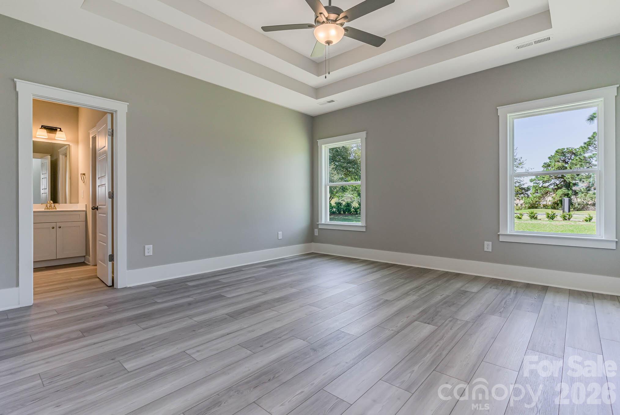
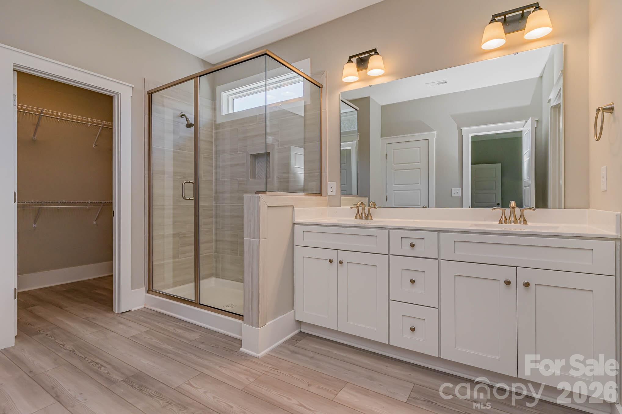
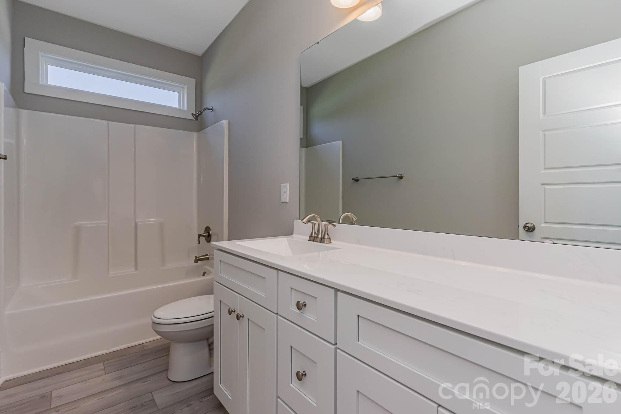
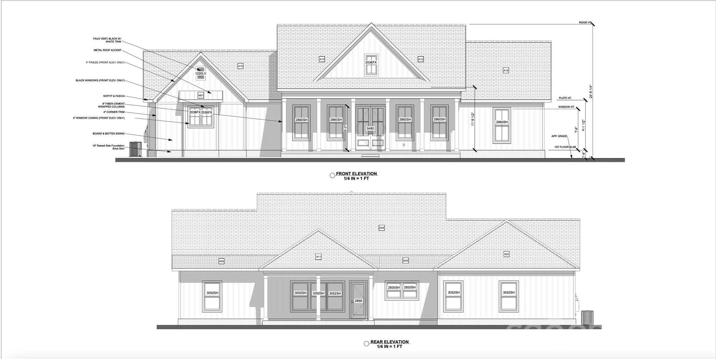
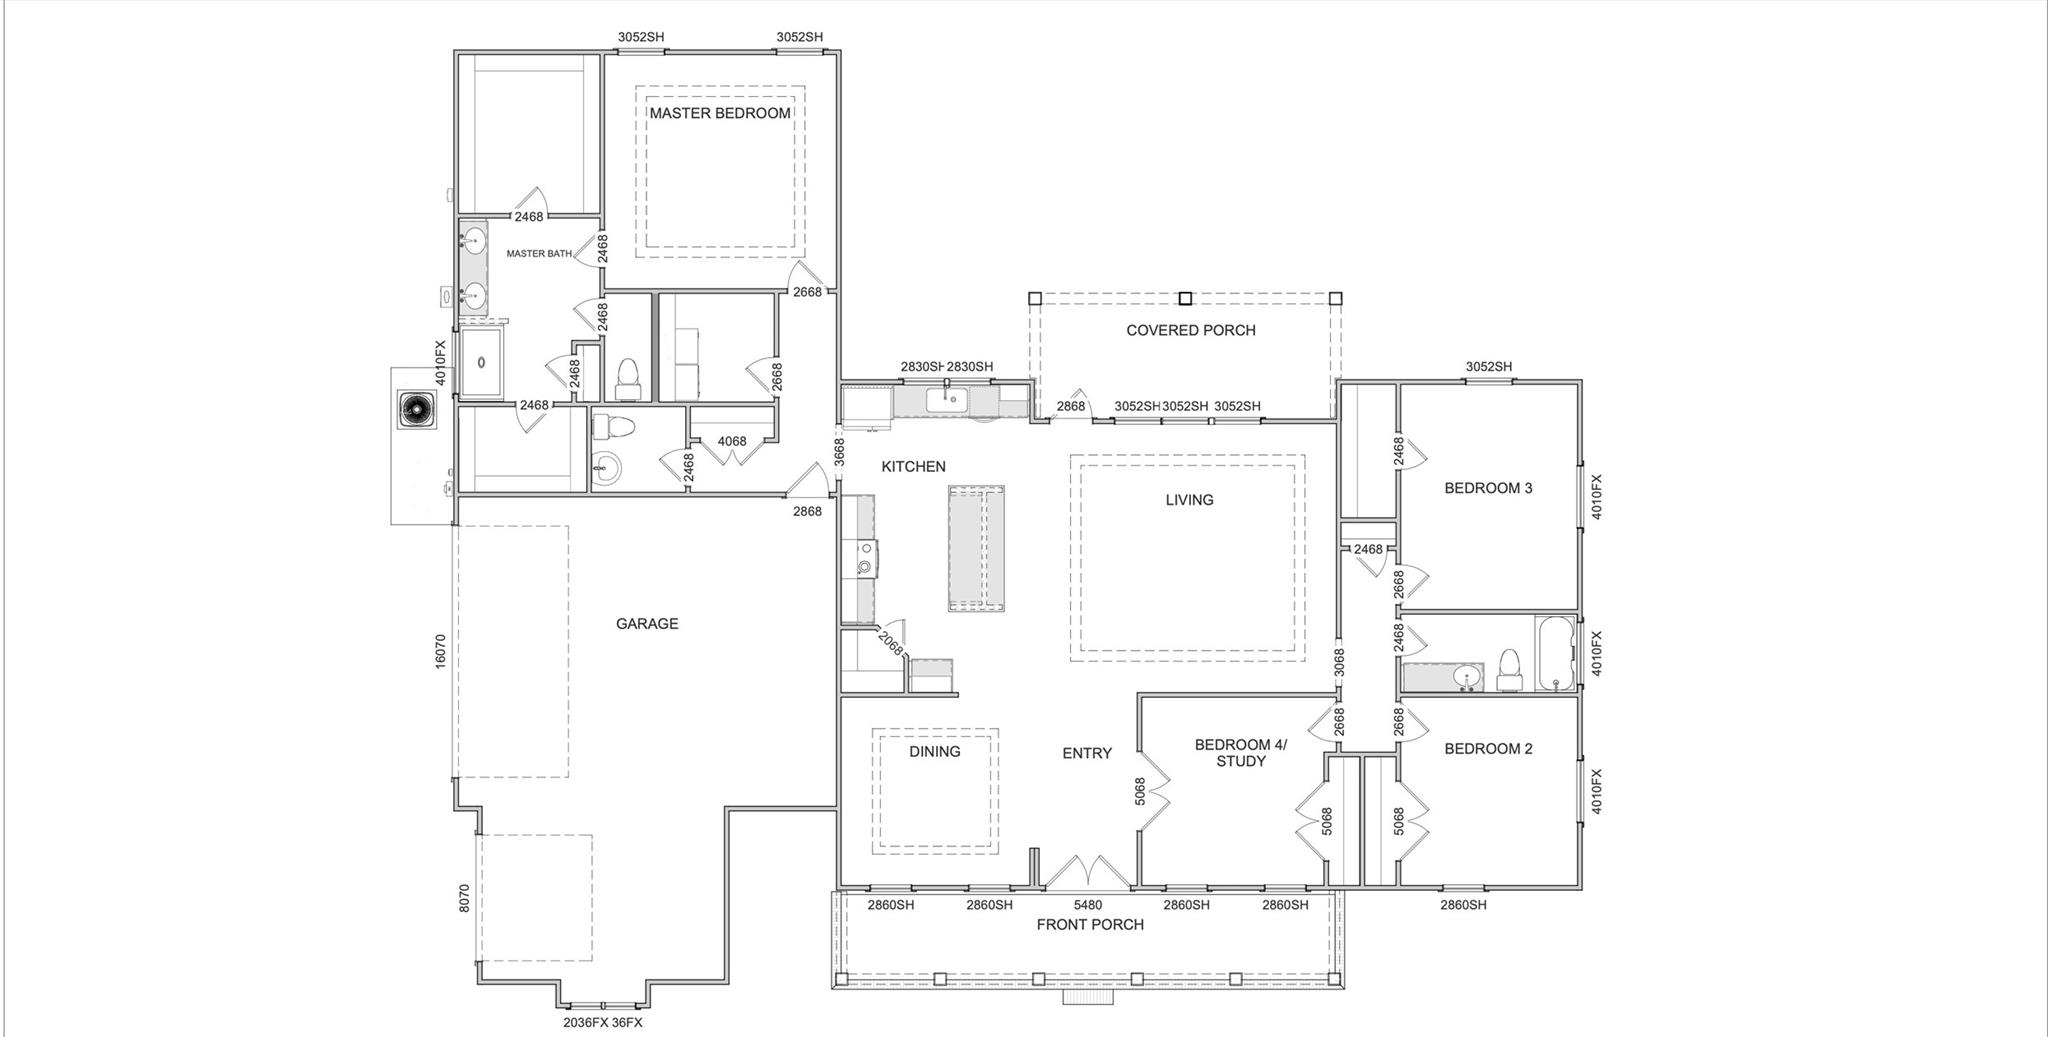
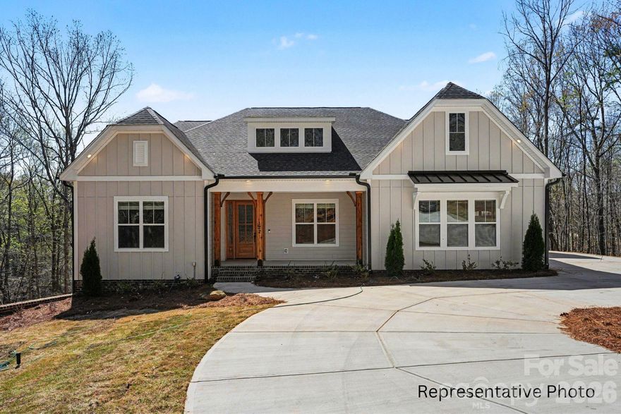
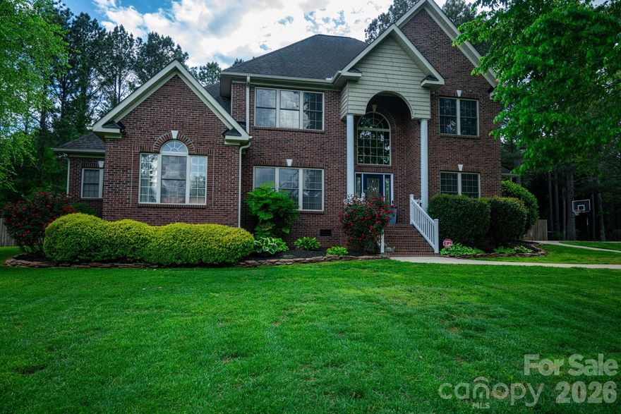
Discover elevated modern farmhouse living in this beautifully designed proposed new construction home, thoughtfully crafted with stylish finishes, open-concept living, and customizable options to fit your lifestyle. With soaring ceilings, clean architectural lines, and carefully selected details throughout, this to-be-built home blends timeless charm with modern functionality. The stunning kitchen is designed to be the heart of the home, featuring quartz countertops, a large island, soft-close cabinetry, recessed lighting, a stainless steel sink with pullout spray faucet, and a spacious walk-in pantry. Luxury plank flooring and oversized baseboards add warmth and sophistication throughout the main living areas. The spacious primary suite offers a relaxing retreat with a dramatic double-step tray ceiling and a beautifully designed bath complete with comfort-height cabinetry, quartz vanity tops, and a large tiled walk-in shower. Additional features include ventilated closet shelving, smart home technology with an IQ deadbolt lock, Alarm.com video doorbell camera, and smart thermostat for modern convenience and peace of mind. Designed with flexibility in mind, buyers will have the opportunity to select certain finishes and options, including an optional fireplace, allowing you to personalize the home to your style and needs. This is a rare opportunity to build a thoughtfully designed home with high-end finishes, modern comfort, and timeless farmhouse appeal. Proposed new construction. Pricing reflects the current floor plan and specifications and is subject to change based on buyer selections, upgrades, design modifications, and construction costs.
Features & Amenities
Interior
-
Other Interior Features
Breakfast Bar, Entrance Foyer, Kitchen Island, Open Floorplan, Walk-In Closet(s)
-
Total Bedrooms
3
-
Bathrooms
2
-
1/2 Bathrooms
1
-
Above Grade Finished Area
2206.0
-
Basement YN
NO
-
Cooling YN
YES
-
Cooling
Central Air
-
Fireplace YN
NO
-
Heating YN
YES
-
Heating
Central, Electric
-
Pet friendly
N/A
Exterior
-
Garage
Yes
-
Garage spaces
3
-
Patio and Porch Features
Covered, Front Porch, Rear Porch
-
Pool
No
Area & Lot
-
Property Type
Residential
-
Property Sub Type
Single Family Residence
Price
-
Sales Price
$899,000
-
Sq. Footage
2, 206
-
Price/SqFt
$407
HOA
-
Association
Yes
-
Association Fee
$50
-
Association Fee Frequency
Monthly
-
Association Fee Includes
N/A
School District
-
Elementary School
Bethany
-
Middle School
Clover
-
High School
Clover
Property Features
-
New Construction
YES
-
Foundation Details
Slab
-
Senior Community YN
NO
-
Sewer
Septic Needed
Schedule a Showing
Showing scheduled successfully.
Mortgage calculator
Estimate your monthly mortgage payment, including the principal and interest, property taxes, and HOA. Adjust the values to generate a more accurate rate.
Your payment
Principal and Interest:
$
Property taxes:
$
HOA fees:
$
Total loan payment:
$
Total interest amount:
$
Location
County
York
Elementary School
Bethany
Middle School
Clover
High School
Clover
Listing Courtesy of Rob Durden , Better Homes and Gardens Real Estate Paracle
RealHub Information is provided exclusively for consumers' personal, non-commercial use, and it may not be used for any purpose other than to identify prospective properties consumers may be interested in purchasing. All information deemed reliable but not guaranteed and should be independently verified. All properties are subject to prior sale, change or withdrawal. RealHub website owner shall not be responsible for any typographical errors, misinformation, misprints and shall be held totally harmless.

Agent
Mary Patrella
Call Mary today to schedule a private showing.

* Listings on this website come from the FMLS IDX Compilation and may be held by brokerage firms other than the owner of this website. The listing brokerage is identified in any listing details. Information is deemed reliable but is not guaranteed. If you believe any FMLS listing contains material that infringes your copyrighted work please click here to review our DMCA policy and learn how to submit a takedown request.© 2024 FMLS.
Related Properties
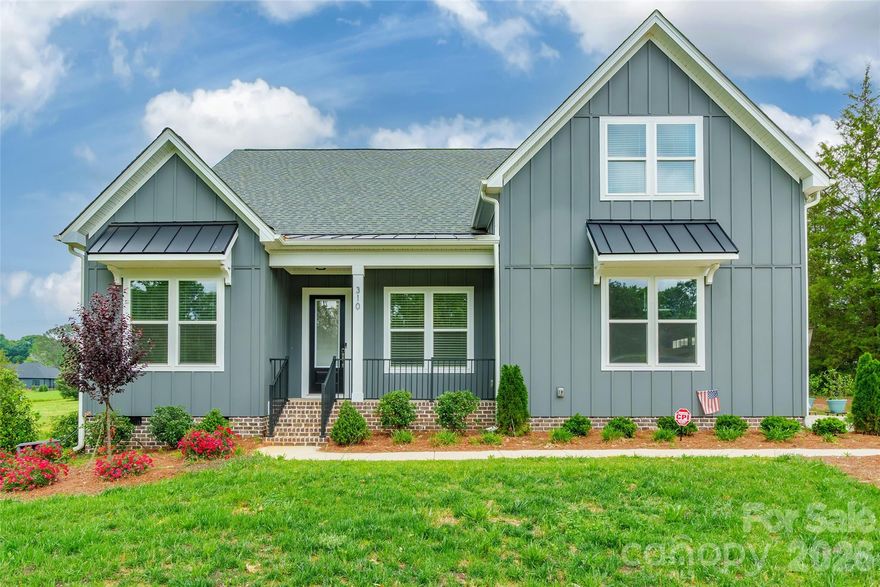
Clover
310 Triple Ponds Court
3 Beds
3 Baths
3,062 Sq.Ft.
$798,900
MLS#: 4380366
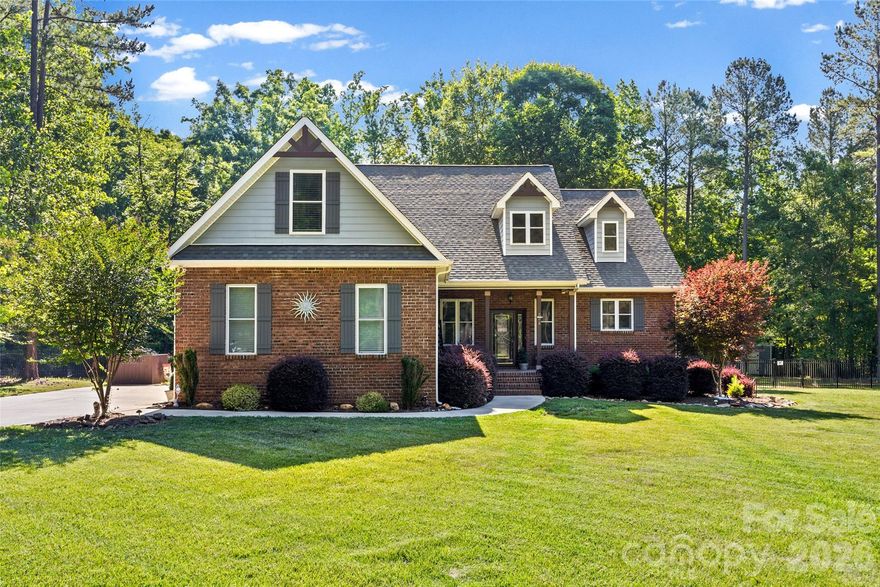
Clover
790 Brandon Road
3 Beds
2 Baths
3,076 Sq.Ft.
$875,900
MLS#: 4342411
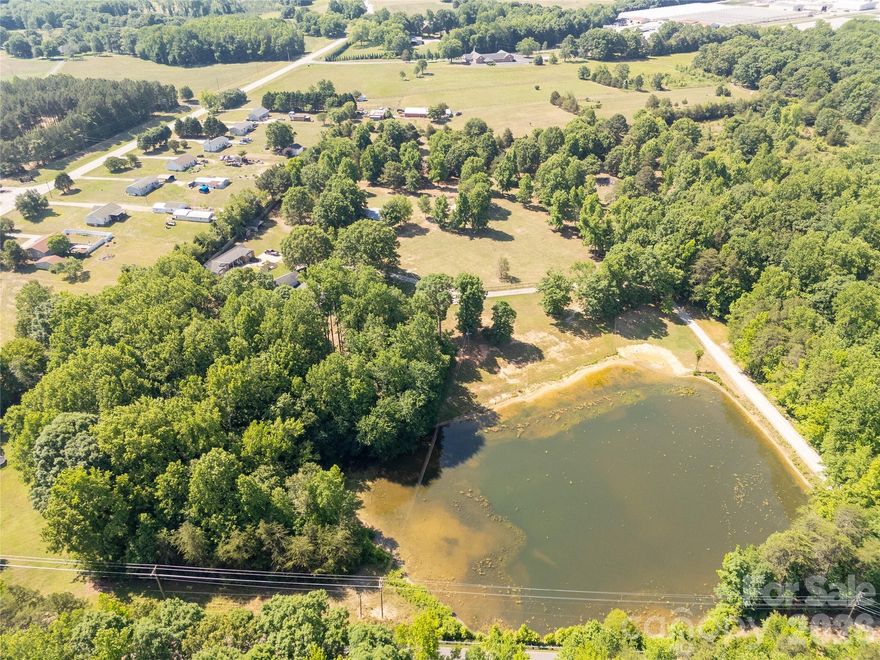
Clover
1845 Templeton Road
2 Beds
2 Baths
1,433 Sq.Ft.
$760,000
MLS#: 4384011
Clover
1264 Sage Pine Circle 15
4 Beds
3 Baths
3,467 Sq.Ft.
$925,000
MLS#: 4364082
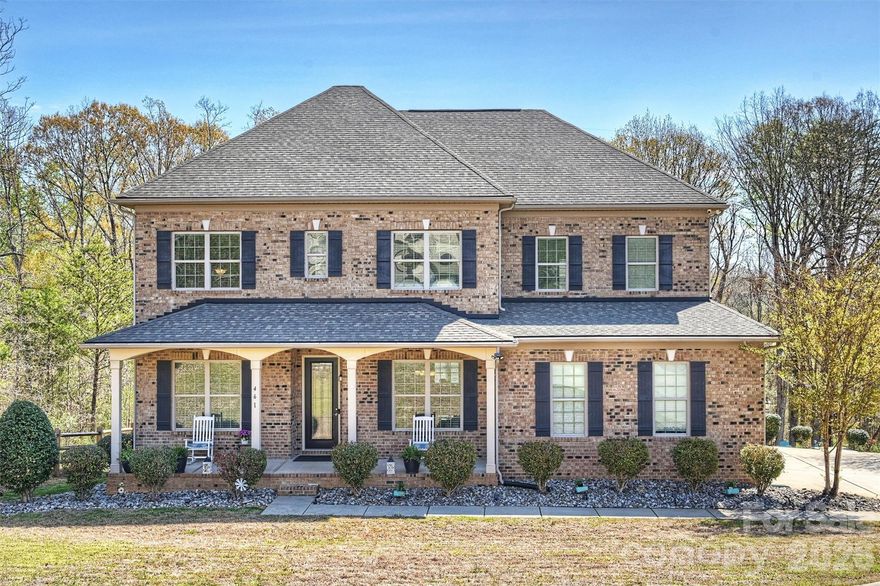
Clover
461 Swift Creek Cove
4 Beds
5 Baths
4,967 Sq.Ft.
$914,800
MLS#: 4357380
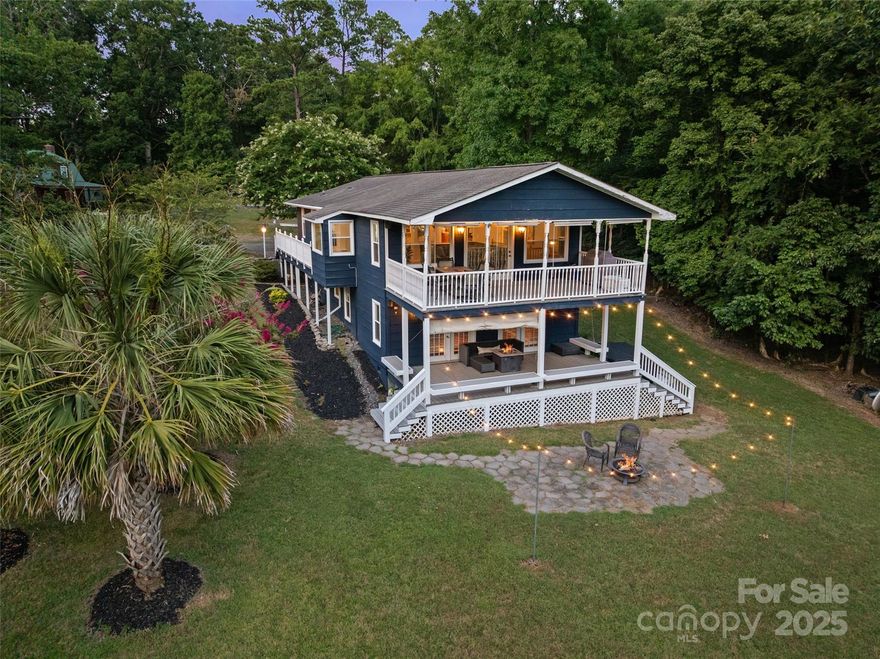
Clover
335 Carroll Cove
3 Beds
2 Baths
2,392 Sq.Ft.
$765,000
MLS#: 4332256

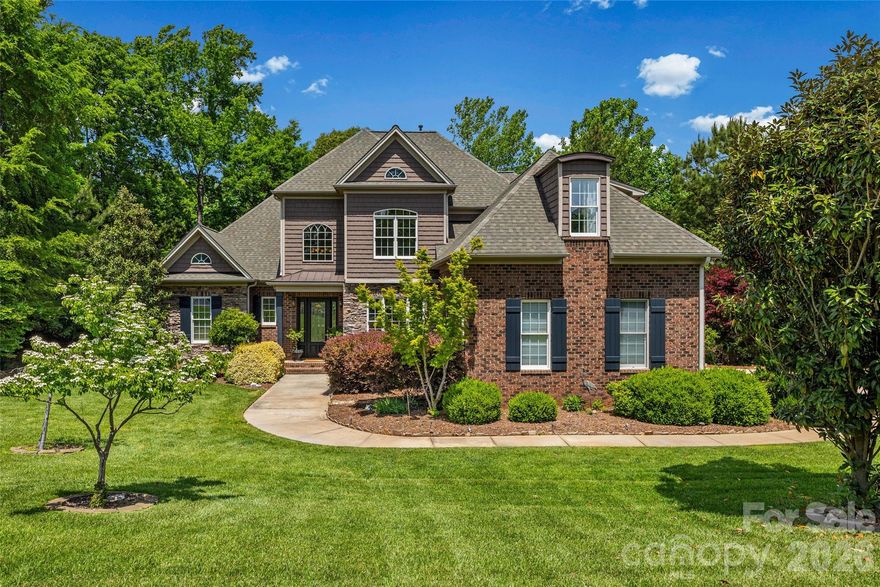
Clover
352 Adams Road
4 Beds
3 Baths
3,442 Sq.Ft.
$849,900
MLS#: 4384880
Clover
5826 Natoma Road
4 Beds
2 Baths
3,124 Sq.Ft.
$899,900
MLS#: 4372920
Clover
435 Crowders Bluff Court
4 Beds
3 Baths
3,007 Sq.Ft.
$760,000
MLS#: 4364366
