Features & Amenities

Interior

  • Total Bedrooms

    3

  • Bathrooms

    2

  • 1/2 Bathrooms

    1

  • Above Grade Finished Area

    2150.0

  • Cooling YN

    YES

  • Cooling

    Ceiling Fan(s)

  • Fireplace YN

    YES

  • Heating YN

    YES

  • Heating

    Central, Forced Air, Natural Gas

  • Pet friendly

    N/A

Exterior

  • Garage

    Yes

  • Garage spaces

    2

  • Construction Materials

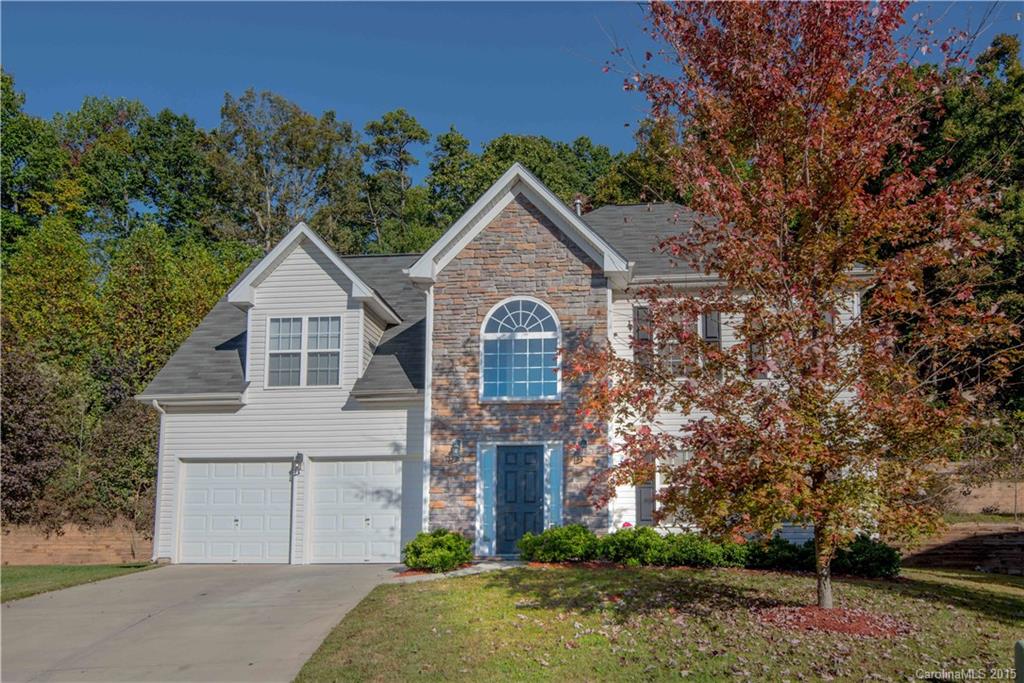
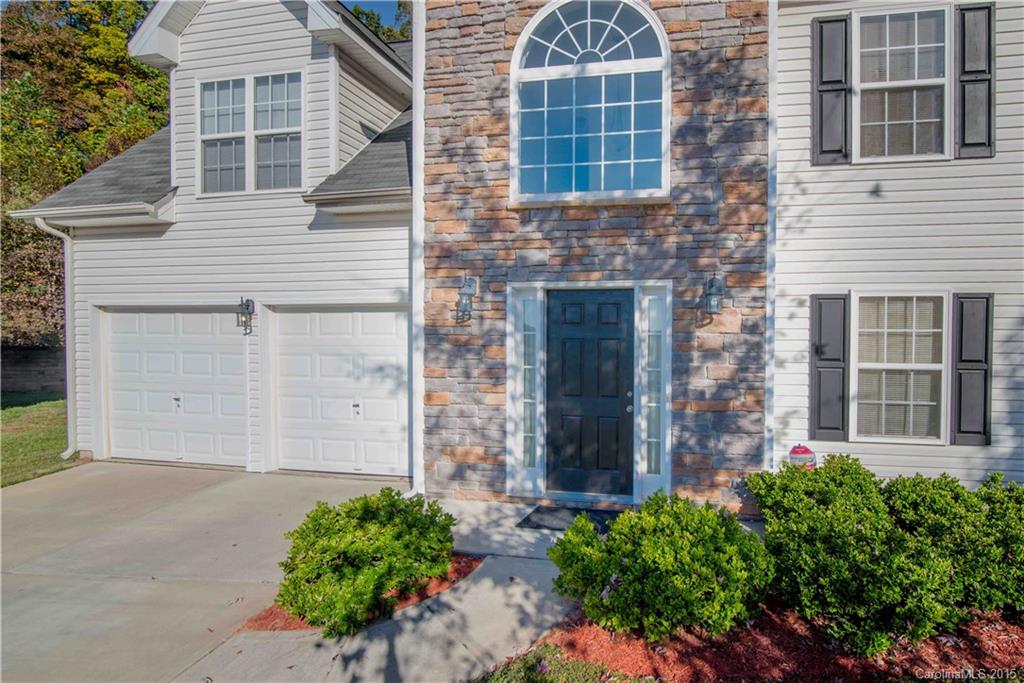
    Stone

  • Parking

    Garage Door Opener

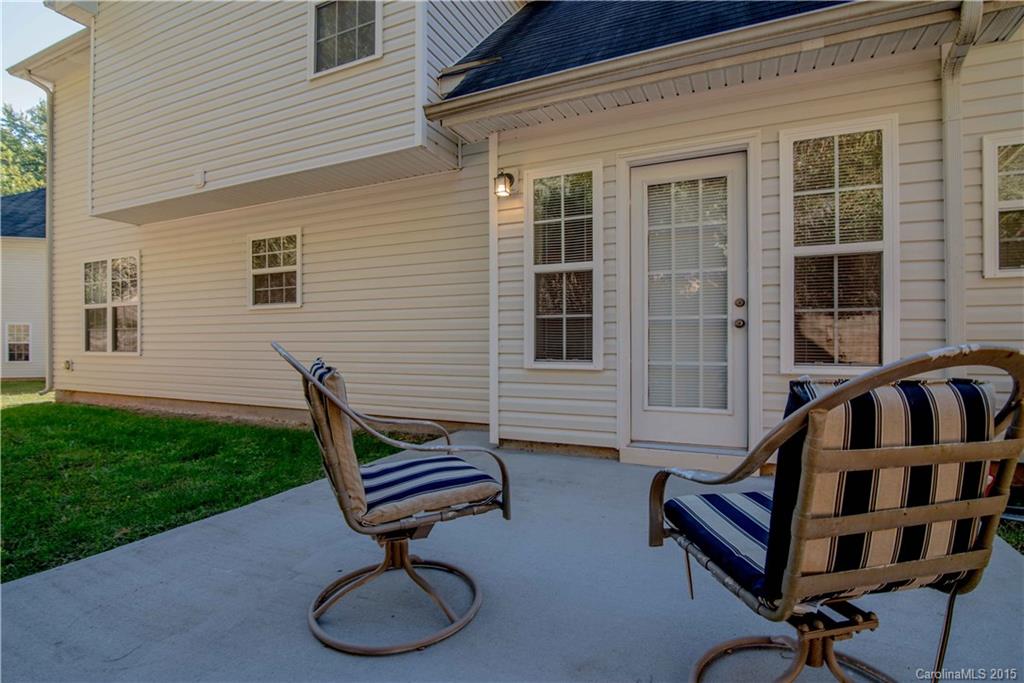
  • Patio and Porch Features

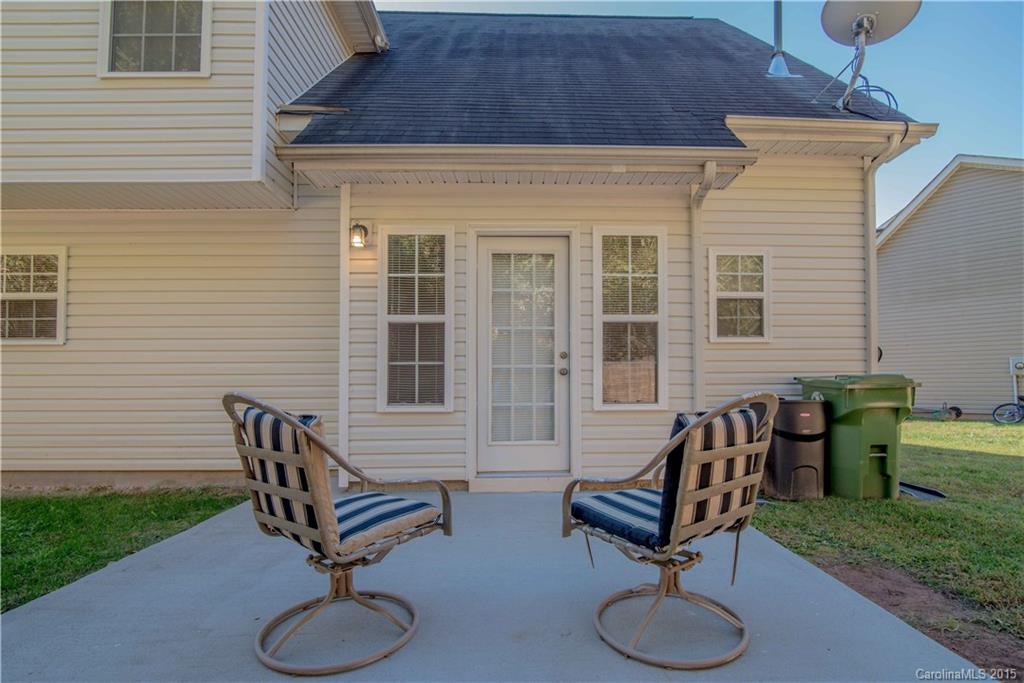
    Patio

  • Pool

    No

Area & Lot

  • Lot Size(acres)

    0.57

  • Lot Size(square feet)

    24829.0

  • Property Type

    Residential

  • Property Sub Type

    Single Family Residence

  • Architectural Style

    Transitional

Price

  • Sales Price

    $169,900

  • Sq. Footage

    2, 150

  • Price/SqFt

    $79

HOA

  • Association

    Yes

  • Association Fee

    $200

  • Association Fee Frequency

    Annually

  • Association Fee Includes

    N/A

School District

  • Elementary School

    Brookside

  • Middle School

    Holbrook

  • High School

    North Gaston

Property Features

  • Foundation Details

    Slab

  • Sewer

    Public Sewer

Schedule a Showing

Showing scheduled successfully.

<
>
IN PERSON
VIA CHAT

What is 3 + 4 ?


Change time

Mortgage calculator

Estimate your monthly mortgage payment, including the principal and interest, property taxes, and HOA. Adjust the values to generate a more accurate rate.

Your payment

Principal and Interest:

$

Property taxes:

$

HOA fees:

$

Total loan payment:

$

Total interest amount:

$

Location

County

Gaston

Elementary School

Brookside

Middle School

Holbrook

High School

North Gaston

Listing Courtesy of Matthew Hanks , Coldwell Banker MECA Realty

RealHub Information is provided exclusively for consumers' personal, non-commercial use, and it may not be used for any purpose other than to identify prospective properties consumers may be interested in purchasing. All information deemed reliable but not guaranteed and should be independently verified. All properties are subject to prior sale, change or withdrawal. RealHub website owner shall not be responsible for any typographical errors, misinformation, misprints and shall be held totally harmless.

Agent Mary Patrella

Agent

Mary Patrella

Call Mary today to schedule a private showing.


* Listings on this website come from the FMLS IDX Compilation and may be held by brokerage firms other than the owner of this website. The listing brokerage is identified in any listing details. Information is deemed reliable but is not guaranteed. If you believe any FMLS listing contains material that infringes your copyrighted work please click here to review our DMCA policy and learn how to submit a takedown request.© 2024 FMLS.
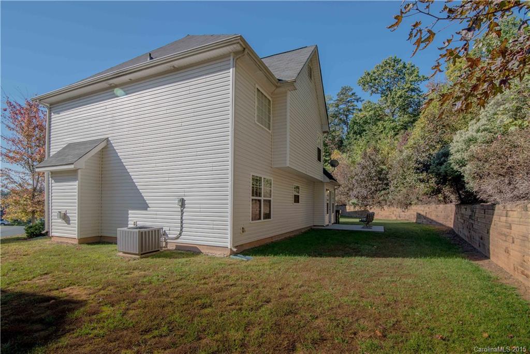
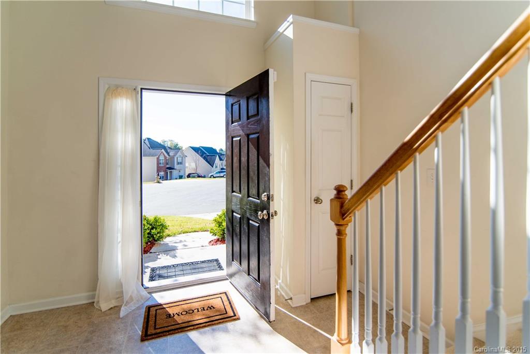
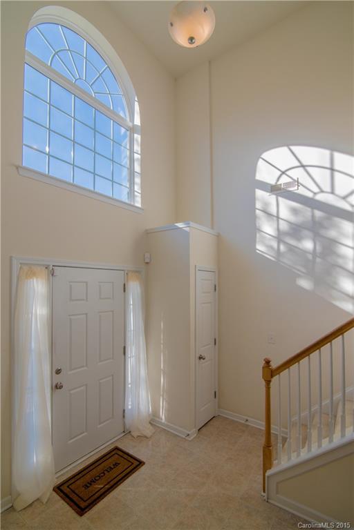
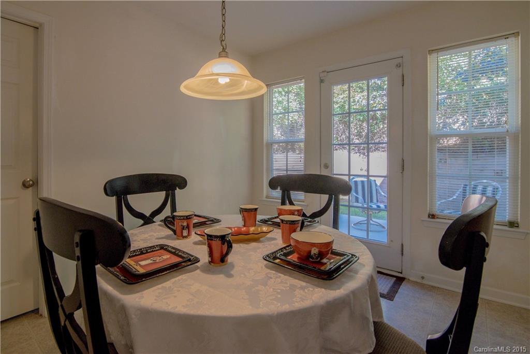
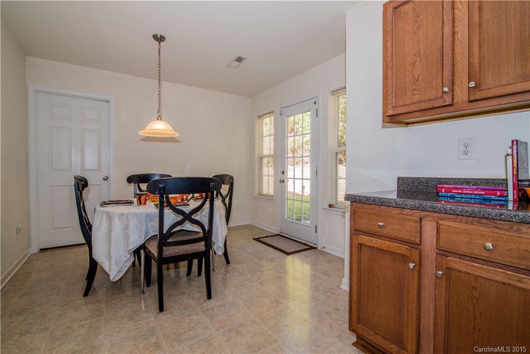
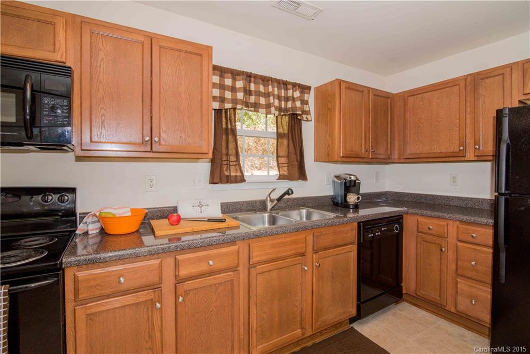
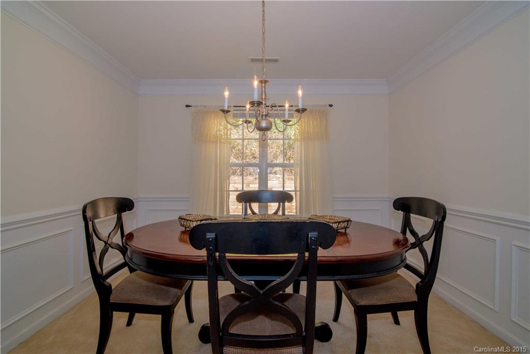
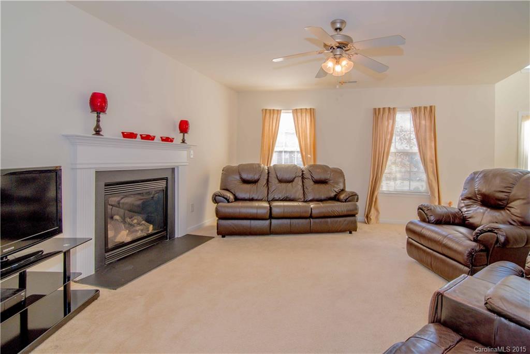
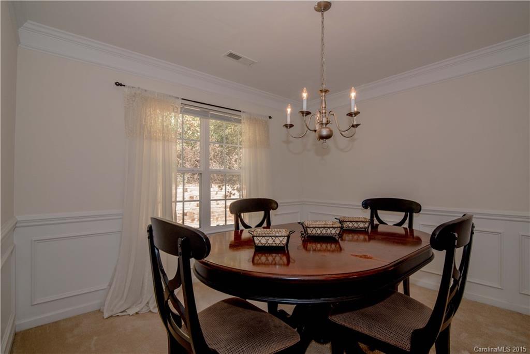
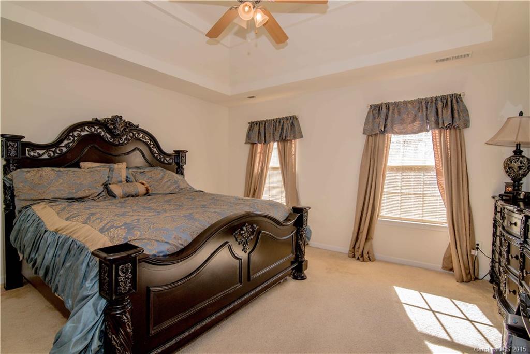
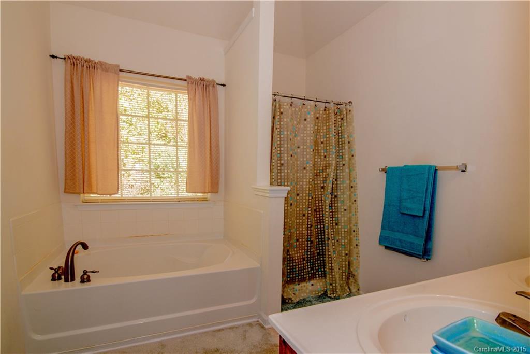
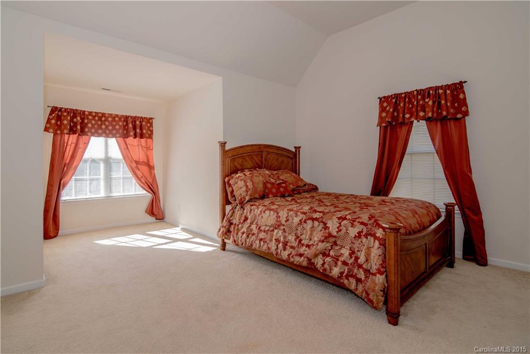
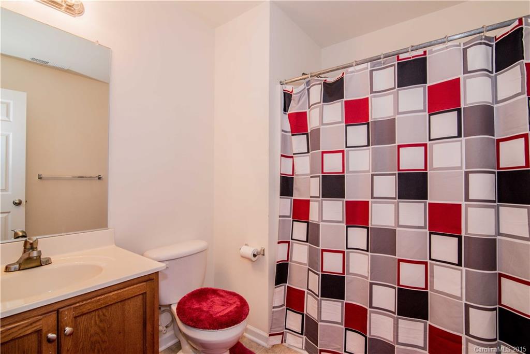
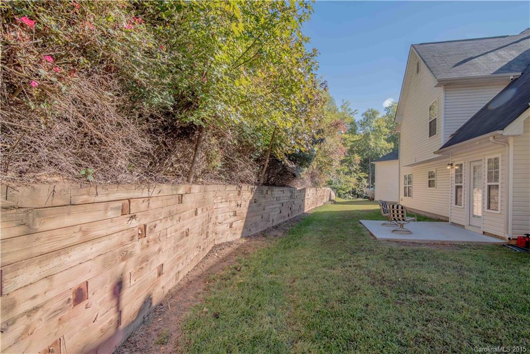
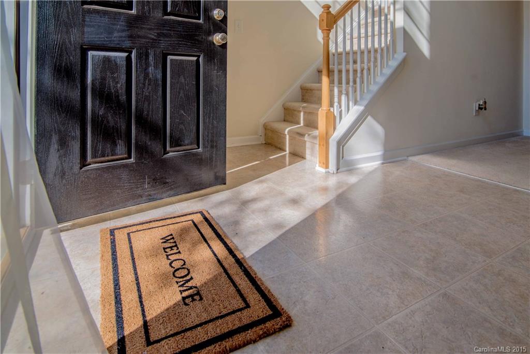
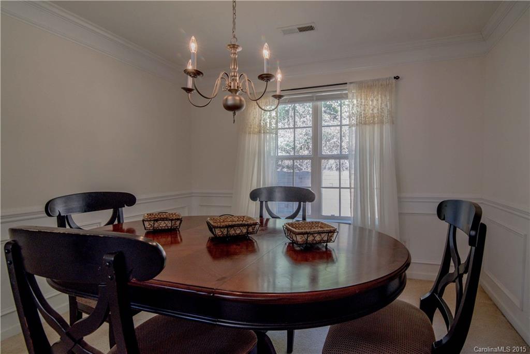
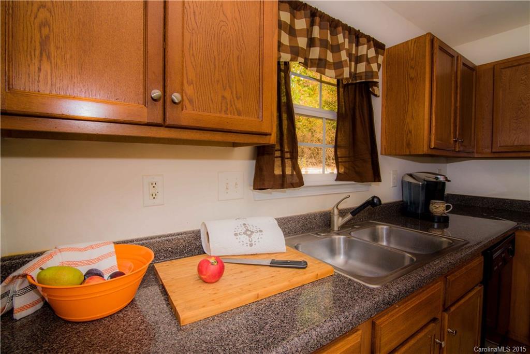
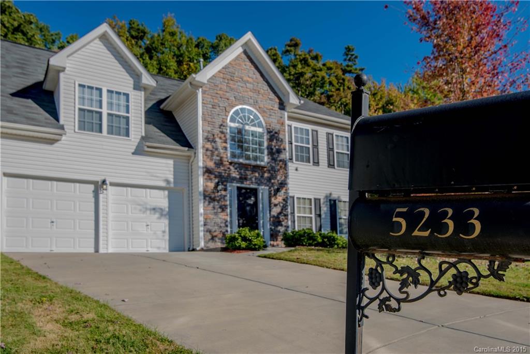
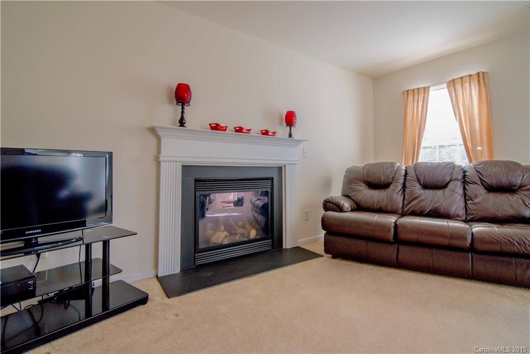
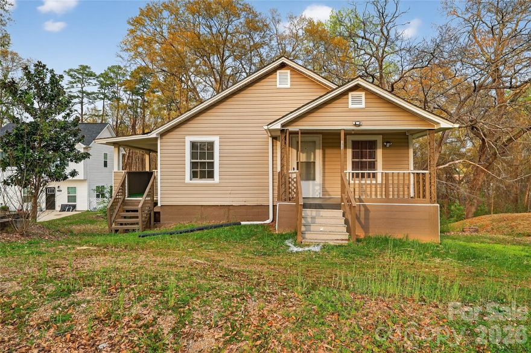
PRIME LOCATION at the top of the street and the base of the mountain!  Positioned on a cul-de-sac is a property with the extras...  fireplace in living area, picture moulding in the dining room, vaulted ceilings in all three bedrooms.  Privacy is abundant in the backyard at the base of Spencer Mountain.  Double garage and two story foyer.  Separate breakfast area. Owners suite features separate tub and shower.  Plenty of space and storage.  Zoned HVAC.  Priced right and move in ready!

5233 Sunriver Road

Message successfully sent.

What would you like to know?

What is 3 + 4 ?

I agree to receive email communication and understand I can unsubscribe at any time.

I agree to be contacted by Prestino Advantage via call, email, and text for real estate services. To opt out, you can reply 'stop' at any time or reply 'help' for assistance. You can also click the unsubscribe link in the emails. Message and data rates may apply. Message frequency may vary. Privacy Policy

Related Properties

Welcome to this two-bedroom, one-bathroom home. The kitchen with dishwasher, stove, and laundry room off from kitchen that leads to back yard.

One of the bedrooms includes a large closet that spans the length of the room, providing exceptional storage. The home also features recently replaced flooring throughout and a new bathroom vanity, adding fresh style and convenience.

Enjoy outdoor living with a covered front porch perfect for relaxing, plus a patio area ideal for grilling or gathering. Partially fenced yard.

A driveway with parking for up to three cars.
Home is Tenant occupied
#4360886

Gastonia

1521 W Davidson Avenue

2 Beds

1 Baths

840 Sq.Ft.

$170,000

MLS#: 4360886
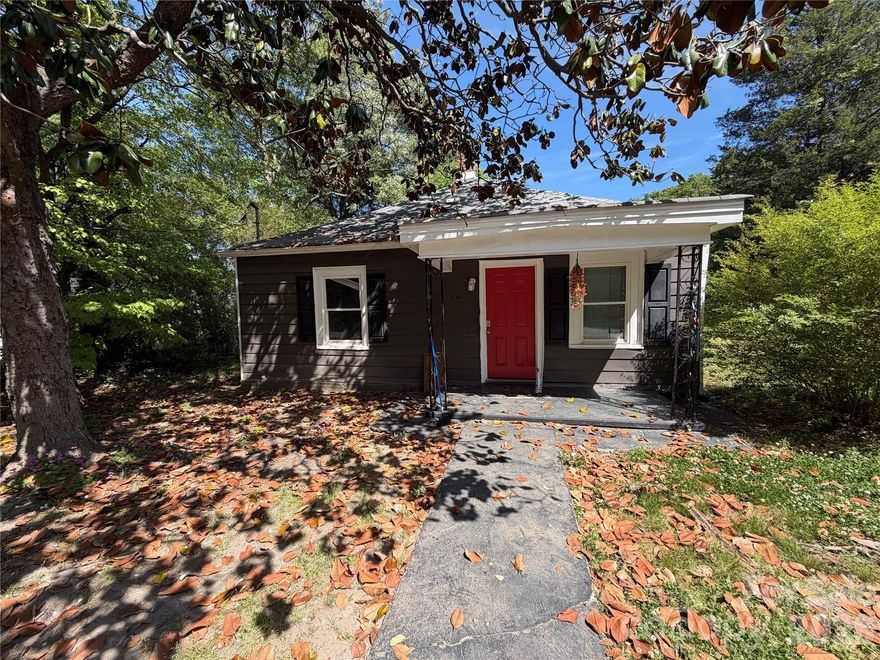
Charming & Versatile Home Near Downtown Gastonia
3 Bedrooms | 2 Bathrooms | Prime Location

Welcome to a property that offers the best of both worlds: a proven investment or a perfect place to call home. Whether you are looking to expand your rental portfolio or find a primary residence with great accessibility, this Gastonia gem is ready for its next chapter.
#4371338

Gastonia

836 S Dalton Street

3 Beds

2 Baths

1,036 Sq.Ft.

$160,000

MLS#: 4371338
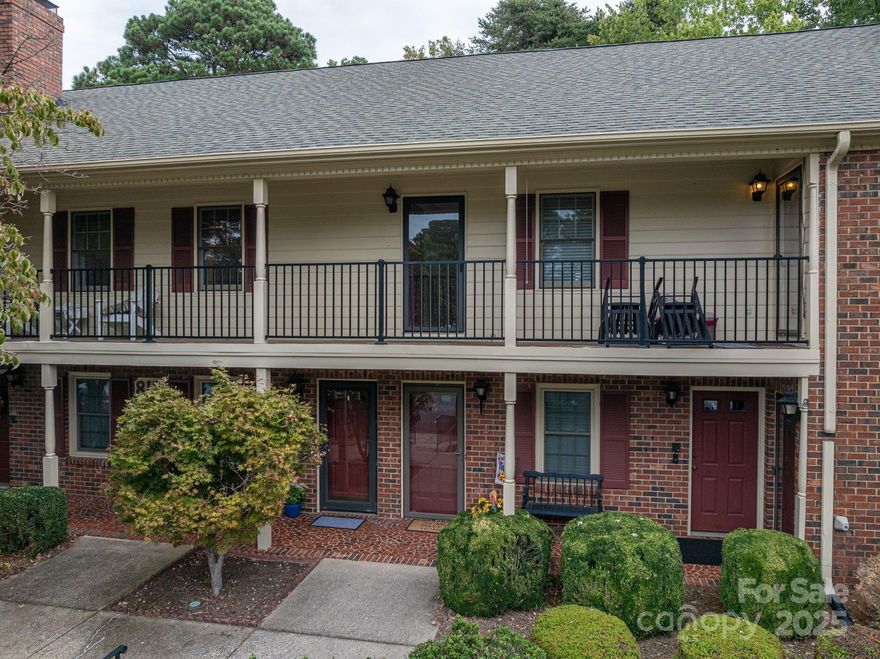
Enjoy the privacy and security in this spacious Jamestown Condominium.  Private main-level entry foyer that sets the tone for this warm and inviting home. Relax in the spacious living room featuring a cozy masonry fireplace—perfect for those early spring evenings. You'll appreciate the fresh new carpeting in the living room and both bedrooms. The dining area and kitchen offers easy-care laminate wood flooring, combining style and durability.  Ample cabinet storage. Step out onto the 10’ x 12’ private deck just off the dining room, where you can enjoy peaceful views of the wooded backyard—a rare find in condo living! This sought-after community offers fantastic amenities, including a beautiful in-ground swimming pool. The Homeowners Association covers exterior maintenance, so you can enjoy a low-maintenance lifestyle. Conveniently located near shopping, dining, fitness centers, Martha Rivers Park, and more, this location truly offers the best of Gastonia living. Don’t miss your chance to own in one of Gastonia’s most desirable condominium complexes!
#4306675

Gastonia

815 Jamestown Drive 4

2 Beds

1 Baths

1,292 Sq.Ft.

$199,000

MLS#: 4306675
Price reduced
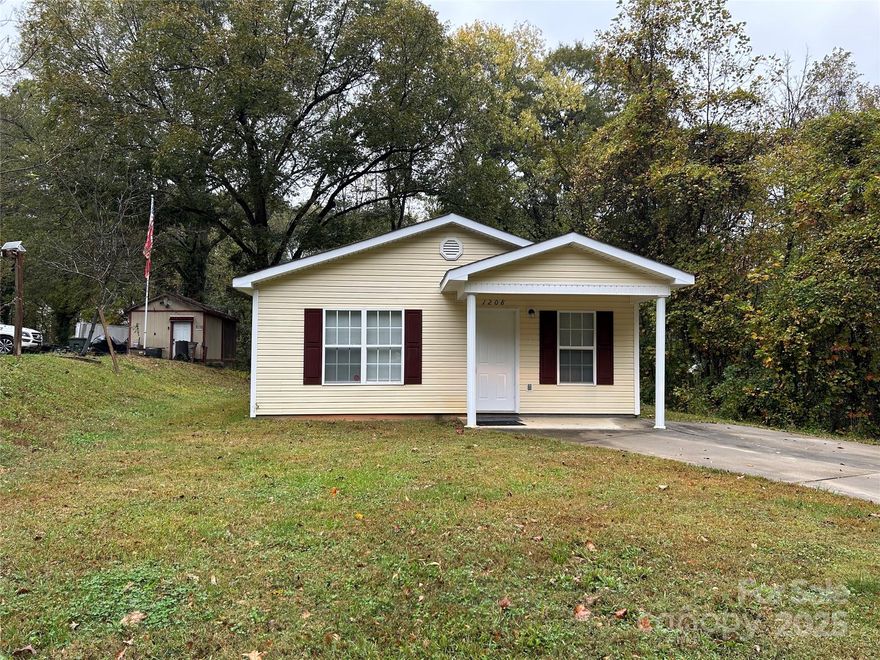
What a perfect starter home or investment oppurtunity. Discover this cozy 3 bedroom, 1 bath bungalow conveniently located near the vibrant FUSE District in Gastonia! This charming home features a spacious living room, three bedrooms, one bathroom, galley kitchen and dinning area.
#4320941

Gastonia

1208 W Walnut Avenue

3 Beds

1 Baths

1,066 Sq.Ft.

$199,900

MLS#: 4320941

Just minutes from the FUSE District and CaroMont Health Park, this updated Gastonia home offers an ideal blend of convenience, comfort, and location. Enjoy easy access to walking trails, greenways, Rankin Lake Park, Crowders Mountain, and major highways, with Charlotte within commuting distance for work or entertainment.

Offering 2 bedrooms, 1 bath, the home features a roof replaced in 2022, new high-efficiency 20 seer HVAC system (2025), and updated kitchen appliances. A full, unfinished basement provides excellent storage. The property also offers dual driveway access, including one private driveway in addition to a shared drive—adding flexibility for parking and everyday convenience. A fenced backyard further enhances the home’s functionality. With its prime location and thoughtful updates, this property presents a great opportunity for a wide range of buyers.
#4366278

Gastonia

315 E 4th Avenue

2 Beds

1 Baths

847 Sq.Ft.

$192,500

MLS#: 4366278
Price reduced

This former duplex is flexible to your needs. Currently, with 2 bedrooms, could easily be reconfigured for a 3rd bedroom or converted back to a duplex. Make this your own!
#4349352

Gastonia

106 E Spencer Avenue

2 Beds

2 Baths

1,636 Sq.Ft.

$180,000

MLS#: 4349352
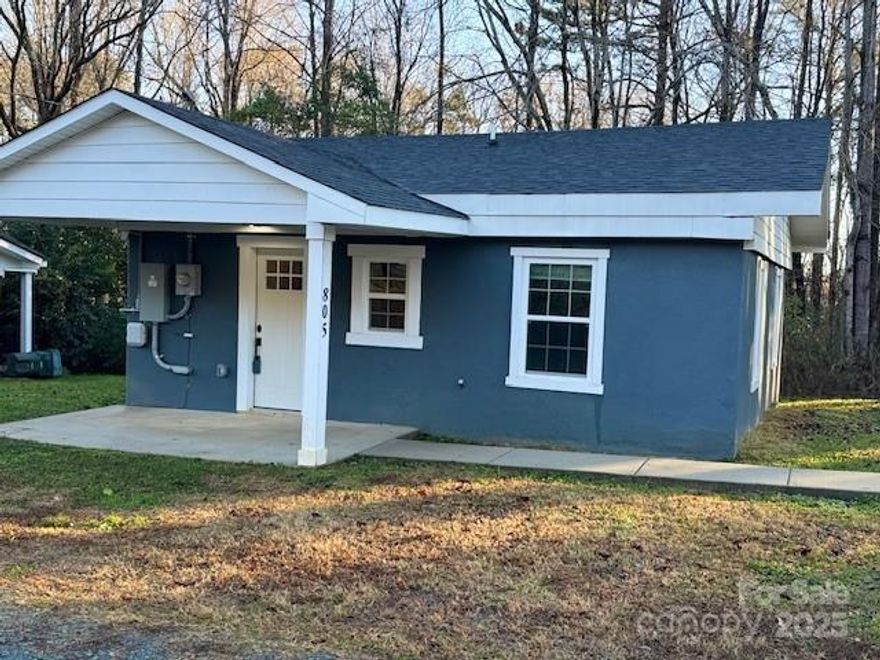
Charming cottage style Home  2 bed 1 bath cottage with Granite counter tops, stainless steel appliances and More
This home is on septic and community well (there is a $45 per month charge for the electricity to run the pump)
New pump was installed 3 months ago. Seller will give $5,000 credit at closing for Septic replacement. Septic still works and isn't failing just old. Seller has owned 7 properties and has given credit to all other buyers.
#4330650

Gastonia

805 Marve Street

2 Beds

1 Baths

600 Sq.Ft.

$175,000

MLS#: 4330650
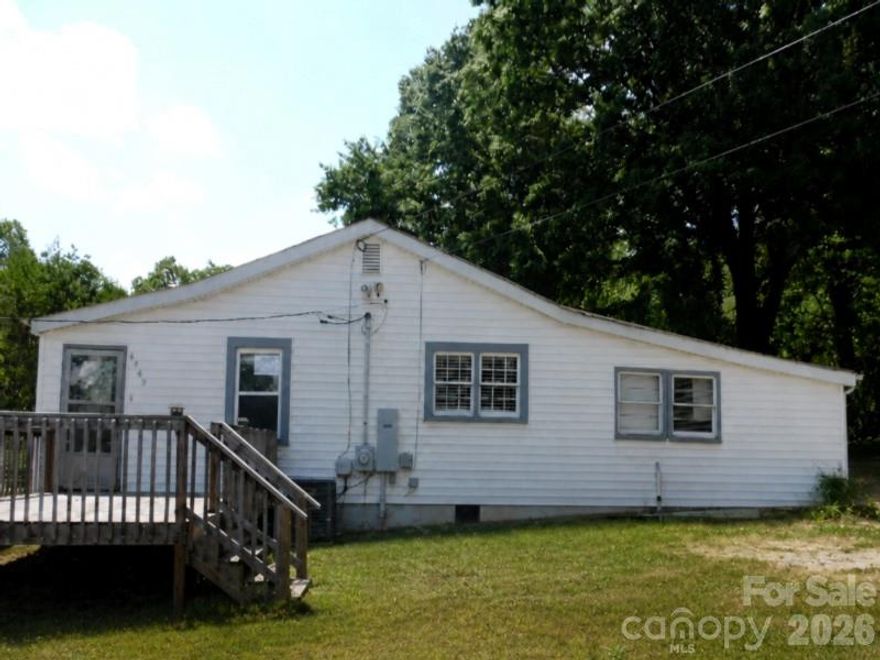
Nice 2 Bedroom 1 Bathroom Home Located on a Beautifull Oversized .68 Acre Lot in Gastonia. This home has lots of natural light throughout with nicely upgraded features including the laminate wood flooring, kitchen and bathroom. The kitchen features plenty of countertop and cabinet space with a full set of stainless-steel and black appliances including the refrigerator, range, dishwasher and microwave. Home also features two bedrooms, a full bathroom, a laundry area, a storage area, a utility room and a front deck. Exterior fenced backyard has plenty of space for a neighborhood cookout or just to entertain close family and friends. The location is perfect providing the privacy and peaceful living you expect but close enough to drive to Downtown Charlotte in less than 30 minutes. Shopping, restaurants, schools, expressways, Downtown Gastonia are all just a few minutes away. Please call to schedule a showing today!
#4378391

Gastonia

4749 Crowders Crest Drive

2 Beds

1 Baths

1,040 Sq.Ft.

$200,000

MLS#: 4378391
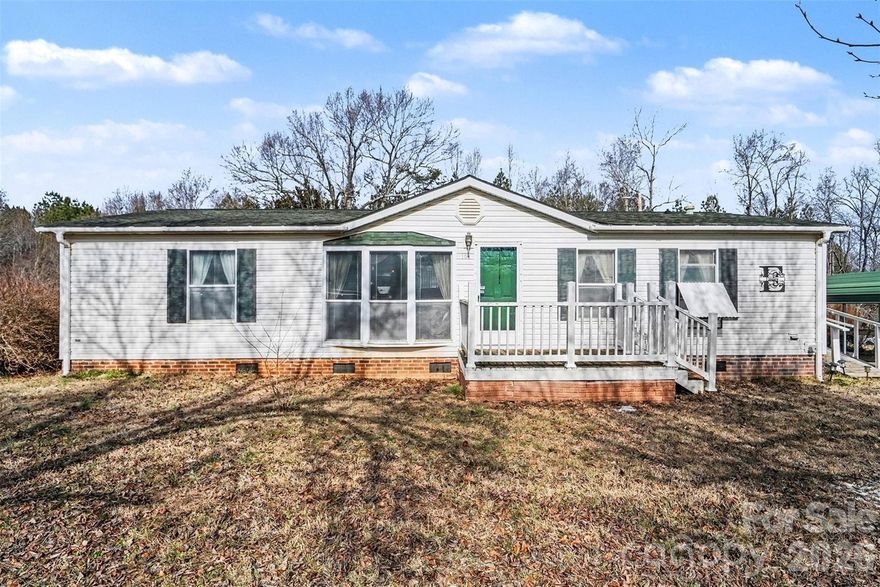
Set at the end of a quiet cul-de-sac, this 3-bed, 2-bath double-wide features a split-bedroom layout and sits on a spacious 0.9-acre lot with mature trees lining the back of the property. Inside, the home offers an easy flow from the kitchen into the family room and living room, creating a comfortable and functional living space.

Outdoor features include front, side, and back decks, with wheelchair access provided on the side and back. A decorative fence extends from the front yard to just behind the home, adding definition and curb appeal. The paved driveway leads to a detached carport located at the side of the home, offering convenient covered parking.
#4349616

Gastonia

108 Twisted Oak Lane

3 Beds

2 Baths

1,287 Sq.Ft.

$179,900

MLS#: 4349616
Price reduced
Beautifully updated 3-bedroom, 2-bathroom home offering a fresh, modern feel throughout. This property features thoughtful upgrades, a functional layout, and comfortable living spaces perfect for everyday living or entertaining. A great opportunity to own a stylish, well-maintained home!
#4360816

Gastonia

1028 East Drive

3 Beds

2 Baths

1,107 Sq.Ft.

$190,000

MLS#: 4360816

 - property

Send a message

Message successfully sent.

Your message

What is 3 + 4 ?

Reason for contacting?

I agree to receive email communication and understand I can unsubscribe at any time.

I agree to be contacted by Prestino Advantage via call, email, and text for real estate services. To opt out, you can reply 'stop' at any time or reply 'help' for assistance. You can also click the unsubscribe link in the emails. Message and data rates may apply. Message frequency may vary. Privacy Policy

Sign Out

Virtual Assistant

Would you like to take the next step with this property? We can help you schedule a showing or virtual tour, or send you more details.

Yes, I would like more information.

Thank You for Your Reply, One of Our Agents will contact you as soon as possible

No, maybe later.

Thank you, you can always contact me via email, phone number or through the contact form.

Realhub AI

Lucy - Your AI-Powered Realtor

Update Your Temporary Password

Personalize your search

Enter your email and we'll notify you immediately when new listings match what you're looking for.

or enter email address

Already have an account ? Login here

Continue your home search

I agree to receive communications and understand I can unsubscribe at any time.

I agree to be contacted by Prestino Advantage via call, email, and text for real estate services. To opt out, you can reply 'stop' at any time or reply 'help' for assistance. You can also click the unsubscribe link in the emails. Message and data rates may apply. Message frequency may vary. Privacy Policy

Already have an account ? Login here

We use cookies

We use cookies primarily for analytics to enhance your experience. By accepting, you agree to our use of these cookies. You can manage your preferences or learn more about our cookies policy.