
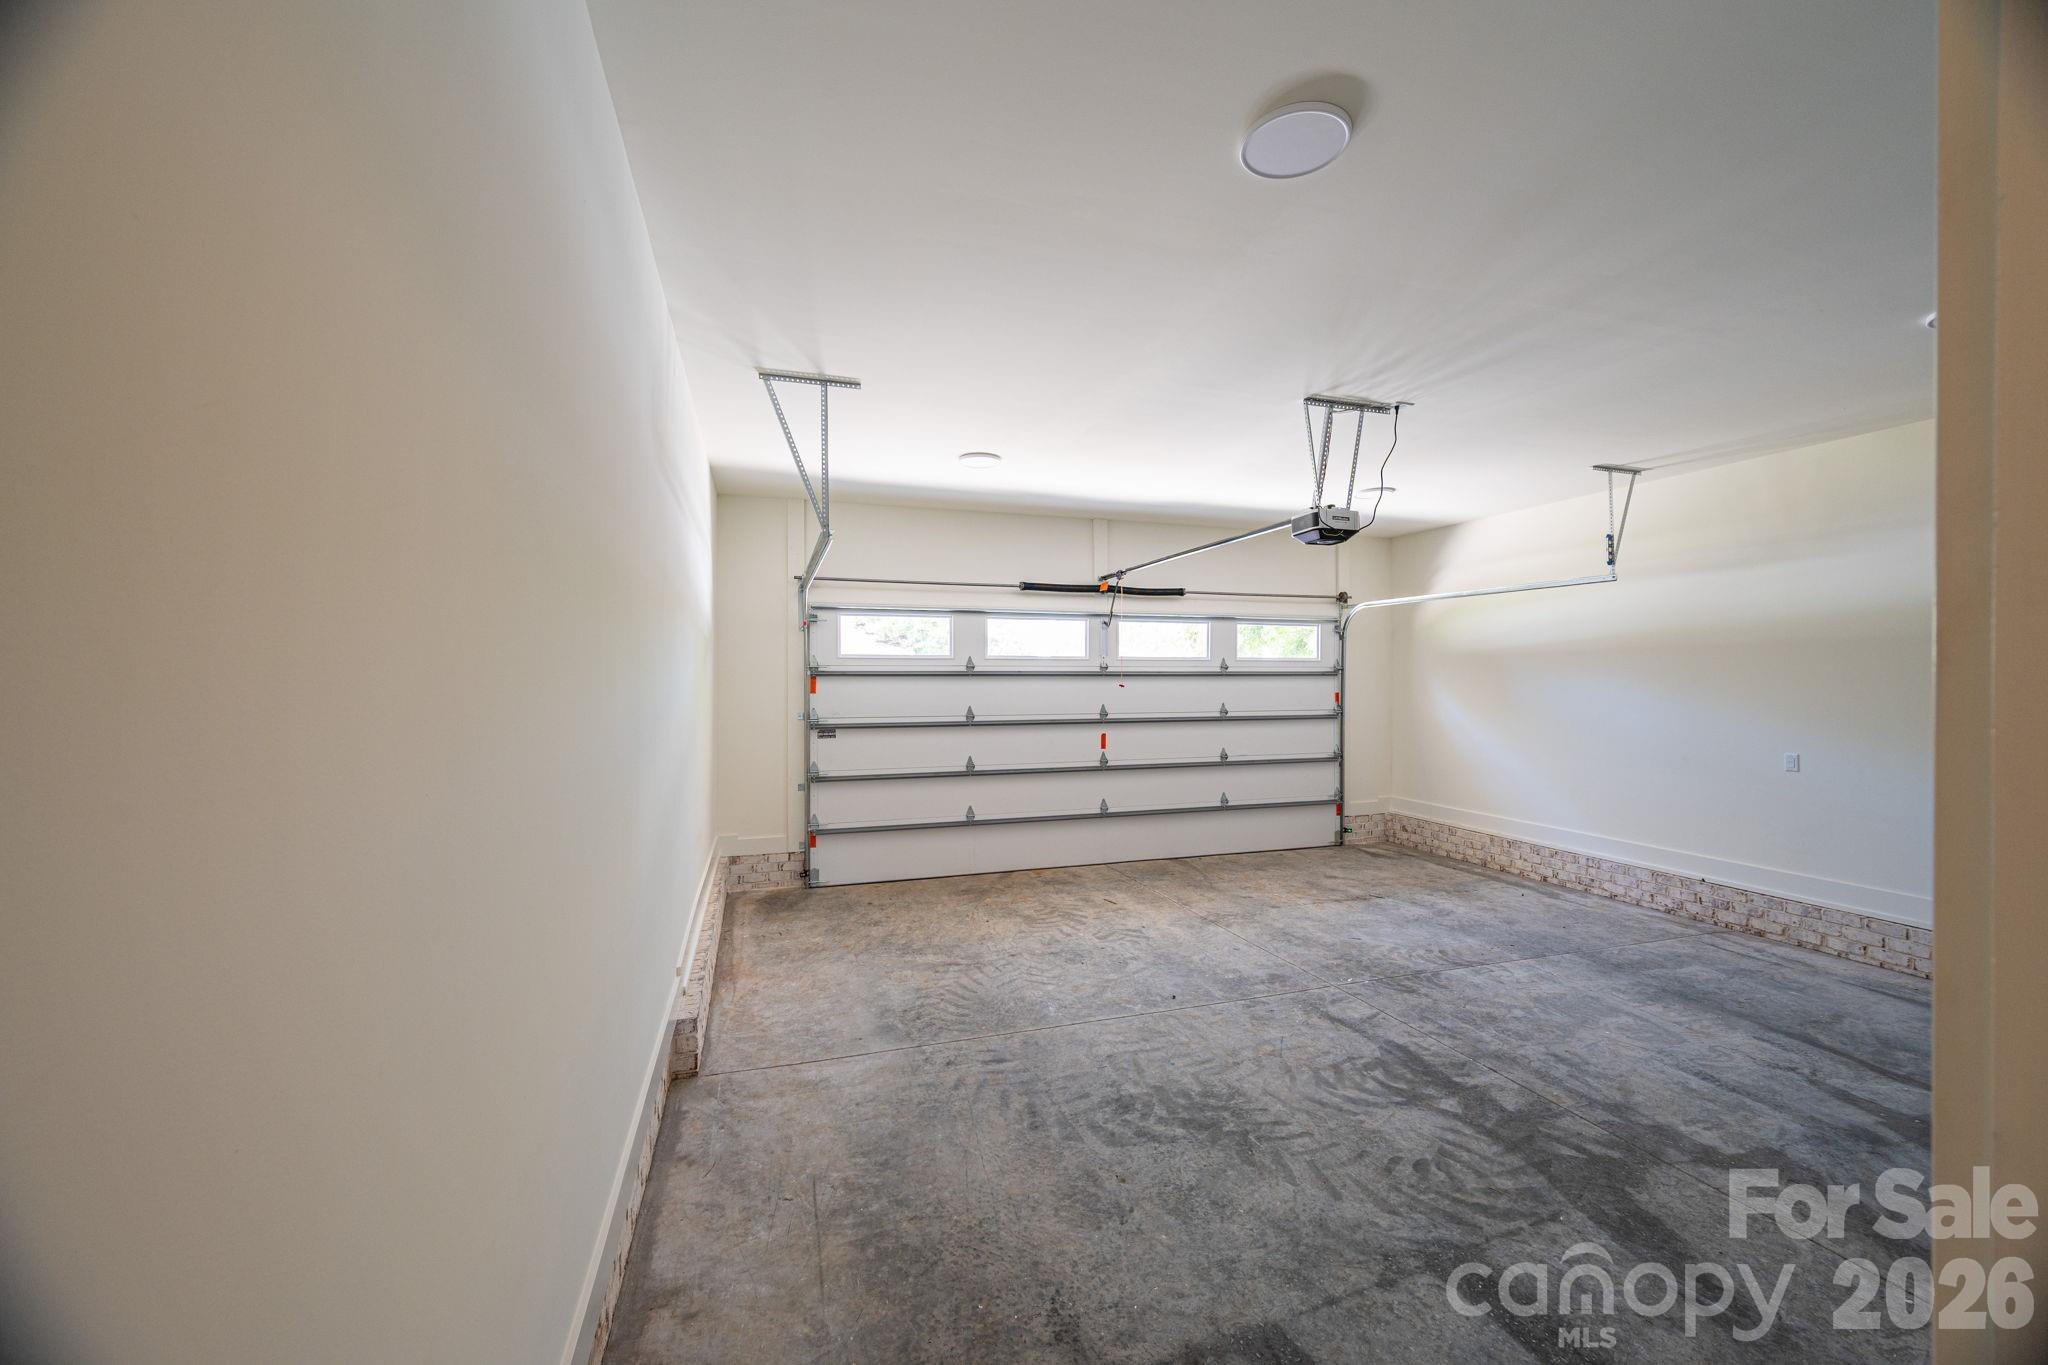
Property
Beds
3
Full Baths
2
1/2 Baths
None
Year Built
2026
Sq.Footage
1,853
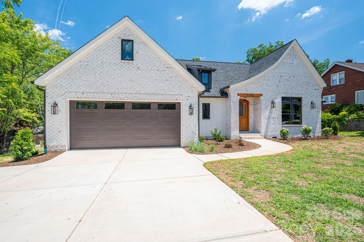
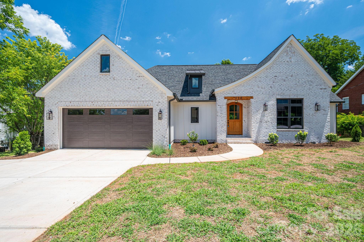
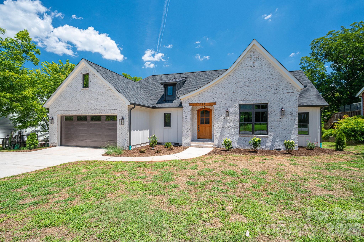
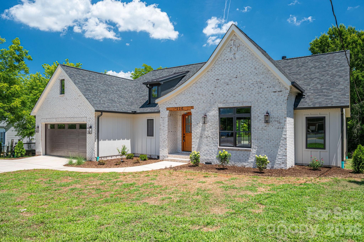
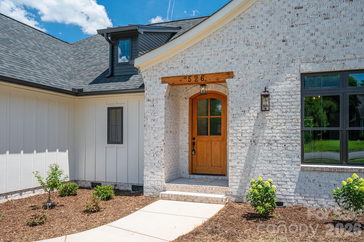
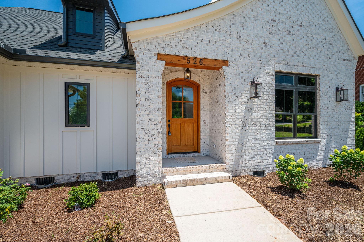
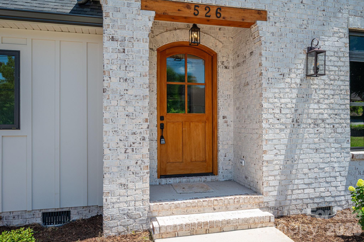
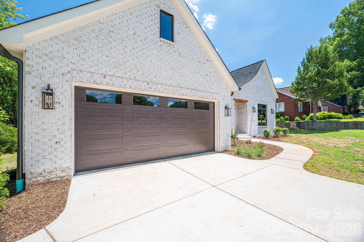
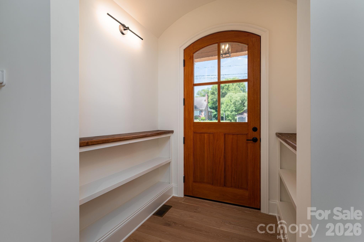
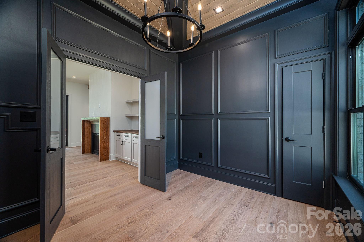
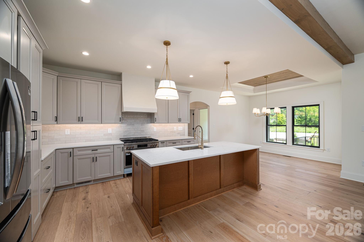
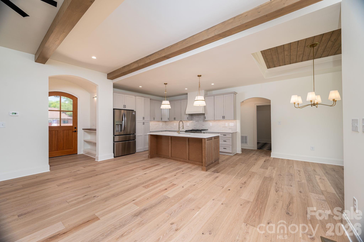
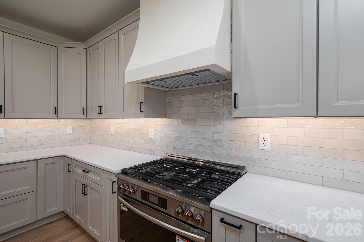
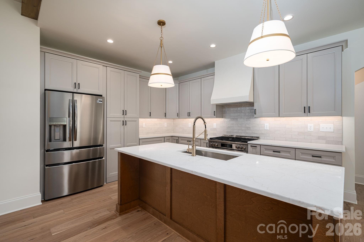
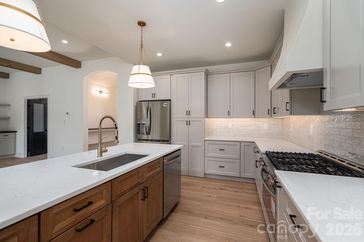
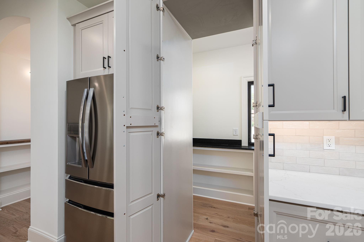
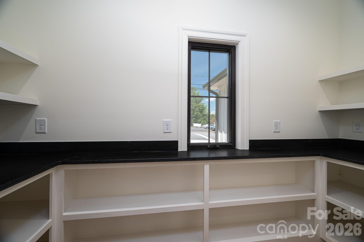
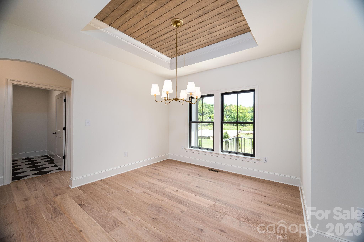
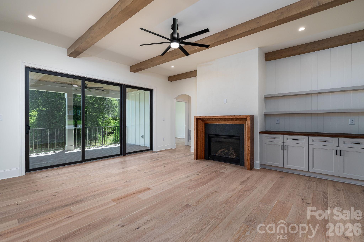
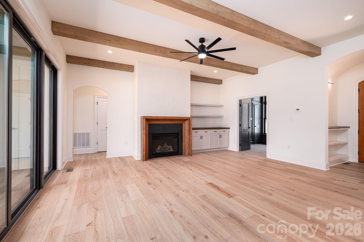
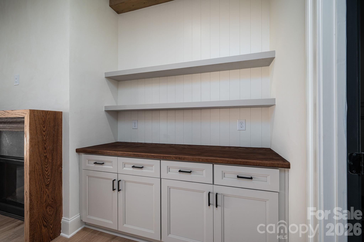
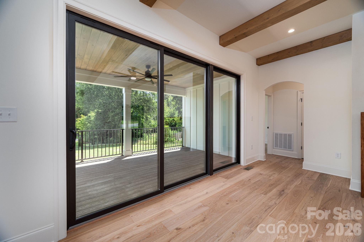
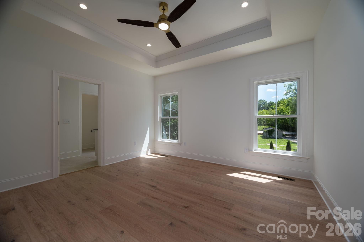
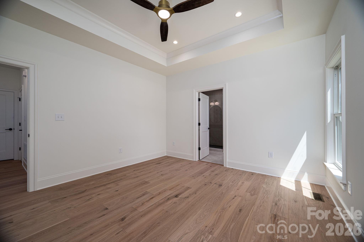
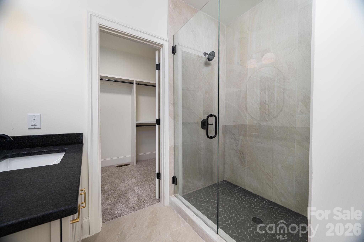
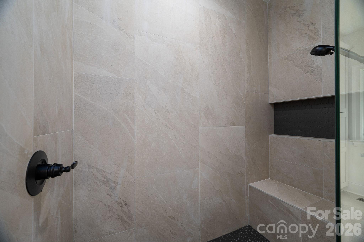
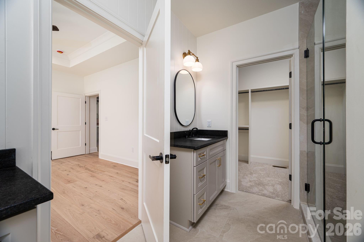
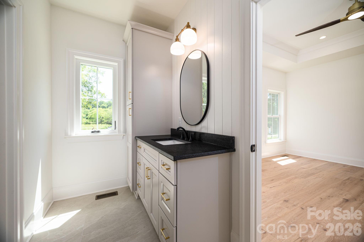
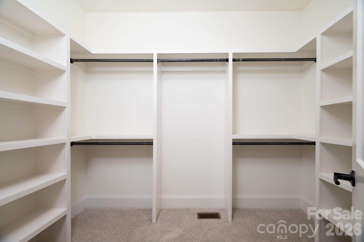
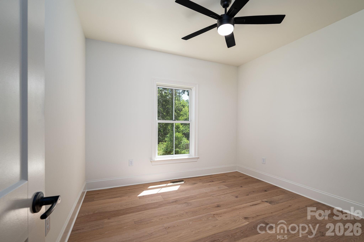
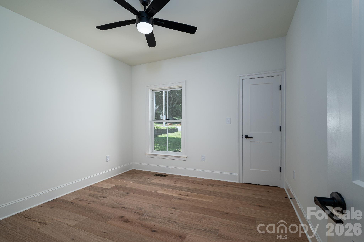
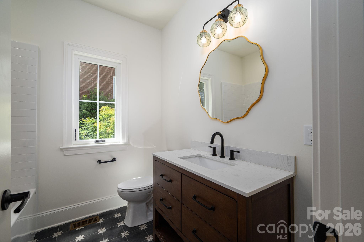
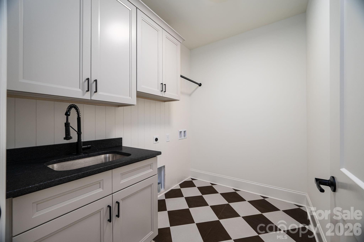
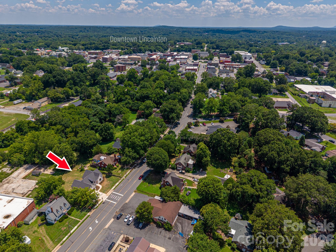
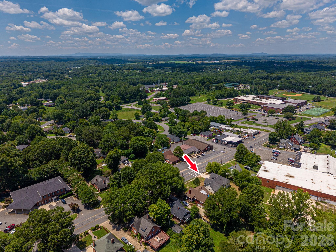
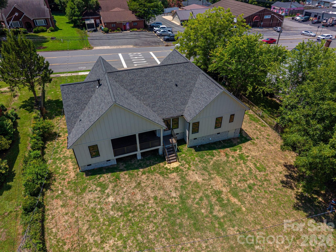
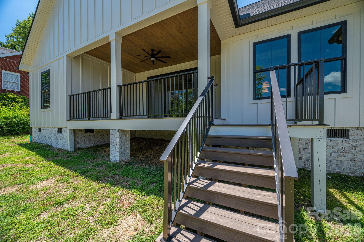
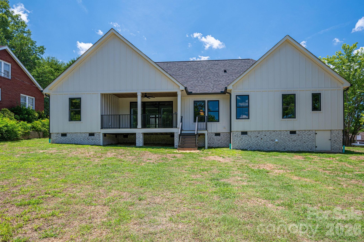
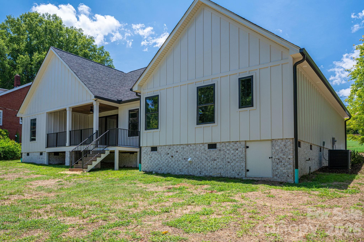
Welcome to this stunning New Construction, Modern French country-style home, perfectly situated in a vibrant neighborhood just steps from the area's best coffee shops, charming boutiques, acclaimed restaurants, and lively entertainment. Offering effortless access to everyday conveniences and weekend adventures, this home combines timeless curb appeal with high-end interior finishes for sophisticated everyday living. The striking off-white brick exterior, accented by a dark gray shingled roof, black garage doors, and warm wooden entry door, creates an inviting first impression. A graceful curved walkway leads through thoughtfully landscaped front gardens to the covered porch, while the dormer window and gabled rooflines add architectural elegance. Inside, the open-concept living spaces impress with soaring ceilings, rich wood beams, and abundant natural light. The heart of the home features a gourmet kitchen with a massive central island, off white and natural wood cabinetry, premium stainless appliances, including a 36" gas range and refrigerator, elegant pendant lighting, and a stylish tiled backsplash. It flows seamlessly into the great room anchored by a cozy fireplace with a substantial custom-built wooden mantel with a black leathered granite surround, and built-in shelving—ideal for relaxing or entertaining. The formal dining area showcases a dramatic coffered ceiling with warm wood planking and oversized black-framed windows. A dedicated home office offers a sophisticated retreat with color drenched paneling, dramatic beamed coffered ceilings, and large windows that fill the space with light. Luxury continues in the primary bath, featuring spa-like finishes with large scale tile walls, a spacious glass-enclosed shower with hexagonal mosaic flooring, and high-end vanities with leathered black countertops. The primary closet also features custom-built shelving. Additional conveniences include a well-appointed laundry room with off-white cabinetry, leathered black granite countertops, a utility sink, and eye-catching checkerboard flooring. This New Construction home delivers move-in-ready appeal with premium details throughout: light wood flooring, designer lighting, and thoughtful layouts that maximize both style and functionality. Whether you're hosting gatherings in the open living spaces or enjoying quiet mornings in the sun-filled office, every corner reflects quality craftsmanship. Don't miss this rare opportunity to own a beautifully appointed home in one of the most desirable location. Schedule your private showing today!
Features & Amenities
Interior
-
Total Bedrooms
3
-
Bathrooms
2
-
Above Grade Finished Area
1853.0
-
Basement YN
NO
-
Cooling YN
YES
-
Cooling
Central Air
-
Fireplace YN
YES
-
Heating YN
YES
-
Heating
Heat Pump
-
Pet friendly
N/A
Exterior
-
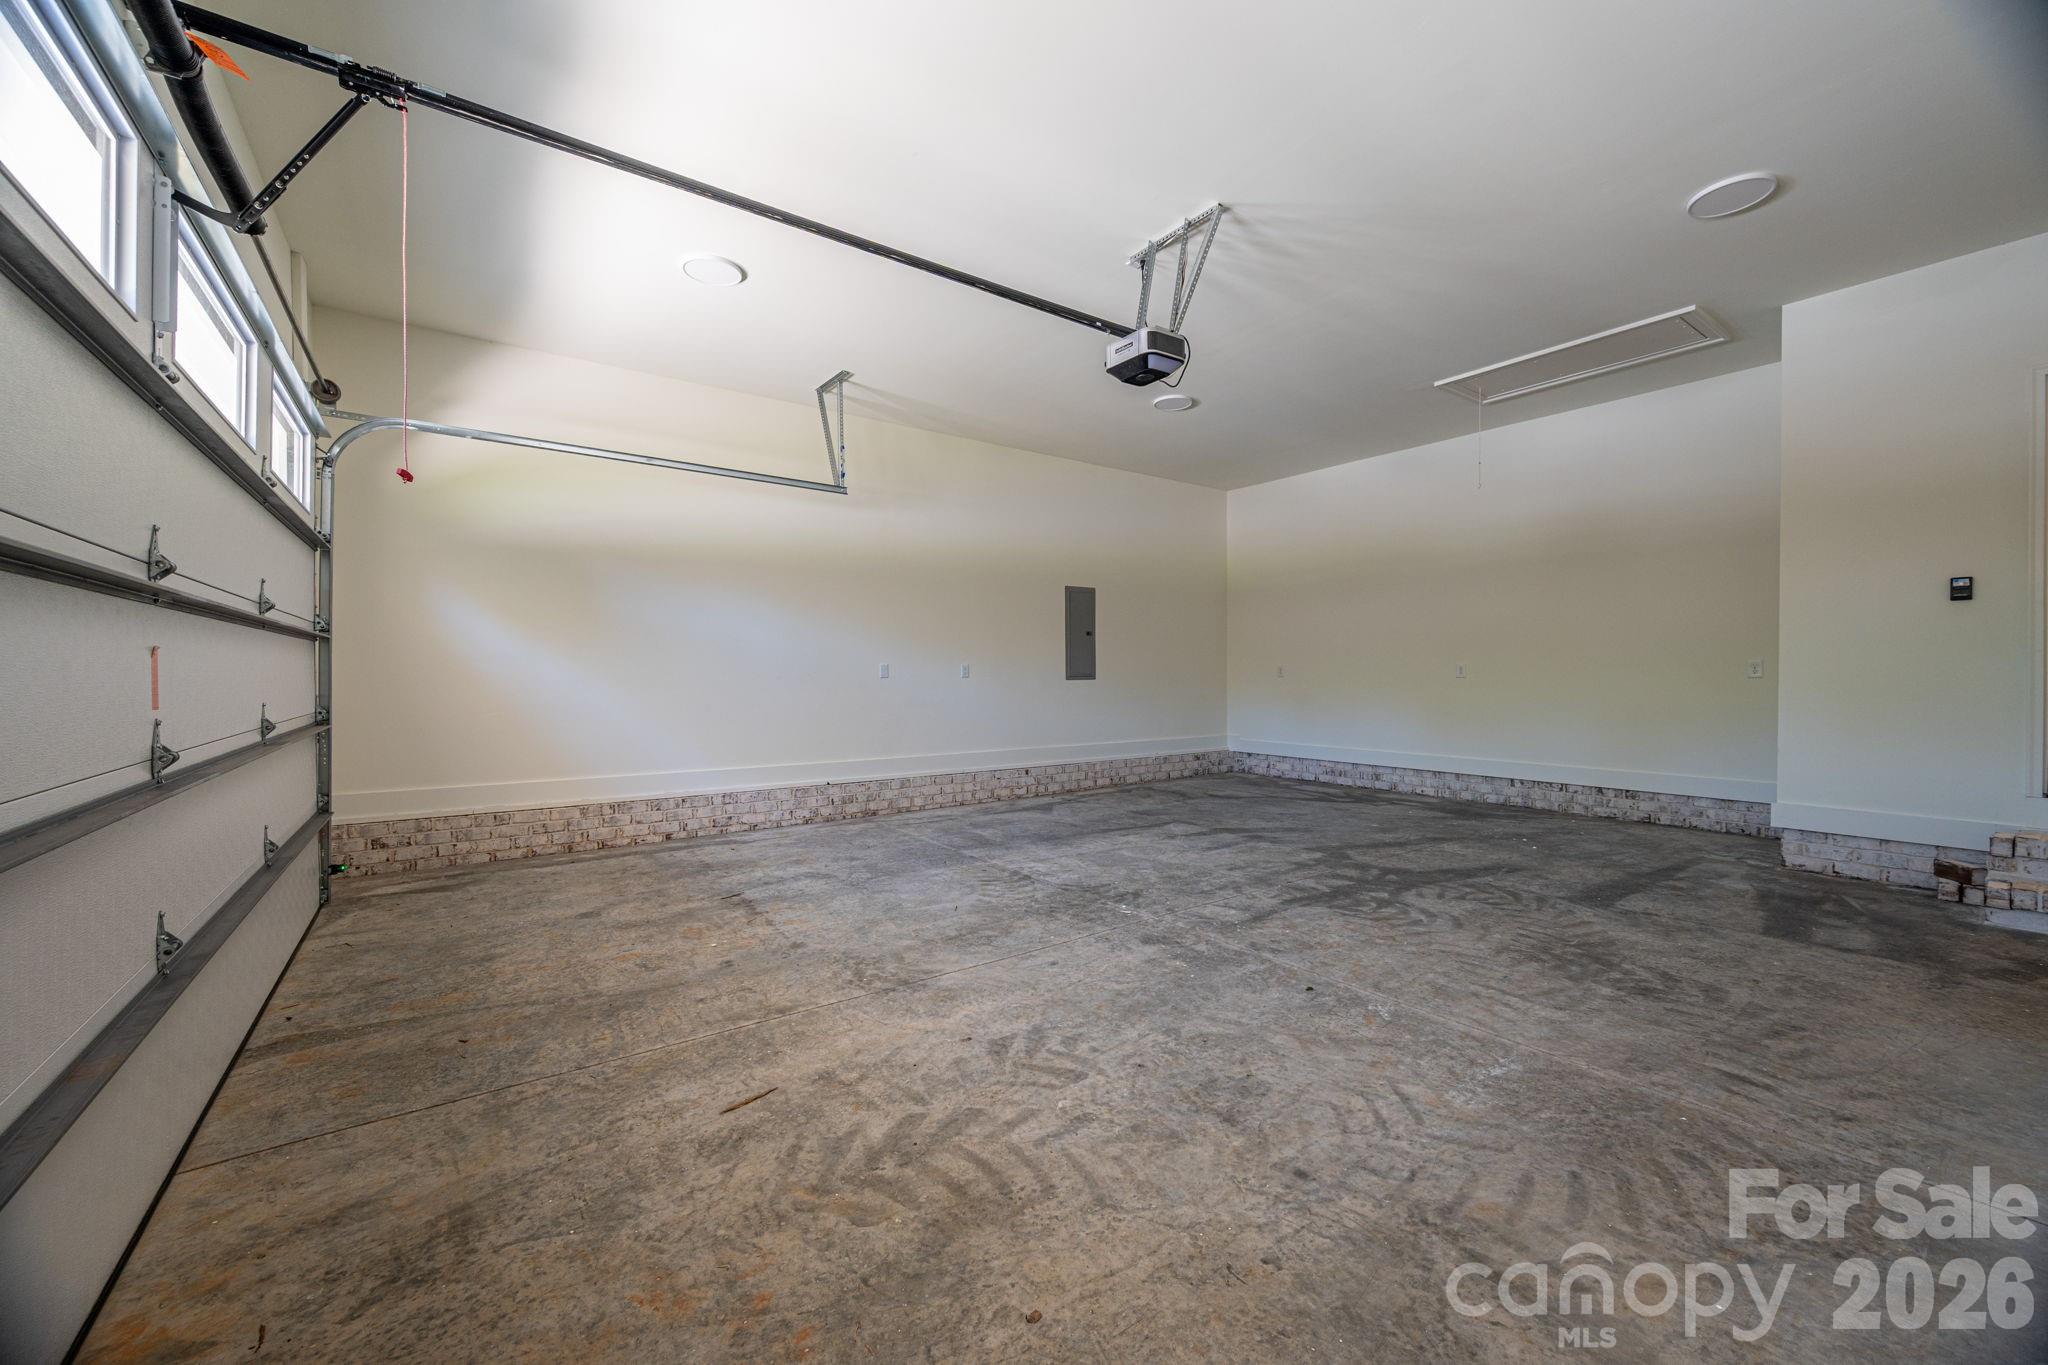
Garage
Yes
-
Garage spaces
2
-
Parking
Driveway, Garage Door Opener, Garage Faces Front
-
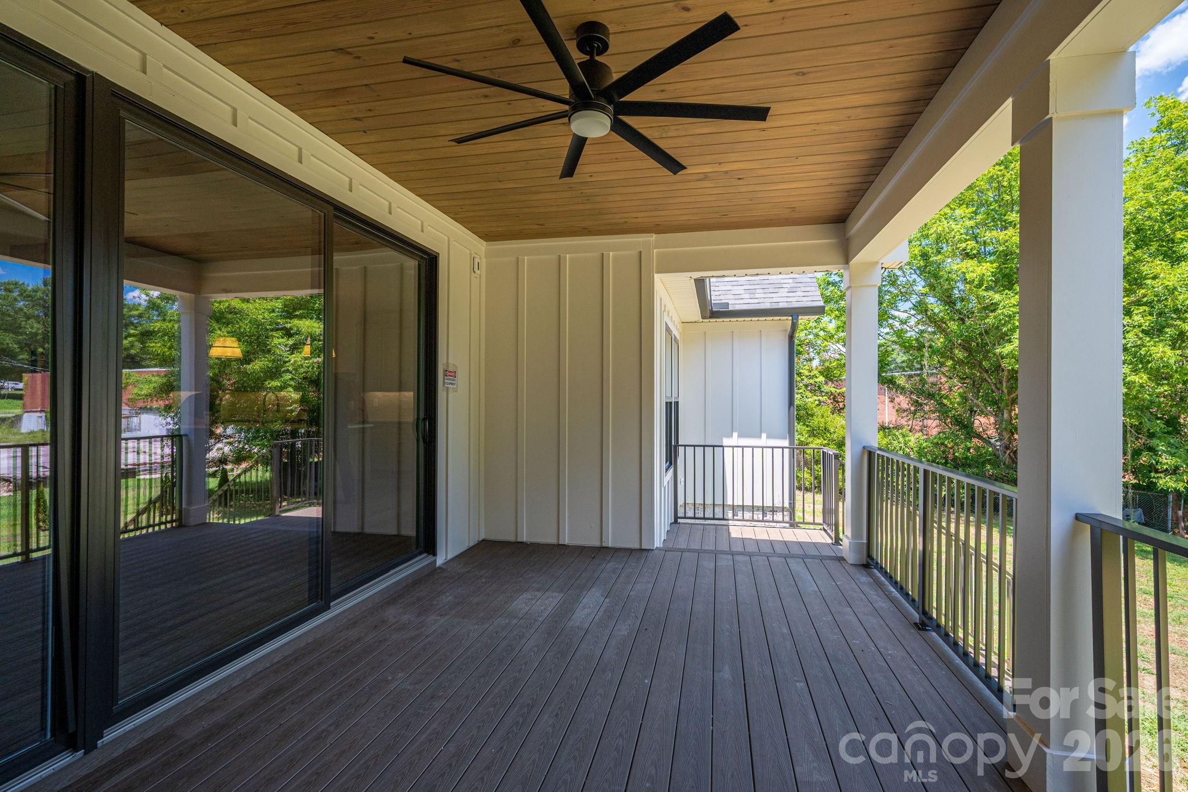
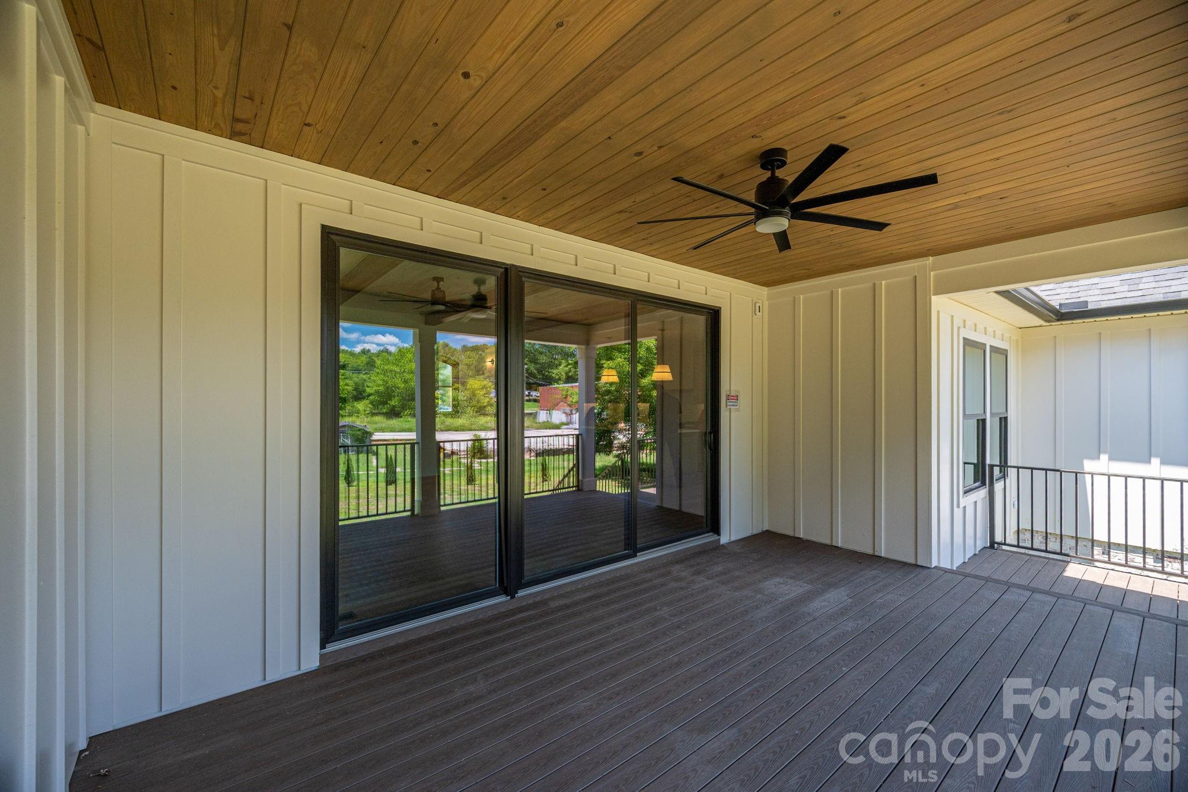
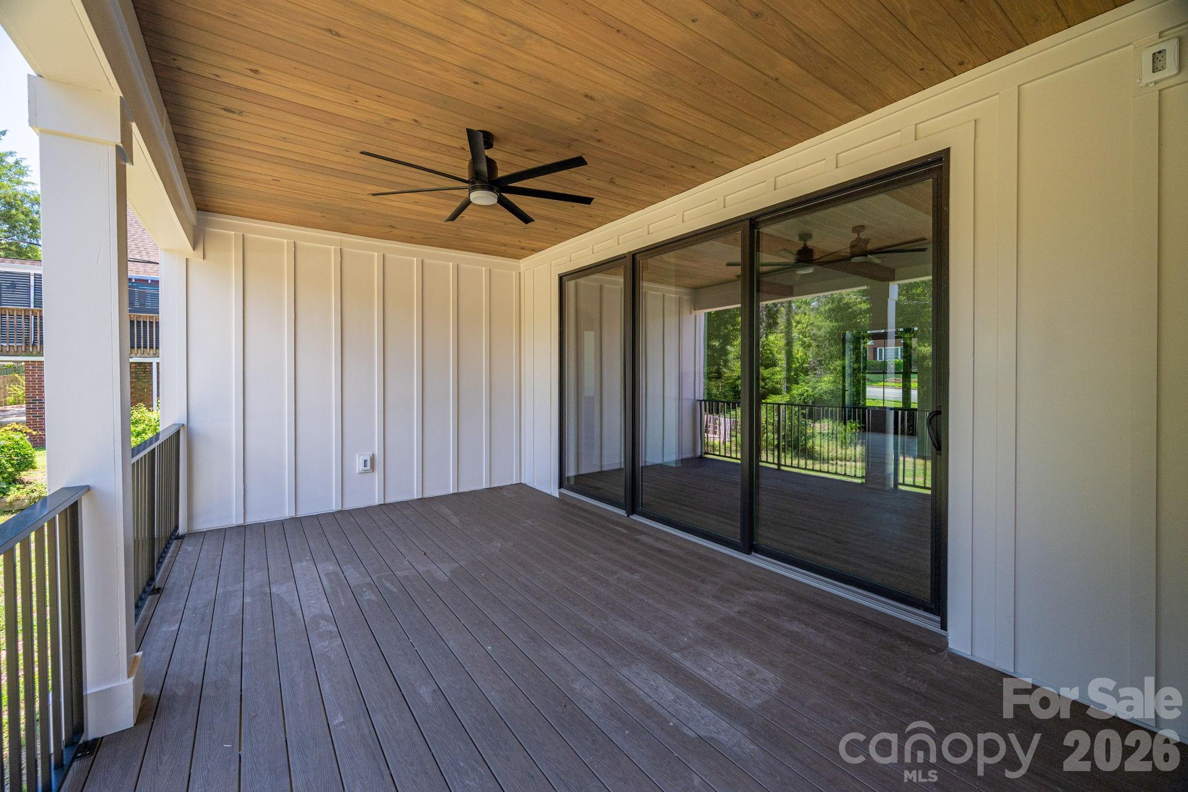
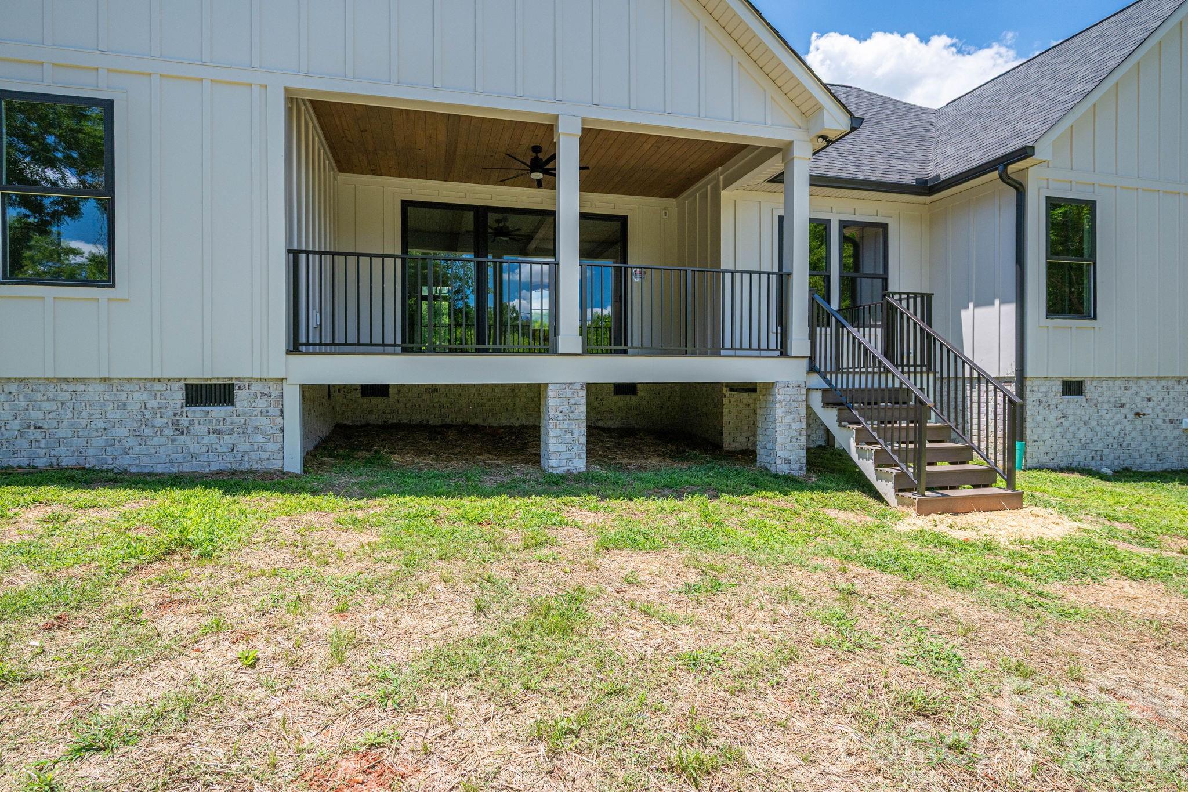
Patio and Porch Features
Covered, Deck
-
Pool
No
Area & Lot
-
Property Type
Residential
-
Property Sub Type
Single Family Residence
-
Architectural Style
French Provincial
Price
-
Sales Price
$529,900
-
Sq. Footage
1,853
-
Price/SqFt
$285
HOA
-
Association
No
School District
-
Elementary School
Battleground
-
Middle School
Lincolnton
-
High School
Lincolnton
Property Features
-
New Construction
YES
-
Senior Community YN
NO
-
Sewer
Public Sewer
-
Water Source
Public
Schedule a Showing
Showing scheduled successfully.
Mortgage calculator
Estimate your monthly mortgage payment, including the principal and interest, property taxes, and HOA. Adjust the values to generate a more accurate rate.
Your payment
Principal and Interest:
$
Property taxes:
$
HOA fees:
$
Total loan payment:
$
Total interest amount:
$
Location
County
Lincoln
Elementary School
Battleground
Middle School
Lincolnton
High School
Lincolnton
Listing Courtesy of Hope Williamson , RE/MAX Crossroads
RealHub Information is provided exclusively for consumers' personal, non-commercial use, and it may not be used for any purpose other than to identify prospective properties consumers may be interested in purchasing. All information deemed reliable but not guaranteed and should be independently verified. All properties are subject to prior sale, change or withdrawal. RealHub website owner shall not be responsible for any typographical errors, misinformation, misprints and shall be held totally harmless.

Agent
Mary Patrella
Call Mary today to schedule a private showing.

* Listings on this website come from the FMLS IDX Compilation and may be held by brokerage firms other than the owner of this website. The listing brokerage is identified in any listing details. Information is deemed reliable but is not guaranteed. If you believe any FMLS listing contains material that infringes your copyrighted work please click here to review our DMCA policy and learn how to submit a takedown request.© 2024 FMLS.
Related Properties
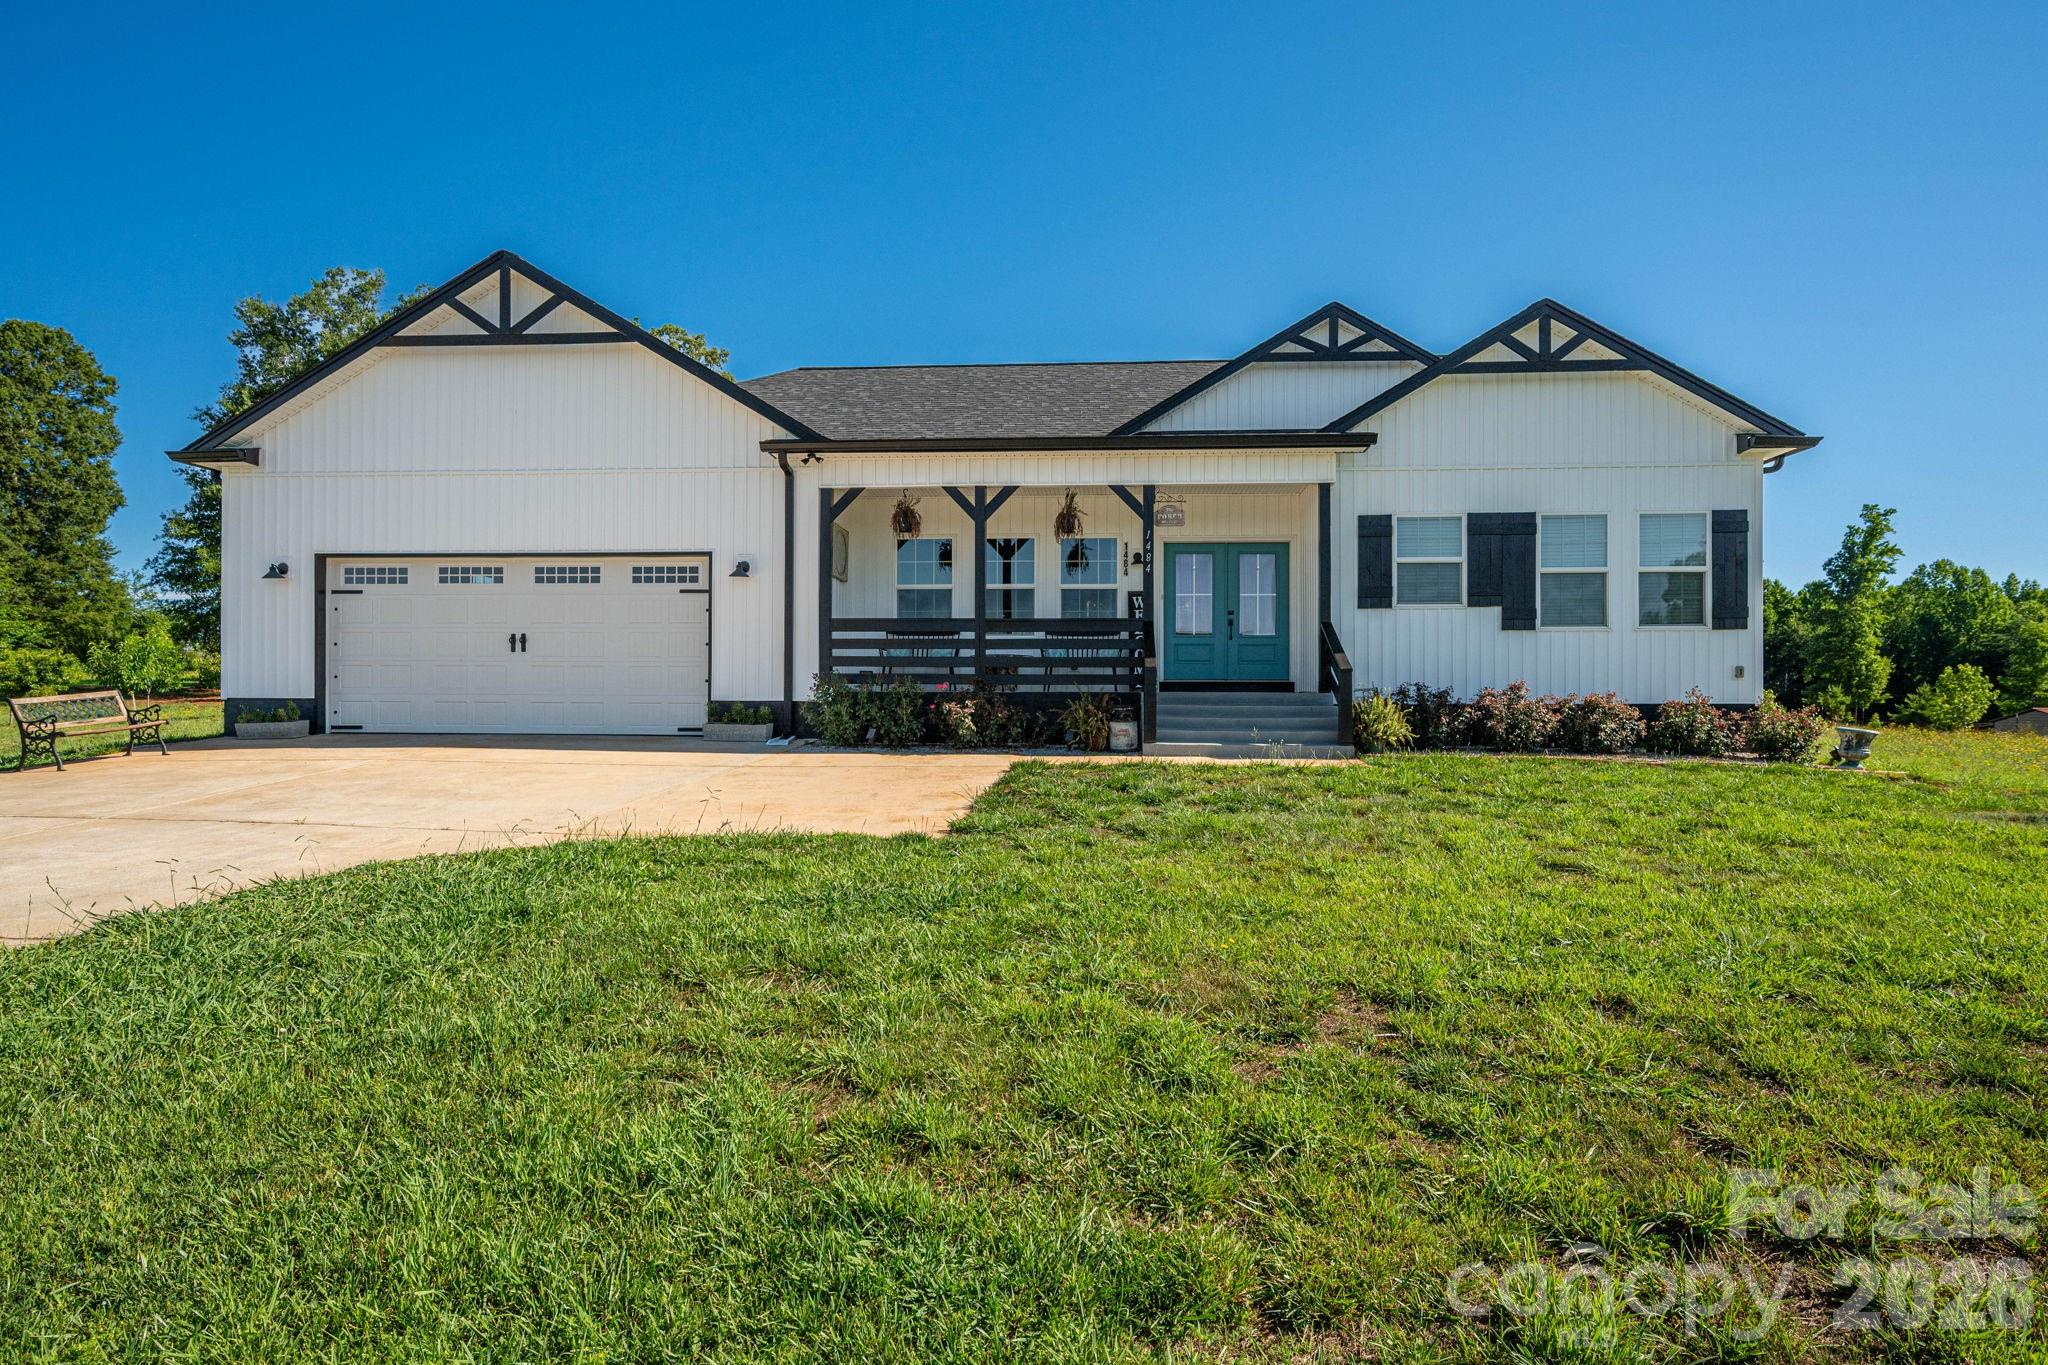
Lincolnton
1484 Null Road
4 Beds
3 Baths
2,031 Sq.Ft.
$619,900
MLS#: 4390106
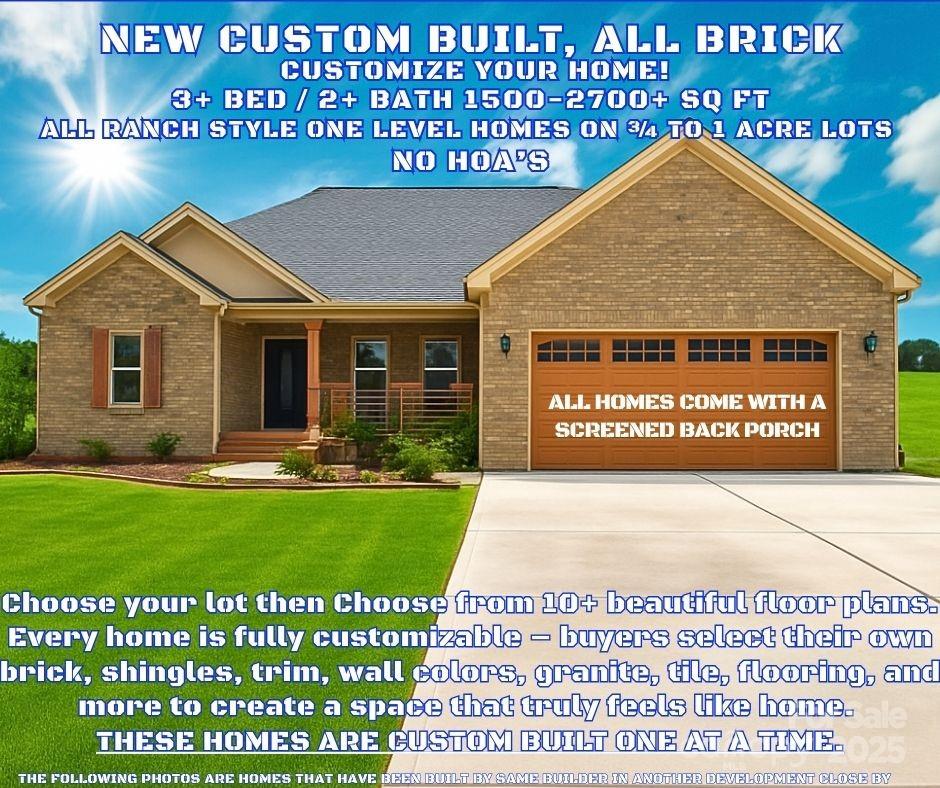
Lincolnton
00 WILSON Court 15
3 Beds
2 Baths
1,715 Sq.Ft.
$463,050
MLS#: 4299805
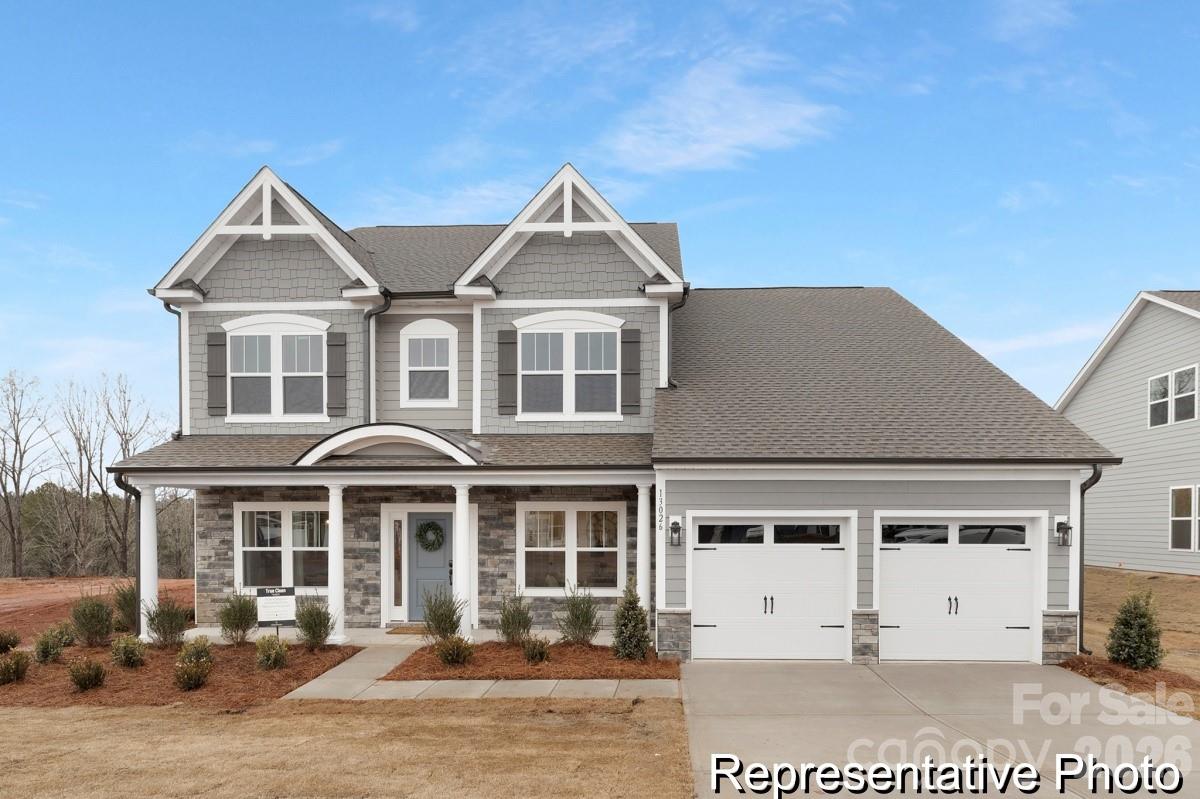
Lincolnton
1985 Old Farm Road 103p
4 Beds
3 Baths
3,461 Sq.Ft.
$454,900
MLS#: 4395214
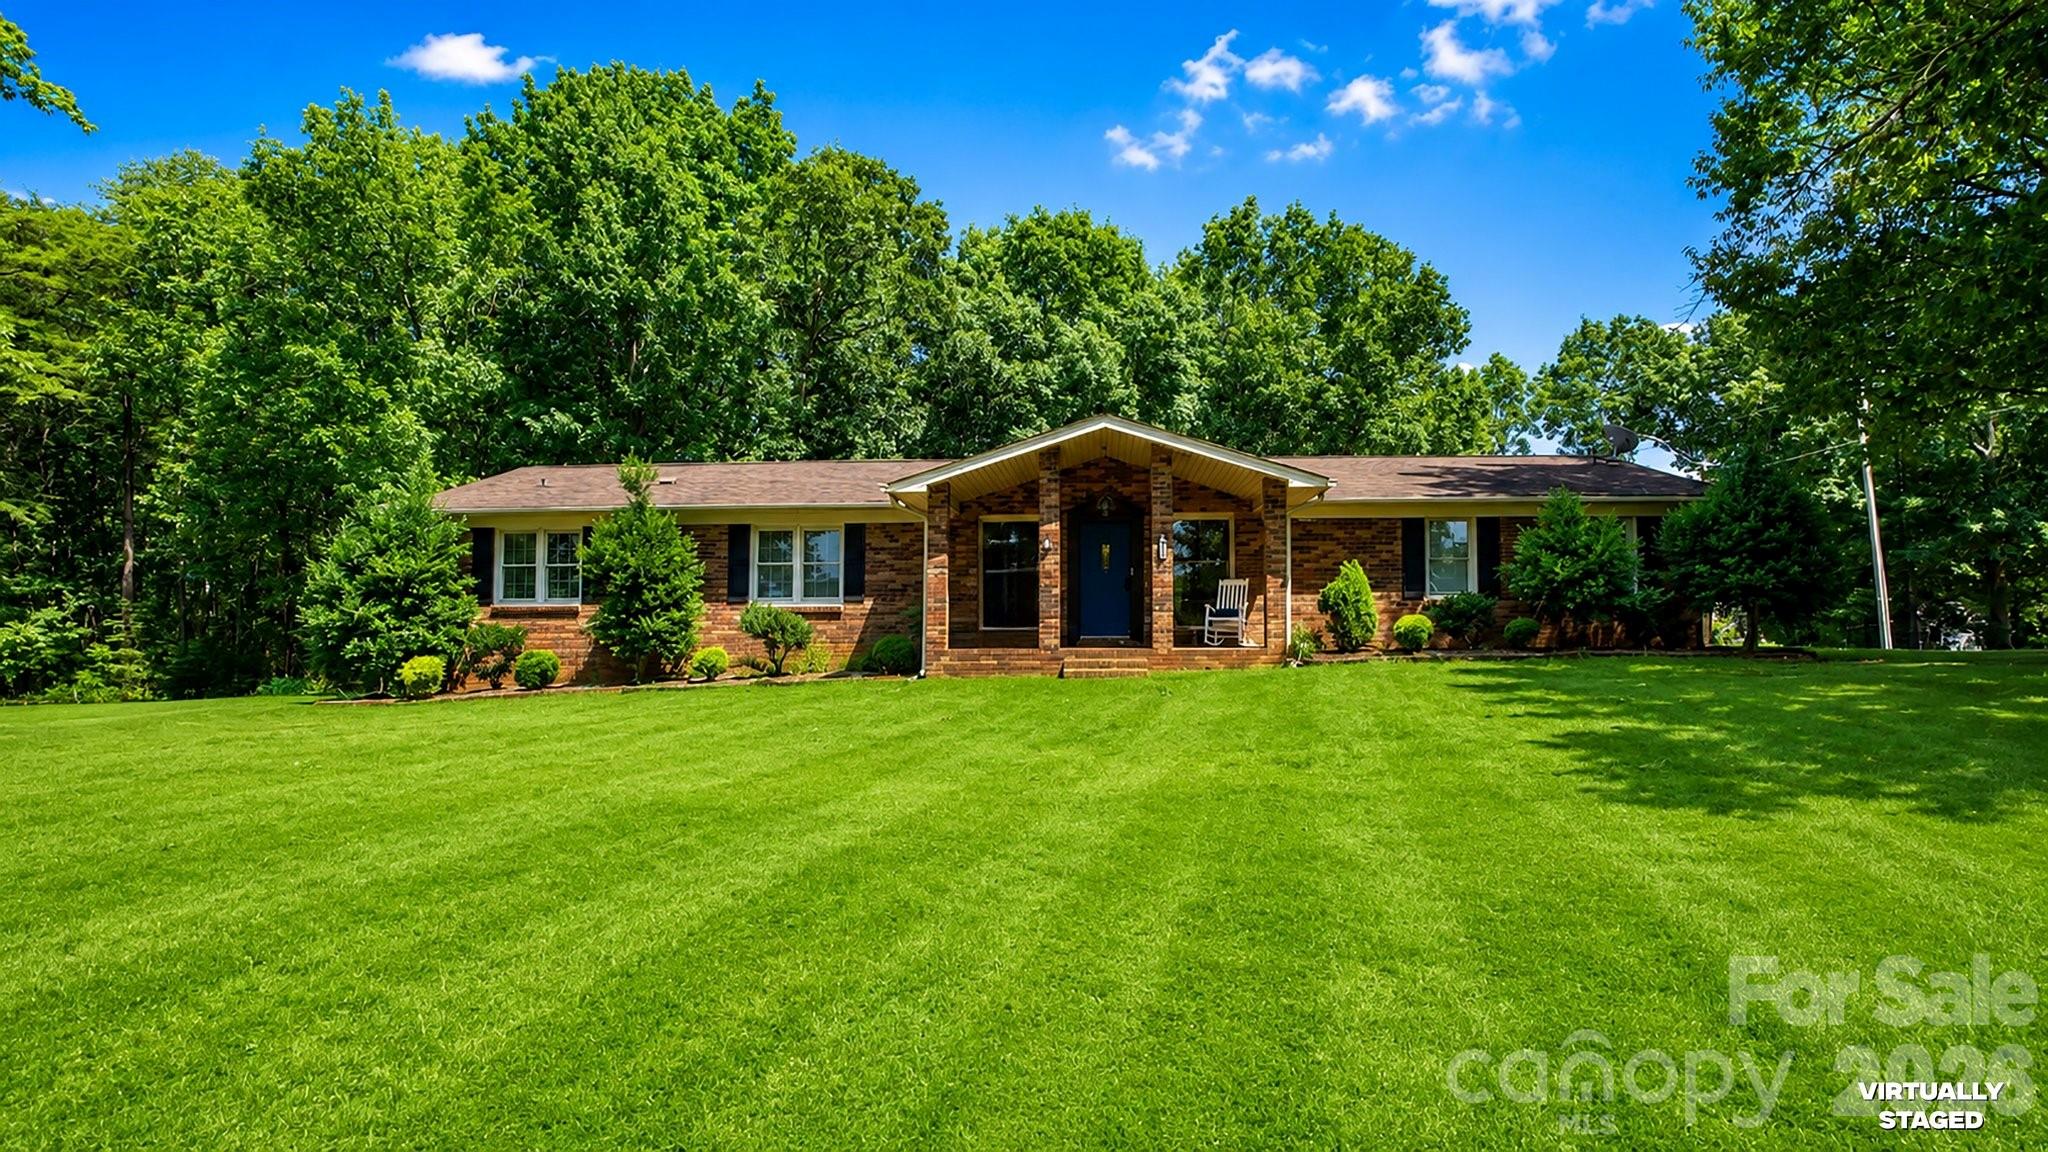
Lincolnton
5374 N NC 150 Highway
4 Beds
2 Baths
2,356 Sq.Ft.
$425,000
MLS#: 4397792
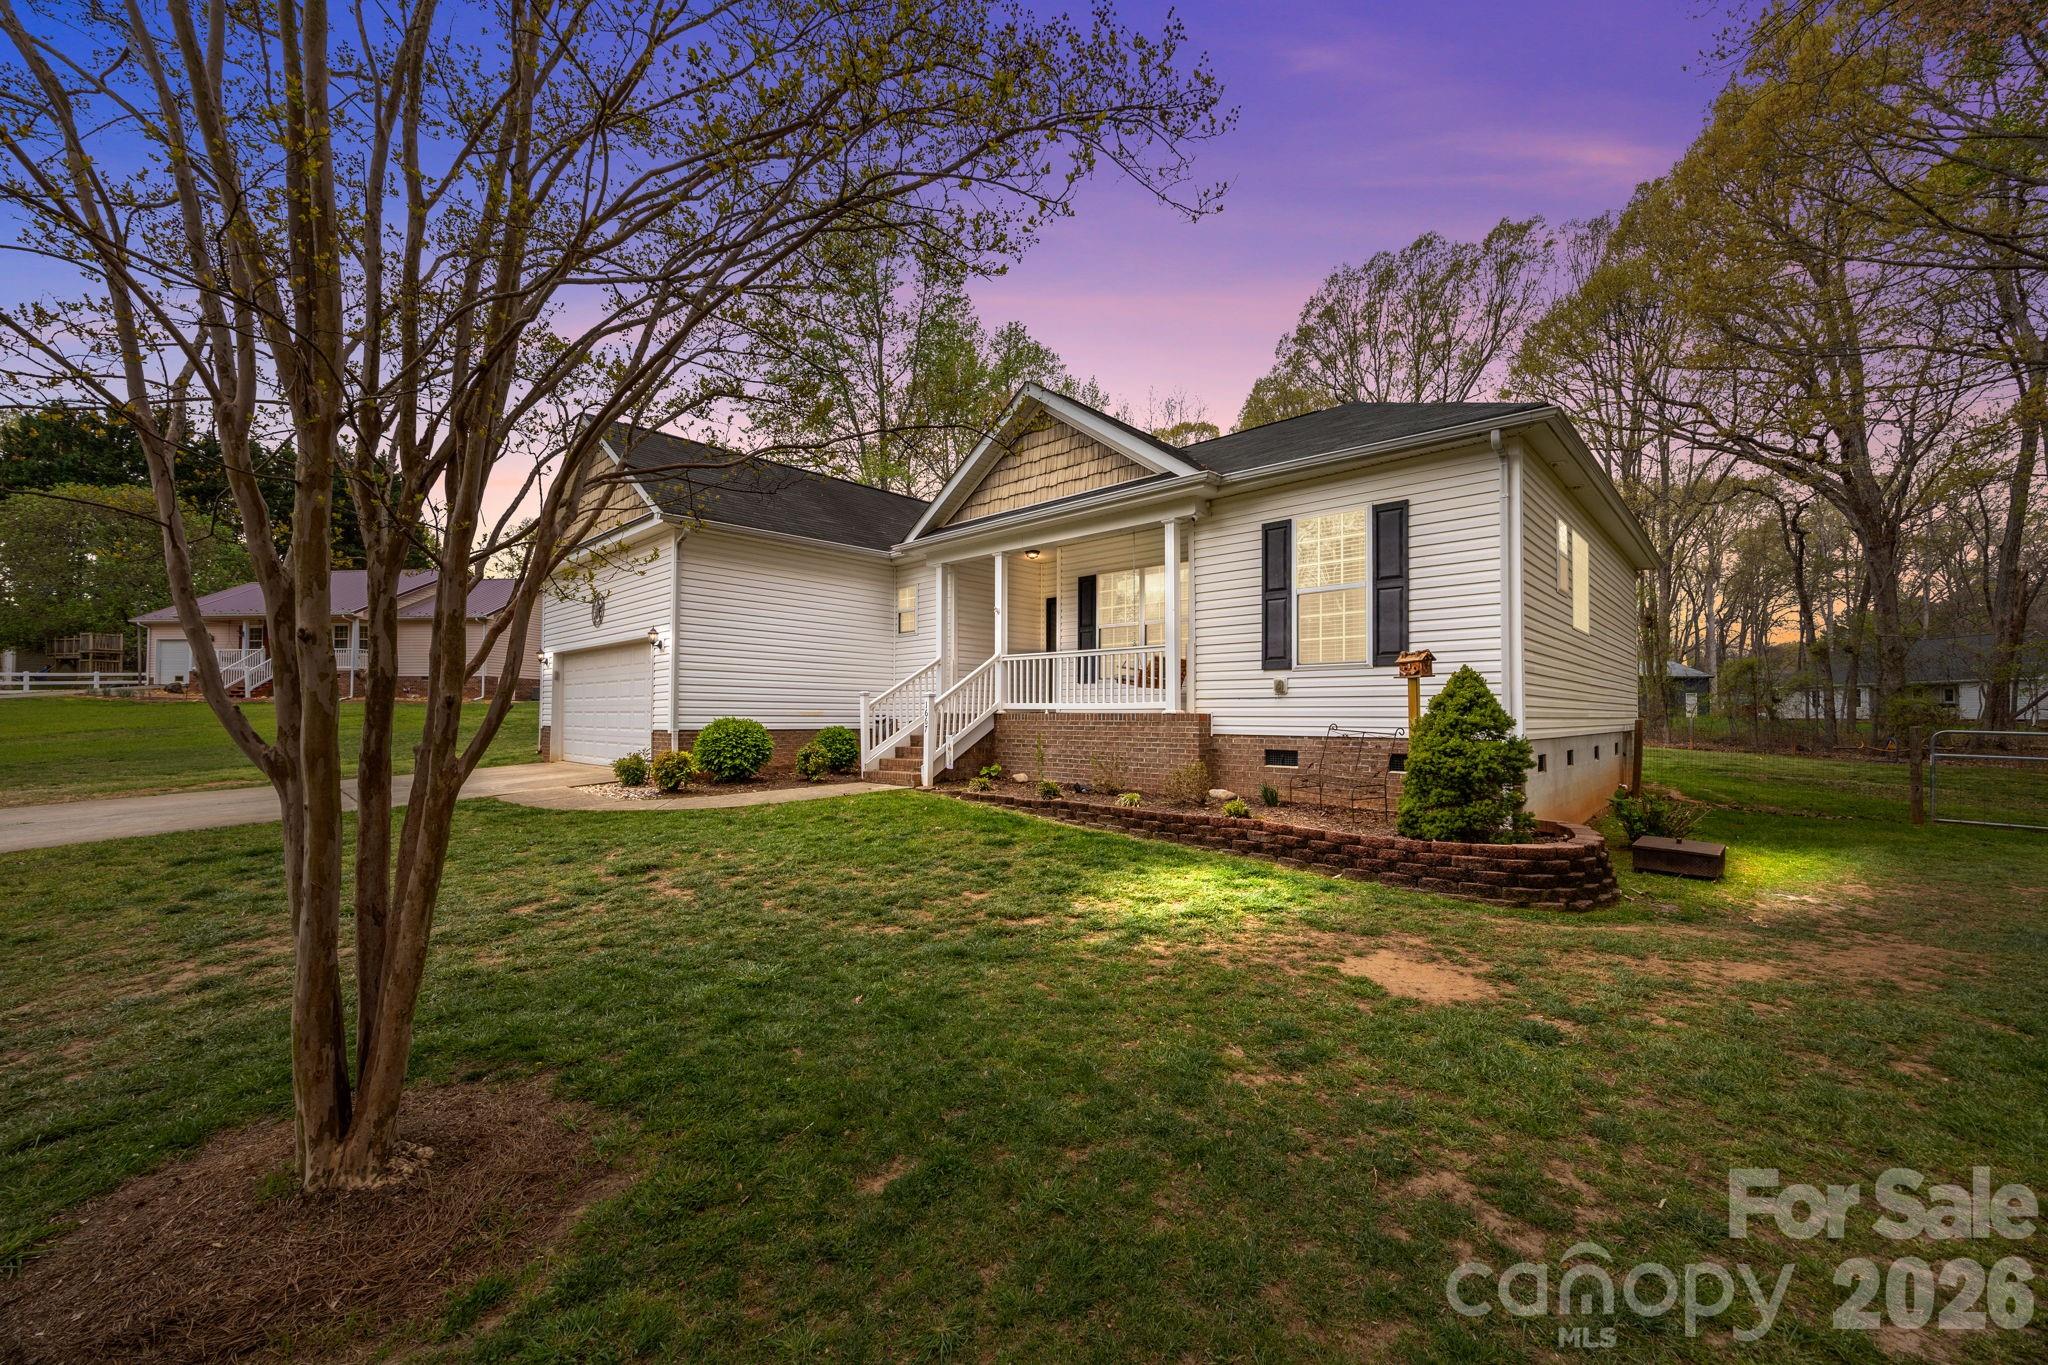
Lincolnton
1667 Warwick Court
3 Beds
2 Baths
1,790 Sq.Ft.
$425,000
MLS#: 4365135
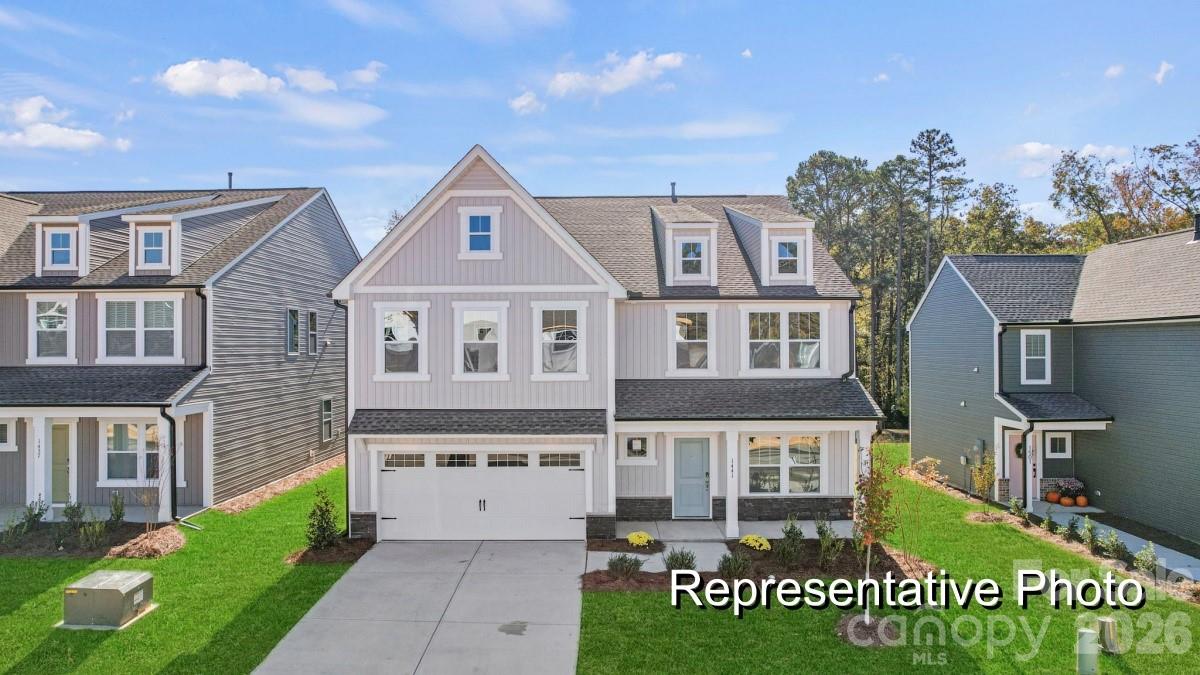
Lincolnton
1846 Hunter Oaks Lane 66p
5 Beds
3 Baths
3,992 Sq.Ft.
$449,900
MLS#: 4338028
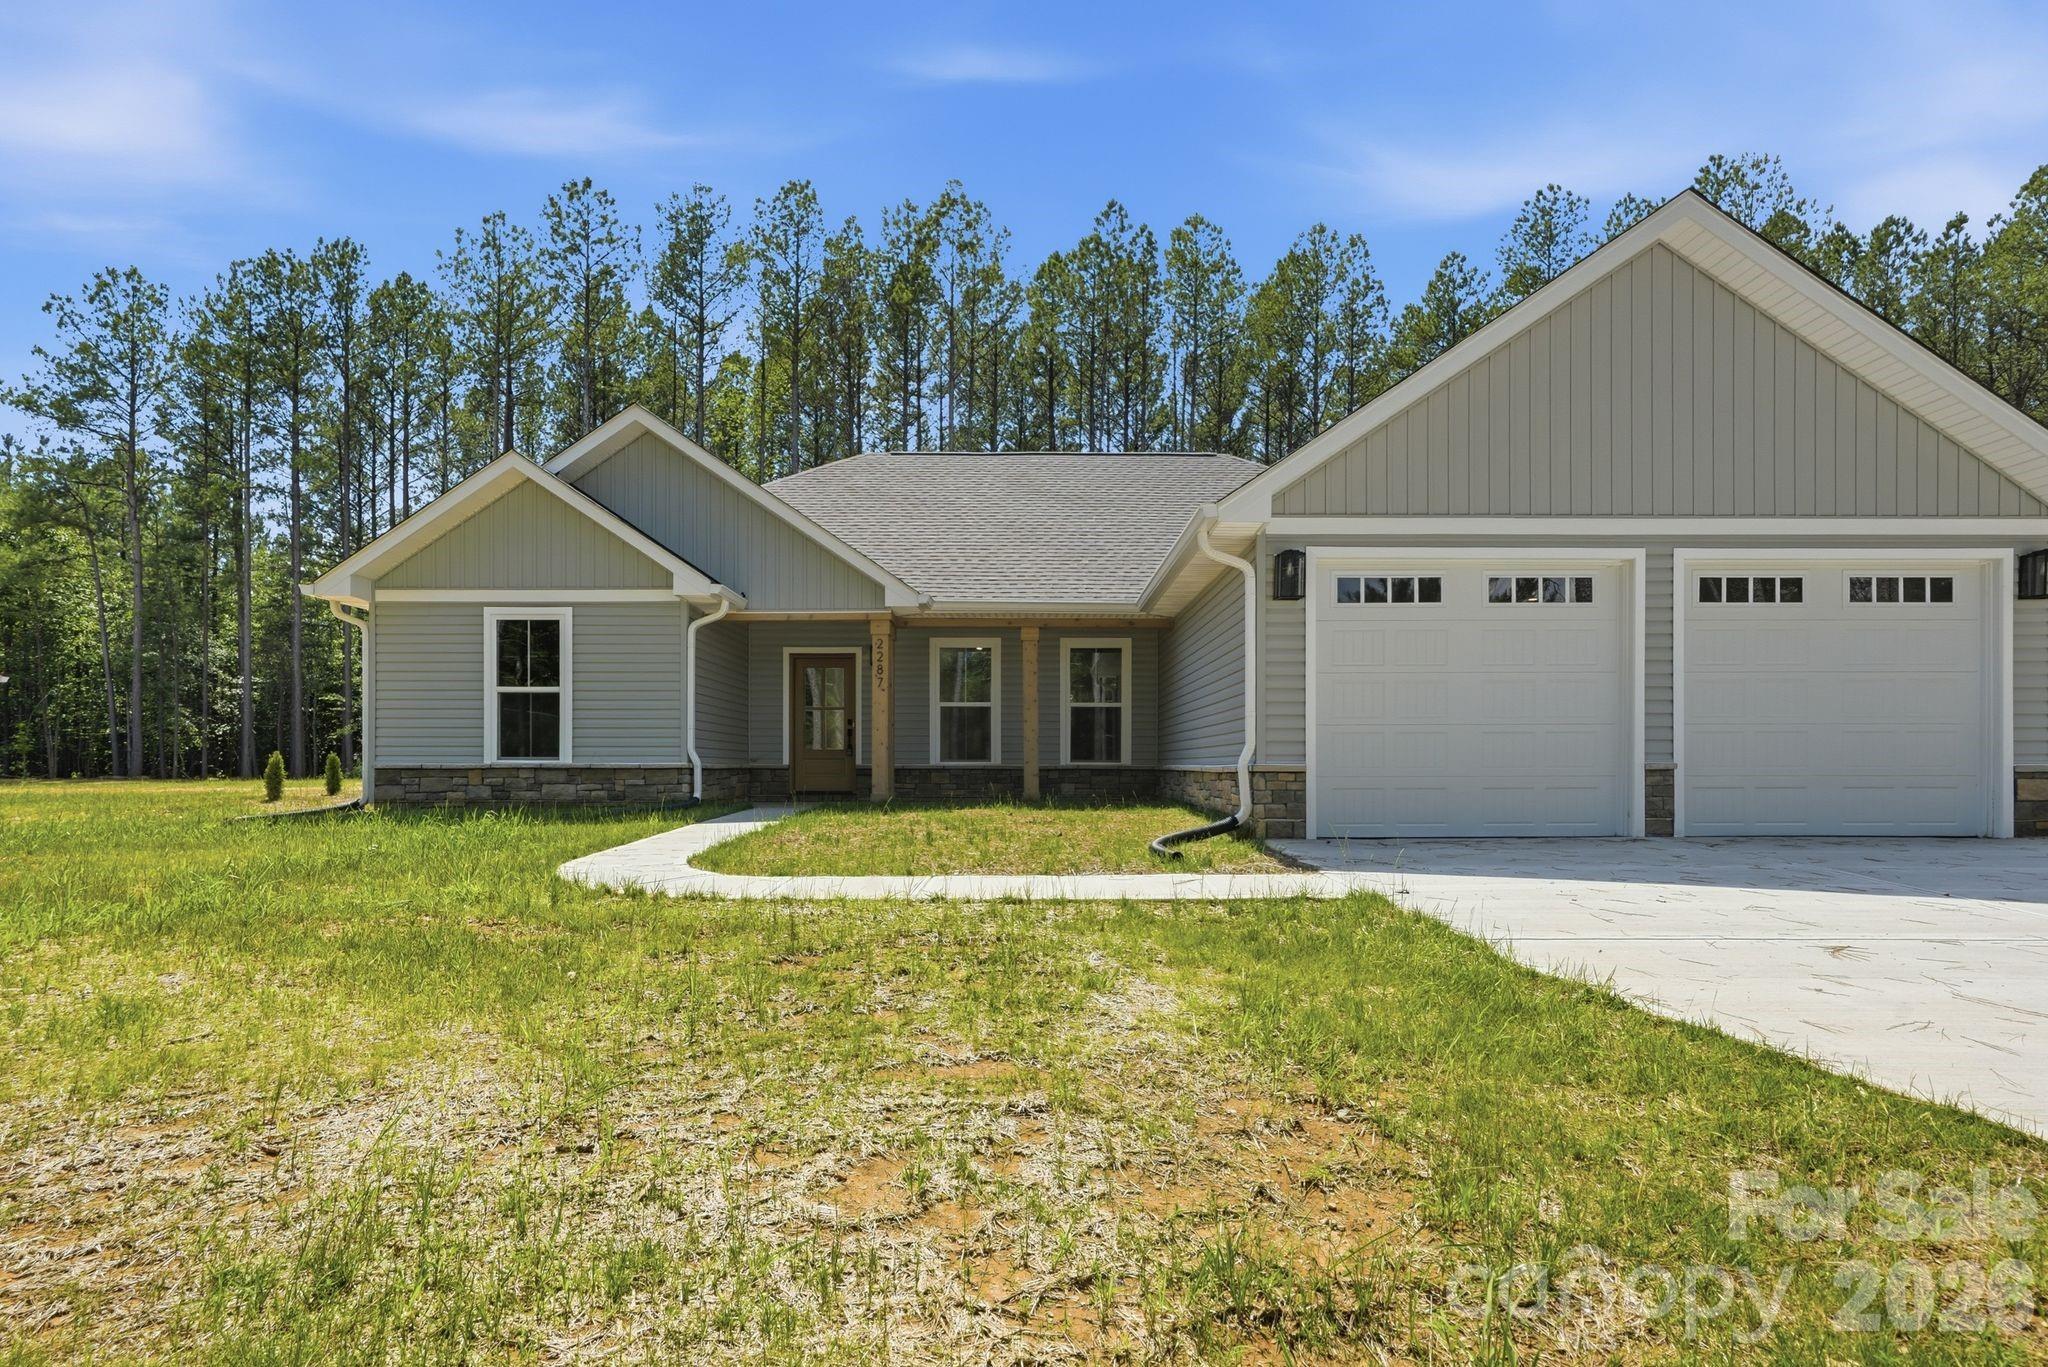
Lincolnton
2287 Lee Lawing Road
3 Beds
2 Baths
1,672 Sq.Ft.
$439,000
MLS#: 4349017
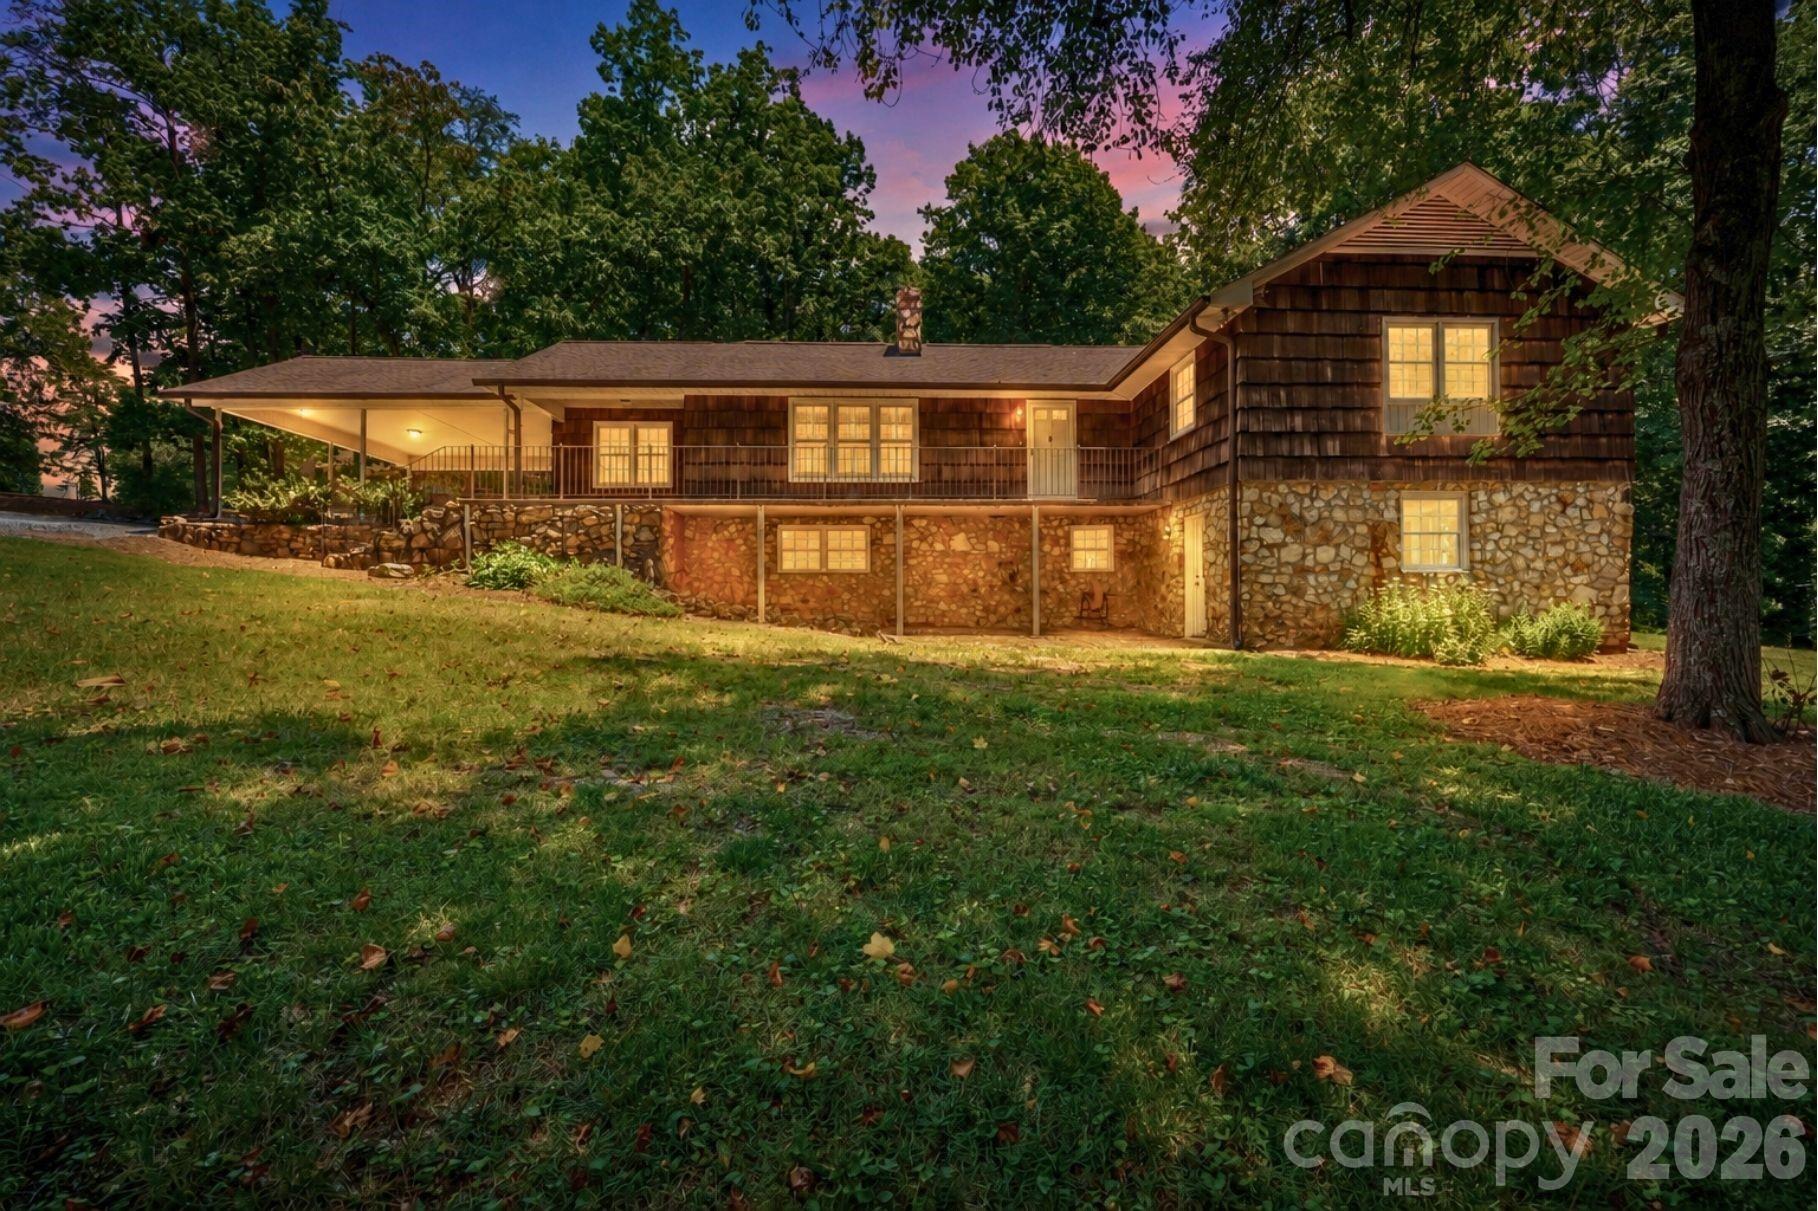
Lincolnton
229 Rocky Lane
5 Beds
3 Baths
2,298 Sq.Ft.
$550,000
MLS#: 4401034
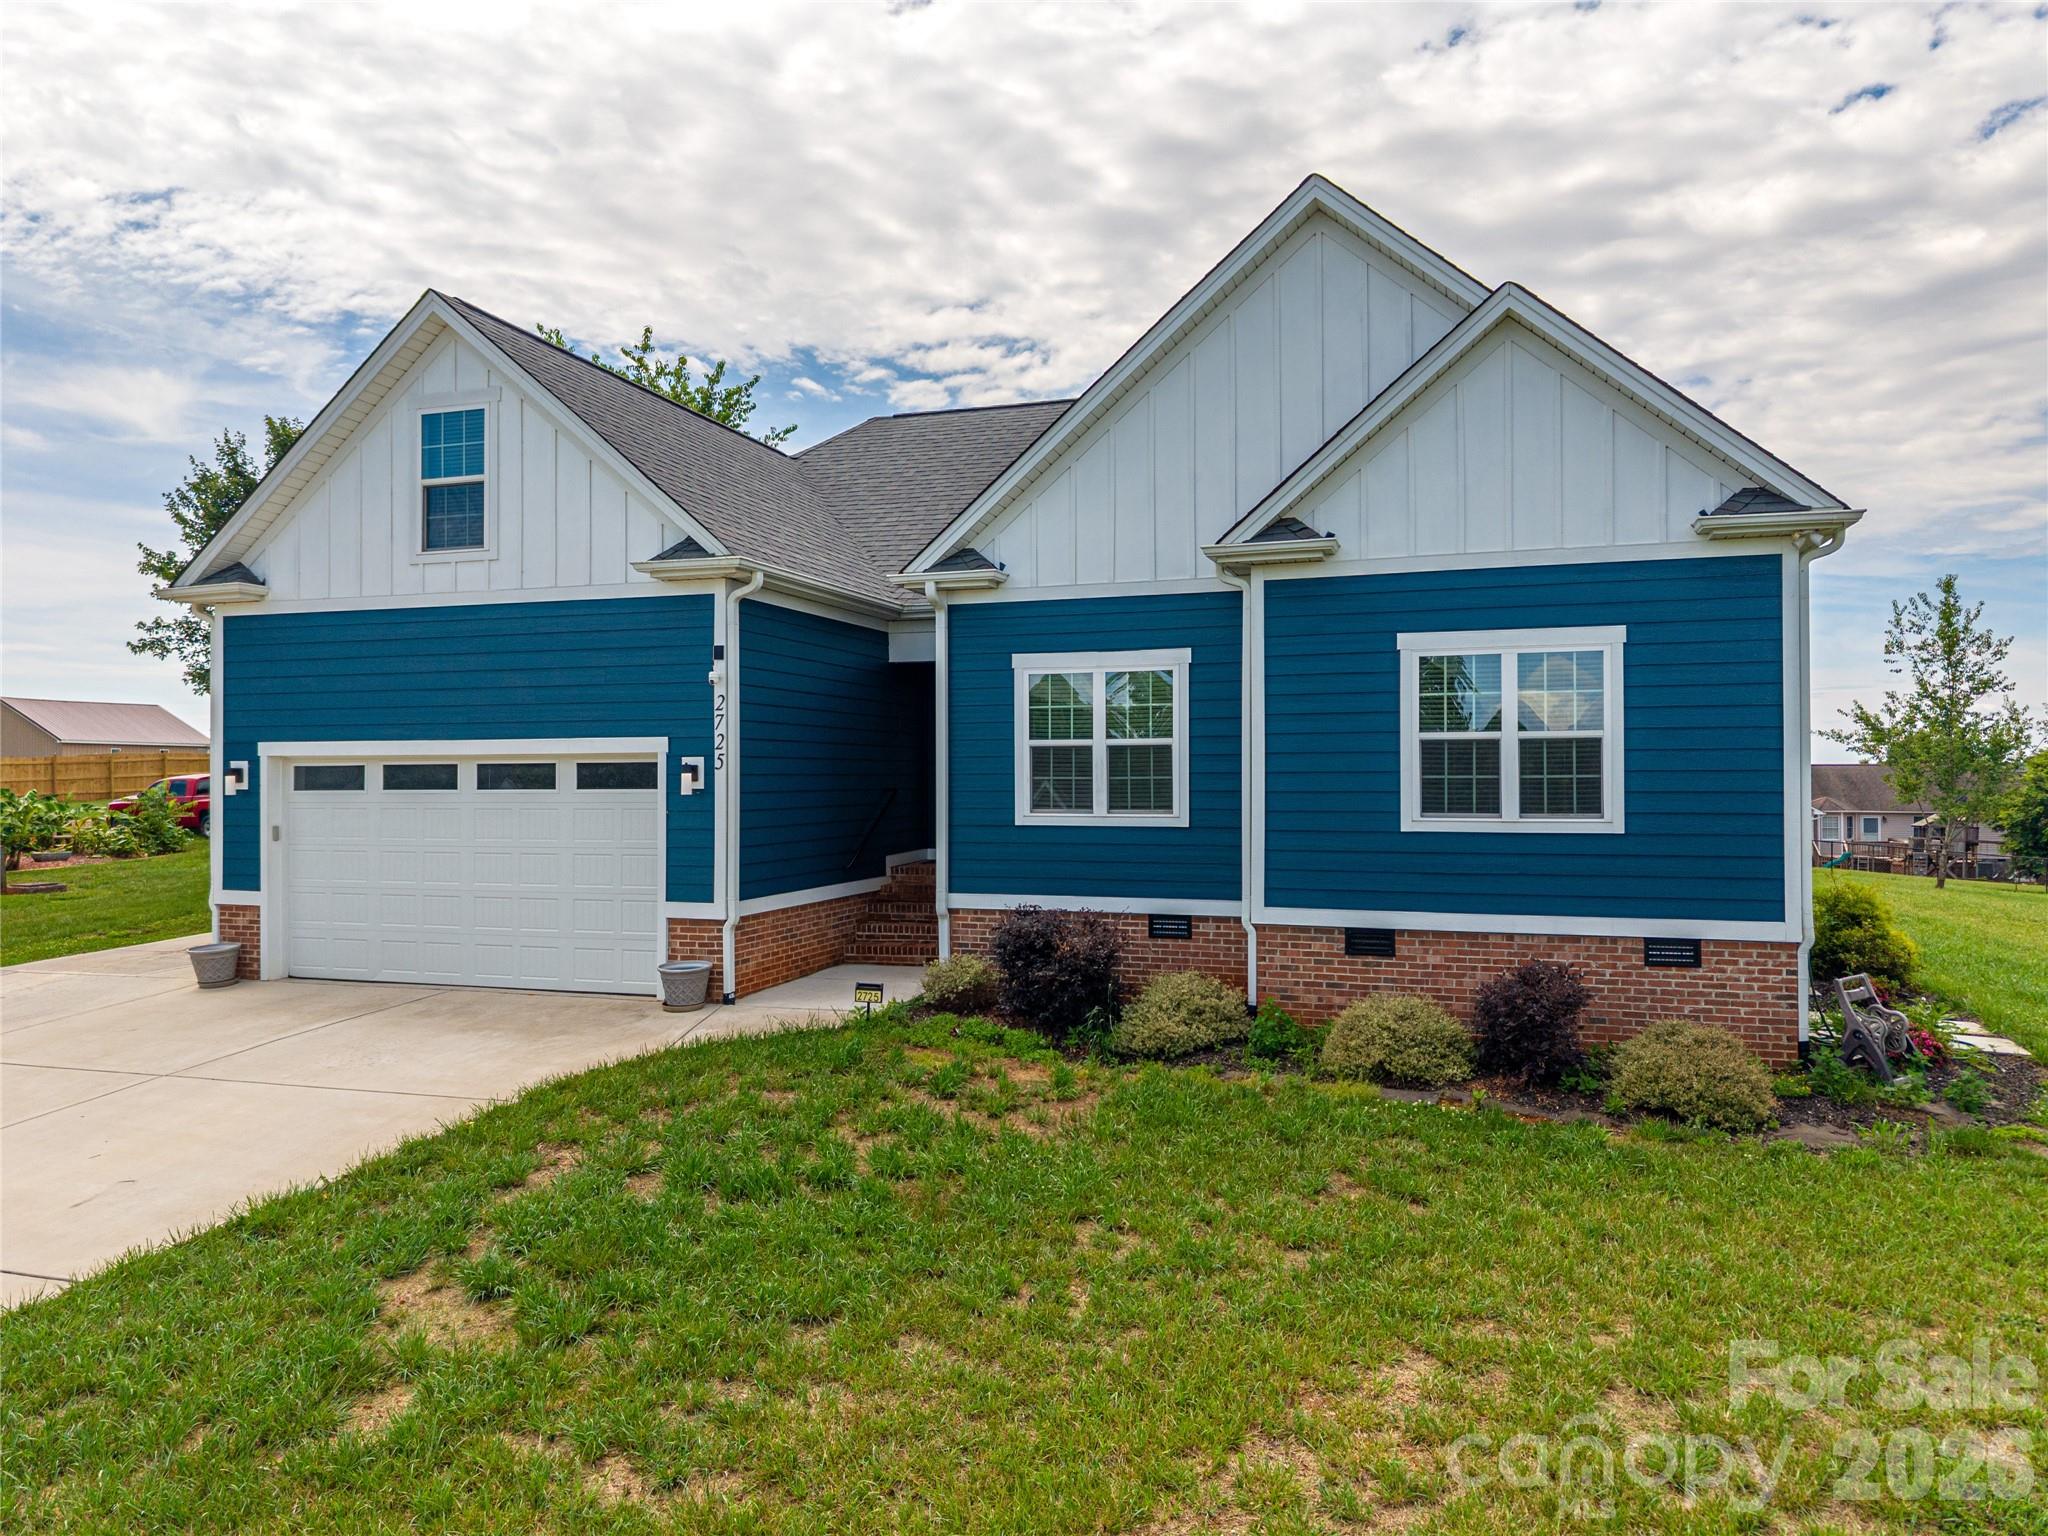
Lincolnton
2725 Eagle Drive
3 Beds
2 Baths
2,027 Sq.Ft.
$465,000
MLS#: 4387152
