Features & Amenities

Interior

  • Total Bedrooms

    3

  • Bathrooms

    2

  • 1/2 Bathrooms

    1

  • Above Grade Finished Area

    2080.0

  • Basement YN

    YES

  • Cooling YN

    YES

  • Cooling

    Central Air

  • Fireplace YN

    YES

  • Heating YN

    YES

  • Heating

    Heat Pump

  • Pet friendly

    N/A

Exterior

  • Garage

    Yes

  • Garage spaces

    2

  • Pool

    No

Area & Lot

  • Property Type

    Residential

  • Property Sub Type

    Single Family Residence

Price

  • Sales Price

    $589,900

  • Sq. Footage

    2, 799

  • Price/SqFt

    $210

HOA

  • Association

    No

School District

  • Elementary School

    Sawmills

  • Middle School

    Granite Falls

  • High School

    South Caldwell

Property Features

  • New Construction

    NO

  • Senior Community YN

    NO

  • Sewer

    Septic Tank

Schedule a Showing

Showing scheduled successfully.

<
>
IN PERSON
VIA CHAT

What is 3 + 4 ?


Change time

Mortgage calculator

Estimate your monthly mortgage payment, including the principal and interest, property taxes, and HOA. Adjust the values to generate a more accurate rate.

Your payment

Principal and Interest:

$

Property taxes:

$

HOA fees:

$

Total loan payment:

$

Total interest amount:

$

Location

County

Caldwell

Elementary School

Sawmills

Middle School

Granite Falls

High School

South Caldwell

Listing Courtesy of Amanda Smith , Carolina Mountain Realty

RealHub Information is provided exclusively for consumers' personal, non-commercial use, and it may not be used for any purpose other than to identify prospective properties consumers may be interested in purchasing. All information deemed reliable but not guaranteed and should be independently verified. All properties are subject to prior sale, change or withdrawal. RealHub website owner shall not be responsible for any typographical errors, misinformation, misprints and shall be held totally harmless.

Agent Mary Patrella

Agent

Mary Patrella

Call Mary today to schedule a private showing.


* Listings on this website come from the FMLS IDX Compilation and may be held by brokerage firms other than the owner of this website. The listing brokerage is identified in any listing details. Information is deemed reliable but is not guaranteed. If you believe any FMLS listing contains material that infringes your copyrighted work please click here to review our DMCA policy and learn how to submit a takedown request.© 2024 FMLS.
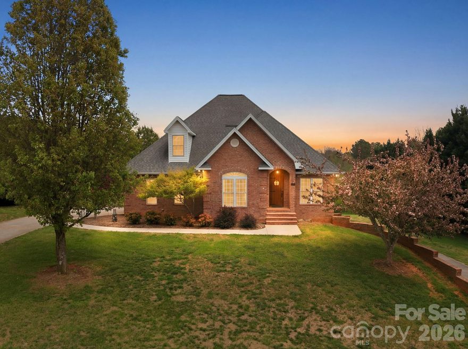
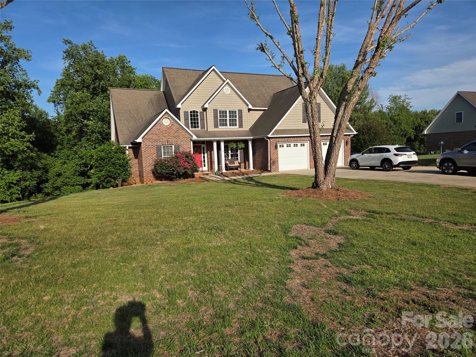
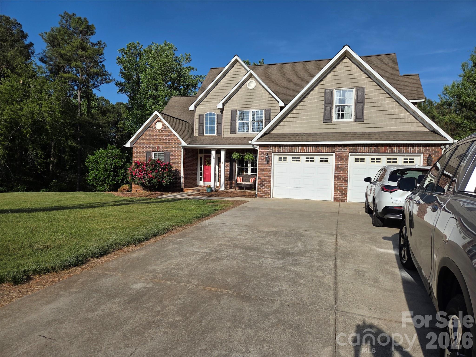
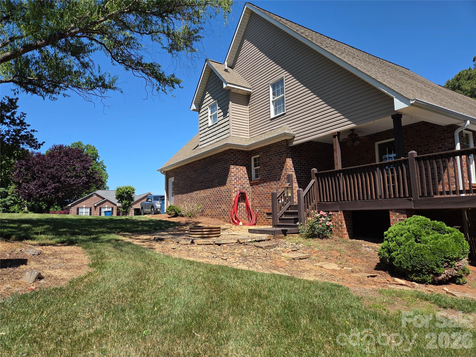
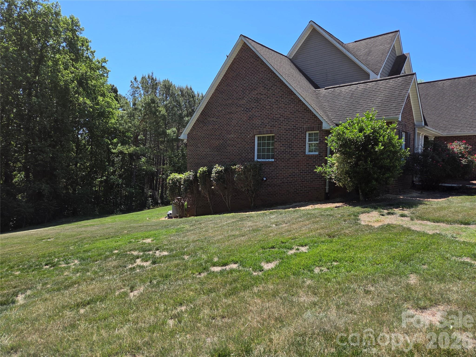
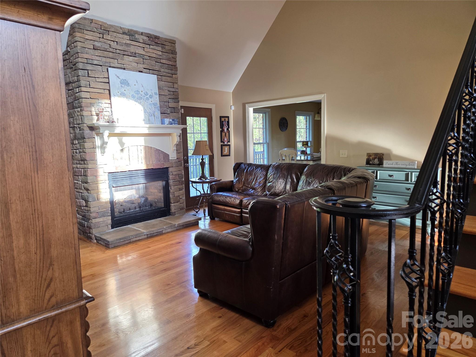
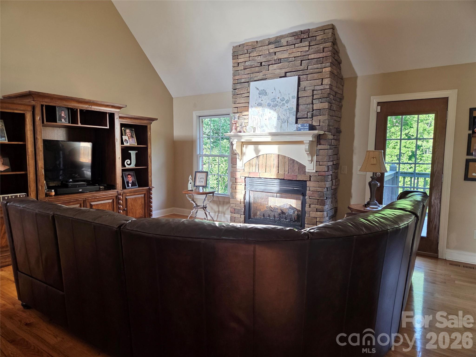
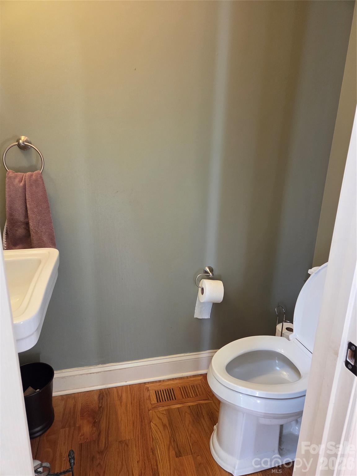
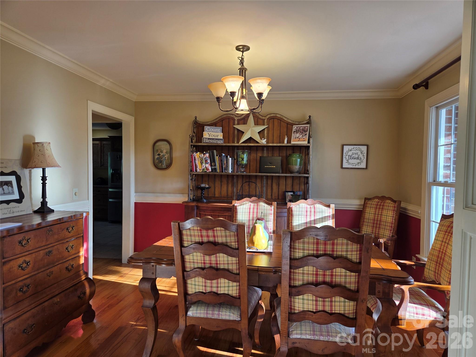
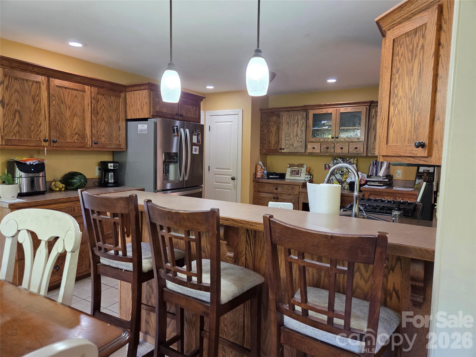
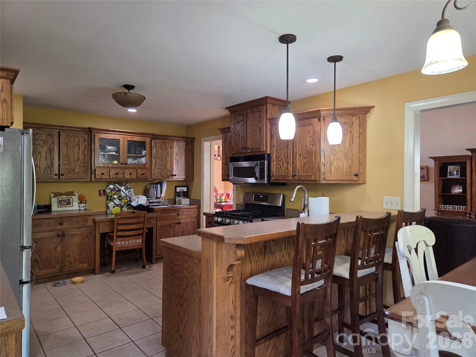
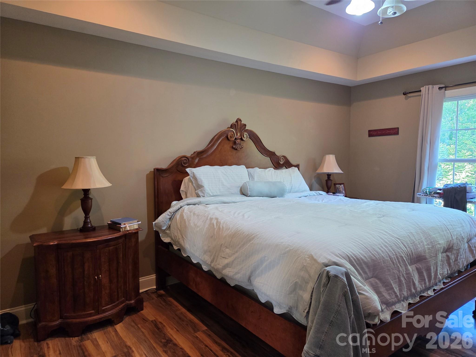
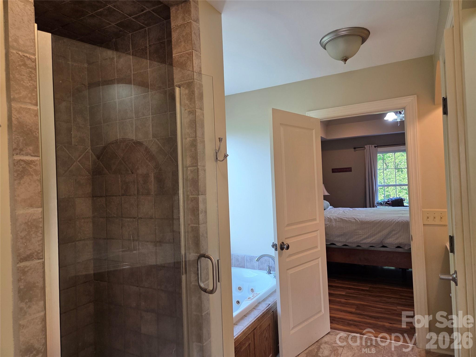
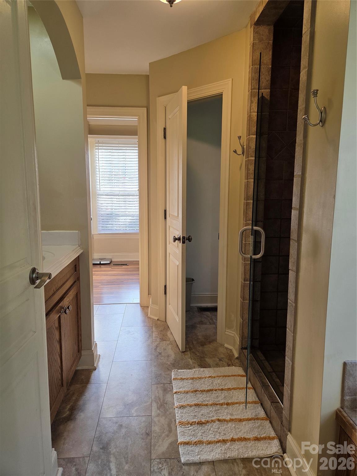
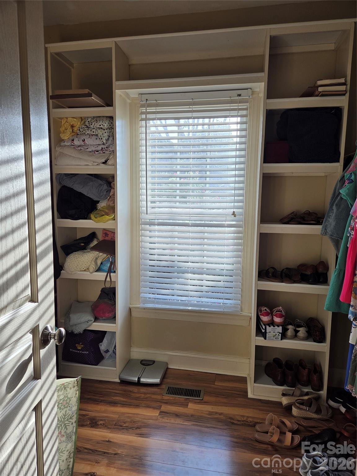
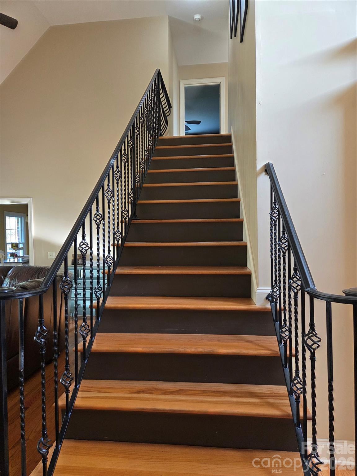
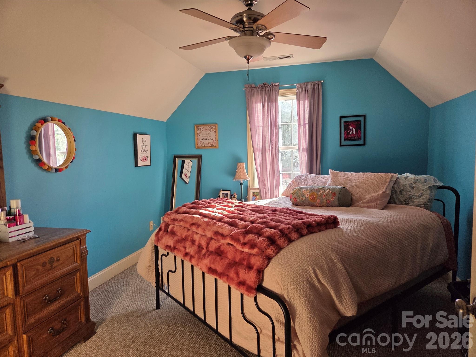
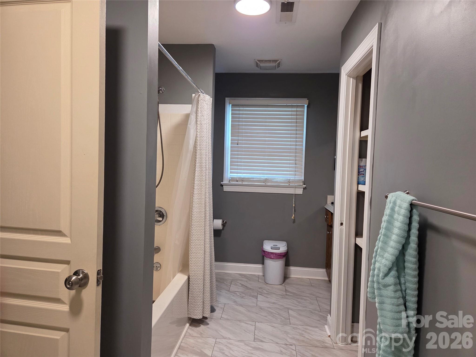
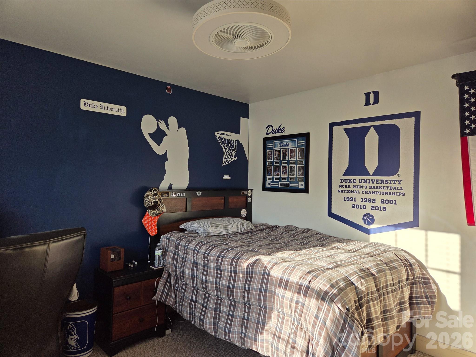
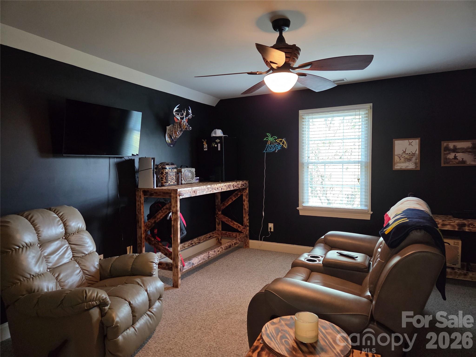
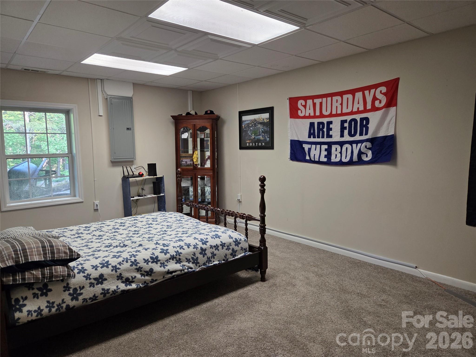
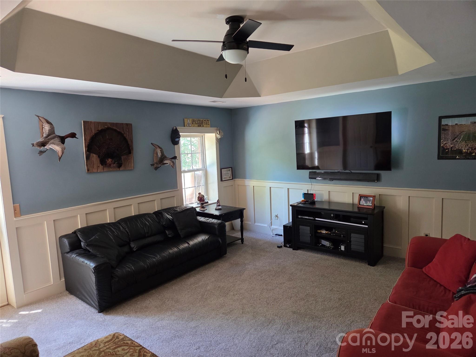
Beautiful home in Doe Run. Main level features beautiful hardwood floors, master bedroom and bath with walk in closet, living room with vaulted ceiling, dining room, kitchen with pantry, laundry room and half bathroom. Upstairs features 2 bedrooms, bathroom, and a bonus room with closet that could be used as bedroom. Home also has partial finished basement with large den and large bonus room that could be used as home office. Nice deck and large back yard for entertaining friends.

5510 Land Harbour Drive

Message successfully sent.

What would you like to know?

What is 3 + 4 ?

I agree to receive email communication and understand I can unsubscribe at any time.

I agree to be contacted by Prestino Advantage via call, email, and text for real estate services. To opt out, you can reply 'stop' at any time or reply 'help' for assistance. You can also click the unsubscribe link in the emails. Message and data rates may apply. Message frequency may vary. Privacy Policy

Related Properties

Price reduced
Beautifully appointed brick home offering spacious and thoughtfully designed living across multiple levels, including a basement and upper level. The home features a primary suite on the main level with additional bedrooms upstairs, providing enhanced privacy and flexibility. Situated on approximately half an acre, the property captures scenic views of the lake and surrounding mountains, creating a peaceful and inviting setting. The home includes multiple garage spaces with an upper-level 2-car garage and an expansive lower-level garage ideal for additional vehicles, workshop space, or storage. Located in a desirable subdivision, this home offers a perfect balance of comfort, functionality, and natural beauty.
#4364737

Granite Falls

5518 Land Harbour Drive

3 Beds

2 Baths

2,946 Sq.Ft.

$569,999

MLS#: 4364737
Price reduced
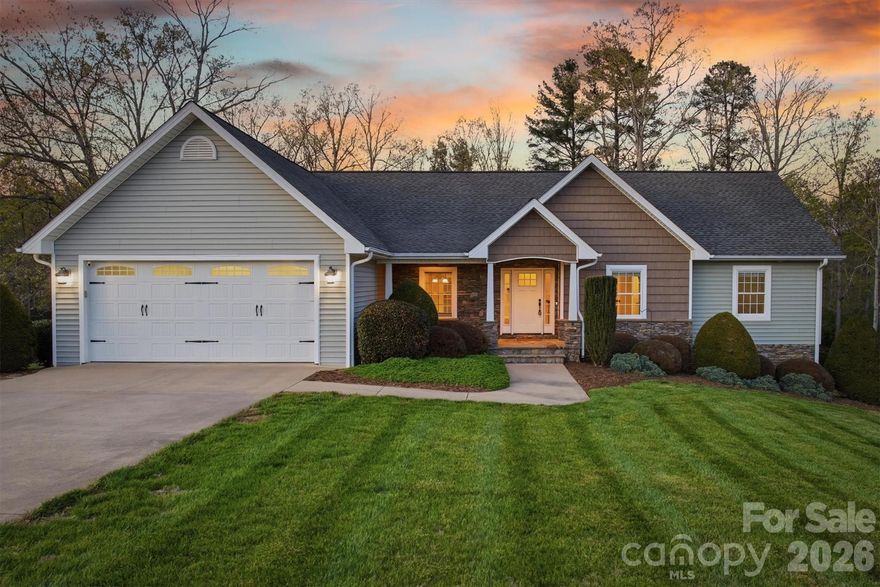
This beautiful ranch-style home in the desirable Twin Oaks Subdivision offers the perfect blend of spacious living and functional design. Boasting nearly 3,300 square feet of finished space, this 4-bedroom, 3-full bath residence provides ample room for both daily life and hosting guests. The open-concept main floor features stunning hardwood floors, formal dinning, and a vaulted living room anchored by a cozy stone fireplace. Bright and airy Chelf kitchen with timeless white cabinetry, granite countertops, breakfast nook, and a central island—perfect for morning routines or meal prep. The kitchen flows seamlessly into a charming sunroom providing a light filled spot for morning coffee or casual dining, while overlooking the back yard. Enjoy a peaceful retreat to the Primary suite, with a tray ceiling and luxurious ensuite bath featuring a soaking jet tub, separate walk-in shower, dual vanities, and walk-in closet. The expansive lower level includes a large recreation room—ideal for a pool table or media center—plus additional living quarters, full bath, and walk-in closet. 
  Garages Galore: This property is a rare find with a 2-car attached garage on the main level and an additional single-car garage in the basement, perfect for a workshop, boat storage, or a classic car.  Additional storage, or workshop space, on opposite end of home. Relax on the oversized back deck overlooking a nice flat backyard, offering plenty of space for play or gardening. Nestled in the heart of Granite Falls, you are perfectly positioned for convenience: Minutes from Downtown Granite Falls and local shopping, a short drive to the lake for weekend recreation, and easy access to Hickory for dining, medical facilities, and entertainment galore. Don't miss your chance to own this versatile and well-maintained home in one of the area's favorite neighborhoods!
#4367117

Granite Falls

5205 South Oak Circle

4 Beds

3 Baths

3,257 Sq.Ft.

$565,000

MLS#: 4367117
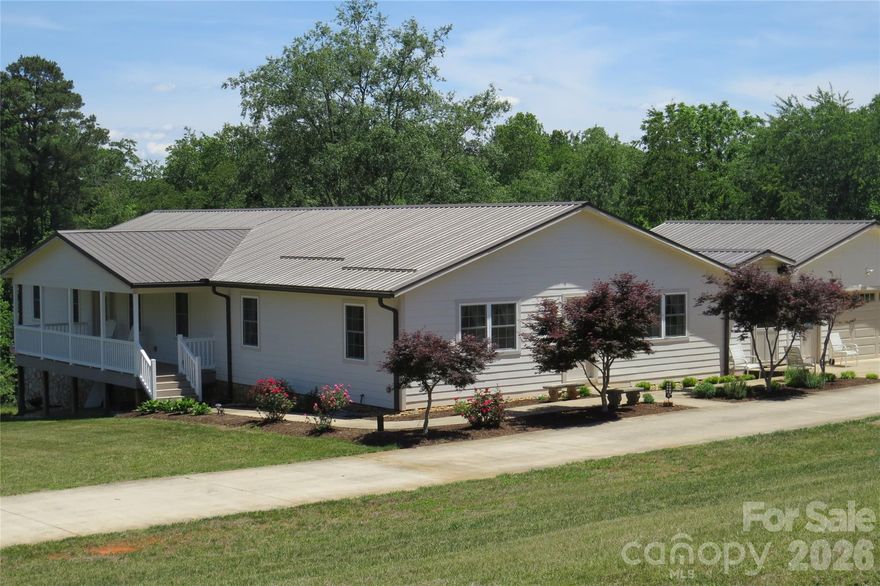
Welcome home to peaceful country living with space, scenery, and endless possibilities! Nestled on 2.74 beautifully landscaped acres in Granite Falls, this custom-built home offers the perfect blend of comfort, functionality, and charm. From the moment you arrive, you’ll notice the gorgeous flowers, mature trees, and inviting driveway leading to this one-of-a-kind property. Relax on the covered front porch and enjoy beautiful views overlooking the front and side yard.

Built in 2014, this spacious home features 2 bedrooms, 2 bathrooms, and a bonus room with approximately 2,700 heated square feet on the main level. Inside you’ll find beautiful hardwood floors, oversized closets throughout, a spacious living room, separate dining room, and a large laundry room with pantry space. The kitchen was thoughtfully designed with an island cooktop and a custom-sized refrigerator built specifically for the space.

A cozy breezeway sitting area connects the home and garage, creating the perfect spot to unwind and enjoy the peaceful surroundings. Out back, the deck overlooks the property and provides access to the expansive basement area below.

The basement offers approximately 2,700 additional square feet with endless potential including workshop space, multiple bonus rooms, a half bath, garage door access, and front entry access. The property also includes a 2-car carport at the basement level, a concrete driveway, and even a shower in the main-level garage — perfect for cleaning up after mowing or outdoor work. With mostly cleared acreage and some wooded areas for privacy, this property is truly a rare find with room to make it your own!
#4382818

Granite Falls

460 Sunset Street

2 Beds

2 Baths

2,700 Sq.Ft.

$499,000

MLS#: 4382818
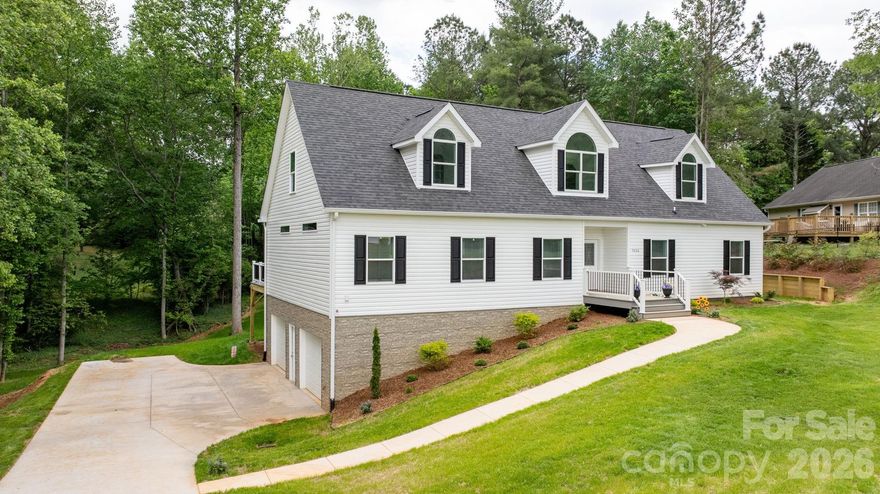
Step into your own private retreat with this meticulously crafted, newly constructed home in a pleasant subdivision on a quiet cul-de-sac near Lake Hickory.  The ‘WOW-factor’ begins when you step through the door into the spacious Great Room and Kitchen.  This luxurious Cape Cod features easy living, with a stunning HUGE back deck overlooking a wooded forest on a .79 acre lot. The Kitchen and Dining Nook feature a large island with a farmhouse double sink, flat-top stove and oven, walk-in pantry with automatic lighting, numerous cabinets, appliance garages, comfort-height microwave, and beverage/wine cooler.  The Great Living Area is enhanced by the gentle ambience of the LED recessed electric fireplace. This ‘Living-Made-Easy’ area steps into the expansive resort-like back deck and verdant backyard. The primary Private Suite designed bedroom and bath highlights include walk-in tile shower with dual shower heads (rain, regular, and hand-held) and comfort bamboo seat, double vanities, and an expansive, walk-in closet.  The all-important Laundry & Utility room is conveniently located around the corner from the spacious kitchen, with access to the restful back deck. The dedicated study on the main floor is perfect for a home office.  Two spacious bedrooms with large closets are on the opposite side of the house near the hall bathroom. The incredible 2nd-story is ideal for a ‘Pent-House Executive Office’, a media room, exercise and hobby room, or just a private place for relaxation and rejuvenation.  This additional living area boasts a 3rd complete bathroom. Leading from the Great Living Area to the lower level is an expansive, 2 car garage with extensive rooms for storage, workbenches, hobbies, woodworking, as well for mowers, water-craft and motorcycles, etc. The landscaping has been designed by a well-known local nursery and design company. Enjoy the beautiful photos of this magnificent, well-constructed house, ready to be made into your lovely home.
#4377226

Granite Falls

7006 Waterfront Place

3 Beds

3 Baths

2,983 Sq.Ft.

$617,000

MLS#: 4377226
Price reduced
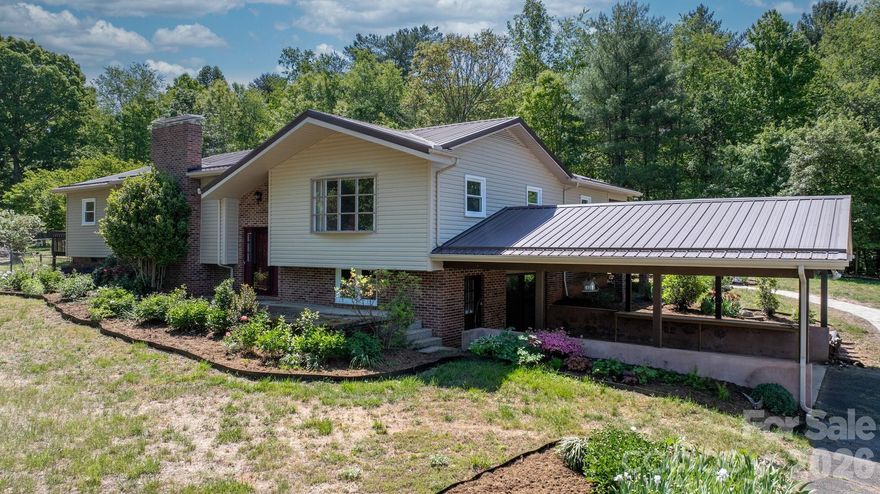
Welcome to where space, updates, and income potential come together beautifully. Situated on over 2 acres, this property offers the perfect blend of privacy and functionality, making it ideal for homeowners seeking room to spread out while still enjoying modern upgrades. With the convenience of the laundry room being in the main floor.

One of the standout features is the impressive three-bay detached garage complete with a full apartment above—perfect for guests, extended family, or even as a potential income-producing rental. The fenced-in backyard adds both convenience and peace of mind, offering a great space for pets, entertaining, or simply relaxing outdoors.

This home has seen extensive updates over the past few years, giving buyers confidence and value. In 2022, the chimney was fully repaired and inspected, including a new liner, flue, cap, and crown. In 2023, improvements included automatic garage doors, added insulation in both the home’s attic and garage ceiling, and all windows replaced. The upgrades continued in 2024 with new water heaters in both the main home and garage apartment, PEX plumbing installed throughout, roof vent boots replaced, frost-free spigots added near the garage, and durable composite boards installed on the garage stairs. Most recently in 2025, the main deck was completely replaced, the kitchen was beautifully remodeled, and a new refrigerator was installed.

With thoughtful improvements, ample land, and income potential, this property is a rare find. Schedule your showing today and see all it has to offer!
#4376229

Granite Falls

2113 White Pine Drive

3 Beds

2 Baths

2,629 Sq.Ft.

$485,000

MLS#: 4376229
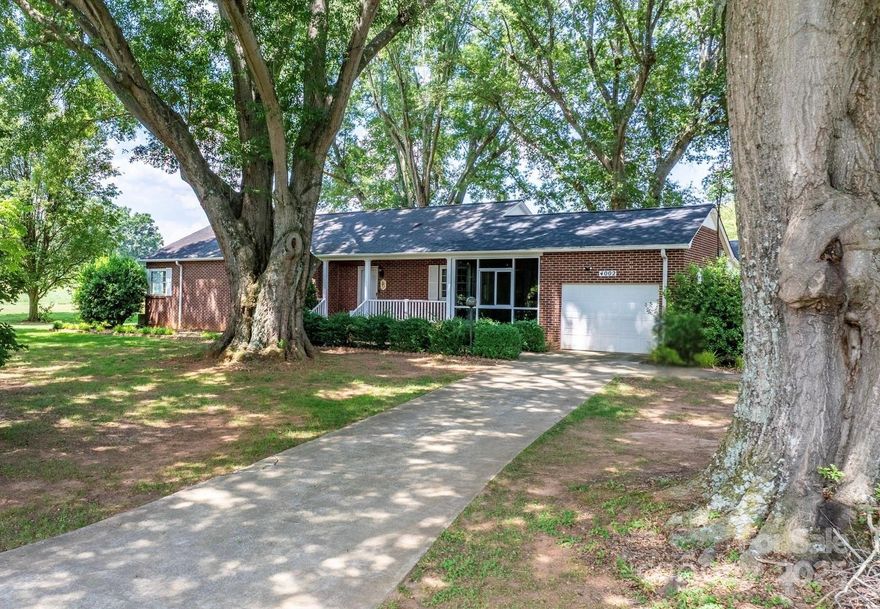
A truly unique property! All-brick ranch in Granite Falls situated on over 1.4 acres with mature landscaping and 250+ ft of road frontage on Hwy 321. This 3 bed, 3 bath home features a spacious layout with original hardwood floors, full unfinished basement, and two large enclosed porches/sunrooms with gas heaters for year-round enjoyment. A standout feature is the detached garage/workshop offering over 3,500 sq ft, including 9 garage bays and a half bath—perfect for auto work, storage, or a variety of business uses. Also included is a fully equipped beauty salon with its own half bath, ideal for a stylist or beautician looking to work from home. Zoned Highway Business, this property offers incredible flexibility for residential, commercial, or mixed use. With prime visibility and endless potential, this is a rare opportunity you don’t want to miss!
#4265379

Granite Falls

4002 Hickory Boulevard

3 Beds

3 Baths

1,642 Sq.Ft.

$599,900

MLS#: 4265379
New on site 2 days ago
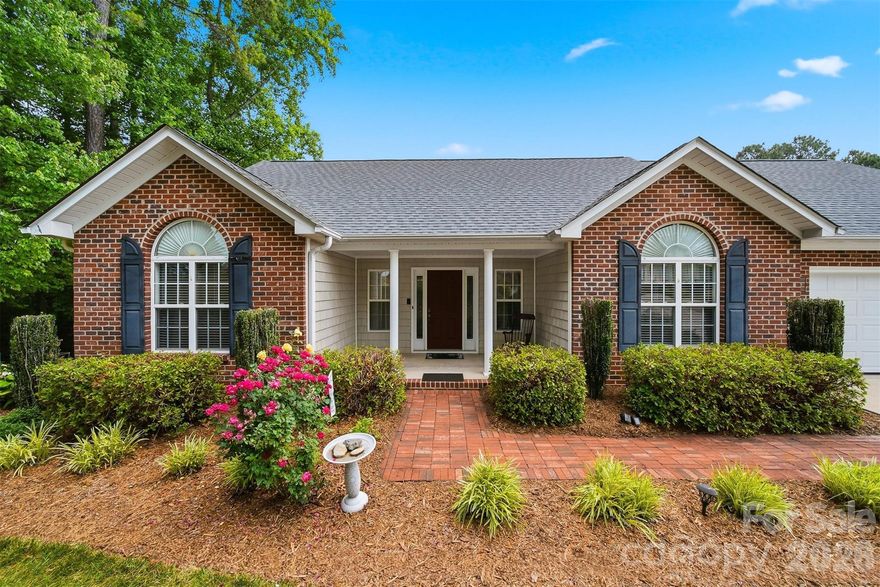
Nestled in the desirable Doe Run subdivision of Granite Falls, this beautifully maintained 4BR/3.5BA home offers over 3,400 square feet of spacious living with exceptional indoor and outdoor entertaining spaces. Built in 2007 and situated on approximately .62 acres, this property combines quality craftsmanship, flexible living areas, and timeless finishes throughout.

Step inside to discover Brazilian hardwood floors flowing throughout the foyer, dining room, kitchen, breakfast area, and great room, all accented with elegant chair rail and crown molding. The great room features a stunning stone fireplace and opens directly to an impressive 40-foot partially covered back deck, creating the perfect space for entertaining or relaxing outdoors.

The kitchen is designed for both functionality and gathering, featuring cherry wood cabinetry, Corian countertops, recessed lighting, abundant outlets, and all appliances remaining with the home. The breakfast area offers additional dining space while maintaining an open flow into the main living areas.

Conveniently located between the kitchen and primary suite, the laundry room features tile flooring and includes the washer and dryer. The spacious primary bedroom offers crown molding, chair railing, plush carpet, and direct access to the covered back deck. The en-suite bath includes tile flooring, a double vanity, Jacuzzi tub, separate shower, crown molding, chair railing, and an oversized walk-in closet.

The finished lower level provides incredible flexibility and additional living space with durable LVP flooring throughout the recreation room and den. The recreation room includes a bar area with sink and mini refrigerator, and the pool table can remain. The oversized den creates a comfortable secondary gathering space, and the TV, sectional, recliner, chair, and piano can all remain with the property. An additional bedroom on the lower level features carpet, chair railing, office space, patio access, and furnishings that can remain including the bed, nightstands, and TV. The lower-level bathroom offers tile flooring, linen storage, and a walk-in closet.

Additional highlights include a double garage with cabinets, pull-down attic access to floored storage space above the garage, two heat pumps, radon reduction system, and a 10x12 storage building in the backyard.

Located in Granite Falls with convenient access to Hickory, shopping, dining, medical facilities, and outdoor recreation, this spacious and well-appointed home offers the perfect combination of comfort, storage, entertaining space, and flexibility.
#4381649

Granite Falls

3422 N Bay Drive

4 Beds

3 Baths

3,425 Sq.Ft.

$619,900

MLS#: 4381649

 - property

Send a message

Message successfully sent.

Your message

What is 3 + 4 ?

Reason for contacting?

I agree to receive email communication and understand I can unsubscribe at any time.

I agree to be contacted by Prestino Advantage via call, email, and text for real estate services. To opt out, you can reply 'stop' at any time or reply 'help' for assistance. You can also click the unsubscribe link in the emails. Message and data rates may apply. Message frequency may vary. Privacy Policy

Sign Out

Virtual Assistant

Would you like to take the next step with this property? We can help you schedule a showing or virtual tour, or send you more details.

Yes, I would like more information.

Thank You for Your Reply, One of Our Agents will contact you as soon as possible

No, maybe later.

Thank you, you can always contact me via email, phone number or through the contact form.

Realhub AI

Lucy - Your AI-Powered Realtor

Update Your Temporary Password

Personalize your search

Enter your email and we'll notify you immediately when new listings match what you're looking for.

or enter email address

Already have an account ? Login here

Continue your home search

I agree to receive communications and understand I can unsubscribe at any time.

I agree to be contacted by Prestino Advantage via call, email, and text for real estate services. To opt out, you can reply 'stop' at any time or reply 'help' for assistance. You can also click the unsubscribe link in the emails. Message and data rates may apply. Message frequency may vary. Privacy Policy

Already have an account ? Login here

We use cookies

We use cookies primarily for analytics to enhance your experience. By accepting, you agree to our use of these cookies. You can manage your preferences or learn more about our cookies policy.