
Property
Beds
4
Full Baths
4
1/2 Baths
None
Year Built
1999
Sq.Footage
3,170
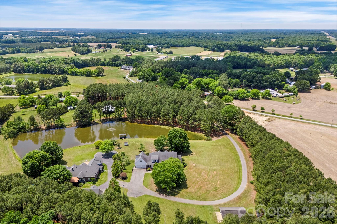
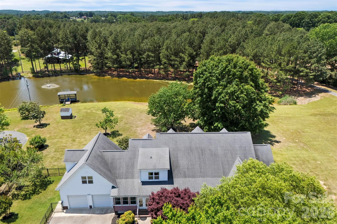
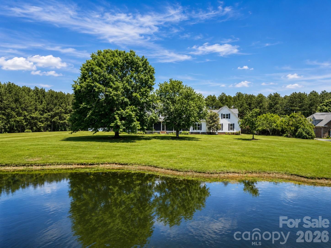
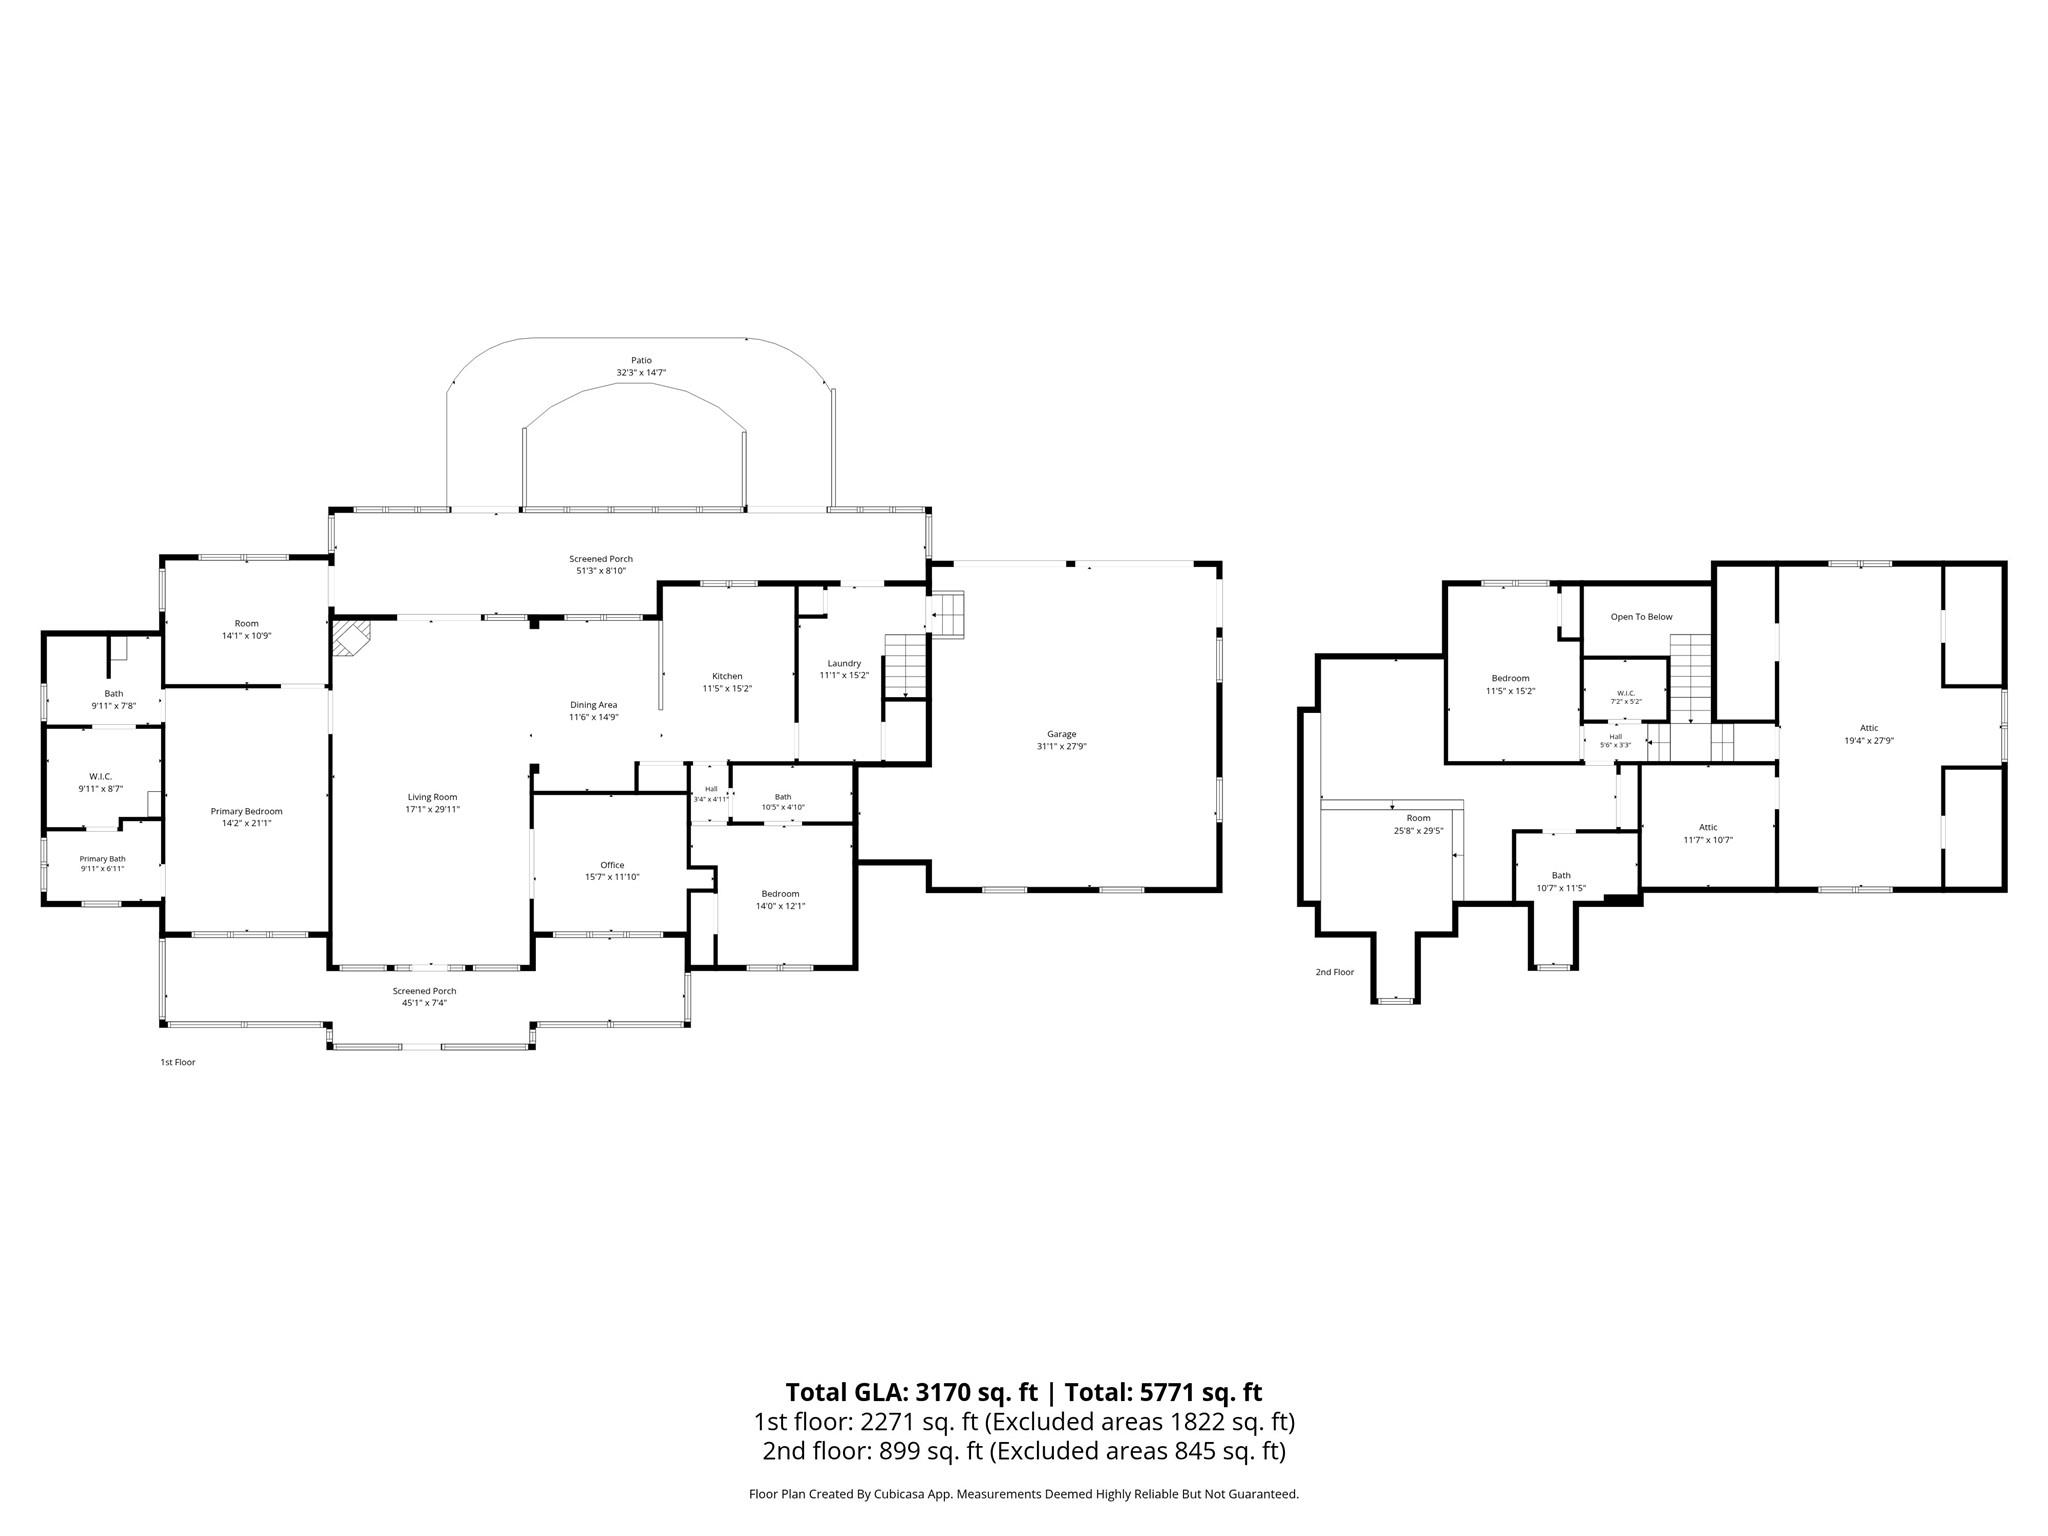
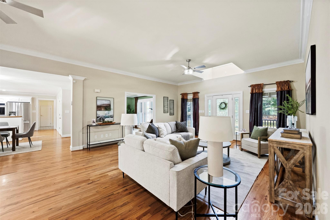
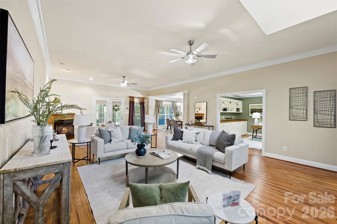
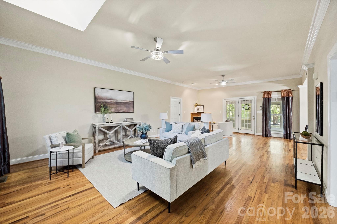
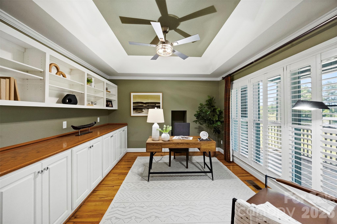
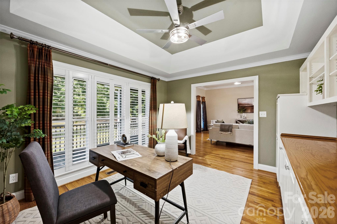
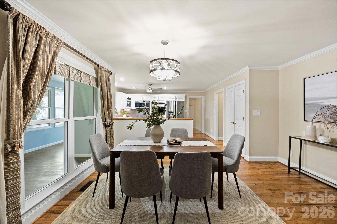
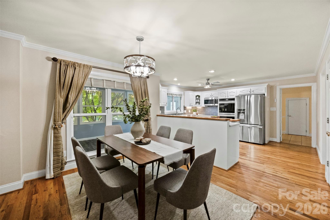
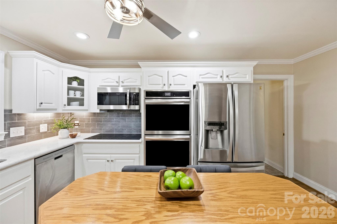
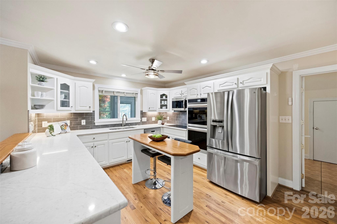
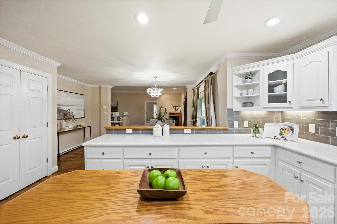
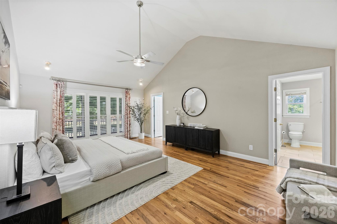
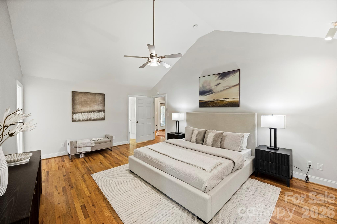
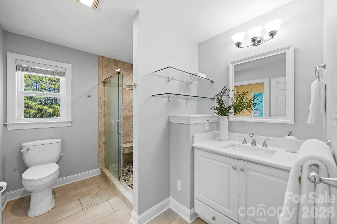
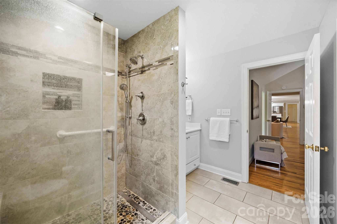
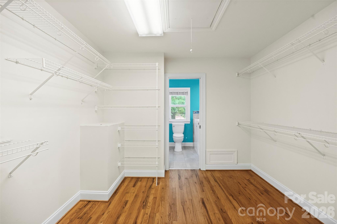
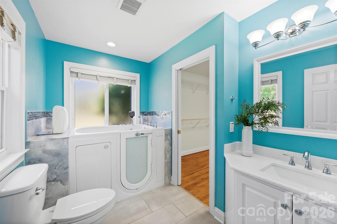
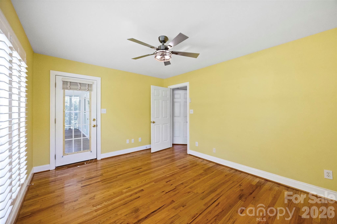
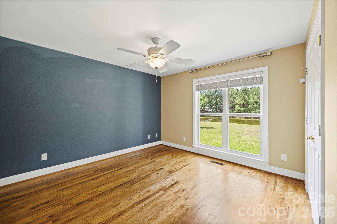
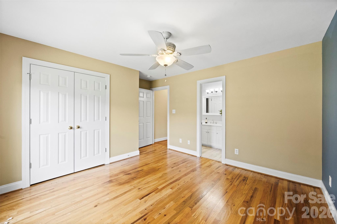
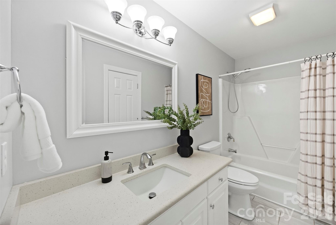
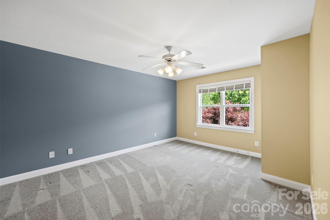
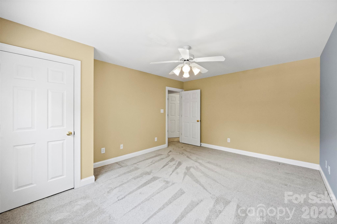
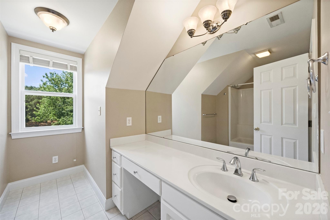
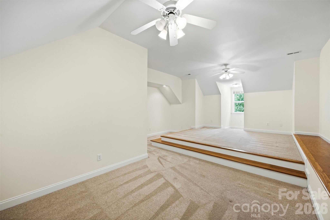
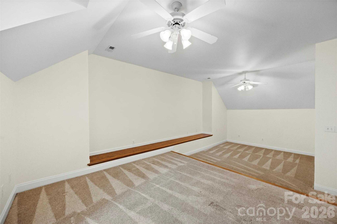
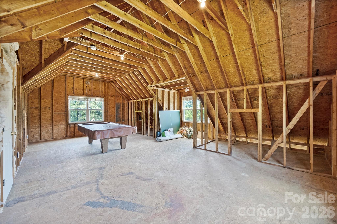
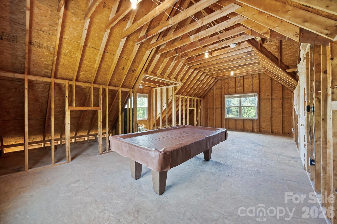
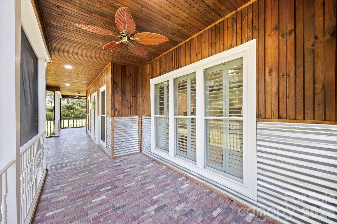
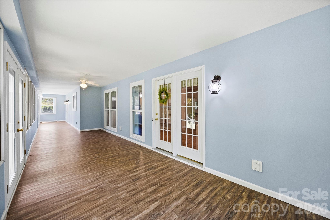
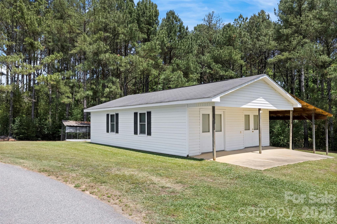
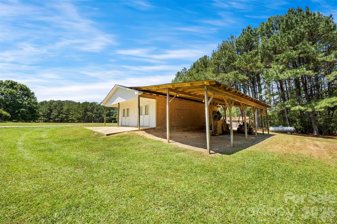
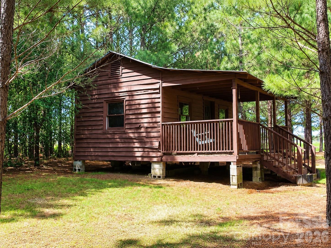
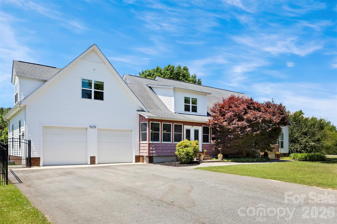
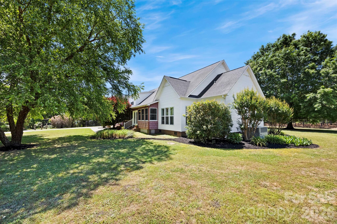
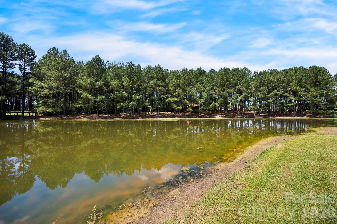
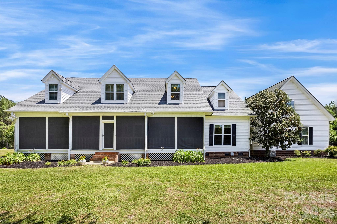
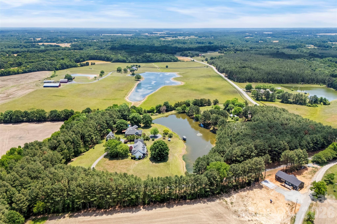
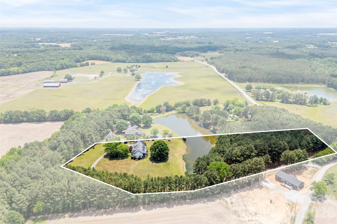
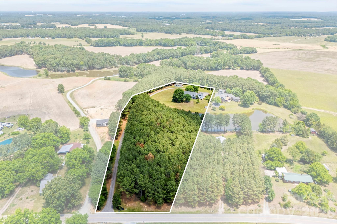
Tucked away on 6.21 picturesque acres, this private country retreat offers the kind of lifestyle most people only dream about. Imagine starting your mornings with coffee on the screened front porch as the sun rises over the trees, spending afternoons fishing from your dock on the stocked pond, and ending the evening on the rear porch listening to the peaceful sounds of nature all around you. With over 3,100 square feet, 4 bedrooms, and 4 bathrooms, this home was designed for both comfortable everyday living and unforgettable gatherings. The spacious primary suite is truly a retreat of its own, featuring dual full bathrooms, an oversized walk in closet, and a massive sitting room perfect for a secondary private office, reading lounge, larger closet, or quiet escape at the end of the day. A secondary guest bedroom and full bath on the main level provide ideal accommodations for visitors or multigenerational living. The updated kitchen is ready for hosting with true double ovens, abundant space, and seamless flow into the living areas accented with crown molding and timeless charm throughout. Need room to grow? The enormous unfinished walk-in attic offers approximately 845 square feet ready for storage, a future bonus room, additional bedrooms, or whatever your vision may be. Outside, the possibilities continue. The detached 23x36 workshop/building is perfect for hobbies, projects, equipment, or a home business. Adding even more character to the property is a rustic one room cabin; an authentic sharecropper home relocated to the property years ago. It feels like stepping back into a simpler time and creates the perfect setting for quiet evenings, creative space, or unforgettable conversations with friends and family. Private, peaceful, and full of charm, this is more than a home it’s a lifestyle where memories are waiting to be made.
Features & Amenities
Interior
-
Total Bedrooms
4
-
Bathrooms
4
-
Above Grade Finished Area
3170.0
-
Basement YN
NO
-
Cooling YN
YES
-
Cooling
Central Air
-
Fireplace YN
YES
-
Heating YN
YES
-
Heating
Heat Pump, Natural Gas
-
Pet friendly
N/A
Exterior
-
Garage
Yes
-
Garage spaces
2
-
Patio and Porch Features
Enclosed, Screened
-
Pool
No
-
View
Water
Area & Lot
-
Lot Features
Private
-
Property Type
Residential
-
Property Sub Type
Single Family Residence
Price
-
Sales Price
$800,000
-
Sq. Footage
3, 170
-
Price/SqFt
$252
HOA
-
Association
No
School District
-
Elementary School
Union
-
Middle School
East Union
-
High School
Forest Hills
Property Features
-
New Construction
NO
-
Senior Community YN
NO
-
Sewer
Septic Tank
Schedule a Showing
Showing scheduled successfully.
Mortgage calculator
Estimate your monthly mortgage payment, including the principal and interest, property taxes, and HOA. Adjust the values to generate a more accurate rate.
Your payment
Principal and Interest:
$
Property taxes:
$
HOA fees:
$
Total loan payment:
$
Total interest amount:
$
Location
County
Union
Elementary School
Union
Middle School
East Union
High School
Forest Hills
Listing Courtesy of Alexis Hughes , EXP Realty LLC Ballantyne
RealHub Information is provided exclusively for consumers' personal, non-commercial use, and it may not be used for any purpose other than to identify prospective properties consumers may be interested in purchasing. All information deemed reliable but not guaranteed and should be independently verified. All properties are subject to prior sale, change or withdrawal. RealHub website owner shall not be responsible for any typographical errors, misinformation, misprints and shall be held totally harmless.

Agent
Mary Patrella
Call Mary today to schedule a private showing.

* Listings on this website come from the FMLS IDX Compilation and may be held by brokerage firms other than the owner of this website. The listing brokerage is identified in any listing details. Information is deemed reliable but is not guaranteed. If you believe any FMLS listing contains material that infringes your copyrighted work please click here to review our DMCA policy and learn how to submit a takedown request.© 2024 FMLS.
Related Properties
Wingate
2811 Belk Mill Road
4 Beds
2 Baths
2,172 Sq.Ft.
$775,000
MLS#: 4380231
