Features & Amenities

Interior

  • Total Bedrooms

    4

  • Bathrooms

    3

  • 1/2 Bathrooms

    1

  • Above Grade Finished Area

    2423.0

  • Basement YN

    NO

  • Cooling YN

    YES

  • Cooling

    Ceiling Fan(s), Central Air

  • Fireplace YN

    YES

  • Heating YN

    YES

  • Heating

    Heat Pump

  • Pet friendly

    N/A

Exterior

  • Garage

    Yes

  • Garage spaces

    2

  • Patio and Porch Features

    Covered, Patio

  • Pool

    No

Area & Lot

  • Property Type

    Residential

  • Property Sub Type

    Single Family Residence

  • Architectural Style

    Farmhouse, Transitional

Price

  • Sales Price

    $674,900

  • Sq. Footage

    2,423

  • Price/SqFt

    $278

HOA

  • Association

    No

School District

  • Elementary School

    New Salem

  • Middle School

    Piedmont

  • High School

    Piedmont

Property Features

  • New Construction

    YES

  • Foundation Details

    Slab

  • Senior Community YN

    NO

  • Sewer

    Septic Tank

Schedule a Showing

Showing scheduled successfully.

<
>
IN PERSON
VIA CHAT

What is 3 + 4 ?


Change time

Mortgage calculator

Estimate your monthly mortgage payment, including the principal and interest, property taxes, and HOA. Adjust the values to generate a more accurate rate.

Your payment

Principal and Interest:

$

Property taxes:

$

HOA fees:

$

Total loan payment:

$

Total interest amount:

$

Location

County

Union

Elementary School

New Salem

Middle School

Piedmont

High School

Piedmont

Listing Courtesy of Jenna Myers , RE/MAX Executive

RealHub Information is provided exclusively for consumers' personal, non-commercial use, and it may not be used for any purpose other than to identify prospective properties consumers may be interested in purchasing. All information deemed reliable but not guaranteed and should be independently verified. All properties are subject to prior sale, change or withdrawal. RealHub website owner shall not be responsible for any typographical errors, misinformation, misprints and shall be held totally harmless.

Agent Mary Patrella

Agent

Mary Patrella

Call Mary today to schedule a private showing.


* Listings on this website come from the FMLS IDX Compilation and may be held by brokerage firms other than the owner of this website. The listing brokerage is identified in any listing details. Information is deemed reliable but is not guaranteed. If you believe any FMLS listing contains material that infringes your copyrighted work please click here to review our DMCA policy and learn how to submit a takedown request.© 2024 FMLS.
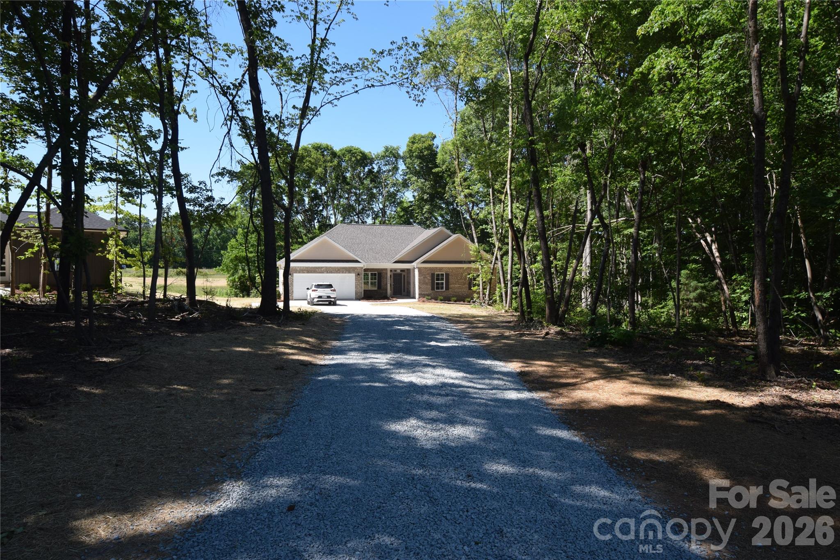
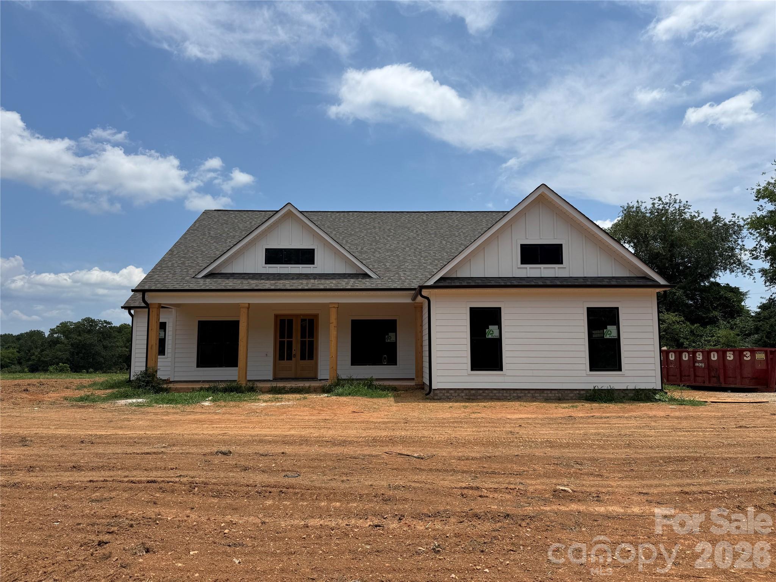
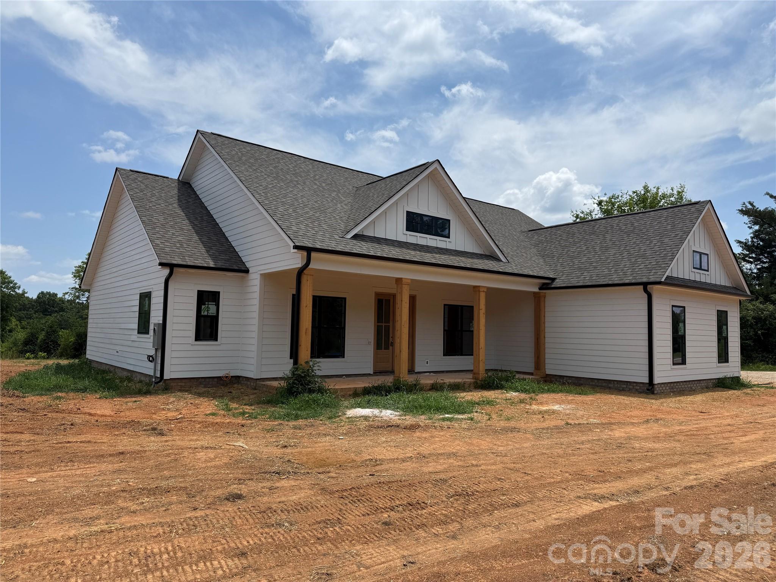
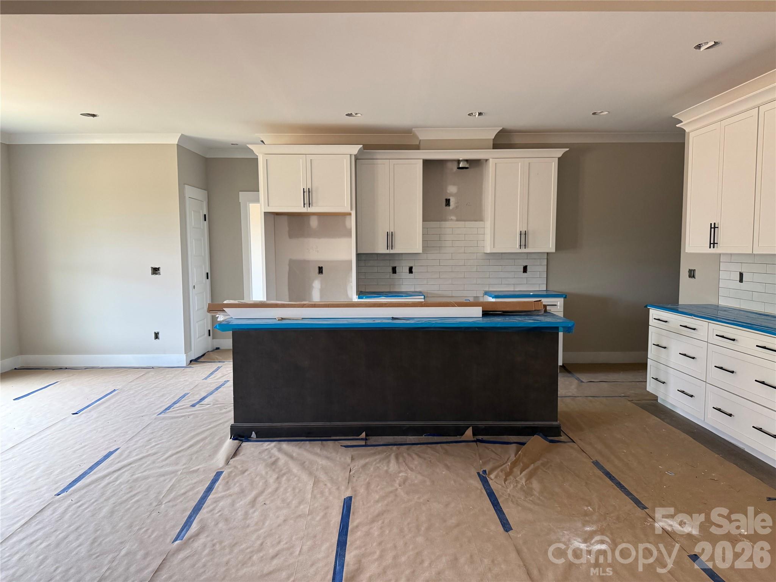
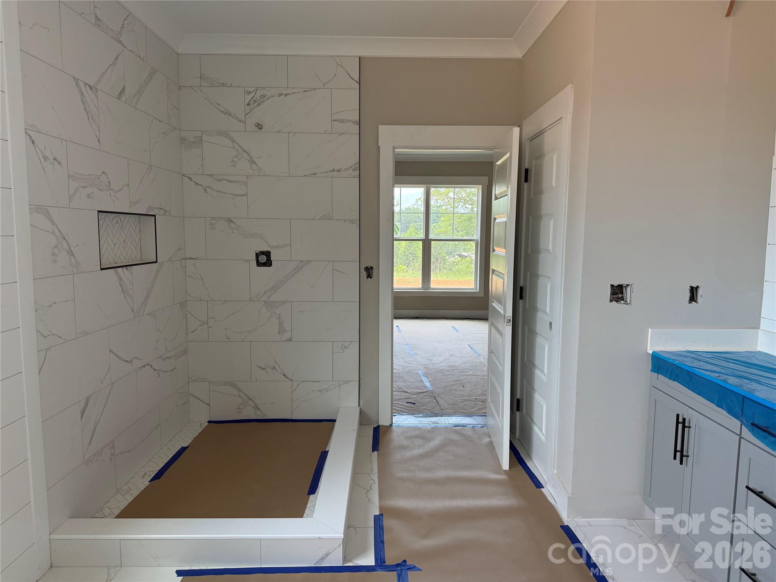
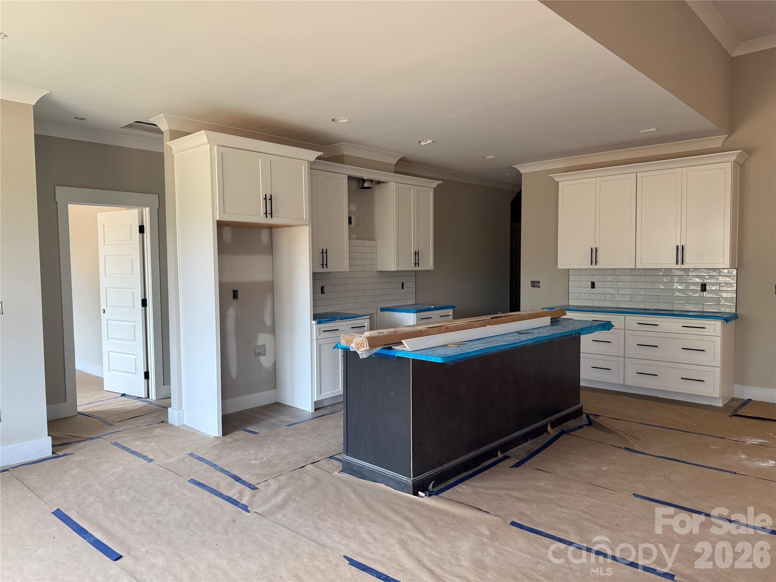
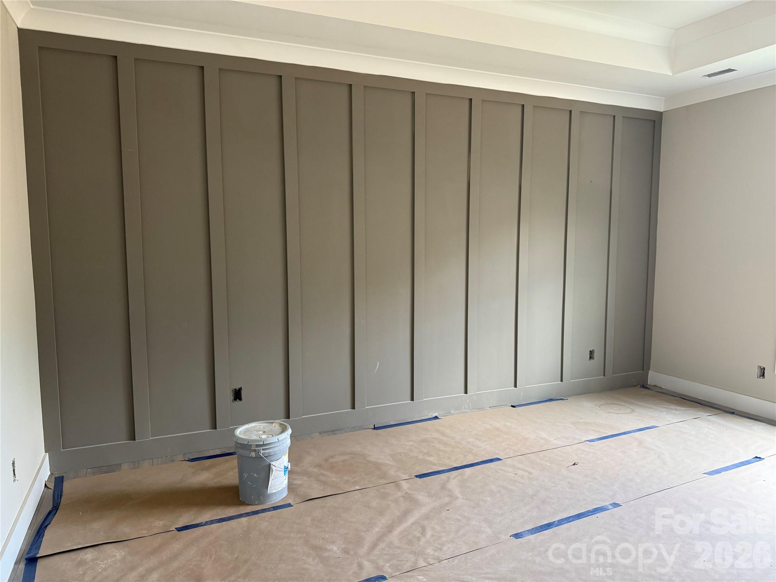
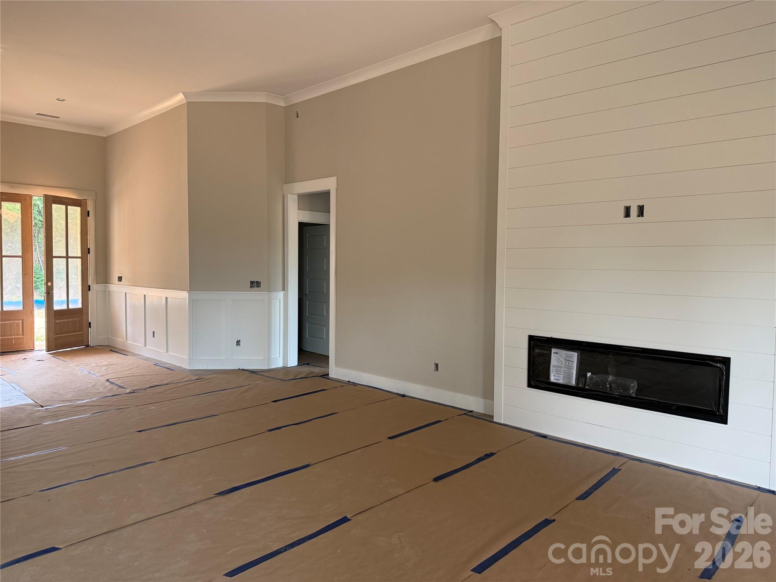
Welcome to the stunning Tennessee floor plan—a gorgeous ranch-style retreat you won’t want to miss! This beautifully designed home features a spacious primary suite and two additional bedrooms all on the main level, perfect for comfortable living. The open-concept layout seamlessly connects the living spaces, with a gourmet kitchen that’s truly a showstopper—ideal for entertaining family and friends. The primary bathroom is fully tiled, adding a sleek and elegant finish that complements the luxurious feel of the space. Upstairs, discover a private bedroom suite complete with a full bath, perfect for guests or a quiet getaway.Nestled on a picturesque 1.35-acre lot in the serene countryside of Unionville, NC, this home boasts exceptional curb appeal highlighted by charming cedar accents. Additional highlights include a full laundry room, a dedicated home office/ Dining room filled with natural light, and inviting covered back & front porches. Enjoy the tranquility of country living while being just minutes from Unionville, Monroe, and Mint Hill. With no HOA and loaded with upgrades, this home is ready for you to personalize—schedule your appointment today!!

5702 Love Mill Road

Message successfully sent.

What would you like to know?

What is 3 + 4 ?

I agree to receive email communication and understand I can unsubscribe at any time.

I agree to be contacted by Prestino Advantage via call, email, and text for real estate services. To opt out, you can reply 'stop' at any time or reply 'help' for assistance. You can also click the unsubscribe link in the emails. Message and data rates may apply. Message frequency may vary. Privacy Policy

Related Properties

Where other builders pack five houses onto a single acre, we've built just one. Where other builders build the same plan over and over, we customize and make each design unique to the lot & neighborhood. Welcome to Sabella Estates, a community designed for those who value tranquility over density and craftsmanship over assembly lines. Nestled on a rare 1-acre lot, our ranch homes are more than just a floor plan; they are a lifestyle statement you won't find anywhere else in this price range. And a full acre of land gives you room to breathe that nearby "high-density" developments can't offer.
This particular home site features a very livable ranch where every custom detail makes this a special place to live.  A modern, open-concept design that's intimate enough for two, yet spacious enough for grand entertaining. The heart of the home is a very open Family Room / Kitchen & Dining area all incorporated into one large area.   The well-equipped kitchen featuring a social island flows effortlessly into either the dining area or family room which is anchored by a large cozy fireplace.   Also, you can sit outside and enjoy the quietness of 1 acre living on the covered rear porch.   The home also features a pantry and large laundry room with area for hanging coats, handbags, etc.  The spacious secluded Owners suite is tucked away from the two guest rooms and features an oversized walk-in shower as well as a large soaking tub, double vanities with quartz countertop and a walk-in closet.   Another outstanding benefit of this home is a front room over the Foyer which could be a formal dining room, a large home office or a music room!    The home also features much functional storage with an oversize garage and hall closets.  
While our homes are priced slightly above the "cookie-cutter" competition, you are comparing ranch construction vs uninspiring 2-story designs. This investment pays off daily in privacy & luxury which are priceless. But it also pays off in long-term value for what is surely to be the largest investment in most people's lives. Act now to take advantage of $10,000 of builder incentives. Don't settle for a crowded subdivision. Schedule your private tour today and see why you should trade density for tranquility.  And see why custom construction & design over mass production might be right for you and your family.
#4382405

Monroe

3004 Buffet Lane

3 Beds

2 Baths

1,840 Sq.Ft.

$543,900

MLS#: 4382405
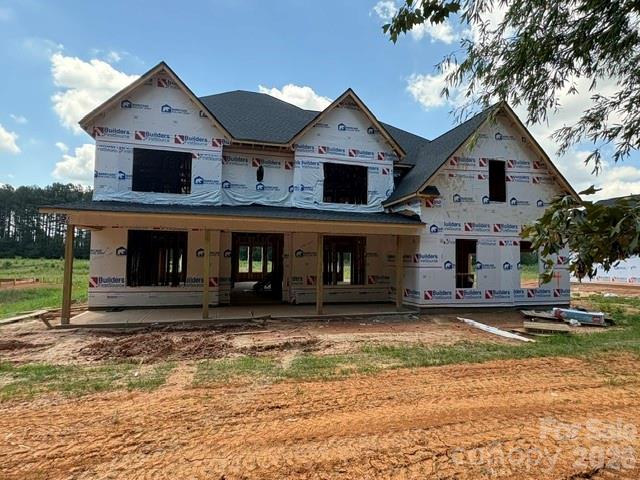
Welcome to this beautifully designed new construction home offering the perfect blend of modern style, functionality, and spacious living. Featuring 4 bedrooms, 3 full bathrooms, and dedicated office/study spaces on both levels, this home is ideal for today's flexible lifestyle.

The open-concept floor plan creates a seamless flow between the main living areas, making it perfect for everyday living and entertaining. The chef-inspired kitchen showcases a large center island, quartz countertops, double ovens, an electric cooktop, stainless steel vent hood, and abundant cabinet and counter space. The impressive family room features vaulted ceilings, an electric fireplace, and expansive windows that fill the space with natural light.

A guest bedroom and full bath are conveniently located on the main level, along with a private office or study that can accommodate a variety of needs, including a home workspace, playroom, or flex room.

Upstairs, the spacious owner's suite offers elegant tray ceilings and a luxurious en-suite bath complete with a freestanding soaking tub, tiled walk-in shower, dual vanities, and an oversized walk-in closet. The thoughtfully designed closet provides easy access to the walk-in laundry room for added convenience. Additional bedrooms, a full bath, and a second office or study complete the upper level.

Step outside to enjoy the covered back porch overlooking a large backyard with plenty of room for outdoor activities, gardening, pets, or future customization.

With quality finishes, versatile living spaces, and exceptional attention to detail throughout, this stunning new construction home is ready to welcome its first owners. Don't miss the opportunity to make it yours.
#4395690

Monroe

3315 Watkins Road

4 Beds

3 Baths

3,727 Sq.Ft.

$726,990

MLS#: 4395690
Price reduced
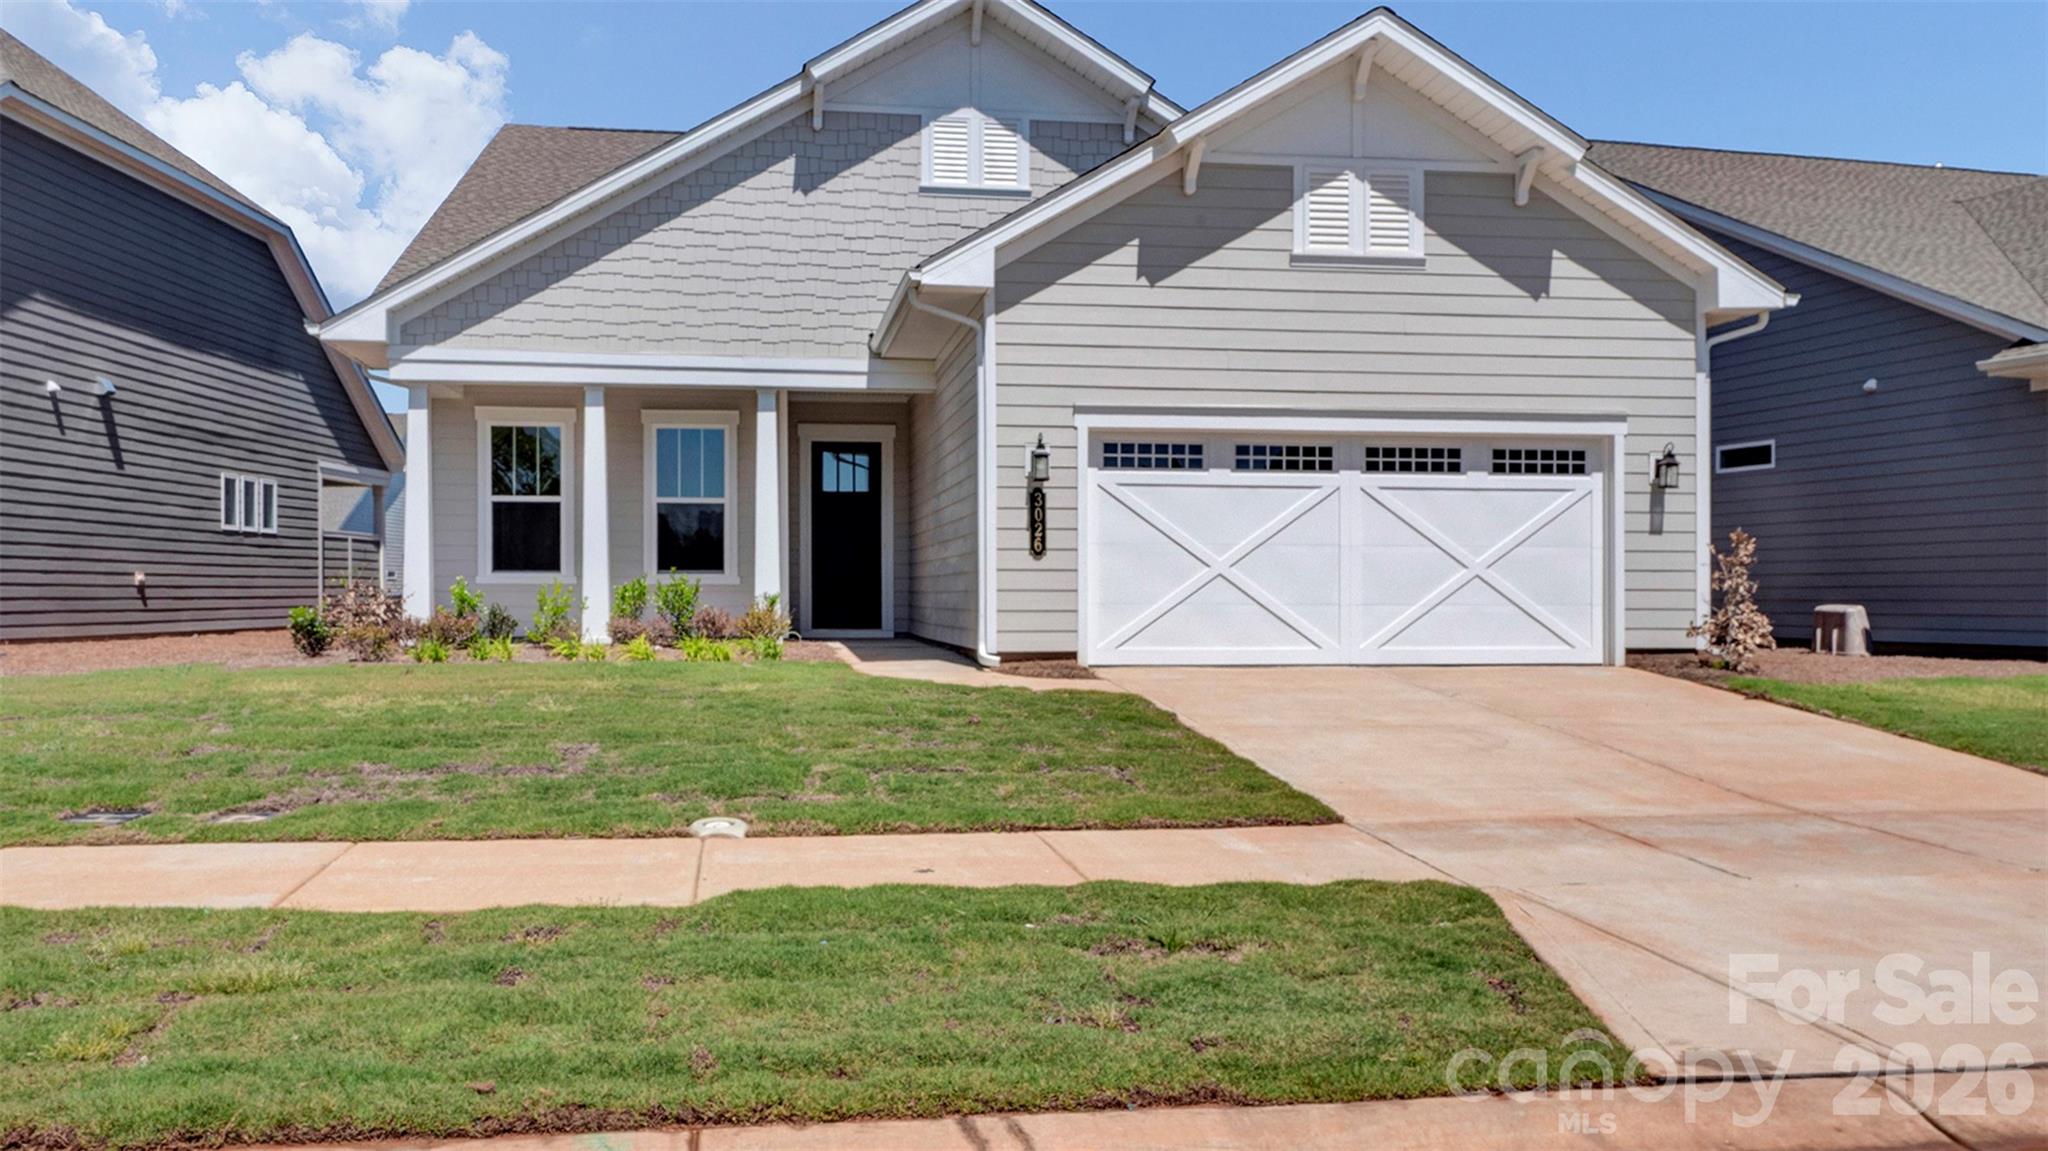
**NEW CONSTRUCTION** Offering a bright, open layout with thoughtful upgrades throughout, this beautifully designed home blends comfort, style, and functionality. The extended Owner’s Suite and Lanai create a spacious retreat, while a 5' privacy wall enhances outdoor living overlooking common area with newly planted trees. A dedicated study replaces the flex space, ideal for work or hobbies. The CHEF Kitchen shines with upgraded cabinetry, quartz countertops, farmhouse sink, and CAFÉ appliances. Located just down the street from the amenity center and new community garden, this home offers modern, low-maintenance living in a vibrant setting.
#4377340

Monroe

3026 Brush Creek

3 Beds

3 Baths

2,201 Sq.Ft.

$659,000

MLS#: 4377340
Price reduced
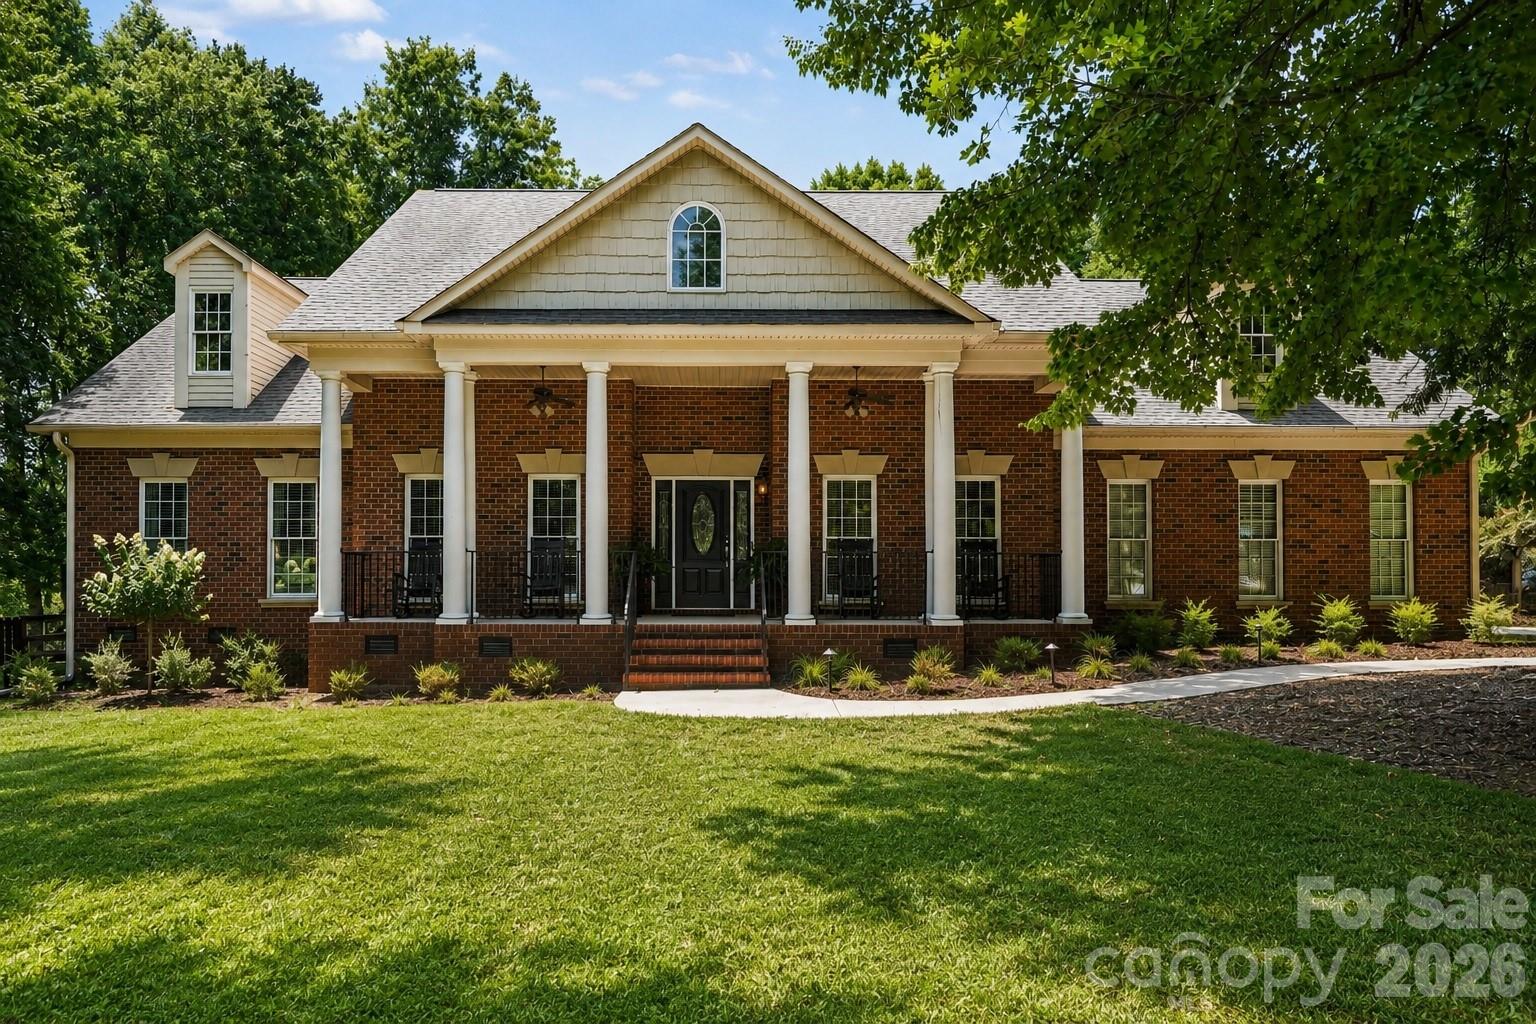
Welcome to this stunning full-brick home nestled in the highly sought-after Bickett Ridge neighborhood of the Unionville community. Situated on a private wooded lot, this exceptional property offers the perfect blend of luxury, comfort, and functionality, featuring a spacious open lawn, in-ground irrigation system, and a covered rear patio complete with built-in heaters for year-round outdoor enjoyment.

The property includes an attached three-car garage with a dedicated storage closet, as well as a detached workshop, ideal for hobbyists and additional storage.

Inside, you'll find an impressive floor plan highlighted by a formal dining room and a grand two-story living room featuring soaring ceilings, custom built-in cabinetry, and a dramatic floor-to-ceiling stone gas fireplace. The adjacent kitchen is designed for both everyday living and entertaining, offering a large center island, KitchenAid appliances, abundant cabinetry, and a sunny breakfast nook.

The luxurious primary suite serves as a private retreat with a beautifully updated high-end ensuite bath featuring dual vanities, a walk-in tiled shower, soaking tub, and a spacious walk-in closet.

The main level also includes two additional bedrooms, two full bathrooms, and a versatile bonus room with a closet that can serve as an office, guest room, or flex space. Upstairs, the expansive bonus area provides endless possibilities and is currently utilized as a workout space, playroom, and raised media room with surround sound.

With multiple oversized attic spaces offering abundant storage, thoughtful upgrades throughout, and exceptional indoor and outdoor living areas, this remarkable home is ready to impress.
#4393998

Monroe

3204 E Lawyers Road

3 Beds

3 Baths

3,545 Sq.Ft.

$725,000

MLS#: 4393998
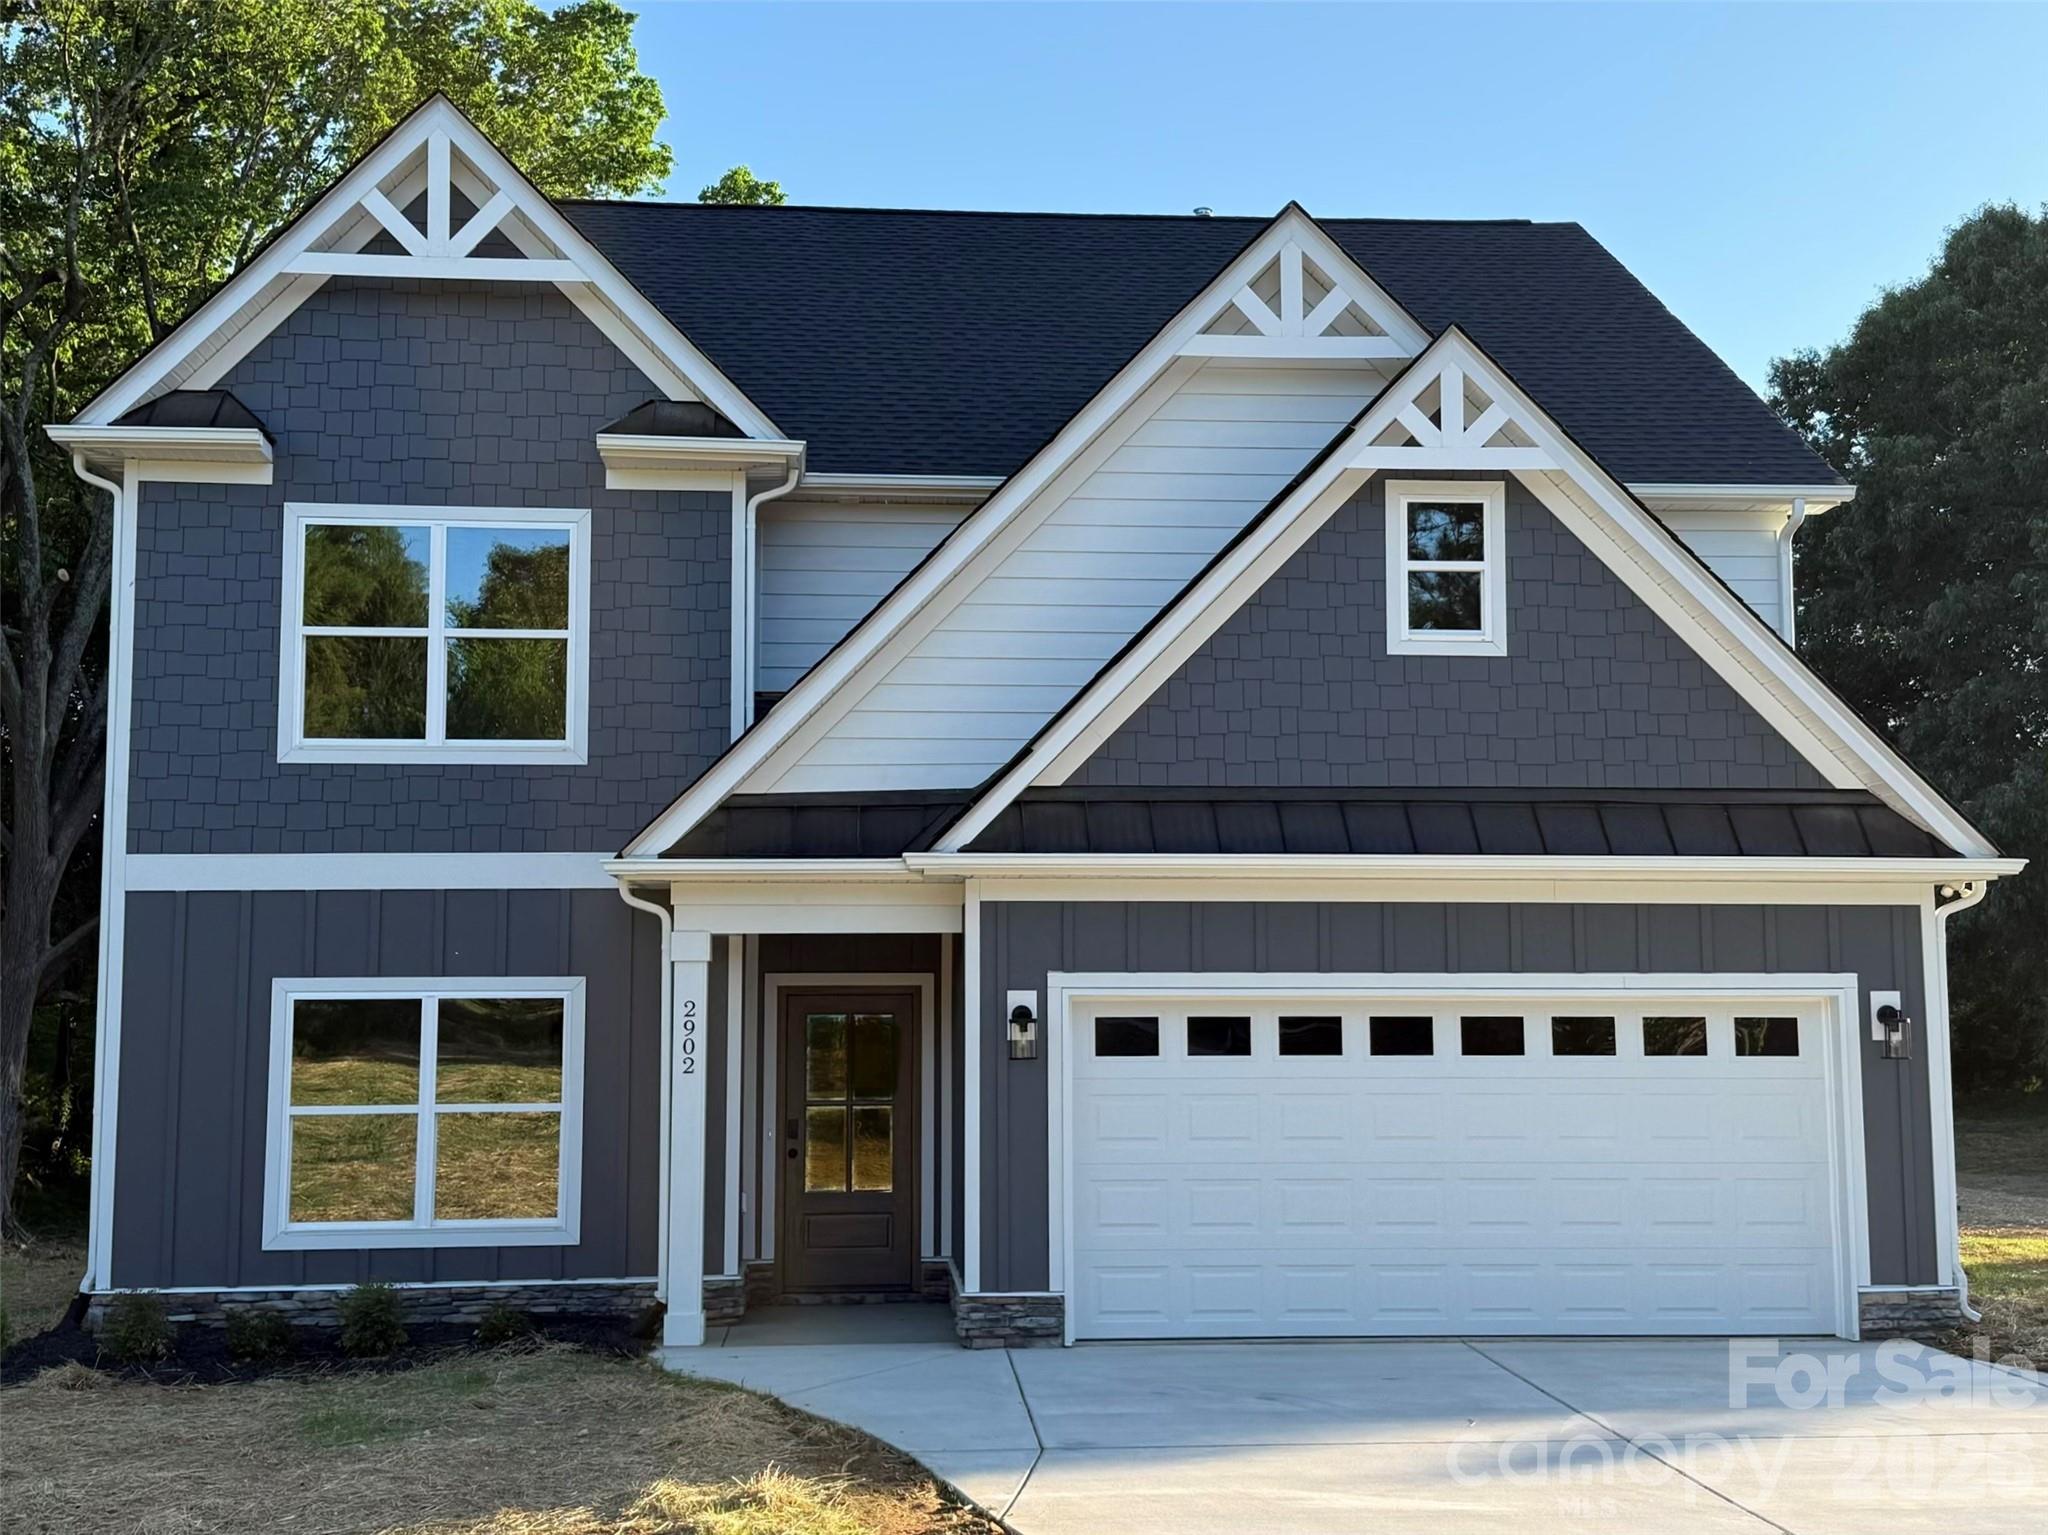
Welcome to this beautifully designed two-story home offering 2,330 square feet of comfortable and functional living space in an established neighborhood with no HOA. The main level features a versatile flex space with an adjoining full bathroom, perfect for an in-law suite, guest space, or private home office.

The spacious kitchen includes a bright breakfast area and flows seamlessly into the impressive two-story living room, creating an open and inviting atmosphere ideal for both everyday living and entertaining. A balcony overlook and grand two-story foyer add architectural interest and an elevated feel throughout the home.

Granite countertops are featured throughout, providing a cohesive and upscale finish. Situated on a large corner lot, there is ample outdoor space for relaxing, entertaining, or future possibilities.

Enjoy the charm of country living while still being just minutes from town offering convenient access to shopping, dining, and everyday essentials.
#4359298

Monroe

2902 Sweetgrass Lane

3 Beds

3 Baths

2,320 Sq.Ft.

$580,000

MLS#: 4359298
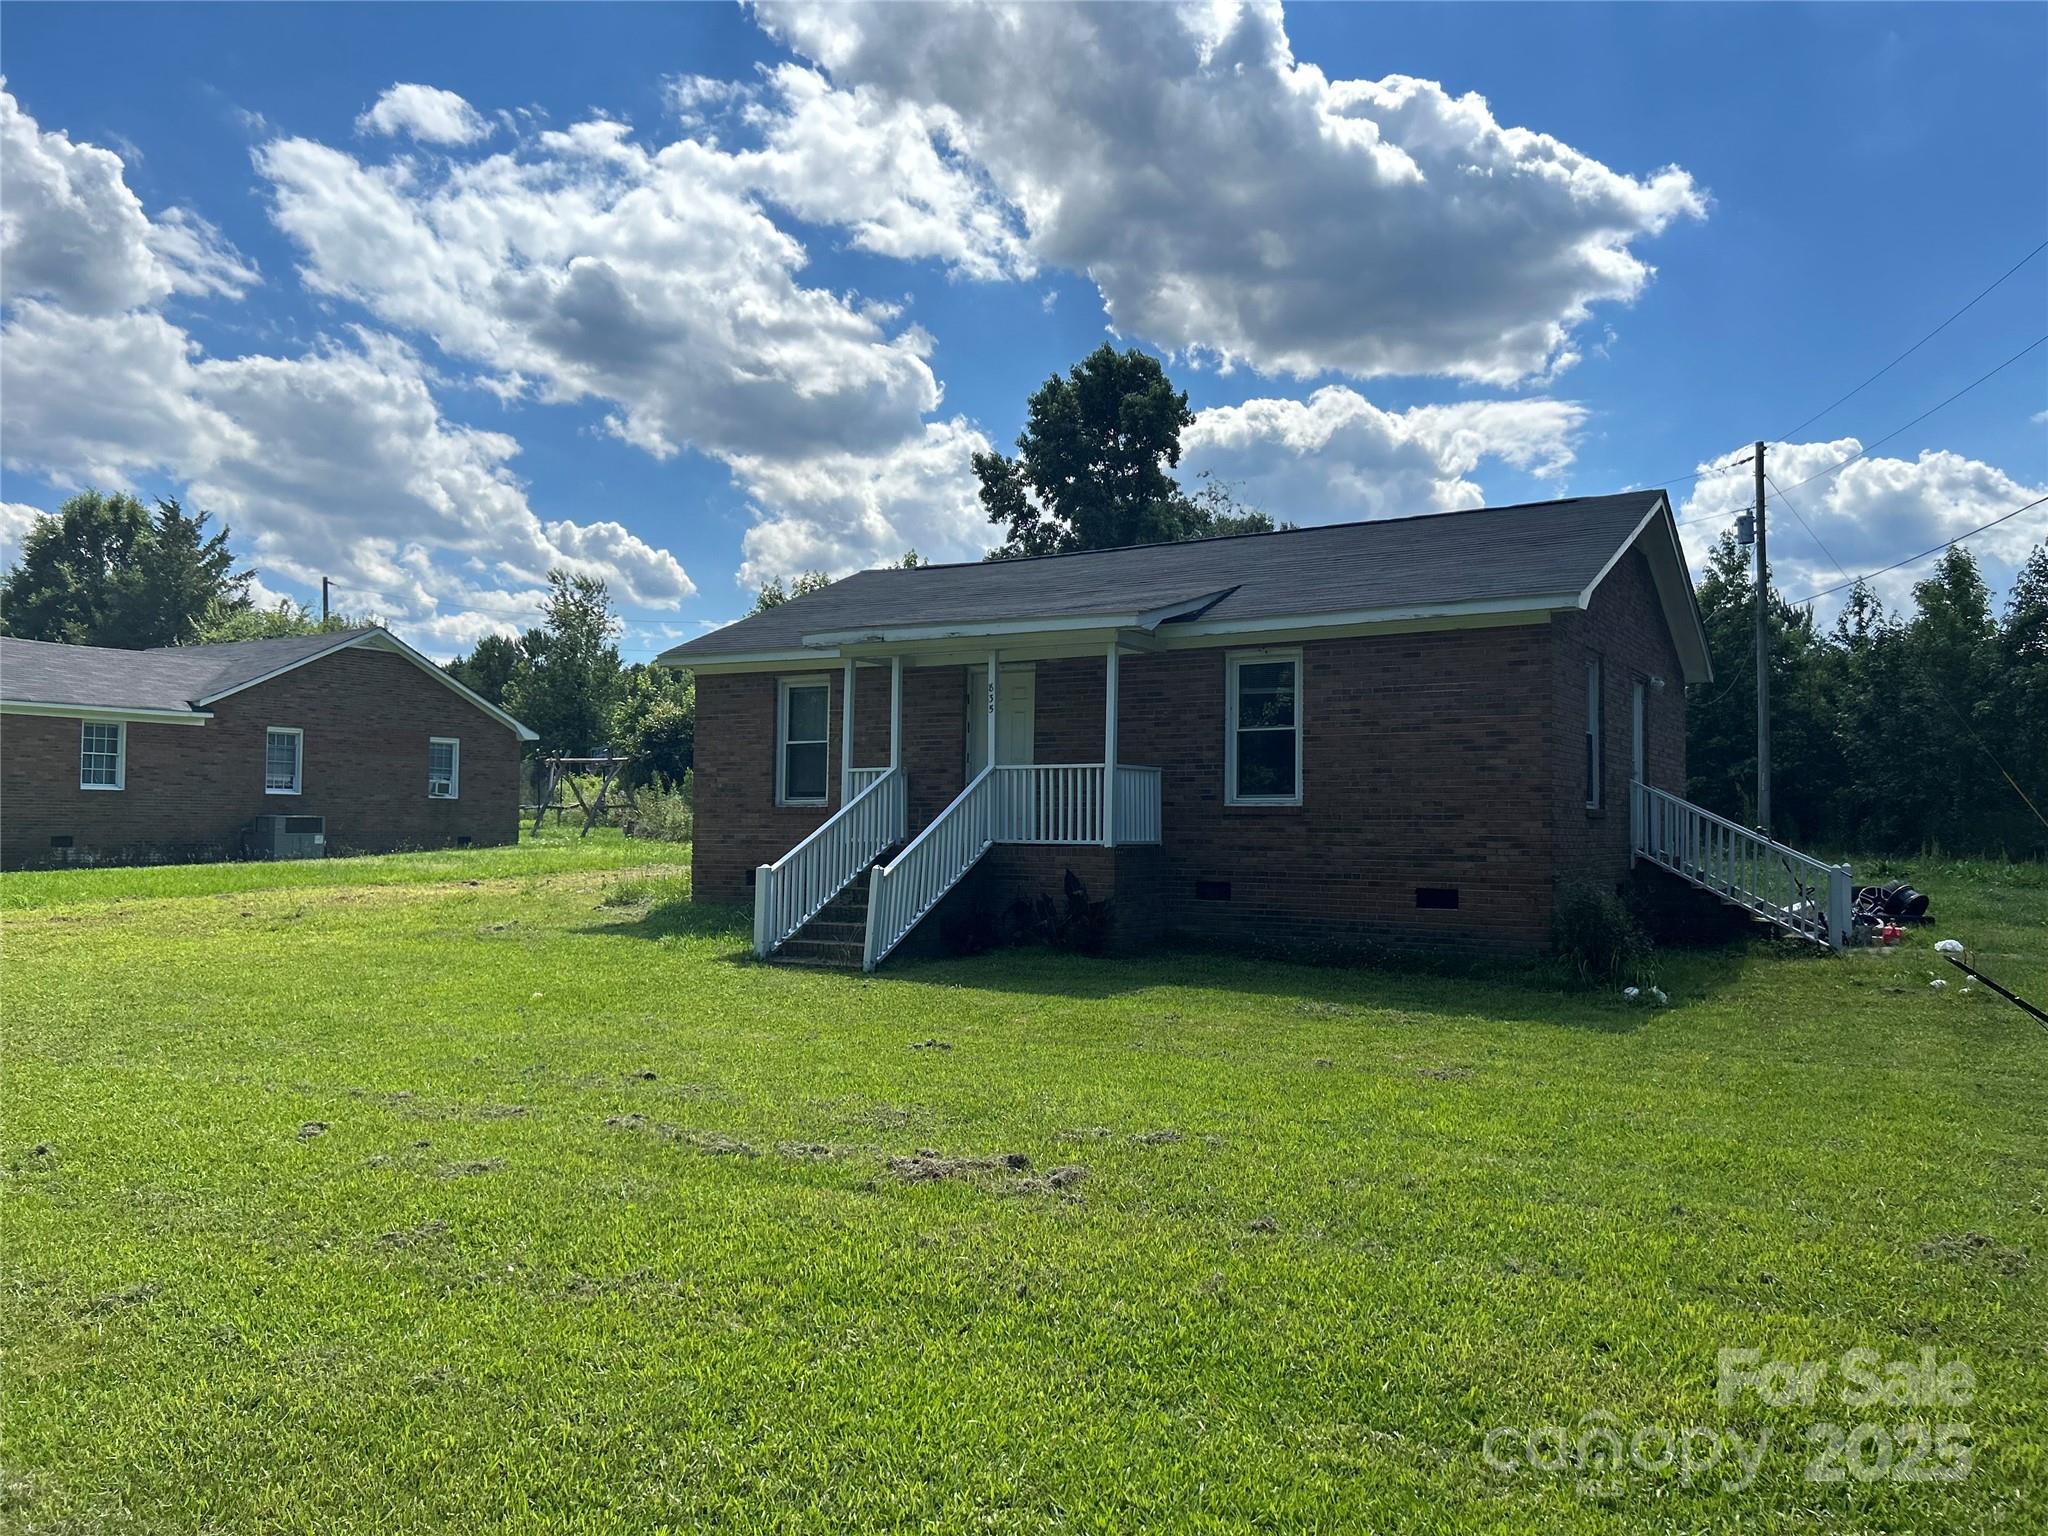
HARD TO FIND UNIONVILLE AREA AND PIEDMONT SCHOOLS;
This property consist of 2 houses on 11.38 acres.  
1) 835 is 949 Sq. Ft., 2 bd./1bt. w/ 10.47 acre s, 3 acre pond, 6 stall barn,(sure it needs work) and was rented on a month to month lease @ $1400 per month.
2) 837 is 1127 Sq. Ft., 2 bd./1 bth.  (living room has  always been used as a  3 bd.) This home has just been remodeled throughout.  There was a stove fire and entire home had smoke damage.  It had termite damage and floor joist repaired/replaced, new paint,  all new LVP, new bathroom cabinet, and tub surround, new kitchen cabinets, sink, all new faucets, new SS range, refrigerator, new light fixtures, new roof, on .91 acre. This property is not rented currently but should rent for  $1800+.  Property is accessed by a 20' RW off Sikes Mill Road.
This property cannot be subdivided.  No more homes can be built unless one is torn down.
#4307157

Monroe

835 & 837 Sikes Mill Road

4 Beds

2 Baths

2,076 Sq.Ft.

$649,900

MLS#: 4307157
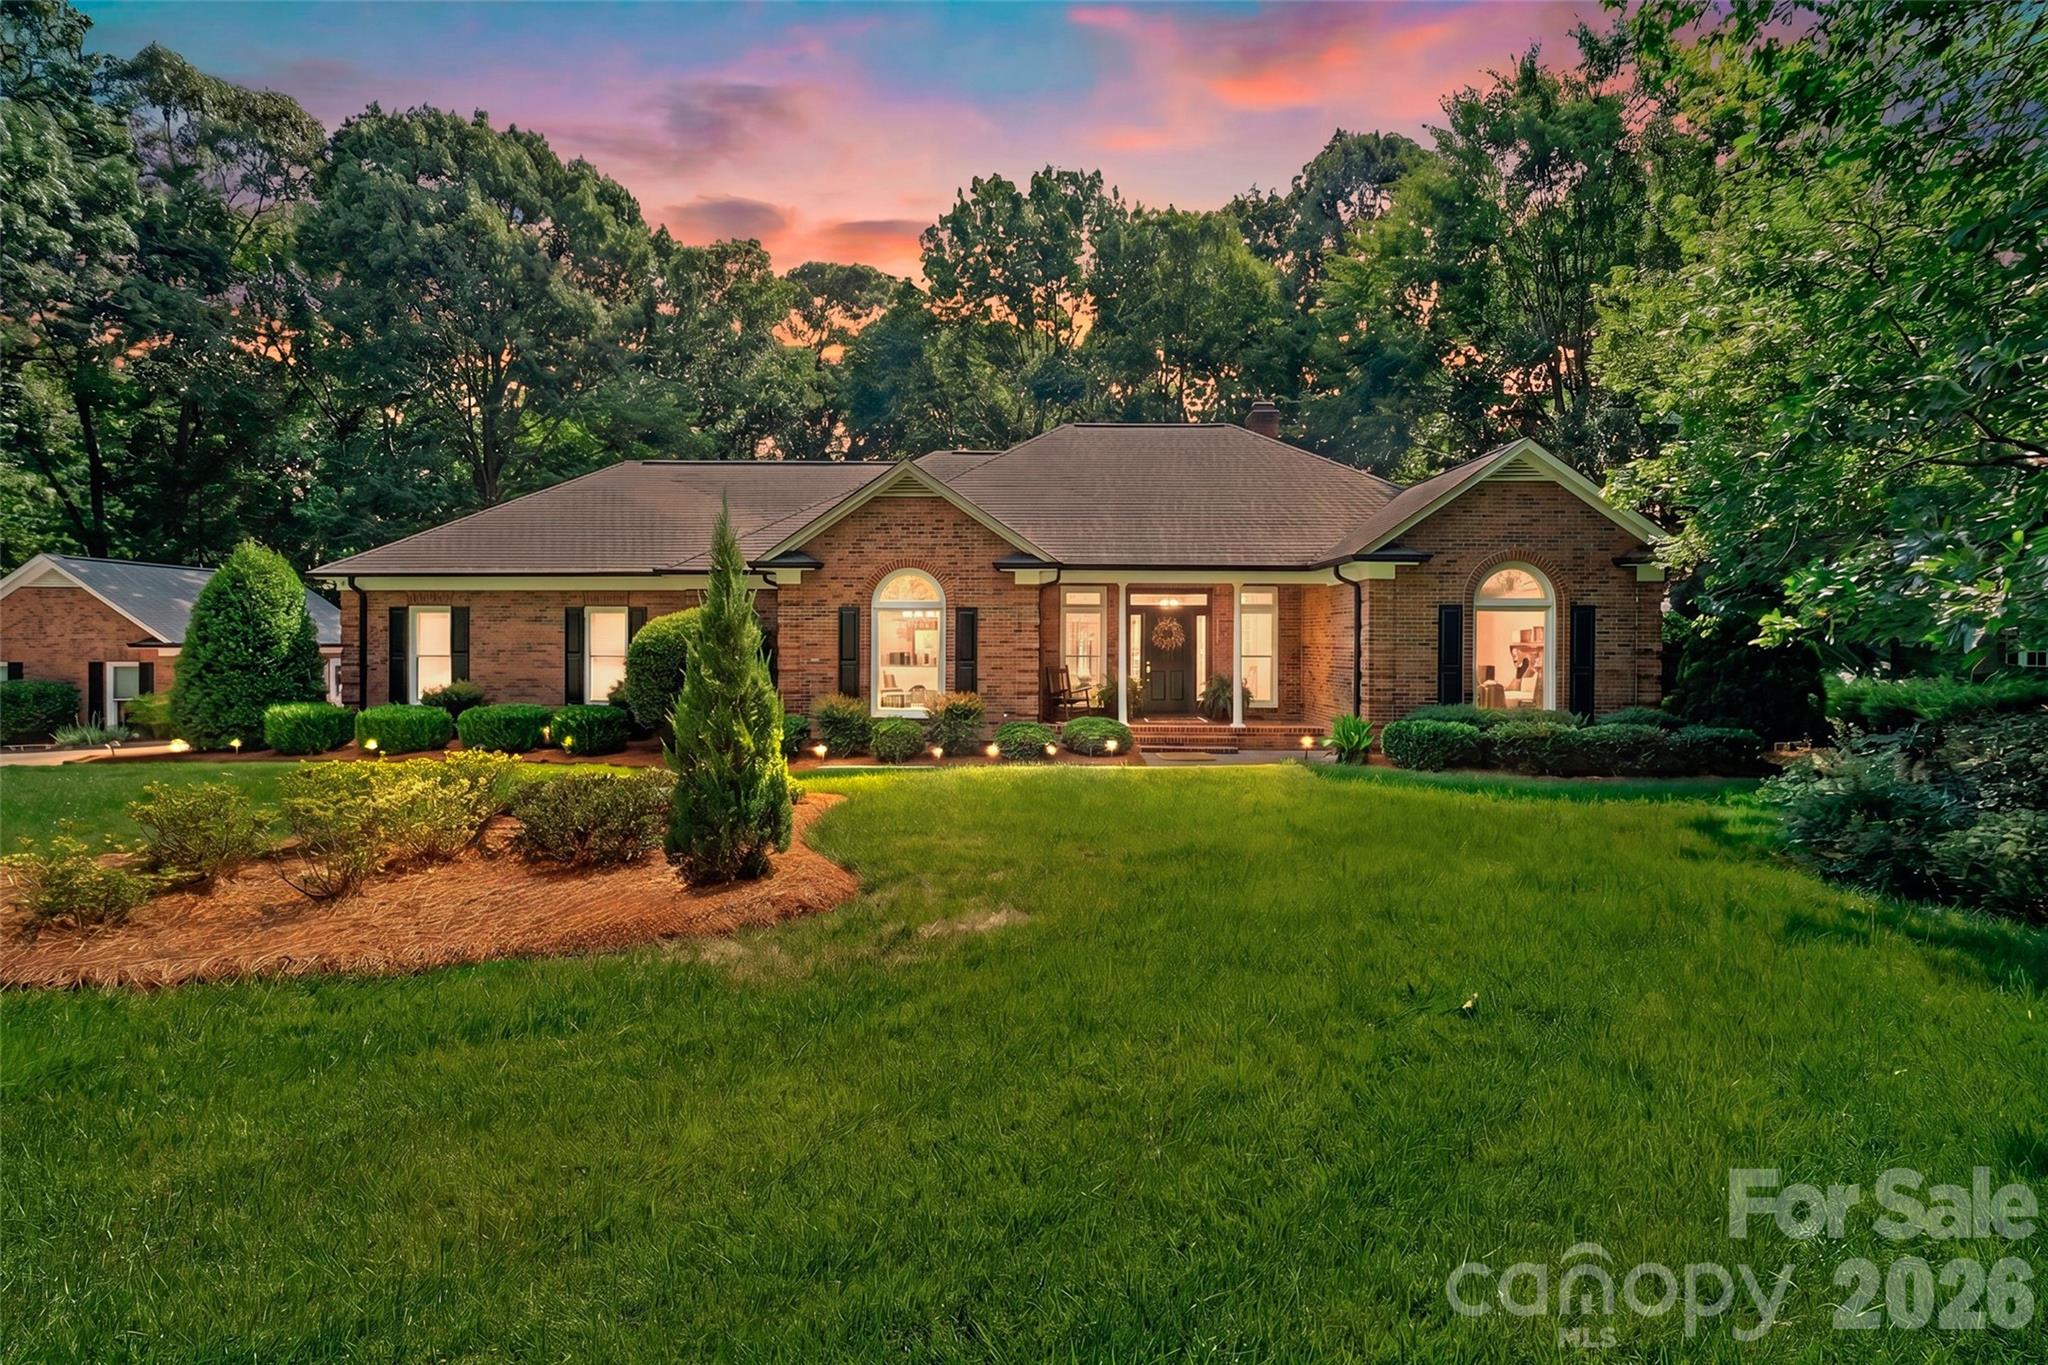
Price reduced
Welcome to lakefront living at its finest! This beautiful 3-bedroom, 2.5-bath brick ranch on Lake Twitty combines timeless charm with thoughtful modern updates. Freshly refinished hardwood floors and fresh interior paint create a bright, inviting atmosphere throughout. The renovated bathrooms feature stylish finishes and contemporary touches, while custom built-ins flanking the fireplace add character and functionality to the spacious living area.
Step outside and enjoy immaculate landscaping that showcases pride of ownership at every turn. A detached brick garage provides additional storage, workspace, or parking options. Whether you're relaxing by the water, entertaining guests, or simply enjoying the peaceful setting, this move-in-ready home offers the perfect blend of comfort, elegance, and lakefront charm.
#4388161

Monroe

3406 Peninsula Court

3 Beds

2 Baths

2,474 Sq.Ft.

$775,000

MLS#: 4388161
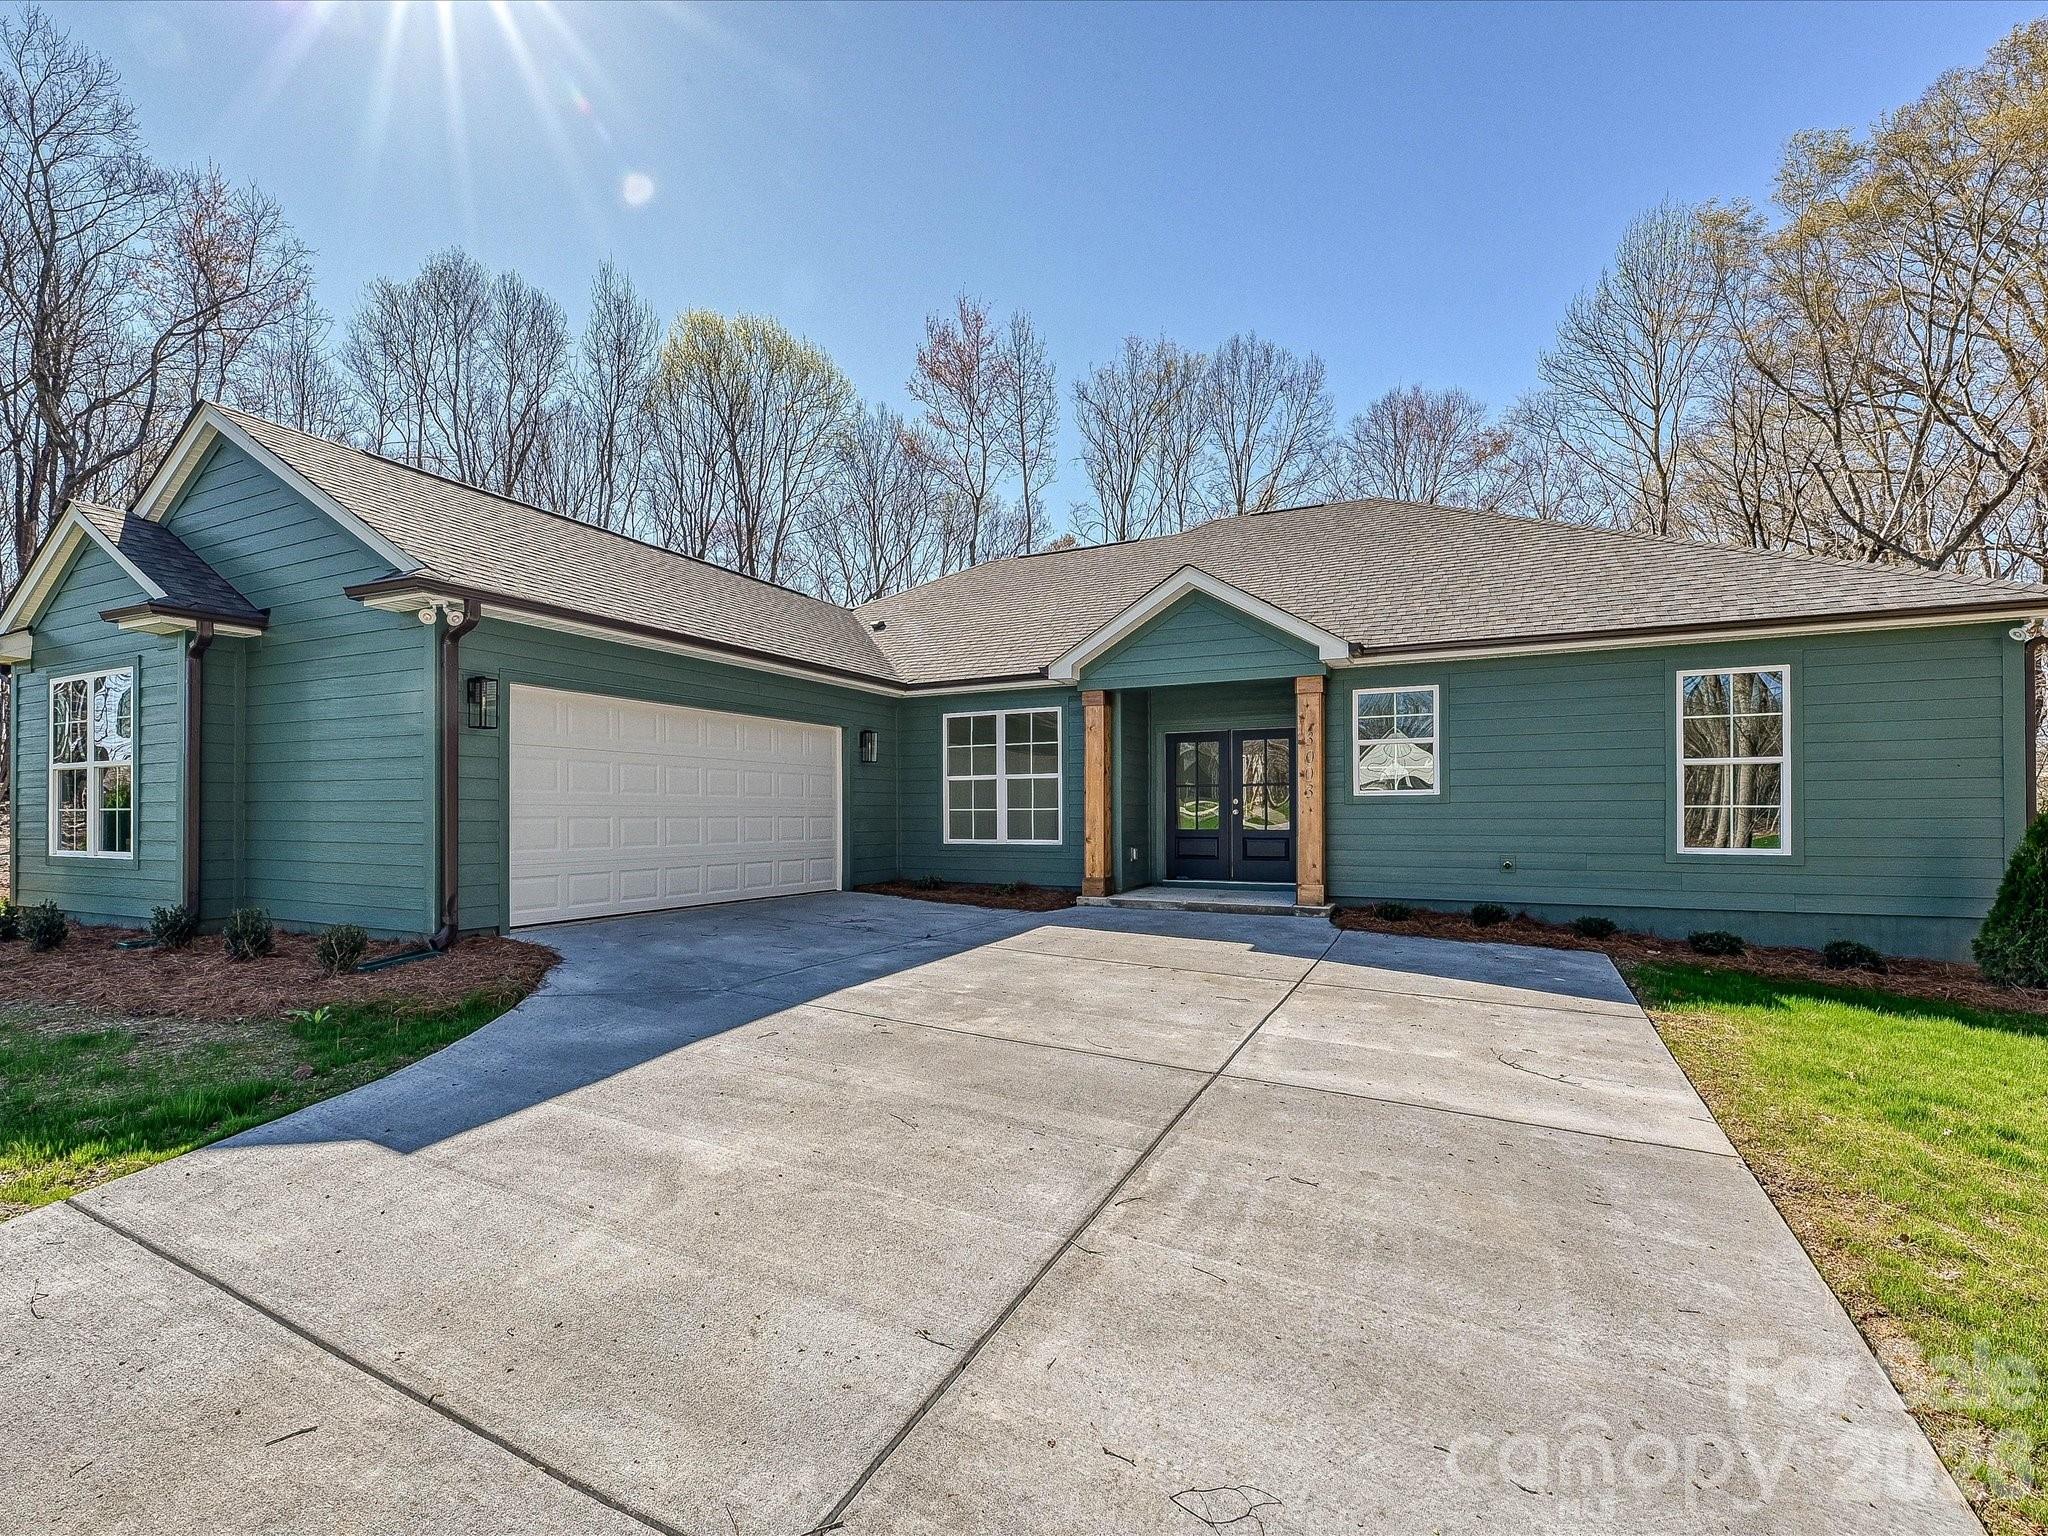
Where other builders pack five houses onto a single acre, we’ve built just one.  Where other builders build the same plan over and over, we customize and make each design unique to the lot & neighborhood.   Welcome to Sabella Estates, a community designed for those who value tranquility over density and craftsmanship over assembly lines.
Nestled on a rare 1-acre lot, our ranch homes are more than just a floor plan; they are a lifestyle statement you won't find anywhere else in this price range.   And a full acre of land gives you room to breathe that nearby "high-density" developments can’t offer.  

This particular home site features a beautiful ranch where every custom detail makes this a special place to live.  A modern, open-concept design that’s intimate enough for two, yet spacious enough for grand entertaining.   The heart of the home is an expansive family room with vaulted ceiling anchored by a cozy fireplace, flowing effortlessly into a gourmet kitchen featuring a social island, walk-in pantry, and sunlit breakfast nook.    Retreat to a secluded Owners suite thoughtfully tucked away from the guest rooms which features an oversized walk-in shower, double vanities with quartz countertop and a large walk in closet.   Designed for modern living, the dedicated dining space easily transforms into a quiet, light-filled home office.    The home also features much functional storage with an oversize garage and a “Costco” closet for all your bulk essentials.  

While our homes are priced slightly above the "cookie-cutter" competition, you are comparing ranch construction vs uninspiring 2-story designs.  This investment pays off daily in privacy & luxury which are priceless.   But it also pays off in long-term value for what is surely to be the largest investment in most peoples lives.    Act now to take advantage of $10,000 of builder incentives.   Don't settle for a crowded subdivision. Schedule your private tour today and see why you should trade density for tranquility.   And, see why custom construction & design over mass production might be right for you and your family!
#4338486

Monroe

3003 Buffet Lane

3 Beds

2 Baths

2,140 Sq.Ft.

$564,500

MLS#: 4338486
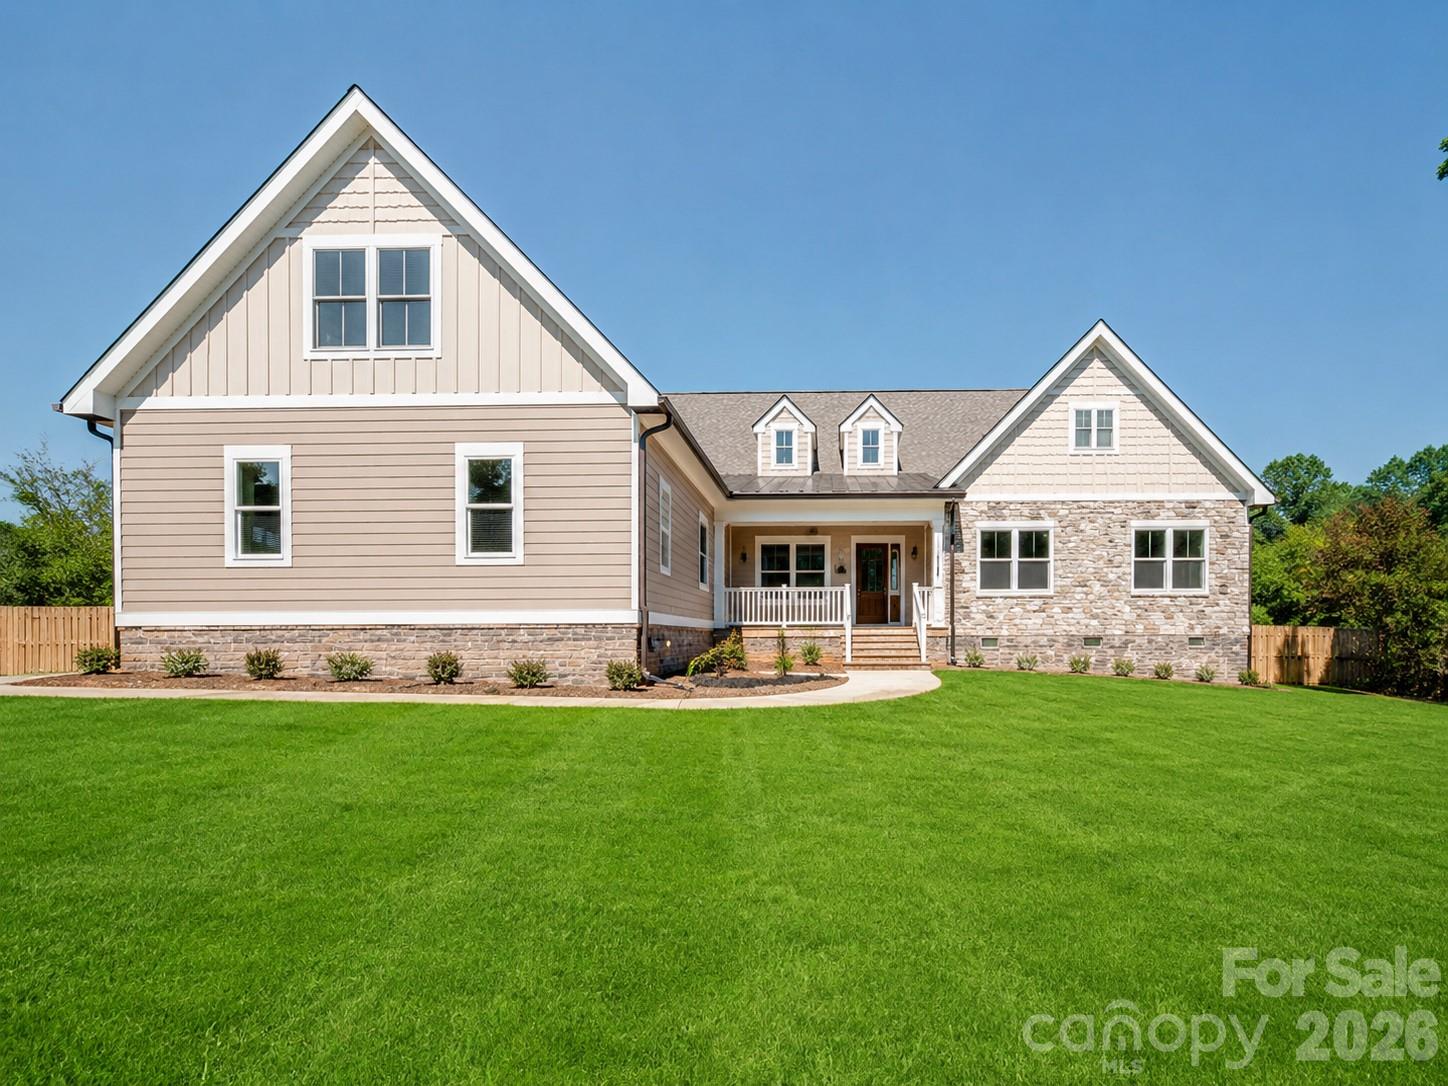
Price reduced
Stunning New Construction Home sits on a peaceful, quiet, fully fenced flat .6 acre lot. No HOA! Step inside to an open floor plan with vaulted ceilings, where the kitchen flows seamlessly into the family and dining rooms—perfect for modern living and entertaining. Featuring 5 bedrooms, 3.5 baths and a bonus room.  This home offers both space and versatility. The kitchen boasts luxurious soft-close cabinetry, a large island, granite countertops, pull out drawers, under counter lighting and stainless steel appliances. The spacious primary suite is located on main level and includes a ceiling fan, and a large walk-in closet with built-ins. The primary bath features dual sinks with granite countertops and a beautifully tiled shower with a frameless glass door. Upstairs, you’ll find an expansive bonus room with a full bath, an additional flex room, and generous walk-in storage attic. The main-level laundry room includes a utility sink for added convenience. Enjoy outdoor living on the covered, screened-in porch, perfect for relaxing or entertaining guests. Garage is equipped with an electric vehicle (EV) charging outlet. House is located just 5 minutes to the City of Monroe and 4 minutes to Treehouse Vineyards. This home offers the perfect blend of privacy and convenience. Truly a MUST-SEE!
#4372299

Monroe

1502 Marion Street

5 Beds

3 Baths

3,052 Sq.Ft.

$689,900

MLS#: 4372299
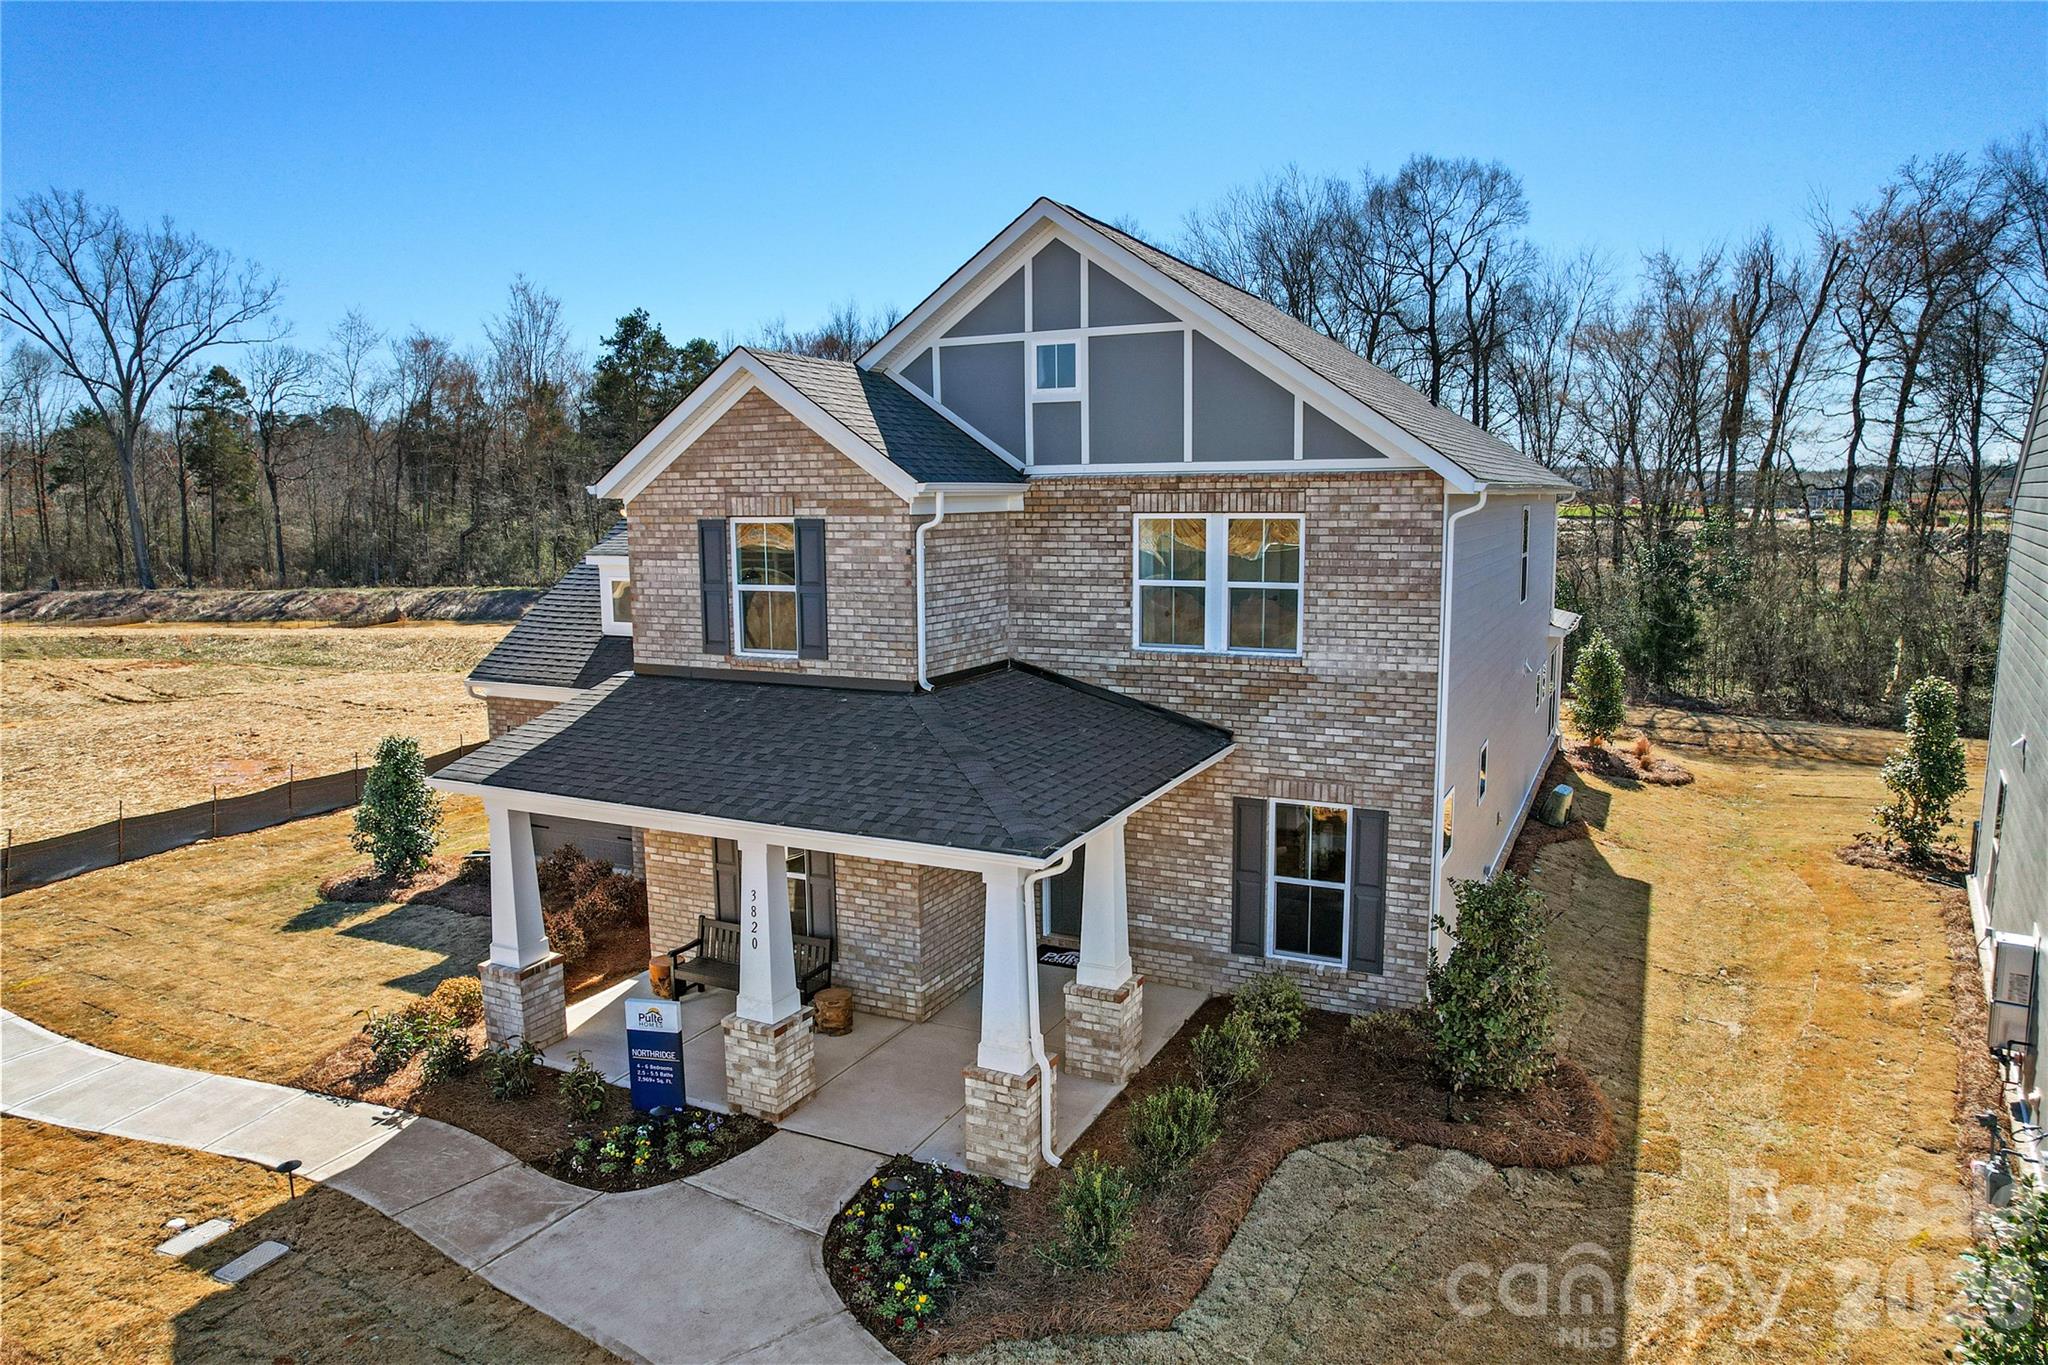
Now featuring a FULL black aluminum fence already installed, this stunning Northridge offers the perfect combination of luxury, space, and lifestyle!

Residents enjoy future resort-style amenities including a clubhouse, resort-style pool, 2 pickleball courts, playground, walking trails, dog parks, fire pits, and gathering spaces. PLUS, Spectrum 1-Gig Internet and cable TV are included through the HOA. Conveniently situated just moments from the Monroe Bypass, shopping, dining, and everyday conveniences, Riverstone offers the perfect balance of luxury living and exceptional accessibility.

This thoughtfully designed home showcases designer finishes throughout, including a gourmet chef's kitchen with beautiful cabinetry, Quartz countertops, and an expansive island perfect for gathering. A private multi-generational suite on the main level provides flexibility for guests or extended family, while the covered rear porch creates the ideal space for relaxing or entertaining year-round.


Don't miss this opportunity to own one of Riverstone's most impressive homes while taking advantage of our newest incentives!
#4392202

Monroe

2138 Riverbend Avenue

5 Beds

4 Baths

3,359 Sq.Ft.

$599,238

MLS#: 4392202

 - property

Send a message

Message successfully sent.

Your message

What is 3 + 4 ?

Reason for contacting?

I agree to receive email communication and understand I can unsubscribe at any time.

I agree to be contacted by Prestino Advantage via call, email, and text for real estate services. To opt out, you can reply 'stop' at any time or reply 'help' for assistance. You can also click the unsubscribe link in the emails. Message and data rates may apply. Message frequency may vary. Privacy Policy

Sign Out

Virtual Assistant

Would you like to take the next step with this property? We can help you schedule a showing or virtual tour, or send you more details.

Yes, I would like more information.

Thank You for Your Reply, One of Our Agents will contact you as soon as possible

No, maybe later.

Thank you, you can always contact me via email, phone number or through the contact form.

Realhub AI

Lucy - Your AI-Powered Realtor

Update Your Temporary Password

Personalize your search

Enter your email and we'll notify you immediately when new listings match what you're looking for.

or enter email address

Already have an account ? Login here

Continue your home search

I agree to receive communications and understand I can unsubscribe at any time.

I agree to be contacted by Prestino Advantage via call, email, and text for real estate services. To opt out, you can reply 'stop' at any time or reply 'help' for assistance. You can also click the unsubscribe link in the emails. Message and data rates may apply. Message frequency may vary. Privacy Policy

Already have an account ? Login here

We use cookies

We use cookies primarily for analytics to enhance your experience. By accepting, you agree to our use of these cookies. You can manage your preferences or learn more about our cookies policy.