
Property
Beds
5
Full Baths
3
1/2 Baths
None
Year Built
2015
Sq.Footage
3,269
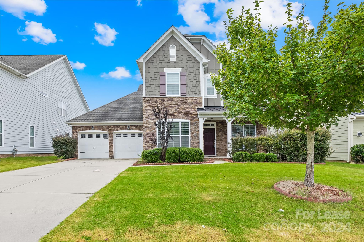
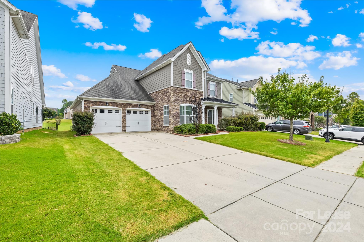
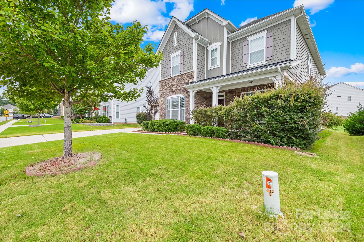
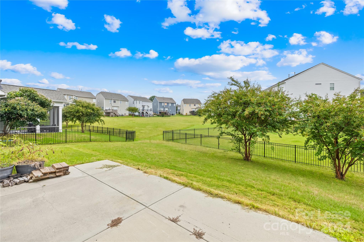
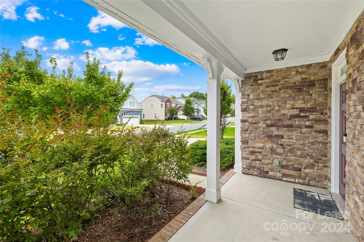
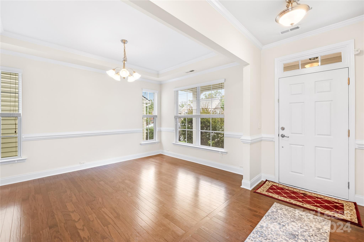
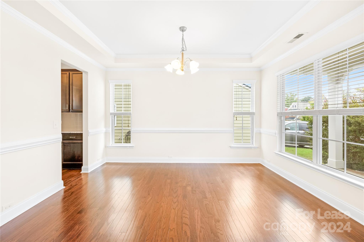
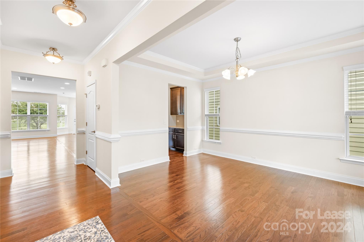
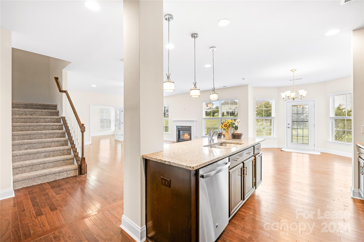
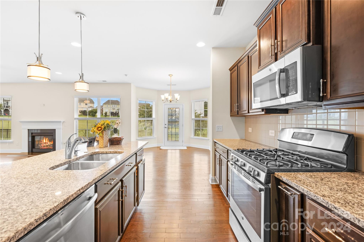
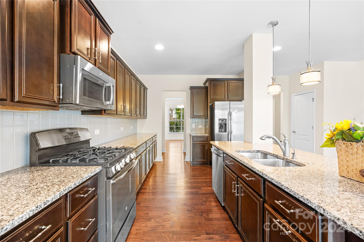
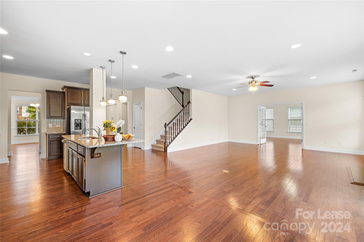
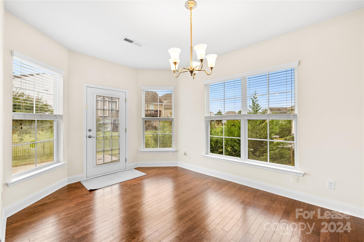
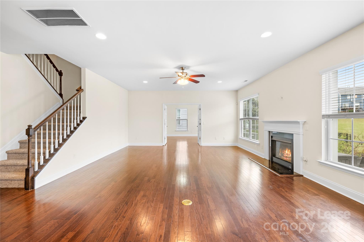
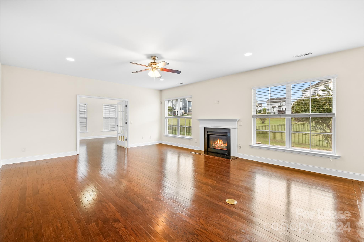
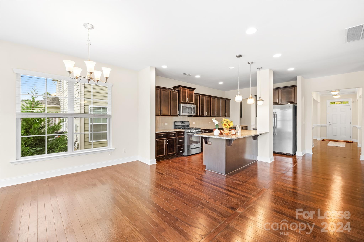
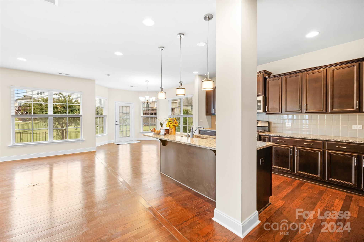
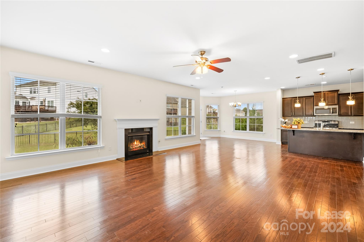
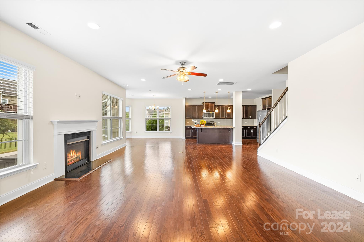
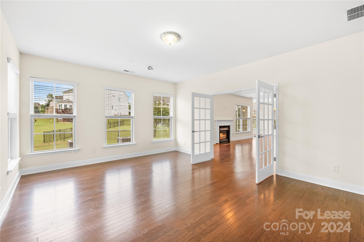
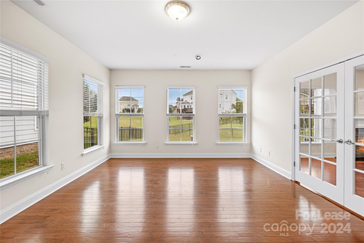
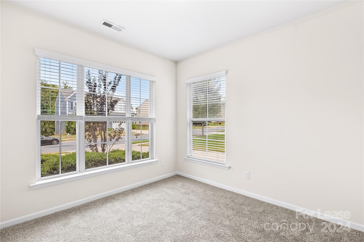
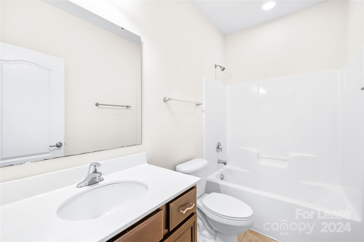
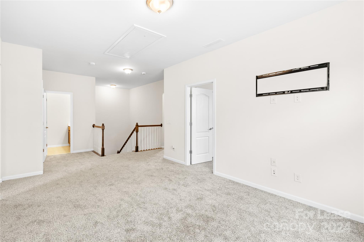
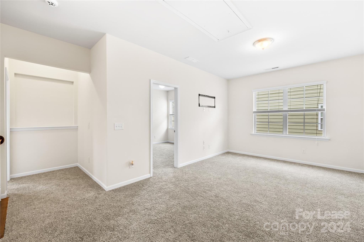
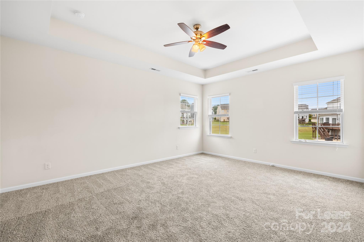
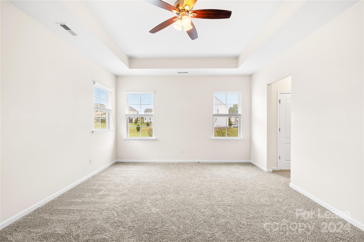
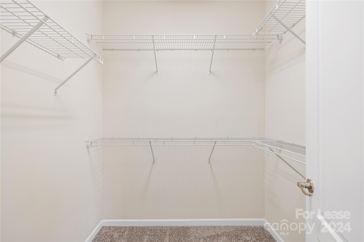
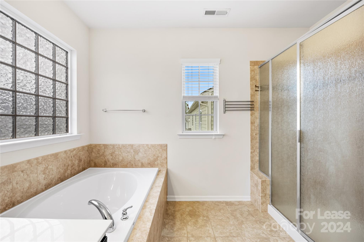
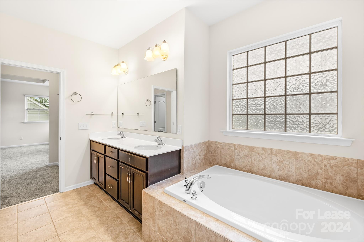
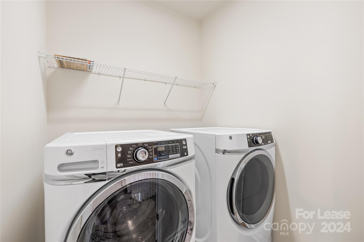
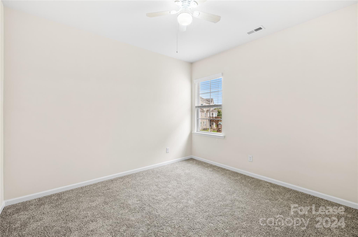
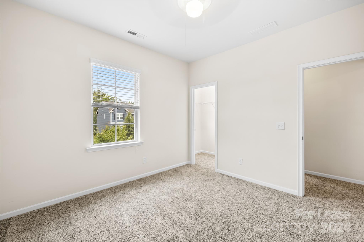
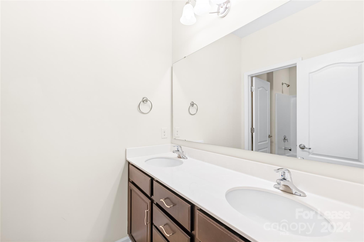
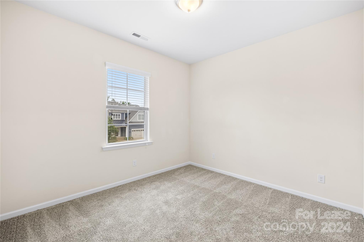
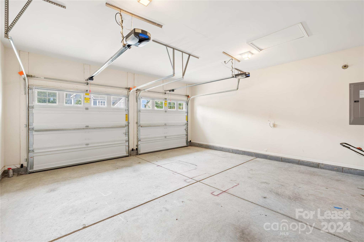
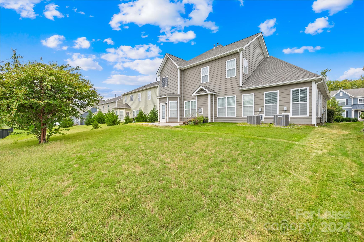
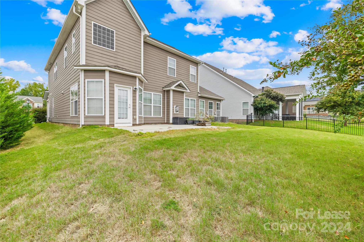
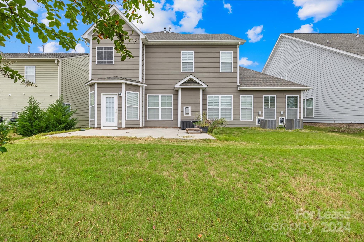
Available now in Hawks Creek: a beautiful 5-bedroom, 3-bath single-family home with a 2-car garage! This home features an open floor plan with a welcoming foyer, family room with a cozy fireplace, and a spacious sunroom with French doors. The gourmet kitchen offers granite countertops, stainless steel appliances, and a gas stove. The main level also includes a formal dining room, breakfast area, butler’s pantry, and a guest bedroom with a full bath. Upstairs, the master suite has a large bathroom and oversized walk-in closet, plus three additional bedrooms, a hallway bath, and a laundry room. Community amenities include a swimming pool and cabana. Rent includes HOA fees, washer, dryer, and refrigerator. Tenants cover gas, water, electricity, trash, and lawn care. A 1-year lease is required; no short-term rentals or subleasing. Background checks and application fees apply for tenants 18 and older.
Features & Amenities
Interior
-
Other Interior Features
Entrance Foyer, Kitchen Island, Open Floorplan, Pantry, Storage, Walk-In Closet(s)
-
Total Bedrooms
5
-
Bathrooms
3
-
Above Grade Finished Area
3269.0
-
Basement YN
NO
-
Cooling YN
YES
-
Cooling
Central Air
-
Fireplace YN
YES
-
Heating YN
YES
-
Heating
Forced Air, Natural Gas
-
Pet friendly
N/A
Exterior
-
Garage
Yes
-
Garage spaces
2
-
Parking
Driveway, Garage Door Opener, Garage Faces Front
-
Patio and Porch Features
Covered, Front Porch, Rear Porch
-
Pool
Yes
-
Pool Features
Community
Area & Lot
-
Property Type
Residential Lease
-
Property Sub Type
Single Family Residence
-
Architectural Style
Traditional
Price
-
Sales Price
$2,995
-
Sq. Footage
3, 269
-
Price/SqFt
N/A
HOA
-
Association
No
School District
-
Elementary School
Gold Hill
-
Middle School
Gold Hill
-
High School
Fort Mill
Property Features
-
Foundation Details
Slab
-
Senior Community YN
NO
-
Sewer
Public Sewer
Schedule a Showing
Showing scheduled successfully.
Mortgage calculator
Estimate your monthly mortgage payment, including the principal and interest, property taxes, and HOA. Adjust the values to generate a more accurate rate.
Your payment
Principal and Interest:
$
Property taxes:
$
HOA fees:
$
Total loan payment:
$
Total interest amount:
$
Location
County
York
Elementary School
Gold Hill
Middle School
Gold Hill
High School
Fort Mill
Listing Courtesy of Kranthi Aella , Red Bricks Realty LLC
RealHub Information is provided exclusively for consumers' personal, non-commercial use, and it may not be used for any purpose other than to identify prospective properties consumers may be interested in purchasing. All information deemed reliable but not guaranteed and should be independently verified. All properties are subject to prior sale, change or withdrawal. RealHub website owner shall not be responsible for any typographical errors, misinformation, misprints and shall be held totally harmless.

Agent
Mary Patrella
Call Mary today to schedule a private showing.

* Listings on this website come from the FMLS IDX Compilation and may be held by brokerage firms other than the owner of this website. The listing brokerage is identified in any listing details. Information is deemed reliable but is not guaranteed. If you believe any FMLS listing contains material that infringes your copyrighted work please click here to review our DMCA policy and learn how to submit a takedown request.© 2024 FMLS.
