
Property
Beds
None
Full Baths
None
1/2 Baths
None
Year Built
1966
Sq.Footage
1,482
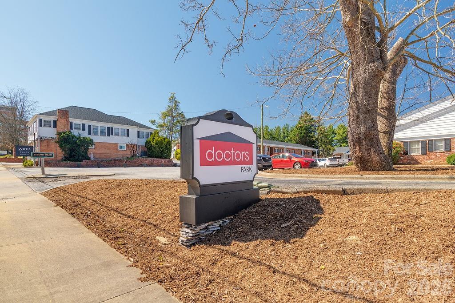
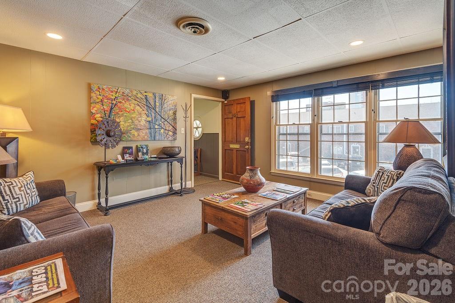
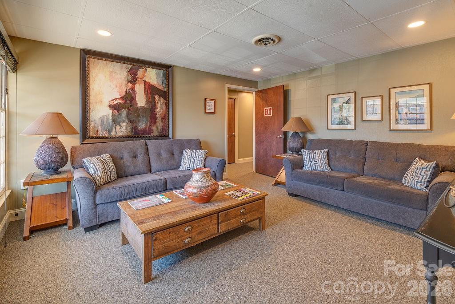
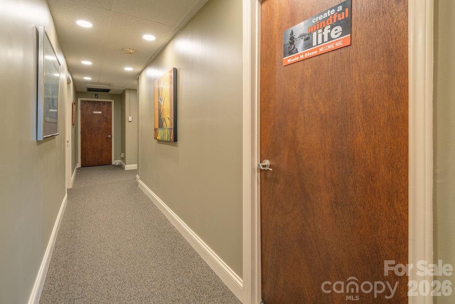
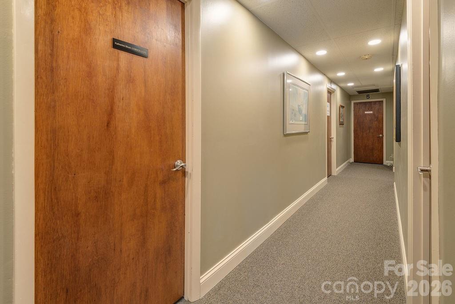
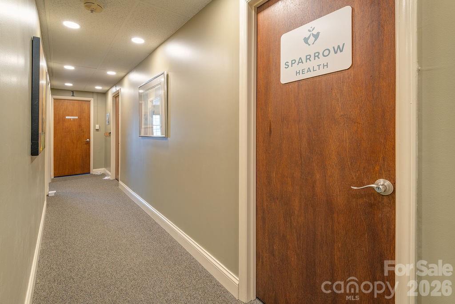
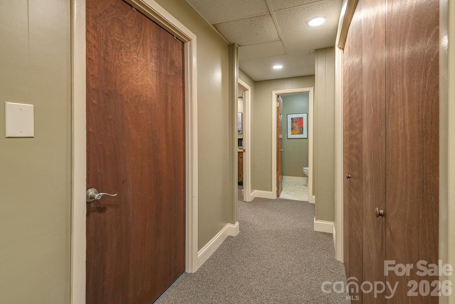
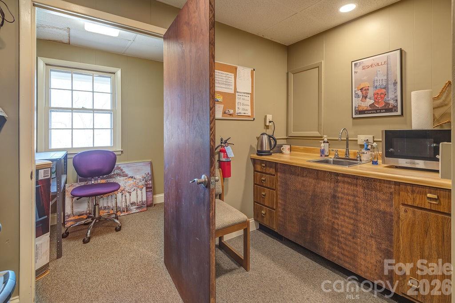
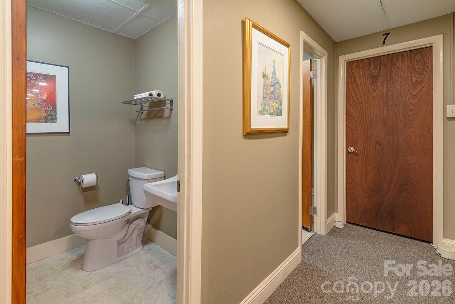
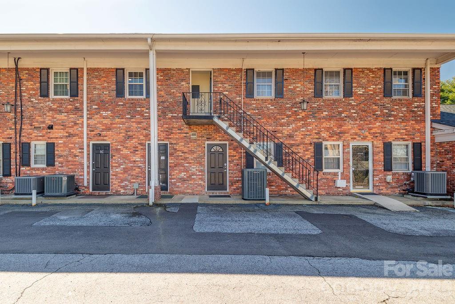
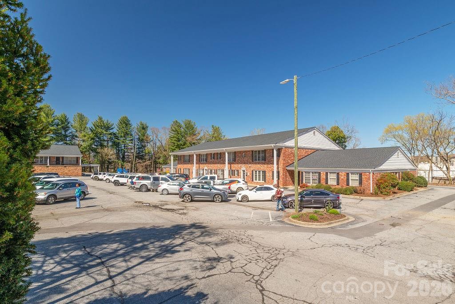
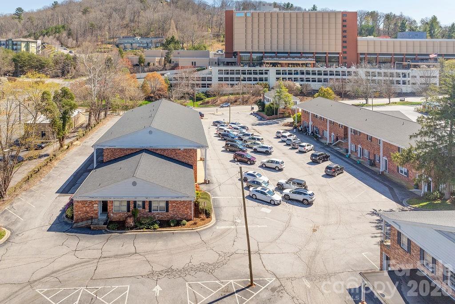
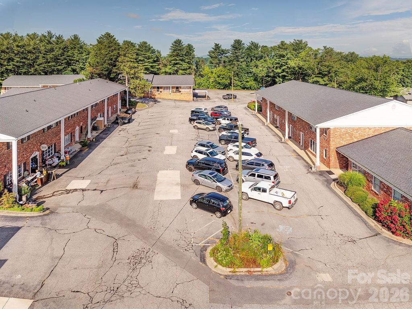
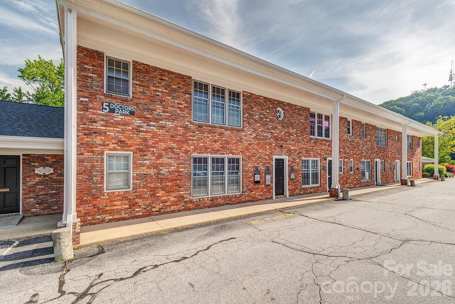
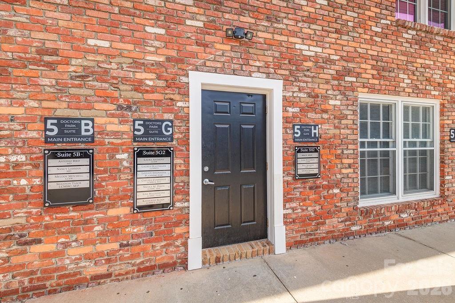
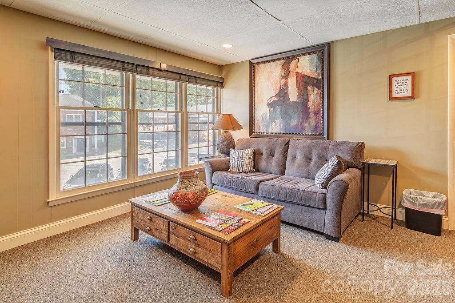
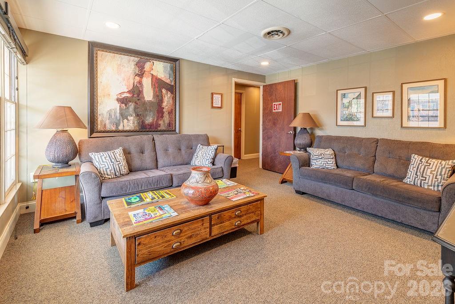
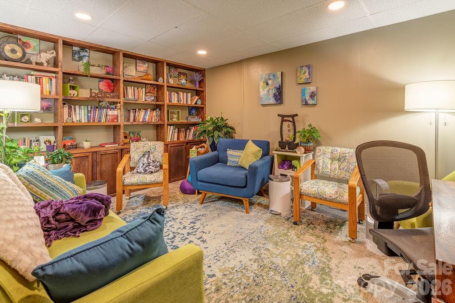
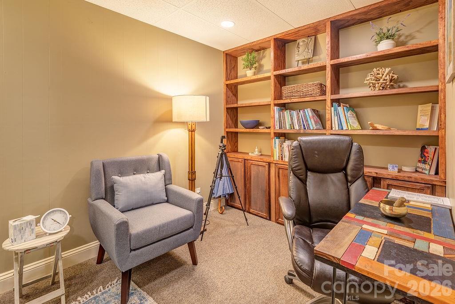
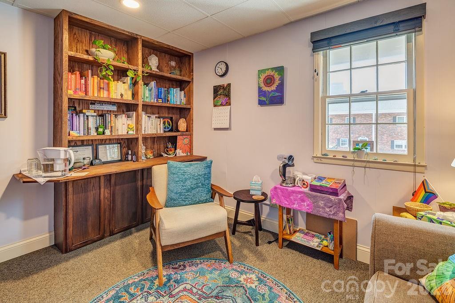
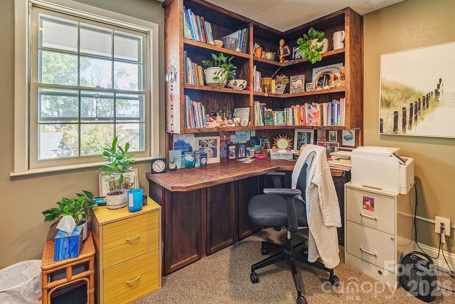
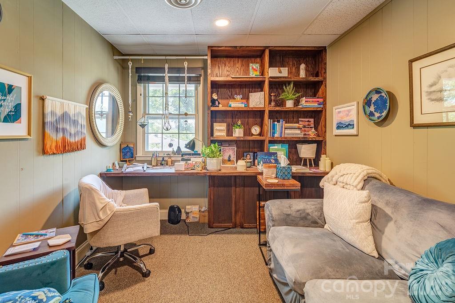
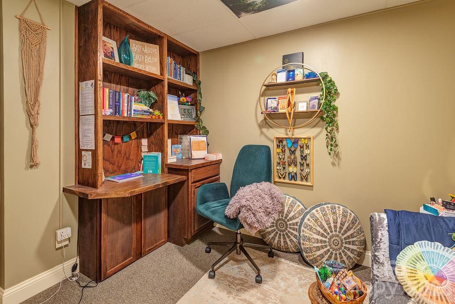
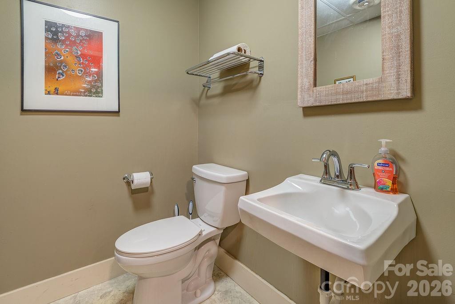
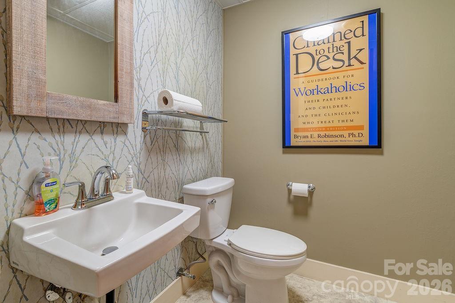
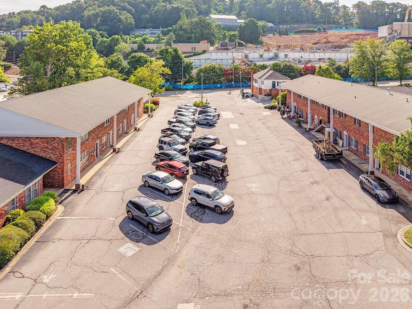
Great Investment Opportunity! Fully leased, highly desirable, professional office space in the heart of the medical district in downtown Asheville CNC. This unit has 7 individual offices rented by counselors and therapists. Completely updated and remodeled and in excellent condition. Located in downtown Asheville NC in Doctor’s Park, near Mission Hospital. "Doctors Park is a 5.5 acre business office park near downtown Asheville off Biltmore Ave close to Mission Hospitals. Each condo unit is individually owned and operated. This second-floor unit has been designed with privacy and comfort in mind to support its tenants and their clients. Plenty of parking for clients and tenants. This second-floor office suite includes a generous waiting room area, 2 bathrooms, and a break room to support the 7 individual offices. Offices have built-in bookshelves and desks. Owners have done upgrades of over $50,000 to include new HVAC, carpet and paint, built in bookshelves and desks in some offices, and updated bathrooms. Waiting room furniture conveys. Wall art does not. The POA is managed by Doctors Park Association. doctorsparkavl@gmail.com . Mailing address: 5 Doctors Park Ste B, Asheville NC 28801. POA covers electric, water, property management including landscaping and snow removal, trash/recycling removal, exterior monthly pest control by Terminix, and insurance on the exterior building structure. It has updated the park with over $270000 in underground plumbing updates and new roofs in the past few years. For more information https://www.doctorsparkavl.com/faqs.
Features & Amenities
Interior
-
Total Bedrooms
N/A
-
Bathrooms
N/A
-
Basement YN
NO
-
Cooling YN
YES
-
Cooling
Heat Pump
-
Heating YN
YES
-
Heating
Heat Pump
-
Pet friendly
N/A
Exterior
-
Garage
No
-
Construction Materials
Brick
-
Parking
Parking Lot
-
Pool
No
Area & Lot
-
Lot Features
Paved
-
Property Type
Commercial Sale
Price
-
Sales Price
$460,000
-
Sq. Footage
1,482
-
Price/SqFt
$310
HOA
-
Association
YES
-
Association Fee Includes
N/A
School District
-
Elementary School
N/A
-
Middle School
N/A
-
High School
N/A
Property Features
-
New Construction
NO
-
Foundation Details
None
-
Senior Community YN
NO
-
Water Source
Public
Schedule a Showing
Showing scheduled successfully.
Mortgage calculator
Estimate your monthly mortgage payment, including the principal and interest, property taxes, and HOA. Adjust the values to generate a more accurate rate.
Your payment
Principal and Interest:
$
Property taxes:
$
HOA fees:
$
Total loan payment:
$
Total interest amount:
$
Location
County
Buncombe
Elementary School
Middle School
High School
Listing Courtesy of Robin Cape , EXP Realty LLC
RealHub Information is provided exclusively for consumers' personal, non-commercial use, and it may not be used for any purpose other than to identify prospective properties consumers may be interested in purchasing. All information deemed reliable but not guaranteed and should be independently verified. All properties are subject to prior sale, change or withdrawal. RealHub website owner shall not be responsible for any typographical errors, misinformation, misprints and shall be held totally harmless.

Agent
Mary Patrella
Call Mary today to schedule a private showing.

* Listings on this website come from the FMLS IDX Compilation and may be held by brokerage firms other than the owner of this website. The listing brokerage is identified in any listing details. Information is deemed reliable but is not guaranteed. If you believe any FMLS listing contains material that infringes your copyrighted work please click here to review our DMCA policy and learn how to submit a takedown request.© 2024 FMLS.
Related Properties
Asheville
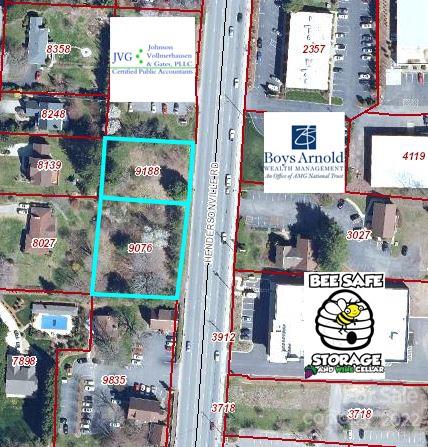
1277-1287 Hendersonville Road 2 lots
None Beds
None Baths
N/A
$497,000
MLS#: 3923703
Asheville
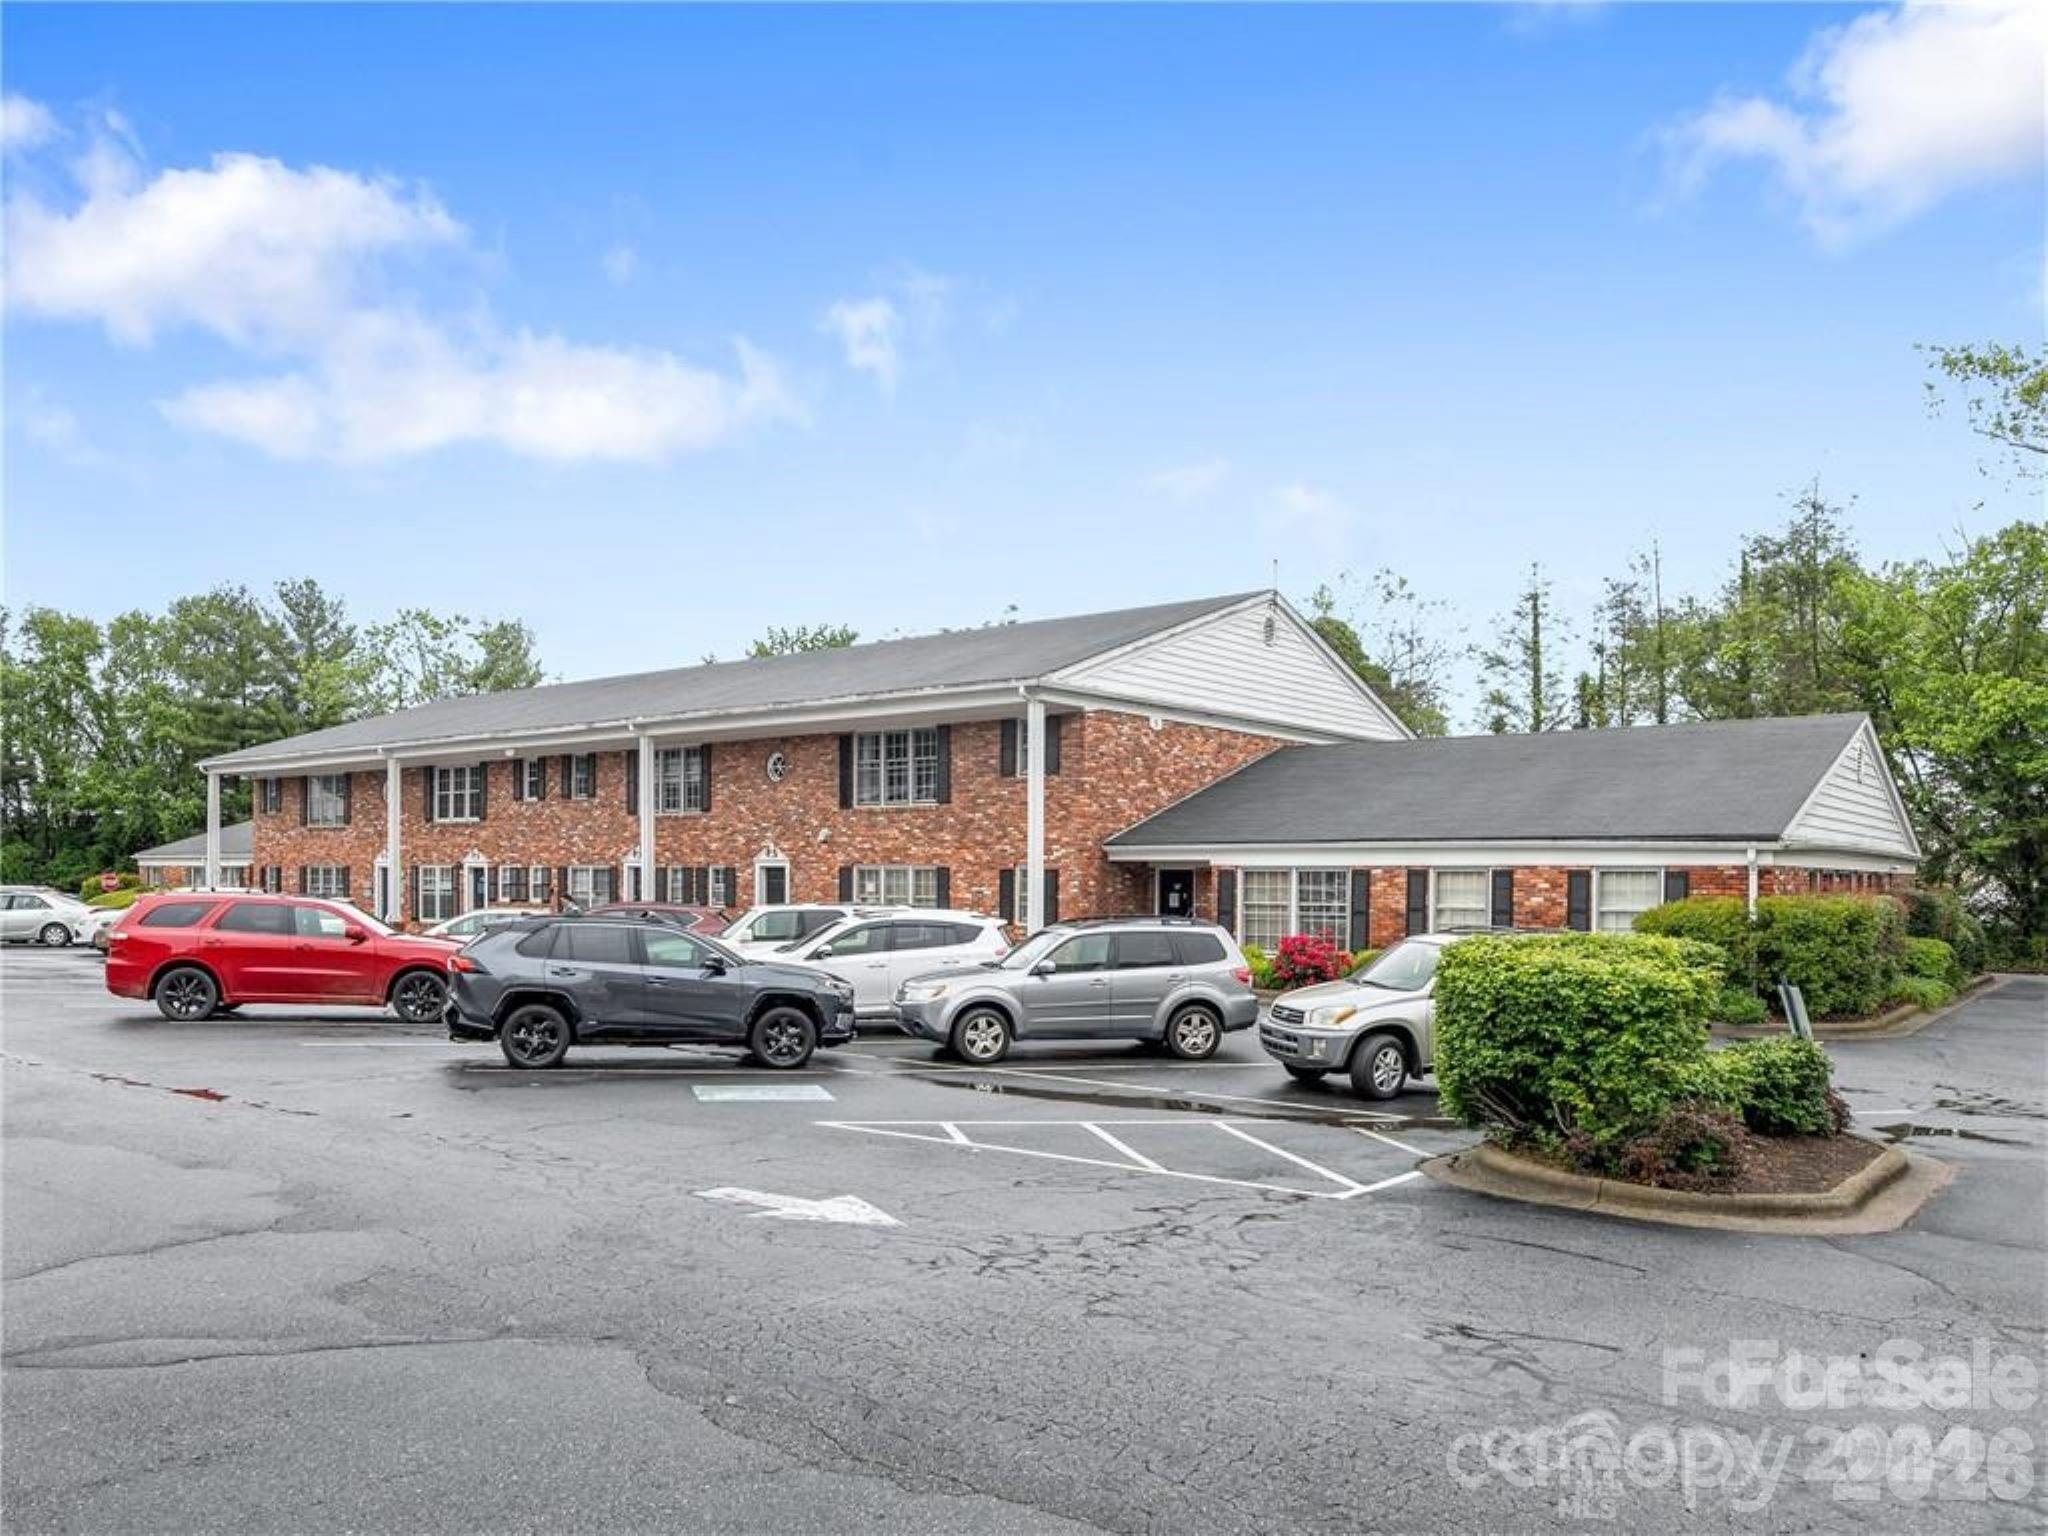
5 Doctors Park E1
None Beds
None Baths
N/A
$370,000
MLS#: 4347256
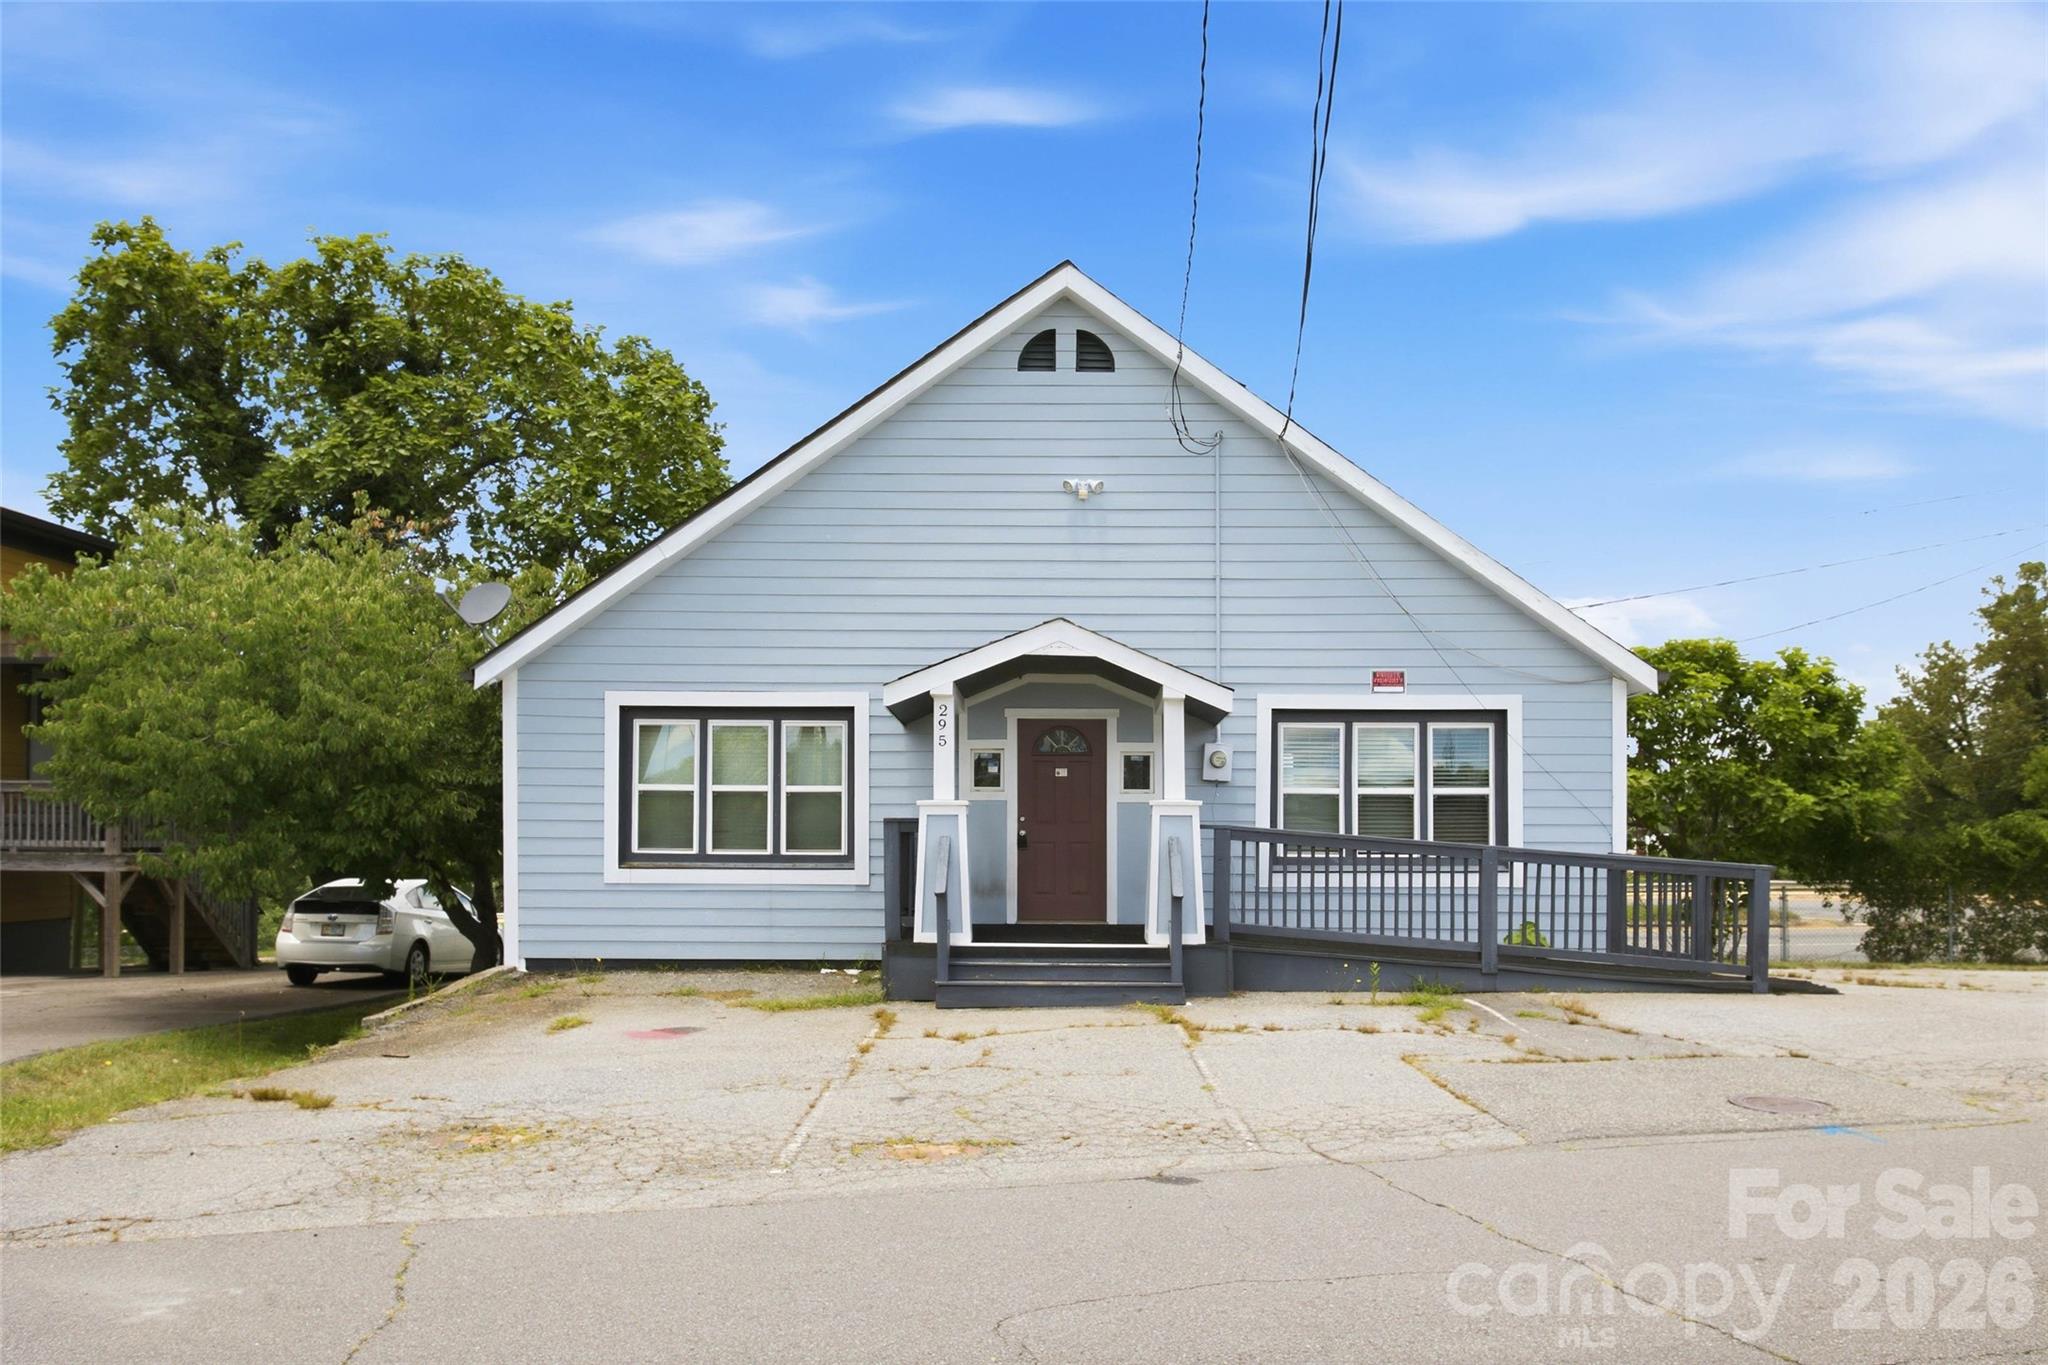
Asheville
295 W Haywood Street
None Beds
None Baths
N/A
$499,999
MLS#: 4394746
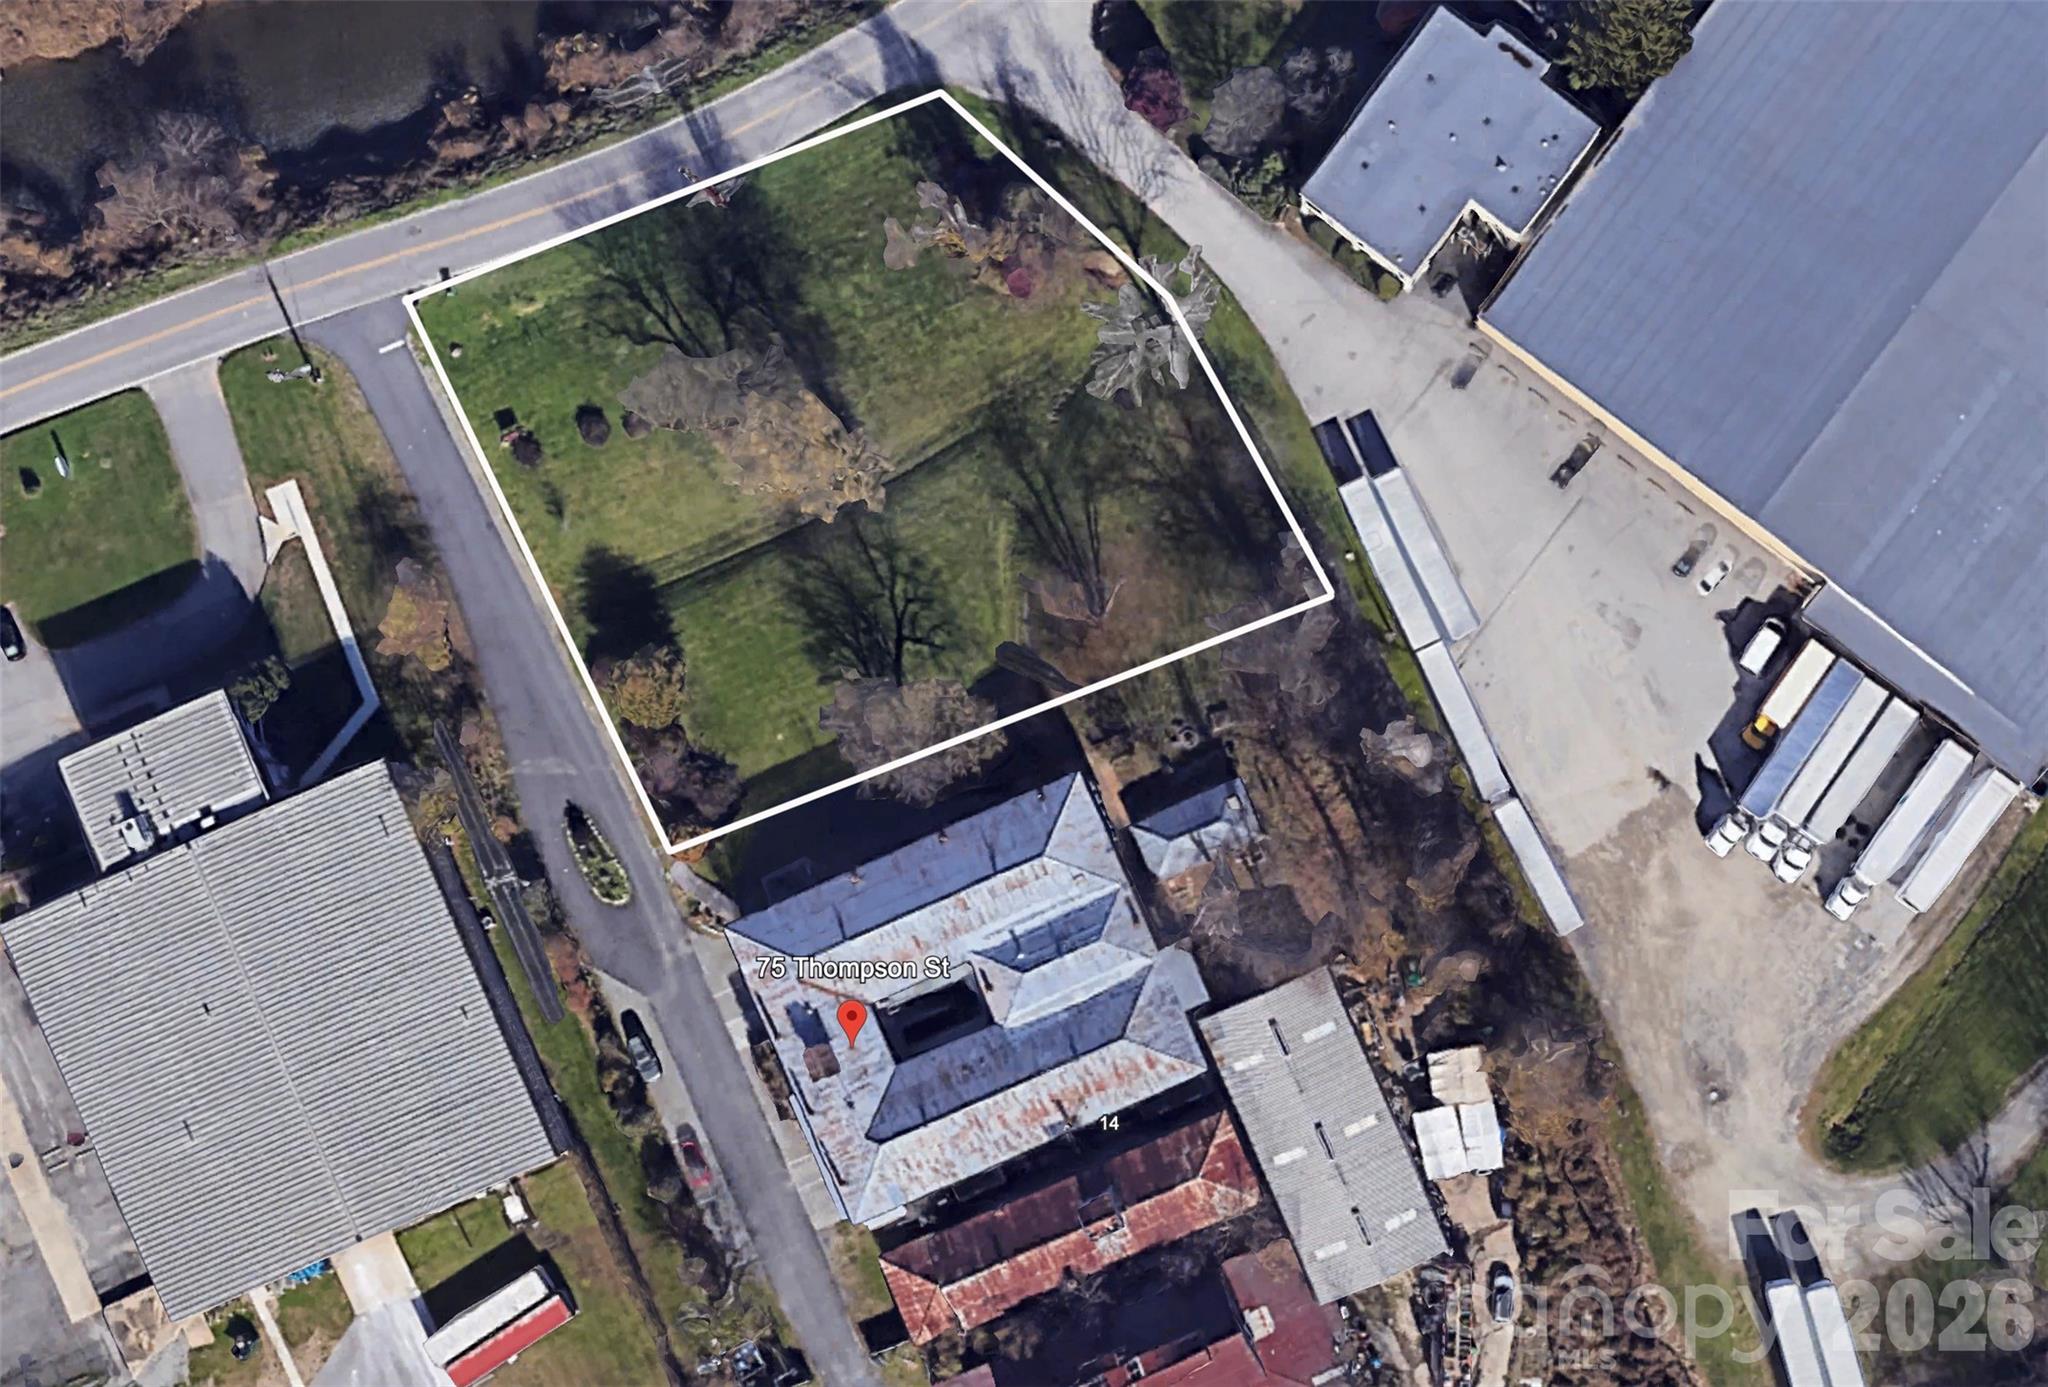
Asheville
75 Thompson Street
None Beds
None Baths
N/A
$459,000
MLS#: 4396714
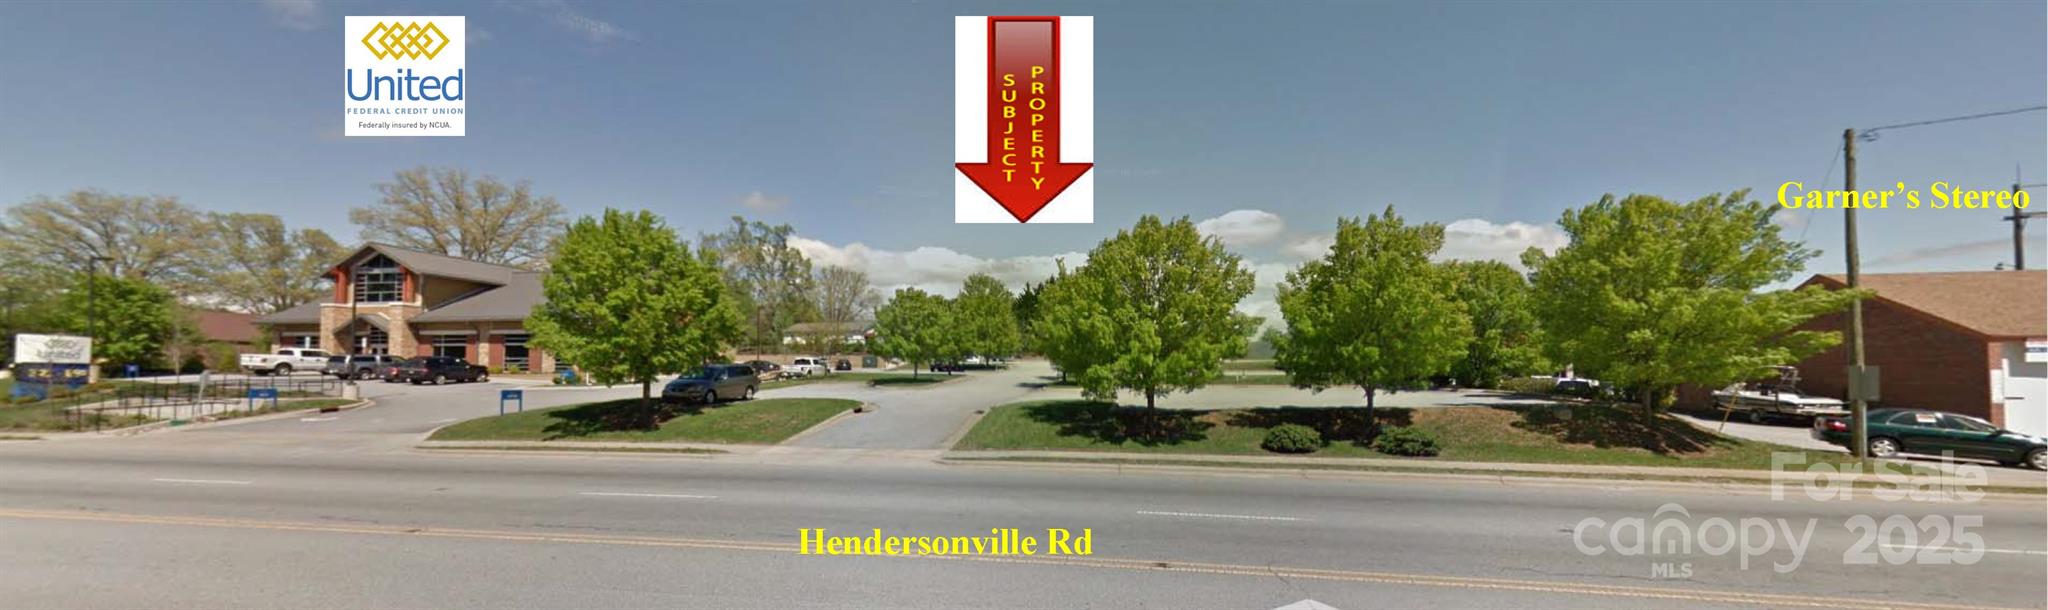
Asheville
3665 Hendersonville Road
None Beds
None Baths
N/A
$550,000
MLS#: 4222084
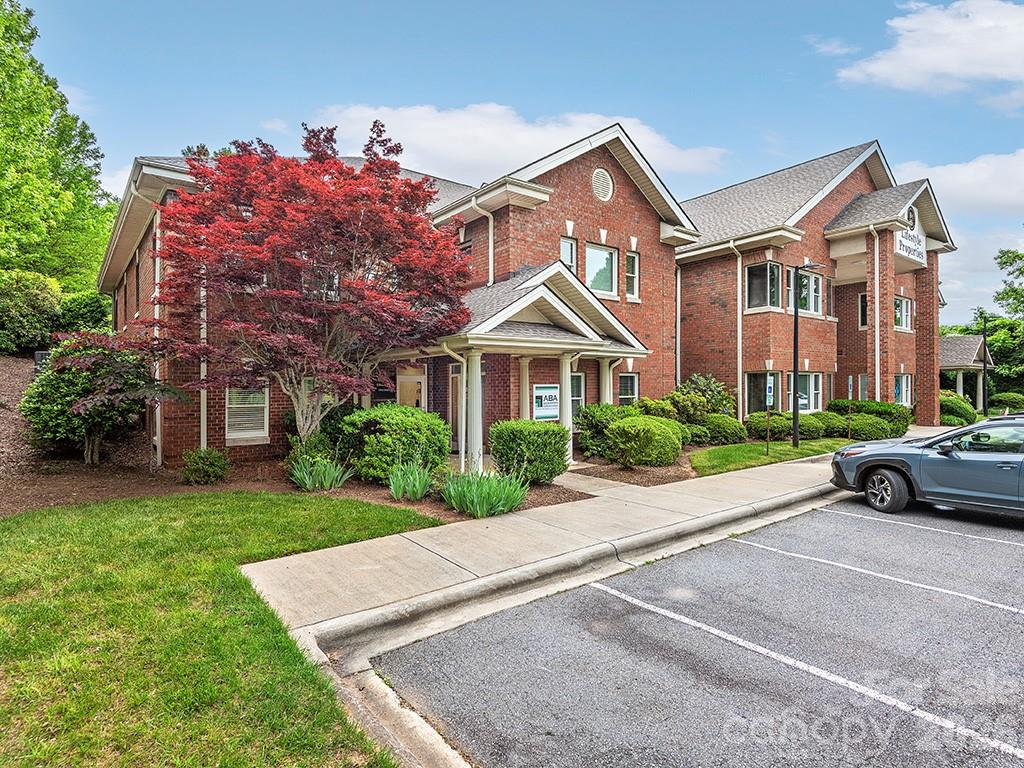
Asheville
2 Walden Ridge Drive 115
None Beds
None Baths
1,591 Sq.Ft.
$449,000
MLS#: 4404318
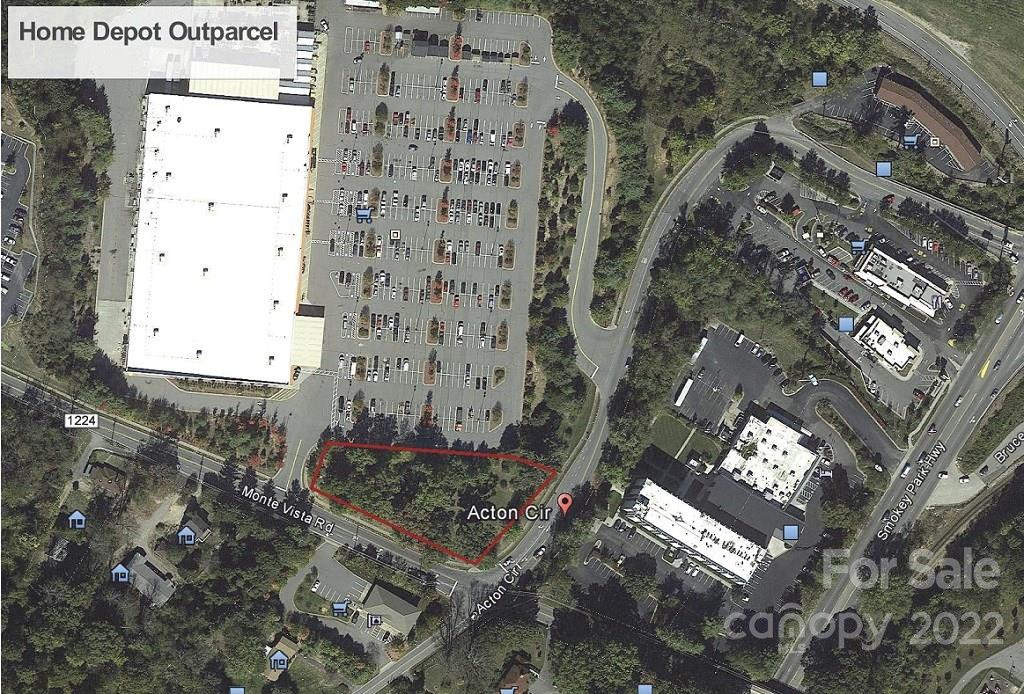
Asheville
0 Acton Circle
None Beds
None Baths
N/A
$425,000
MLS#: 3135982
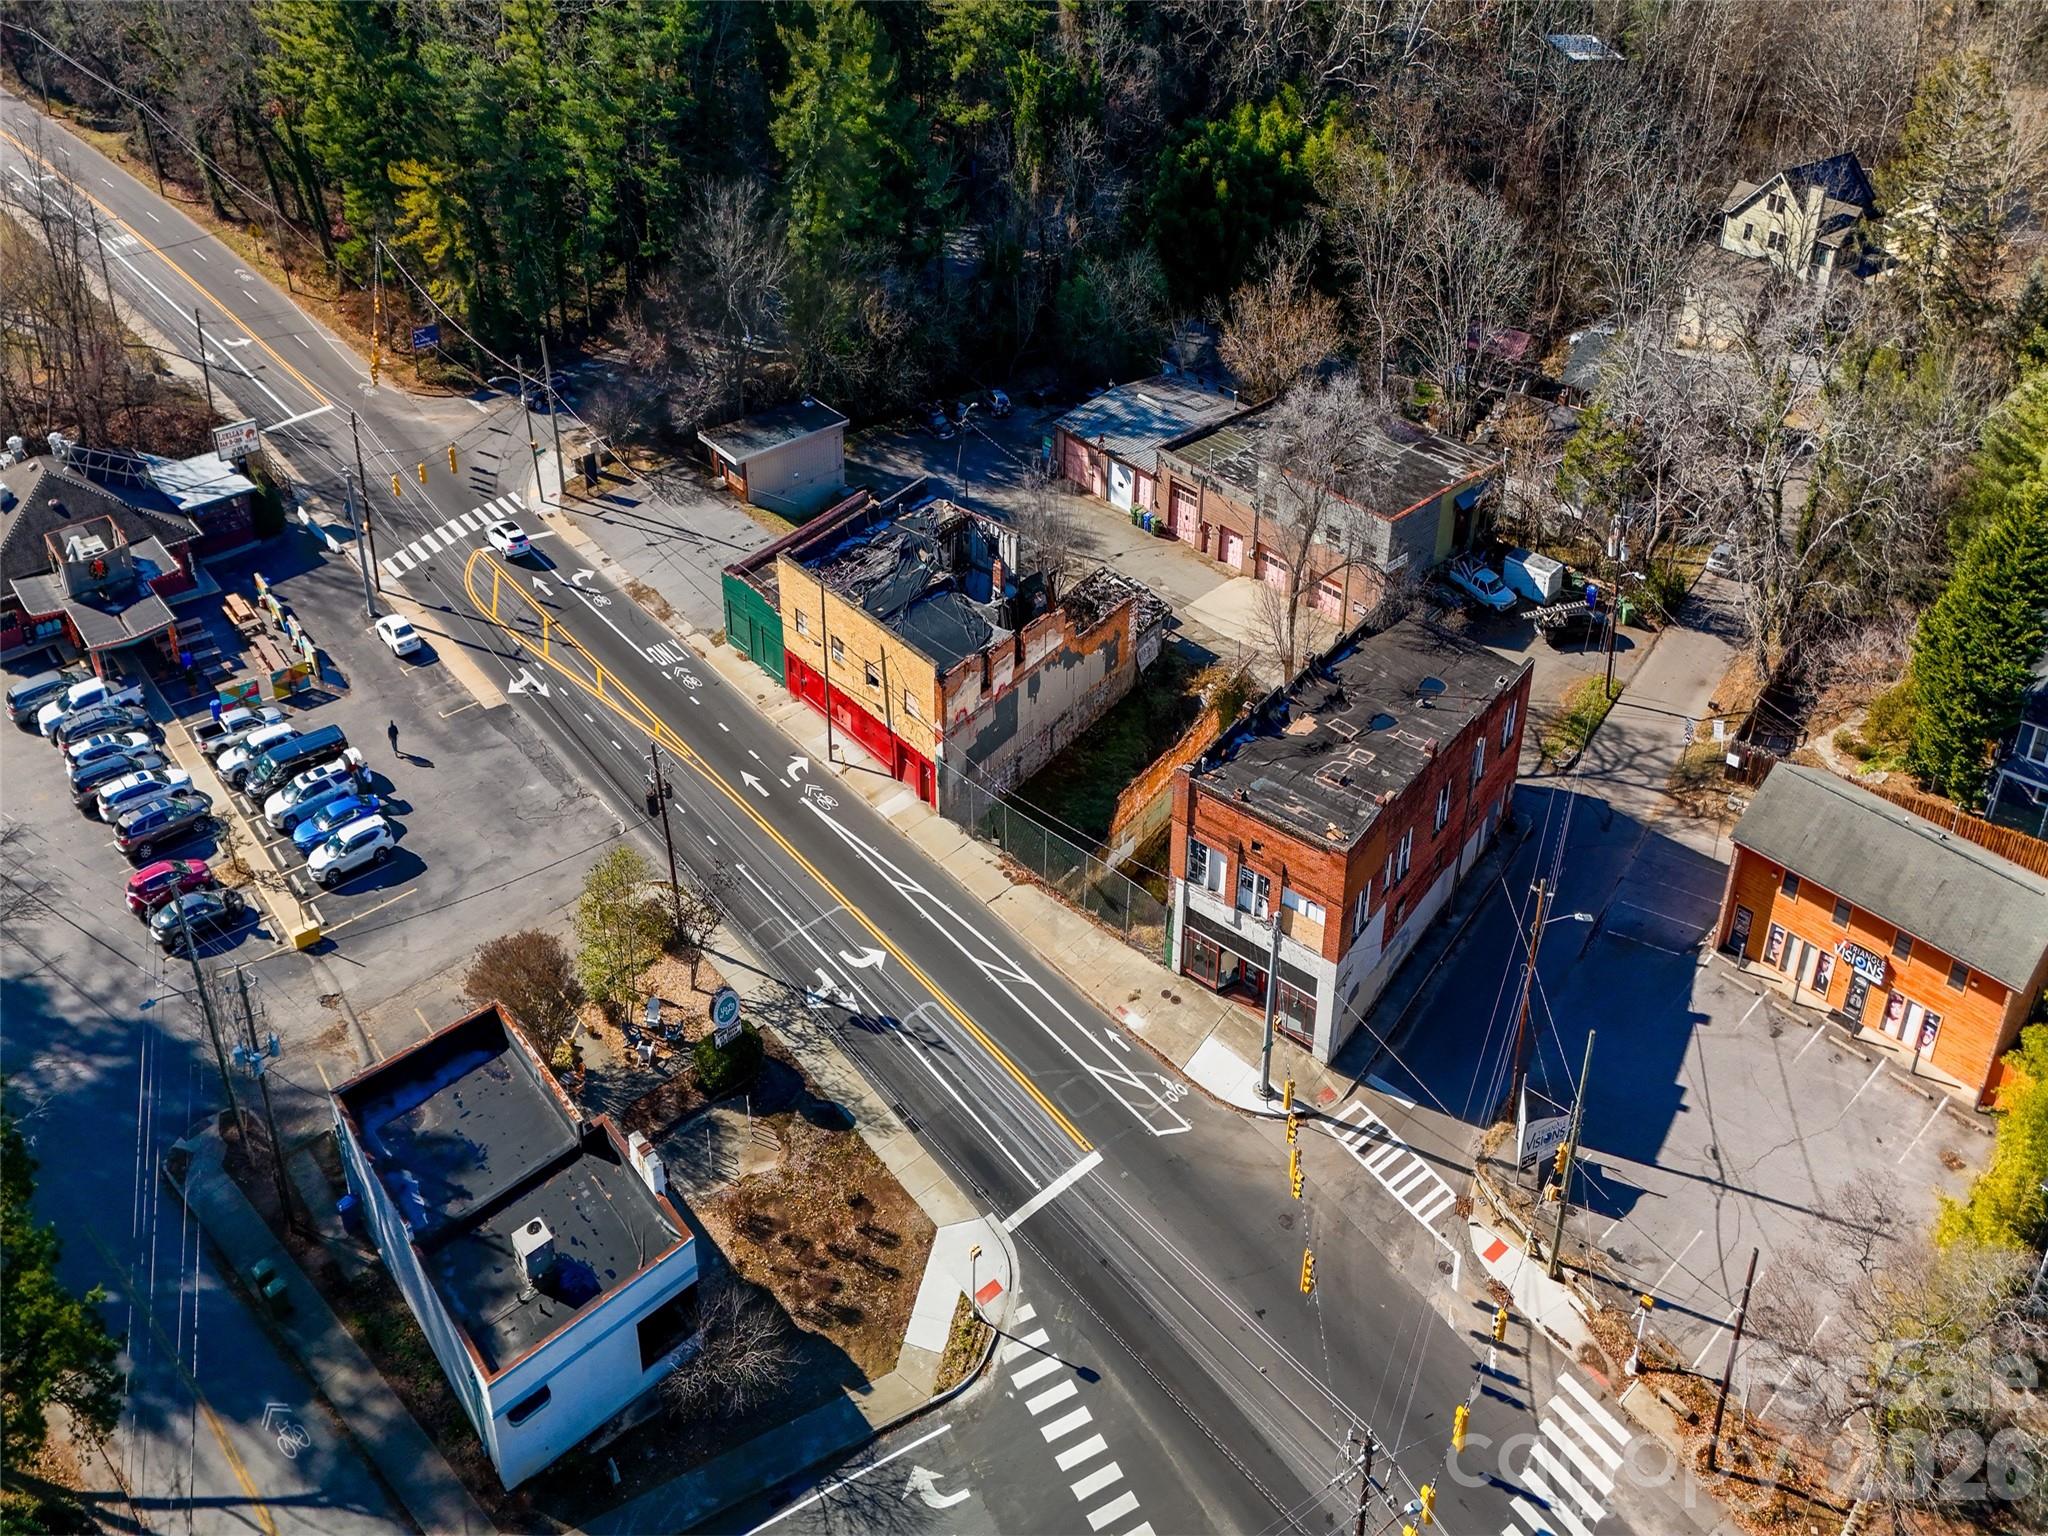
Asheville
502-506 Merrimon Avenue
None Beds
None Baths
N/A
$486,441
MLS#: 4372614
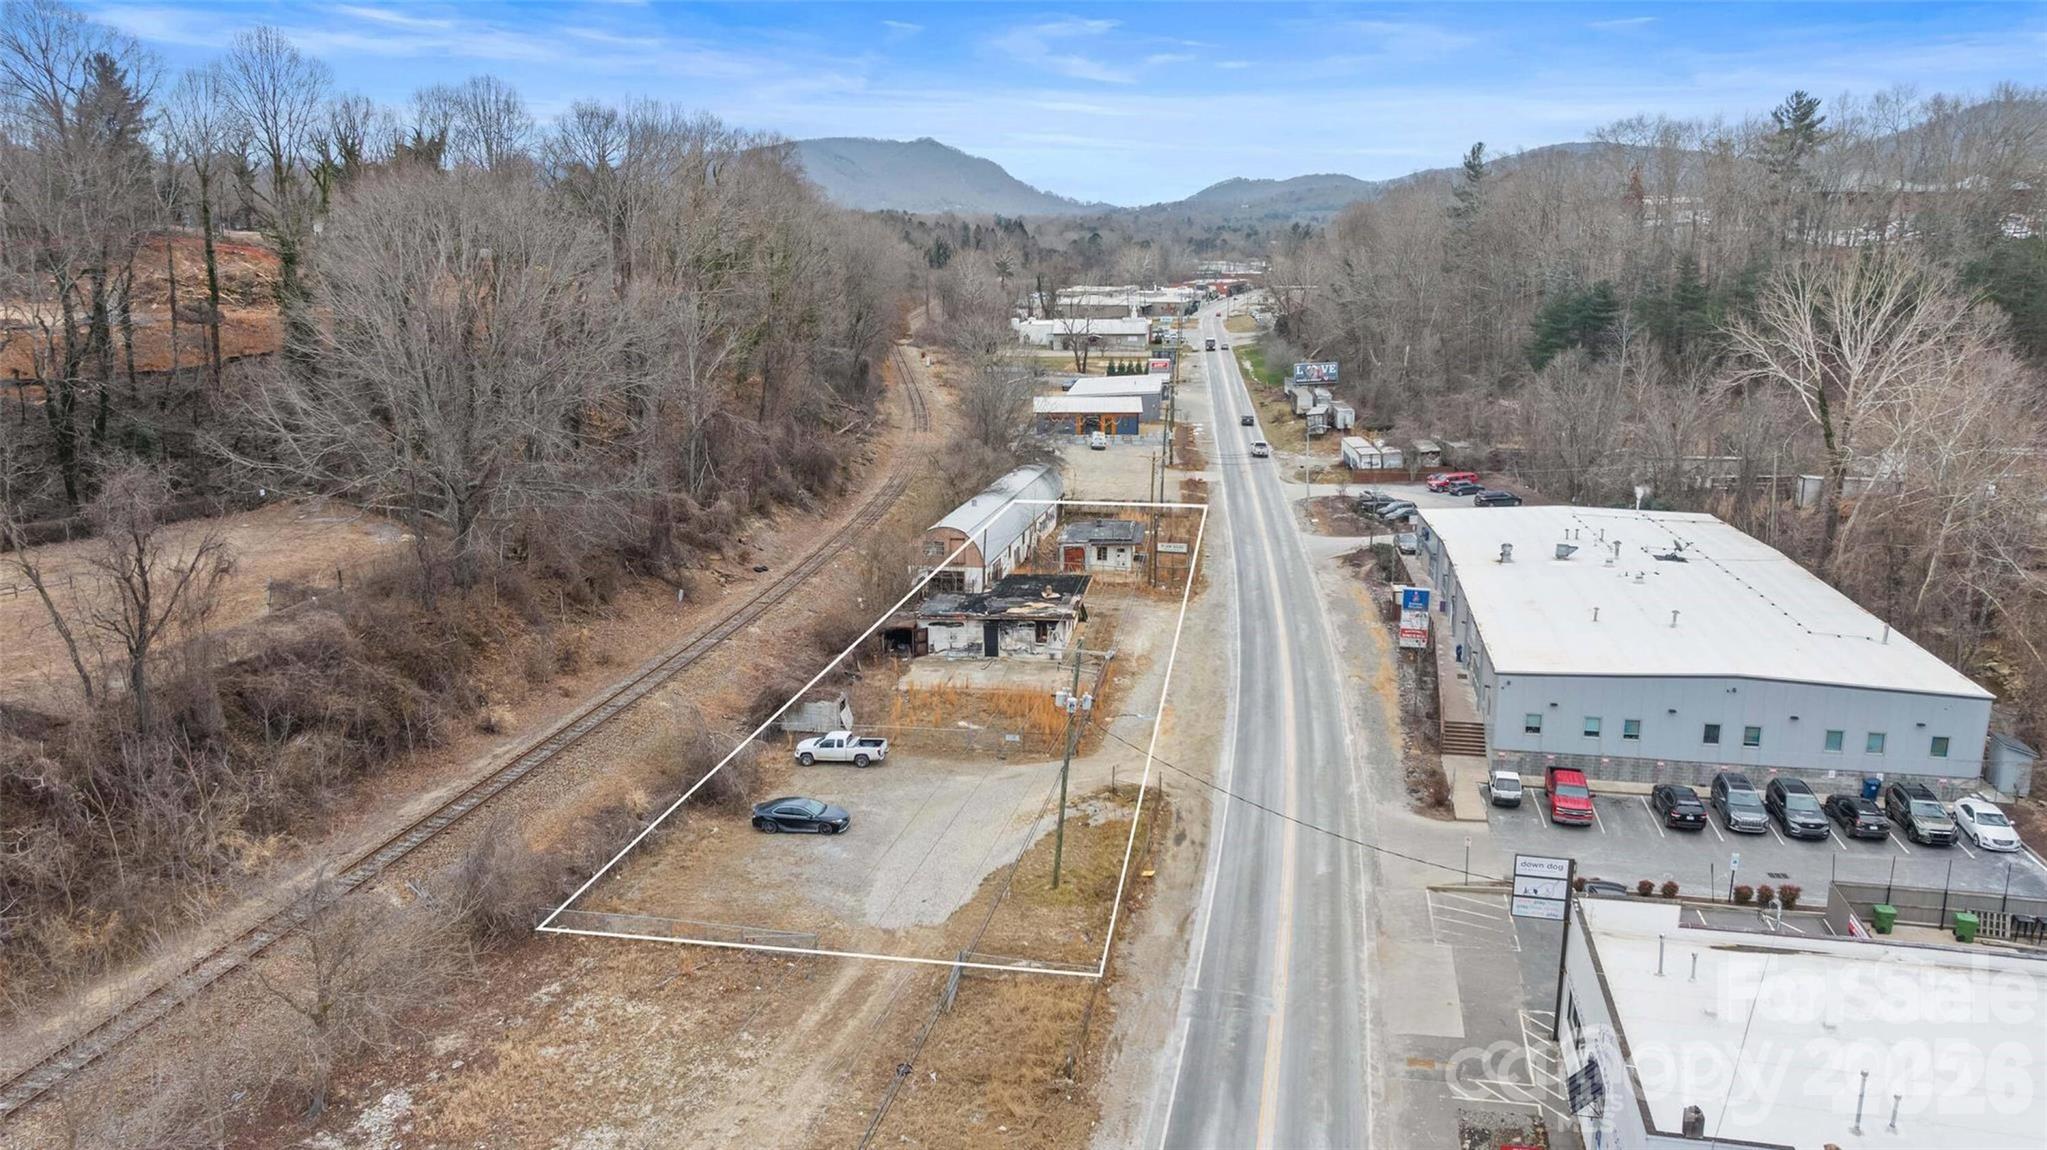
Asheville
58 Sweeten Creek Road
None Beds
None Baths
N/A
$499,999
MLS#: 4349162
